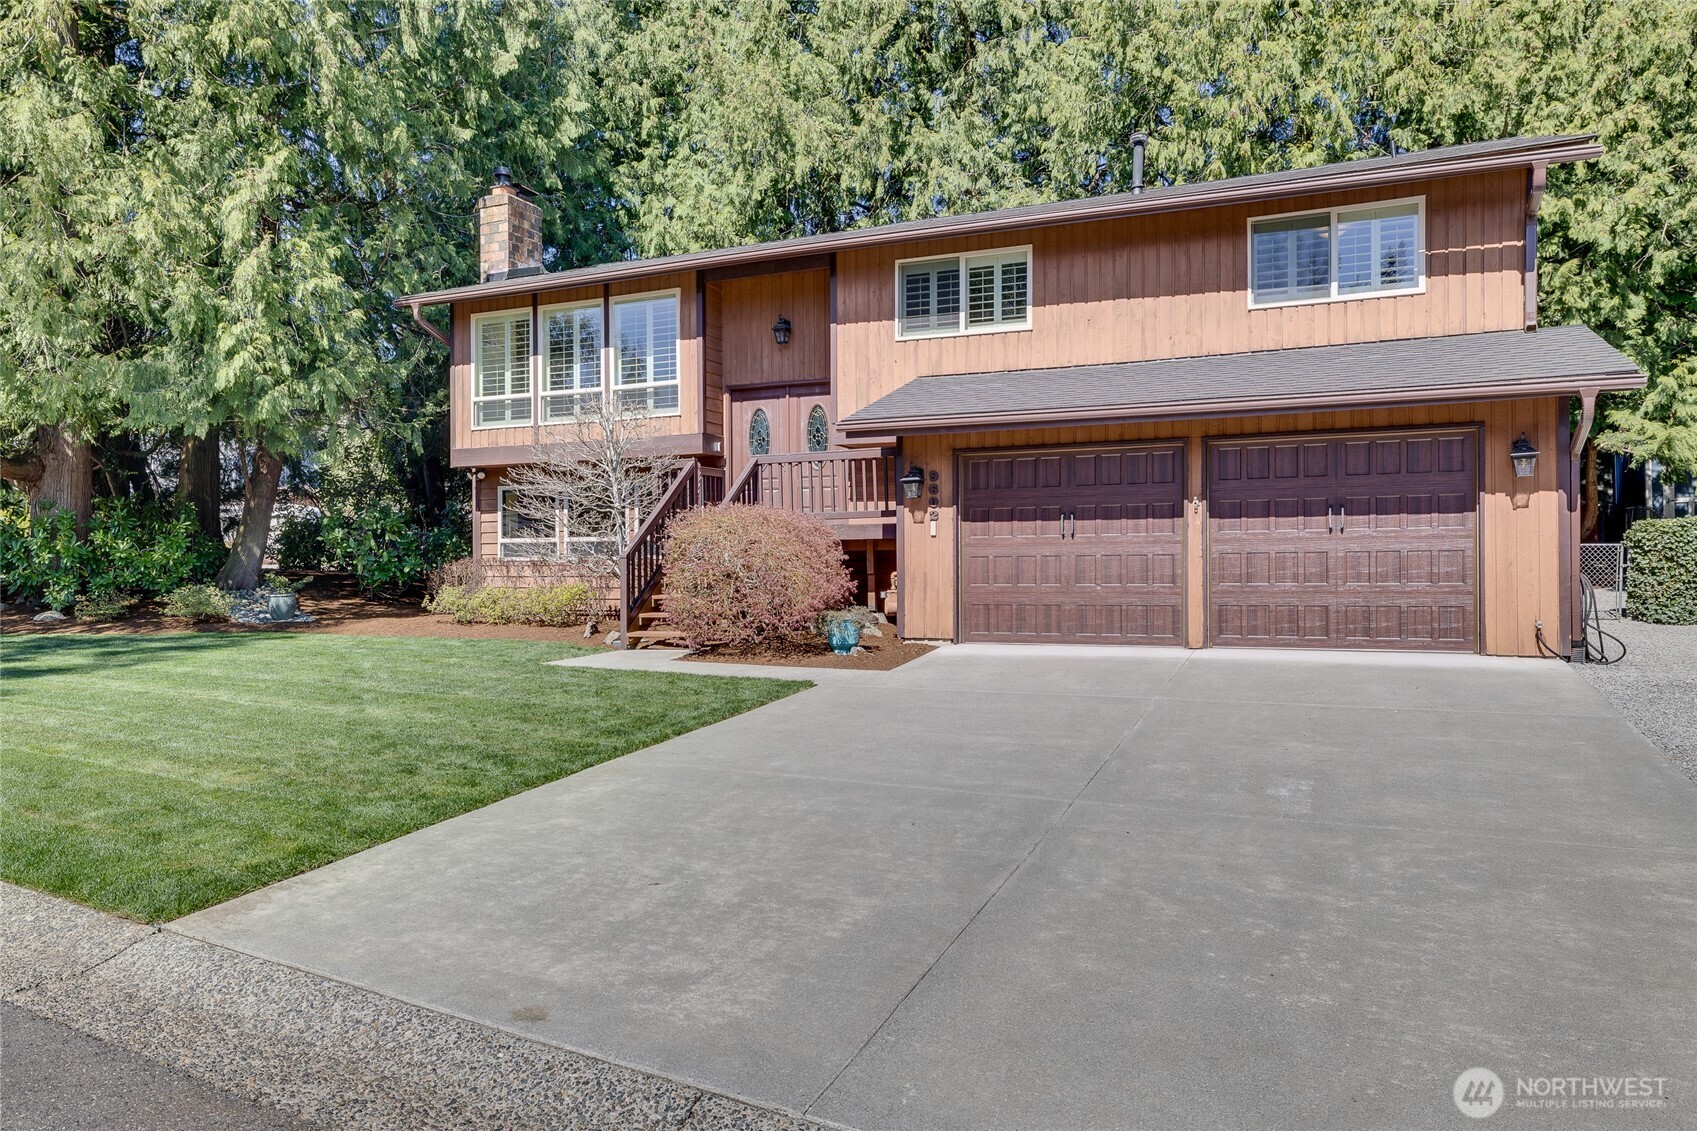
Brown split-level home with a two-car garage, broad driveway, green lawn, and mature evergreens.
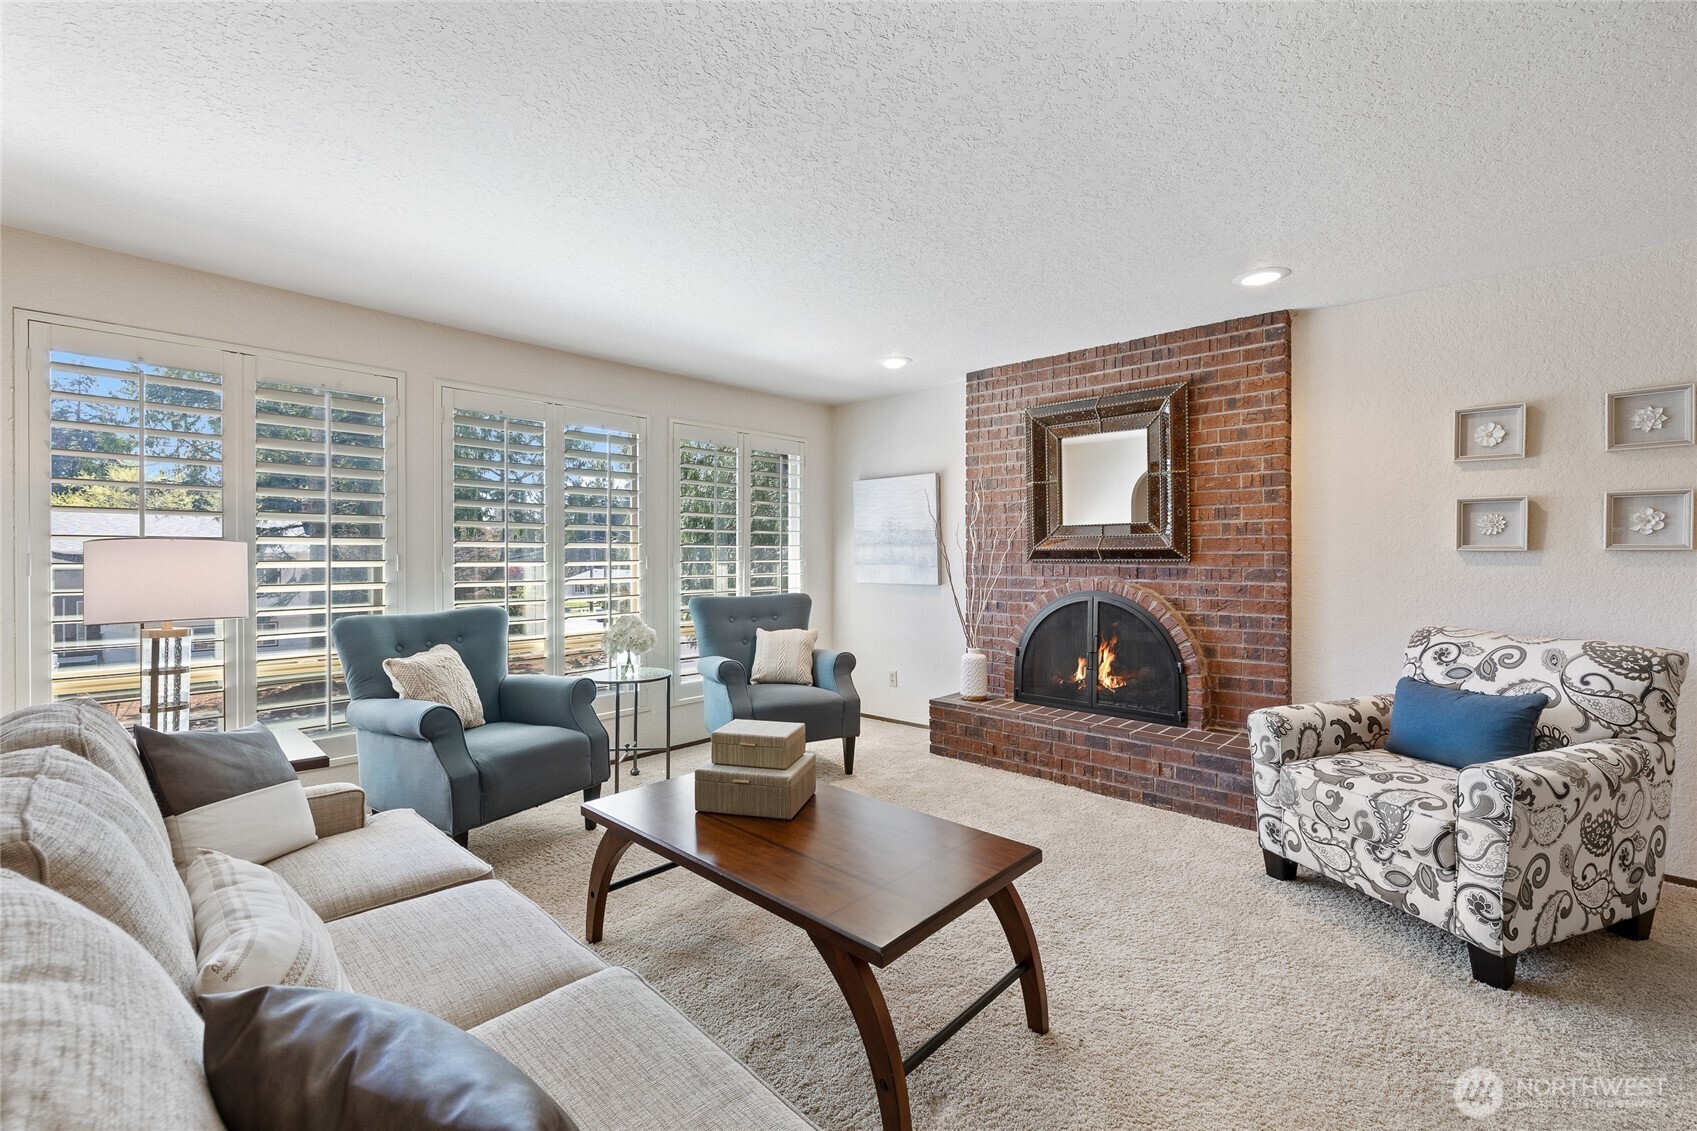
Staged living room with a brick fireplace, large shuttered windows, and comfortable seating.
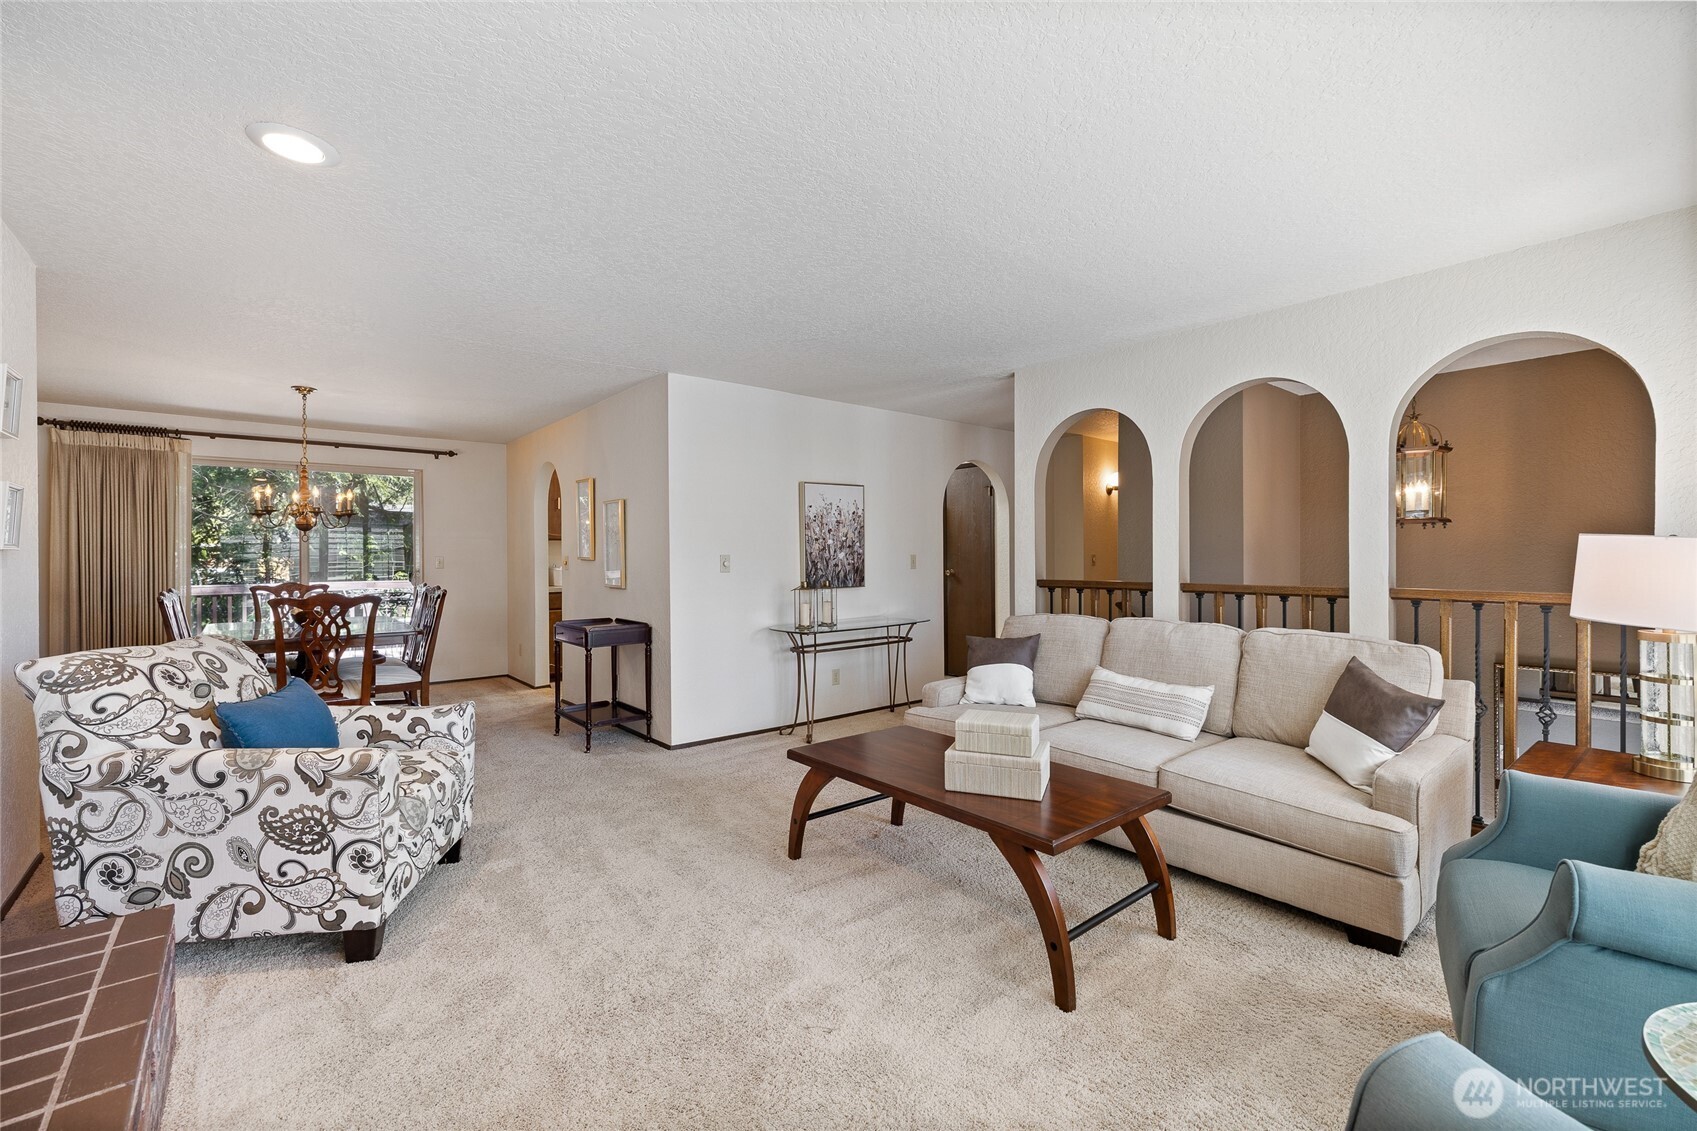
Living room with a beige sofa, patterned armchair, and arched openings to a dining area.
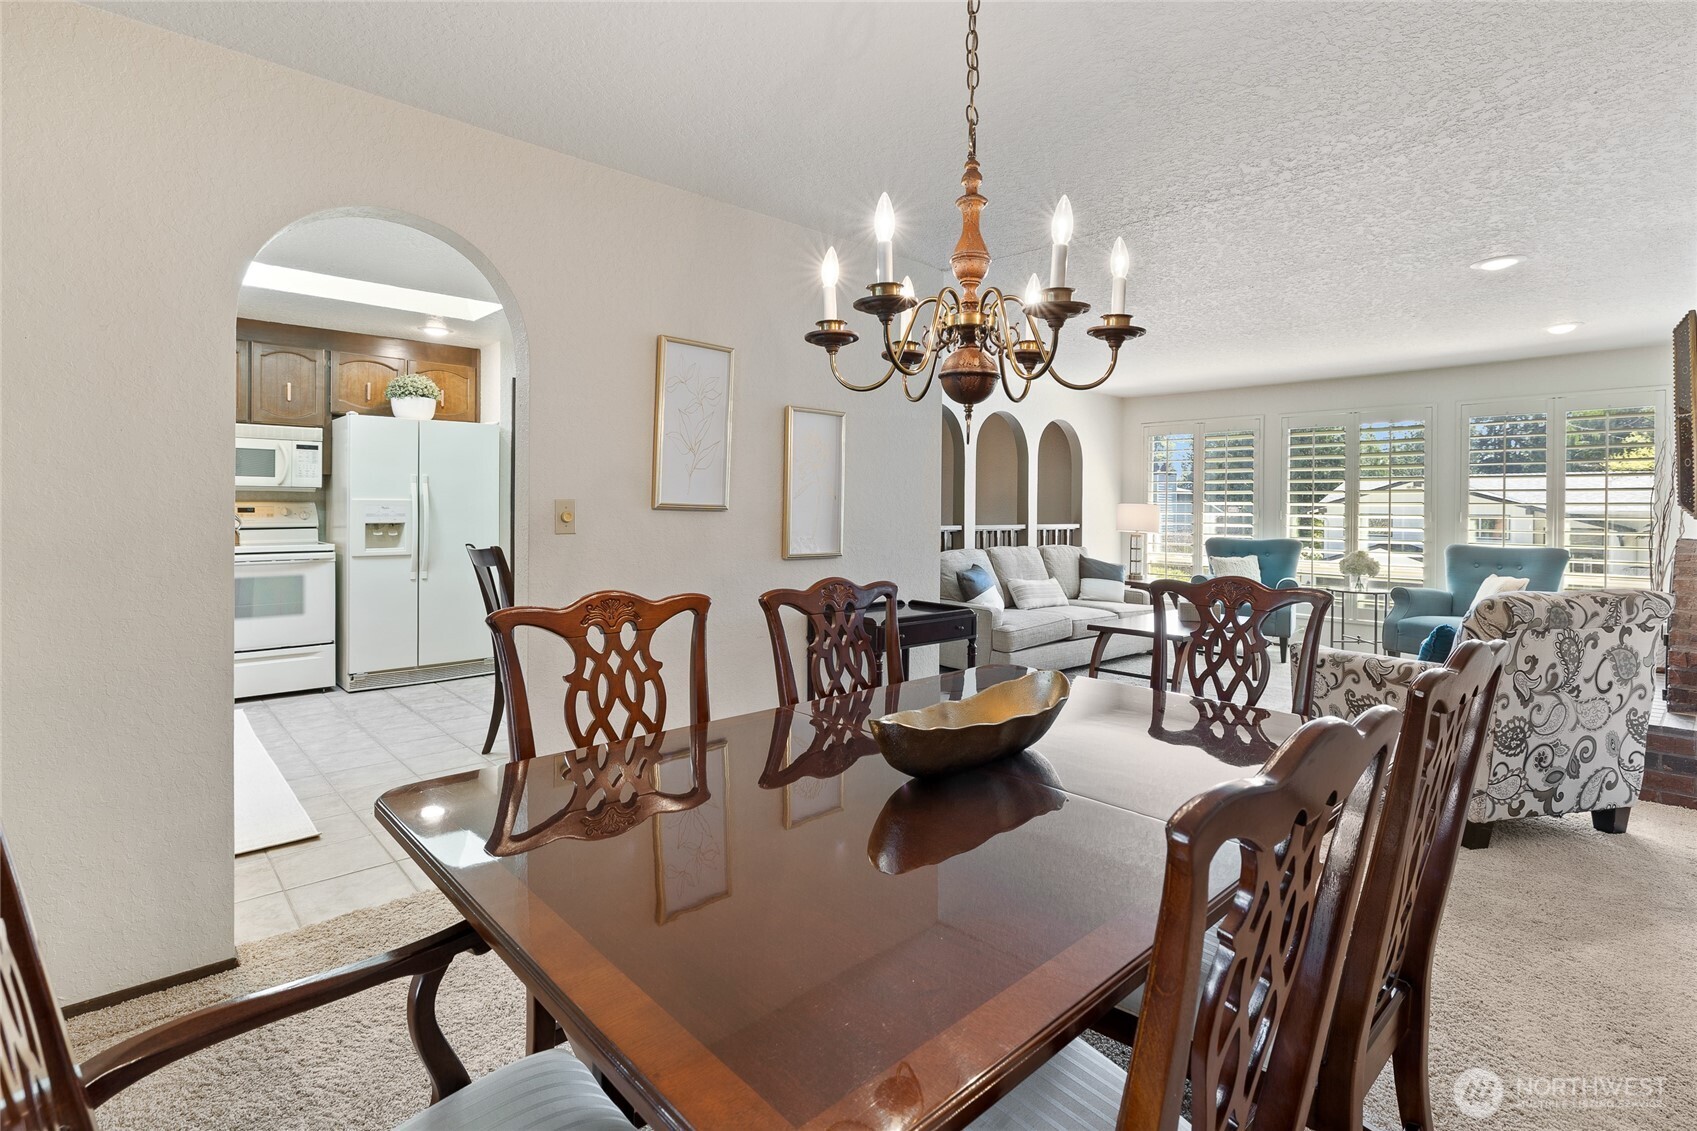
Furnished dining room with a polished wood table, opening to the kitchen and a bright living room.
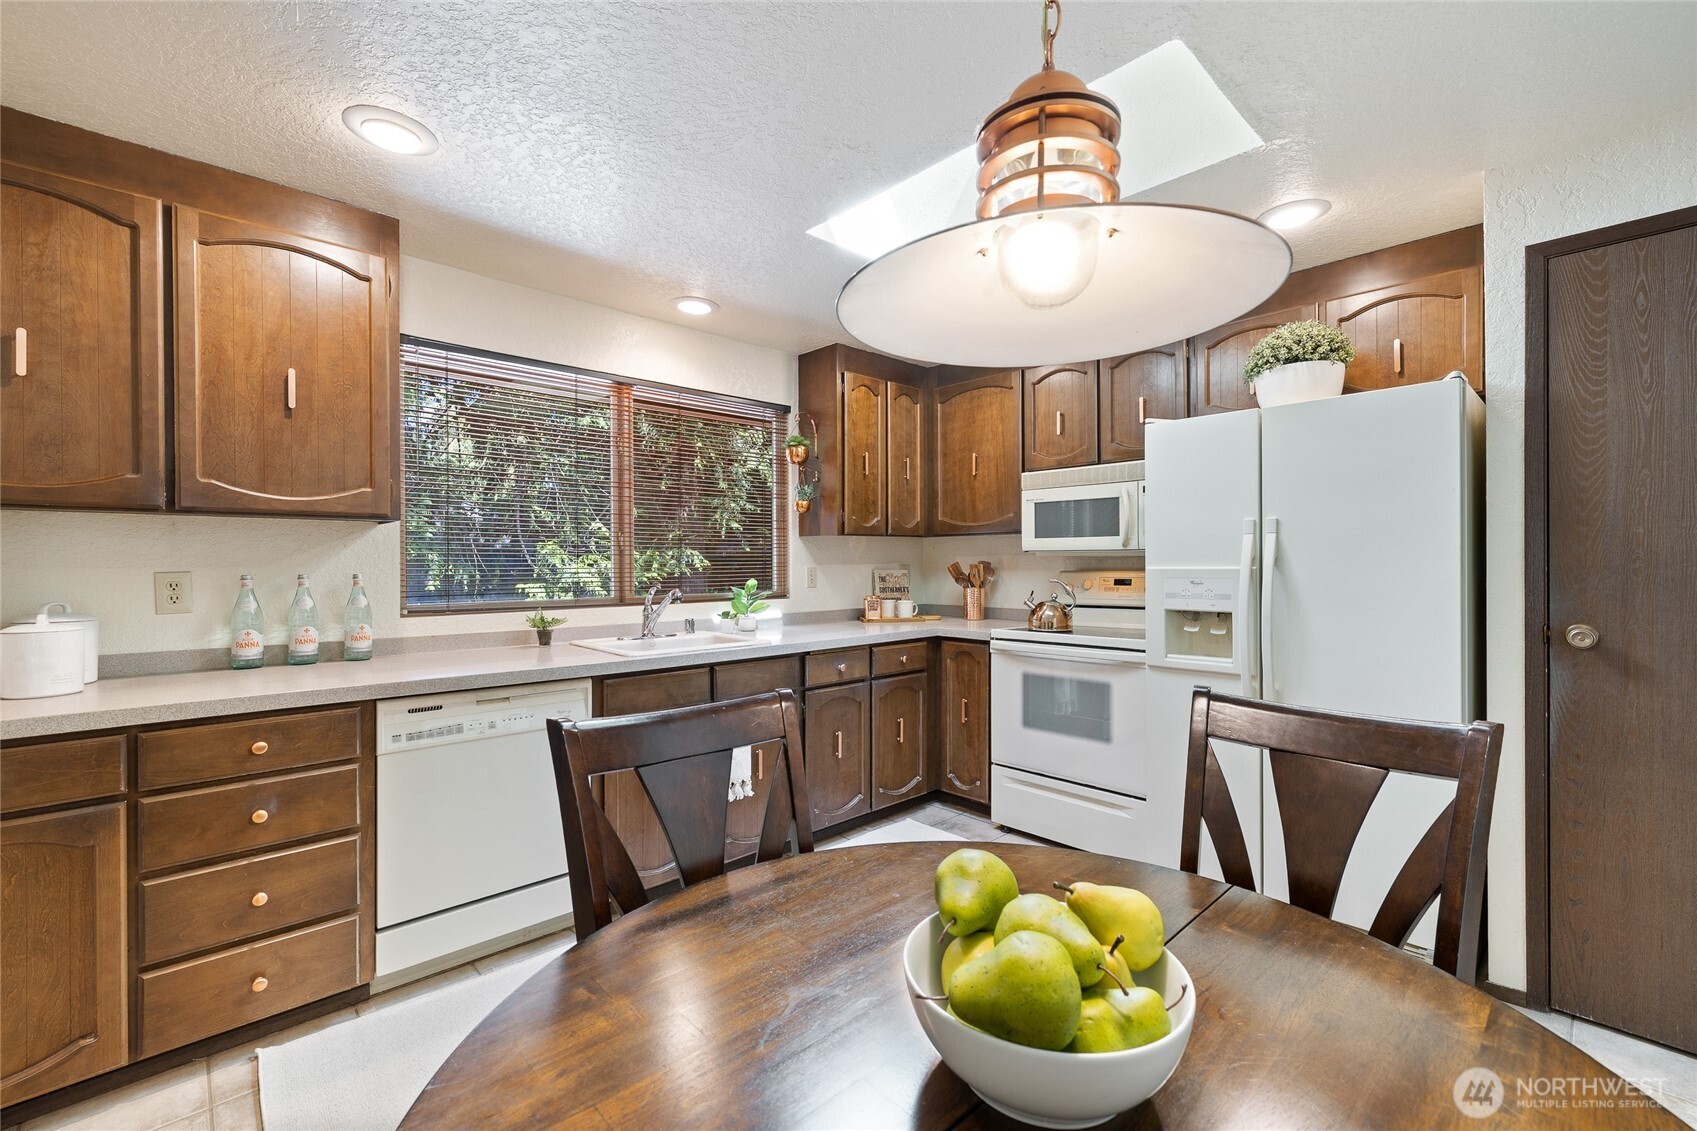
Kitchen with dark wood cabinets, white appliances, and a dining table set with a bowl of pears.
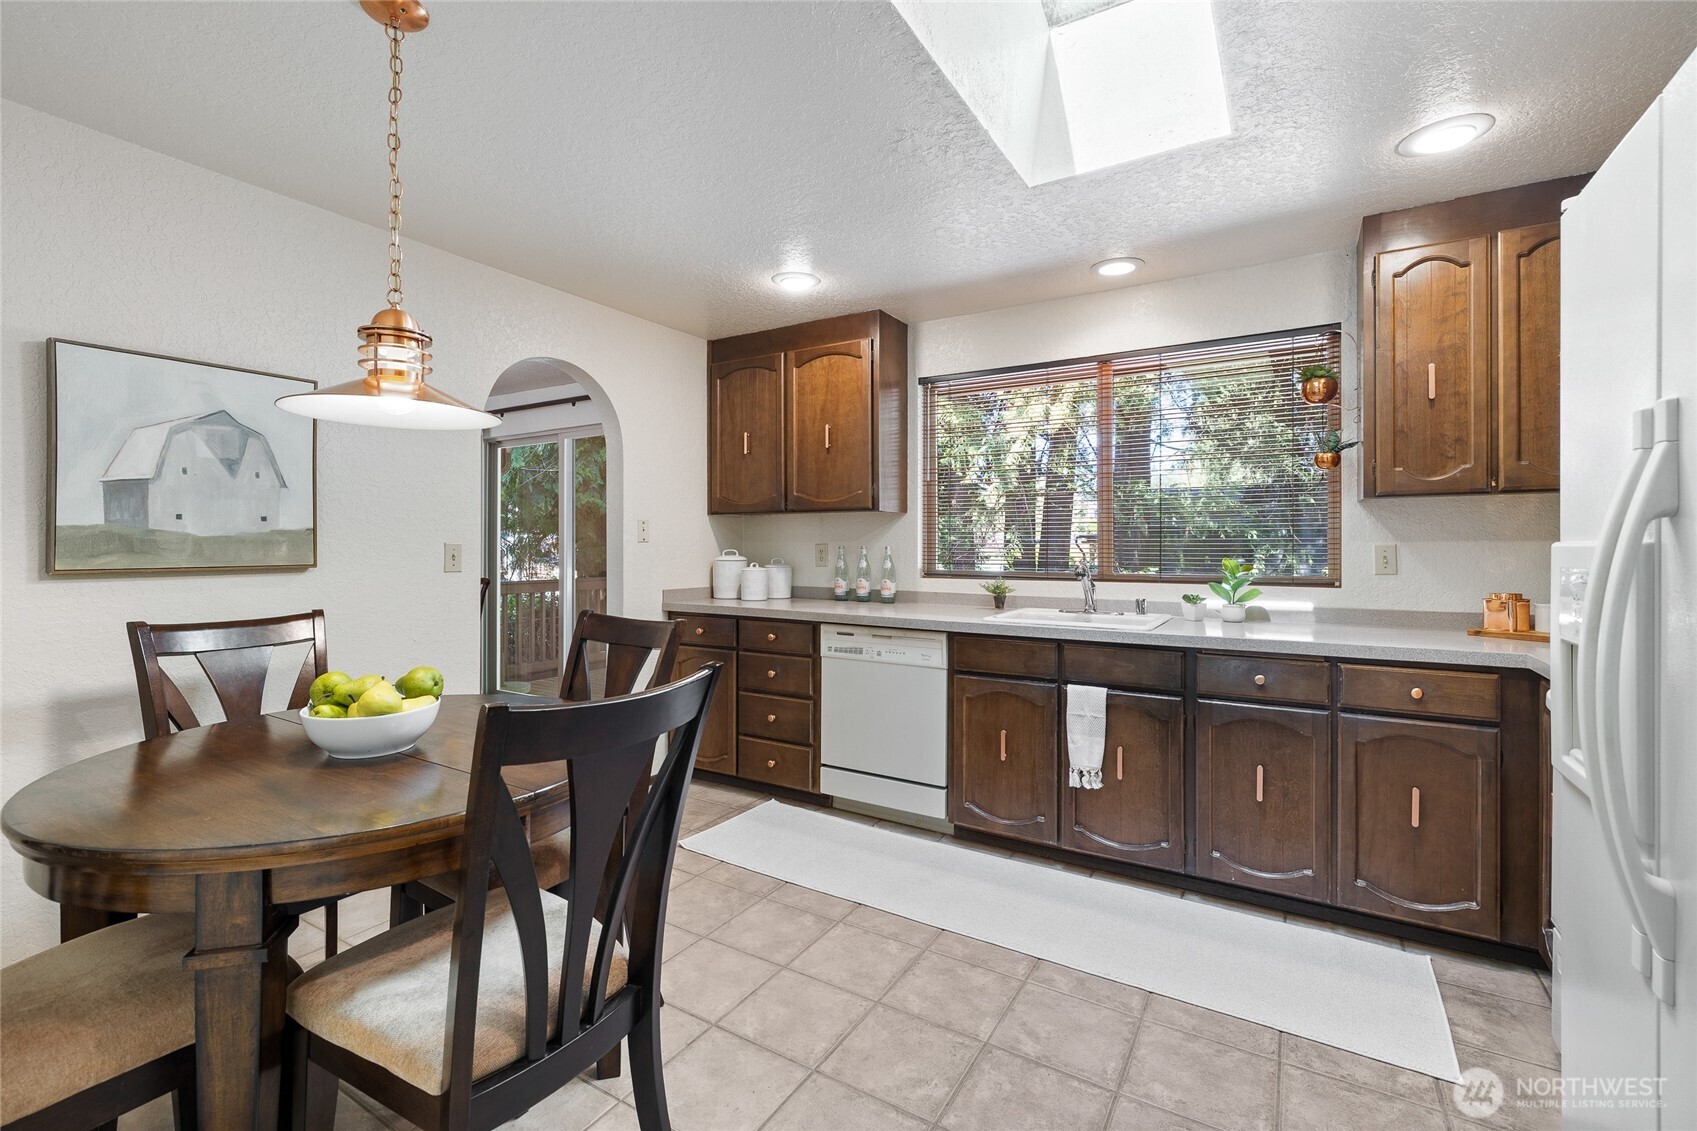
Kitchen and dining area with dark wood cabinets, a skylight, and a round table beside the kitchen counter.
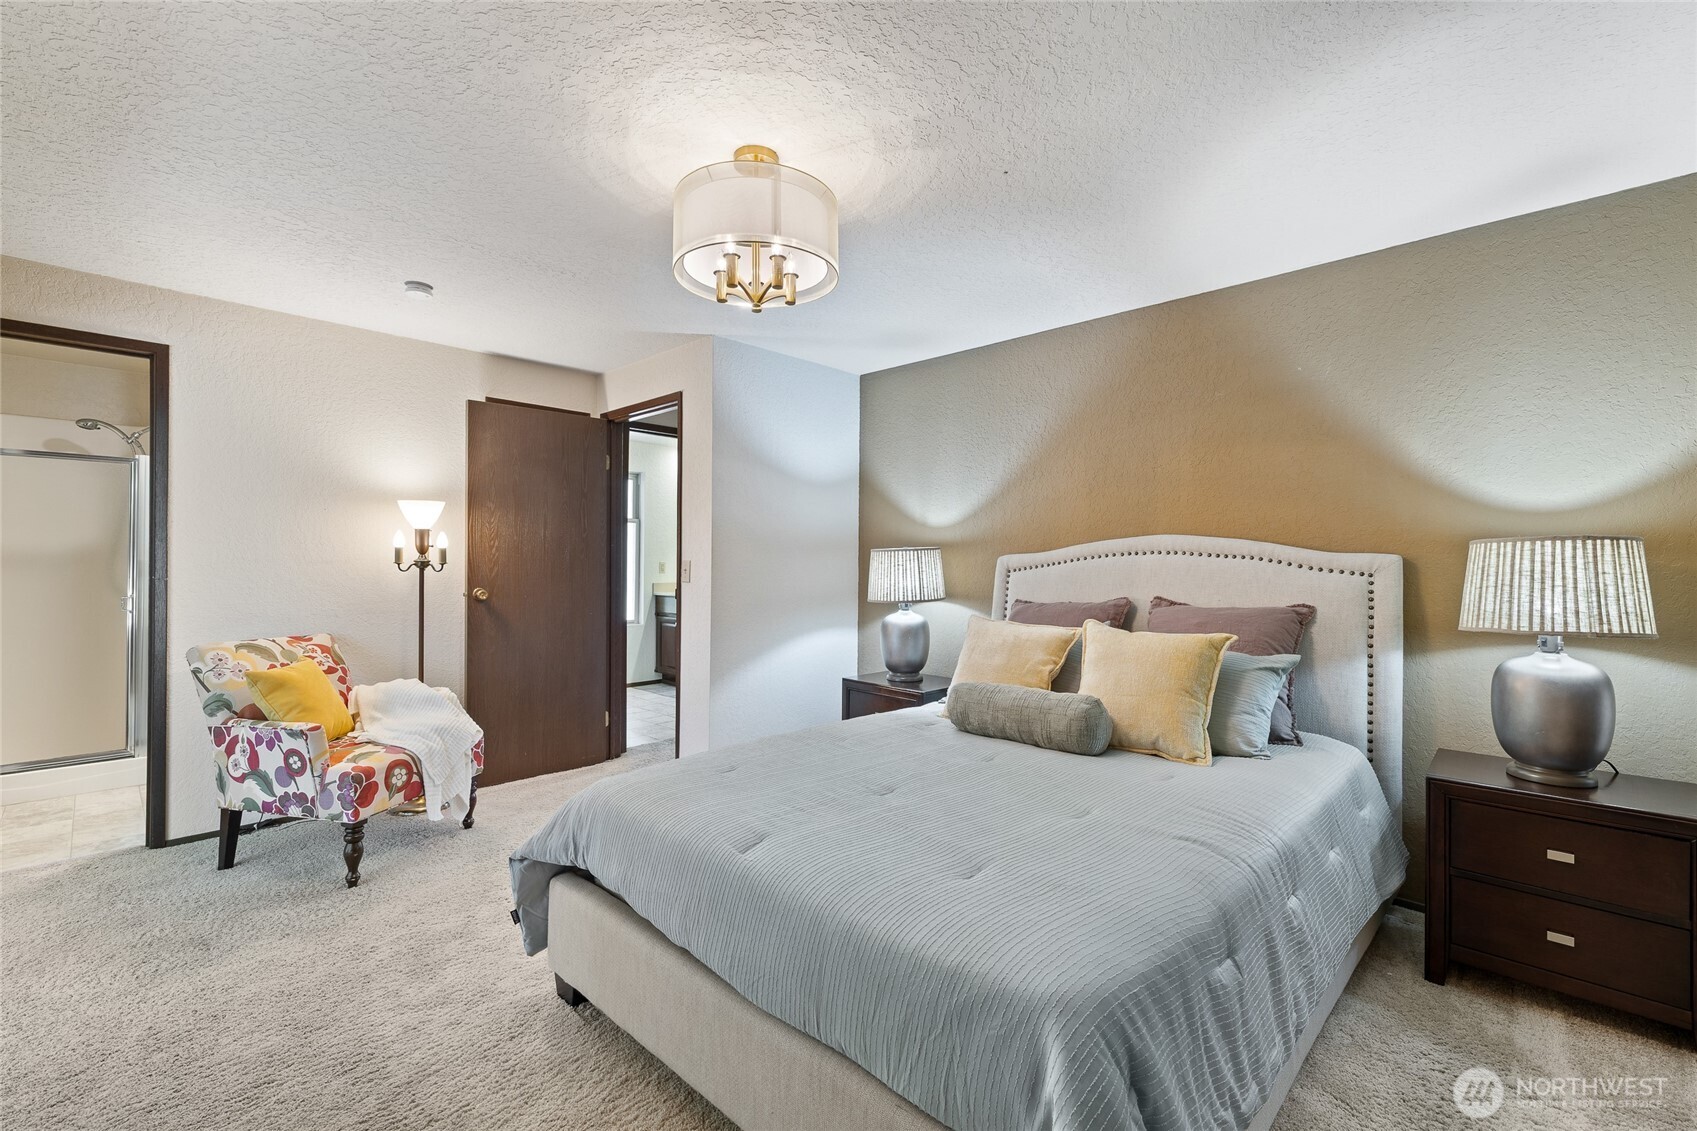
Staged bedroom with a large bed, patterned armchair, carpet, and an adjoining bathroom.
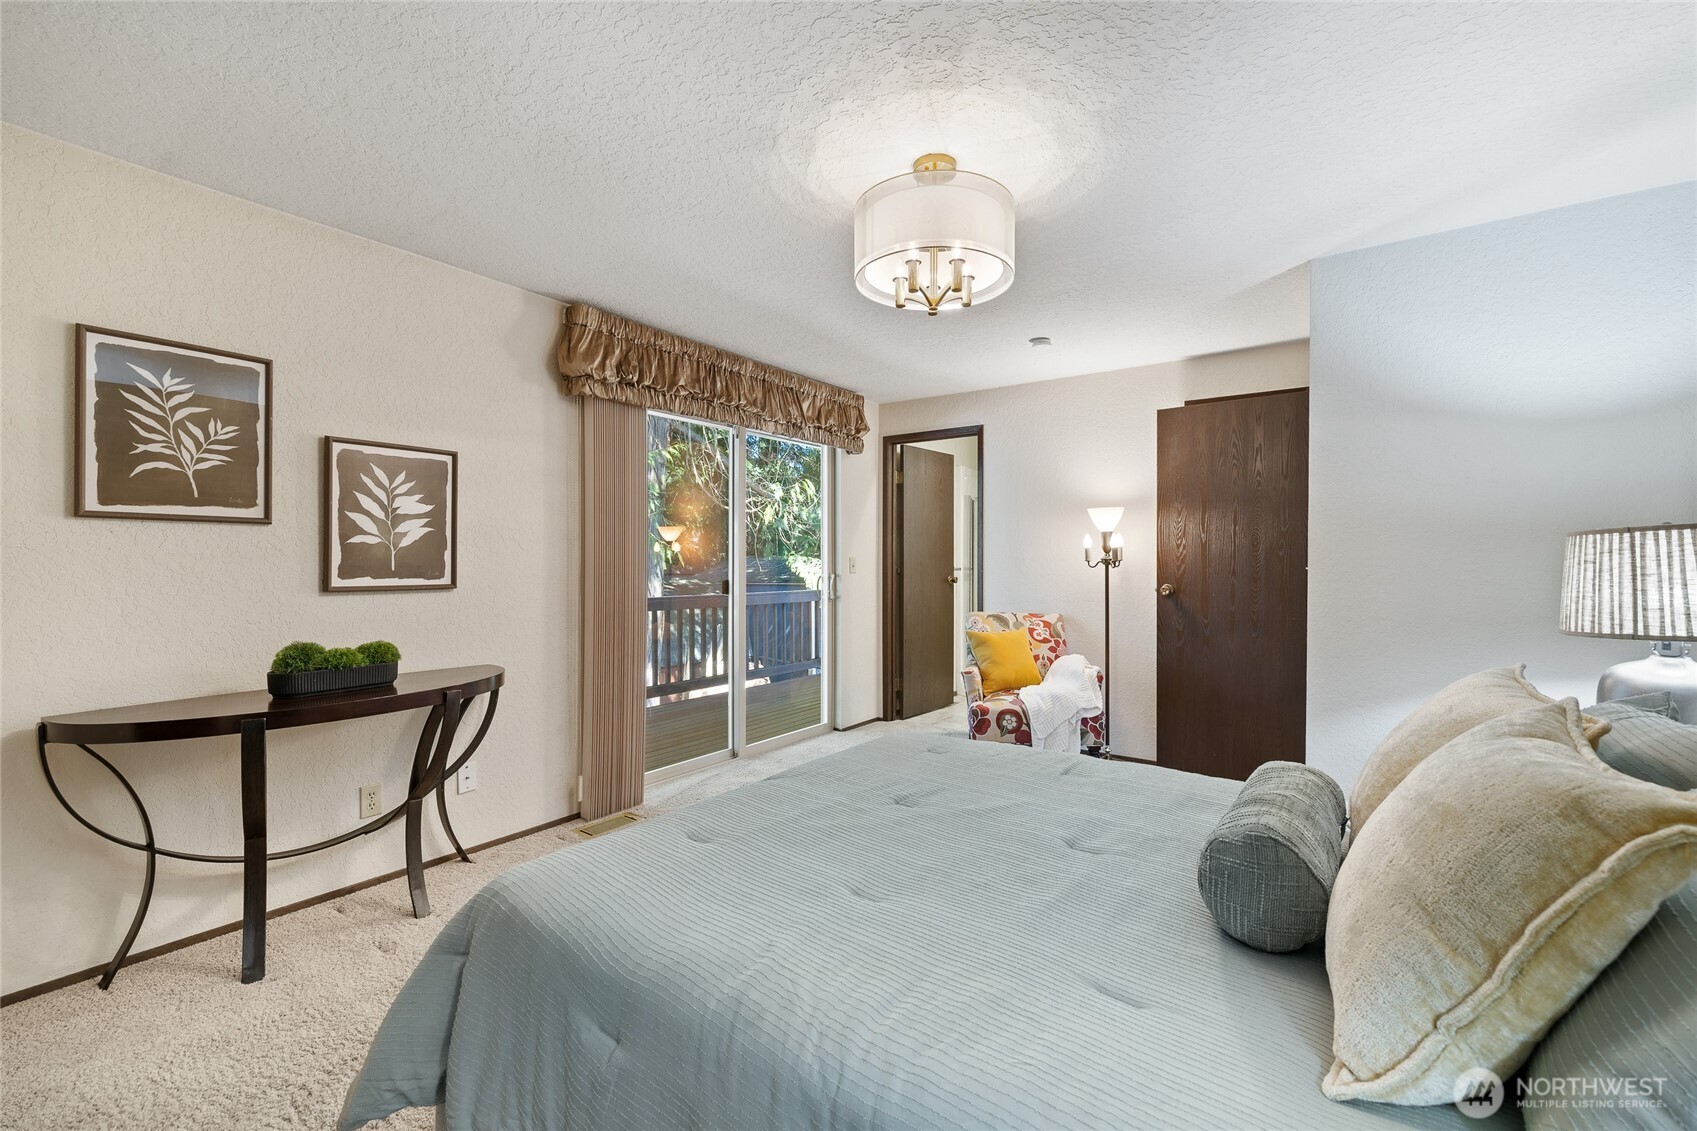
Furnished bedroom with a pale blue bedspread and sliding glass doors opening to a deck.
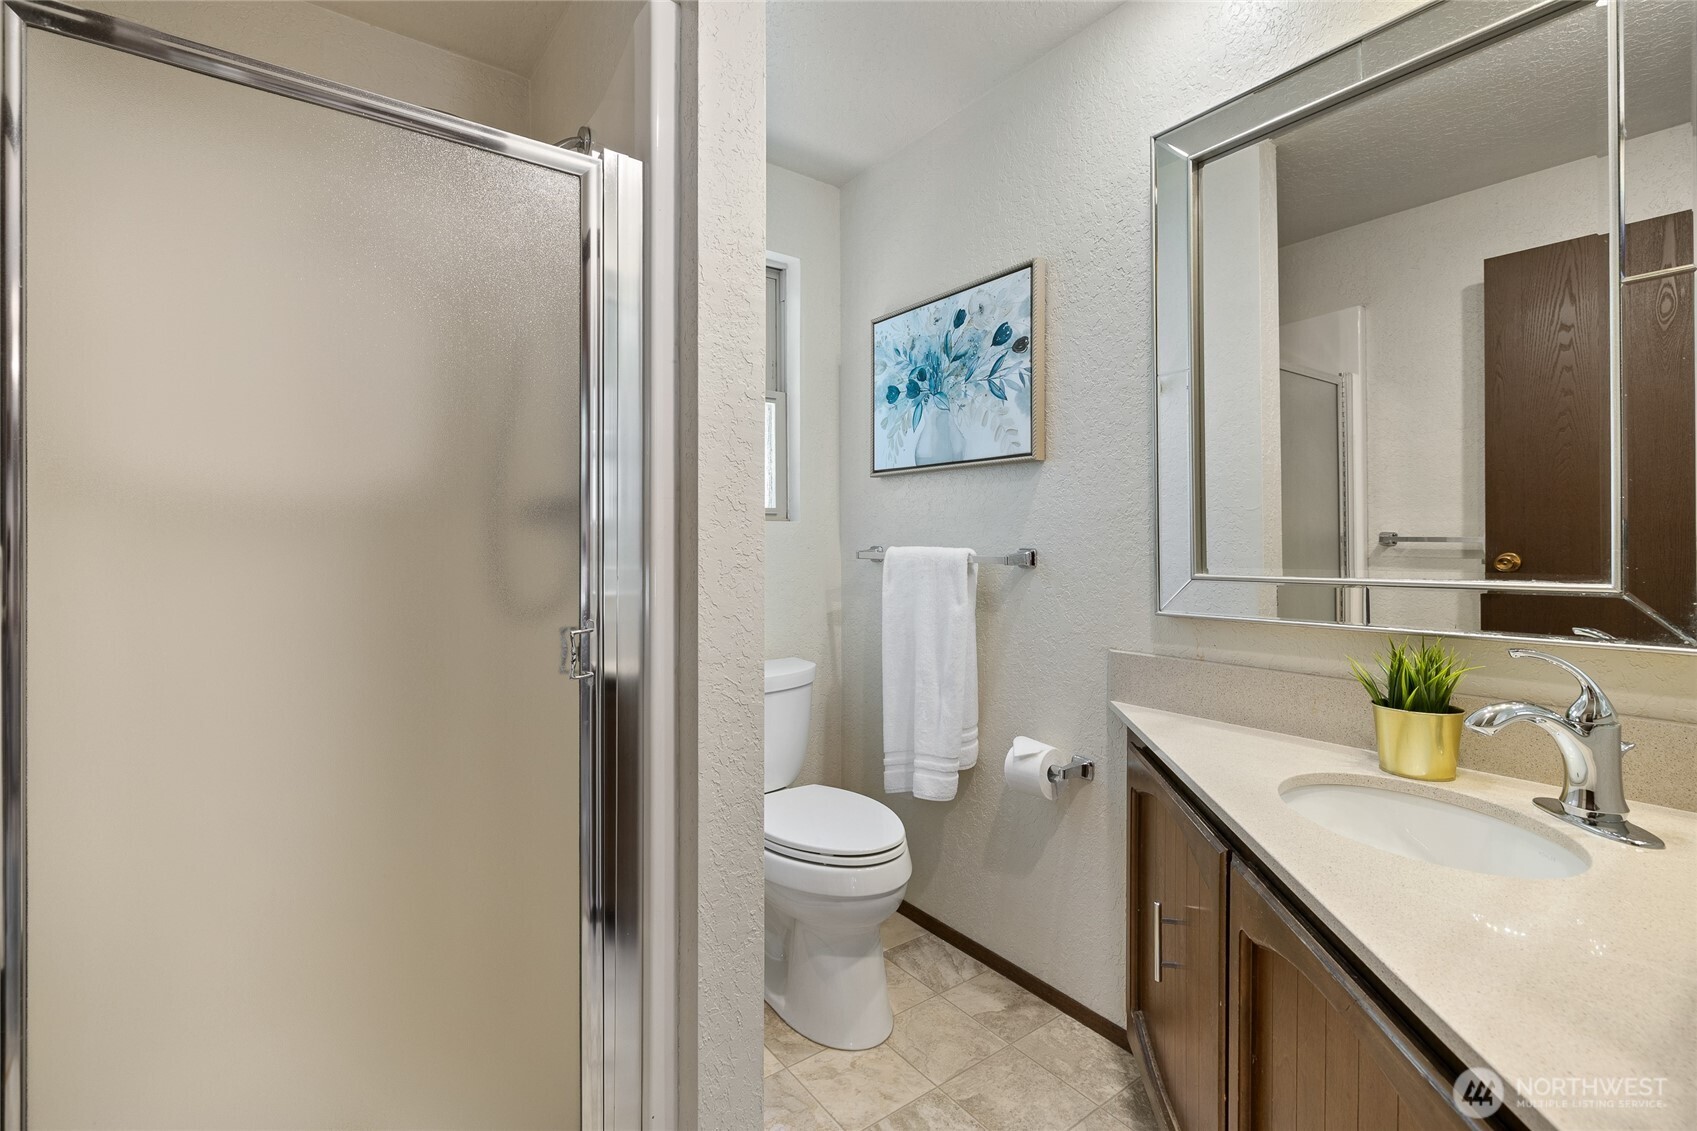
Bathroom with frosted-glass shower, wood vanity, large mirror and blue floral wall art.
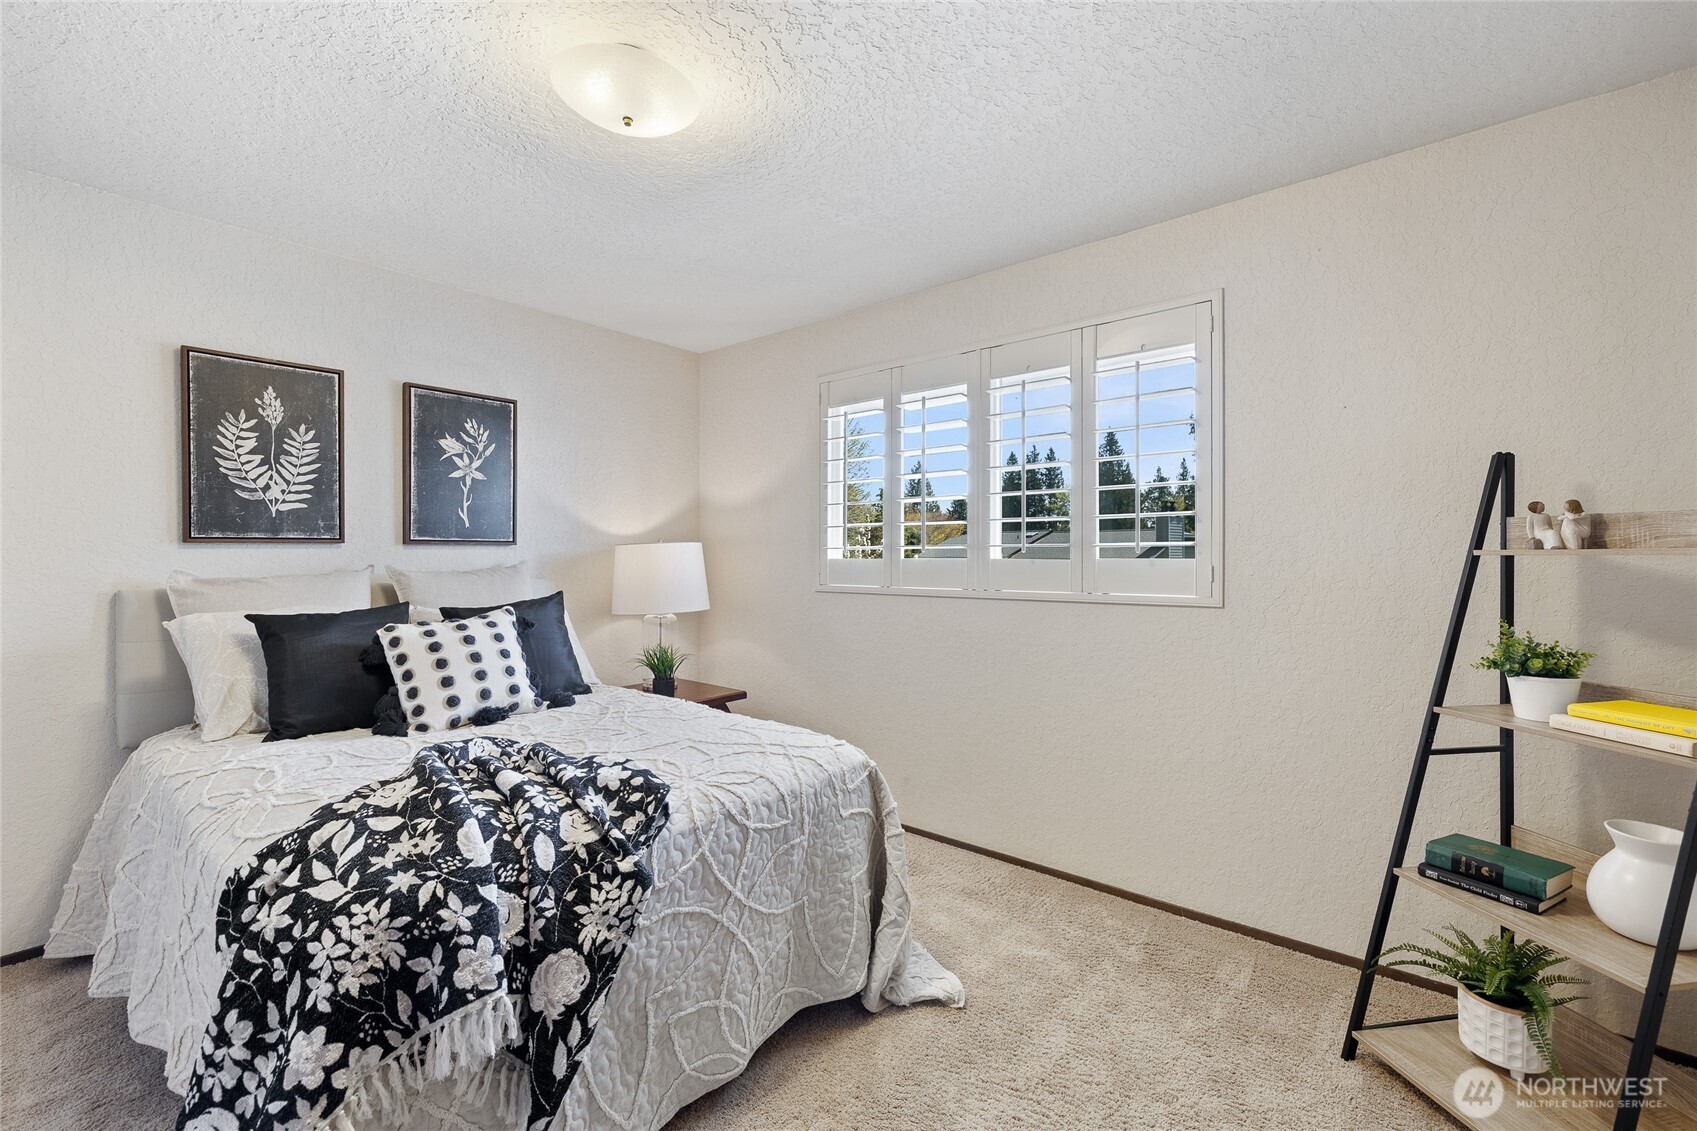
Staged bedroom with white bedding, a black-and-white floral throw, and a wide shuttered window.
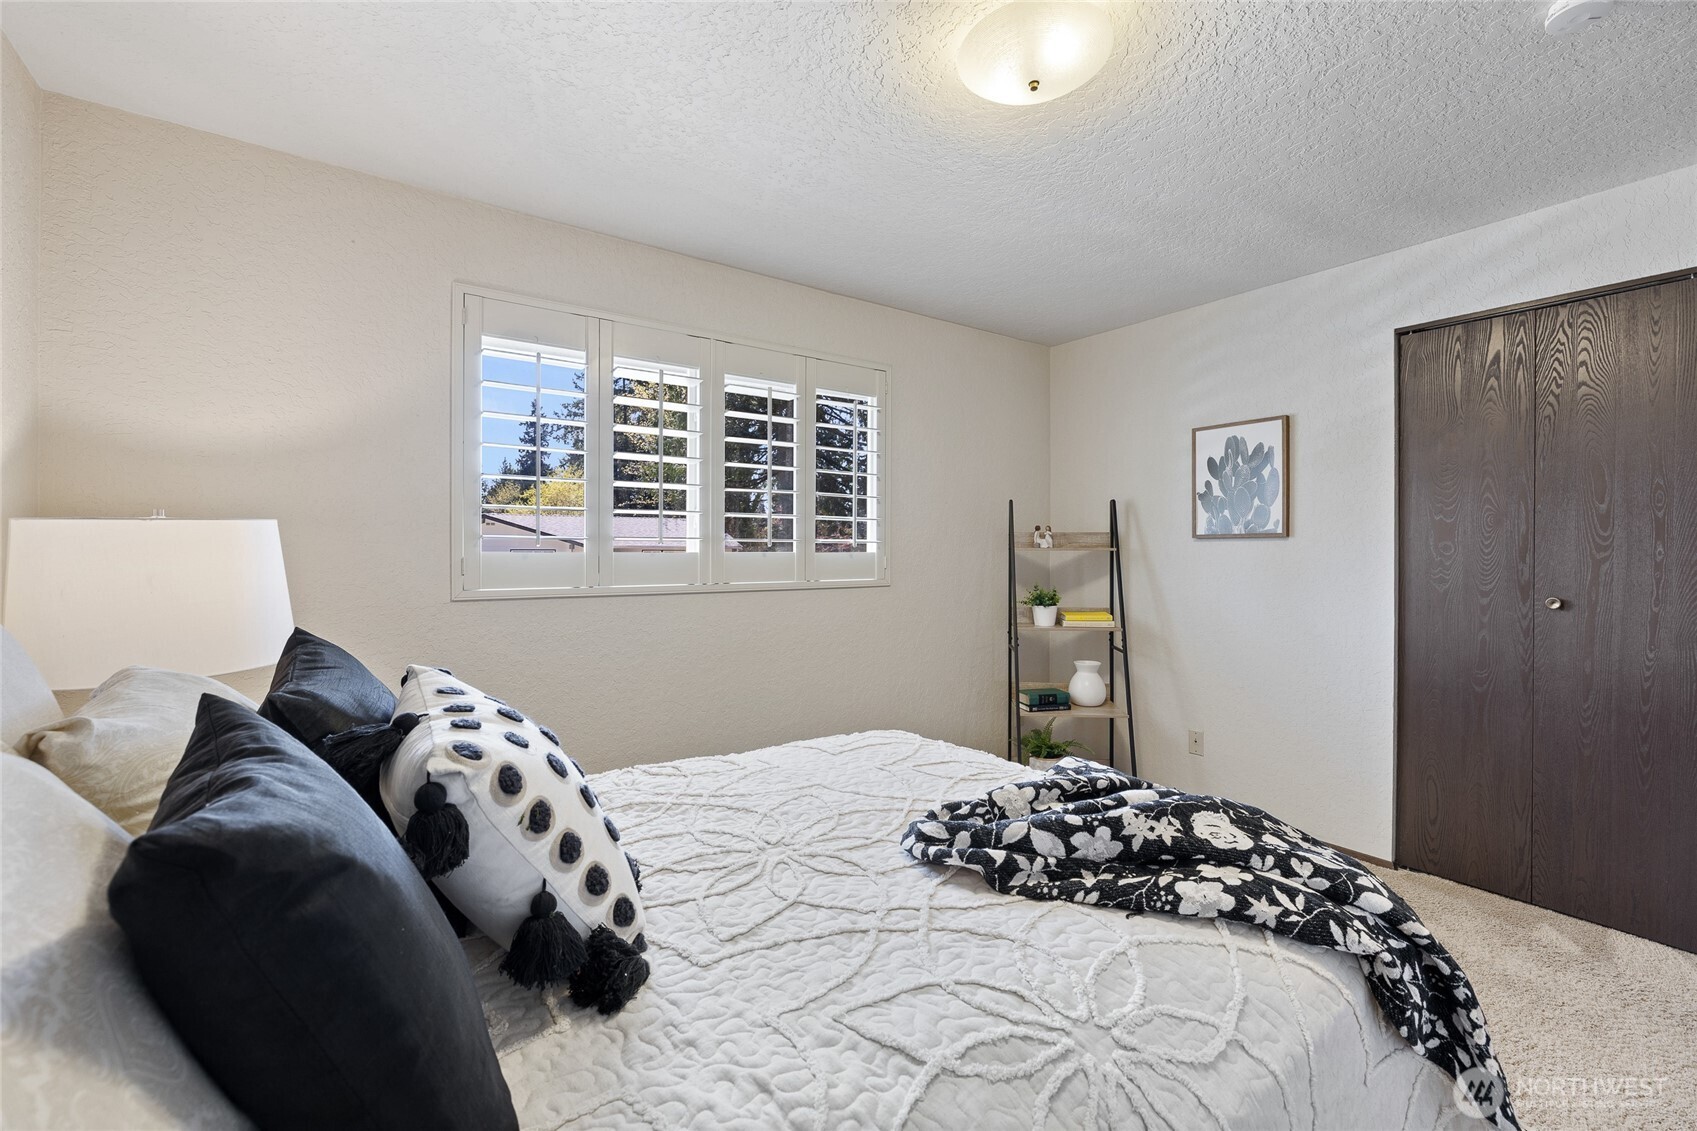
Staged bedroom with a white quilted bed, shuttered windows, and dark wood closet doors.
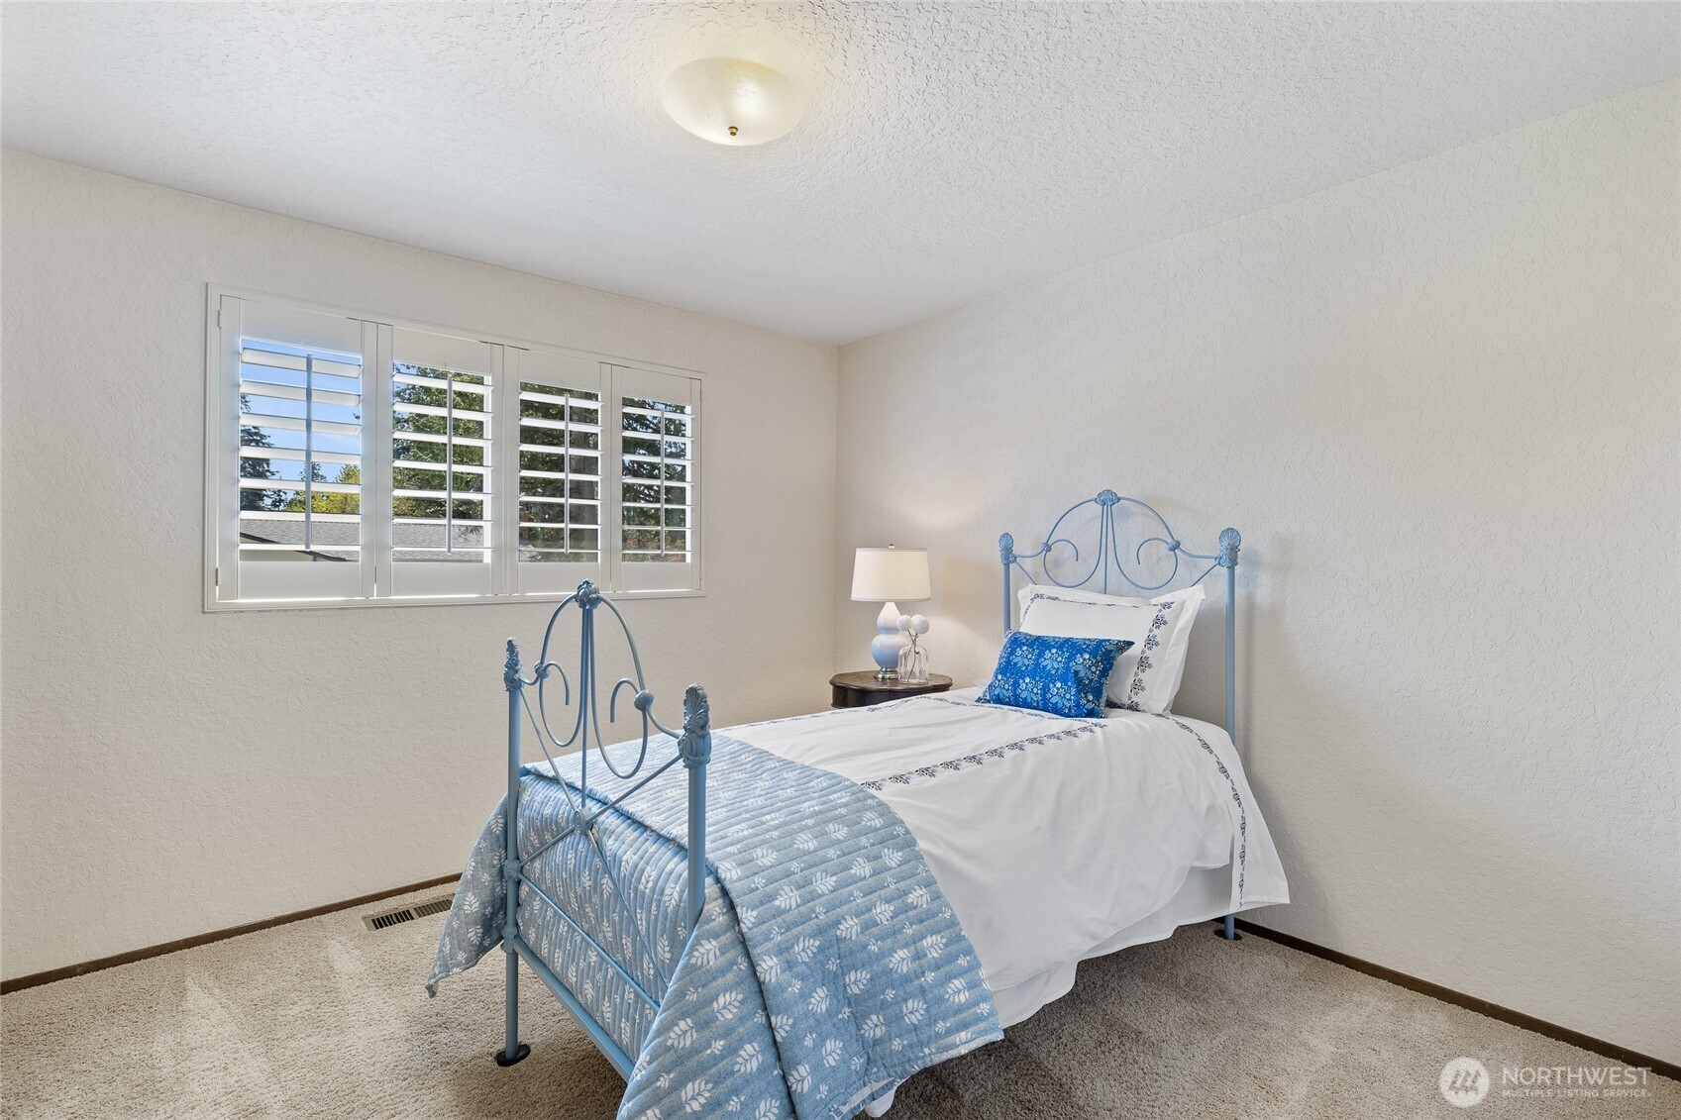
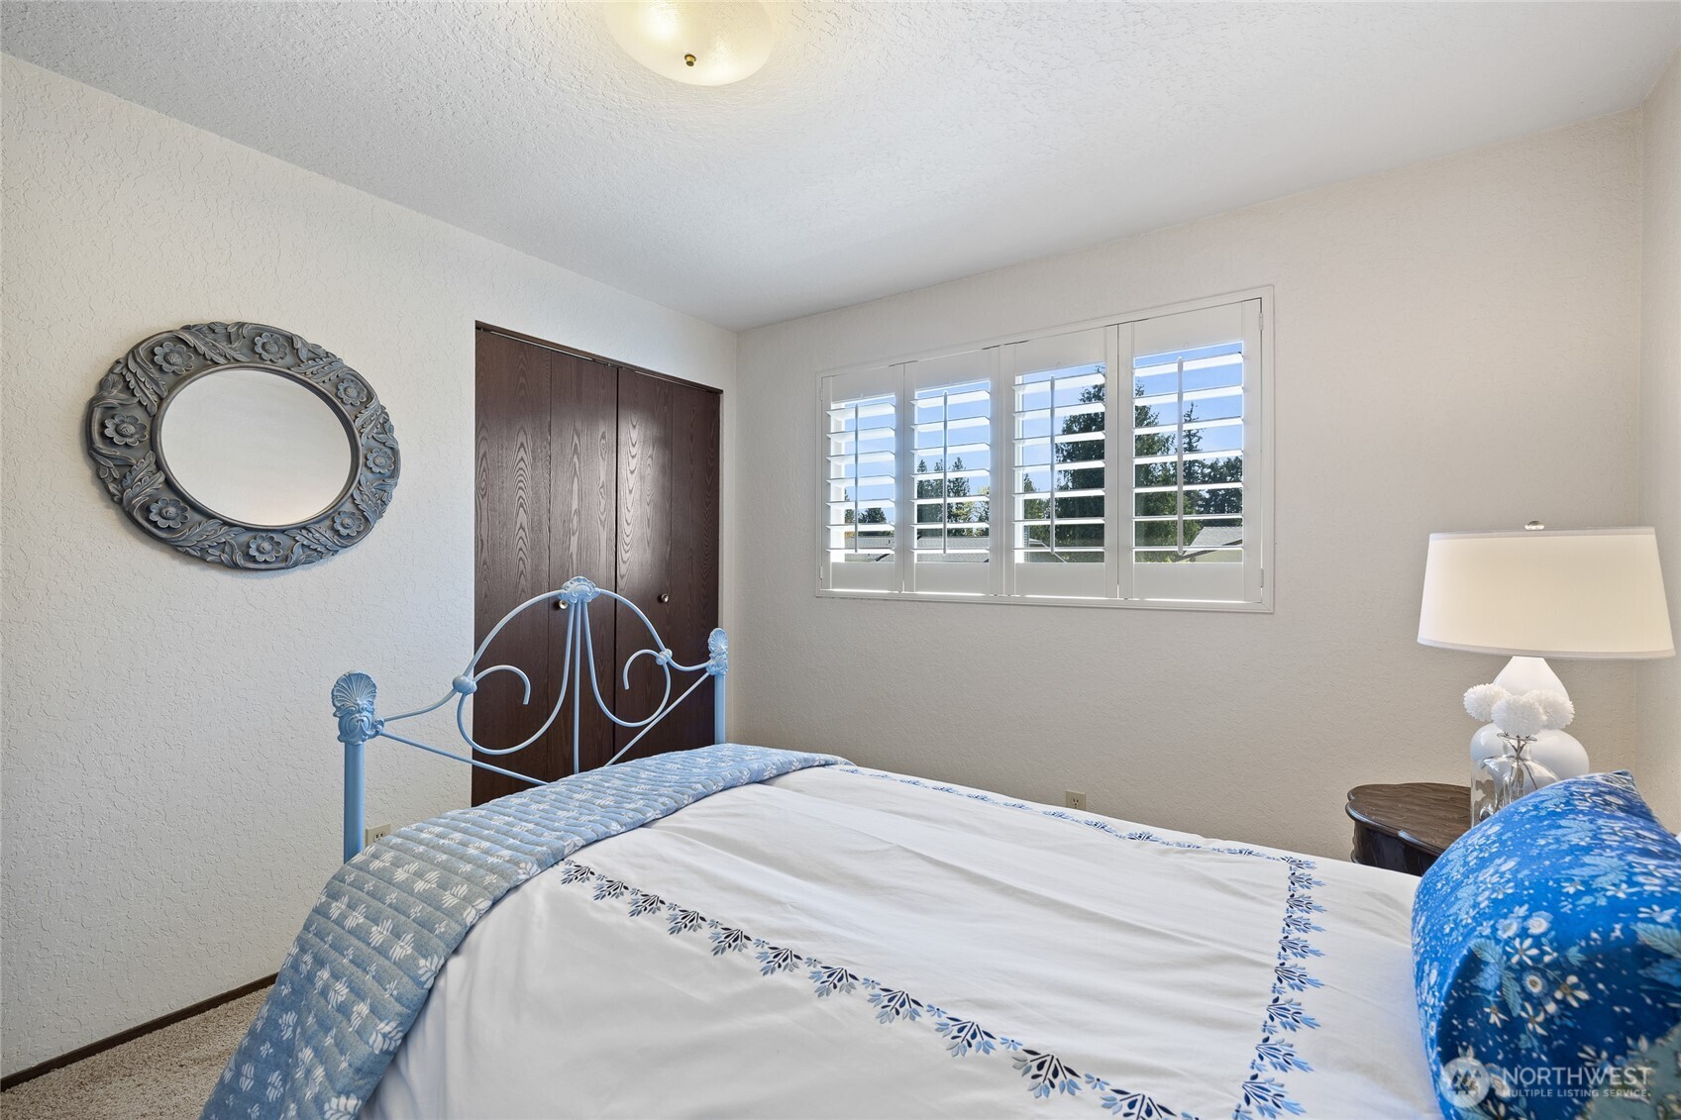
Bedroom with a blue metal bed, patterned blue quilt, and shuttered windows.
Bedroom with blue floral bedding, a decorative metal headboard, and plantation-shuttered windows.
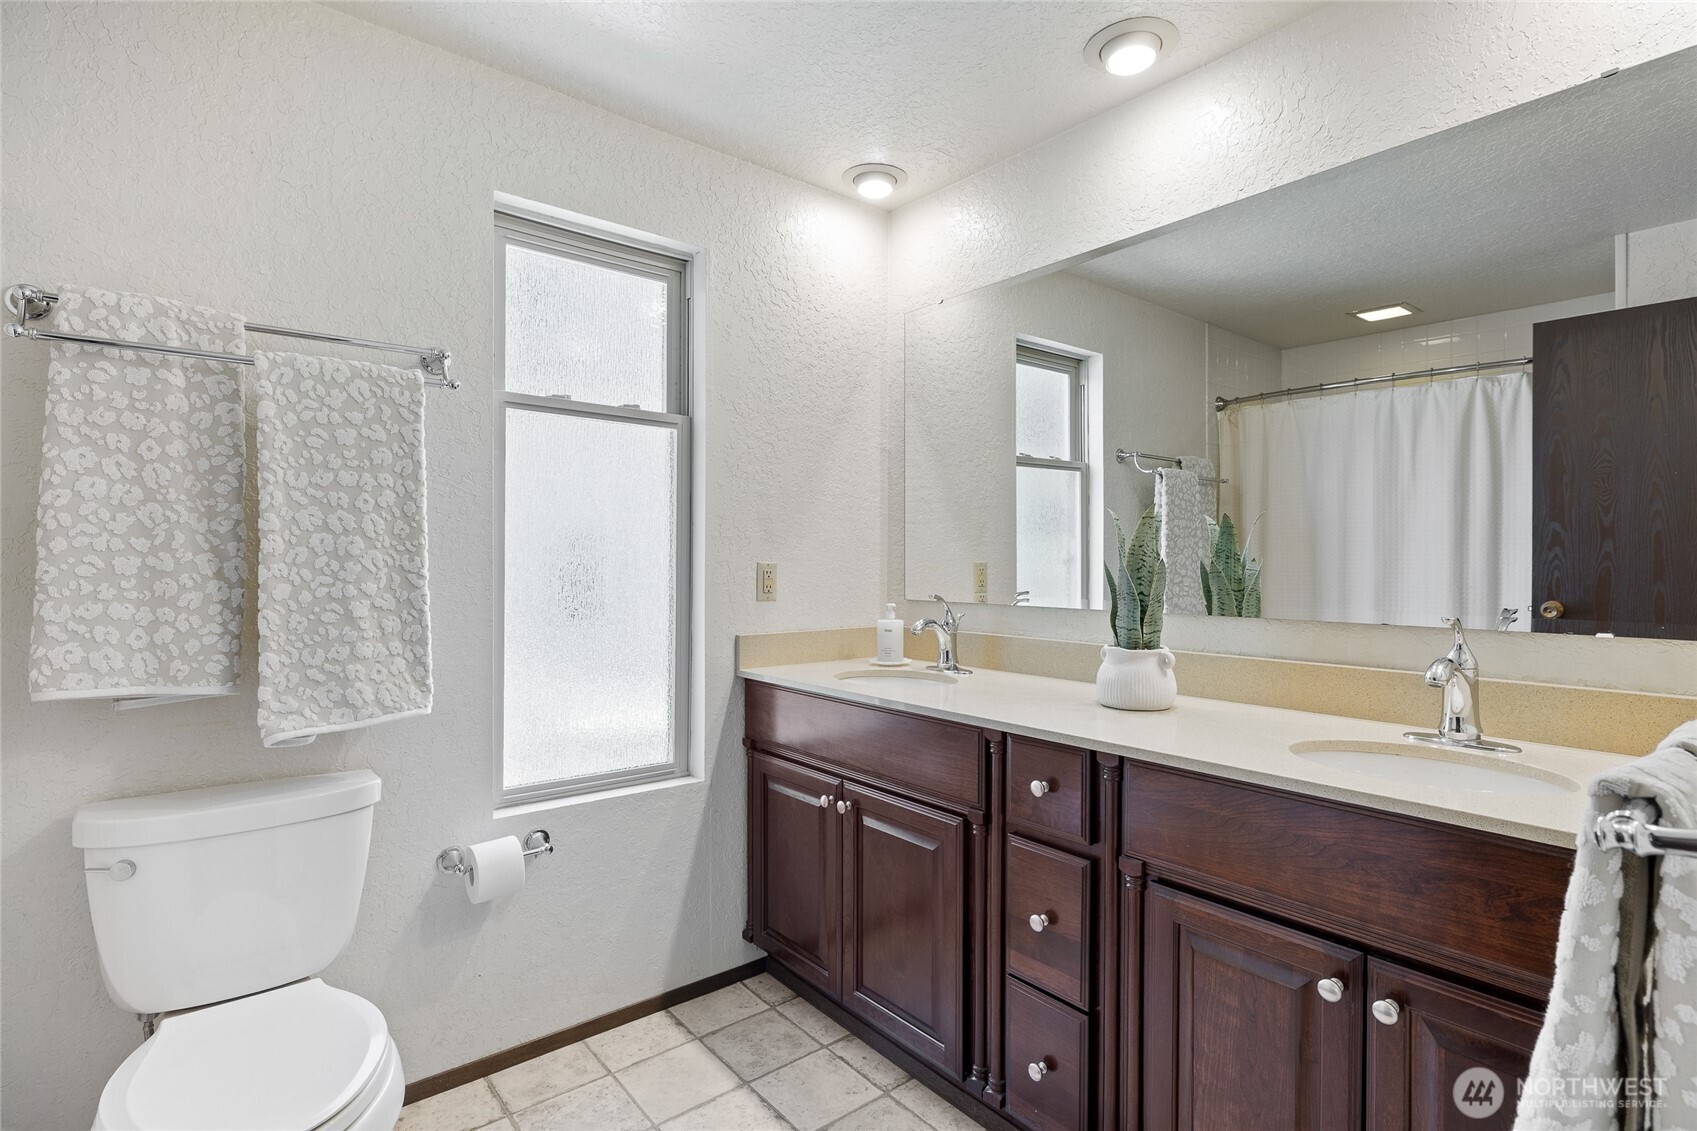
Bathroom with a dark wood double vanity, large mirror, and frosted window.
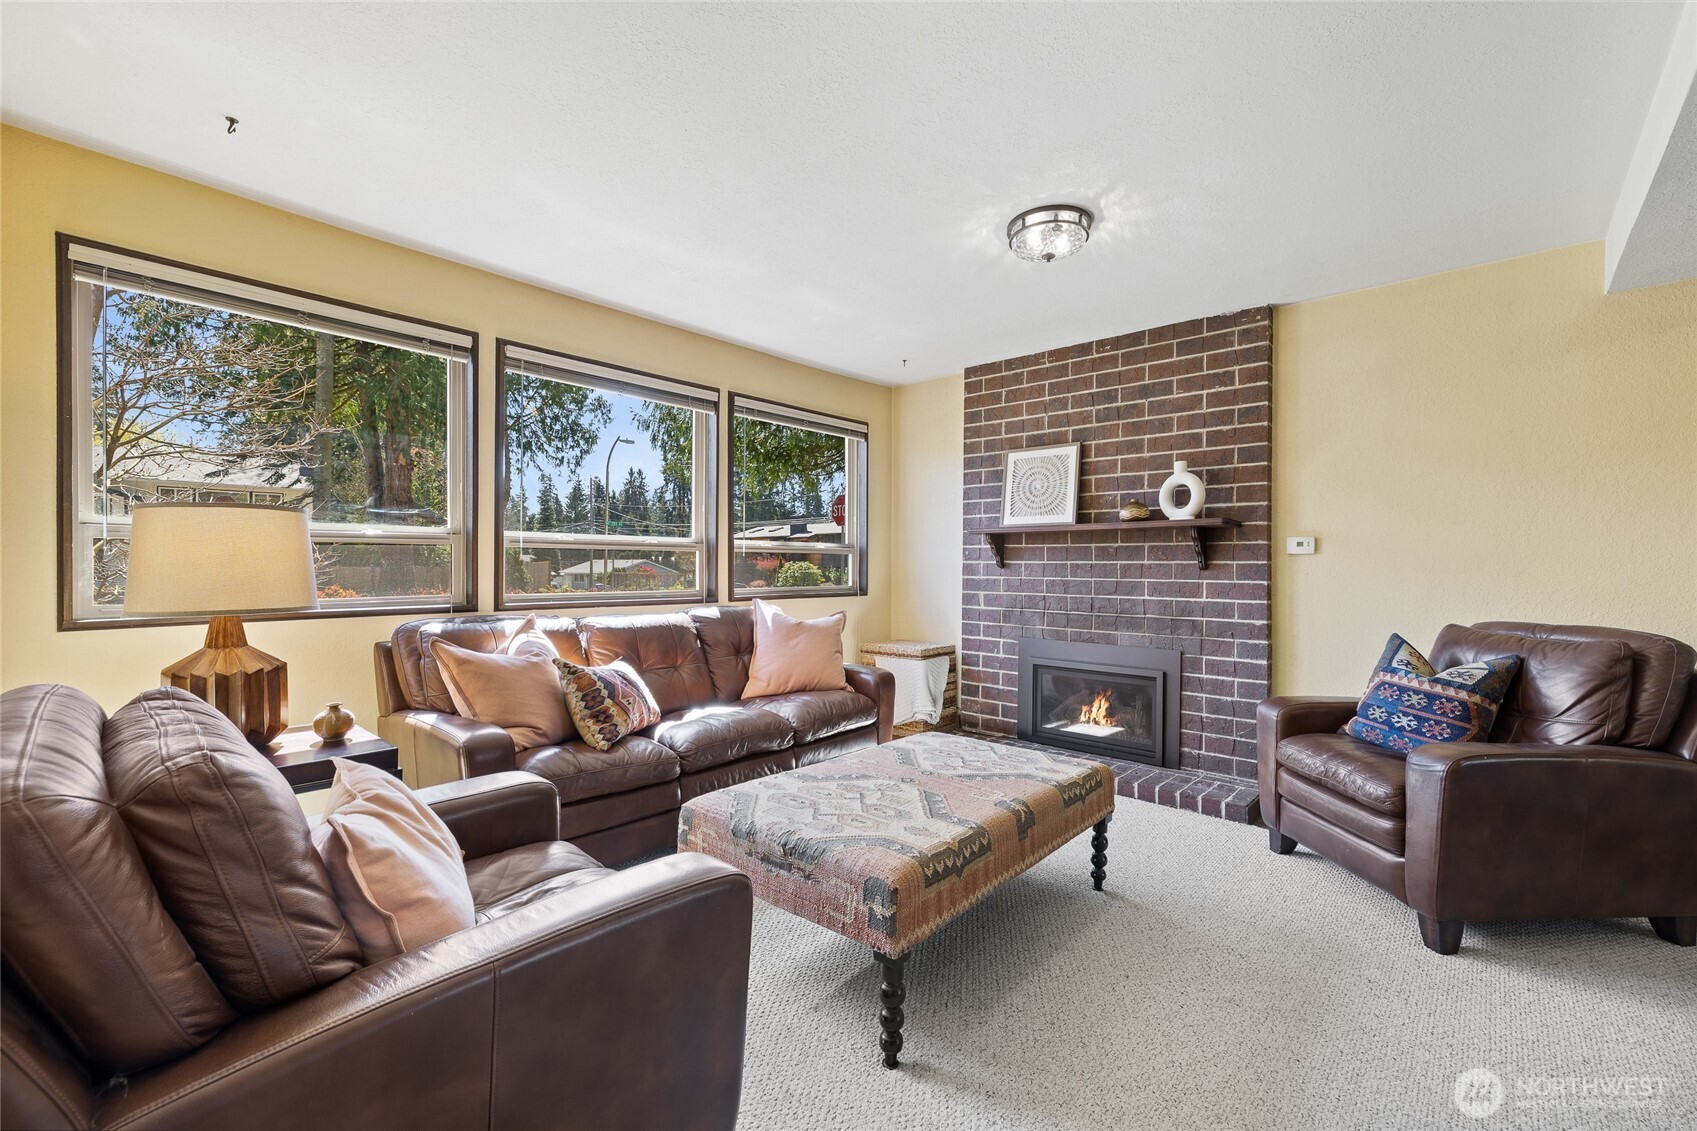
Living room with a brick fireplace, brown leather seating, and large windows.
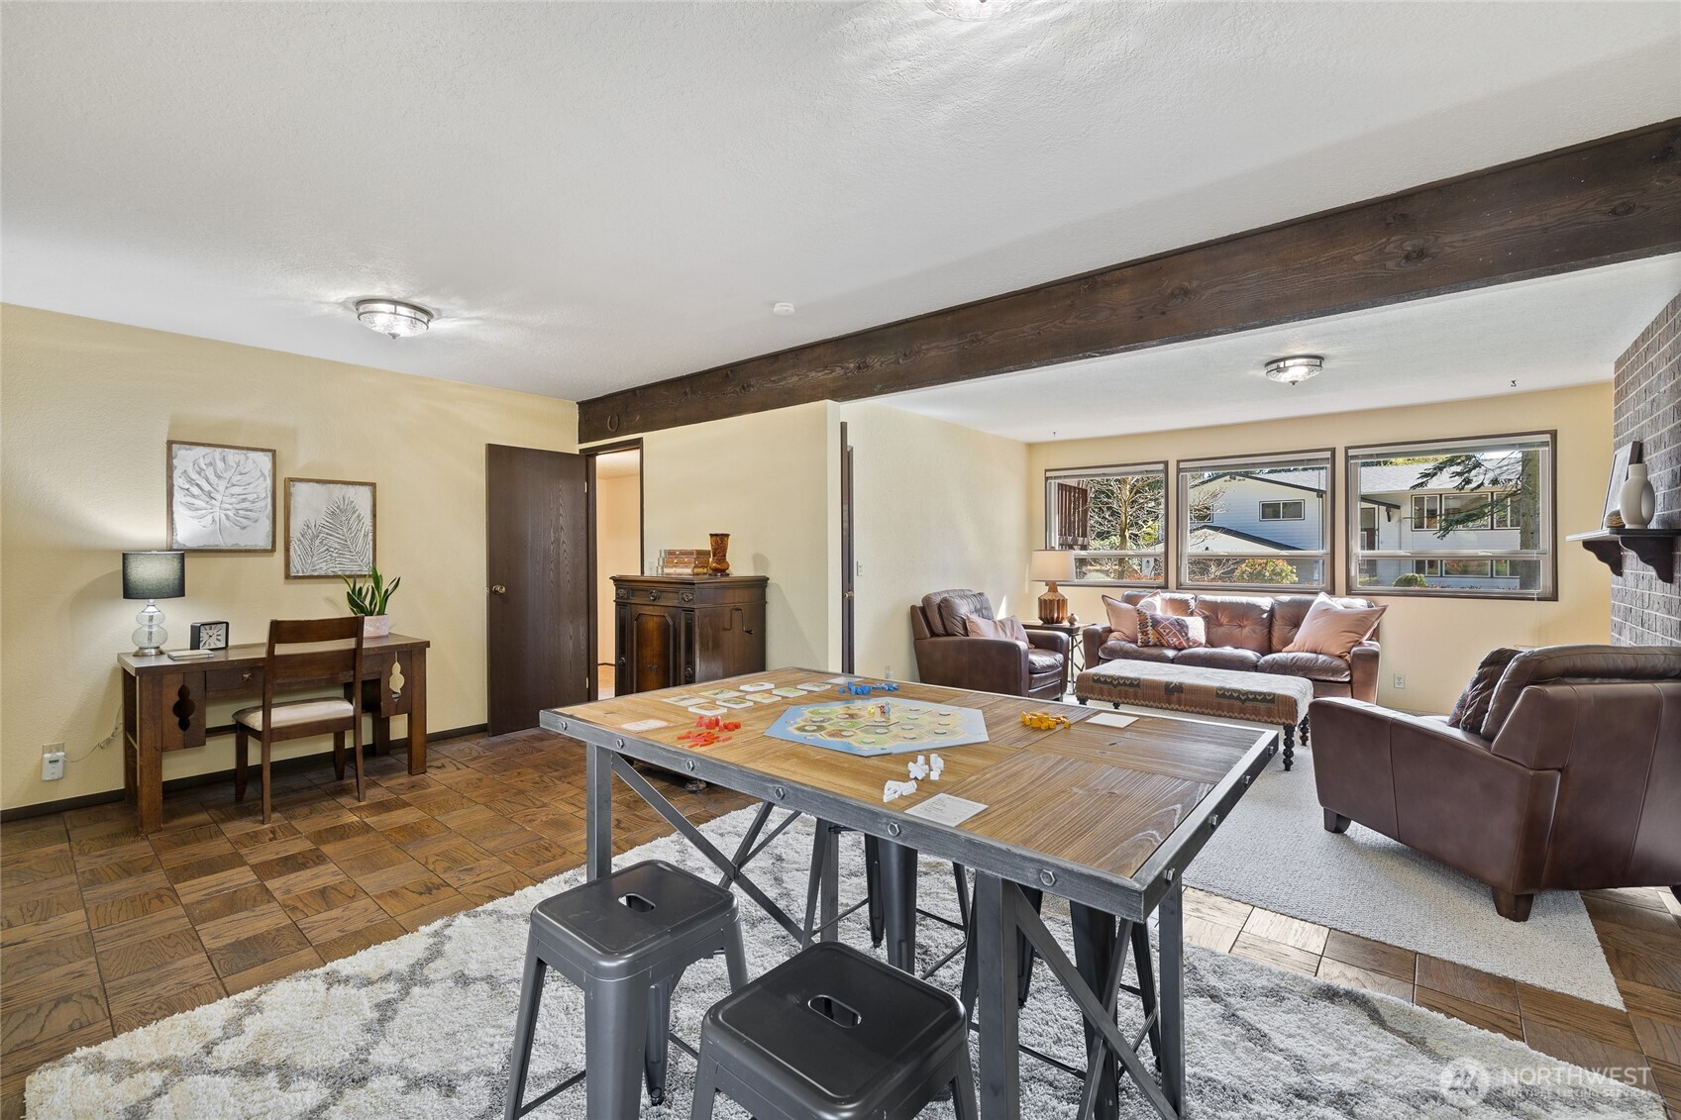
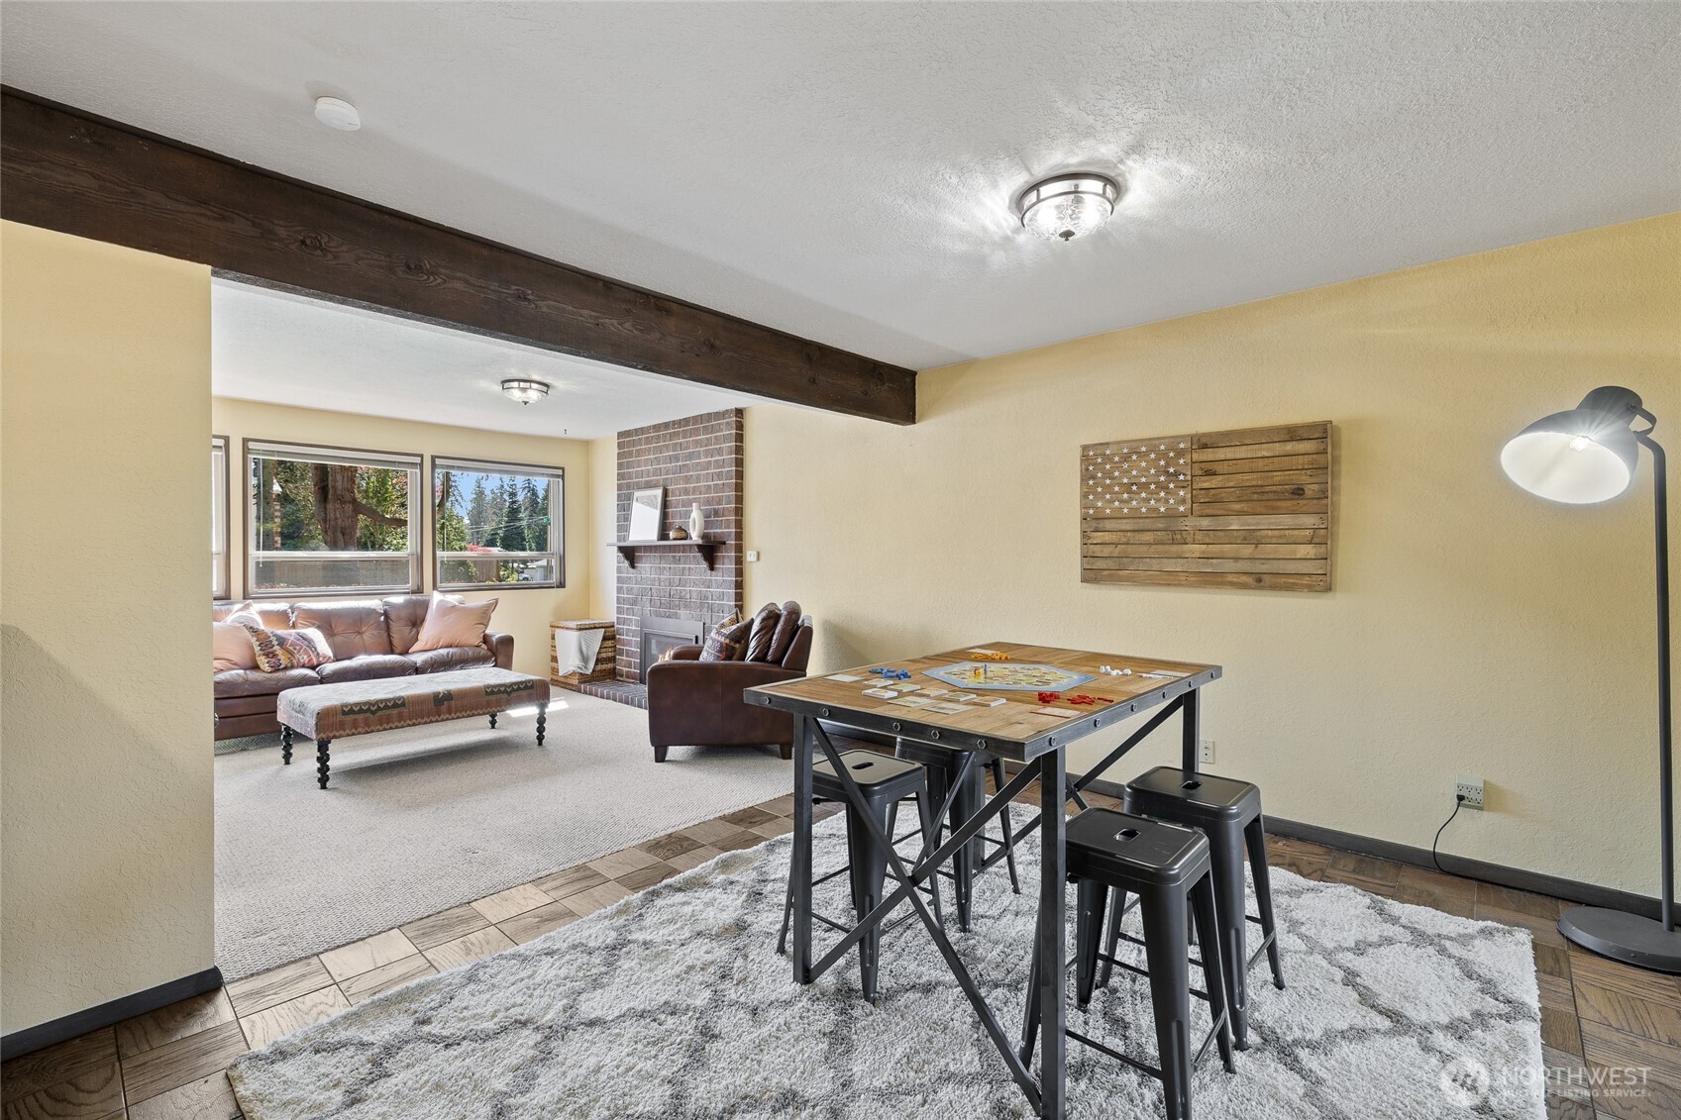
Furnished living and game room with a large tabletop game table, leather seating, and a dark exposed ceiling beam.
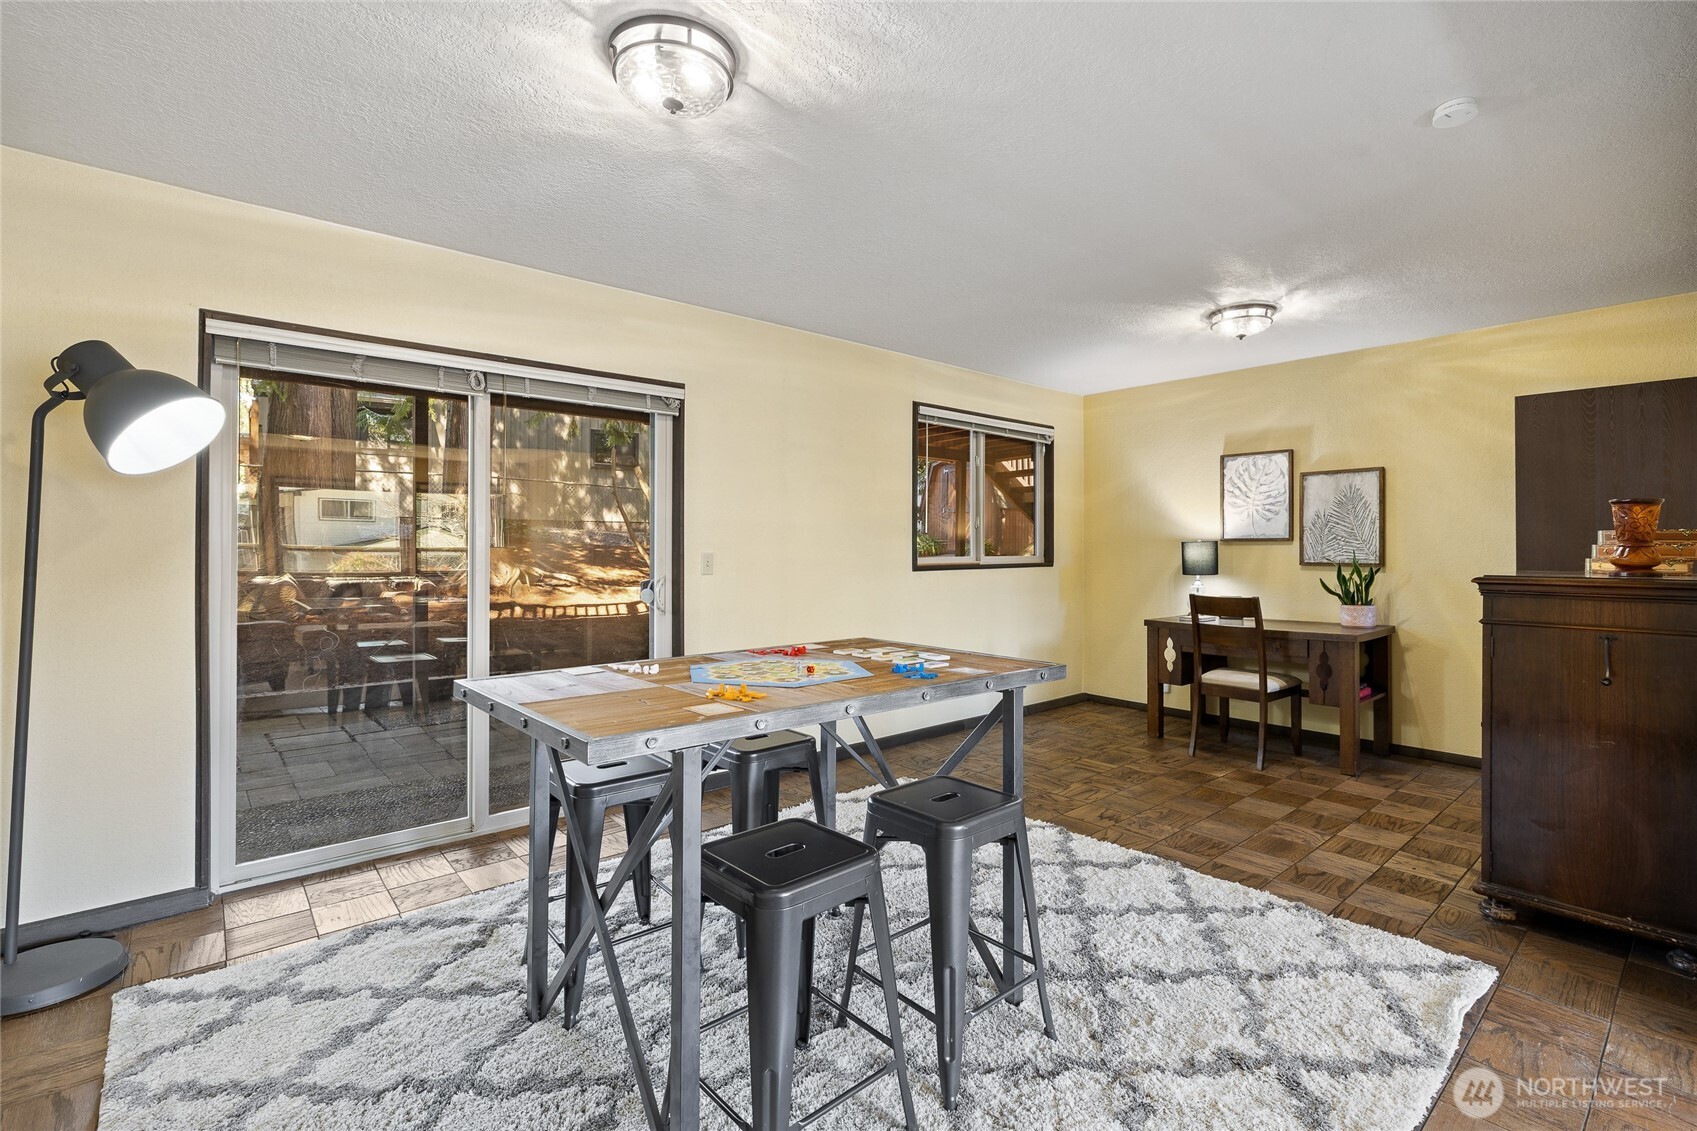
Furnished recreation room with a game table, stools, sliding glass doors, and patterned wood flooring.
Furnished living room with a raised game table, leather seating, large windows, and a brick fireplace.
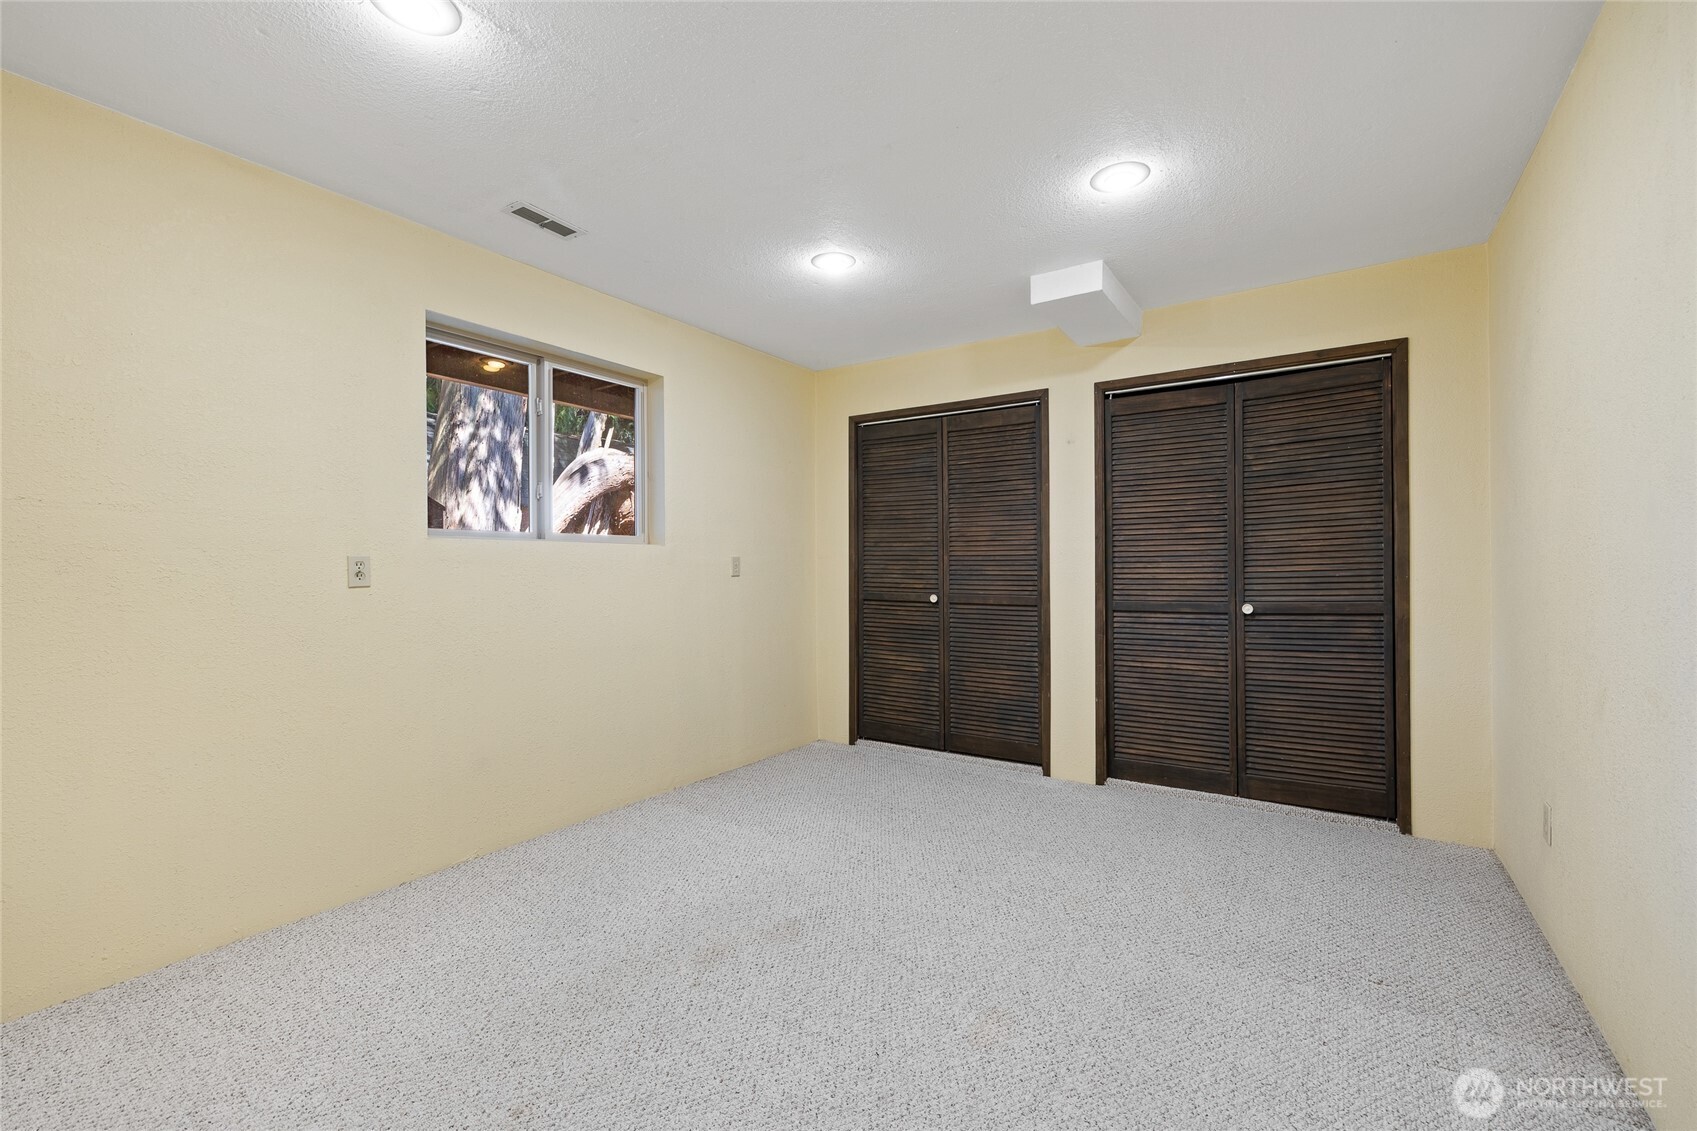
Empty carpeted bedroom with two sets of dark louvered closet doors and a small window.
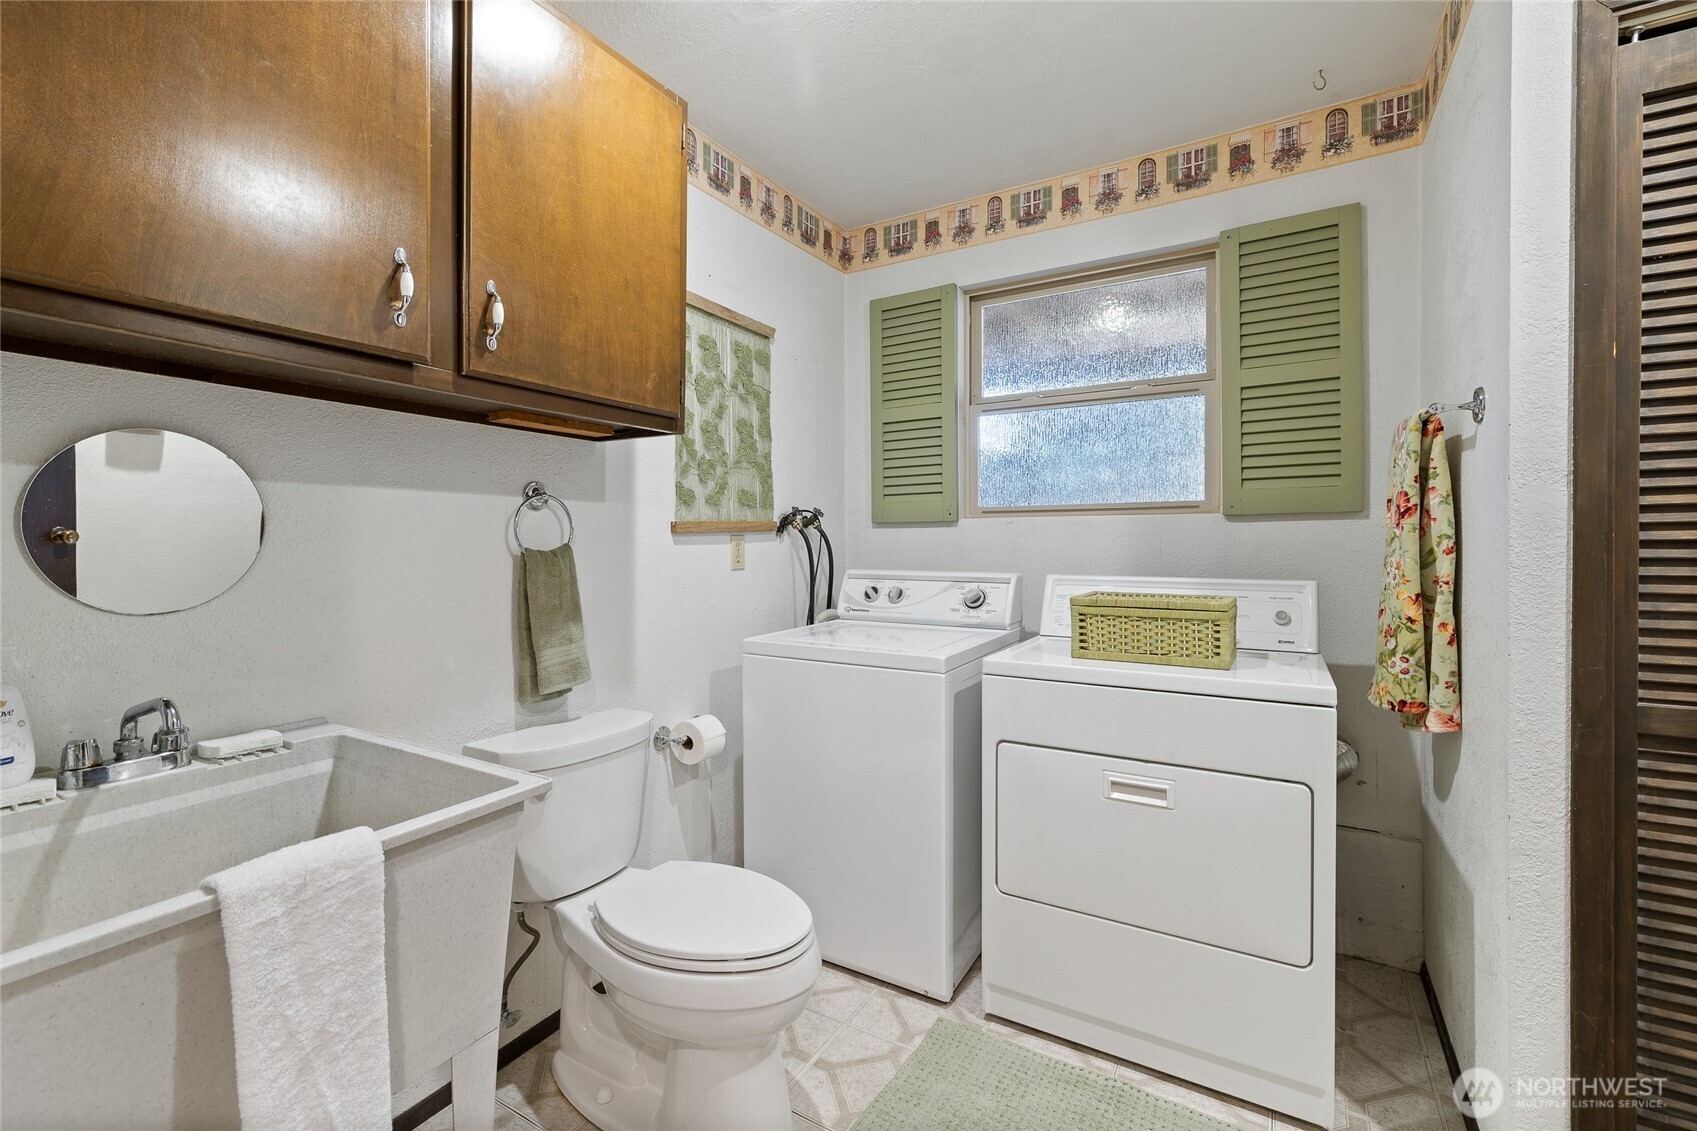
Bathroom and laundry area with a tub, toilet, washer, dryer, and green-shuttered window.
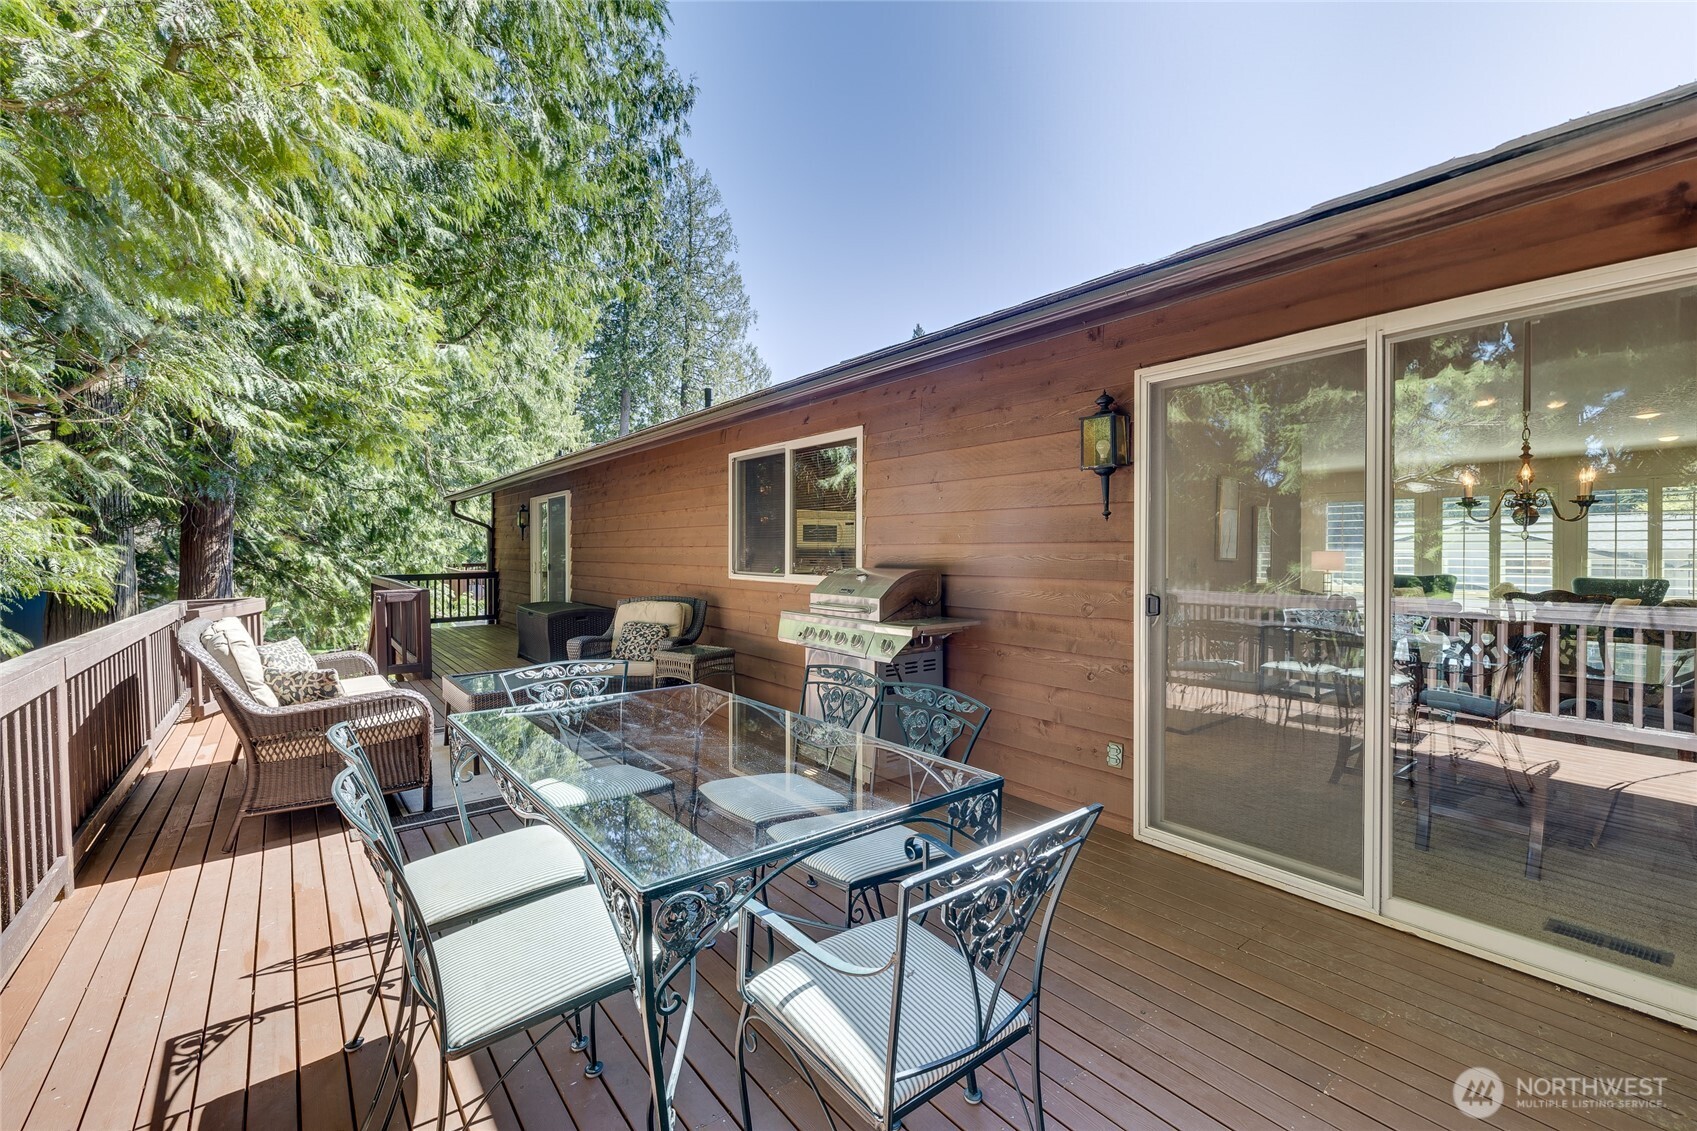
Furnished wooden deck with a glass-top dining set, barbecue grill, and evergreen trees.
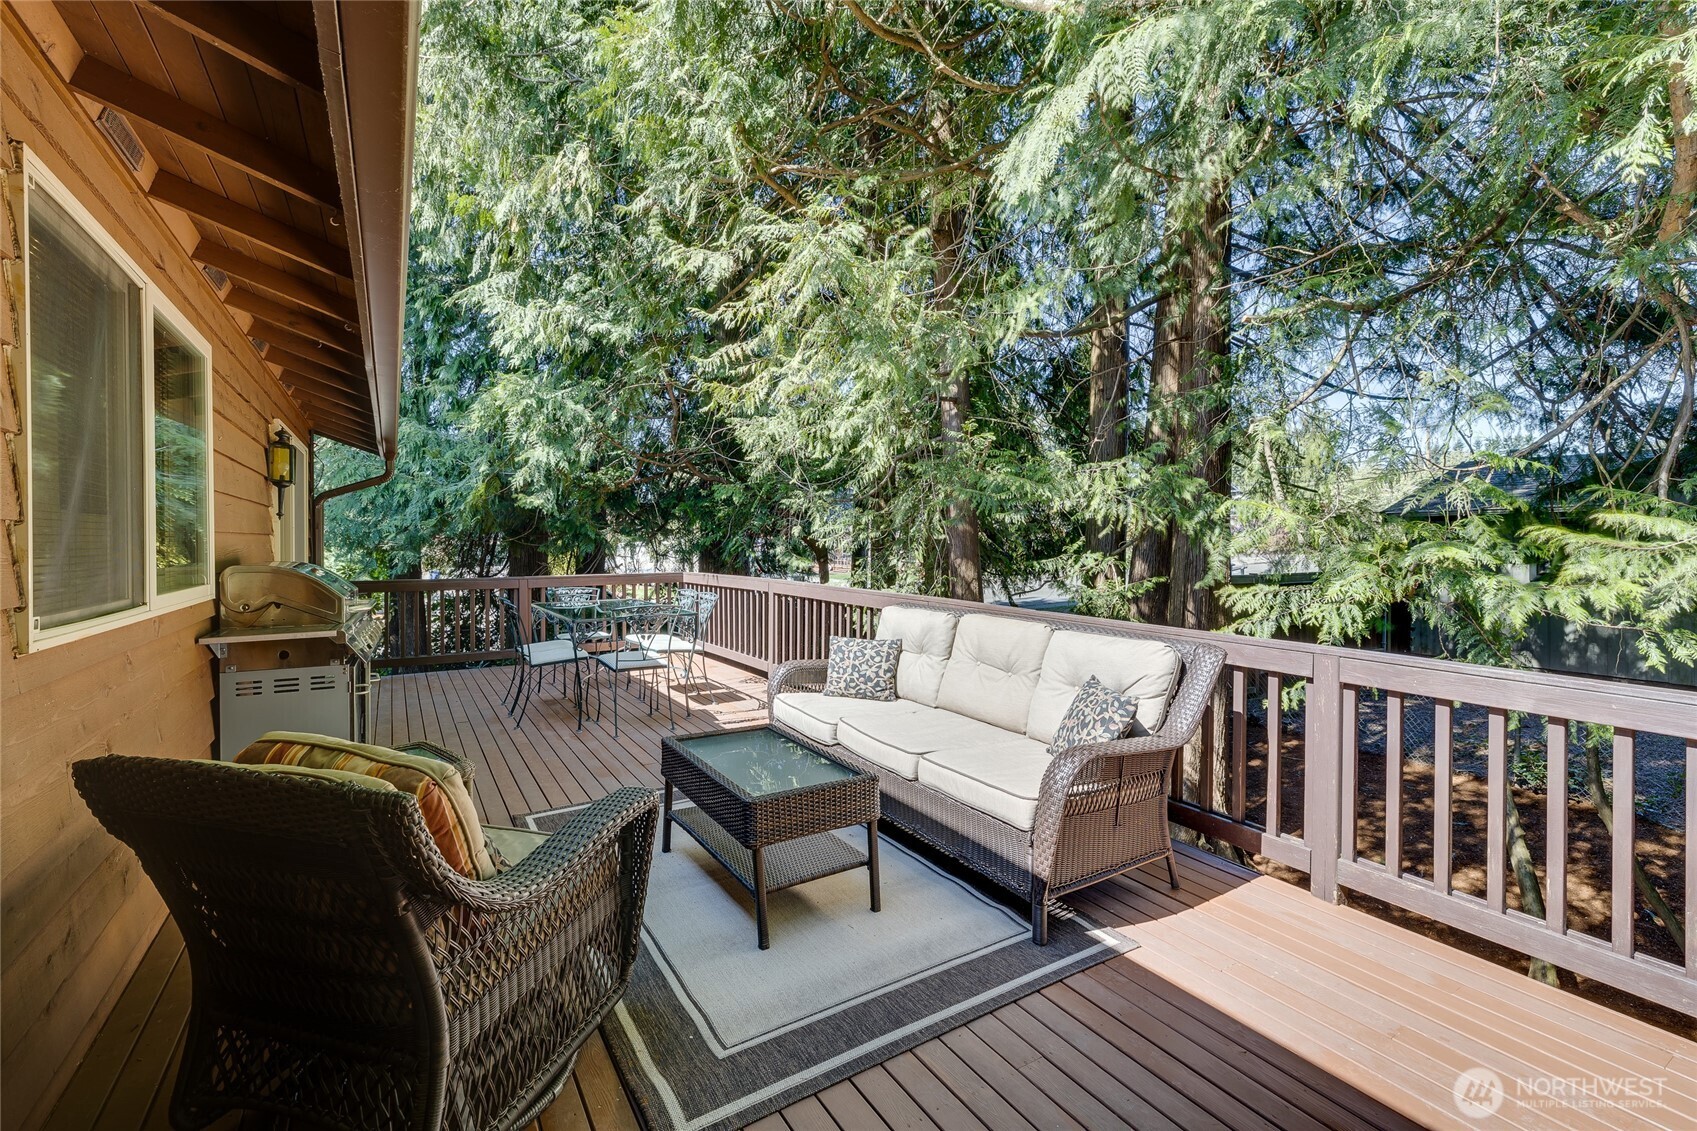
Furnished wooden deck with wicker seating, a grill, and dining set beneath leafy trees.
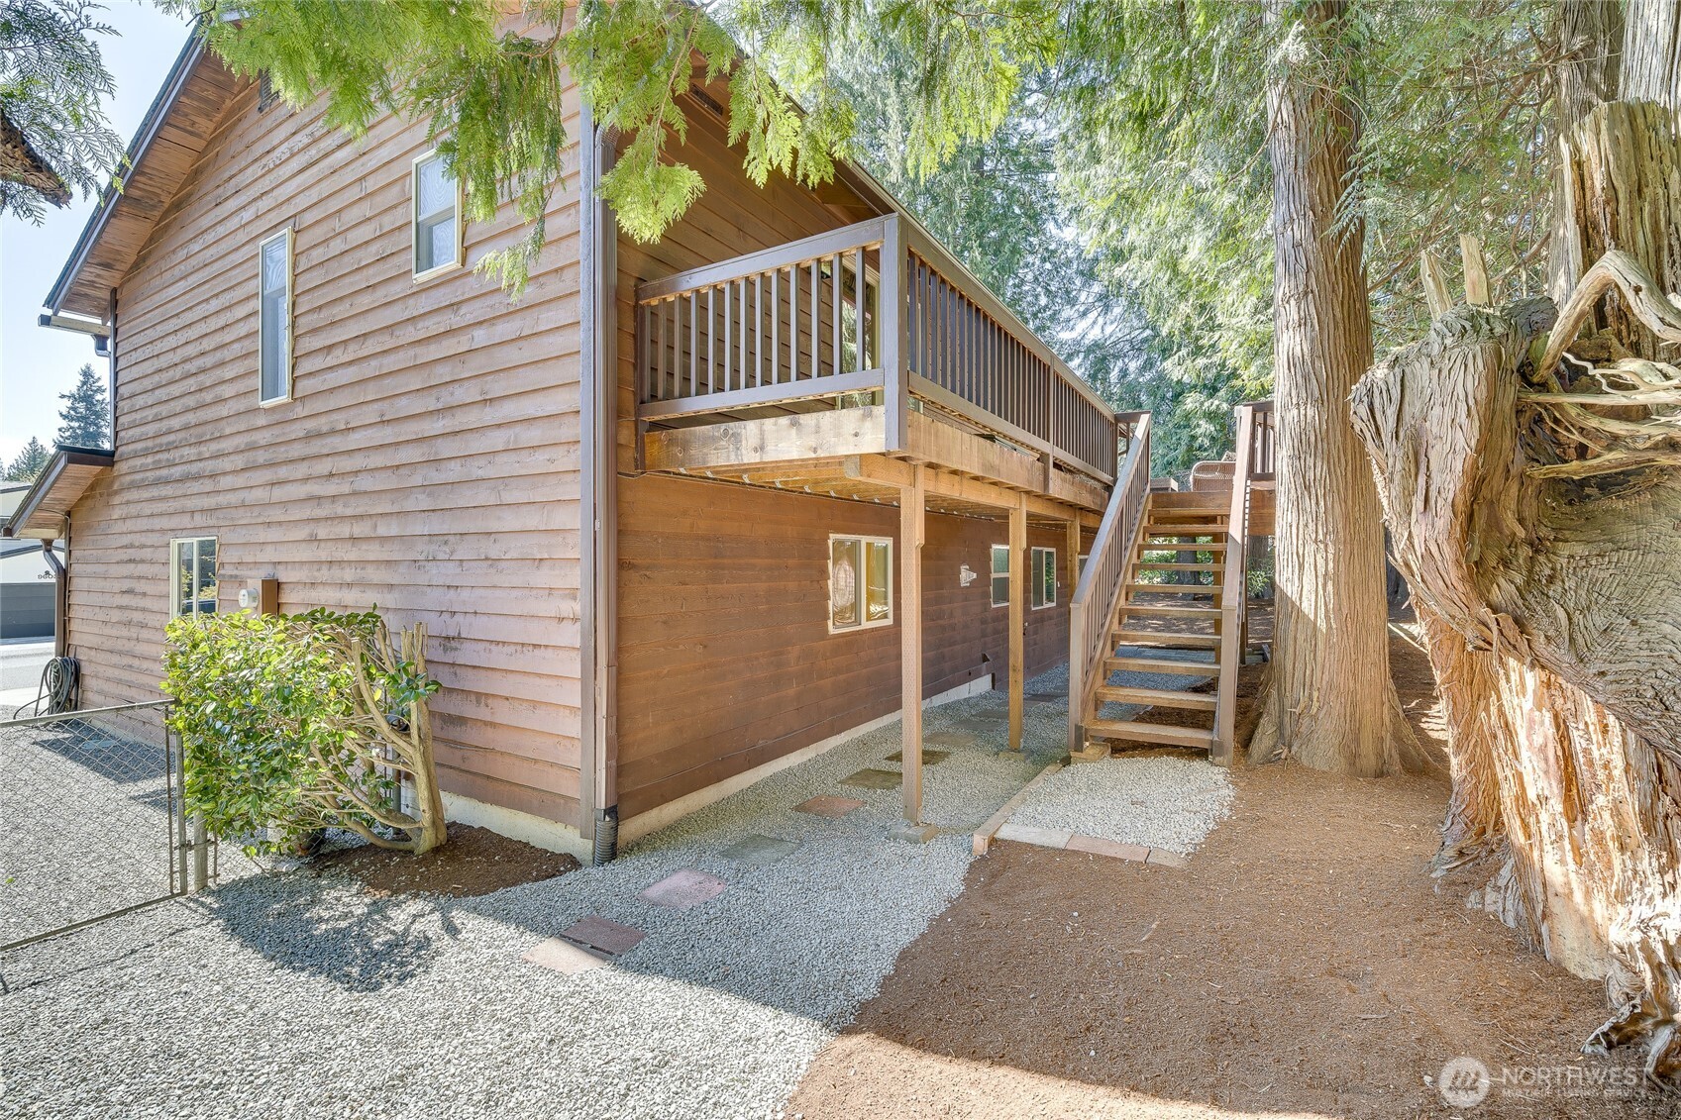
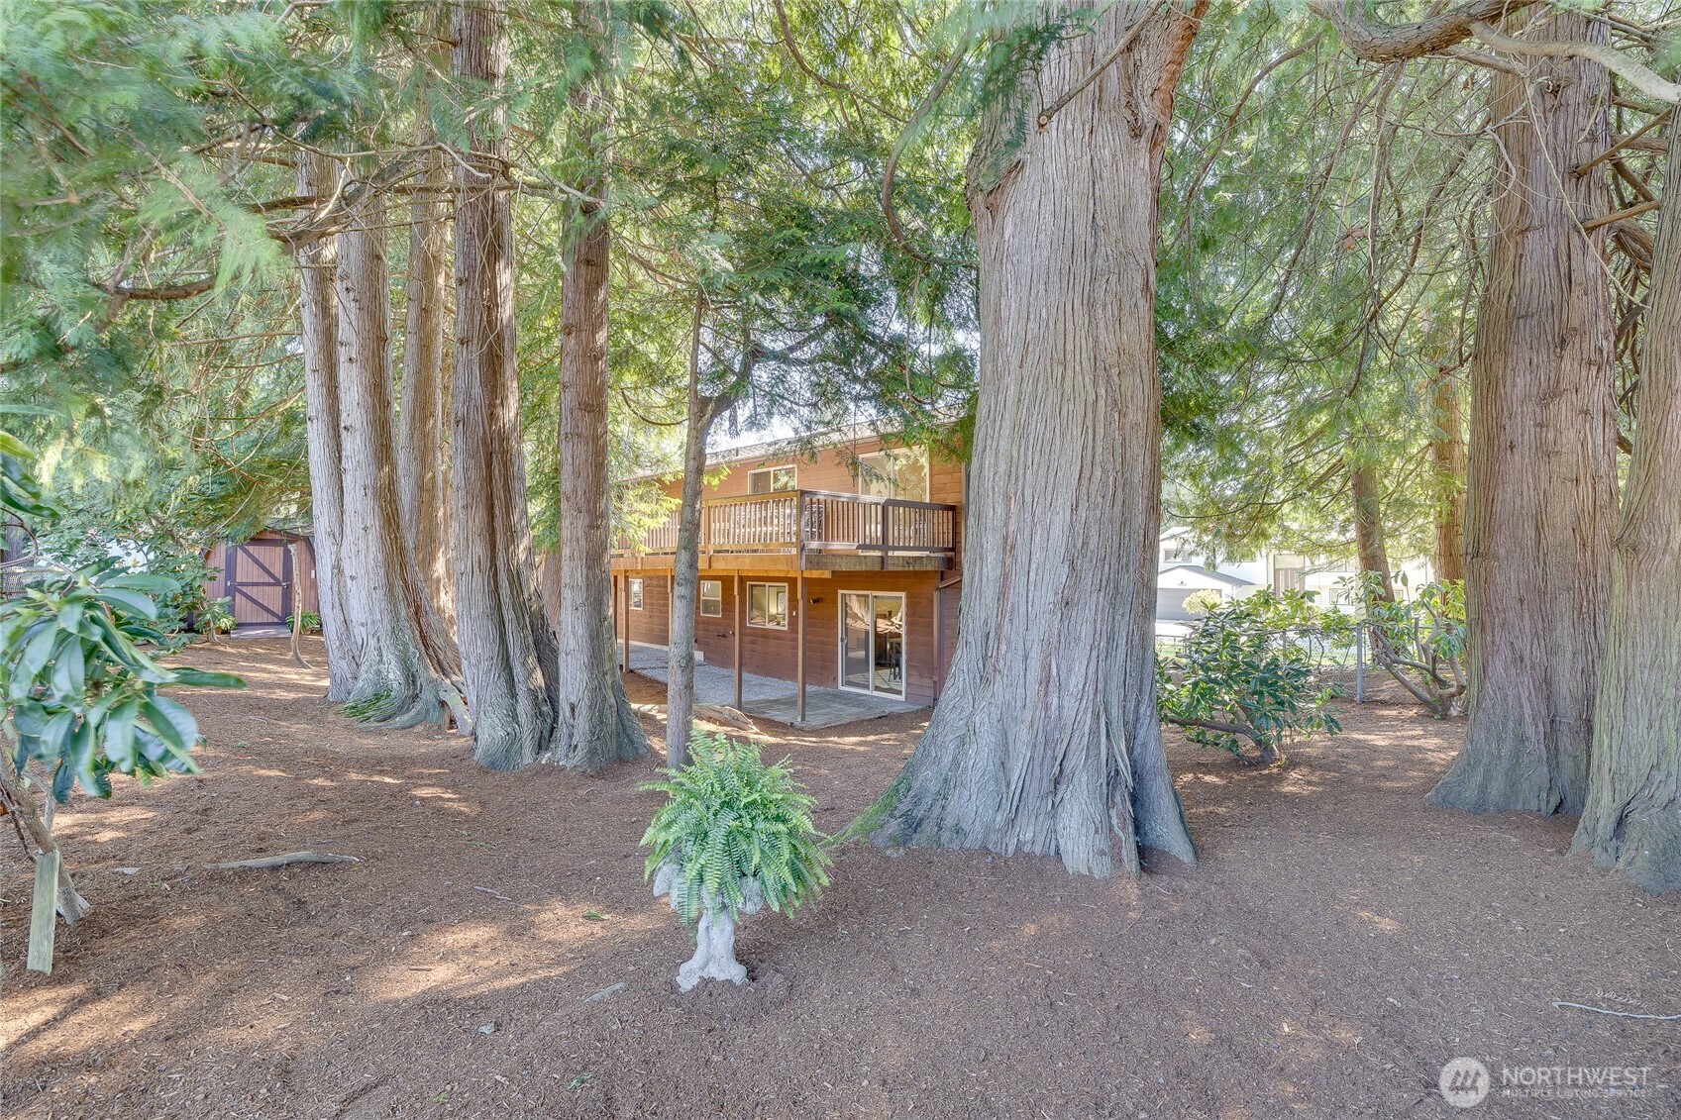
Wood-sided house with a raised deck and stairs beside large trees.
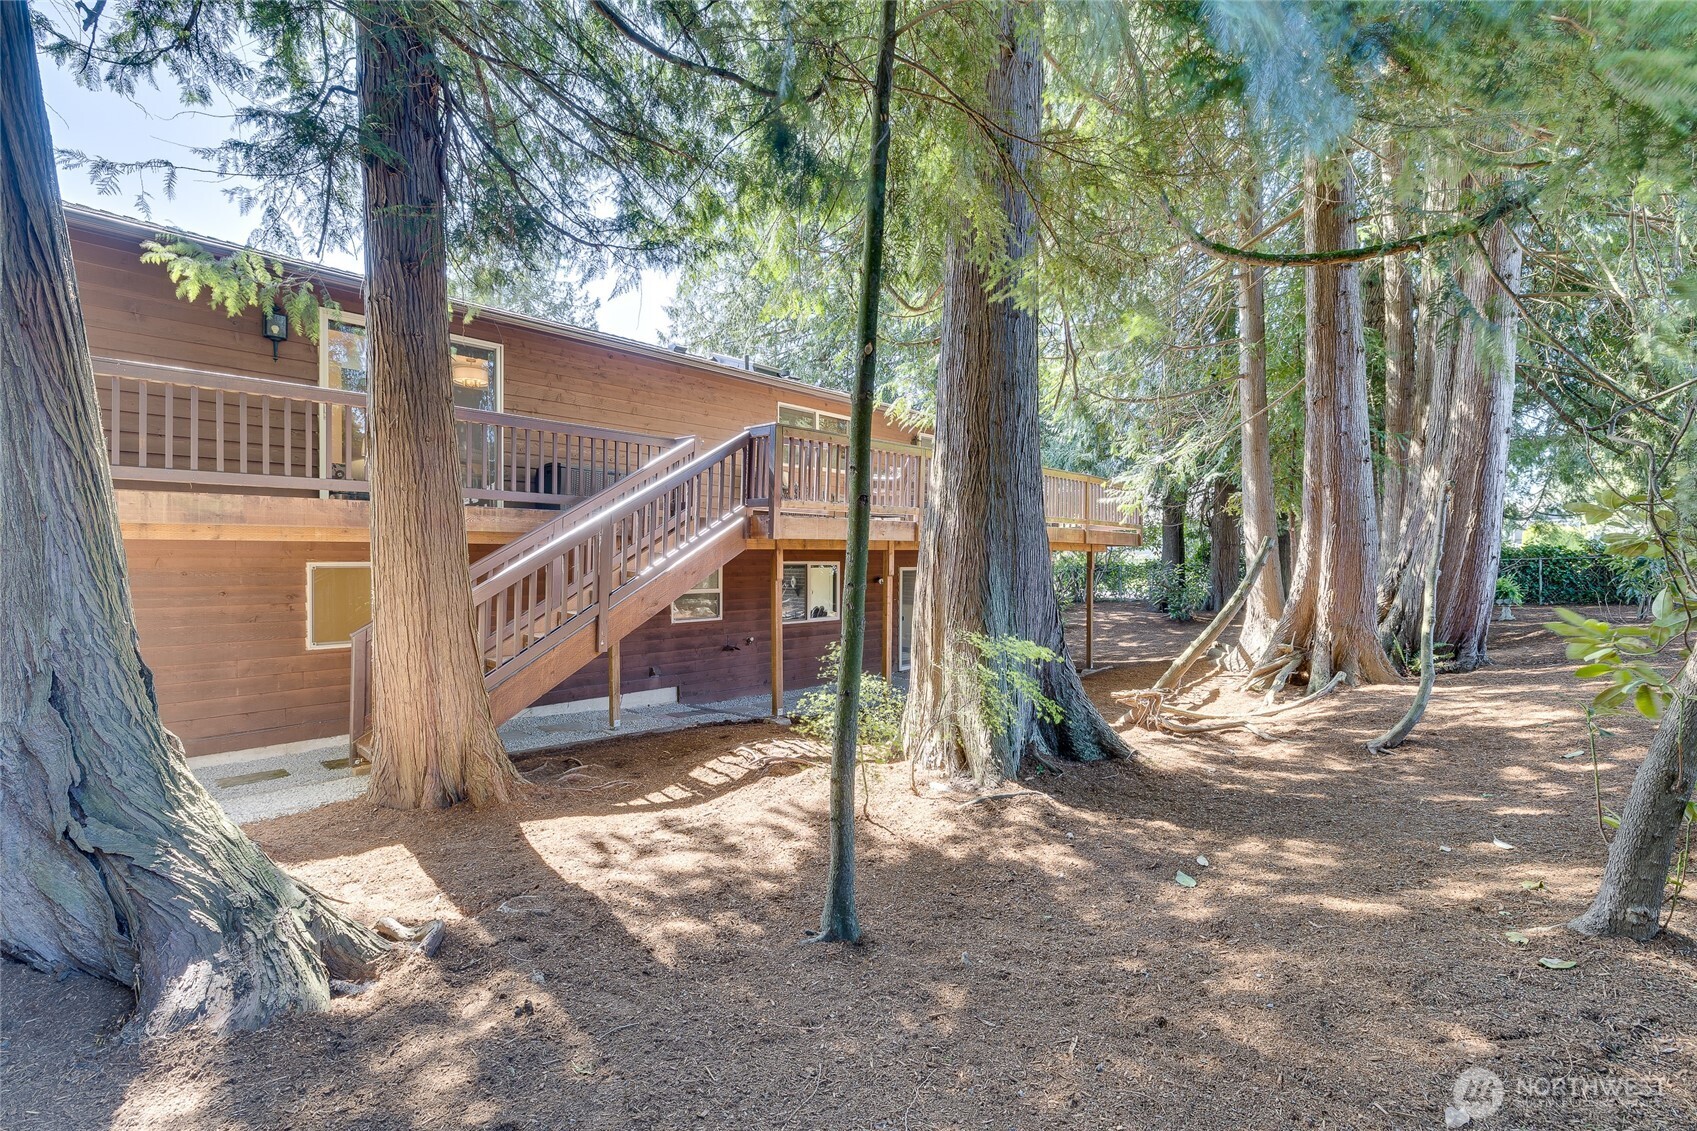
Wood-sided home with a raised deck and stairs among tall evergreen trees.
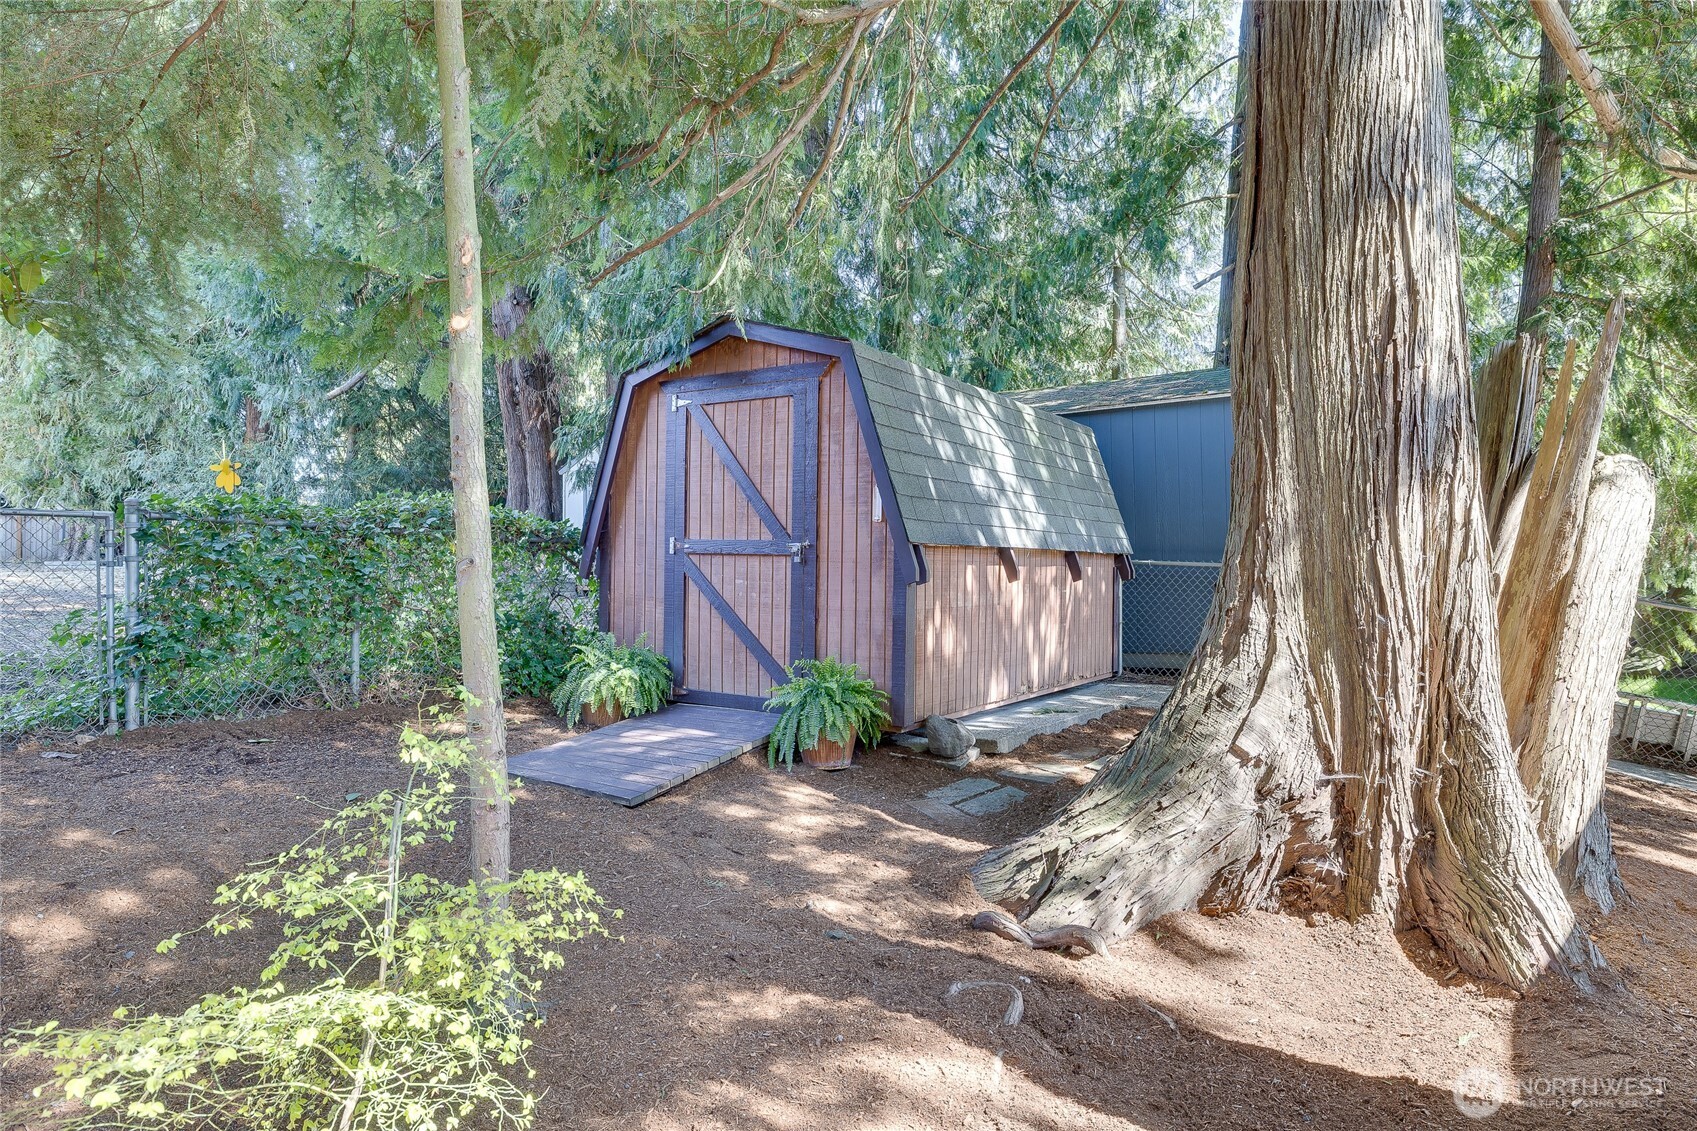
Wooden backyard shed with blue trim, shaded by a large mature tree.
Two-story wood-sided home with a raised deck, framed by mature trees.
SEE ALL PHOTOS
Brown split-level home with a two-car garage, broad driveway, green lawn, and mature evergreens.
Staged living room with a brick fireplace, large shuttered windows, and comfortable seating.
Living room with a beige sofa, patterned armchair, and arched openings to a dining area.
Furnished dining room with a polished wood table, opening to the kitchen and a bright living room.
Kitchen with dark wood cabinets, white appliances, and a dining table set with a bowl of pears.
Kitchen and dining area with dark wood cabinets, a skylight, and a round table beside the kitchen counter.
Staged bedroom with a large bed, patterned armchair, carpet, and an adjoining bathroom.
Furnished bedroom with a pale blue bedspread and sliding glass doors opening to a deck.
Bathroom with frosted-glass shower, wood vanity, large mirror and blue floral wall art.
Staged bedroom with white bedding, a black-and-white floral throw, and a wide shuttered window.
Staged bedroom with a white quilted bed, shuttered windows, and dark wood closet doors.
Bedroom with a blue metal bed, patterned blue quilt, and shuttered windows.
Bedroom with blue floral bedding, a decorative metal headboard, and plantation-shuttered windows.
Bathroom with a dark wood double vanity, large mirror, and frosted window.
Living room with a brick fireplace, brown leather seating, and large windows.
Furnished living and game room with a large tabletop game table, leather seating, and a dark exposed ceiling beam.
Furnished recreation room with a game table, stools, sliding glass doors, and patterned wood flooring.
Furnished living room with a raised game table, leather seating, large windows, and a brick fireplace.
Empty carpeted bedroom with two sets of dark louvered closet doors and a small window.
Bathroom and laundry area with a tub, toilet, washer, dryer, and green-shuttered window.
Furnished wooden deck with a glass-top dining set, barbecue grill, and evergreen trees.
Furnished wooden deck with wicker seating, a grill, and dining set beneath leafy trees.
Wood-sided house with a raised deck and stairs beside large trees.
Wood-sided home with a raised deck and stairs among tall evergreen trees.
Wooden backyard shed with blue trim, shaded by a large mature tree.
Two-story wood-sided home with a raised deck, framed by mature trees.
Provided by NWMLS, Bought with Pellego, Inc. and Listed by Rhonda S. LePoidevin, 425-481-6666 at Windermere R.E. Mill Creek
Sold

9602 NE 203rd Street

9602 NE 203rd Street, Bothell, WA 98011

$985,000
Just moments from downtown Bothell, this Exceptionally Cared For Home offers a rare blend of Vintage Charm, Warmth & Character ~ A Welcome Retreat nestled in a Quiet Park-Like setting framed by Mature Evergreens & Natural Beauty! Timeless Cedar Siding and years of Thoughtful Quality Updates including a New Roof (2023), Beautiful Expansive Deck, LeafGuard gutters, windows, lighting, fixtures, and Lovely Wood Shutters provide a True Move-In Ready Experience. Inside, enjoy Brick Gas Fireplaces on both levels, Generous Living and Dining Rooms, and a Spacious, Light Filled Kitchen on the Main Level with Three Bedrooms, including a Primary Suite with walk-out access to the deck. The Lower Level offers Exceptional Flexibility with a Generous Family Room, additional Flex Space, a large utility/bathroom, and a Spacious Fourth Bedroom. An Oversize Garage with Built-In Shelving and Workbench adds functionality and there is always room for guest with the Extended Driveway and RV Parking. Enjoy Close Proximity to 405, Parks, Entertainment, Everyday Conveniences, the Burke-Gilman Trail, and Top-Rated Northshore schools--an ideal combination of Comfort, Location, and Lifestyle.

4
beds

3
baths

2,280 Sq.Ft. LIVING AREA

7,878 Sq.Ft. lot

Rhonda LePoidevin

Rhonda LePoidevin

Features & Amenities

Interior

  • total bedrooms4
  • Total bathrooms3
  • full bathroom1
  • three quarter bathroom1
  • half bathroom1
  • Flooring Ceramic Tile, Vinyl, Carpet
  • Fireplace Gas
  • APPLIANCES Dishwasher, Disposal, Dryer, Microwave, Refrigerator, Stove(s)/Range(s), Washer
  • other interior Features Bath Off Primary, Dbl Pane/Storm Window, Dining Room, Fireplace, Security System, Water Heater

Area & Lot

  • Status Sold
  • Date Sold May 1, 2026
  • Living Area2,280 Sq.Ft.
  • Total Area2,280 Sq.Ft.
  • Lot Area7,878 Sq.Ft.
  • MLS® ID2496433
  • TypeResidential
  • YEAR BUILT1977
  • NeighborhoodBothell
  • Elementary SchoolMaywood Hills Elem
  • Middle SchoolCanyon Park Middle School
  • High SchoolBothell Hs
  • School DistrictNorthshore

Exterior

  • water SourcePublic
  • roofComposition, See Remarks
  • lot featuresCorner Lot, Curbs, Paved
  • parkingDriveway, Attached Garage, Off Street, RV Parking
  • HEAT TYPEForced Air
  • AIR CONDITIONINGNone
  • sewerAvailable, Sewer Connected
  • SubstructurePoured Concrete, Slab
  • security FeaturesPartially Fenced, Security System
  • other exterior FeaturesWood

Financial

  • Sales Price$985,000
  • Real Estate Tax $9,308/yr

Bothell

Explore

Work With Rhonda

Understanding that buying or selling a home is more than a transaction, it's a life-altering decision, Rhonda is dedicated to making this experience as smooth and enjoyable as possible.

Follow Me on Instagram