Light gray home and detached garage with a basketball hoop, surrounded by evergreens and distant mountains.
Aerial view of a white home and outbuilding with a pool, lawn, and surrounding woodland.
Patio fire pit and Adirondack chairs overlook a broad lawn and distant mountain range.
White barn-style home beside a broad lawn, with a patio, evergreen trees, and distant mountains at sunset.
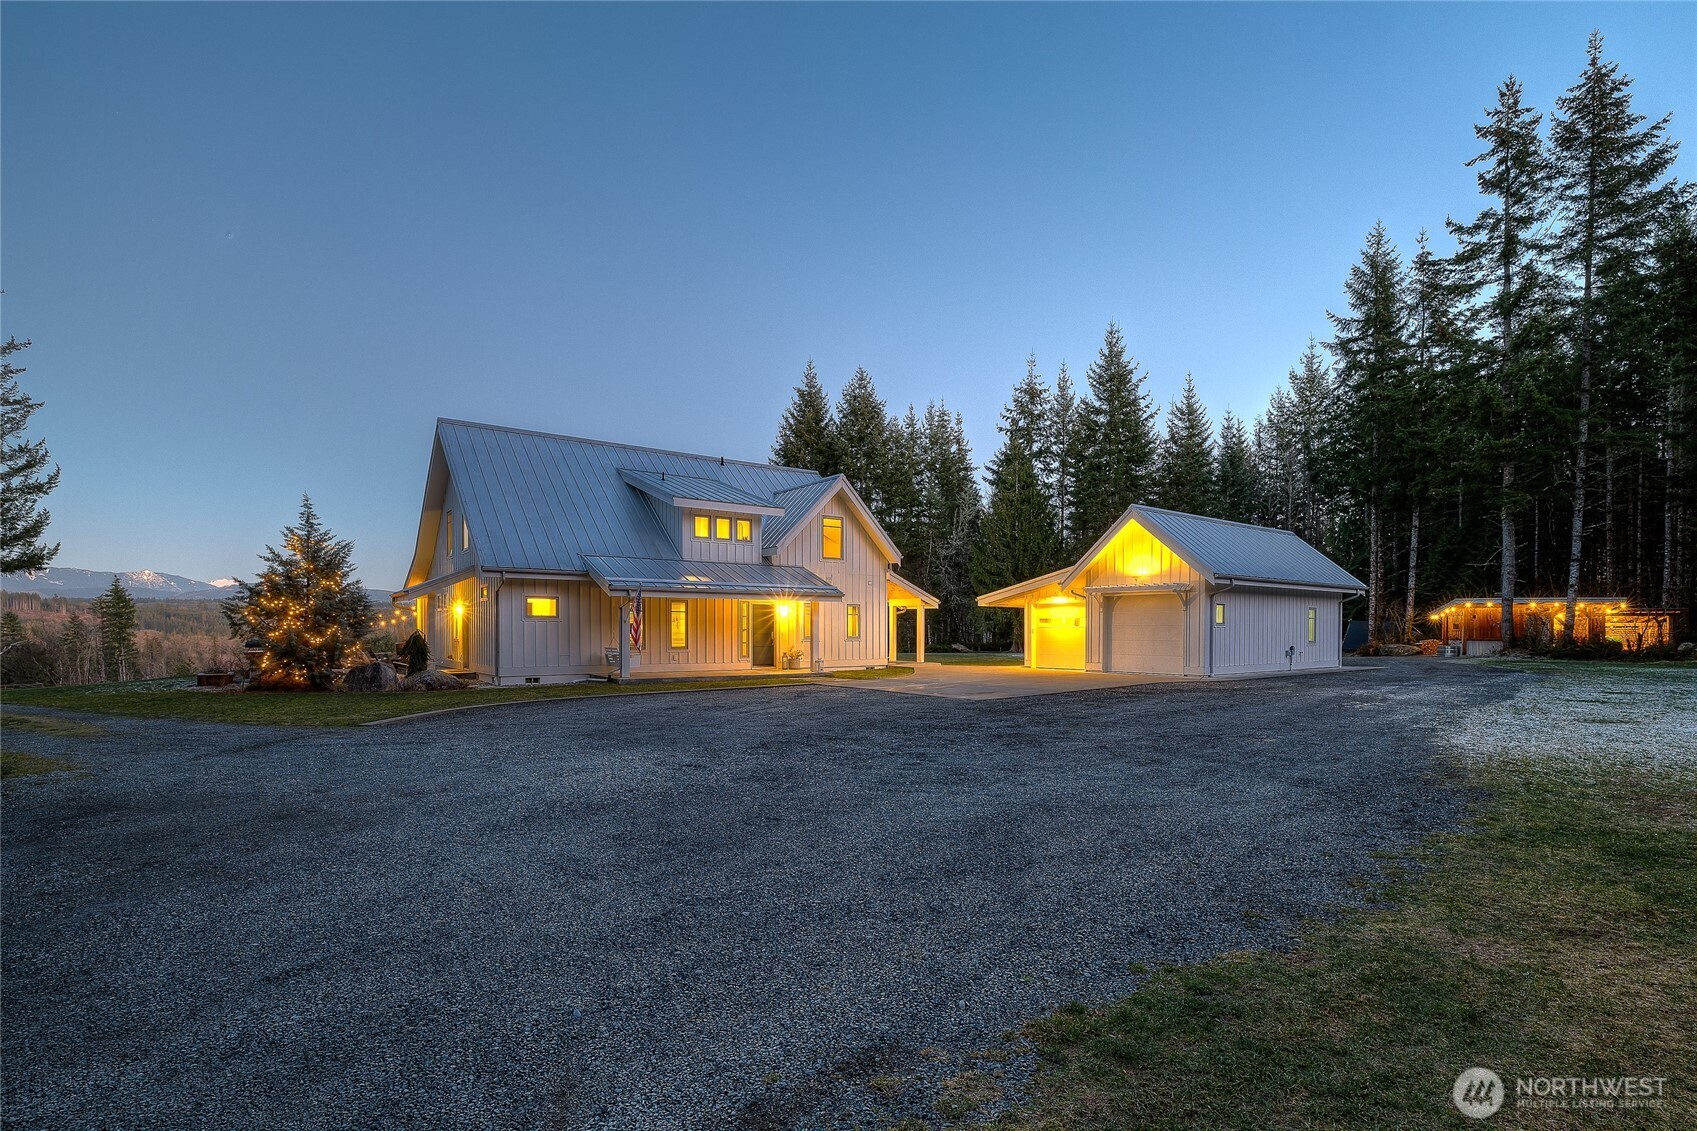
Gray metal-roofed home and detached garage glowing at dusk, with evergreens and distant mountains.
Entry hall with a white staircase, warm wood floors, blue front door, and round wall mirror.
Living room with a large dark stone fireplace, light seating, and hardwood floors.
Open-plan kitchen with a wood island, warm plank floors, and a tall stone fireplace.
Staged living room with light sofas, warm hardwood floors, and large windows overlooking wooded hills.
Living room with a stone fireplace, broad windows, and green hills visible outside.
Living room with a tall stone fireplace, two sofas, and an adjoining wood-cabinet kitchen.
Bright kitchen with a large wood island, built-in dining bench, and windows overlooking trees.
Breakfast nook with a long wooden table, built-in window seating, and wide views of trees and distant hills.
Kitchen with warm wood cabinets, glass-front uppers, a white island, and hardwood floors.
Laundry room with front-loading washer and dryer, deep utility sink, and tall white cabinets.
Staged bedroom with gray bedding, warm wood floors, and a glass-paneled door to a wooded yard.
Bathroom with a built-in tub, two pedestal sinks, gray tile shower, and open shelving with folded towels.
Home office with a built-in wooden desk, two monitors, and a black leather sofa.
Bathroom with a deep teal wall, white wall-mounted sink, and open doorway to blue built-in storage cubbies.
Mudroom with navy built-in cubbies, woven baskets, and windows overlooking a lawn and trees.
Upstairs landing with white railings and hardwood floors, overlooking a bright sitting area with a wood ceiling.
Living and dining area with a freestanding stove, wood ceiling, checkerboard floor, and wooded views.
Staged bedroom with a wood-plank ceiling, white bed, built-in shelves, and a window overlooking trees.
Bedroom with wooden bunk beds, blue walls, and a sloped wood ceiling.
Bedroom with a white bed, pink accents, and a sloped wood-plank ceiling beside a large window.
Attic office with warm wood floors and a window overlooking a green yard and basketball hoop.
Sitting nook with a white armchair and patterned ottoman beside windows overlooking trees.
Bathroom with a large wall-mounted sink, mirrored wall, and blue-and-white shower curtain.
Timber outbuilding lit at dusk in a wooded clearing, with stacked firewood beside it.
Wood-paneled sauna with tiered benches, a small window, and a stone floor.
Outdoor shower in a rustic wooden enclosure beside a large stack of firewood.
White metal-roofed house and detached outbuilding on a lawn bordered by evergreen forest.
White house and detached outbuilding on a broad lawn, with patio lights glowing at dusk.
Modern gray home at dusk with a lit covered patio and circular fire pit among evergreen trees.
Covered patio with outdoor seating overlooks a broad lawn, evergreen trees, and distant mountains.
White-sided house and raised circular pool with a wooden deck, lawn, and wooded hills.
Aerial view of a broad lawn and wooded property with a gravel recreation area and forested hills beyond.
Wooded property path winding between tall trees and dense ferns.
White farmhouse-style home and detached garage framed by evergreens, with a broad gravel driveway.
Aerial view of a home and outbuilding on a forested property, with a broad lawn and above-ground pool.
SEE ALL PHOTOS
Light gray home and detached garage with a basketball hoop, surrounded by evergreens and distant mountains.
Aerial view of a white home and outbuilding with a pool, lawn, and surrounding woodland.
Patio fire pit and Adirondack chairs overlook a broad lawn and distant mountain range.
White barn-style home beside a broad lawn, with a patio, evergreen trees, and distant mountains at sunset.
Gray metal-roofed home and detached garage glowing at dusk, with evergreens and distant mountains.
Entry hall with a white staircase, warm wood floors, blue front door, and round wall mirror.
Living room with a large dark stone fireplace, light seating, and hardwood floors.
Open-plan kitchen with a wood island, warm plank floors, and a tall stone fireplace.
Staged living room with light sofas, warm hardwood floors, and large windows overlooking wooded hills.
Living room with a stone fireplace, broad windows, and green hills visible outside.
Living room with a tall stone fireplace, two sofas, and an adjoining wood-cabinet kitchen.
Bright kitchen with a large wood island, built-in dining bench, and windows overlooking trees.
Breakfast nook with a long wooden table, built-in window seating, and wide views of trees and distant hills.
Kitchen with warm wood cabinets, glass-front uppers, a white island, and hardwood floors.
Laundry room with front-loading washer and dryer, deep utility sink, and tall white cabinets.
Staged bedroom with gray bedding, warm wood floors, and a glass-paneled door to a wooded yard.
Bathroom with a built-in tub, two pedestal sinks, gray tile shower, and open shelving with folded towels.
Home office with a built-in wooden desk, two monitors, and a black leather sofa.
Bathroom with a deep teal wall, white wall-mounted sink, and open doorway to blue built-in storage cubbies.
Mudroom with navy built-in cubbies, woven baskets, and windows overlooking a lawn and trees.
Upstairs landing with white railings and hardwood floors, overlooking a bright sitting area with a wood ceiling.
Living and dining area with a freestanding stove, wood ceiling, checkerboard floor, and wooded views.
Staged bedroom with a wood-plank ceiling, white bed, built-in shelves, and a window overlooking trees.
Bedroom with wooden bunk beds, blue walls, and a sloped wood ceiling.
Bedroom with a white bed, pink accents, and a sloped wood-plank ceiling beside a large window.
Attic office with warm wood floors and a window overlooking a green yard and basketball hoop.
Sitting nook with a white armchair and patterned ottoman beside windows overlooking trees.
Bathroom with a large wall-mounted sink, mirrored wall, and blue-and-white shower curtain.
Timber outbuilding lit at dusk in a wooded clearing, with stacked firewood beside it.
Wood-paneled sauna with tiered benches, a small window, and a stone floor.
Outdoor shower in a rustic wooden enclosure beside a large stack of firewood.
White metal-roofed house and detached outbuilding on a lawn bordered by evergreen forest.
White house and detached outbuilding on a broad lawn, with patio lights glowing at dusk.
Modern gray home at dusk with a lit covered patio and circular fire pit among evergreen trees.
Covered patio with outdoor seating overlooks a broad lawn, evergreen trees, and distant mountains.
White-sided house and raised circular pool with a wooden deck, lawn, and wooded hills.
Aerial view of a broad lawn and wooded property with a gravel recreation area and forested hills beyond.
Wooded property path winding between tall trees and dense ferns.
White farmhouse-style home and detached garage framed by evergreens, with a broad gravel driveway.
Aerial view of a home and outbuilding on a forested property, with a broad lawn and above-ground pool.
Provided by NWMLS, Bought with COMPASS and Listed by Rhonda S. LePoidevin, 425-481-6666 at Windermere R.E. Mill Creek
Sold

21520 72nd St SE

21520 72nd St SE, Snohomish, WA 98290

$2,225,000
Extraordinary 20 Acre Haven, Simply Breathtaking ~ A Peaceful Sanctuary with Scandinavian Flare defined by beauty, simplicity & a strong connection to nature w/Endless Exploration in Adjacent 2000+ Acres of state land! Exceptional Craftsmanship & Design is evident throughout the home. Beautiful Reclaimed Fir Floors, Light filled Great Room, Eye-catching Tulikivi Fireplace & Stunning Views Welcome you Home! Sophisticated Kitchen w/Island, Quartz Counters & Custom Maple Cabinets. Main Floor Primary w/Luxury Ensuite + Den. Upstairs finds 3 comfortable bdrms + 3 more delightful spaces. Detached/Heated Garage w/DADU Potentional ~ Spectacular Grounds, Raised Gardens & Trails ~ Life Enhancing Sauna & Plunge/Above Ground Pool ~ Savor your Solitude

4
beds

3
baths

2,920 Sq.Ft. LIVING AREA

19.32 Acres lot

Rhonda LePoidevin

Rhonda LePoidevin

Features & Amenities

Interior

  • total bedrooms4
  • Total bathrooms3
  • full bathrooms2
  • half bathroom1
  • Flooring Ceramic Tile, Other, Softwood, Carpet
  • Fireplace See Remarks
  • APPLIANCES Dishwasher(s), Double Oven, Dryer(s), Refrigerator(s), Stove(s)/Range(s), Washer(s)
  • other interior Features Bath Off Primary, Ceiling Fan(s), Double Pane/Storm Window, Dining Room, Fireplace, French Doors, Sauna, Water Heater, Wired for Generator

Area & Lot

  • Status Sold
  • Date Sold August 1, 2025
  • Living Area2,920 Sq.Ft.
  • Total Area2,920 Sq.Ft.
  • Lot Area19.32 Acres
  • MLS® ID2394309
  • TypeResidential
  • YEAR BUILT2012
  • View DescriptionMountain(s), Territorial
  • Elementary SchoolDutch Hill Elem
  • Middle SchoolCentennial Mid
  • High SchoolSnohomish High
  • School DistrictSnohomish

Exterior

  • STORIES2
  • Garage Space2.0
  • water SourceIndividual Well
  • roofMetal
  • lot featuresAdjacent to Public Land, Dead End Street, Dirt Road, Open Space, Paved, Secluded
  • parkingDriveway, Detached Garage, Off Street, RV Parking
  • HEAT TYPEForced Air, Other See Remarks, Radiant
  • AIR CONDITIONINGNone
  • sewerSeptic Tank
  • SubstructurePoured Concrete
  • other exterior FeaturesCement Planked

Financial

  • Sales Price$2,225,000
  • Real Estate Tax $11,222/yr
  • HOA $650/yr

Work With Rhonda

Understanding that buying or selling a home is more than a transaction, it's a life-altering decision, Rhonda is dedicated to making this experience as smooth and enjoyable as possible.

Follow Me on Instagram