Two-story gray house with a three-car garage and illuminated windows at dusk.
Two-story gray and brick home at dusk, framed by a red-leafed tree and landscaped entry steps.
Two-story beige home with brick accents, a double garage, and landscaped front yard.
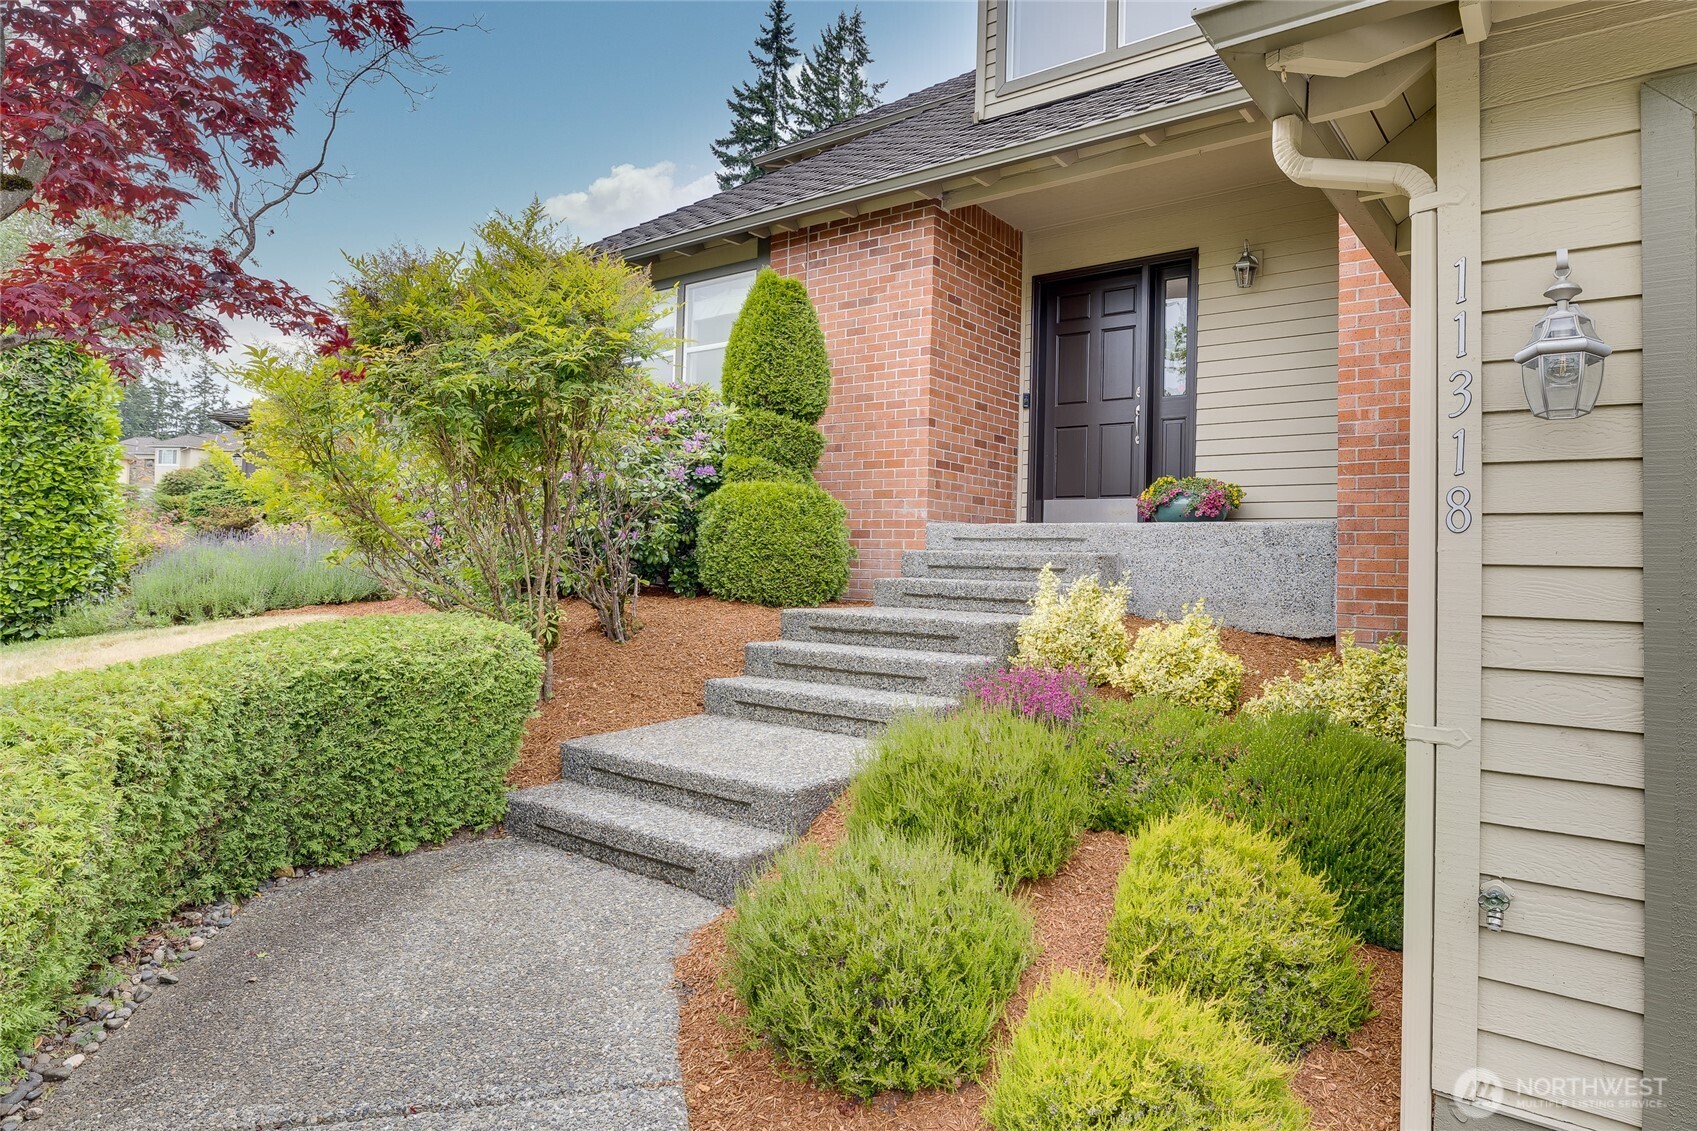
House entrance with brick and beige siding, concrete steps, and landscaped flowering shrubs.
Entry foyer with hardwood floors, white staircase, round mirror, and bench beside the open front door.
Foyer staircase overlooking a living room with mustard-yellow chairs and a dark sofa.
Staged living room with corner garden windows, a dark sofa, and mustard-yellow armchairs.
Staged living room with mustard-yellow armchairs, large garden-facing windows, and a white staircase.
Living room with mustard-yellow armchairs, gray sofa, and adjoining dining area beside large garden-facing windows.
Dining room with a dark wood table and backyard views through large windows.
Kitchen with honey-toned wood cabinets, granite counters, and a large island with a gas cooktop.
Kitchen with a granite island and gas cooktop, honey-colored cabinets, stainless steel appliances, and hardwood floors.
Kitchen and dining area with wood cabinets, a round table, and sliding doors to a garden patio.
Staged living room with a brick fireplace, gray sofa, and large windows overlooking greenery.
Open-plan living room with gray sofa, large garden-facing windows, and warm wood kitchen cabinetry.
Bathroom with a wood vanity, large mirror, patterned tile, and floral towels.
Entryway with a white-railed staircase, hardwood floors, round mirror, and bench beneath the mirror.
Staged bedroom with a tufted gray bed, patterned pillows, and a large window overlooking neighboring homes.
Staged bedroom with a gray tufted bed, patterned pillows, and an open doorway to an adjoining room.
Bathroom double vanity with light wood cabinets, stone countertop, and a large mirror.
Bathroom with a built-in soaking tub, glass-enclosed shower, wood double vanity, and skylight.
Empty walk-in closet with wraparound wire shelving, beige carpet, and a ceiling light.
Staged bedroom with a large bed, gray upholstered headboard, and open doorway to a bathroom vanity.
Staged home office with a dark wood desk, striped rug, and large windows overlooking trees.
Staged bedroom with a mustard-covered daybed beneath a window overlooking greenery, colorful wall art, and wood-look flooring.
Empty carpeted bedroom with gray walls and a curtained window overlooking greenery.
Empty bedroom with beige carpet, gray walls, and white sliding closet doors.
Bathroom with double-sink vanity, stone countertop, wood cabinets, and a skylit bathtub.
Laundry room with white upper cabinets, washer hookups, and sliding closet doors.
Laundry room with white cabinets, utility sink, and hexagonal floor beside a bright living room.
Backyard patio with outdoor dining set and umbrella beside a lawn and lush privacy landscaping.
Two-story beige house with a paved backyard patio, outdoor dining set, and umbrella.
Community park with a playground, basketball court, picnic tables, and tall trees.
Aerial view of the home marked by a red arrow, with a neighborhood basketball court and playground nearby.
Aerial view of a neighborhood park with a basketball court, playgrounds, and picnic tables.
Aerial view of a house with a landscaped yard and patio shaded by a blue umbrella.
Aerial view of a two-story house with an attached garage and landscaped front yard.
SEE ALL PHOTOS
Two-story gray house with a three-car garage and illuminated windows at dusk.
Two-story gray and brick home at dusk, framed by a red-leafed tree and landscaped entry steps.
Two-story beige home with brick accents, a double garage, and landscaped front yard.
House entrance with brick and beige siding, concrete steps, and landscaped flowering shrubs.
Entry foyer with hardwood floors, white staircase, round mirror, and bench beside the open front door.
Foyer staircase overlooking a living room with mustard-yellow chairs and a dark sofa.
Staged living room with corner garden windows, a dark sofa, and mustard-yellow armchairs.
Staged living room with mustard-yellow armchairs, large garden-facing windows, and a white staircase.
Living room with mustard-yellow armchairs, gray sofa, and adjoining dining area beside large garden-facing windows.
Dining room with a dark wood table and backyard views through large windows.
Kitchen with honey-toned wood cabinets, granite counters, and a large island with a gas cooktop.
Kitchen with a granite island and gas cooktop, honey-colored cabinets, stainless steel appliances, and hardwood floors.
Kitchen and dining area with wood cabinets, a round table, and sliding doors to a garden patio.
Staged living room with a brick fireplace, gray sofa, and large windows overlooking greenery.
Open-plan living room with gray sofa, large garden-facing windows, and warm wood kitchen cabinetry.
Bathroom with a wood vanity, large mirror, patterned tile, and floral towels.
Entryway with a white-railed staircase, hardwood floors, round mirror, and bench beneath the mirror.
Staged bedroom with a tufted gray bed, patterned pillows, and a large window overlooking neighboring homes.
Staged bedroom with a gray tufted bed, patterned pillows, and an open doorway to an adjoining room.
Bathroom double vanity with light wood cabinets, stone countertop, and a large mirror.
Bathroom with a built-in soaking tub, glass-enclosed shower, wood double vanity, and skylight.
Empty walk-in closet with wraparound wire shelving, beige carpet, and a ceiling light.
Staged bedroom with a large bed, gray upholstered headboard, and open doorway to a bathroom vanity.
Staged home office with a dark wood desk, striped rug, and large windows overlooking trees.
Staged bedroom with a mustard-covered daybed beneath a window overlooking greenery, colorful wall art, and wood-look flooring.
Empty carpeted bedroom with gray walls and a curtained window overlooking greenery.
Empty bedroom with beige carpet, gray walls, and white sliding closet doors.
Bathroom with double-sink vanity, stone countertop, wood cabinets, and a skylit bathtub.
Laundry room with white upper cabinets, washer hookups, and sliding closet doors.
Laundry room with white cabinets, utility sink, and hexagonal floor beside a bright living room.
Backyard patio with outdoor dining set and umbrella beside a lawn and lush privacy landscaping.
Two-story beige house with a paved backyard patio, outdoor dining set, and umbrella.
Community park with a playground, basketball court, picnic tables, and tall trees.
Aerial view of the home marked by a red arrow, with a neighborhood basketball court and playground nearby.
Aerial view of a neighborhood park with a basketball court, playgrounds, and picnic tables.
Aerial view of a house with a landscaped yard and patio shaded by a blue umbrella.
Aerial view of a two-story house with an attached garage and landscaped front yard.
Provided by NWMLS, Bought with Keller Williams Greater 360 and Listed by Rhonda S. LePoidevin, 425-481-6666 at Windermere R.E. Mill Creek
Sold

11318 34th Drive SE

11318 34th Drive SE, Everett, WA 98208

$995,000
A Beautiful Home of Timeless Comfort & Classic Charm in Greenwood Park ~ one of Silver Lake's Finest Communties! Well Maintained with Meaningful Updates provide the Move-in-Ready Experience you were hoping for! Oversize Windows fill the home Year Around with Joy Giving Daylight. Every room is Spacious, Freshly Painted & tastefully finished. Open Concept Design blends the Well Appointed Kitchen, Family Rm & Lovely Fully Fenced backyard. Upstairs; a Primary Retreat w/5-Piece En-Suite plus Three more Generous Bedrooms. A 50 yr Presidential Roof + New Heatpump/AC + Massive 3-Car Garage are the Cherry on Top! A Neighborhood Park & Room to Roam right outside your front door. Convenient to Commuting, Boeing, Costco & Mill Creek. Life Happens Here!

4
beds

3
baths

2,427 Sq.Ft. LIVING AREA

6,970 Sq.Ft. lot

Rhonda LePoidevin

Rhonda LePoidevin

Features & Amenities

Interior

  • total bedrooms4
  • Total bathrooms3
  • full bathrooms2
  • half bathroom1
  • Flooring Ceramic Tile, Hardwood, Laminate, Vinyl Plank, Carpet
  • Fireplace Gas
  • APPLIANCES Dishwasher(s), Disposal, Microwave(s), Refrigerator(s)
  • other interior Features Bath Off Primary, Double Pane/Storm Window, Dining Room, Fireplace, French Doors, Security System, Skylight(s), Water Heater

Area & Lot

  • Status Sold
  • Date Sold July 18, 2025
  • Living Area2,427 Sq.Ft.
  • Total Area2,427 Sq.Ft.
  • Lot Area6,970 Sq.Ft.
  • MLS® ID2390984
  • TypeResidential
  • YEAR BUILT1995
  • Elementary SchoolMonroe Elem
  • Middle SchoolEisenhower Mid
  • High SchoolCascade High
  • School DistrictEverett

Exterior

  • STORIES2
  • Garage Space3.0
  • water SourceCommunity
  • roofComposition
  • lot featuresCurbs, Paved, Sidewalk
  • parkingAttached Garage
  • HEAT TYPEHeat Pump
  • AIR CONDITIONINGCentral A/C
  • sewerSewer Connected
  • security FeaturesPartially Fenced, Security System
  • other exterior FeaturesBrick, Cement Planked, Wood Products

Financial

  • Sales Price$995,000
  • Real Estate Tax $8,364/yr
  • HOA $525/yr

Work With Rhonda

Understanding that buying or selling a home is more than a transaction, it's a life-altering decision, Rhonda is dedicated to making this experience as smooth and enjoyable as possible.

Follow Me on Instagram