1017 W Main Street Unit: C102
SEE ALL PHOTOS
1017 W Main Street Unit: C102
Sold

1017 W Main Street Unit: C102

1017 W Main Street Unit: C102, Monroe, WA 98272

$495,000
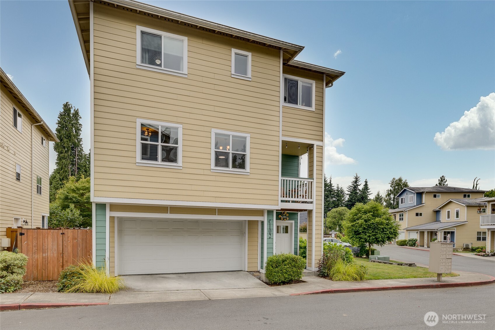
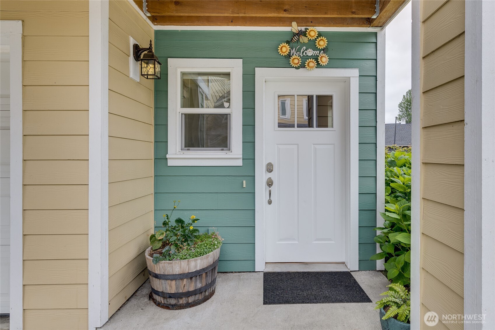
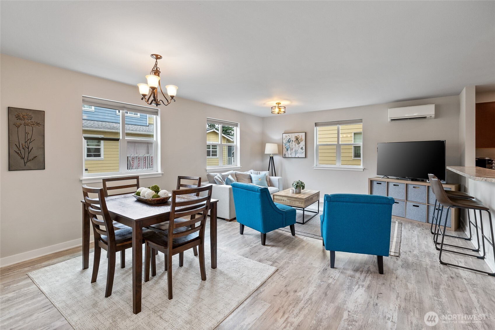
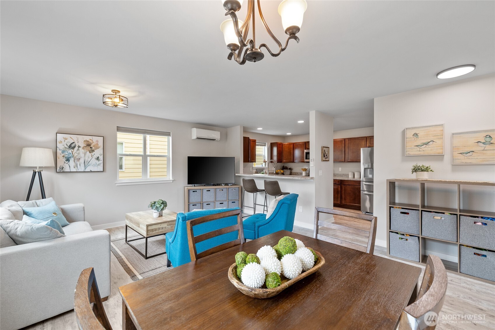
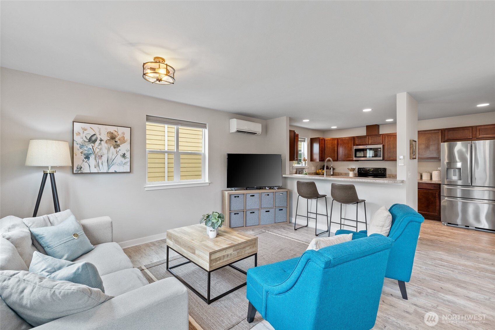
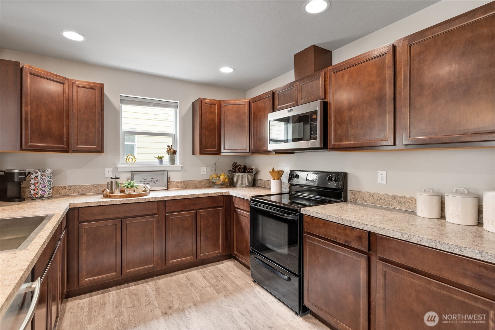
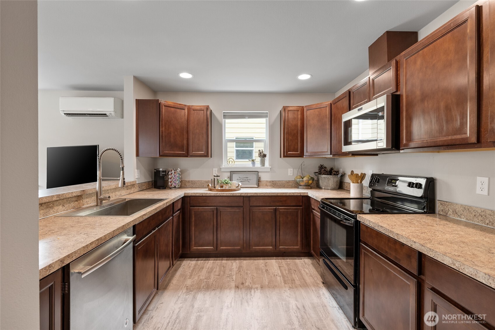
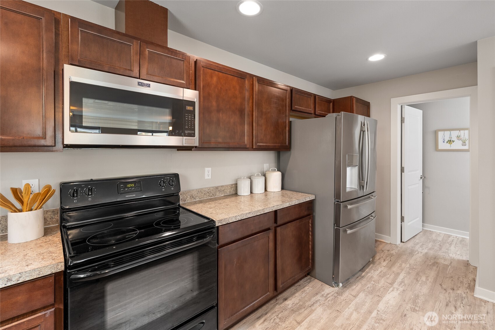
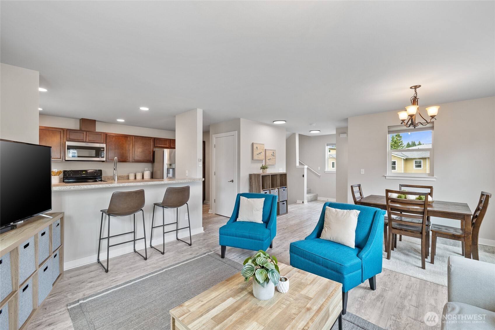
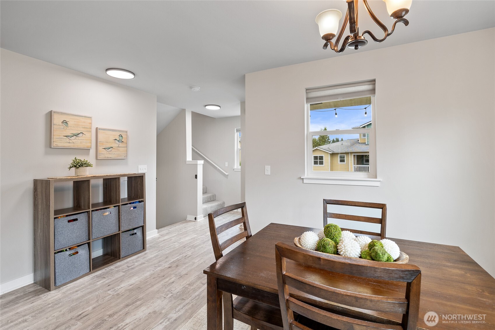
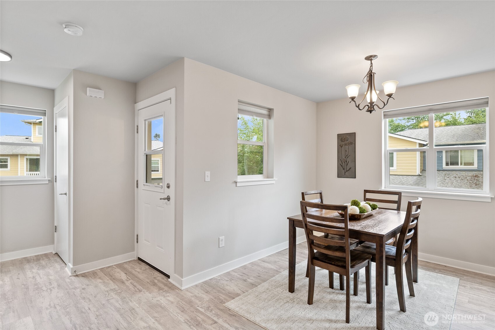

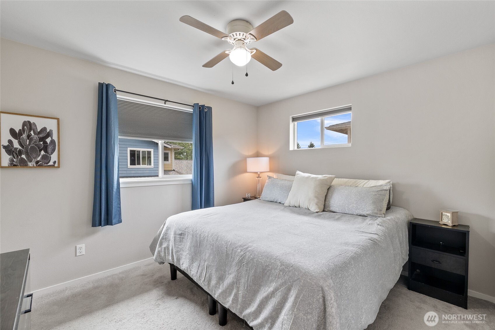
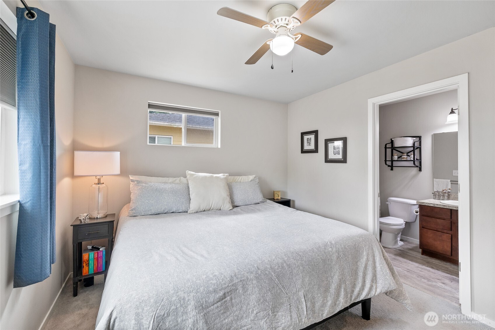
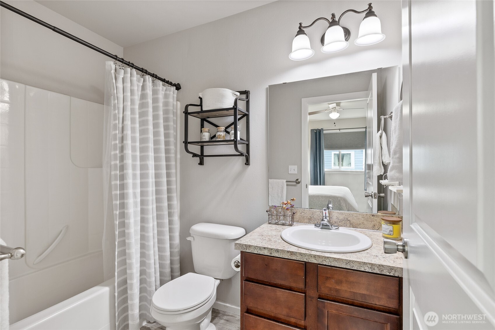
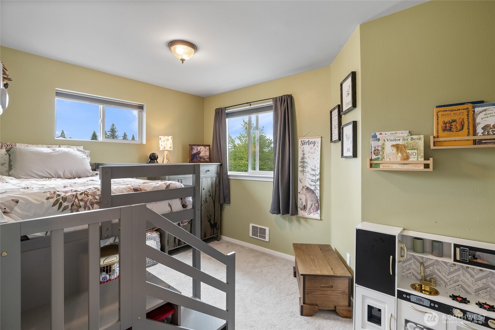
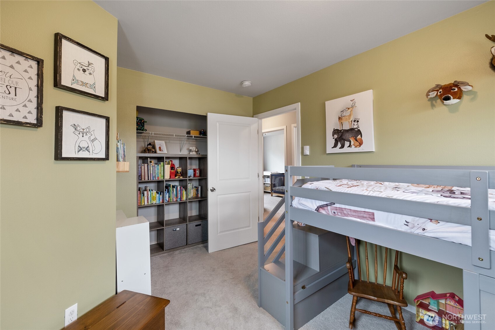
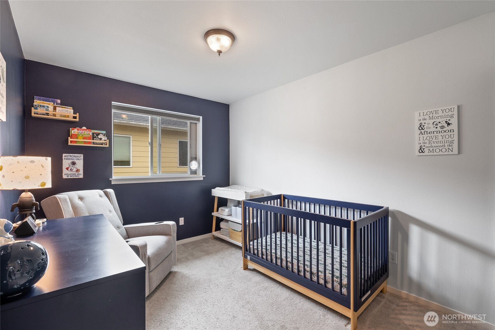
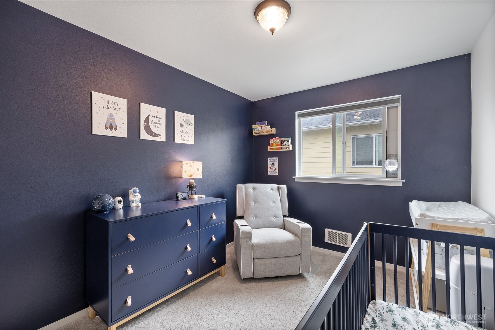
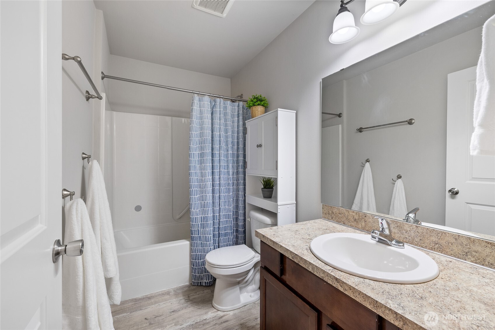
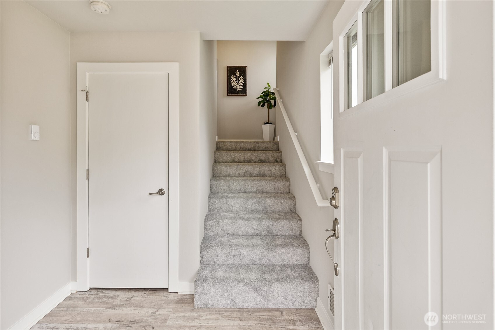
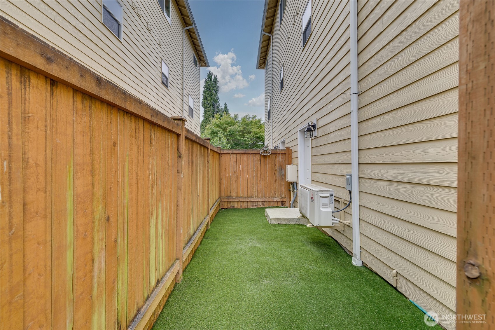
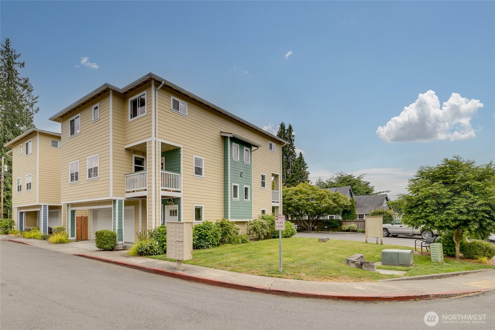
A Delightful Downtown Townhouse that Lives Large ~ Offering $5000 CLOSING COST CREDIT w/Preferred Lender ~ Thoughtfully Designed, Stylish & Filled with Natural Light, the seemlessly Integrated Main Floor Living space will become your welcome retreat. The Spacious Kitchen is Well Appointed with Loads of Cabinets, Counterspace, Breakfast Bar, Pantry & Lovely Stainless Appliances. Upstairs finds the Primary Bedroom w/En-suite & Two Additional Bedrooms. With Fresh Paint & Tastefully Updated Fixtures, this home represents a true Move-in-Ready Experience. In the Summer stay Cool Inside with the Heat Pump; head just outside your front door for an expansive lawn & room for plenty of fun! Large 2-car garage w/storage. A Small Quiet Community with only 13 Homes and Conveniently close to Shopping, Library, Parks & Playfields, Plus Easy Commuting & VERY LOW DUES, $136 NO ASSESSMENTS!

3
beds

3
baths

1,508 Sq.Ft. LIVING AREA

1,043 Sq.Ft. lot

Rhonda LePoidevin

Rhonda LePoidevin

Features & Amenities

Interior

  • total bedrooms3
  • Total bathrooms3
  • full bathrooms2
  • half bathroom1
  • Flooring Vinyl Plank, Carpet
  • APPLIANCES Dishwasher, Disposal, Dryer, Microwave, Refrigerator, Stove(s)/Range(s), Washer
  • other interior Features Bath Off Primary, Ceiling Fan(s), Dbl Pane/Storm Window, Dining Room, Walk-In Closet(s), Water Heater

Area & Lot

  • Status Sold
  • Date Sold May 29, 2026
  • Living Area1,508 Sq.Ft.
  • Total Area1,508 Sq.Ft.
  • Lot Area1,043 Sq.Ft.
  • MLS® ID2479744
  • TypeResidential
  • YEAR BUILT2016
  • Elementary SchoolFrank Wagner Elem
  • Middle SchoolPark Place Middle Sc
  • High SchoolMonroe High
  • School DistrictMonroe

Exterior

  • water SourcePublic
  • roofComposition
  • lot featuresCorner Lot, Curbs, Open Space, Paved, Sidewalk
  • parkingOff Street
  • HEAT TYPEDuctless, Forced Air
  • AIR CONDITIONINGDuctless
  • sewerAvailable, Sewer Connected
  • SubstructurePoured Concrete, Slab
  • other exterior FeaturesCement Planked

Financial

  • Sales Price$495,000
  • Real Estate Tax $3,841/yr
  • HOA $136/mo

Work With Rhonda

Understanding that buying or selling a home is more than a transaction, it's a life-altering decision, Rhonda is dedicated to making this experience as smooth and enjoyable as possible.

Follow Me on Instagram