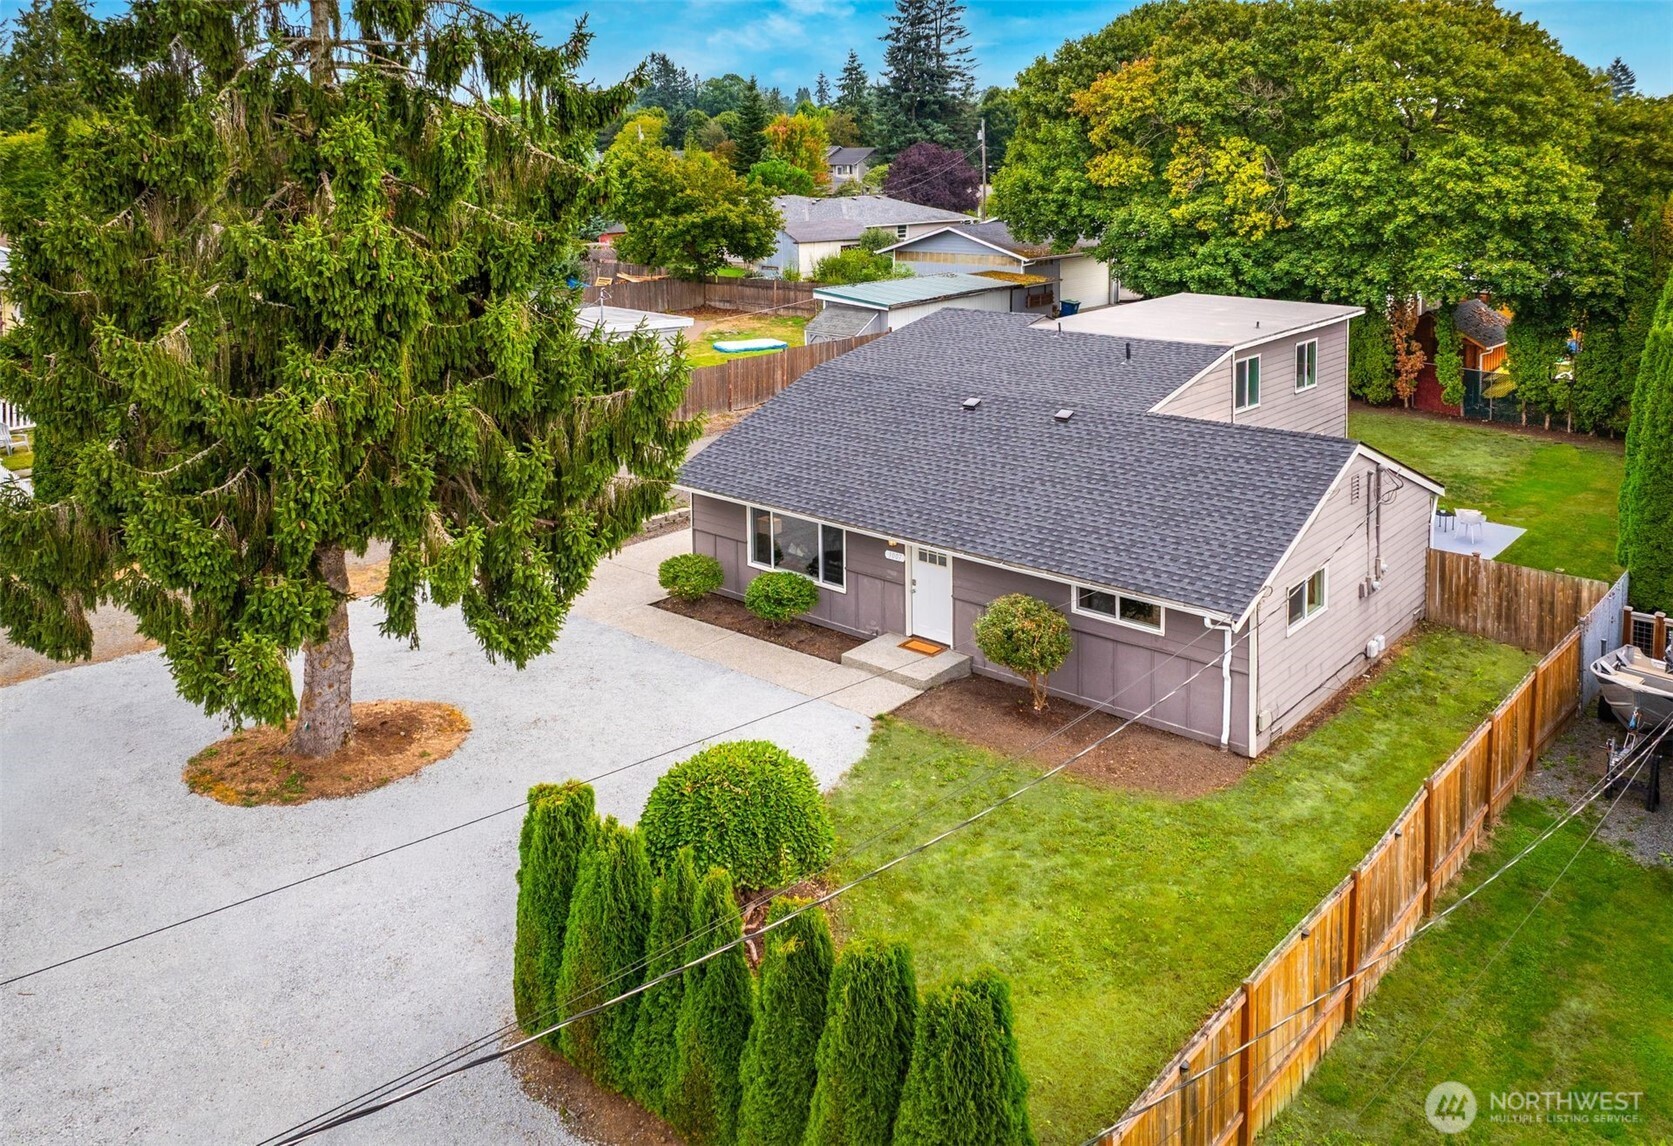
Aerial view of a gray single-story home with a gravel driveway, fenced lawn, and mature trees.
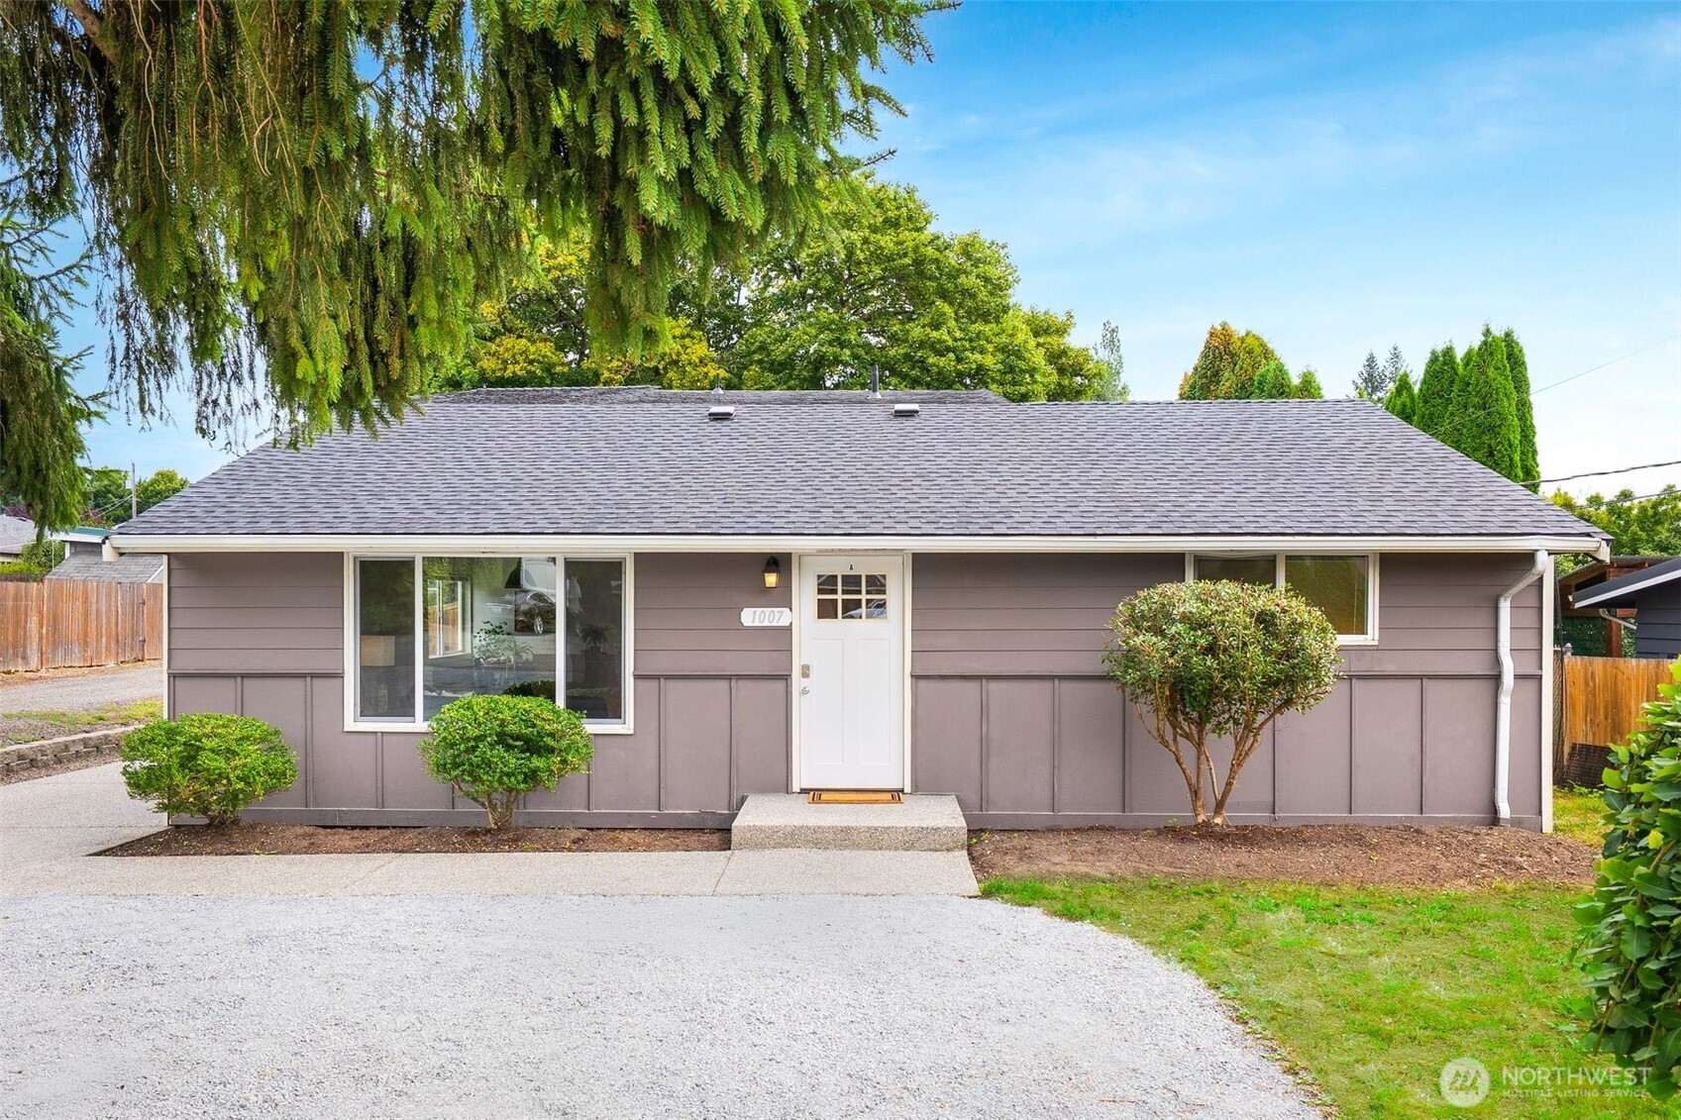
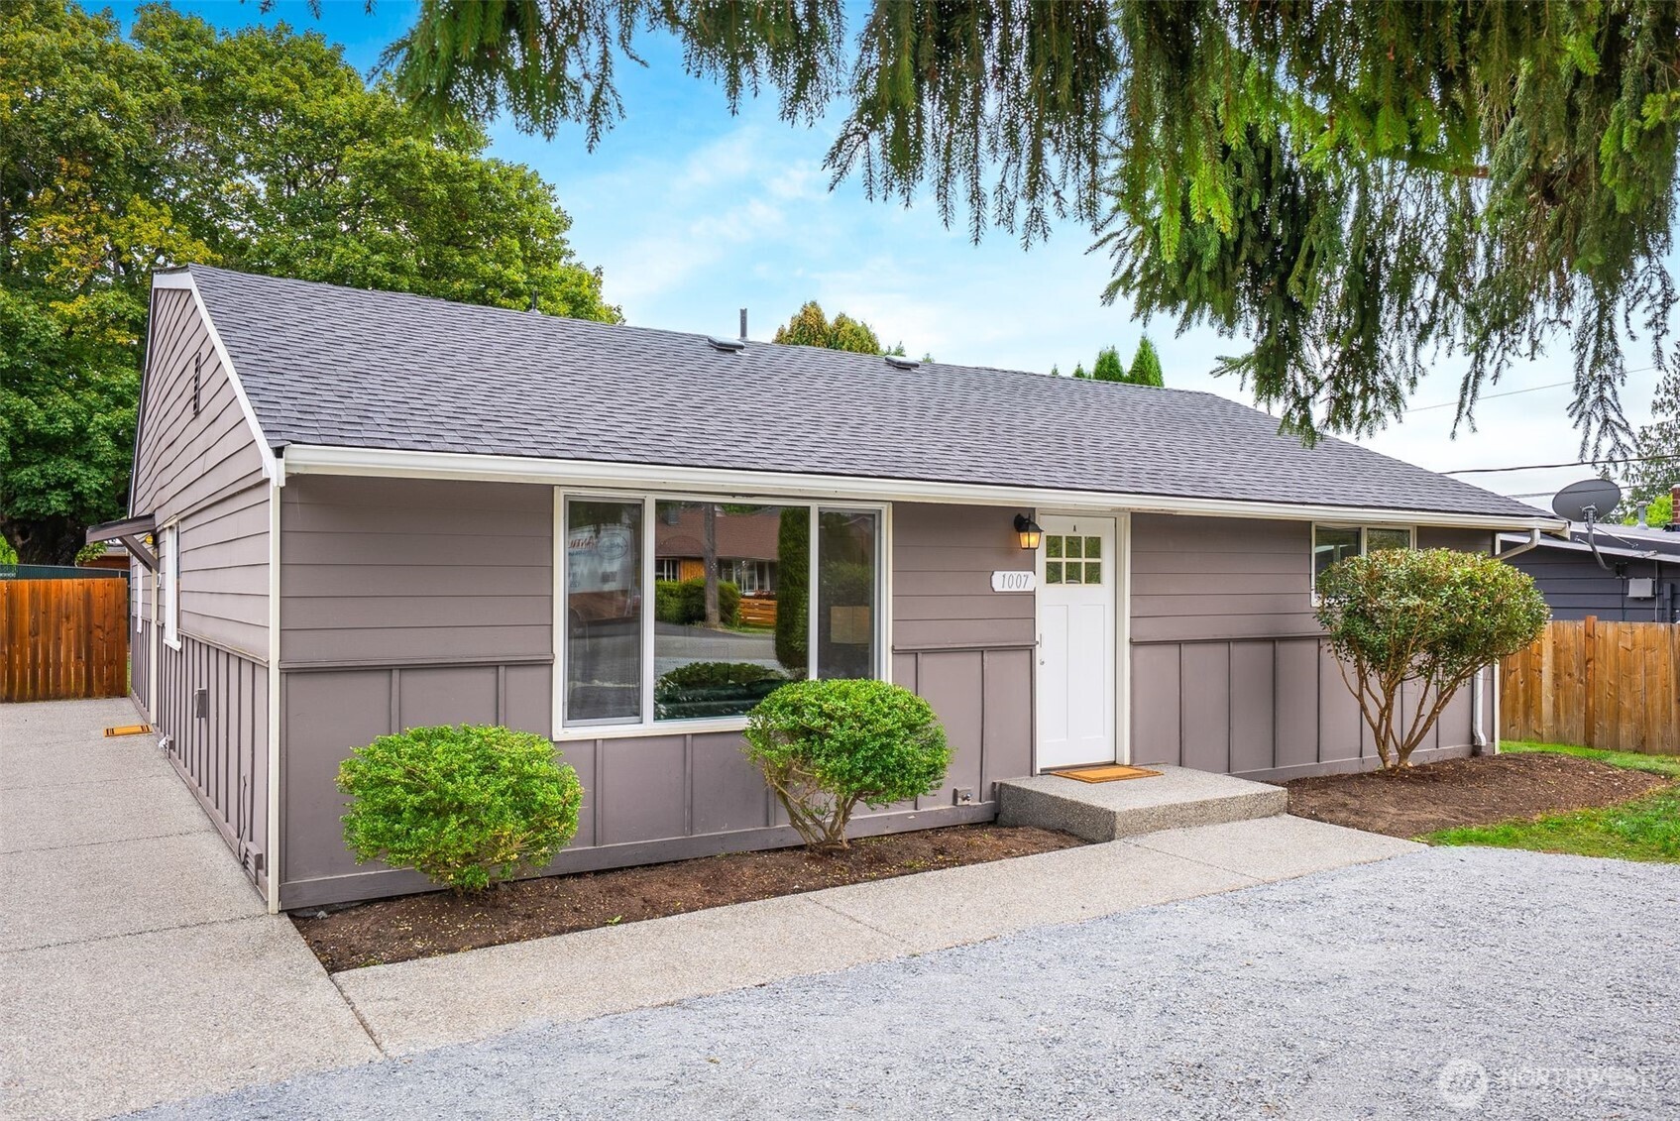
Single-story gray house with a white front door, broad roof, and gravel driveway.
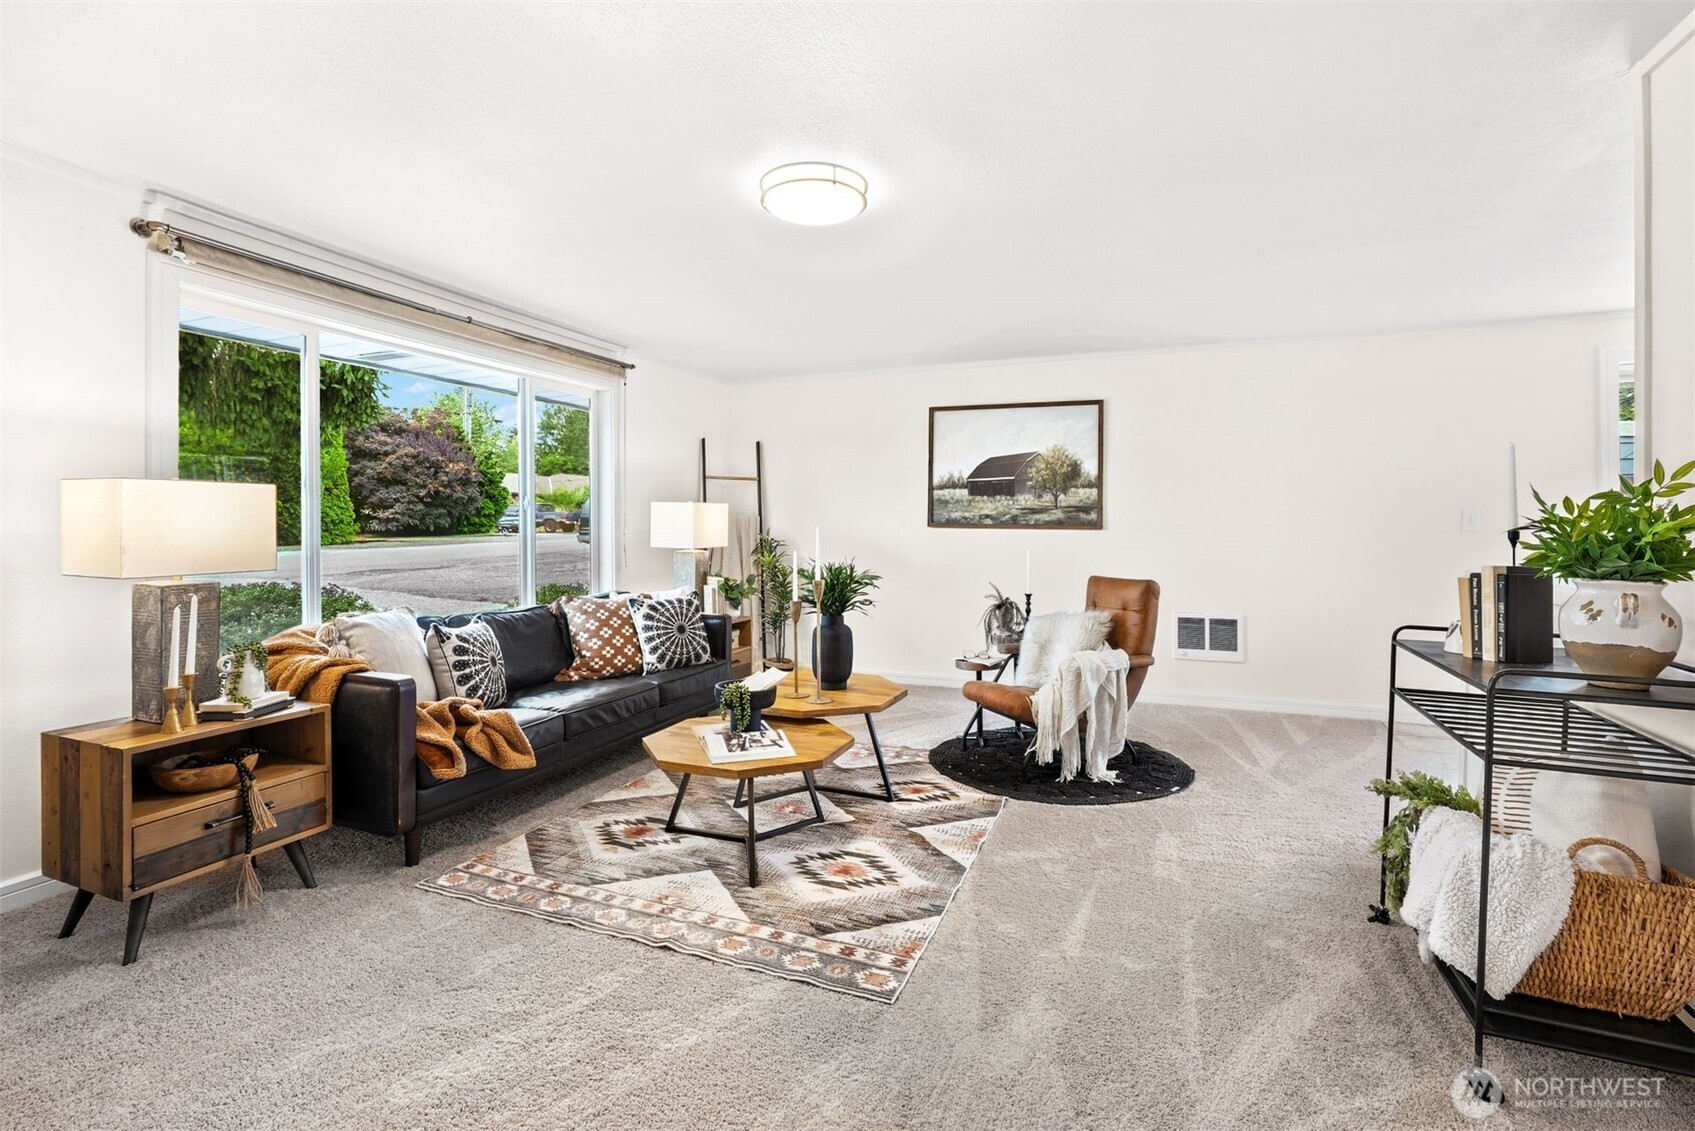
Staged living room with a black sofa, patterned rug, and large windows overlooking greenery.
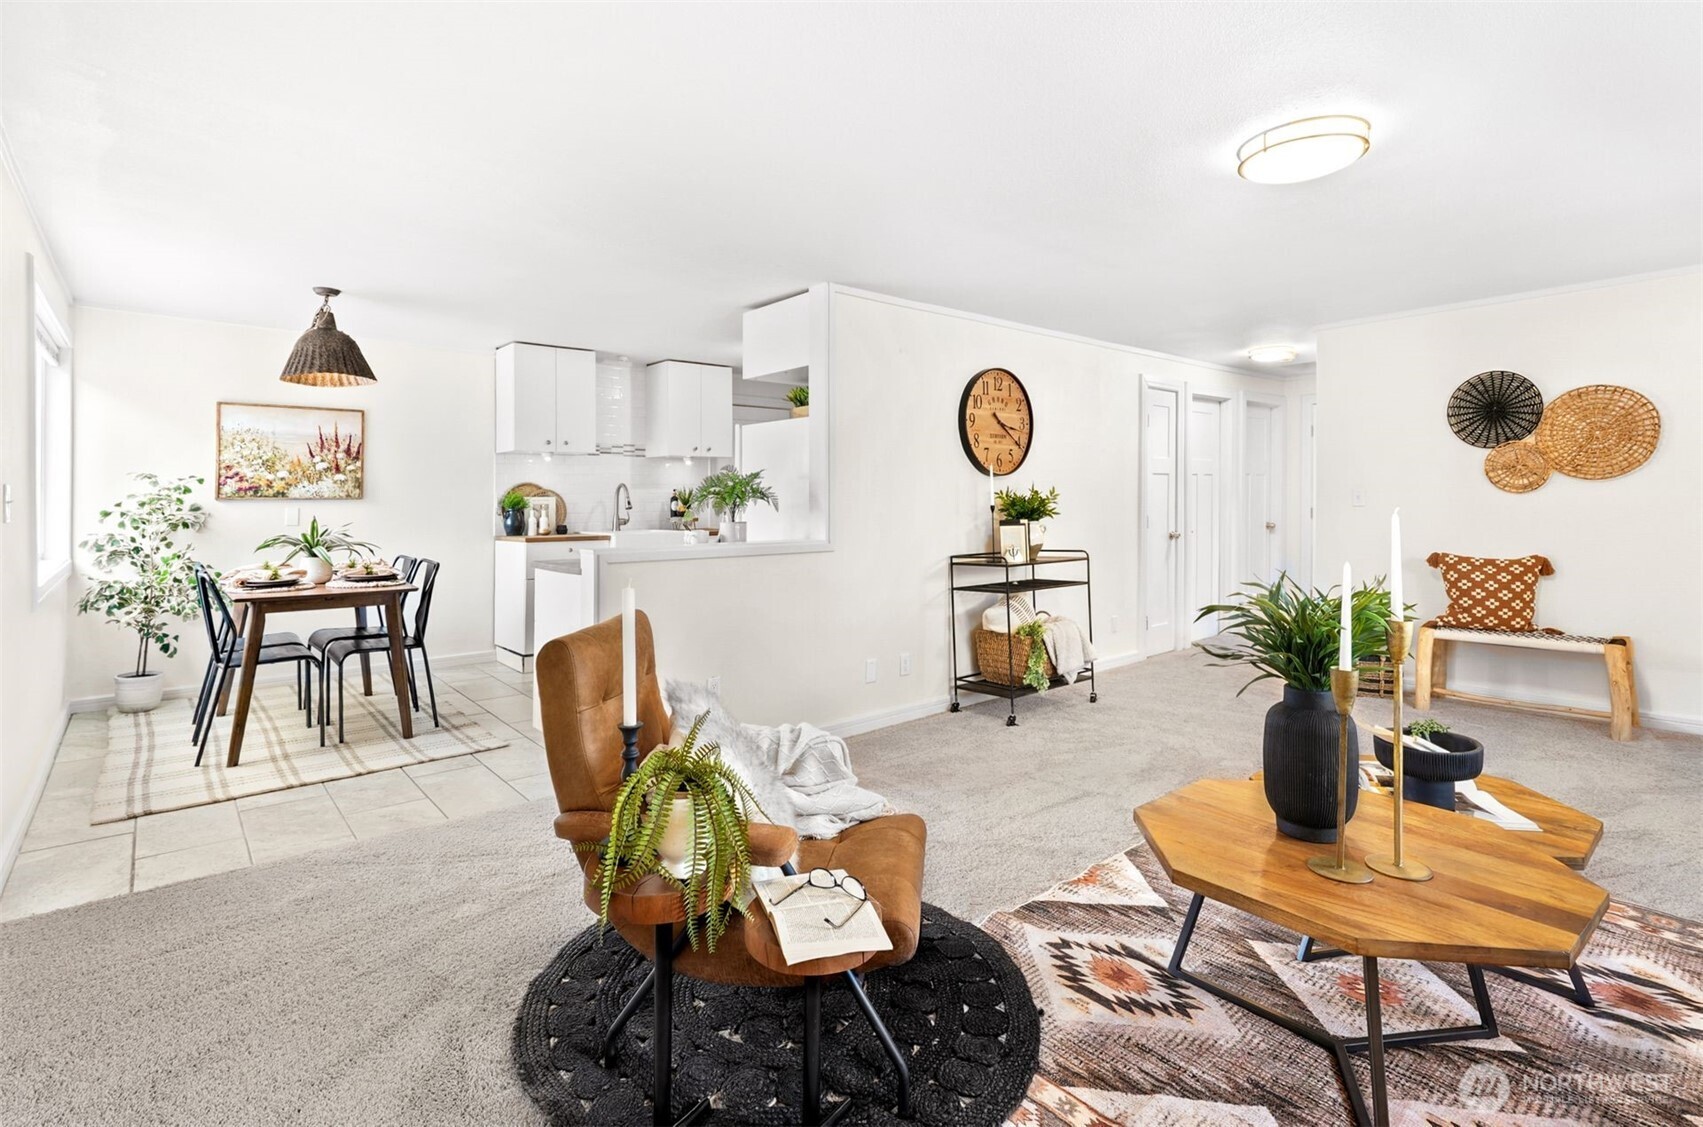
Open-plan living and dining room with a white kitchen, leather armchair, and wooden coffee tables.
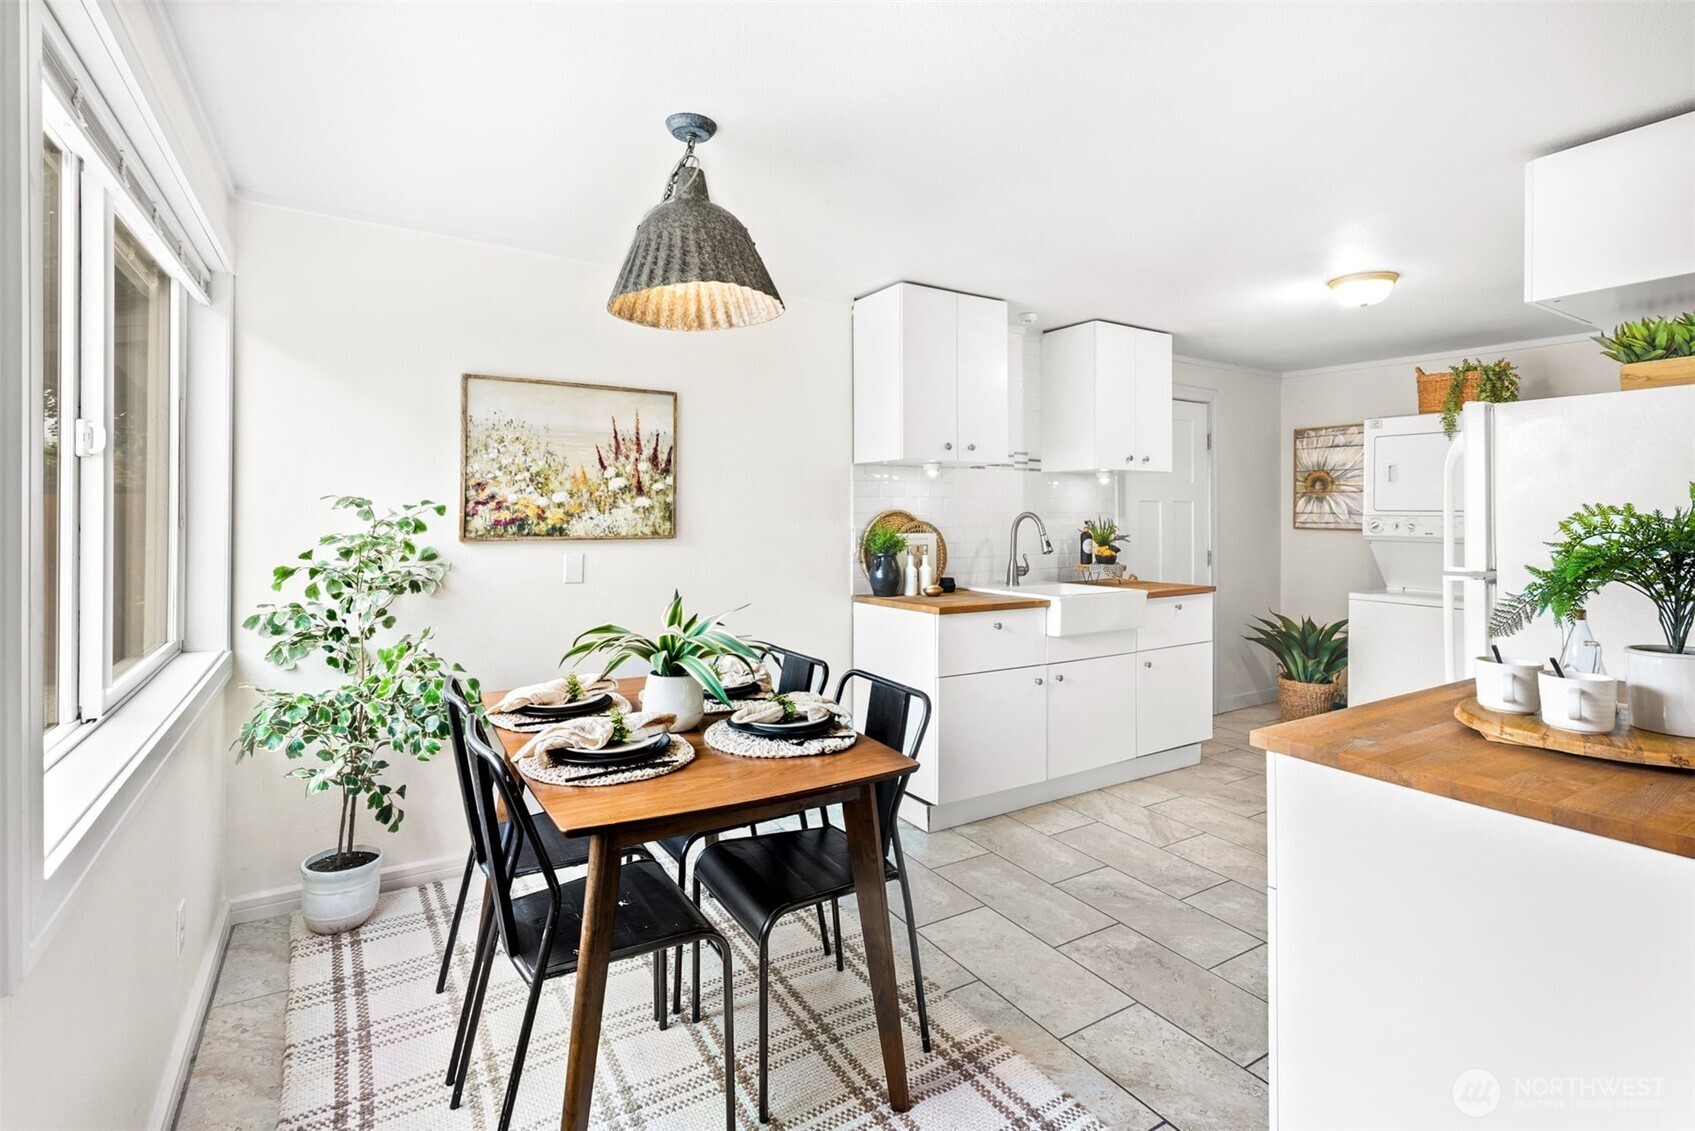
Kitchen and dining area with white cabinets, wood counters, farmhouse sink, and a set wooden table by large windows.
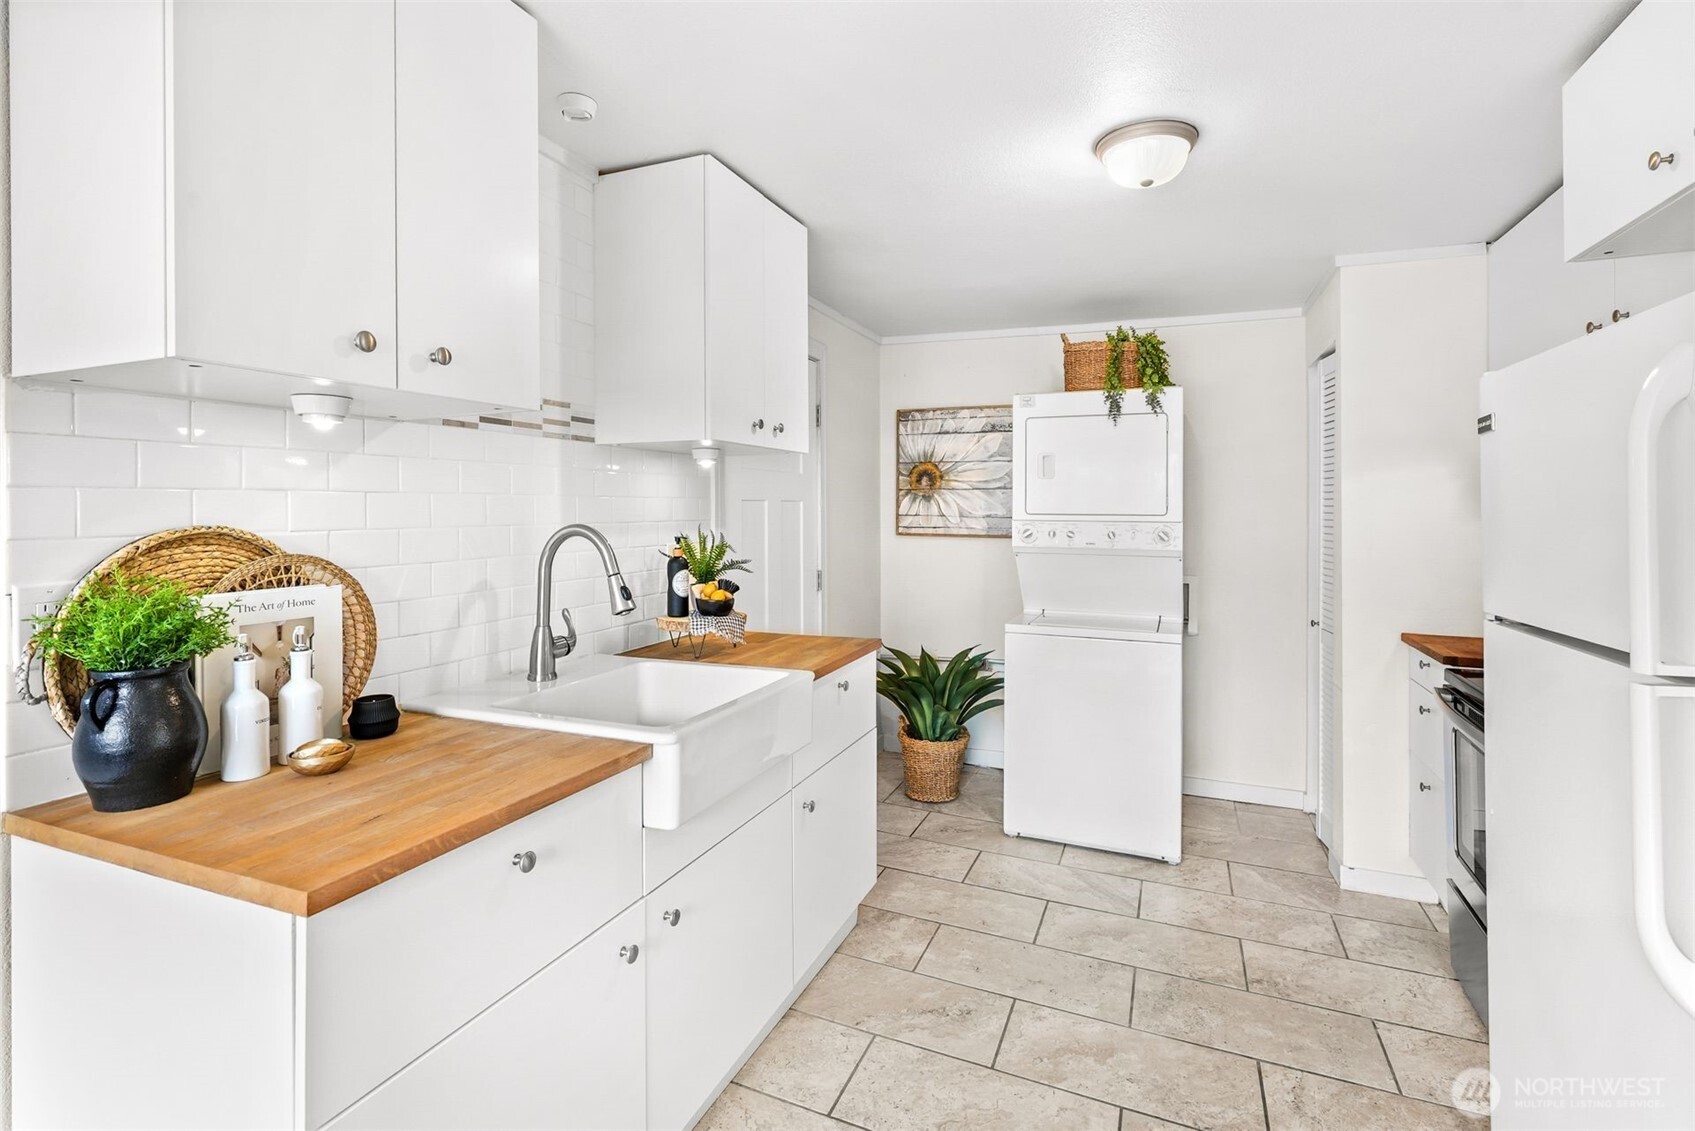
Kitchen with white cabinets, butcher-block counters, farmhouse sink, and stacked washer and dryer.
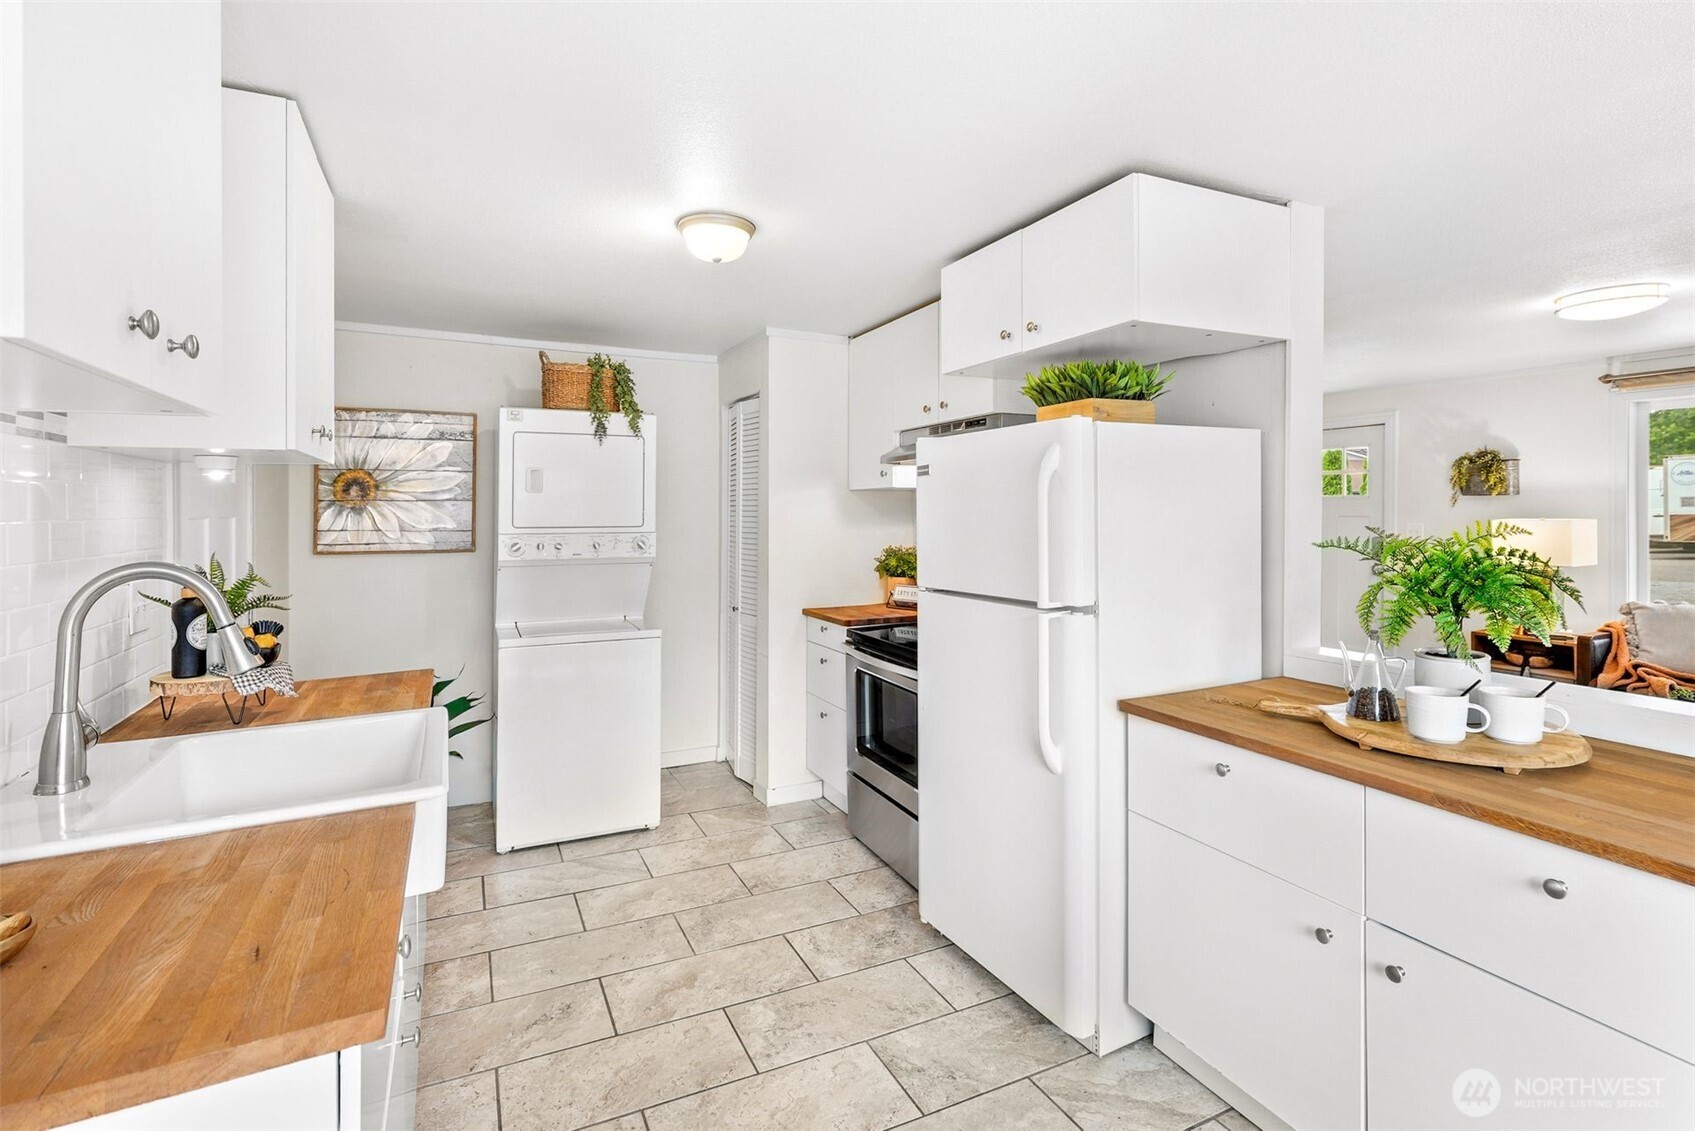
Bright white kitchen with butcher-block counters, farmhouse sink, and stacked washer and dryer.
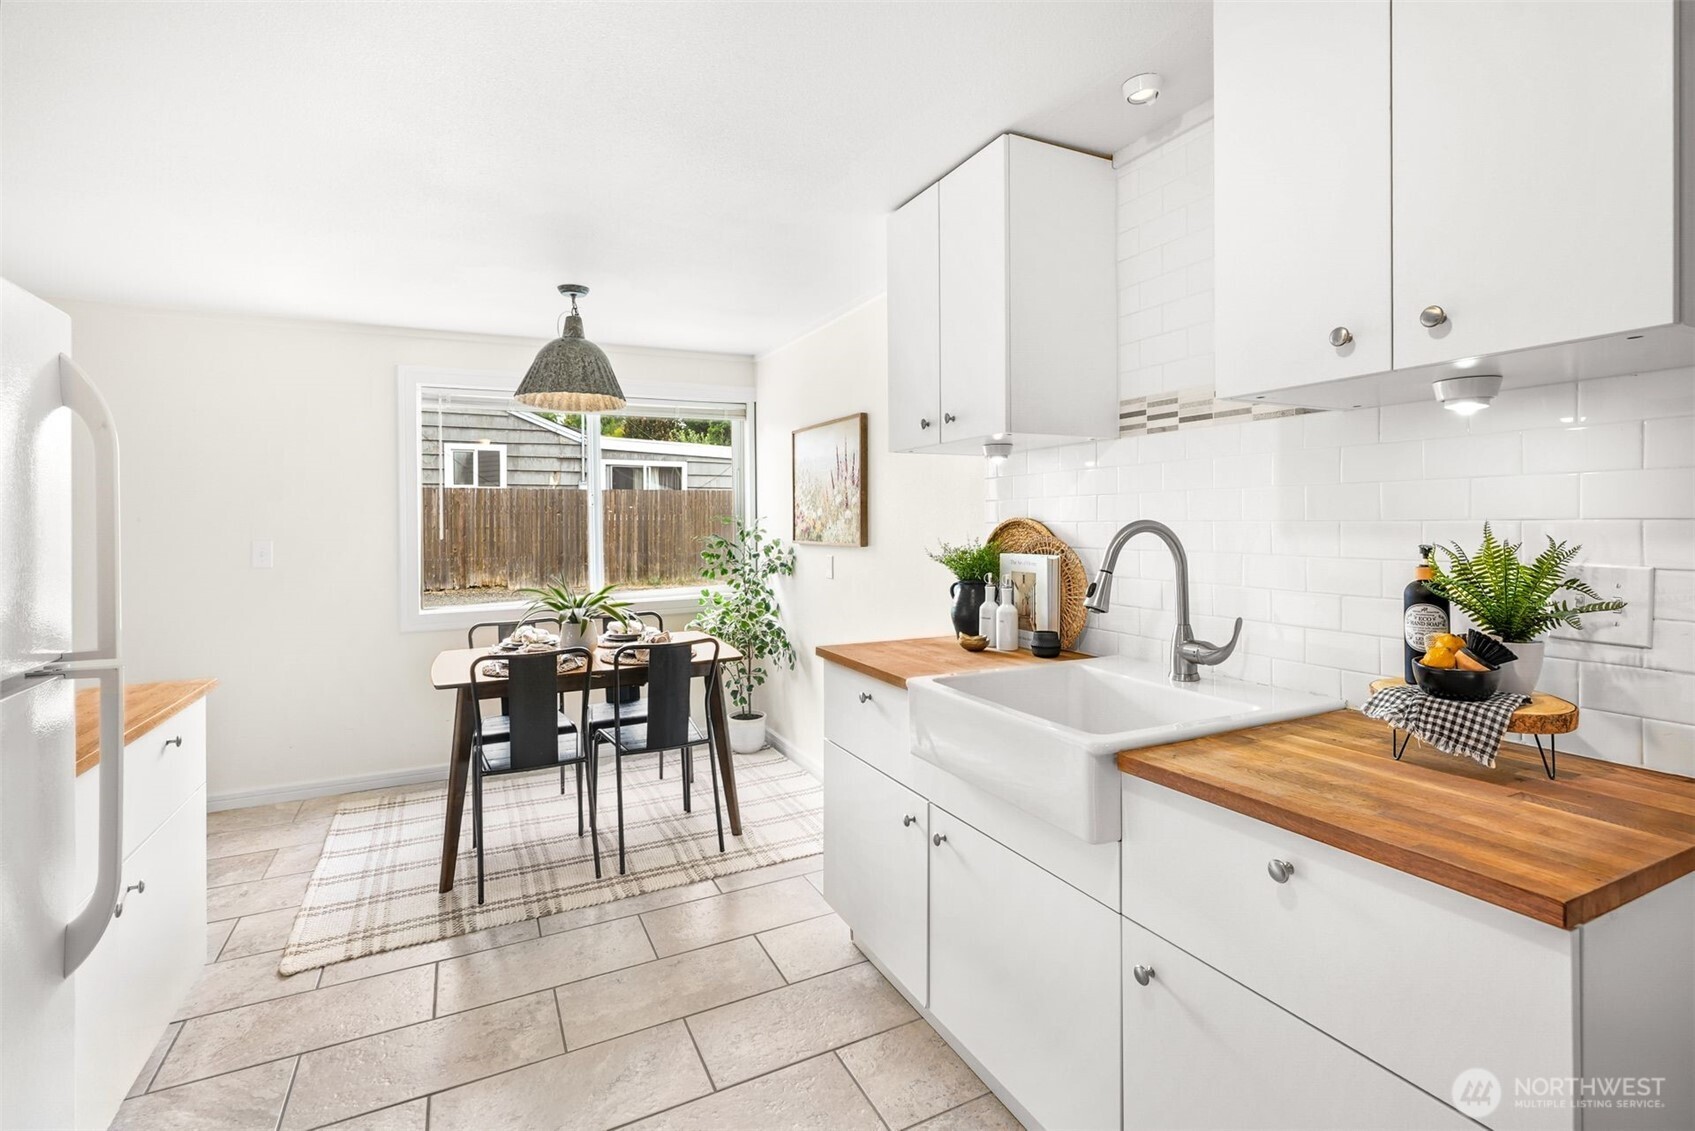
Bright white kitchen with wood countertops, farmhouse sink, and a dining table by the window.
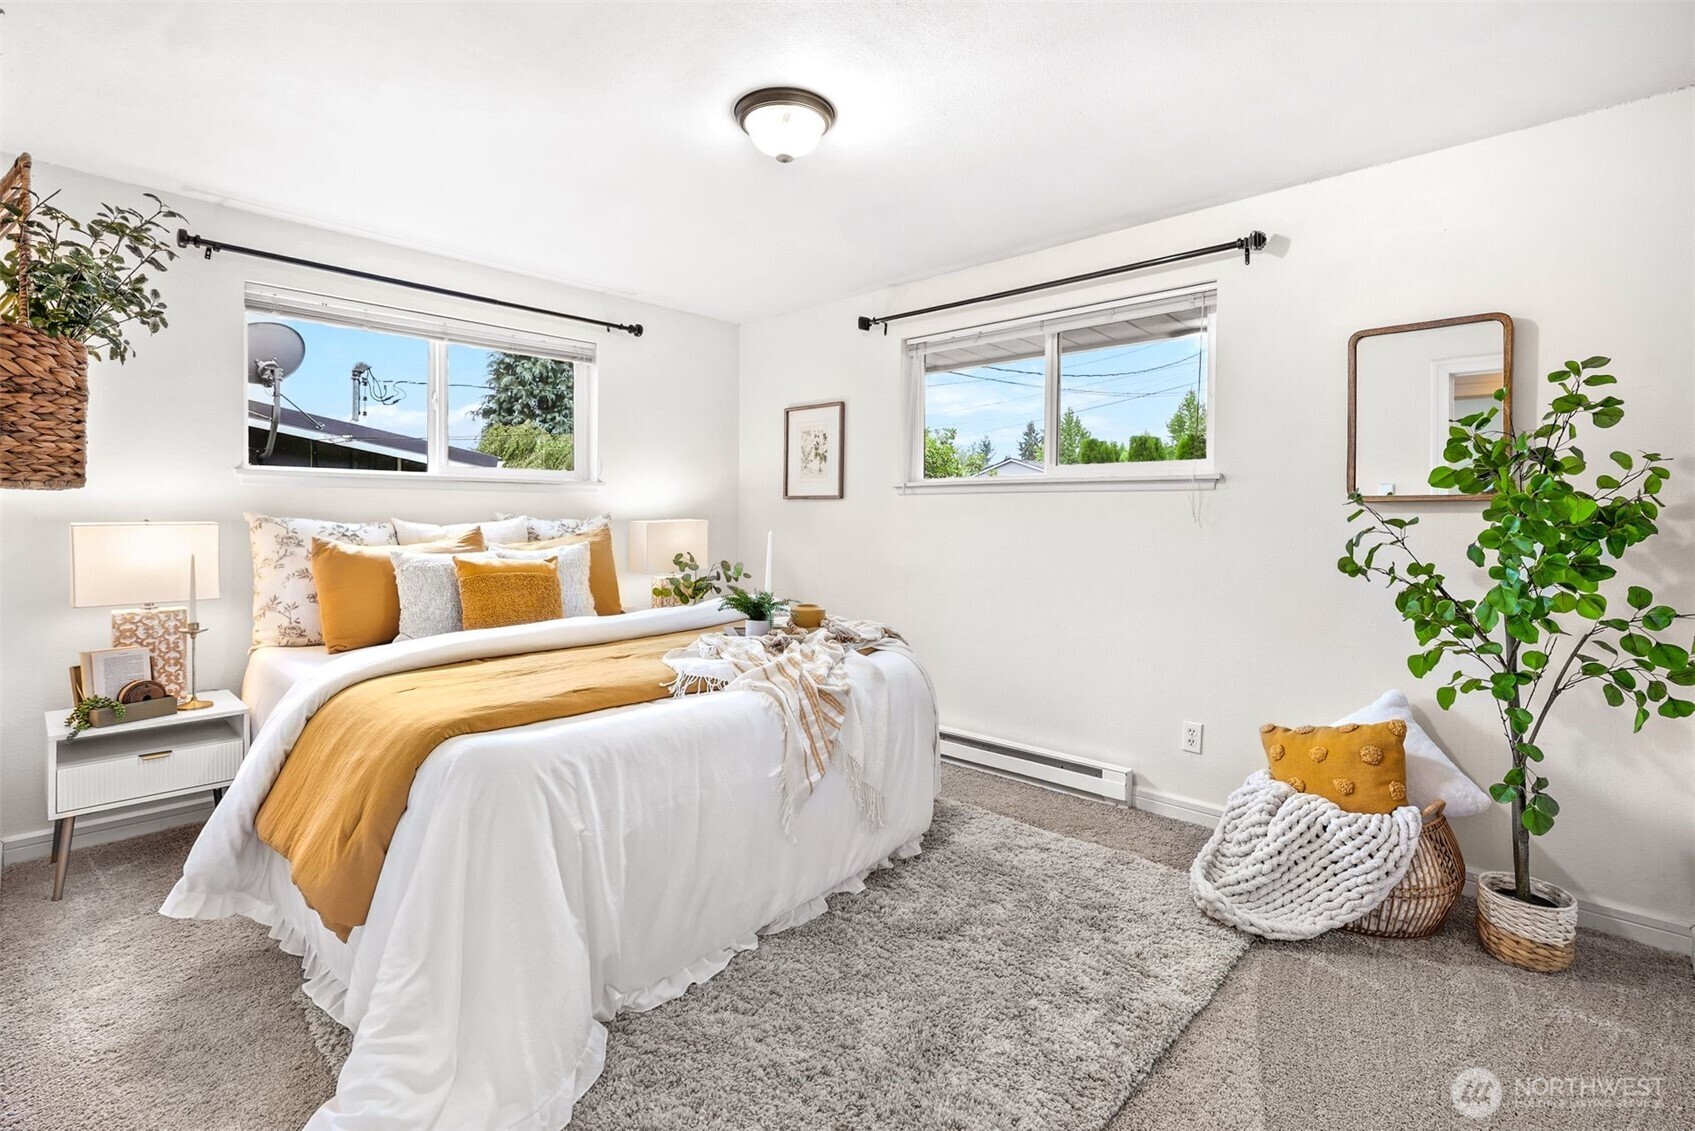
Staged bedroom with mustard-accented bedding, two windows, and potted plants.
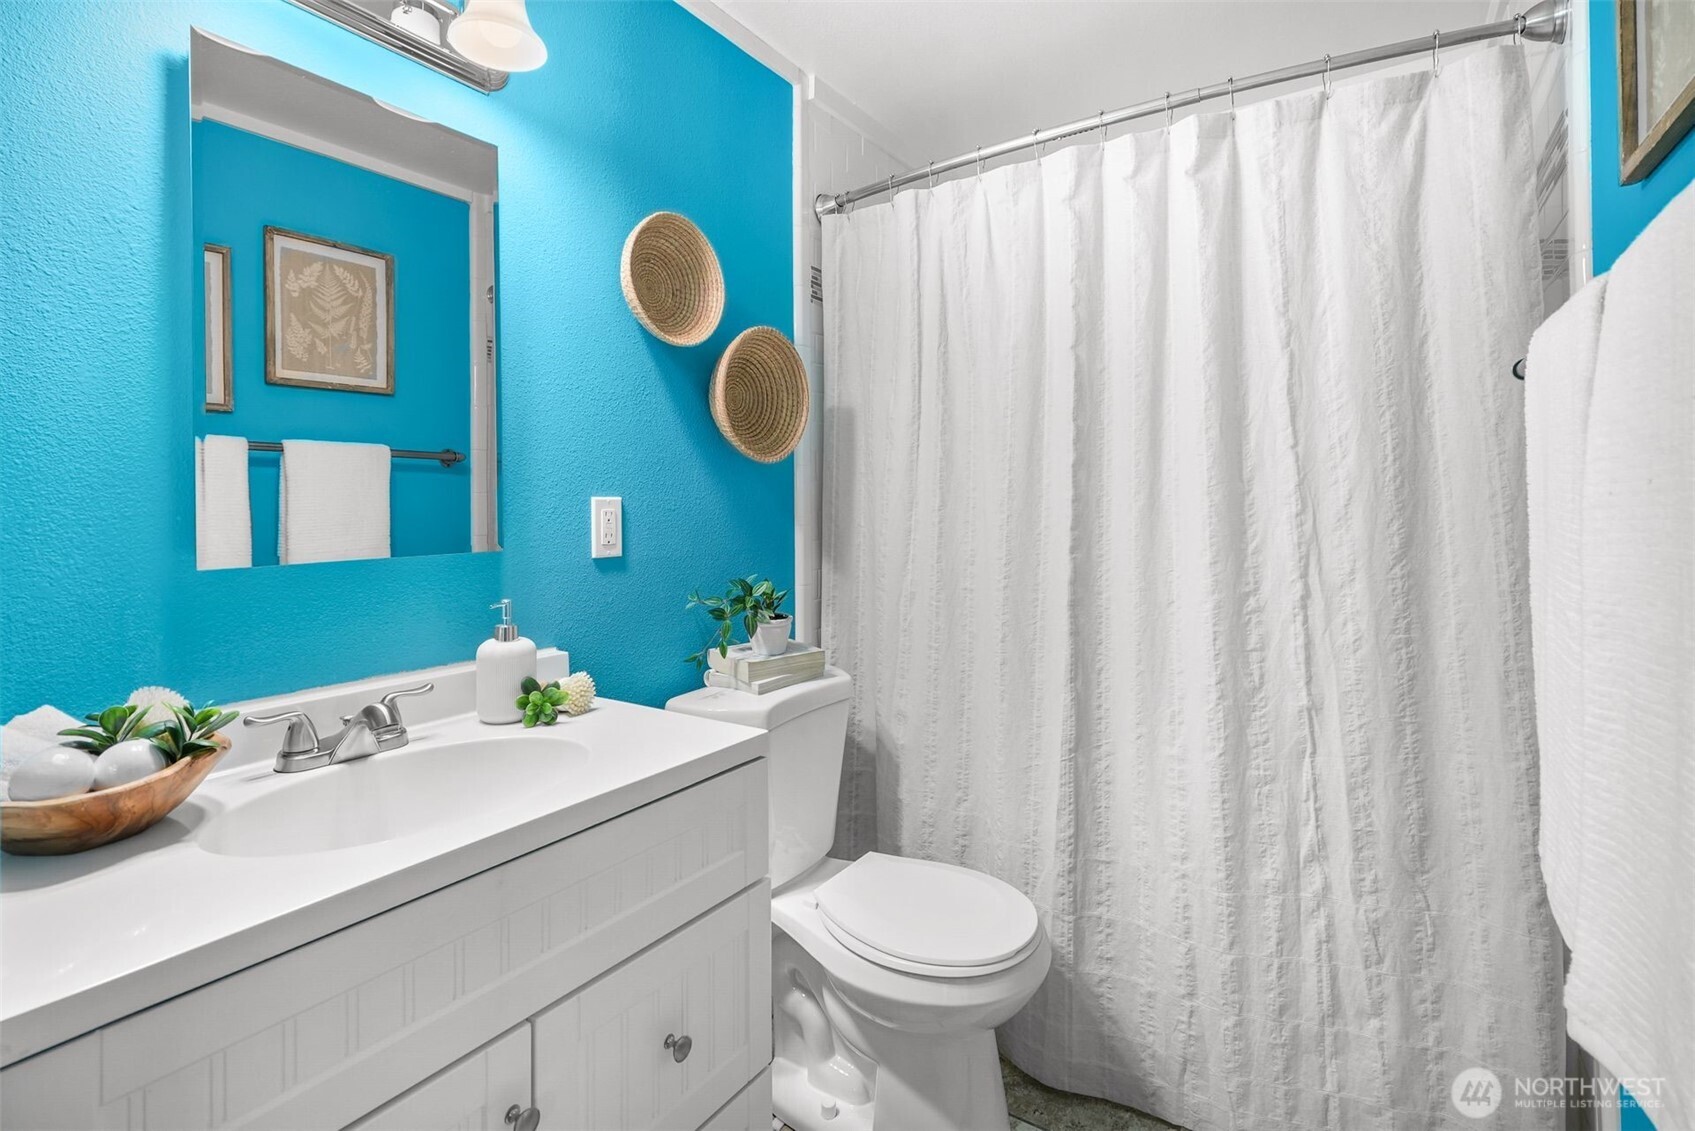
Bathroom with turquoise walls, a white vanity, and a white shower curtain.
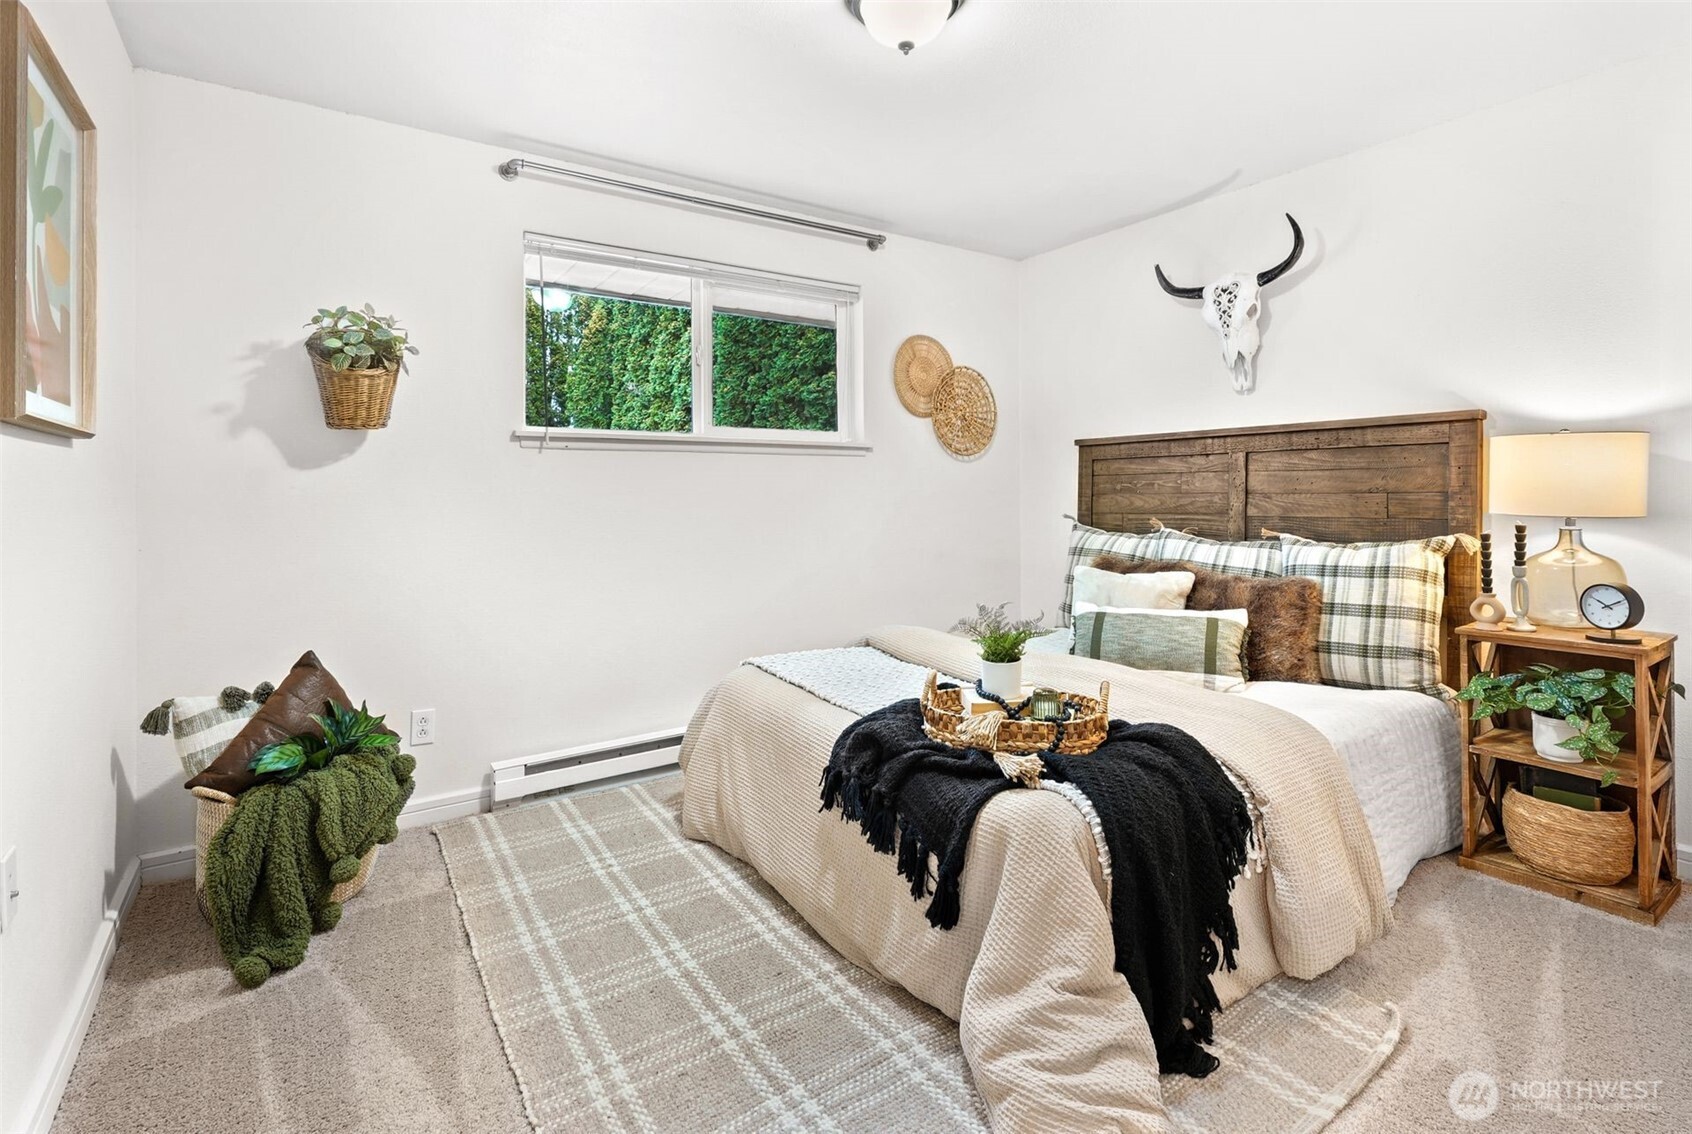
Furnished bedroom with a rustic wood headboard, plaid pillows, and a small window overlooking green hedges.
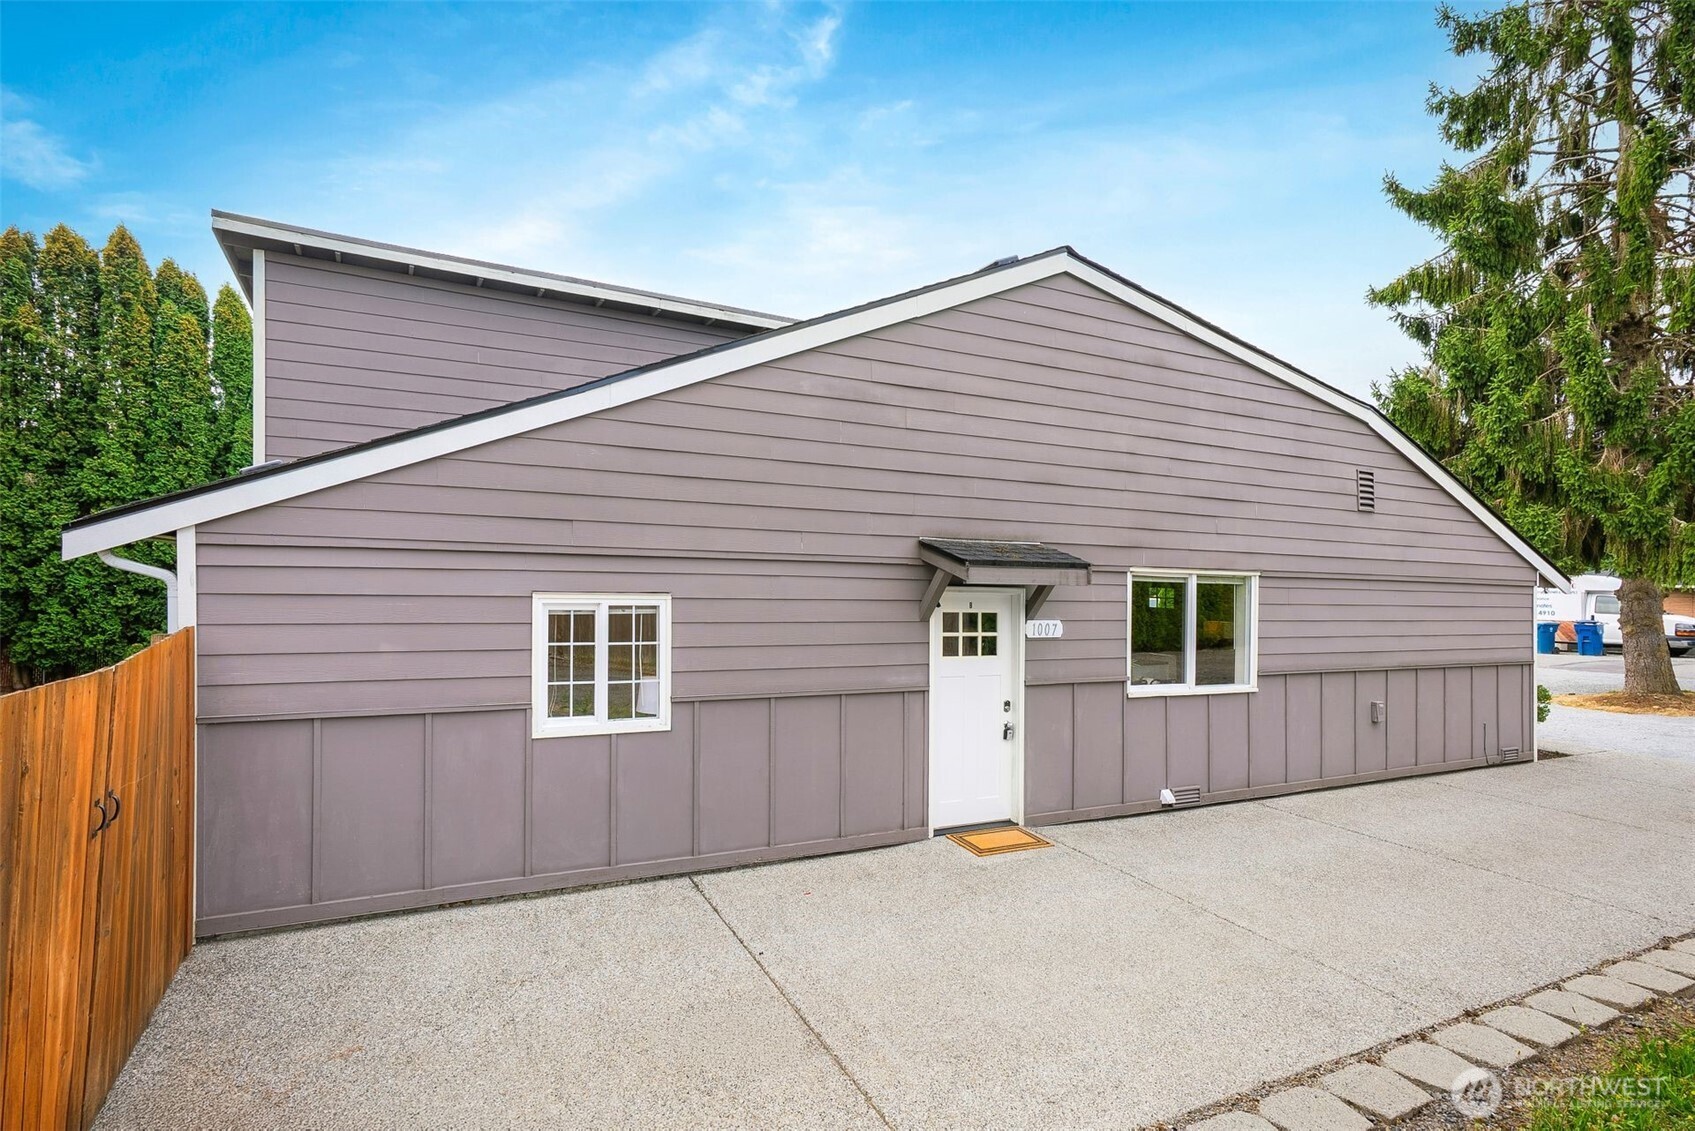
Gray-lavender house with a white entry door, broad concrete driveway, and wooden fence.
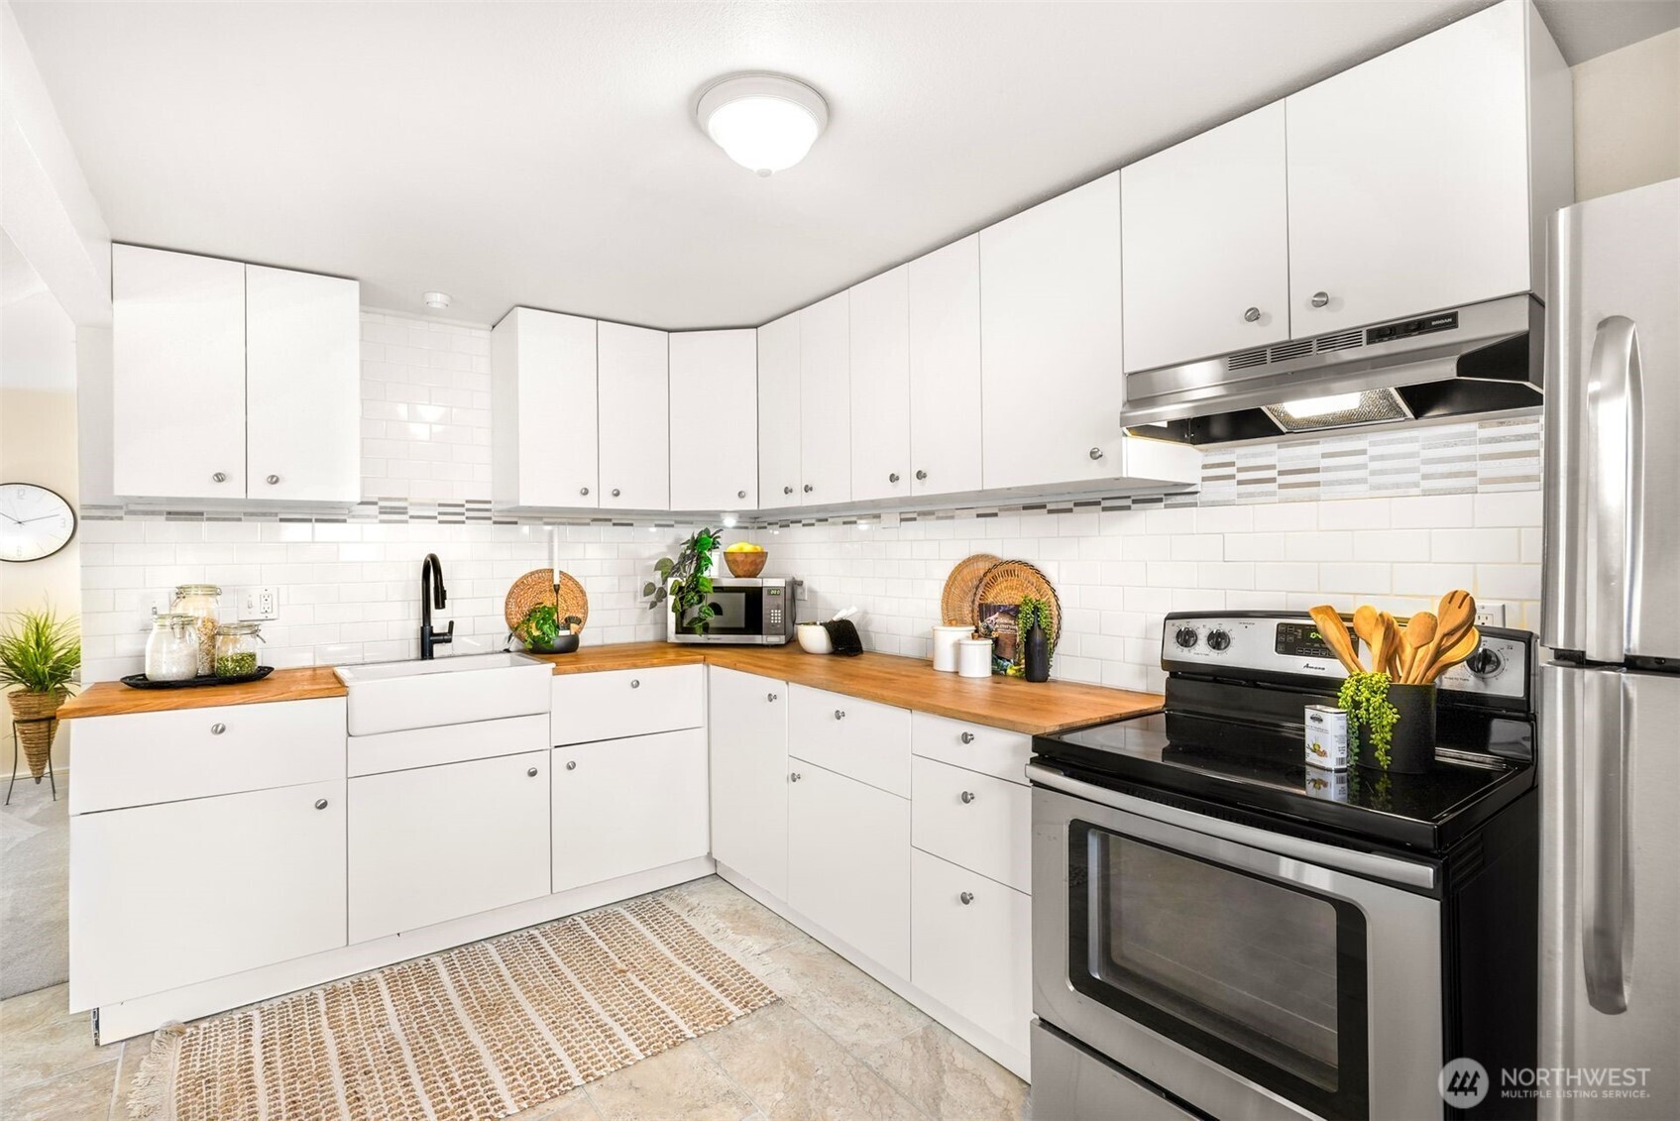
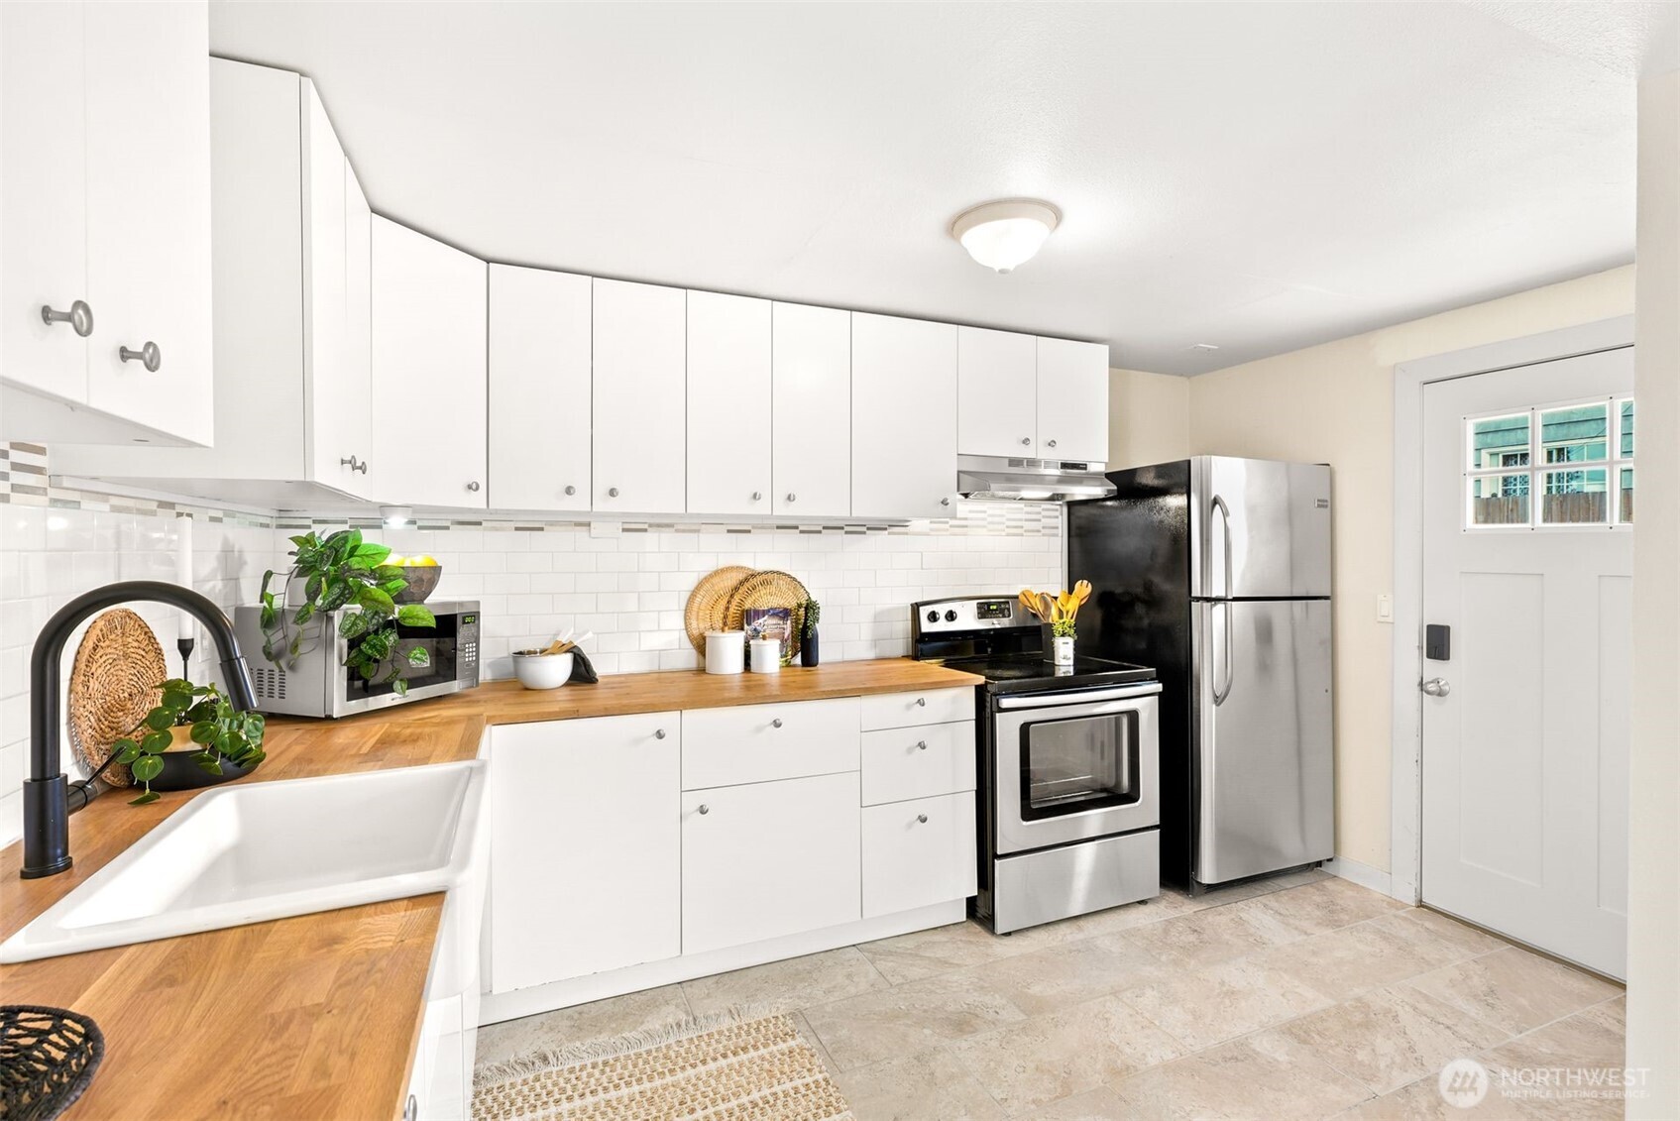
Kitchen with white cabinets, wood countertops, farmhouse sink, and stainless-steel appliances.
Kitchen with white cabinets, butcher-block counters, farmhouse sink, and stainless-steel appliances.
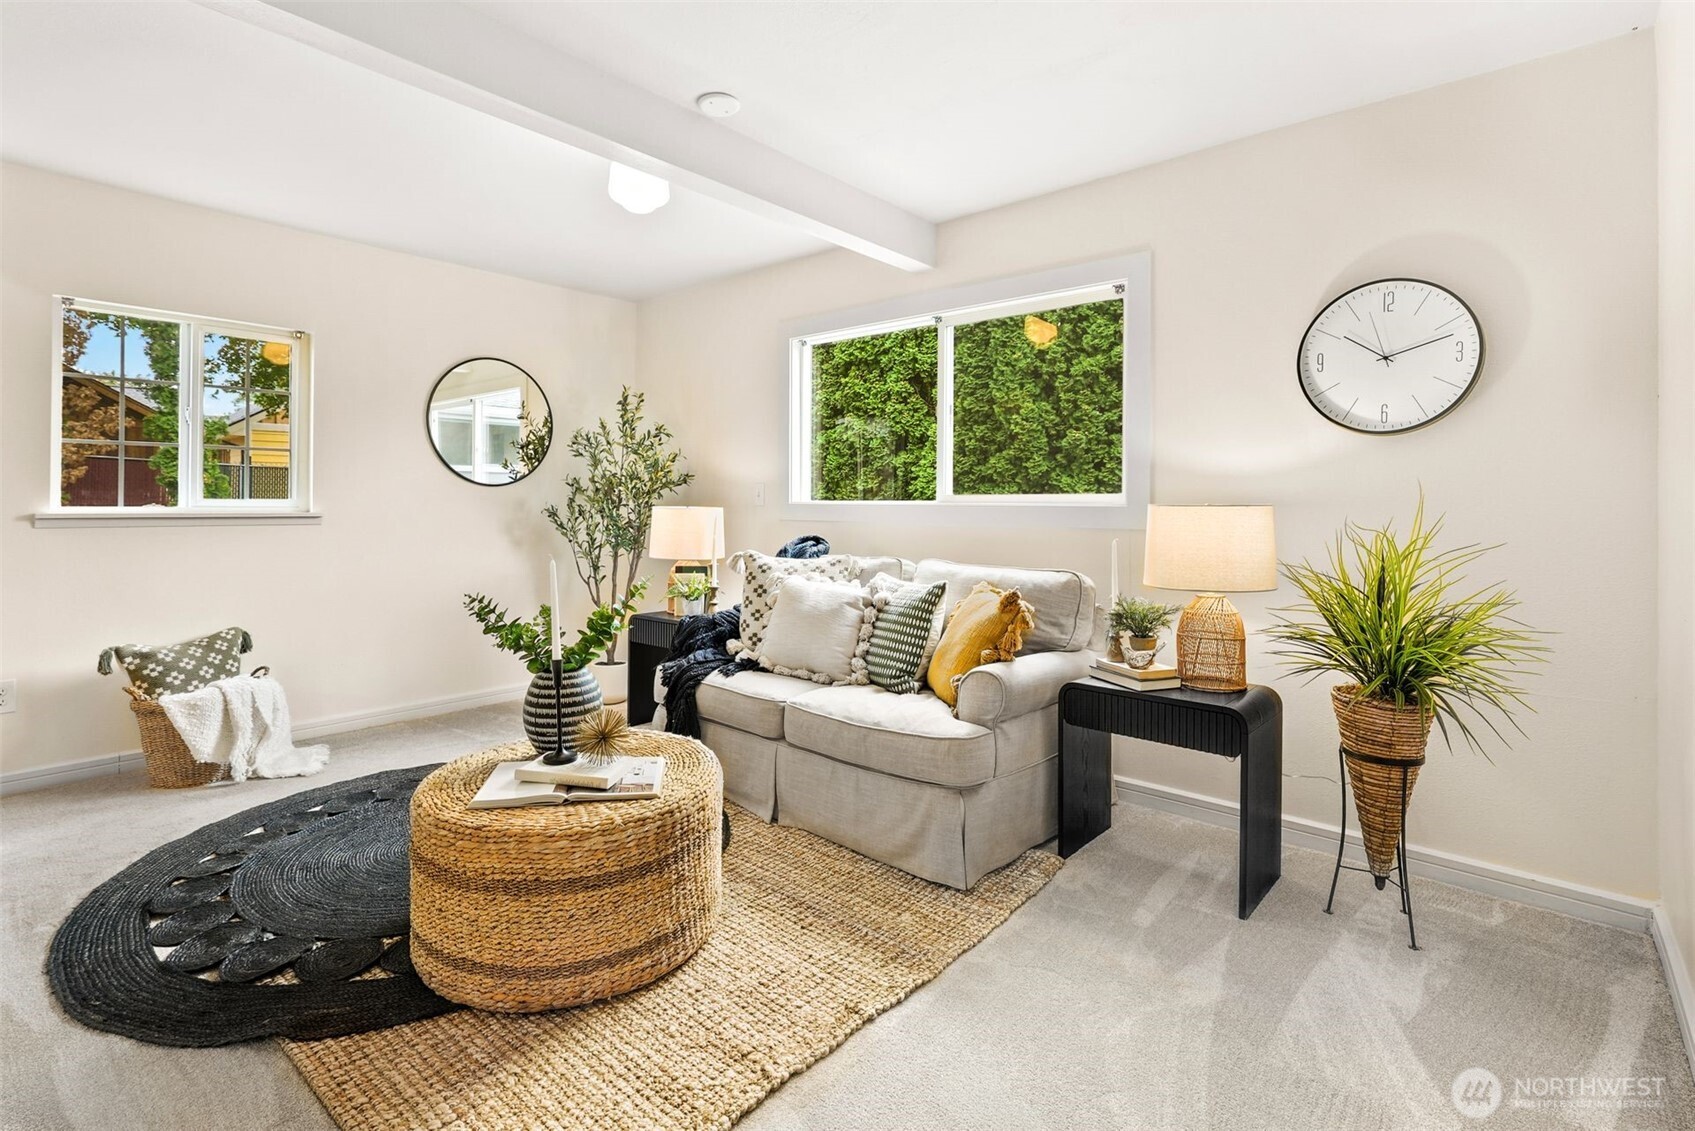
Staged living room with a light sofa, woven coffee table, layered rugs, and windows facing greenery.
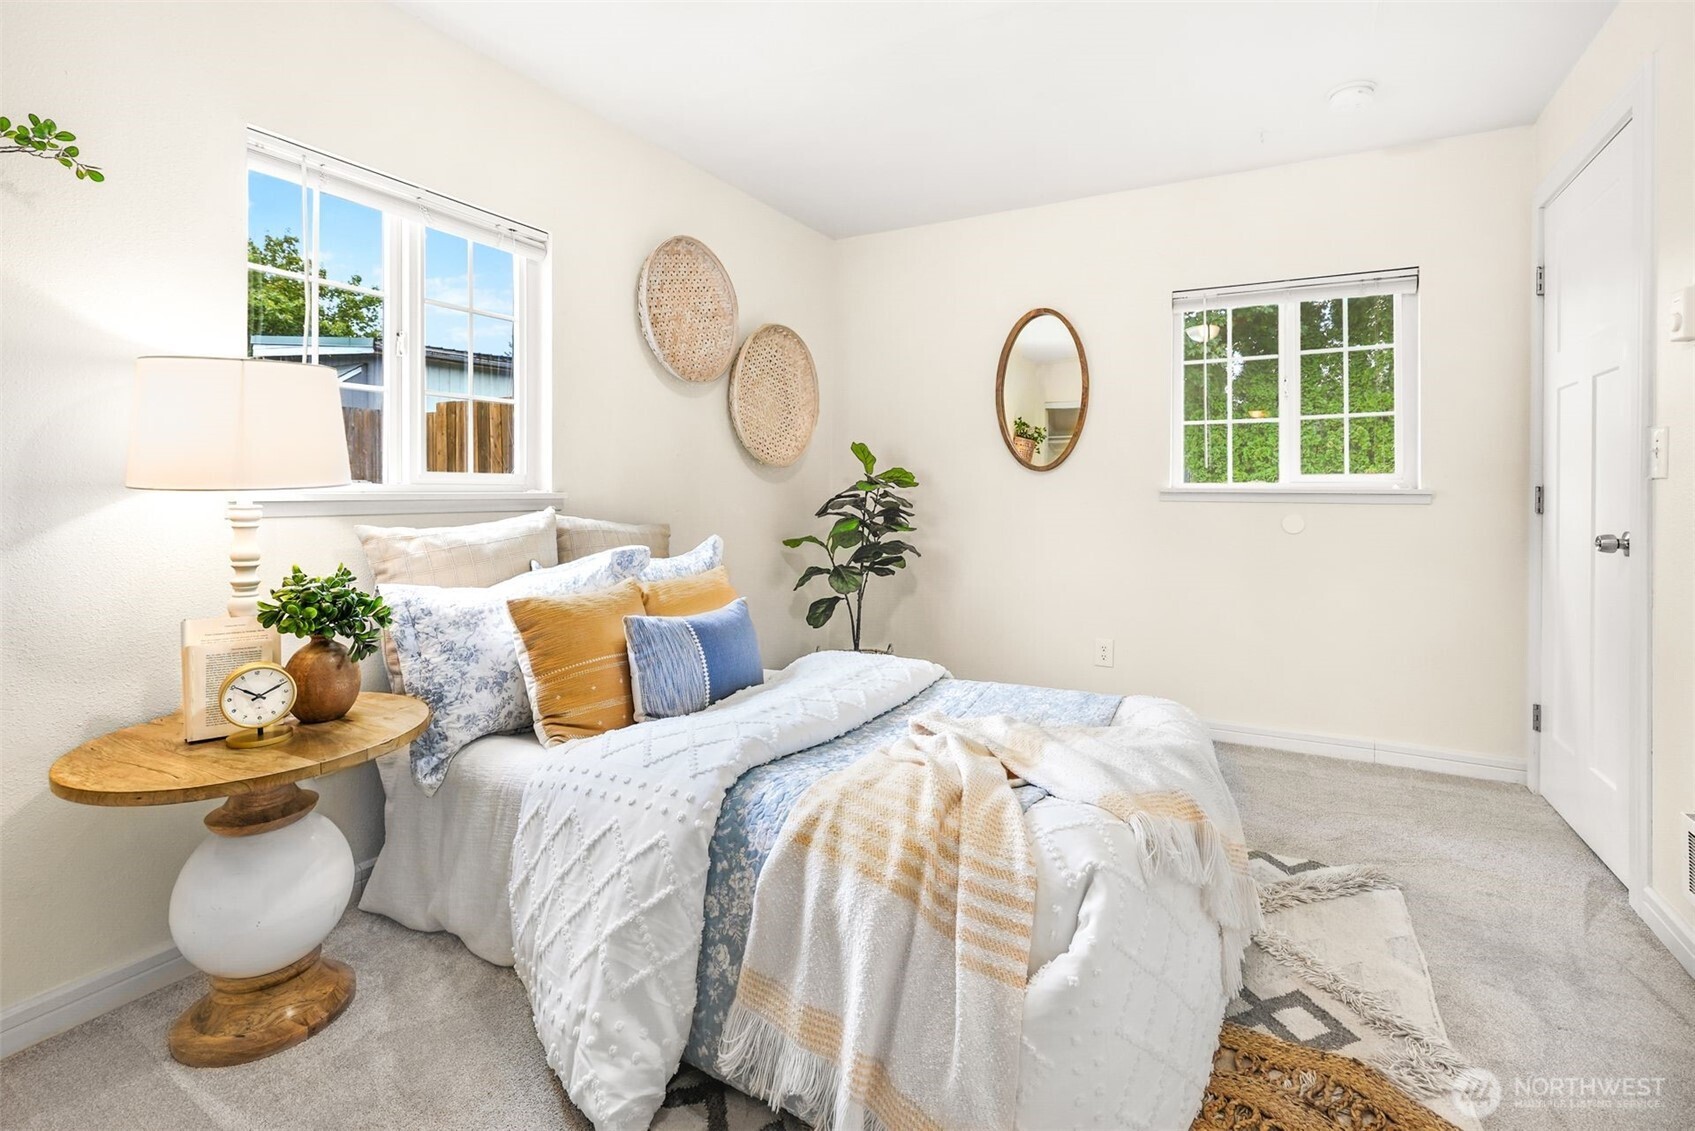
Staged bedroom with a white-and-blue bed, two windows, and a round wood bedside table.
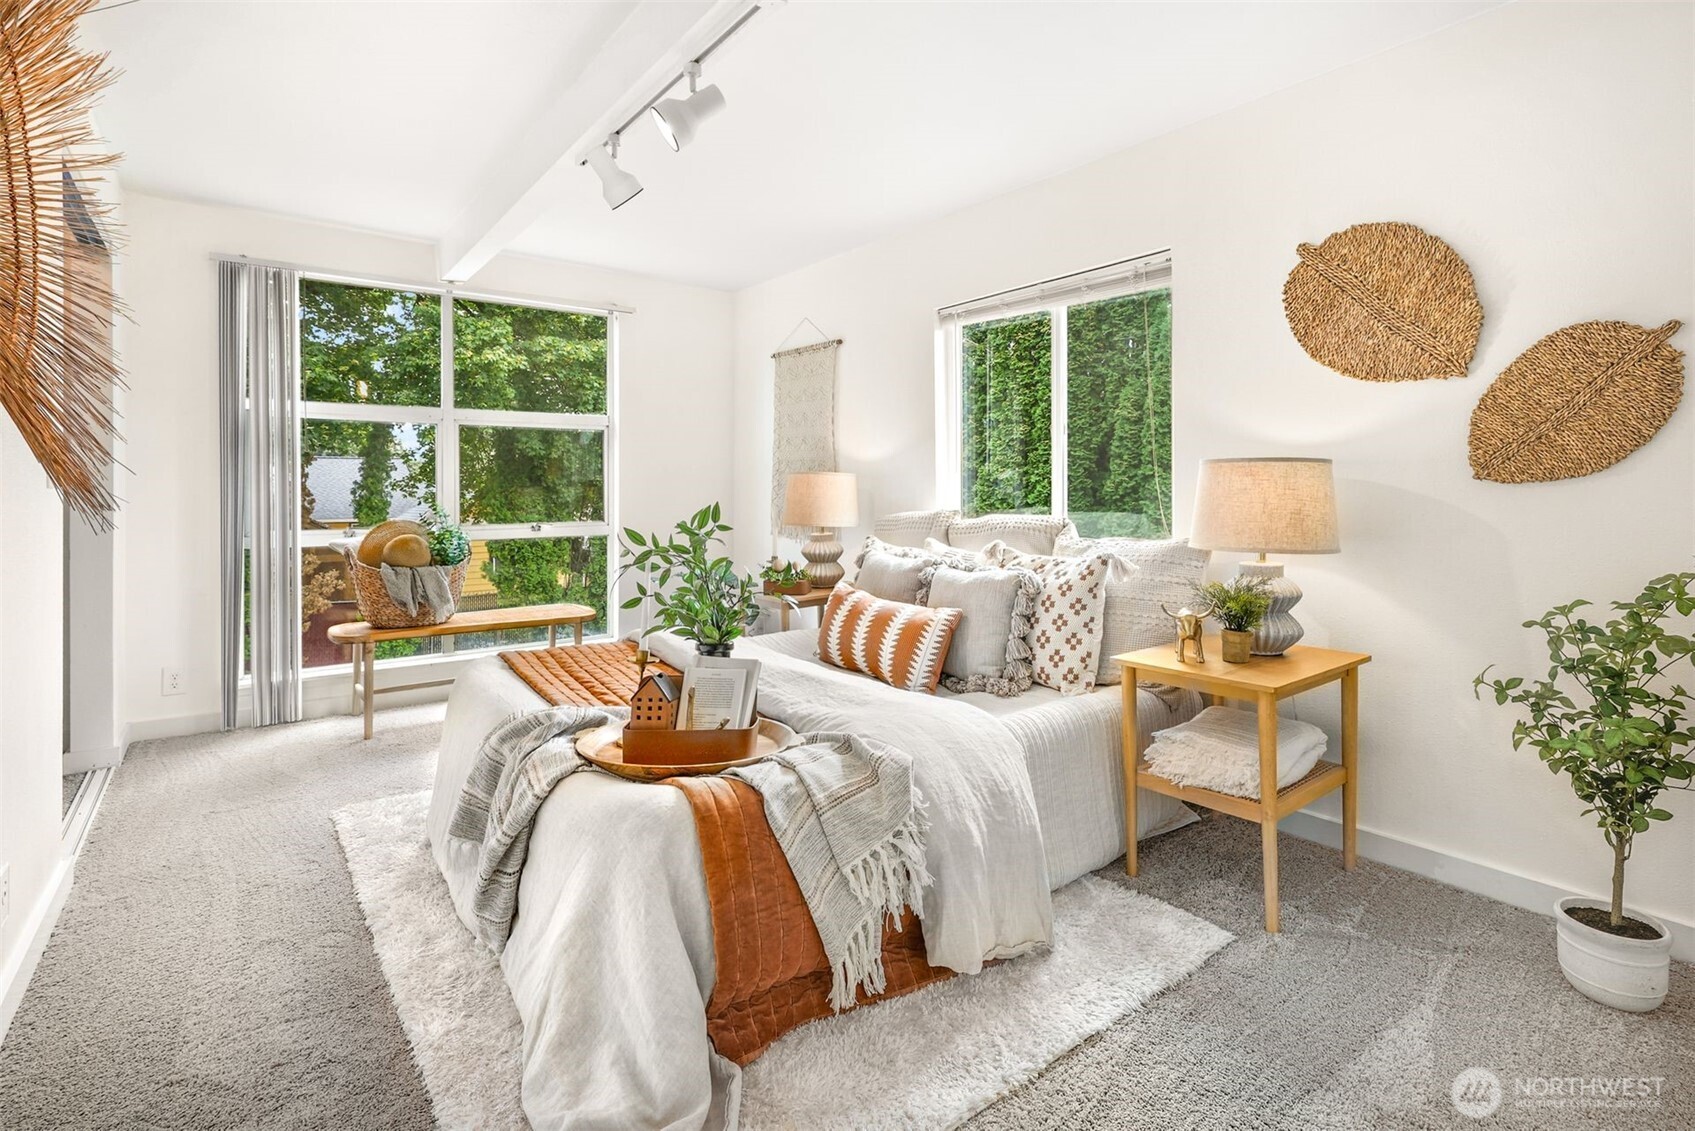
Staged bedroom with a white bed, large windows, and woven wall decorations.
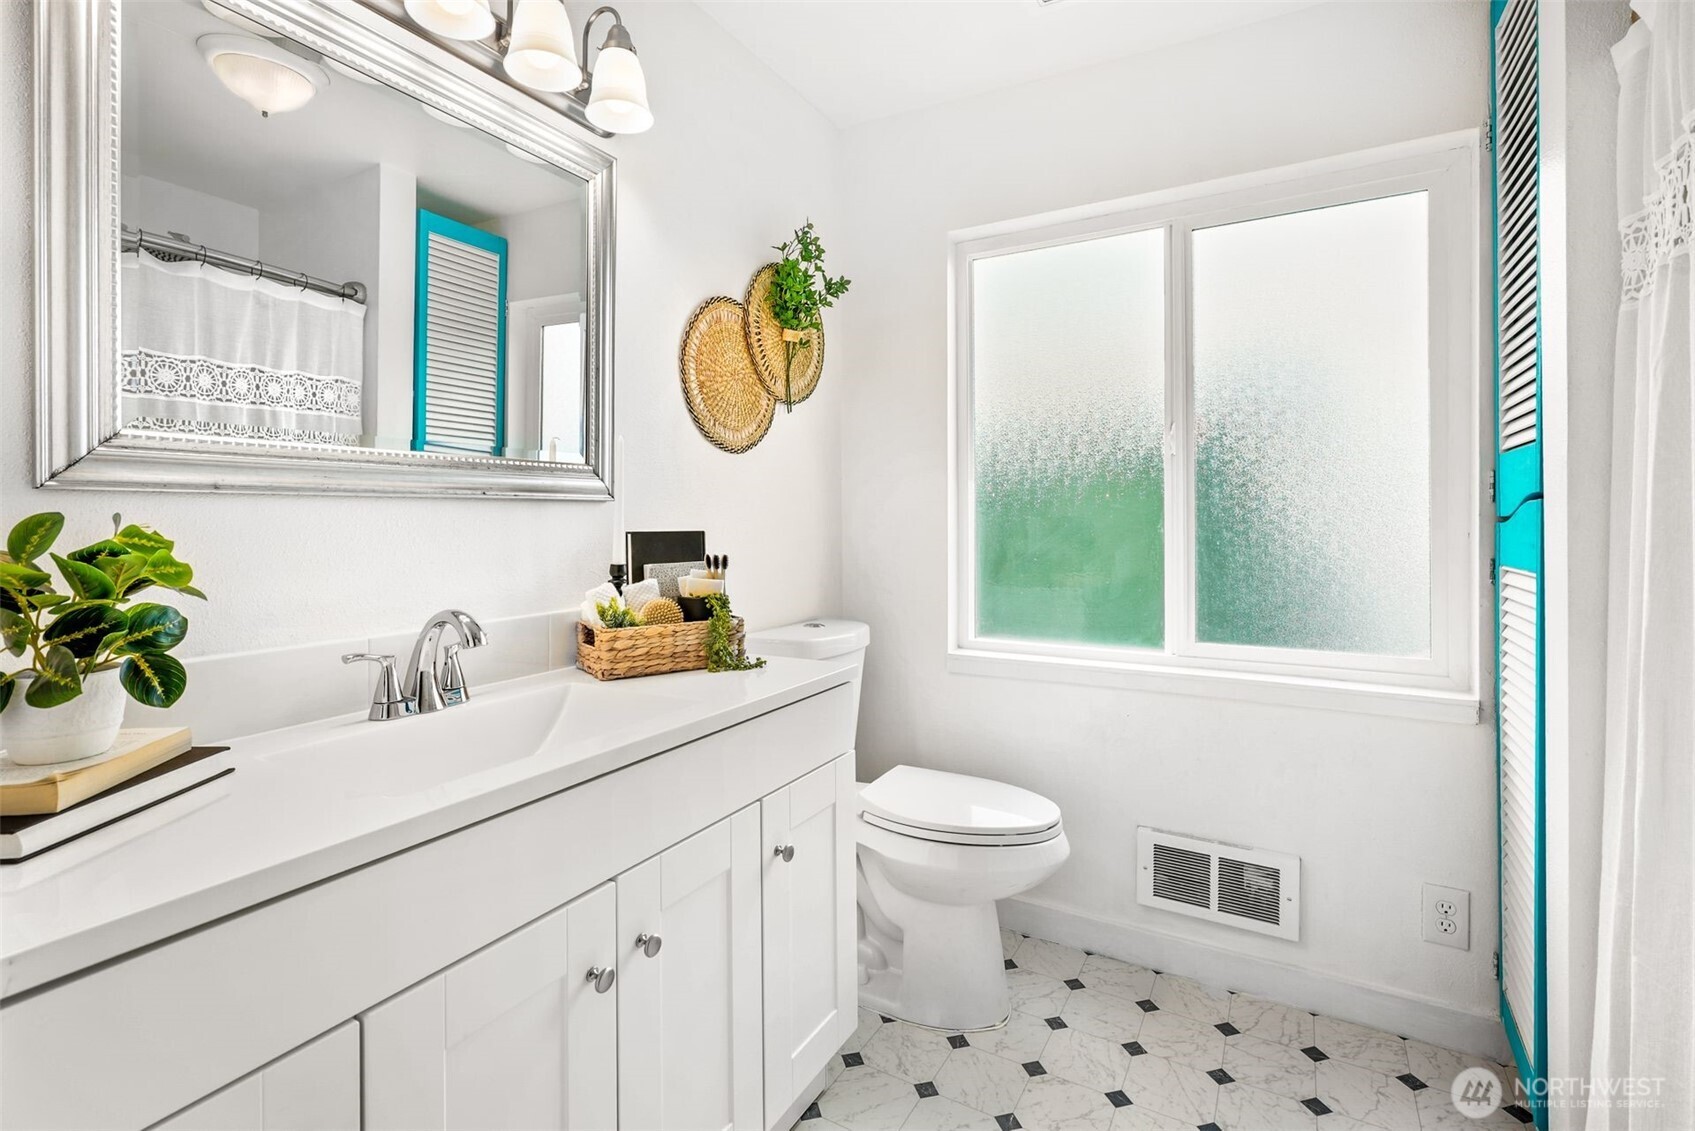
Bright bathroom with a white vanity, frosted window, turquoise shutters, and patterned tile floor.
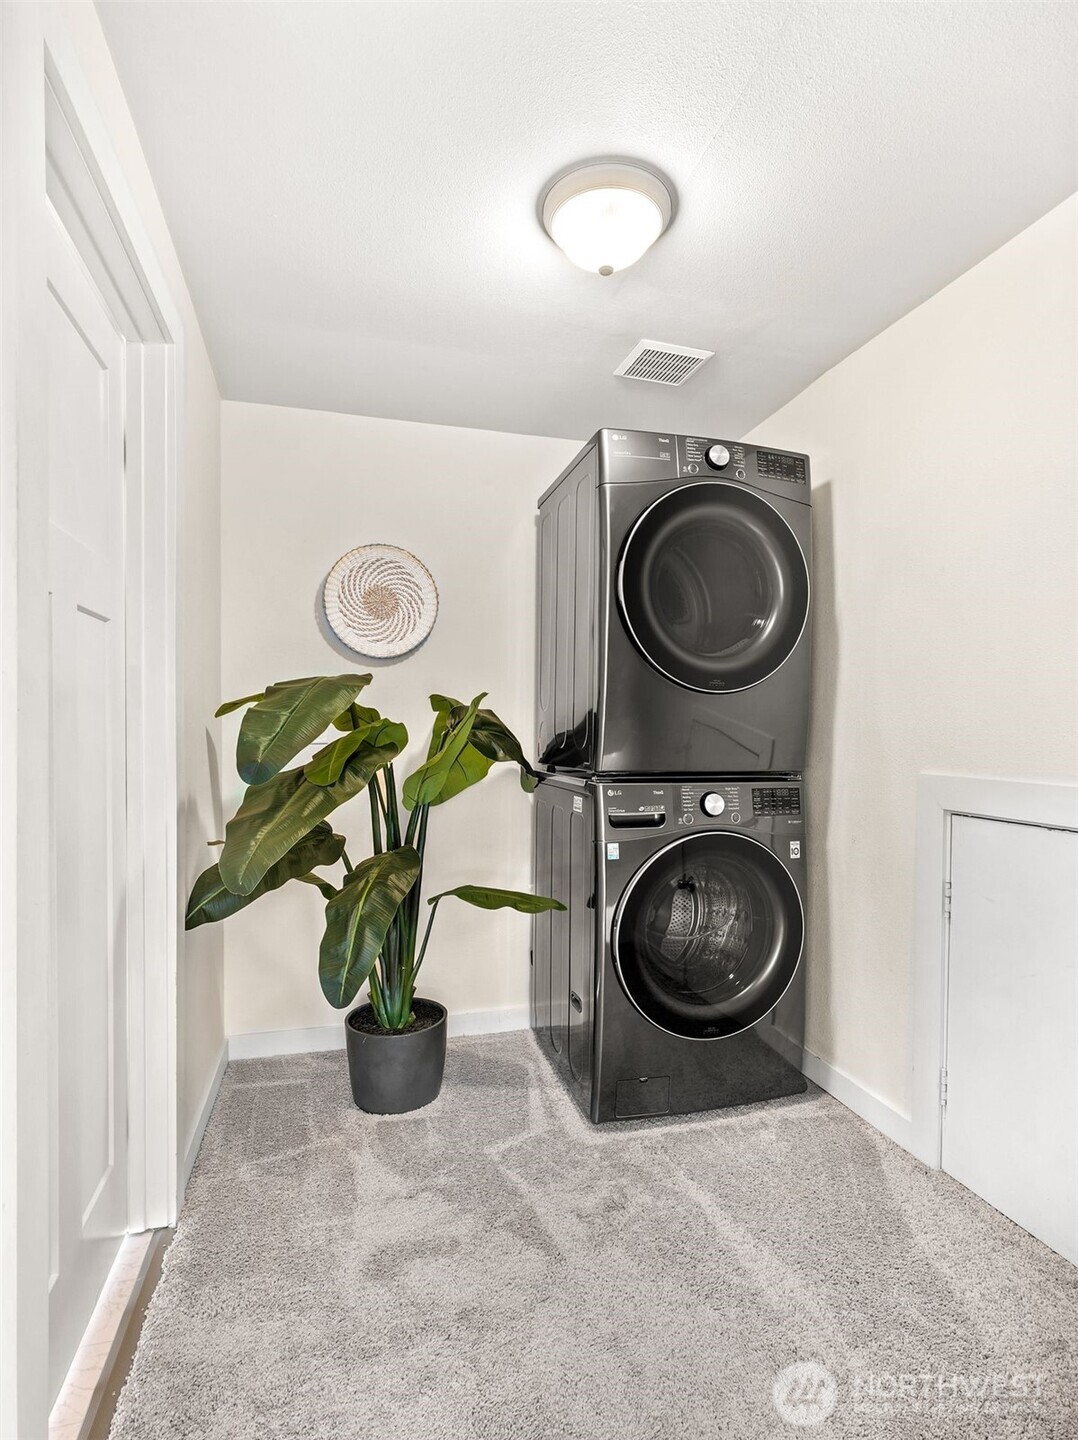
Laundry room with stacked dark gray washer and dryer beside a potted plant.
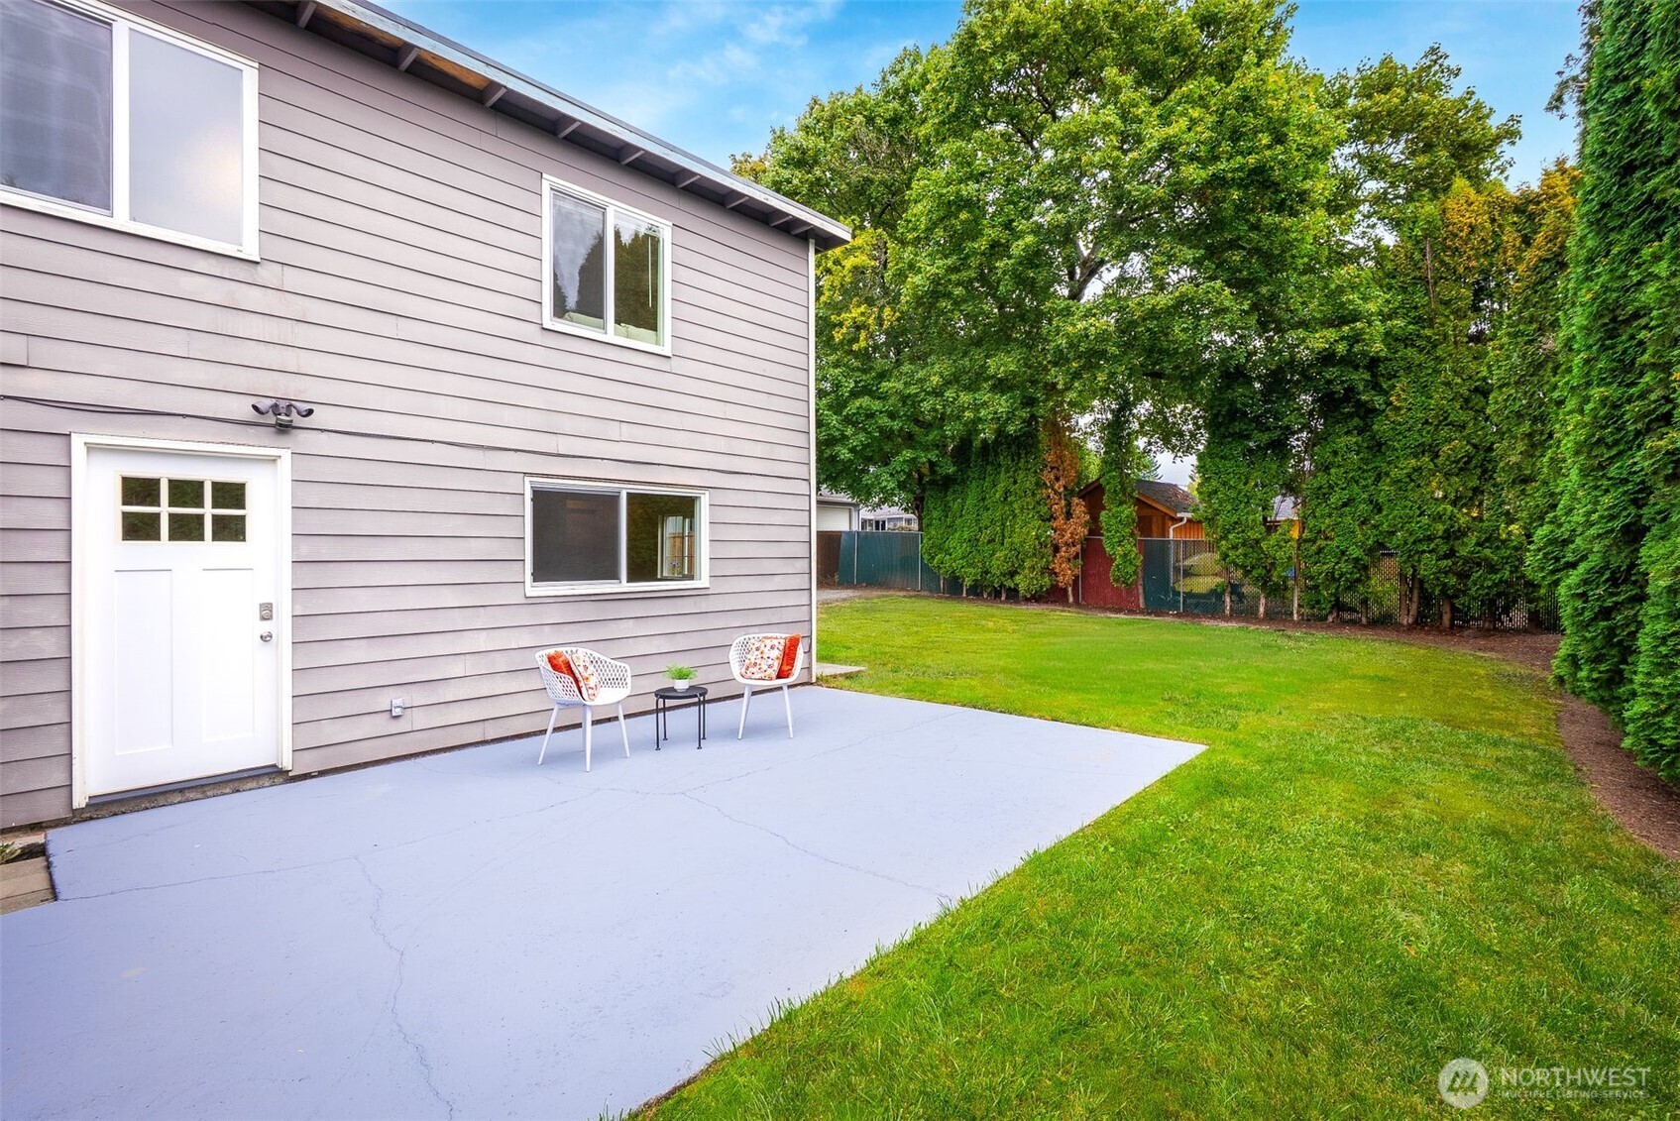
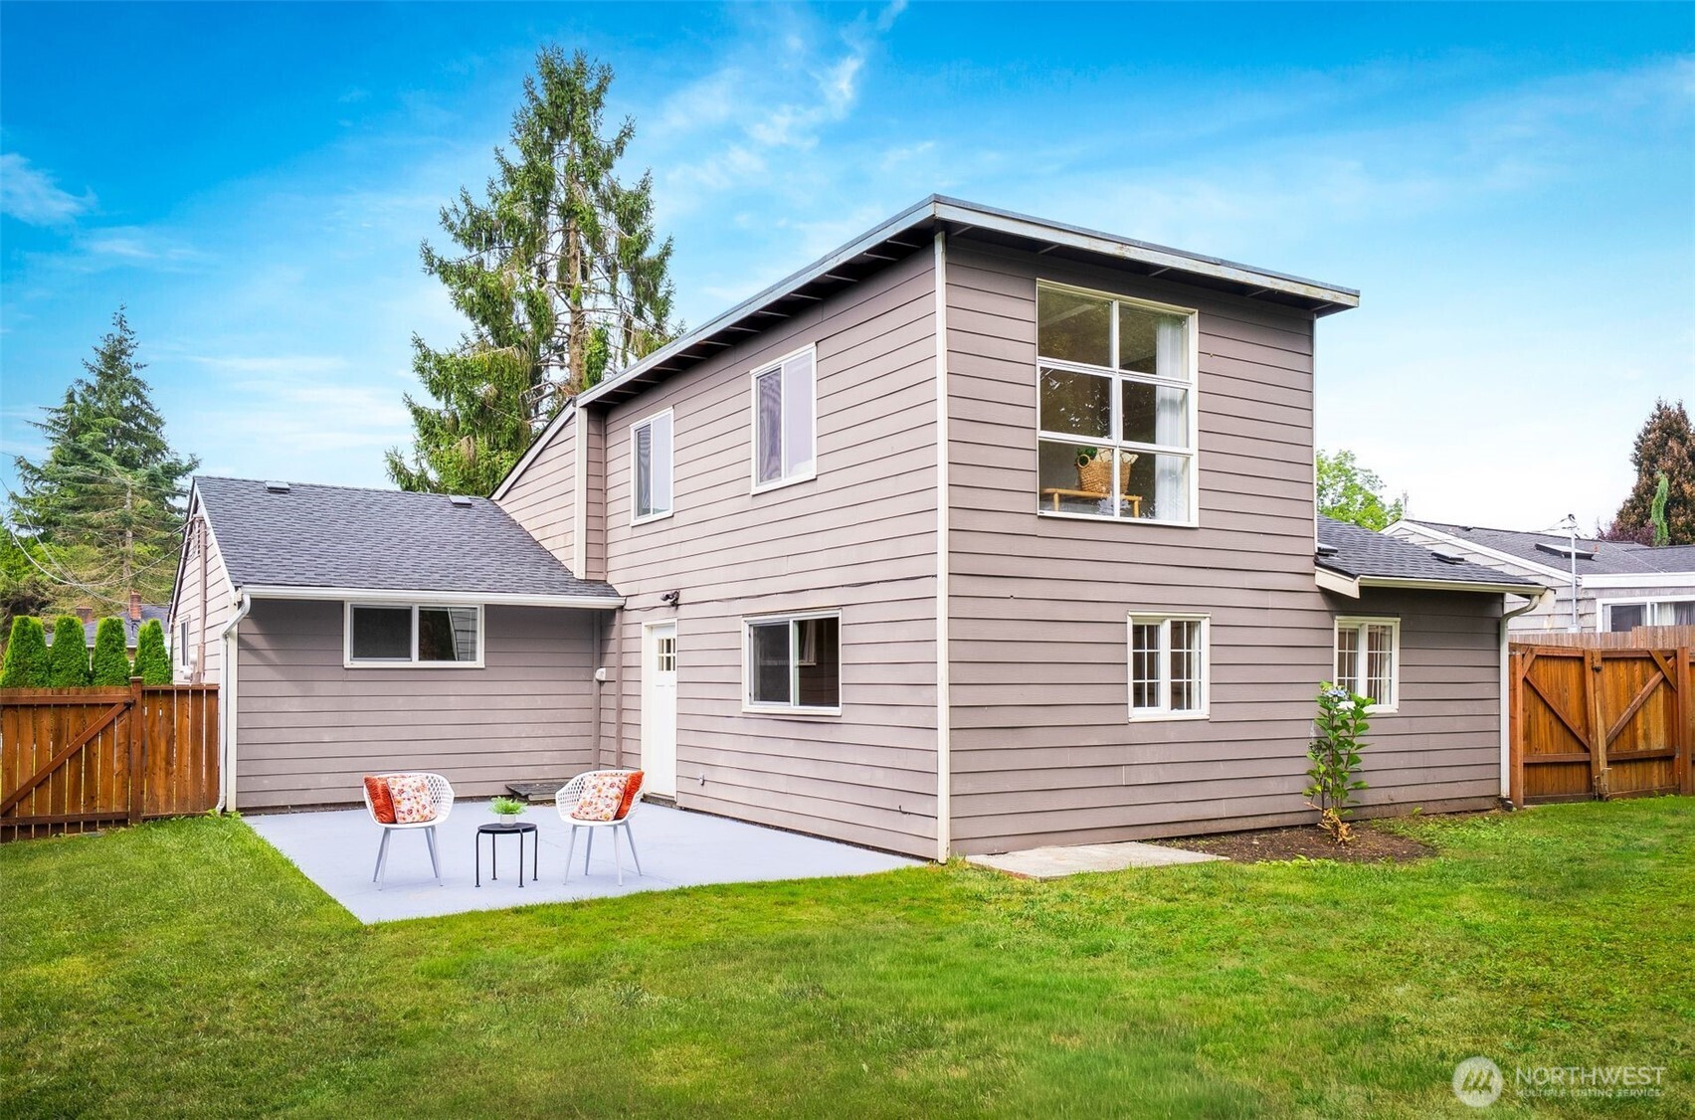
Backyard patio beside a gray-sided home, with two chairs, a small table, and a tree-lined lawn.
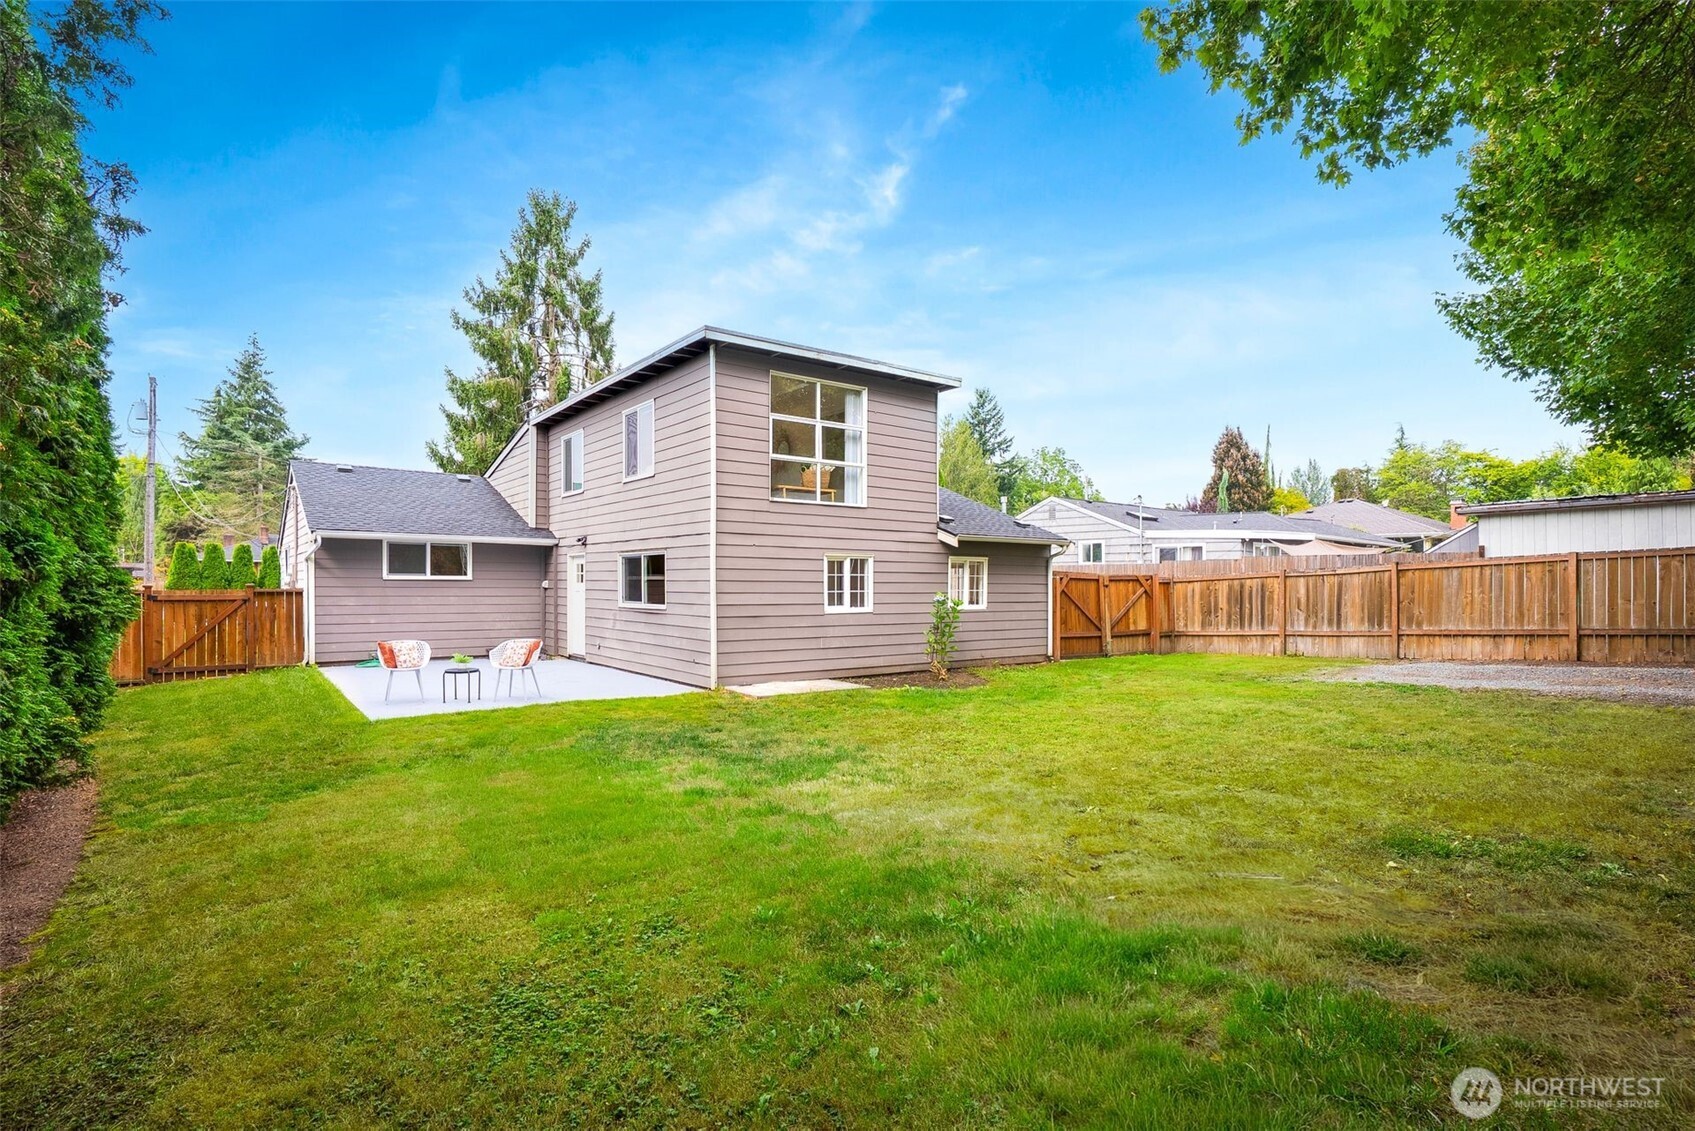
Rear exterior of a taupe two-story house with a fenced lawn and a small patio seating area.
Rear of a two-story taupe house with a fenced lawn and small patio with chairs.
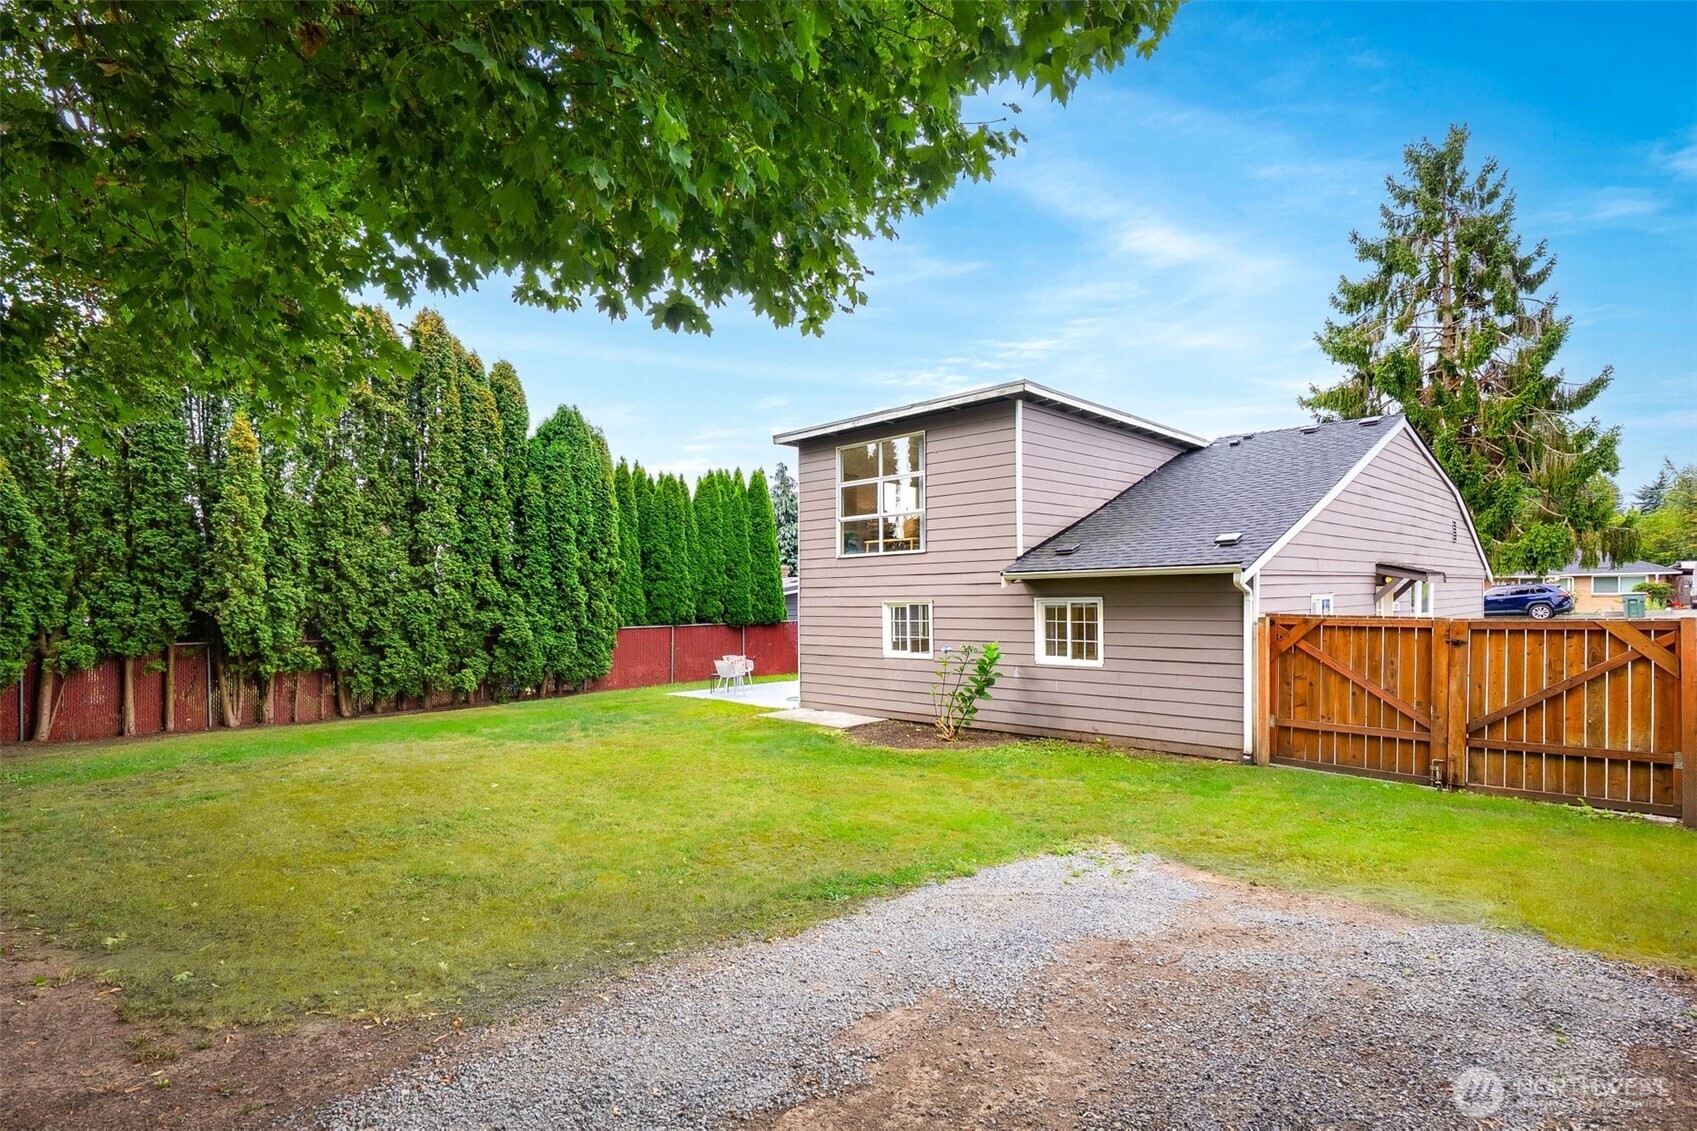
Two-story home beside a fenced lawn, with a gravel drive and tall evergreen hedges.
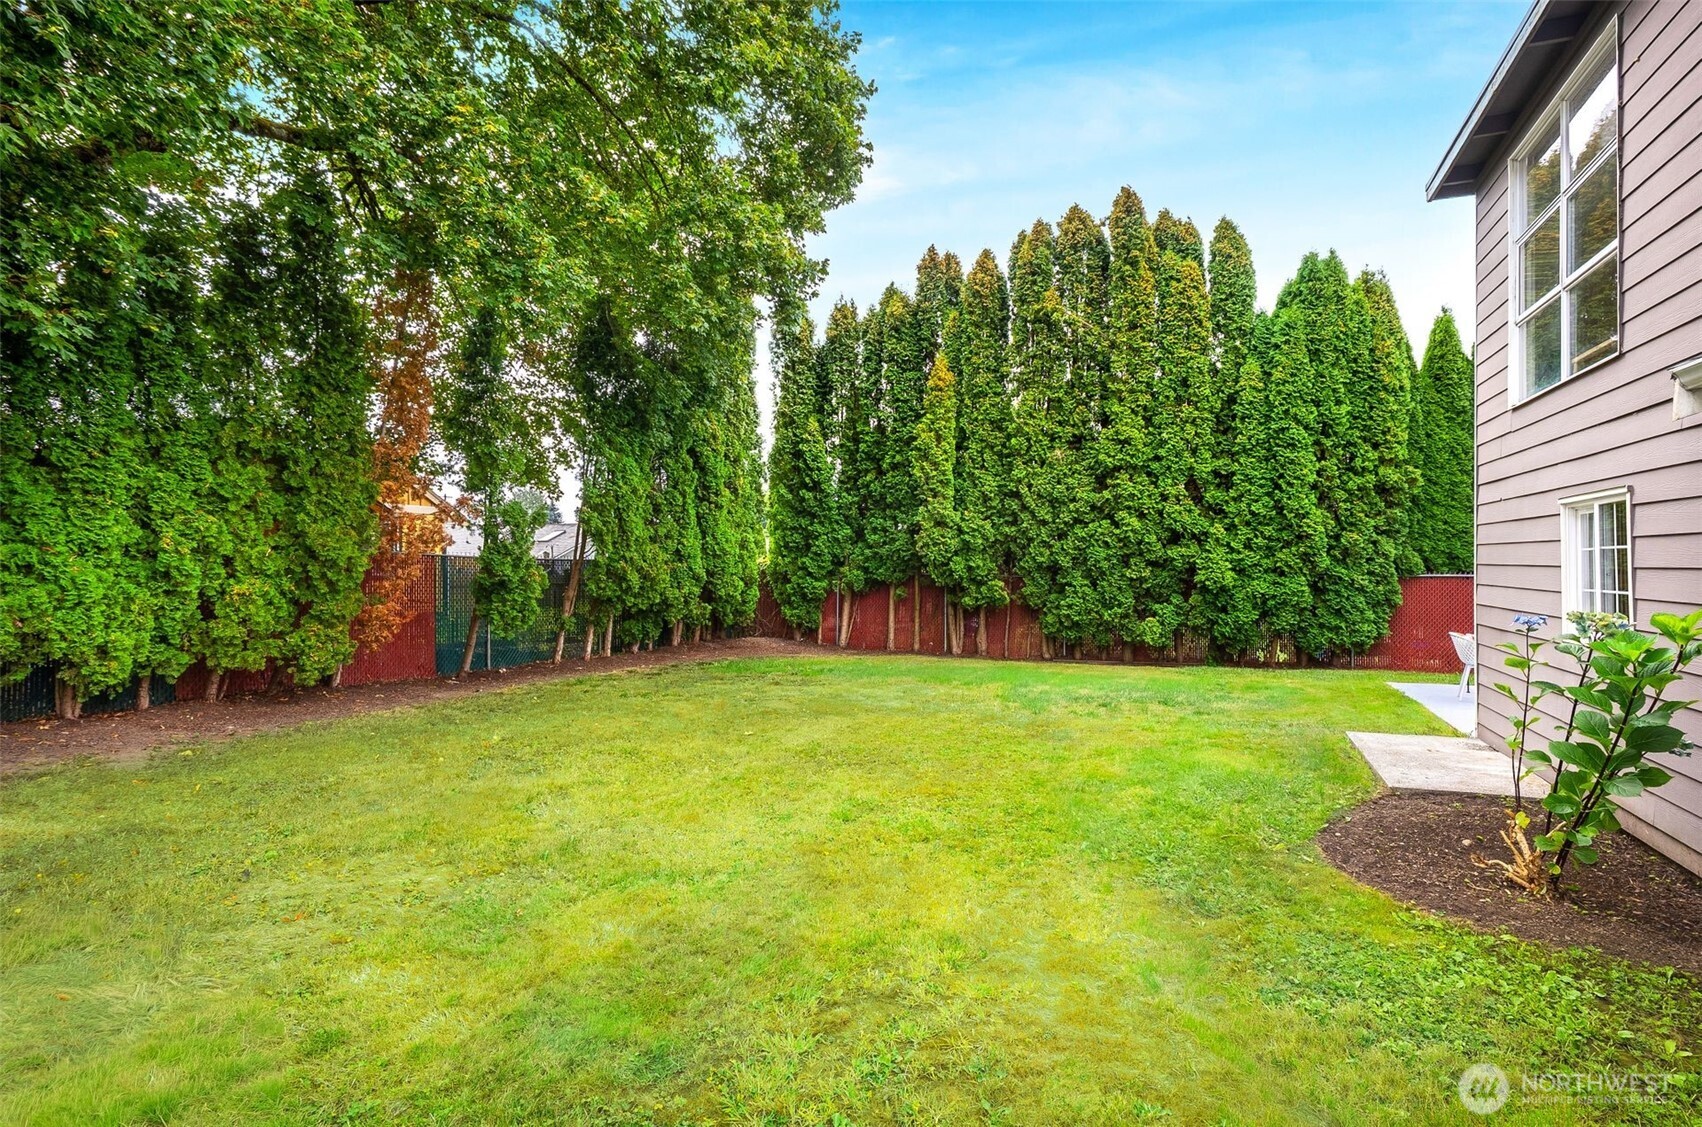
Grassy backyard with a tall evergreen hedge, fence, and small patio beside the house.
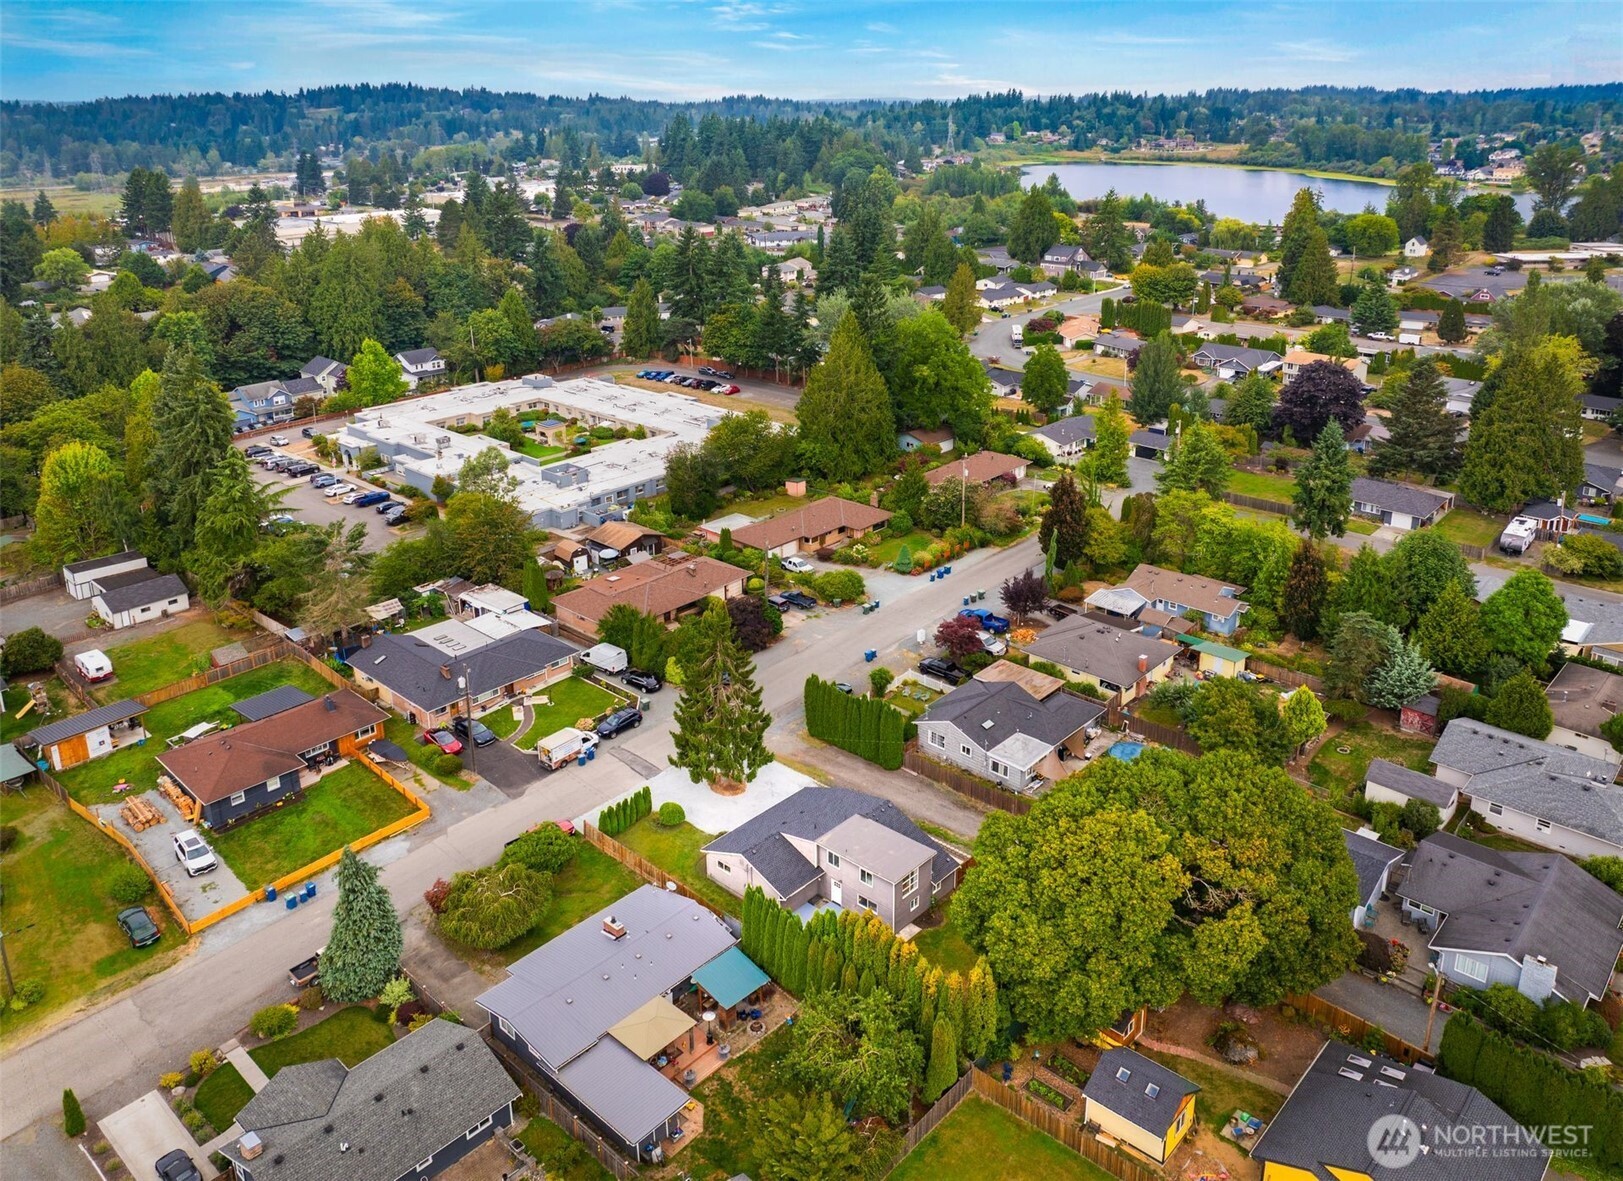
Aerial view of a leafy Snohomish neighborhood, with a lake beyond the homes.
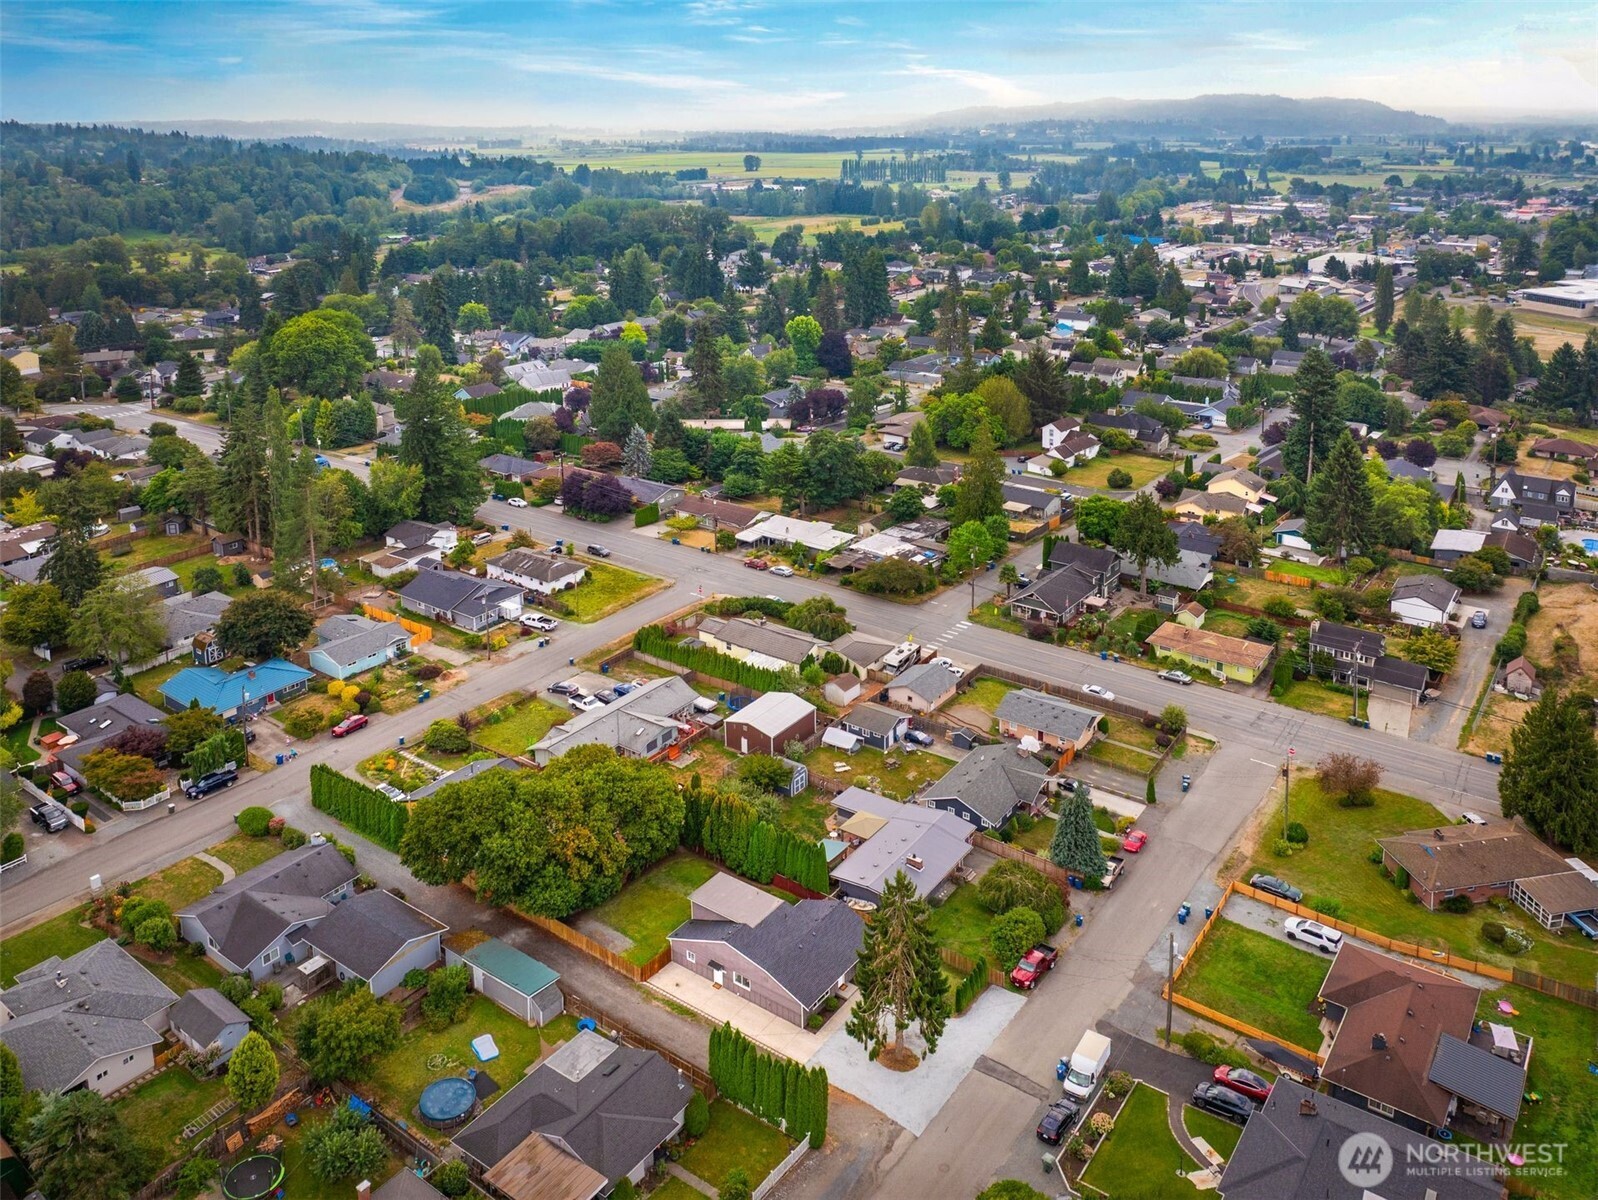
Aerial view of a residential neighborhood with tree-lined streets, green fields, and distant hills.
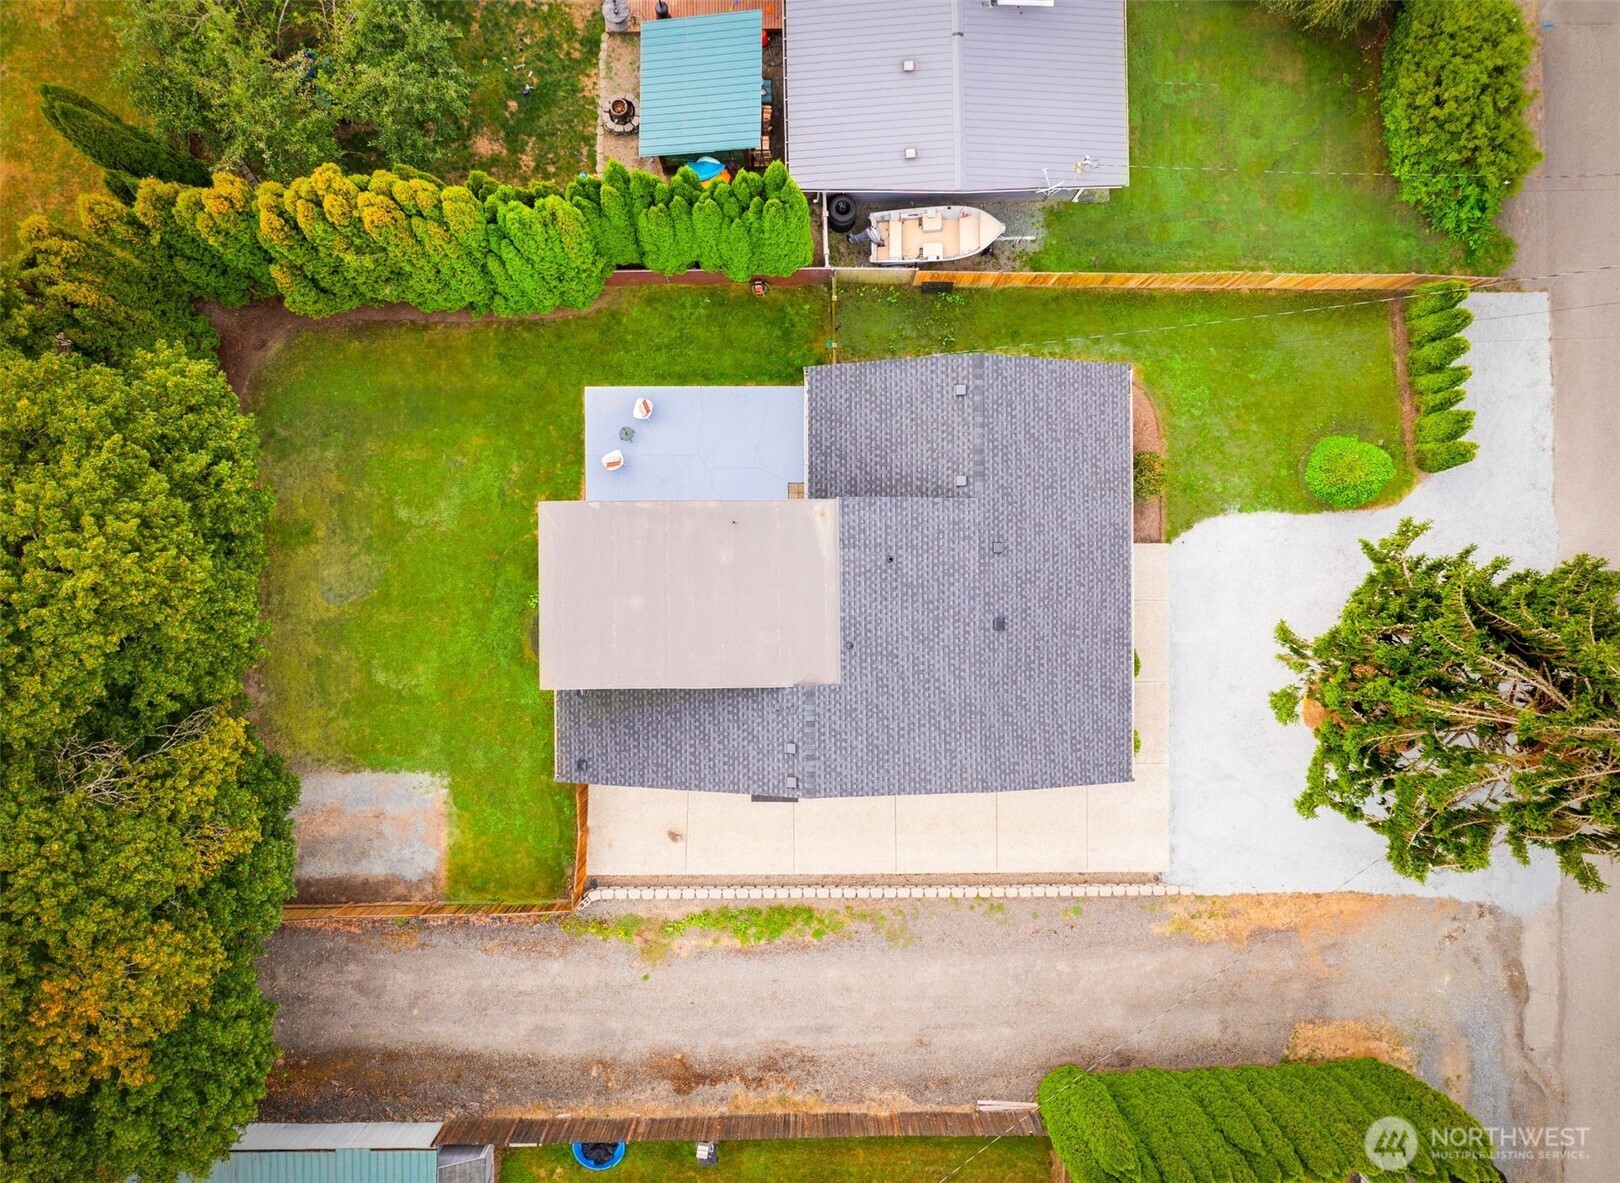
Aerial view of a house with a fenced lawn, paved driveway, and mature trees.
Single-story gray-sided home with a gravel driveway and fenced lawn.
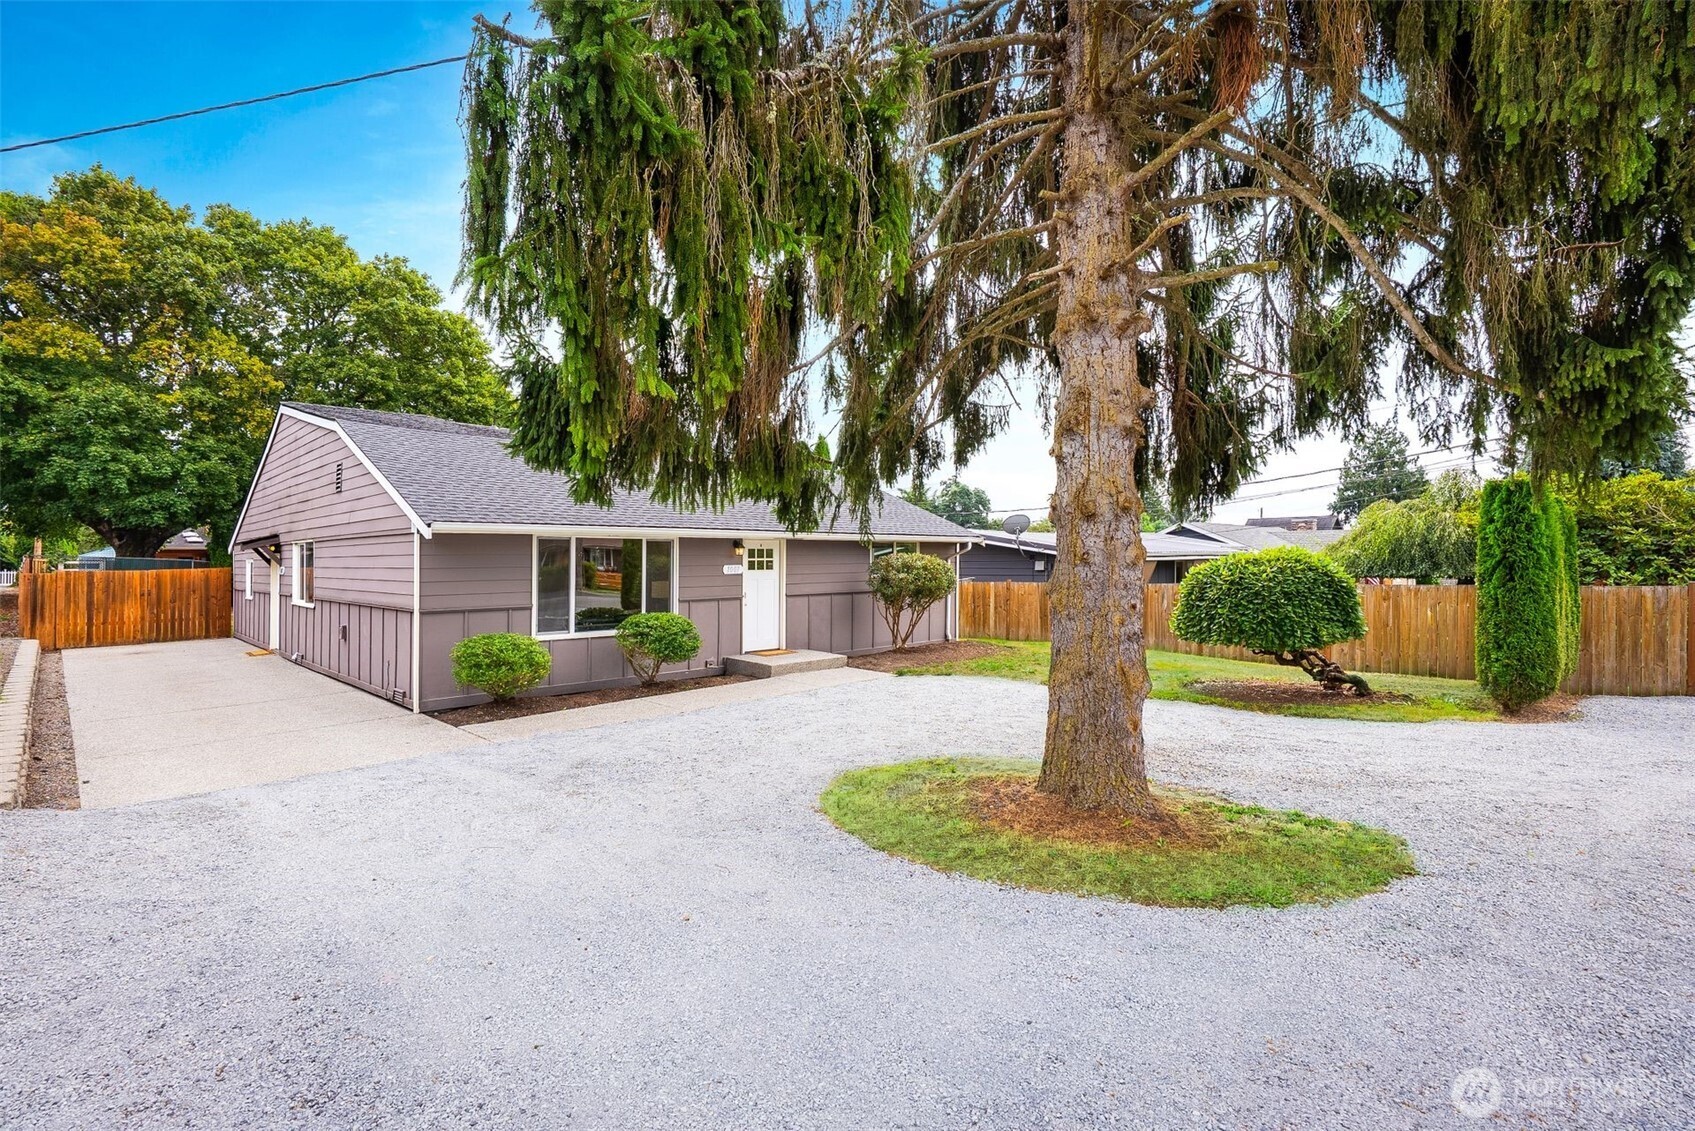
Gray single-story house with a white front door, gravel driveway, and large evergreen tree in the foreground.
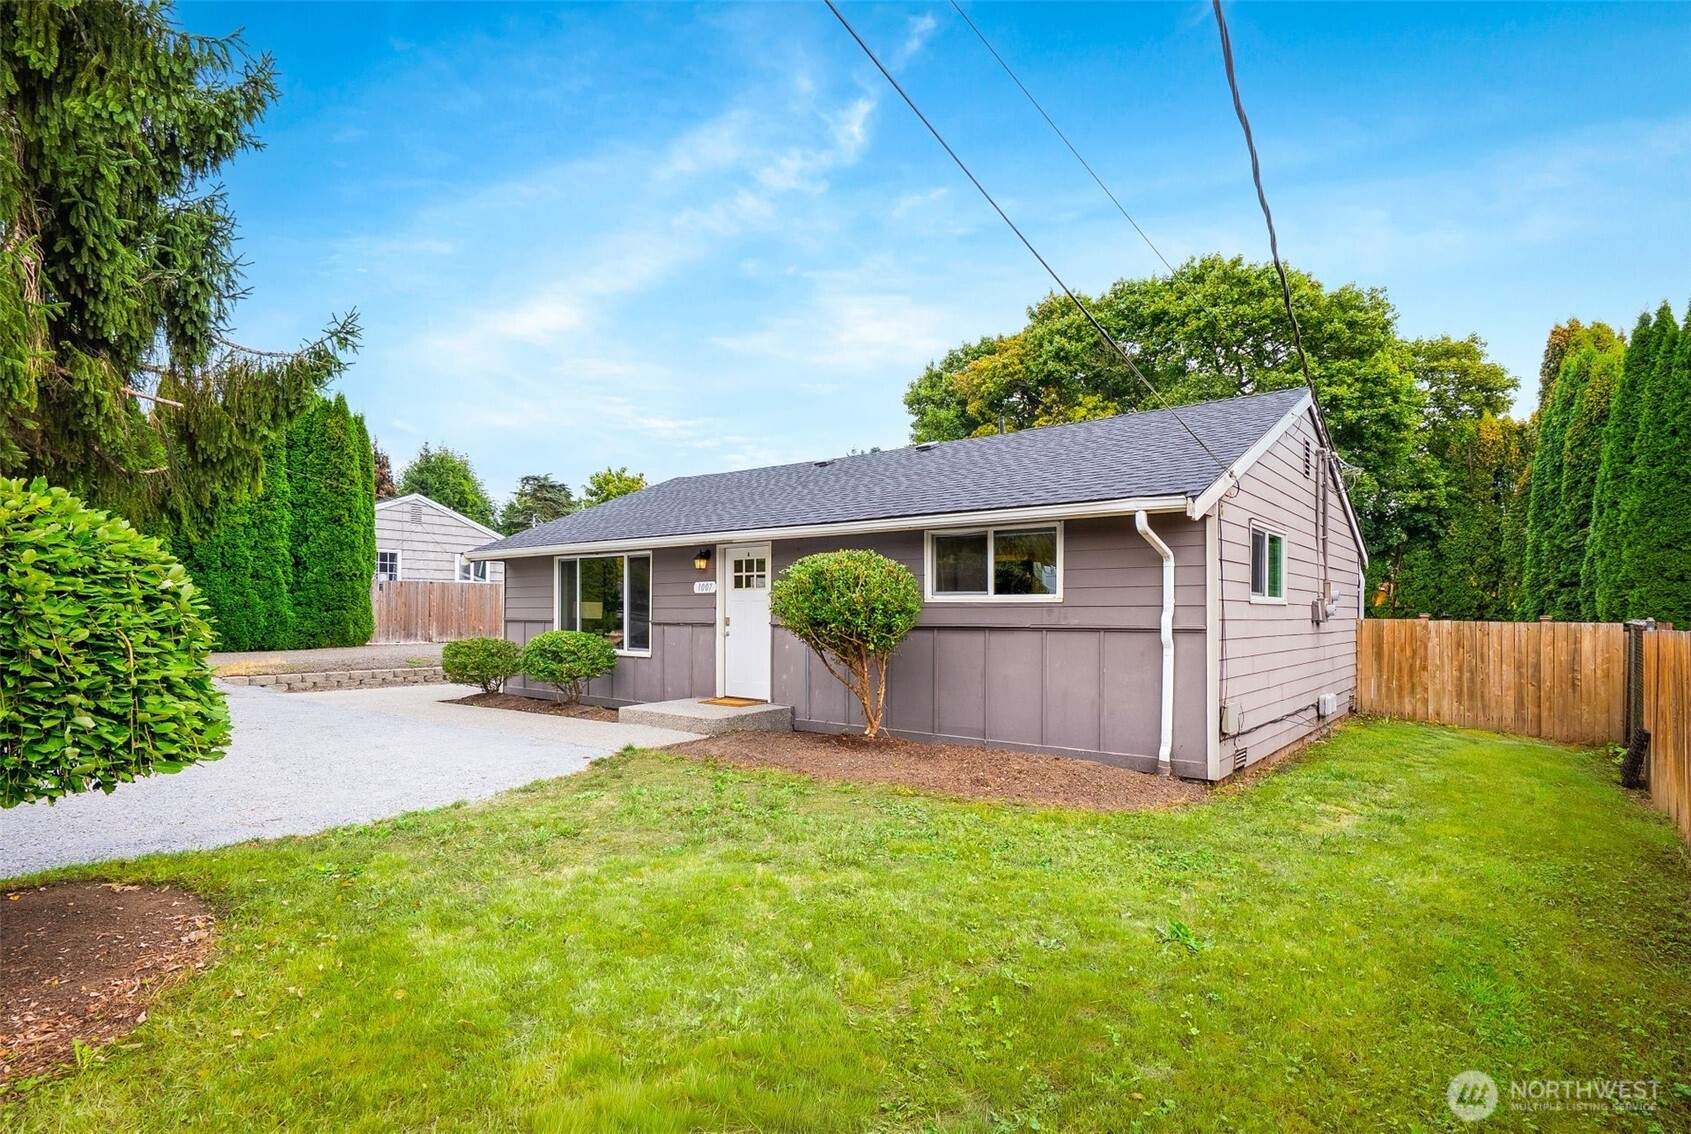
Gray single-story house with a white front door, large window, and trimmed shrubs.
SEE ALL PHOTOS
Aerial view of a gray single-story home with a gravel driveway, fenced lawn, and mature trees.
Single-story gray house with a white front door, broad roof, and gravel driveway.
Staged living room with a black sofa, patterned rug, and large windows overlooking greenery.
Open-plan living and dining room with a white kitchen, leather armchair, and wooden coffee tables.
Kitchen and dining area with white cabinets, wood counters, farmhouse sink, and a set wooden table by large windows.
Kitchen with white cabinets, butcher-block counters, farmhouse sink, and stacked washer and dryer.
Bright white kitchen with butcher-block counters, farmhouse sink, and stacked washer and dryer.
Bright white kitchen with wood countertops, farmhouse sink, and a dining table by the window.
Staged bedroom with mustard-accented bedding, two windows, and potted plants.
Bathroom with turquoise walls, a white vanity, and a white shower curtain.
Furnished bedroom with a rustic wood headboard, plaid pillows, and a small window overlooking green hedges.
Gray-lavender house with a white entry door, broad concrete driveway, and wooden fence.
Kitchen with white cabinets, wood countertops, farmhouse sink, and stainless-steel appliances.
Kitchen with white cabinets, butcher-block counters, farmhouse sink, and stainless-steel appliances.
Staged living room with a light sofa, woven coffee table, layered rugs, and windows facing greenery.
Staged bedroom with a white-and-blue bed, two windows, and a round wood bedside table.
Staged bedroom with a white bed, large windows, and woven wall decorations.
Bright bathroom with a white vanity, frosted window, turquoise shutters, and patterned tile floor.
Laundry room with stacked dark gray washer and dryer beside a potted plant.
Backyard patio beside a gray-sided home, with two chairs, a small table, and a tree-lined lawn.
Rear exterior of a taupe two-story house with a fenced lawn and a small patio seating area.
Rear of a two-story taupe house with a fenced lawn and small patio with chairs.
Two-story home beside a fenced lawn, with a gravel drive and tall evergreen hedges.
Grassy backyard with a tall evergreen hedge, fence, and small patio beside the house.
Aerial view of a leafy Snohomish neighborhood, with a lake beyond the homes.
Aerial view of a residential neighborhood with tree-lined streets, green fields, and distant hills.
Aerial view of a house with a fenced lawn, paved driveway, and mature trees.
Single-story gray-sided home with a gravel driveway and fenced lawn.
Gray single-story house with a white front door, gravel driveway, and large evergreen tree in the foreground.
Gray single-story house with a white front door, large window, and trimmed shrubs.
Sold

1007 Alice Avenue

1007 Alice Avenue, Snohomish, WA 98290

$760,000
Ideally located just moments from daily conveniences & Historic First Street, this Snohomish duplex offers the perfect blend of functionality & investment potential. The front unit welcomes you with new carpet throughout, a open layout, & breakfast nook/kitchen. Down the hall, you'll find two bedrooms, a full hall bathroom, and ample storage. The second unit features a living space/kitchen, a main-floor bedroom, & an upper-level bedroom, refreshed bathroom & laundry. Outside, tenants and guests will appreciate abundant parking, a new roof installed in 2024, and a fully fenced backyard with private patio. Whether you're seeking a new investment or the option to live in one unit and rent the other, this property is an unbeatable opportunity.

4
beds

2
baths

1,862 Sq.Ft. LIVING AREA

7,405 Sq.Ft. lot

Rhonda LePoidevin

Rhonda LePoidevin

Features & Amenities

Interior

  • total bedrooms4
  • Total bathrooms2
  • full bathrooms2
  • Flooring Ceramic Tile, Vinyl, Carpet
  • other interior Features Double Pane/Storm Window

Area & Lot

  • Status Sold
  • Date Sold October 3, 2025
  • Living Area1,862 Sq.Ft.
  • Total Area1,862 Sq.Ft.
  • Lot Area7,405 Sq.Ft.
  • MLS® ID2429514
  • TypeResidential
  • YEAR BUILT1957
  • NeighborhoodSnohomish
  • View DescriptionTerritorial
  • Elementary SchoolEmerson Elem
  • Middle SchoolCentennial Mid
  • High SchoolSnohomish High
  • School DistrictSnohomish

Exterior

  • STORIES2
  • water SourcePublic
  • roofComposition
  • lot featuresPaved
  • parkingDriveway, Off Street
  • HEAT TYPEBaseboard, Wall Unit(s)
  • AIR CONDITIONINGNone
  • sewerSewer Connected
  • SubstructurePoured Concrete
  • security FeaturesFully Fenced
  • other exterior FeaturesCement Planked, Wood Products

Financial

  • Sales Price$760,000
  • Real Estate Tax $6,575/yr
View Virtual Tour

Snohomish

Explore

Work With Rhonda

Understanding that buying or selling a home is more than a transaction, it's a life-altering decision, Rhonda is dedicated to making this experience as smooth and enjoyable as possible.

Follow Me on Instagram