Sold

9229 122nd Court NE Unit: C-13

9229 122nd Court NE Unit: 13, Kirkland, WA 98033

$499,000

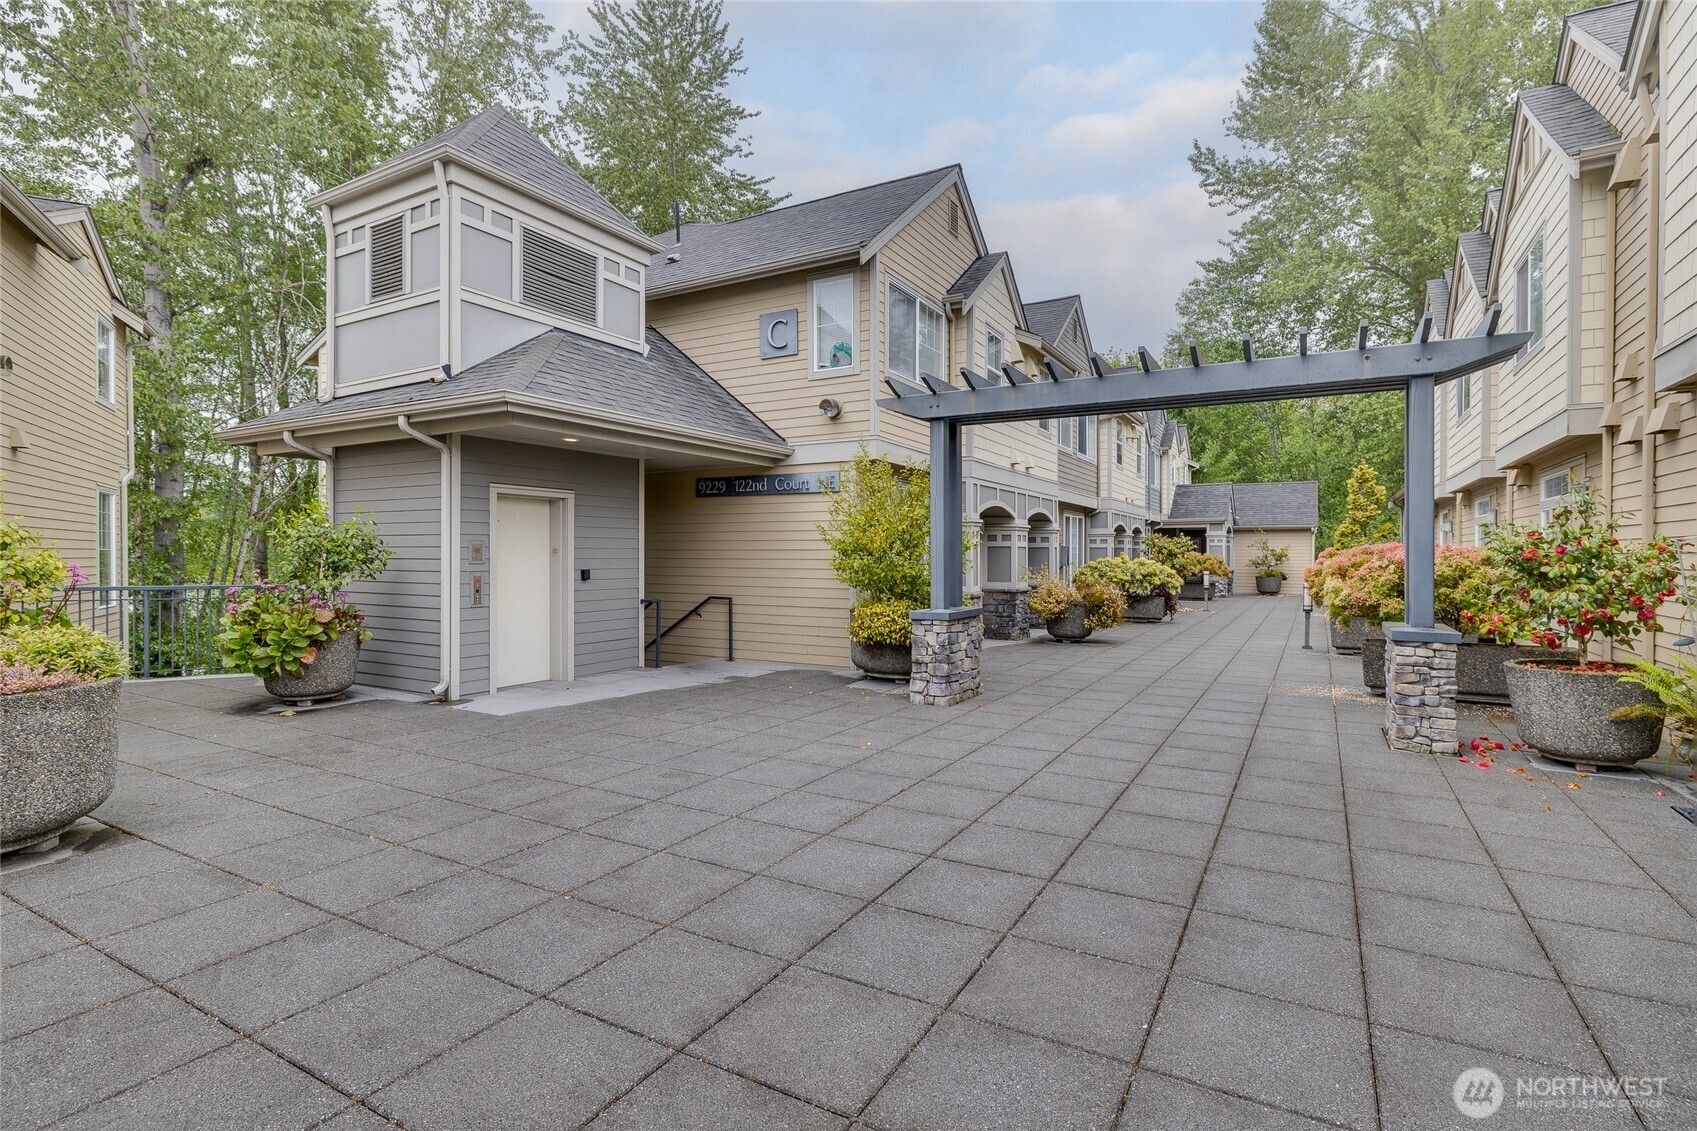
Residential building courtyard with a paved walkway, pergola, and landscaped planters.
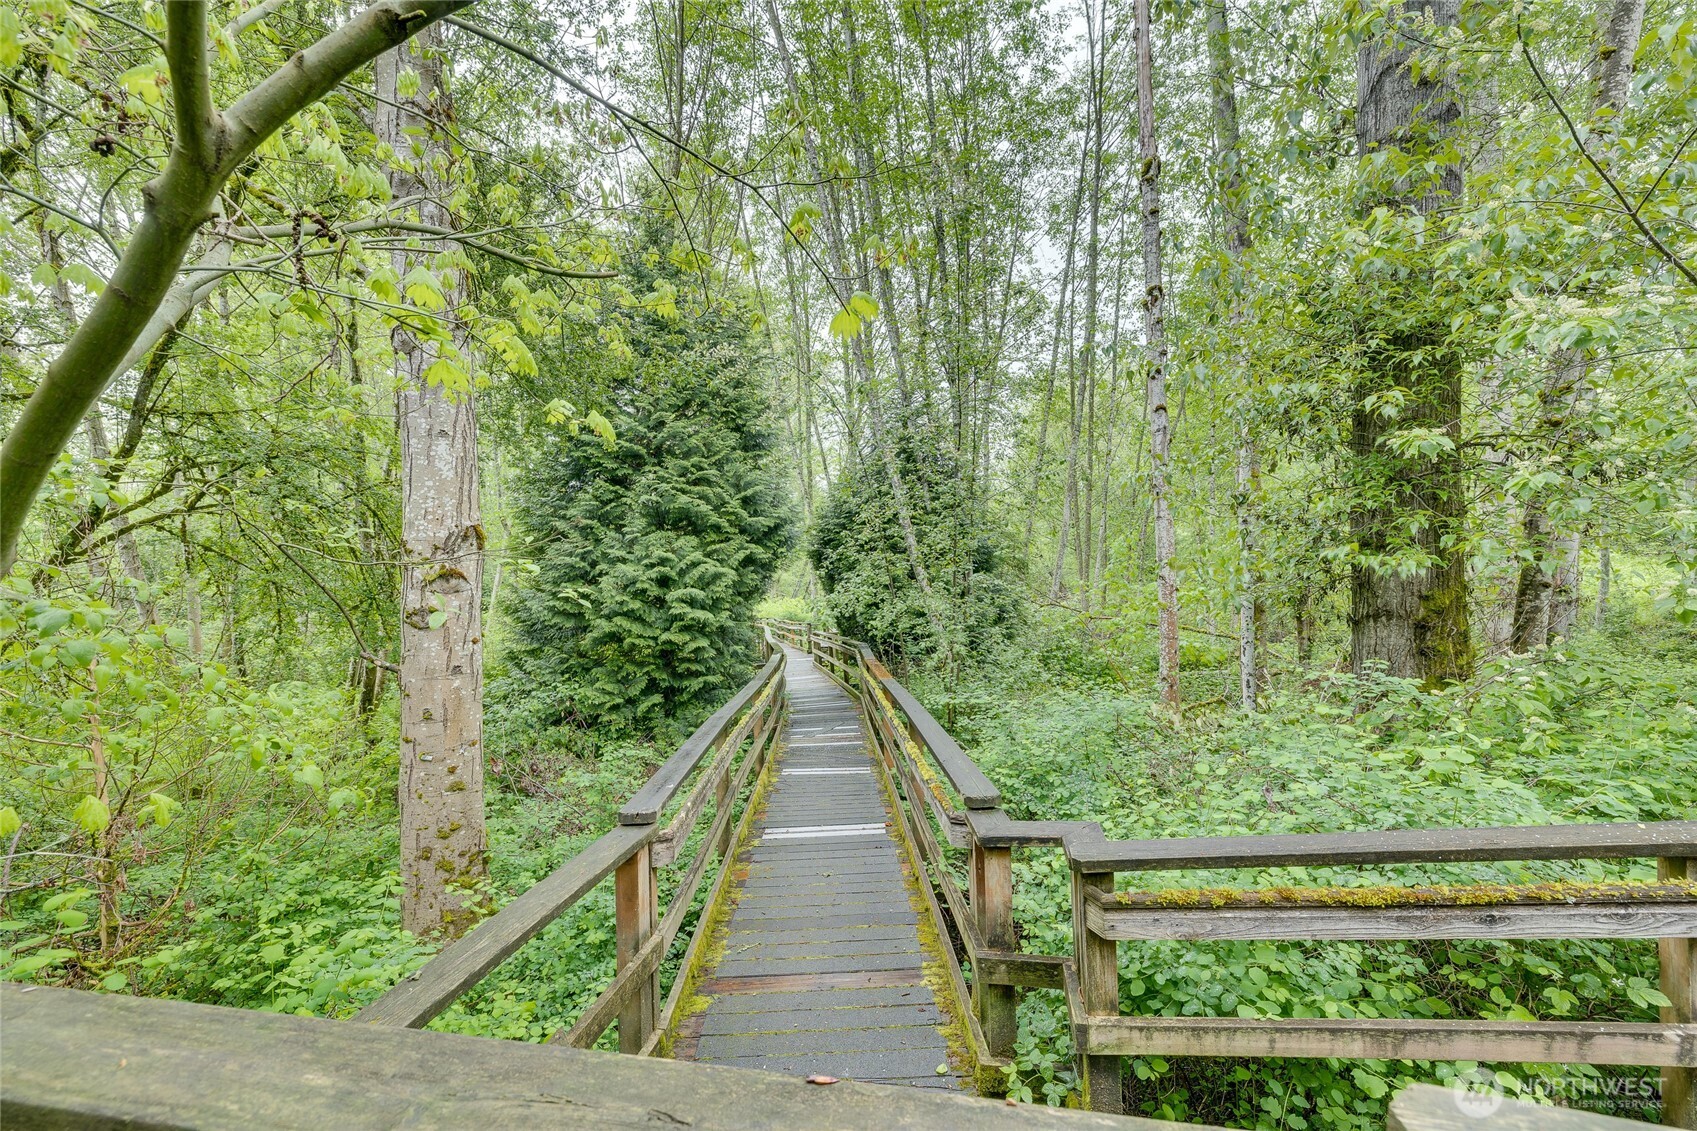
Wooden boardwalk winding through a lush, wooded area.
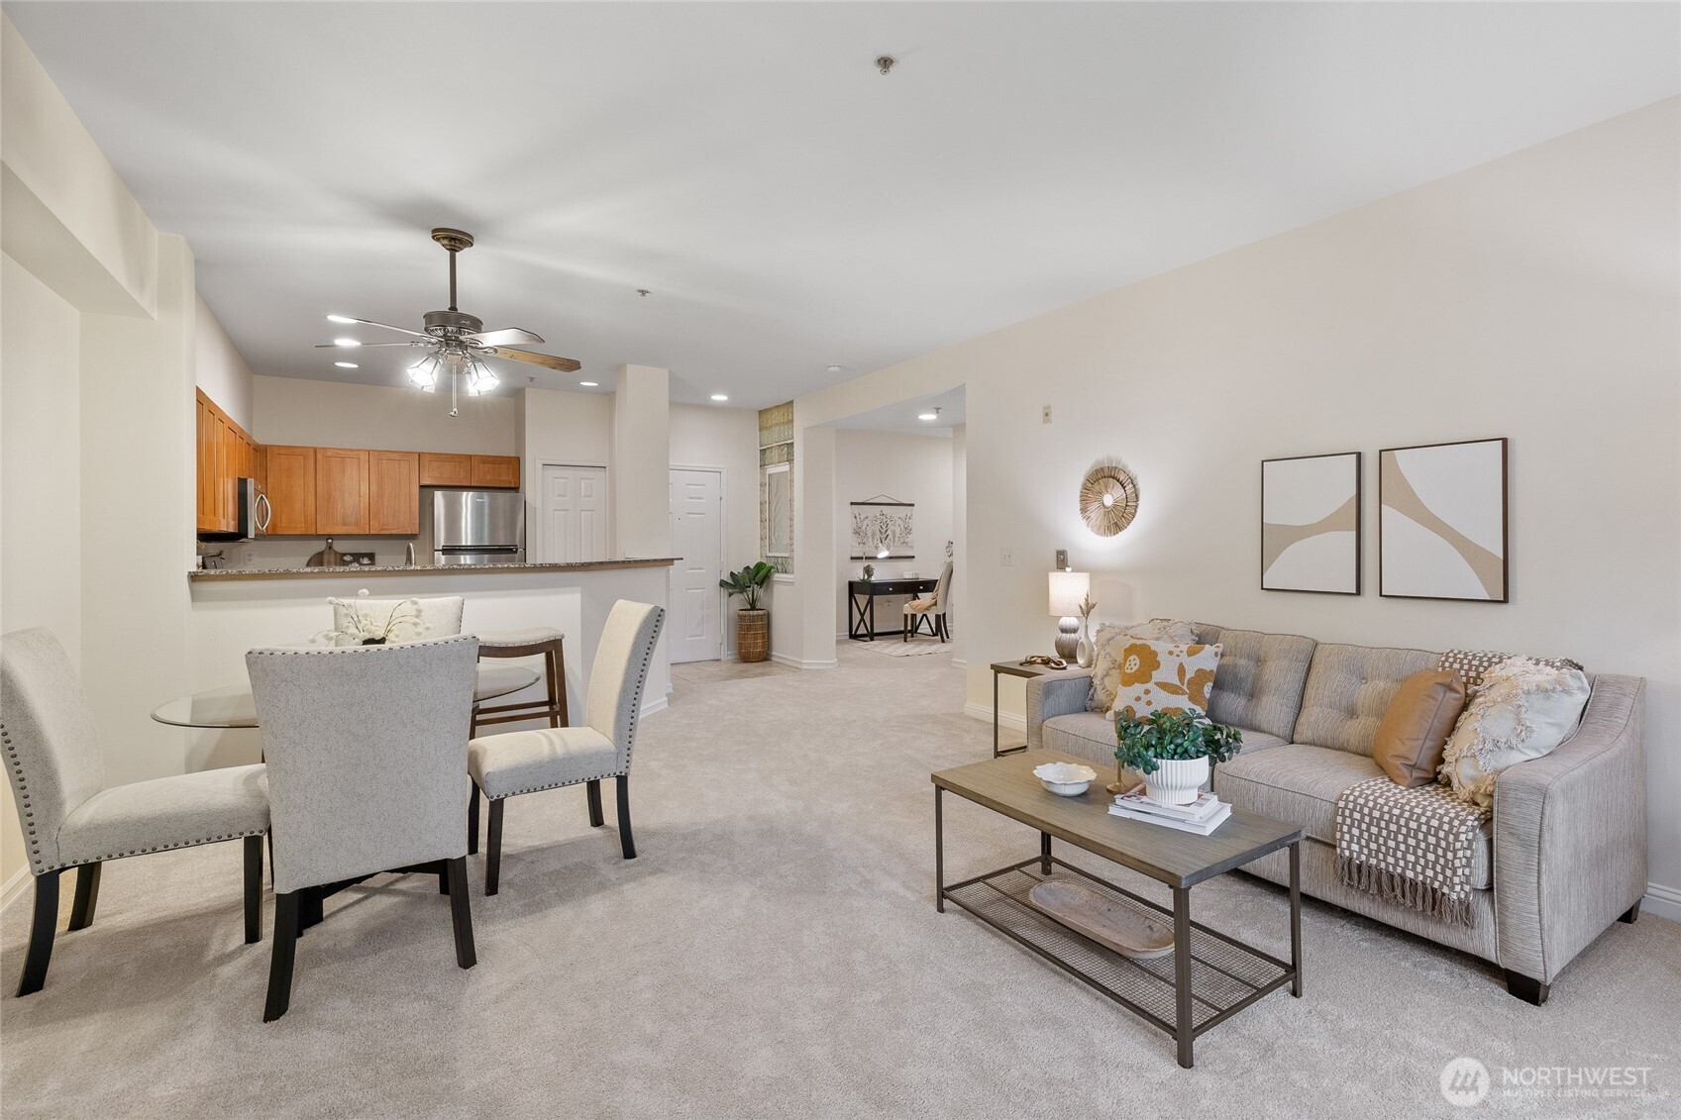
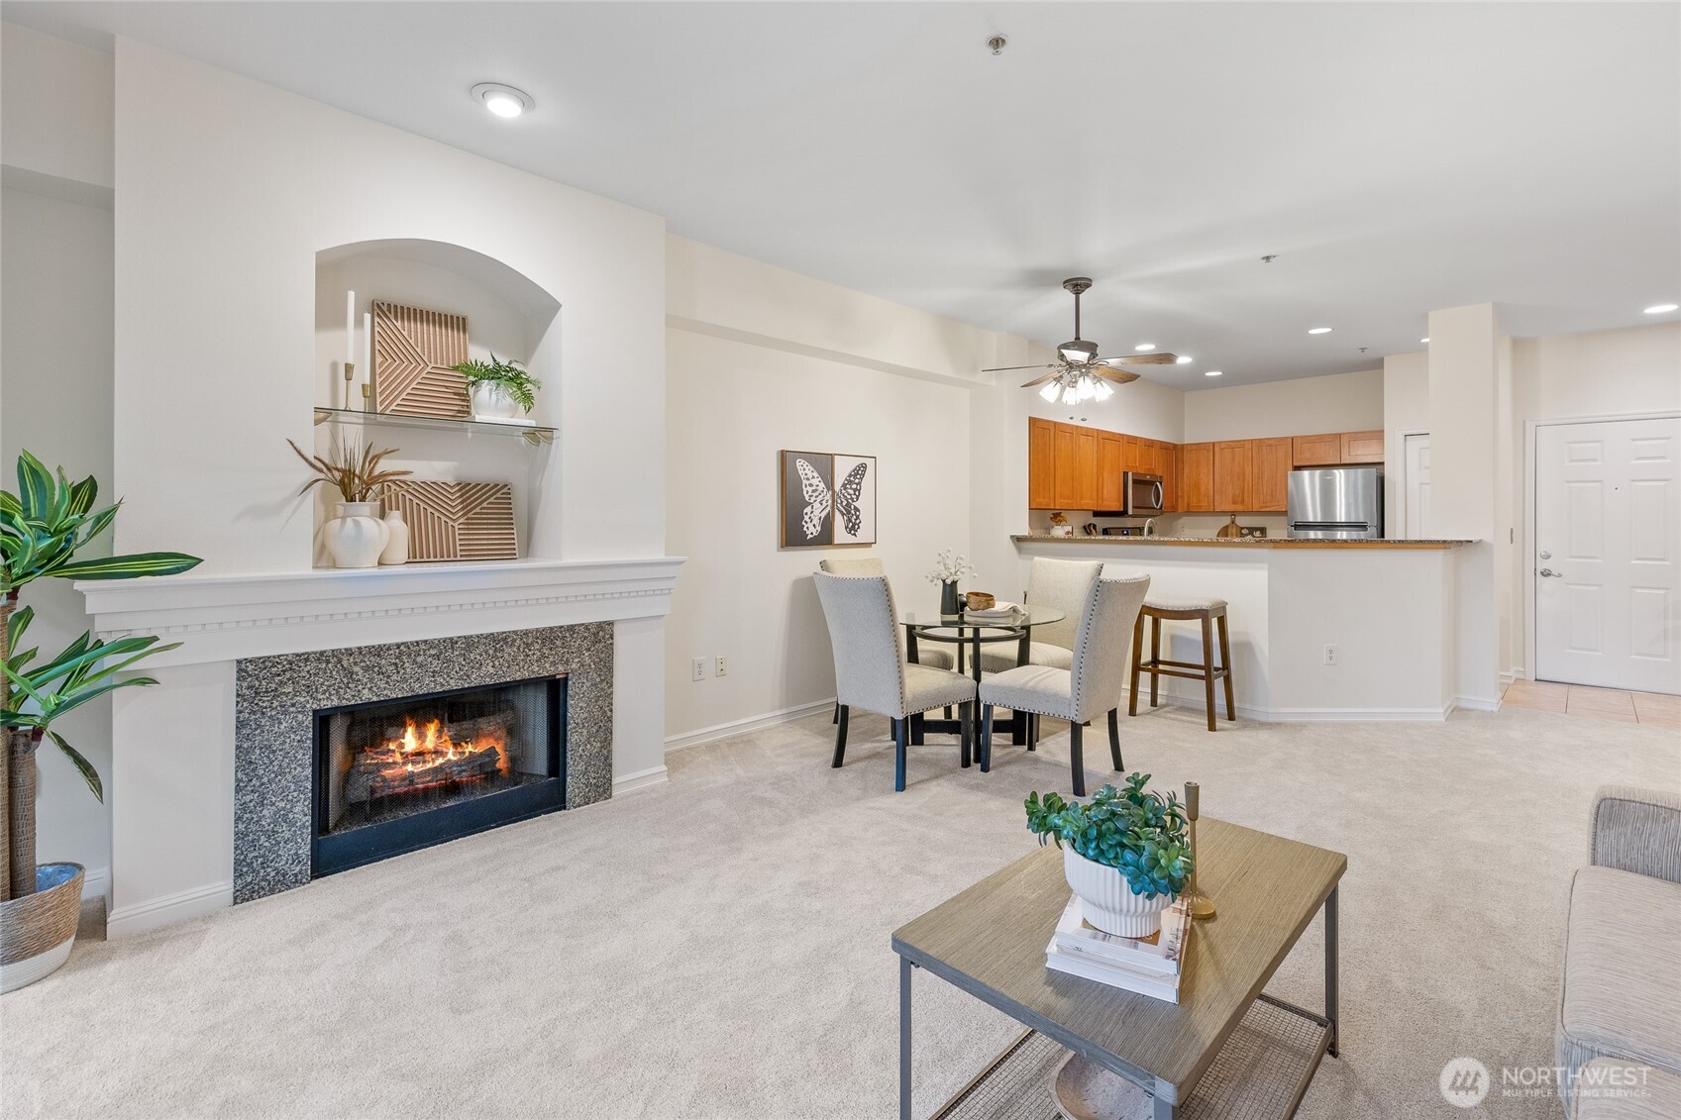
Open-plan living and dining area with a gray sofa, glass dining table, and adjoining wood-cabinet kitchen.
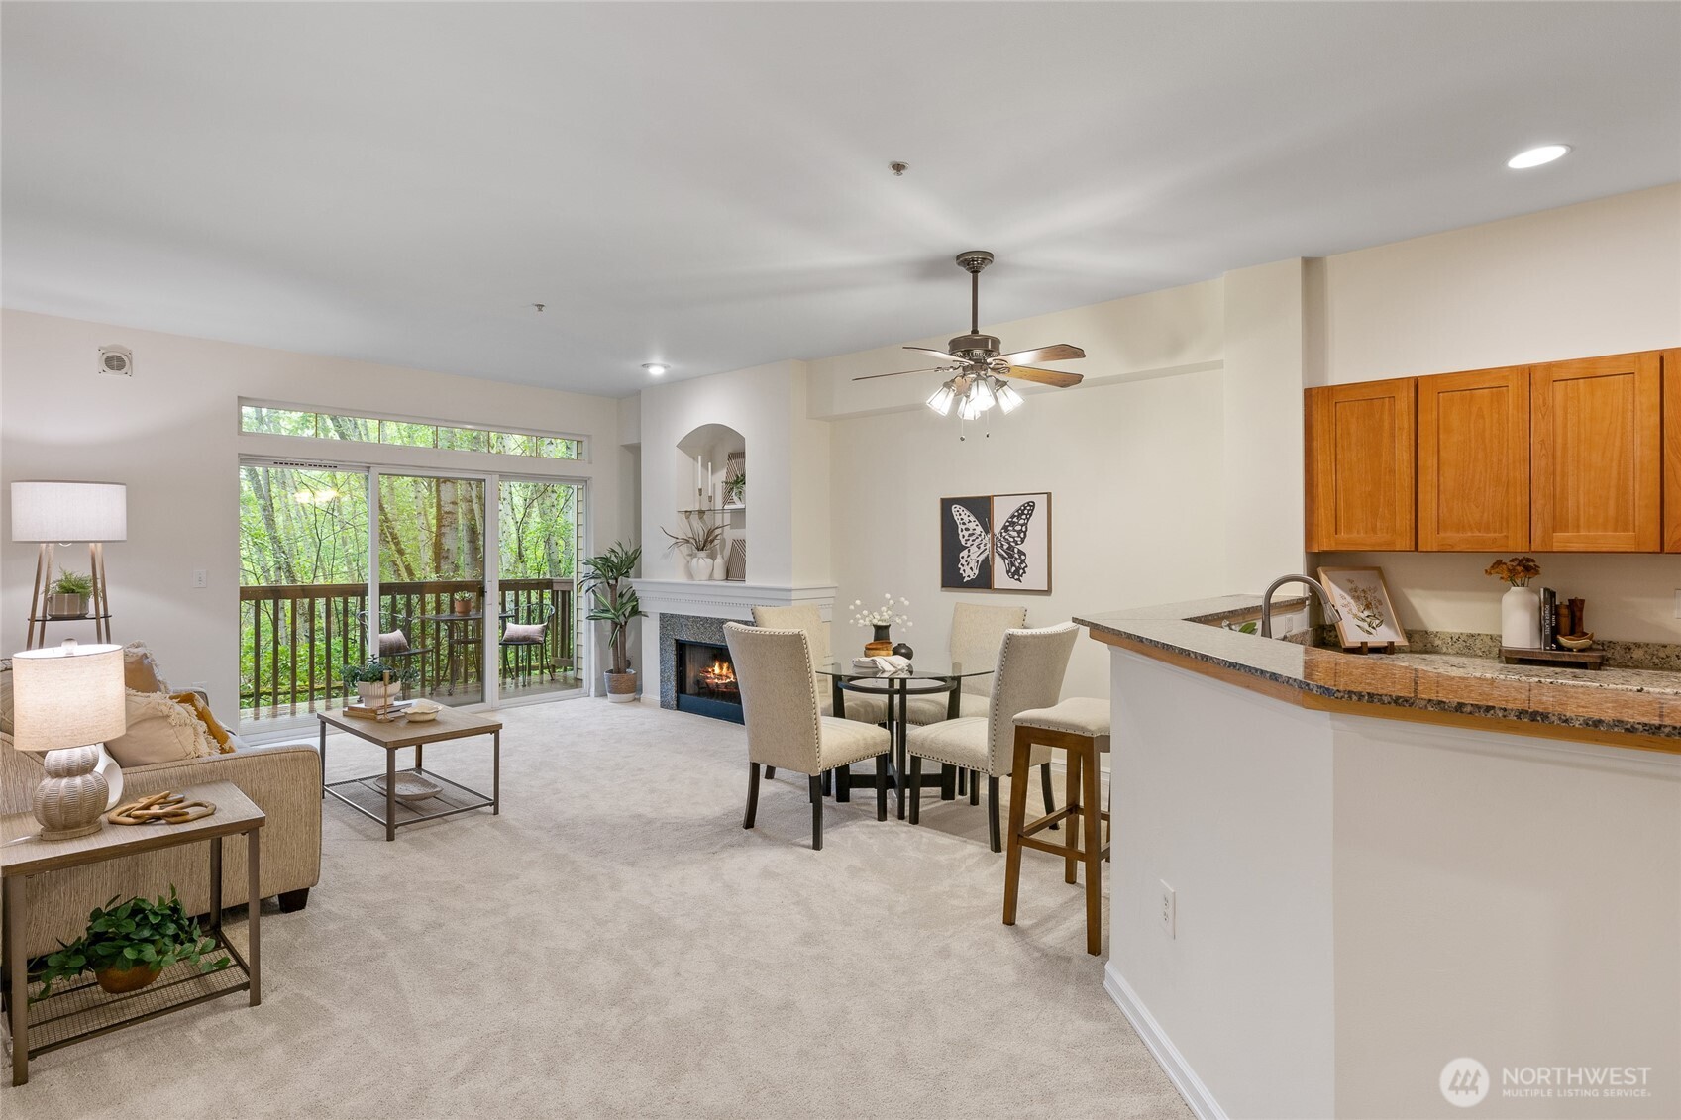
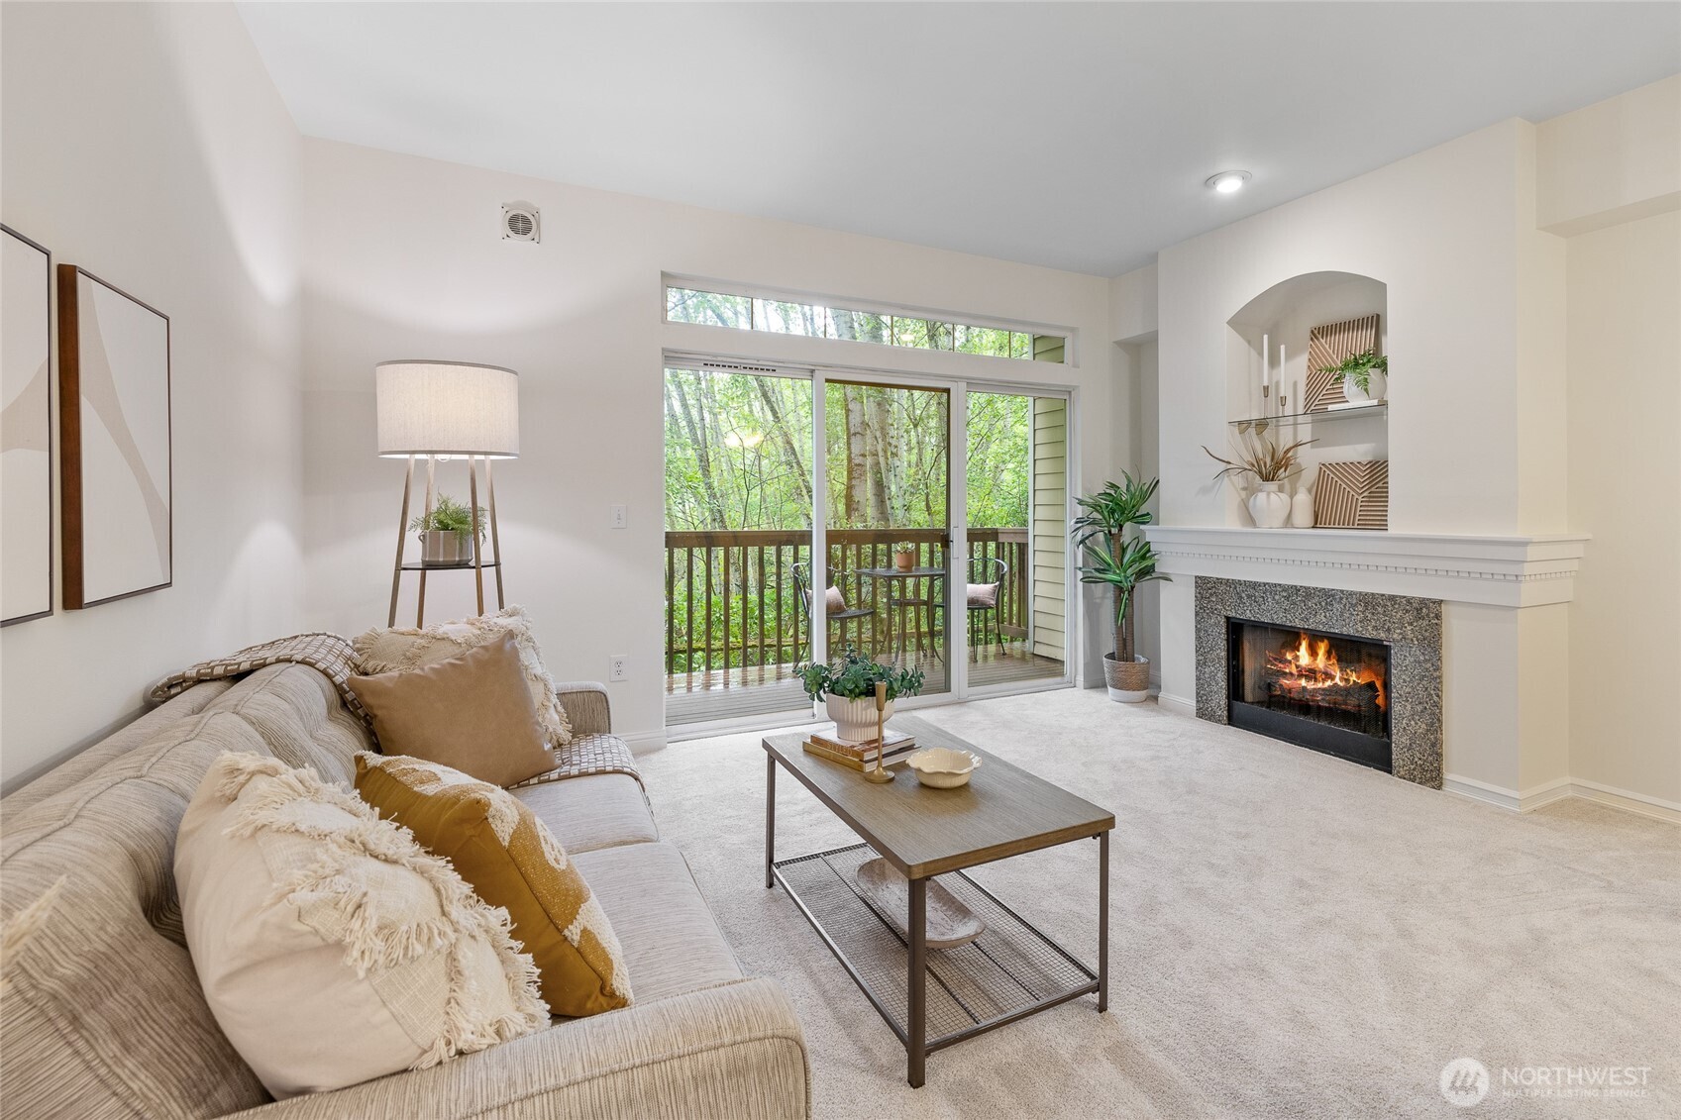
Open-plan living room and kitchen with a fireplace and sliding doors overlooking a wooded deck.
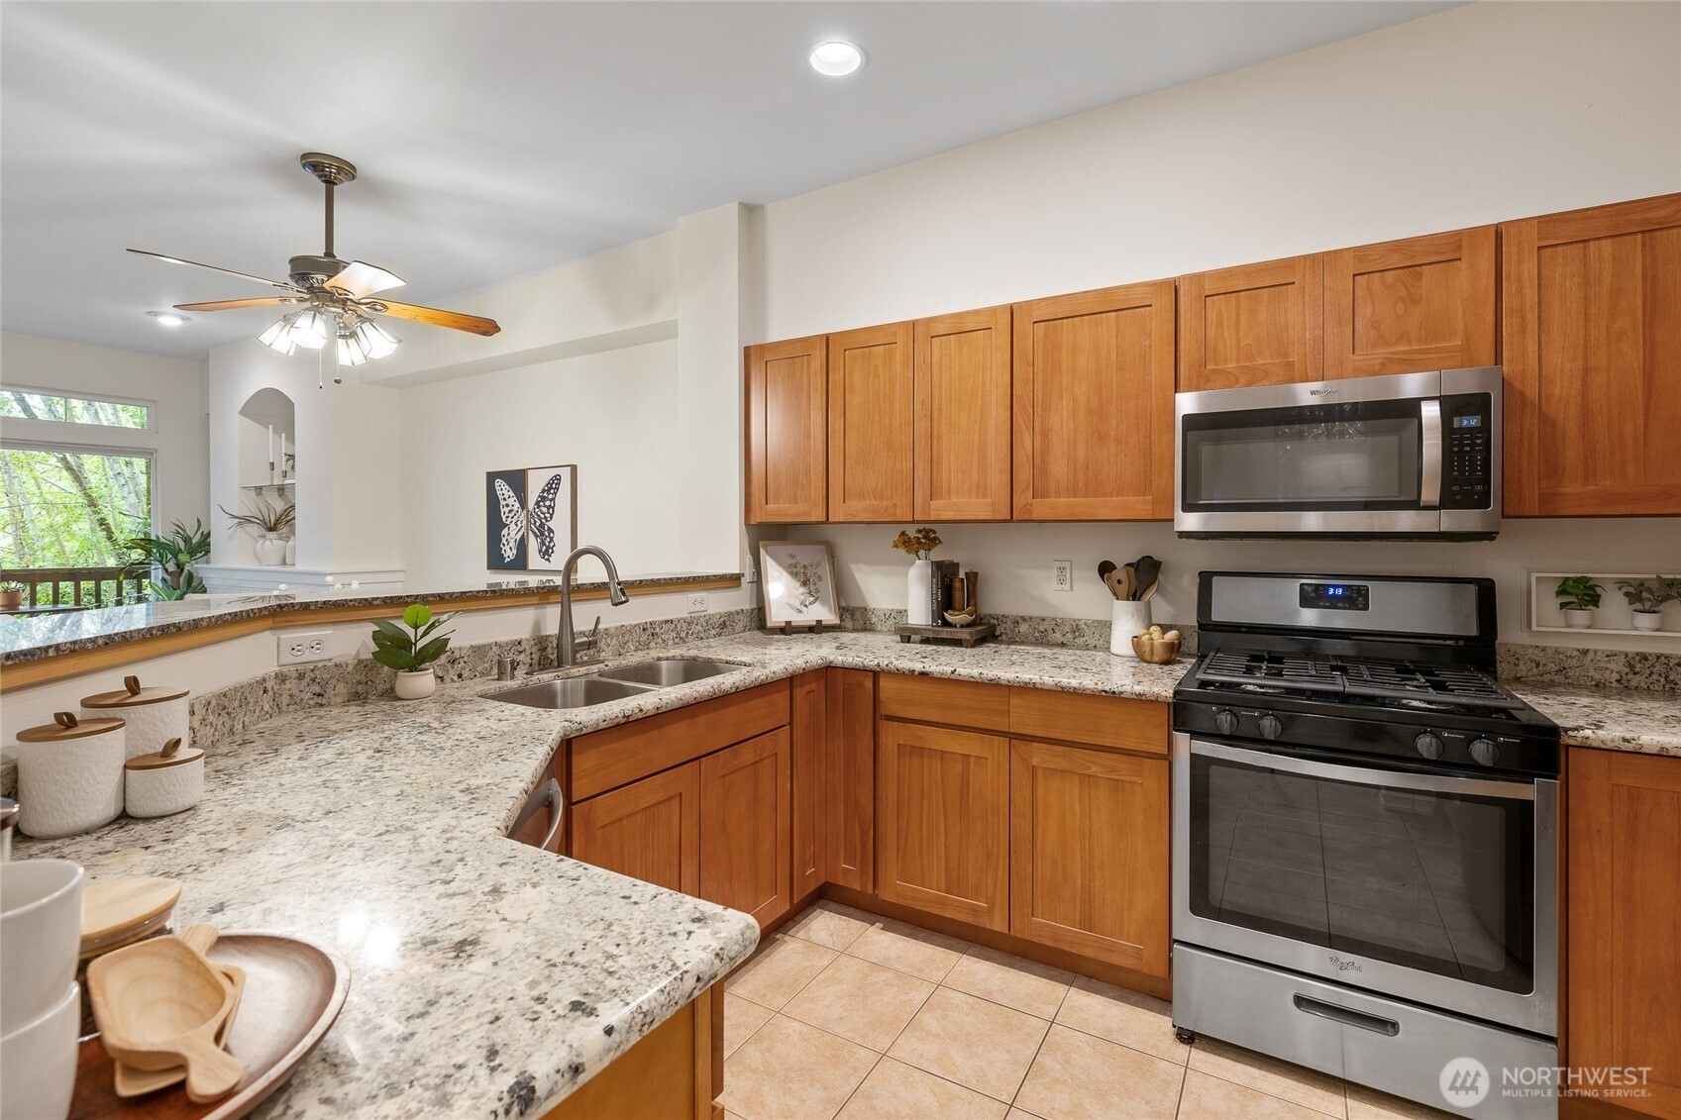
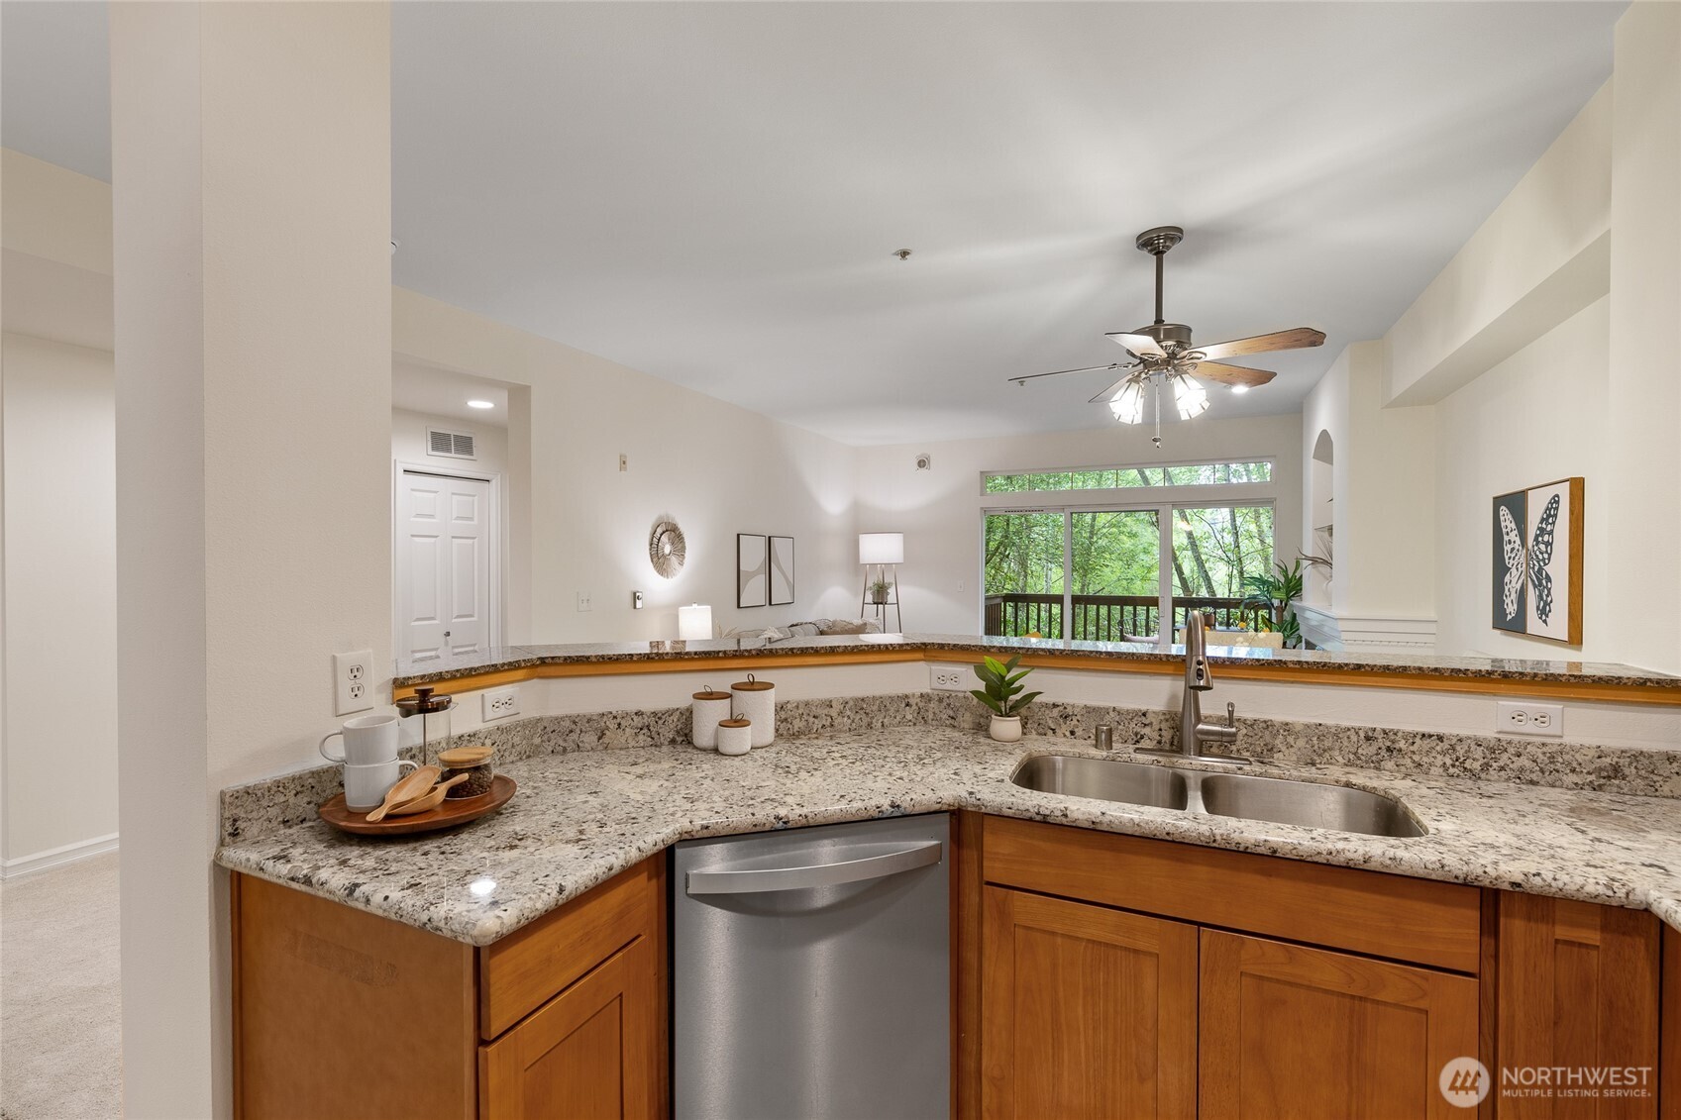
Kitchen with warm wood cabinets, granite counters, and stainless steel appliances.
Open-plan living and dining room with a lit fireplace and wood-cabinet kitchen.
Staged living room with a lit fireplace and sliding doors opening onto a tree-lined deck.
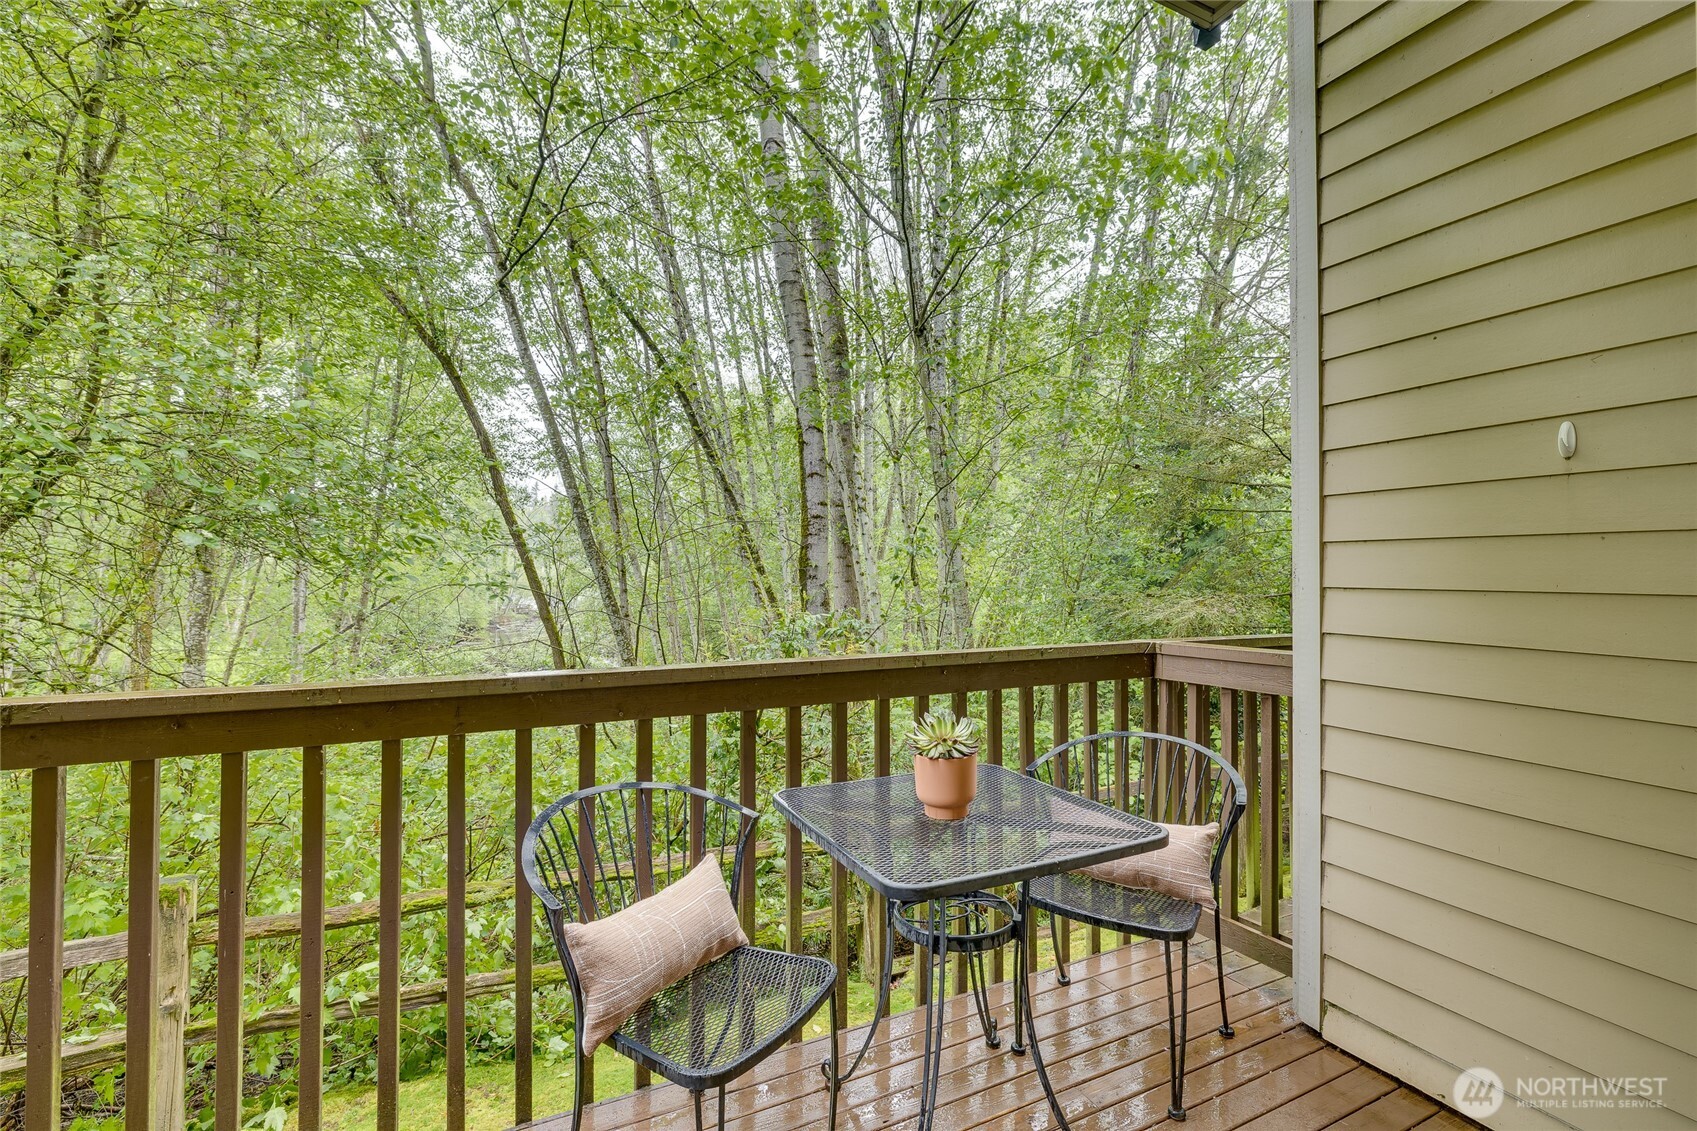
Wooden deck with a metal table and chairs overlooking leafy woodland.
Kitchen with granite counters and wood cabinets overlooking a tree-lined balcony.
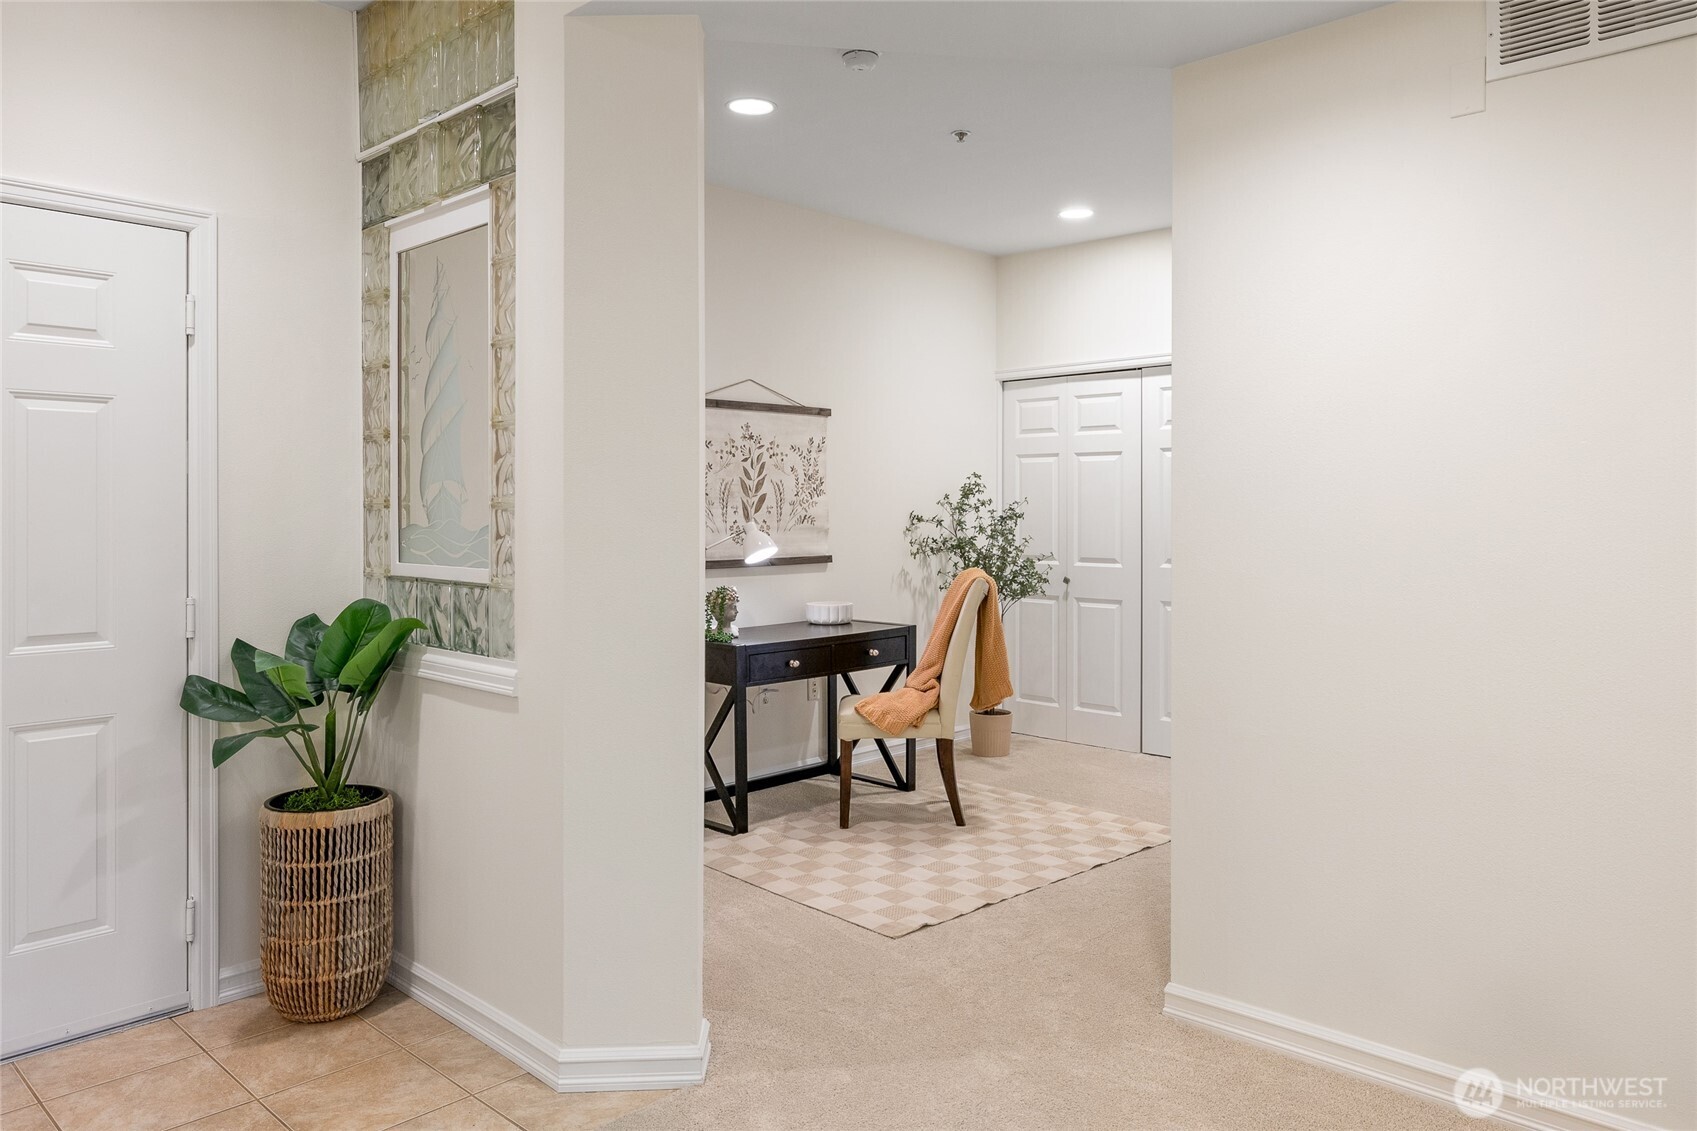
Condo entry hallway with a potted plant and a furnished desk nook beyond the glass-block partition.
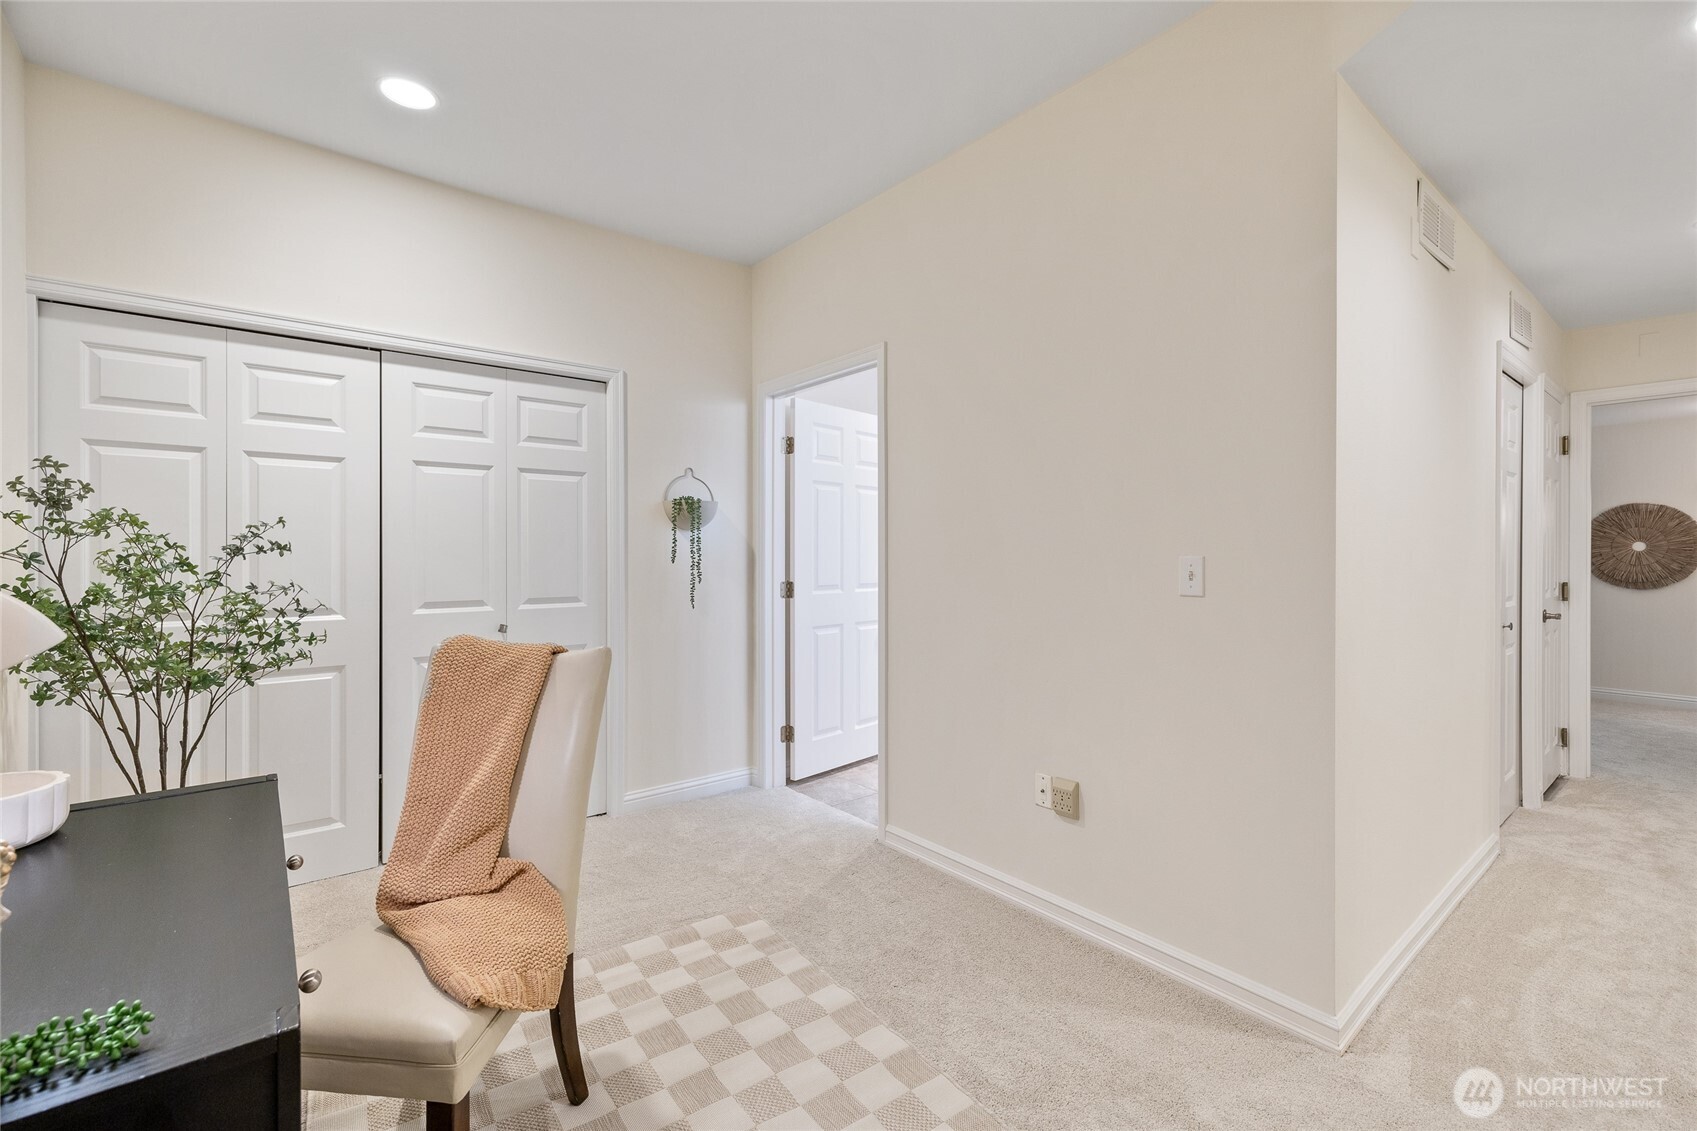
Carpeted room with white closet doors, a chair and throw, and doorways to adjoining spaces.
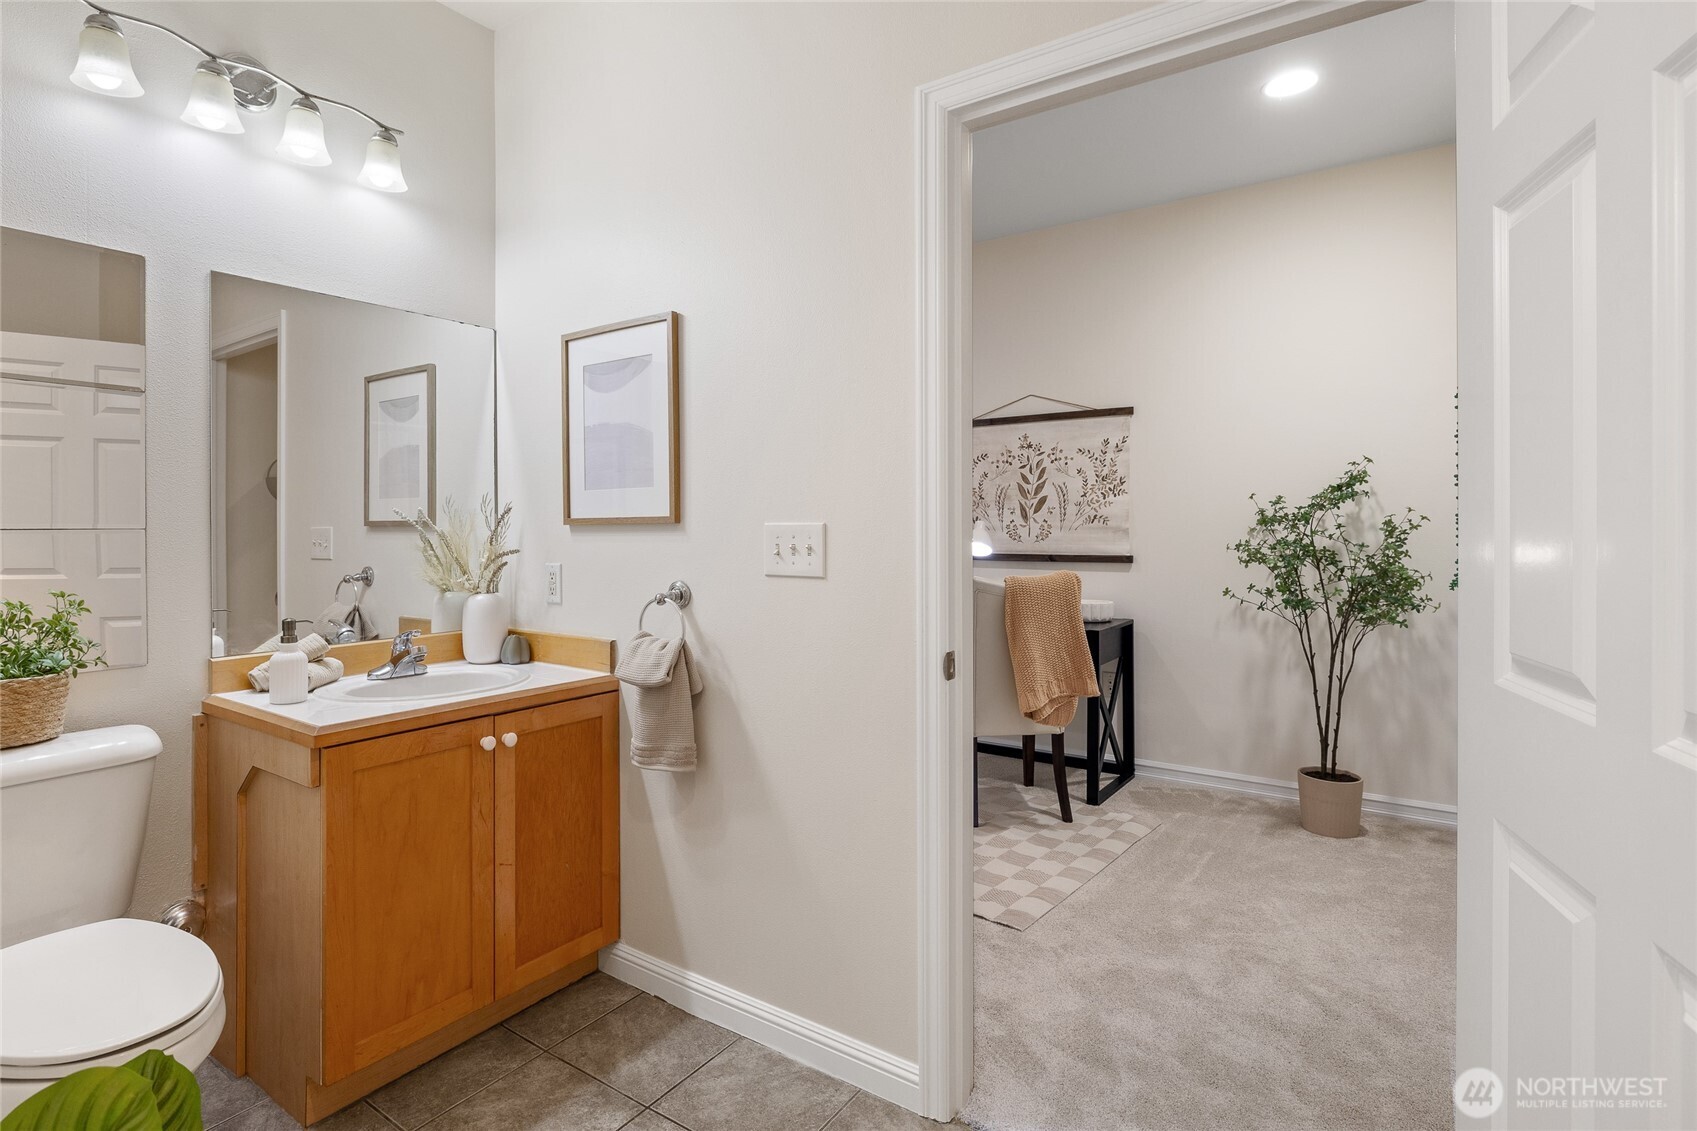
Bathroom with a wood vanity and mirror, opening onto a carpeted room with a potted tree.
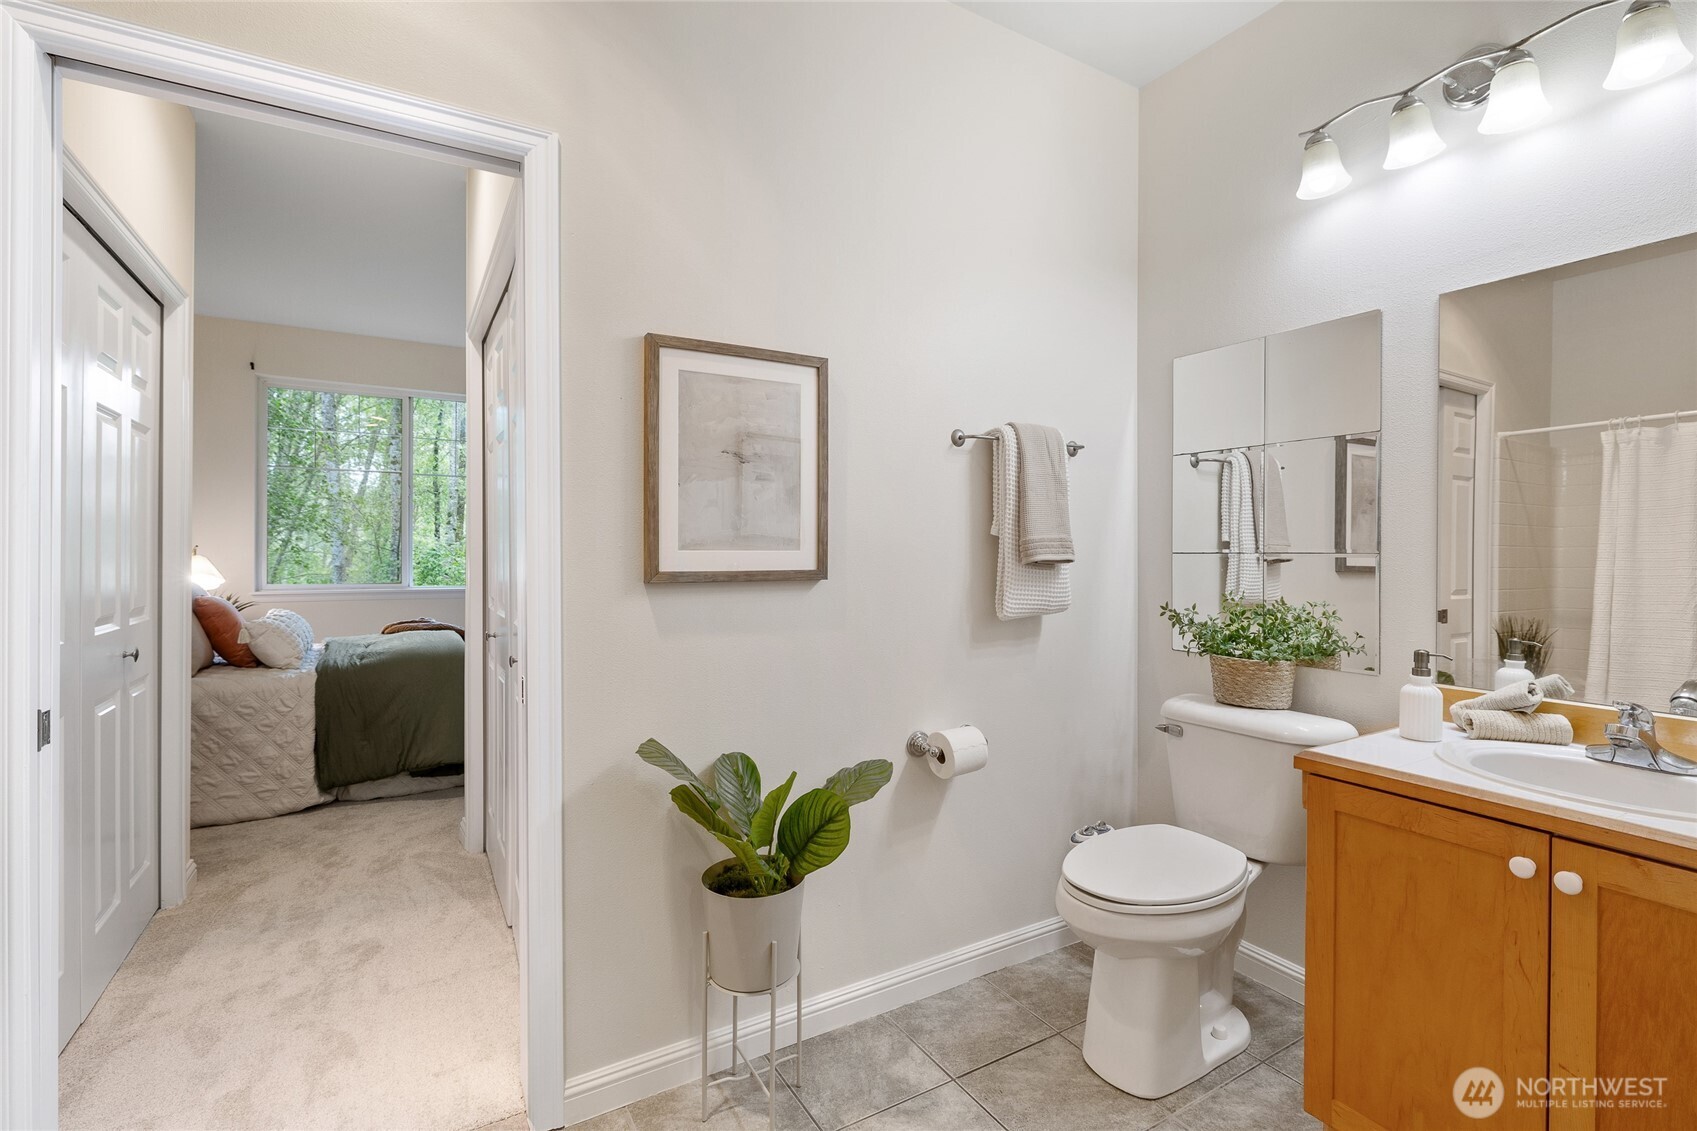
Bathroom with a wood vanity and mirrored cabinet, looking through an open doorway into a bedroom.
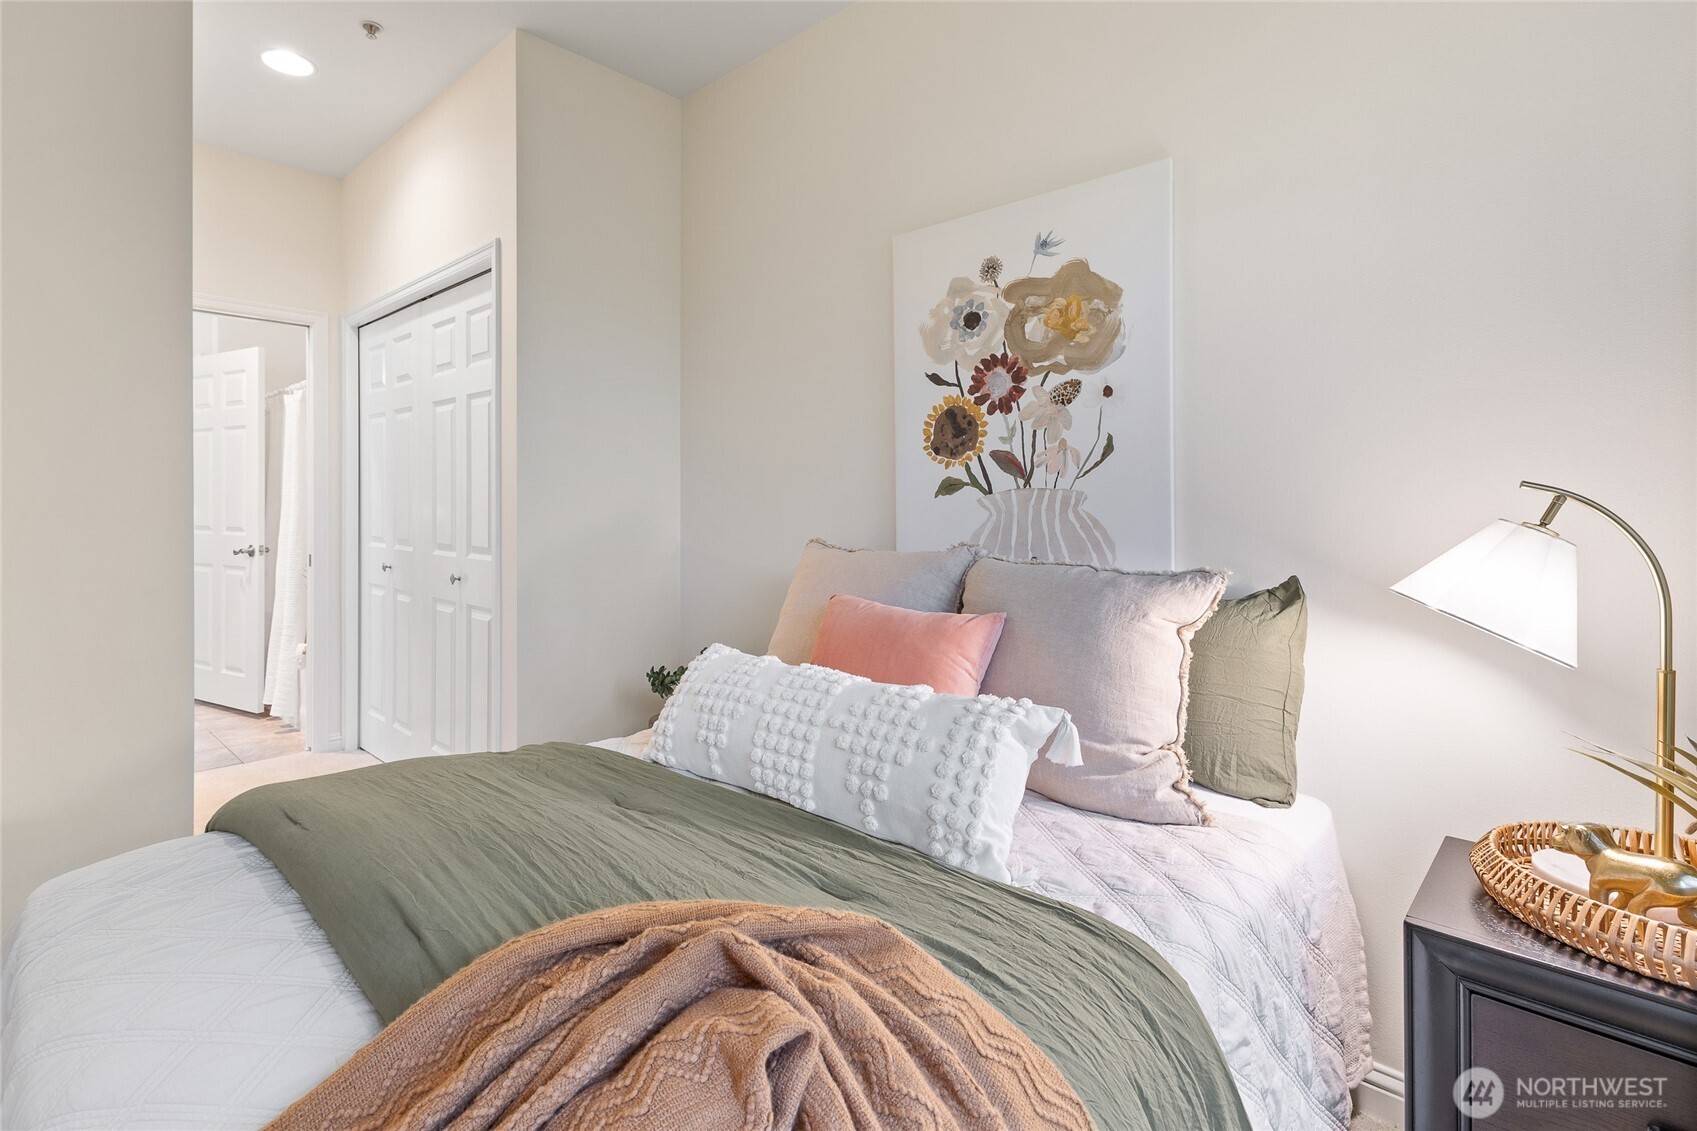
Bedroom with layered sage, blush, and white bedding beneath floral artwork.
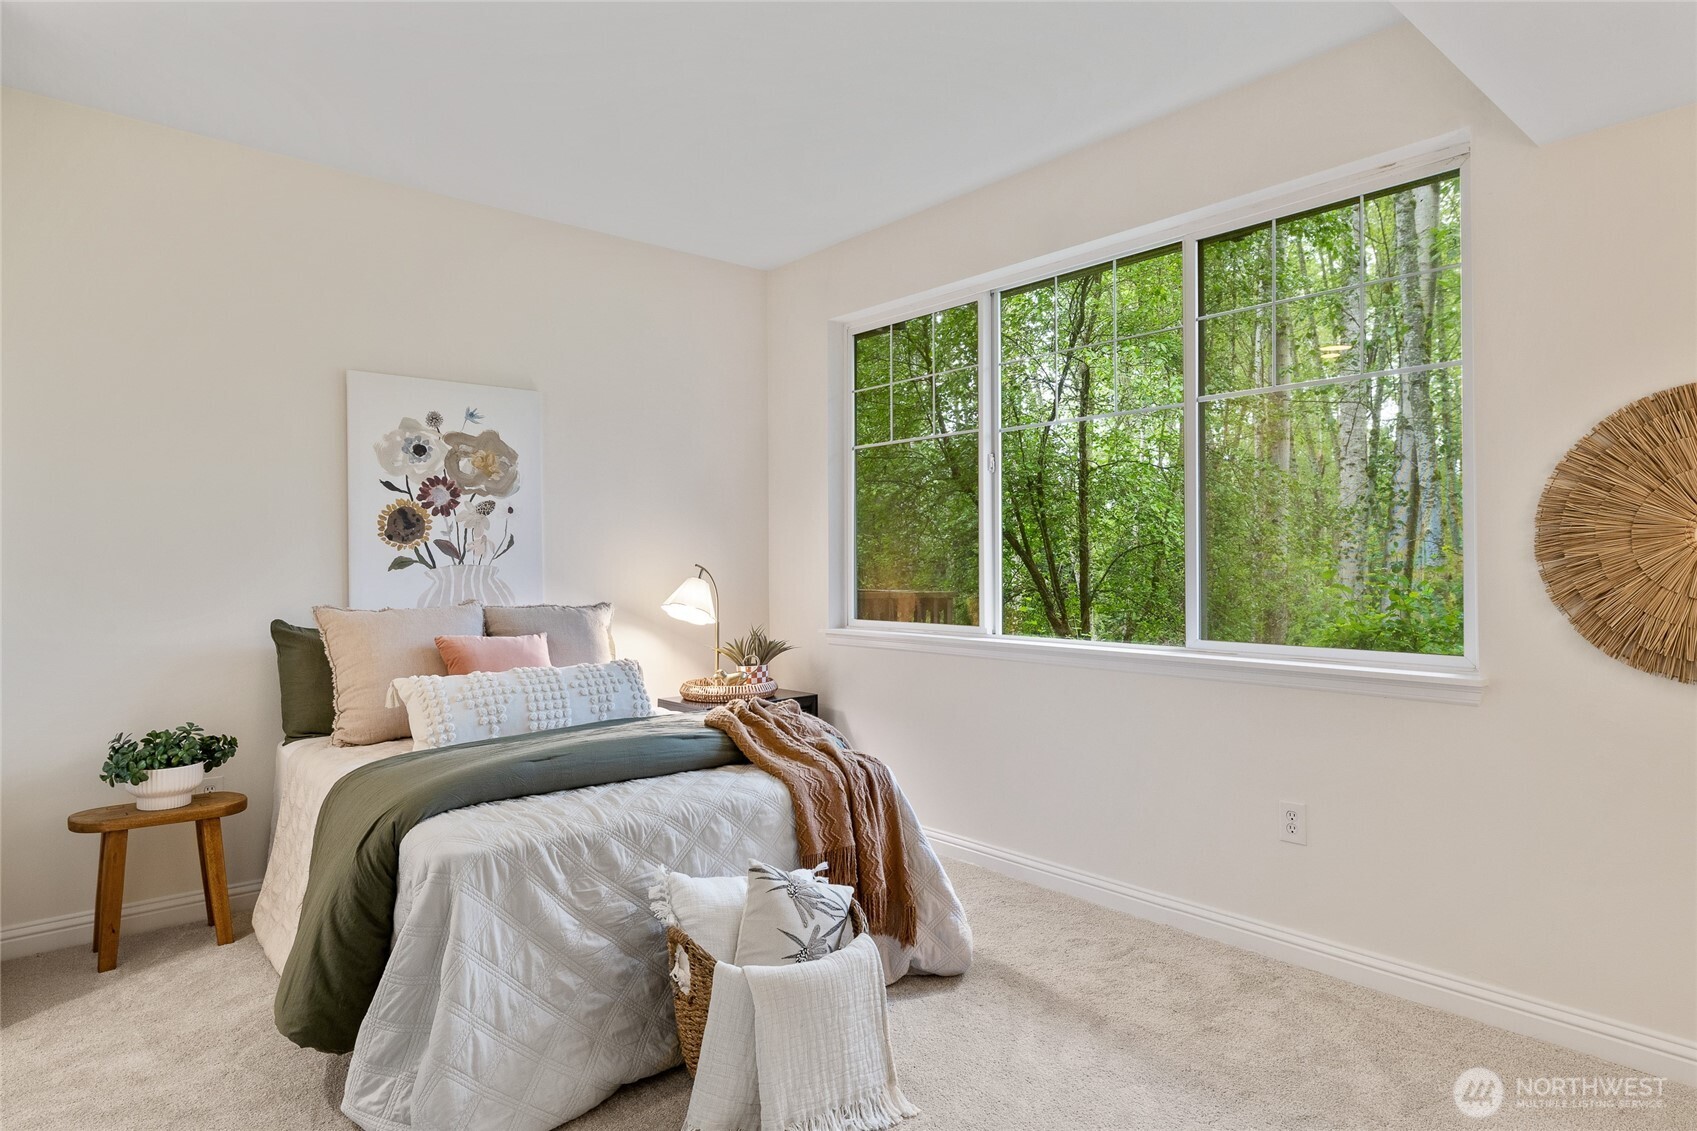
Staged bedroom with layered bedding and a large window overlooking leafy trees.
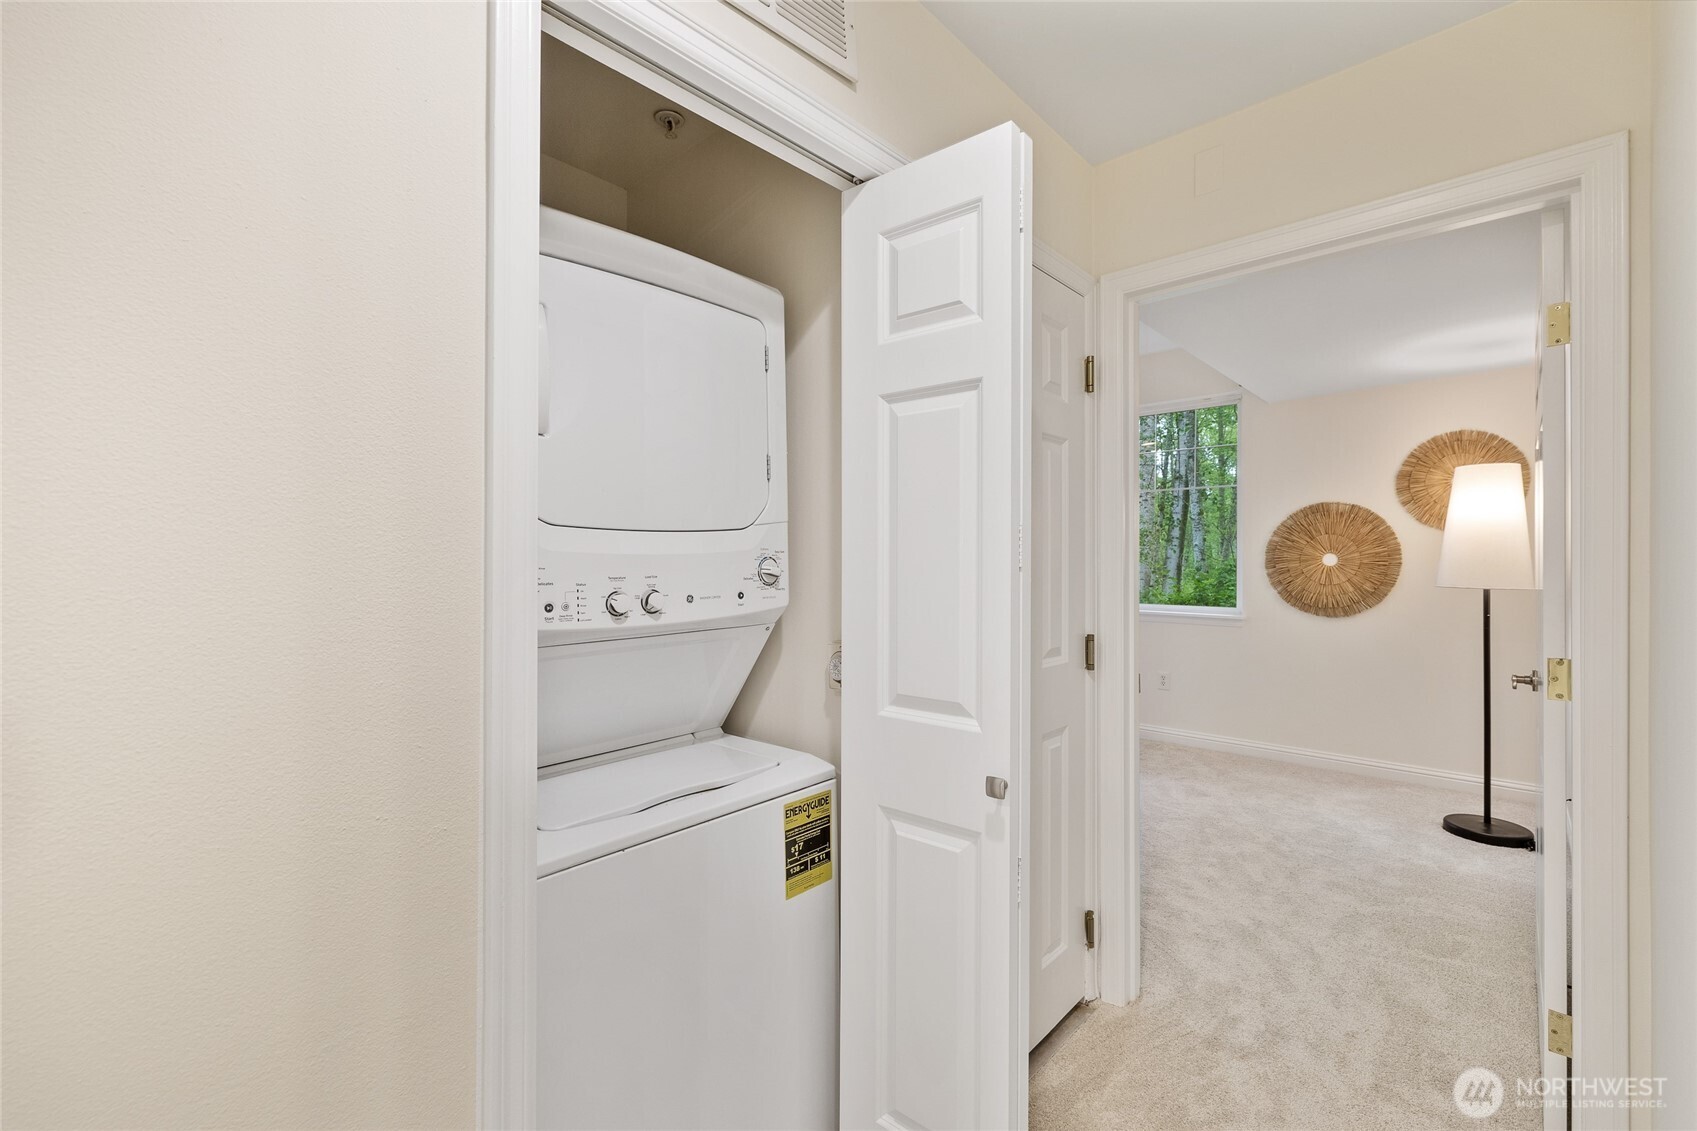
Stacked washer and dryer in an open laundry closet beside a carpeted room with a floor lamp.
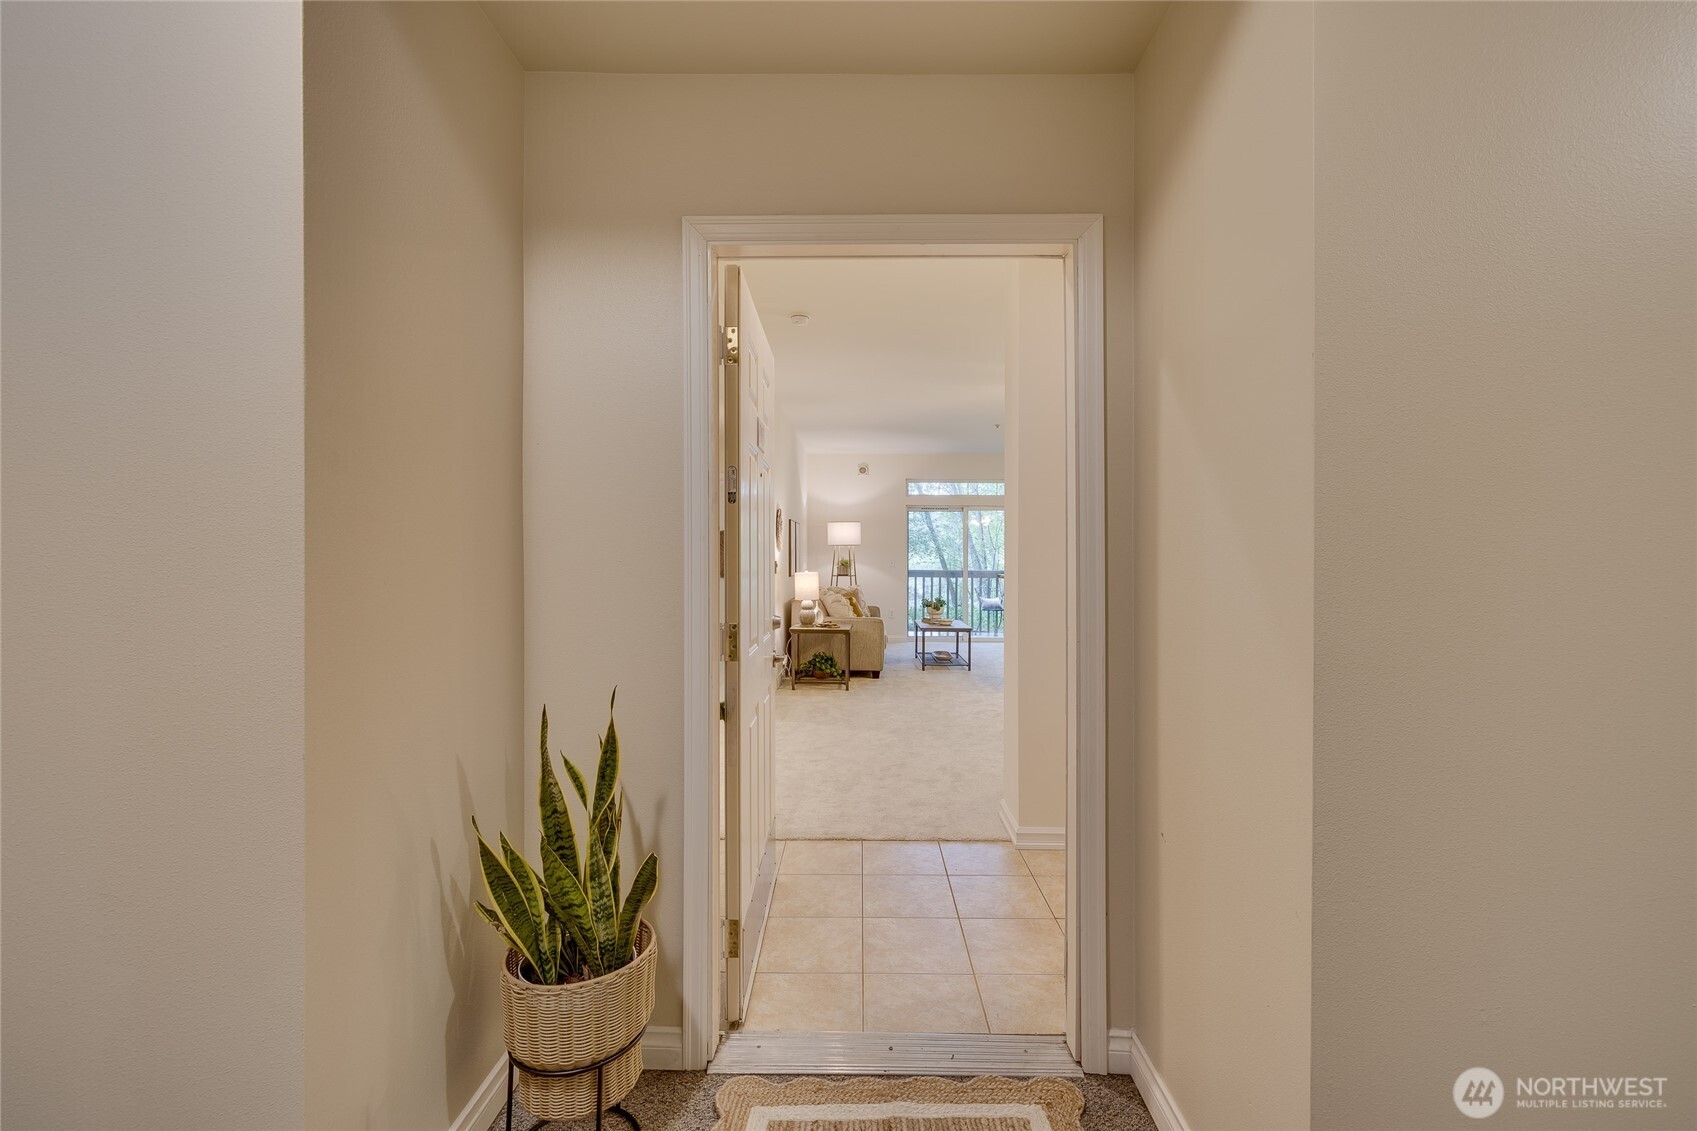
Tiled entry hall with a potted snake plant and a view through to the furnished living room.
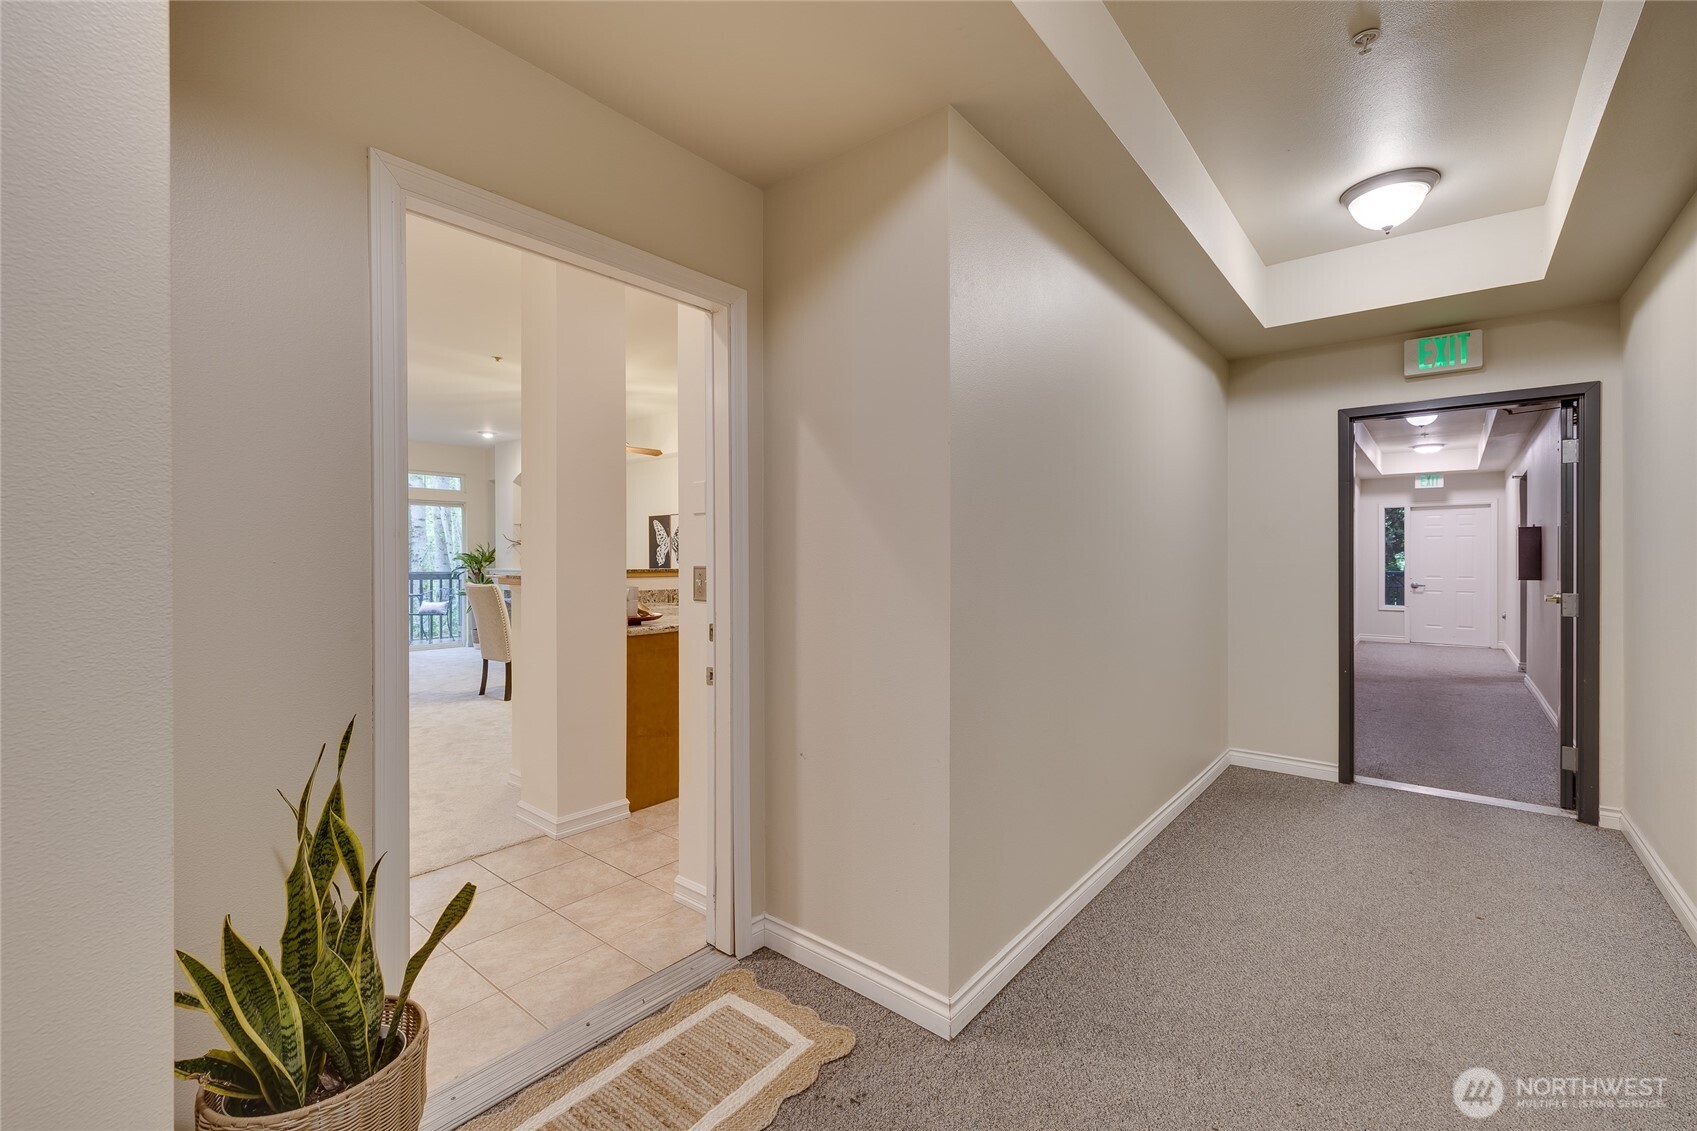
Condo entry hallway with carpet, recessed ceiling, and open doorway to a tiled living area.
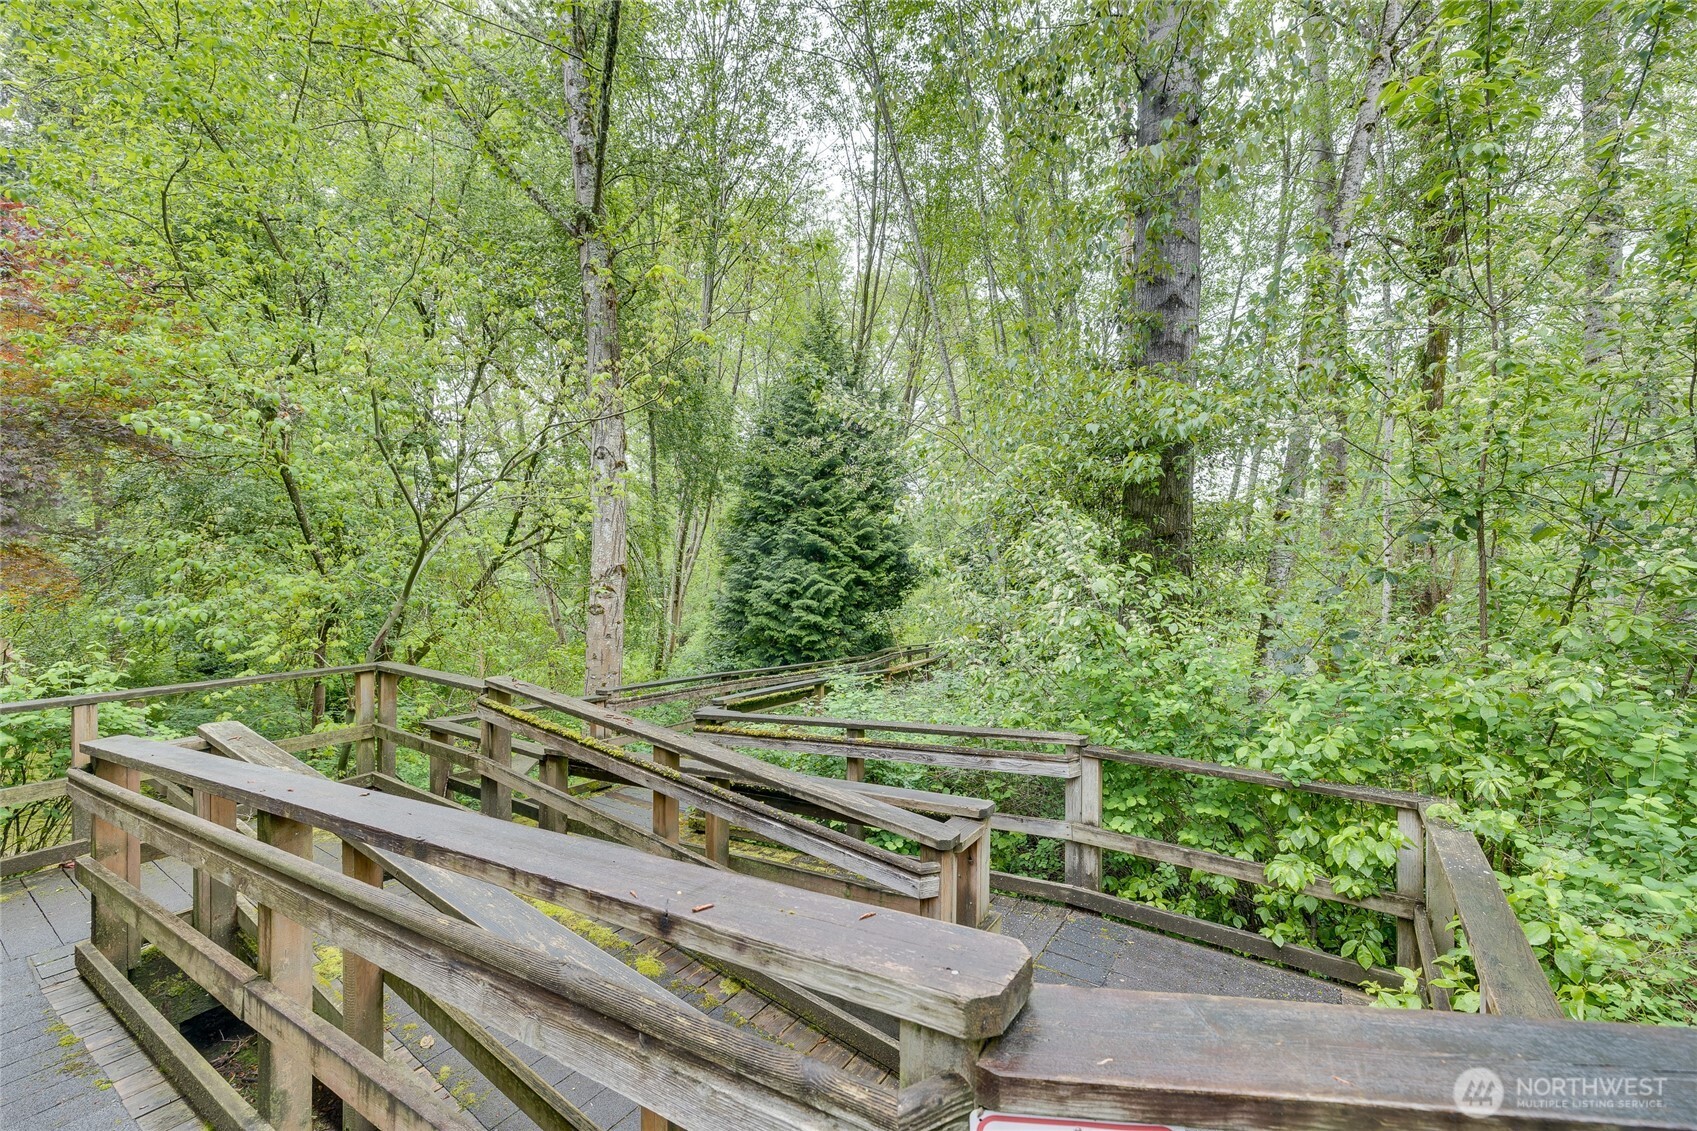
Wooden walkway and railings wind through dense green woodland.
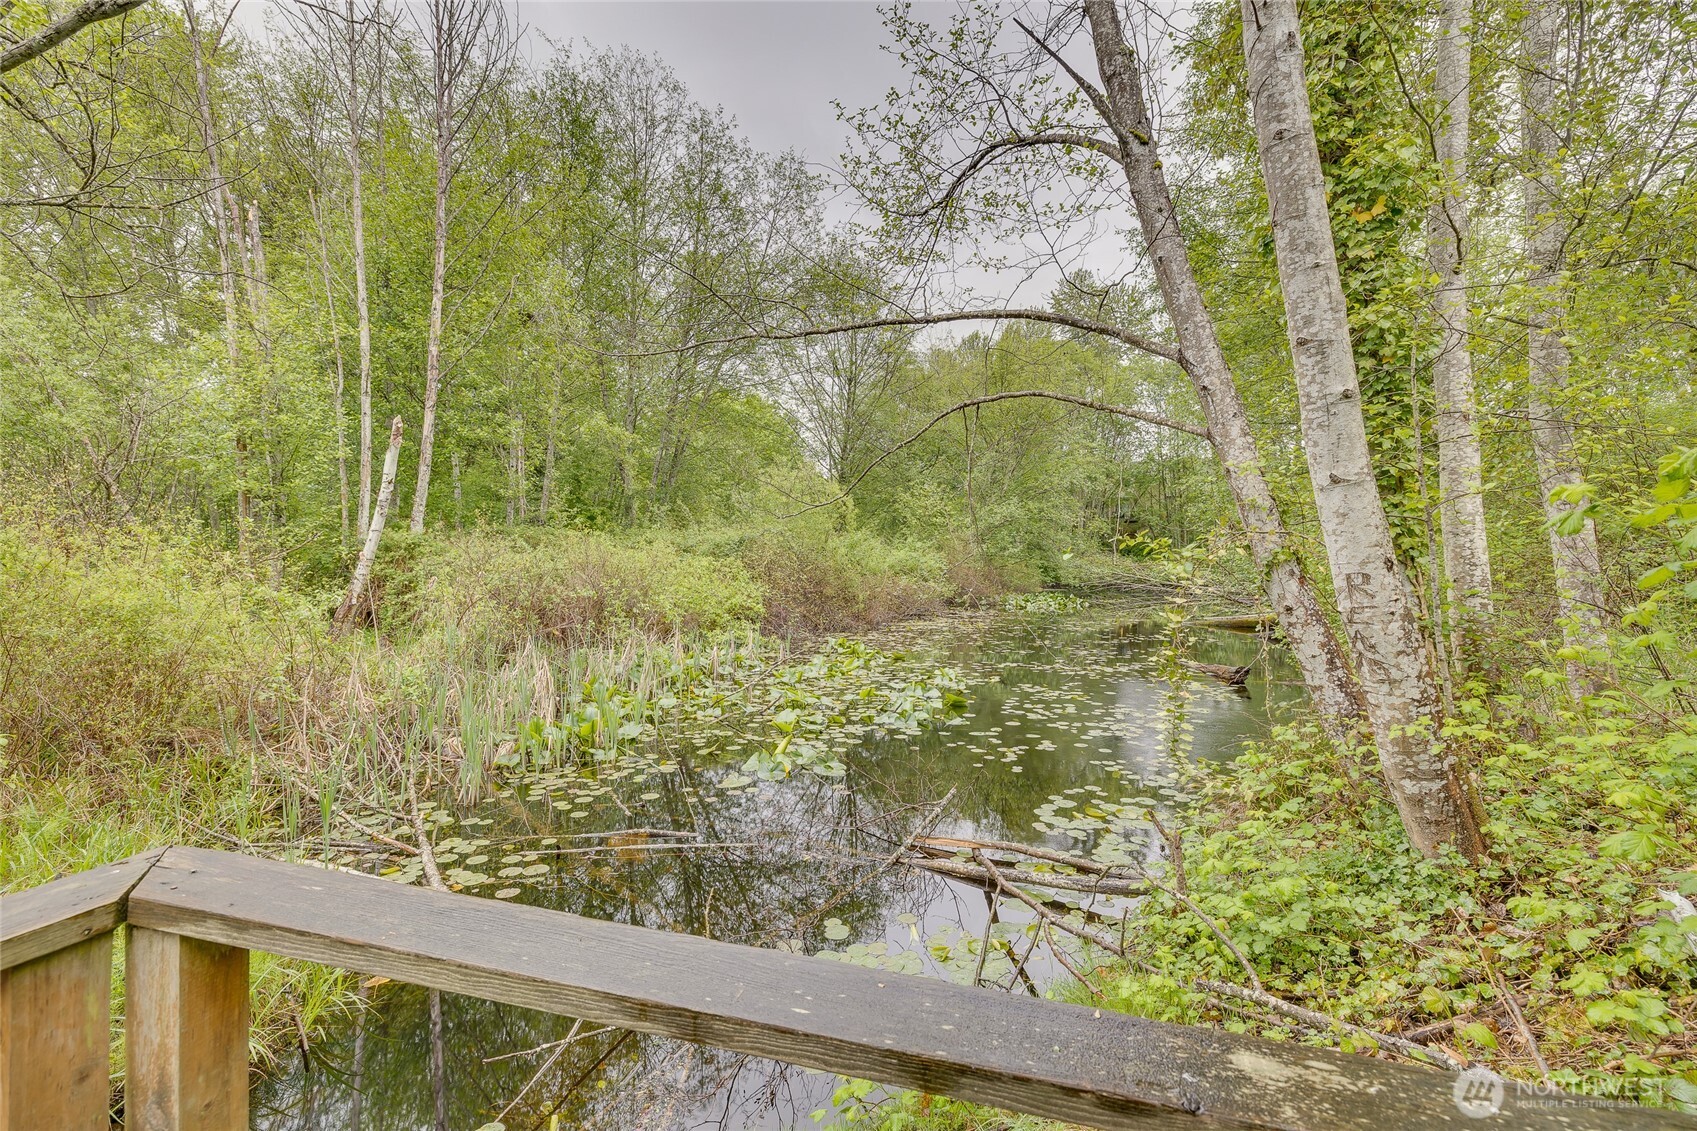
Wooded pond with lily pads and reeds, seen over a weathered wooden railing.
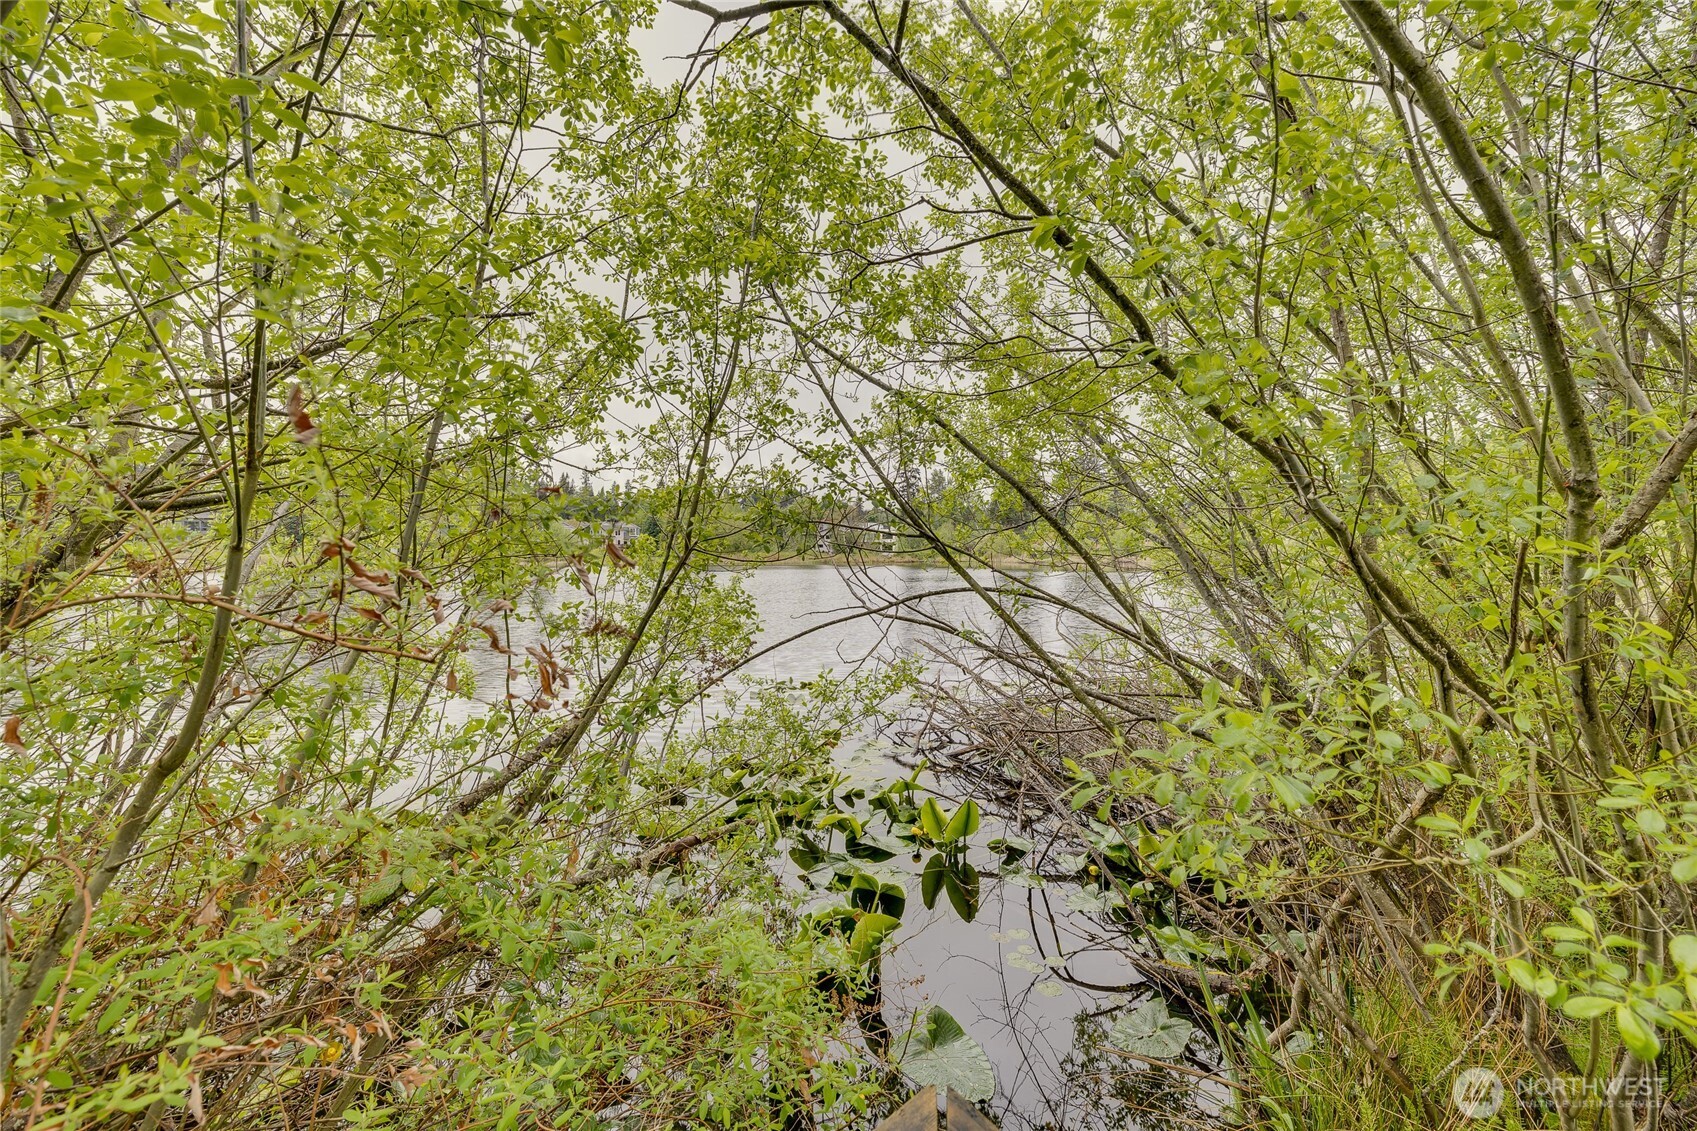
Pond framed by dense green branches, with lily pads and homes across the water.
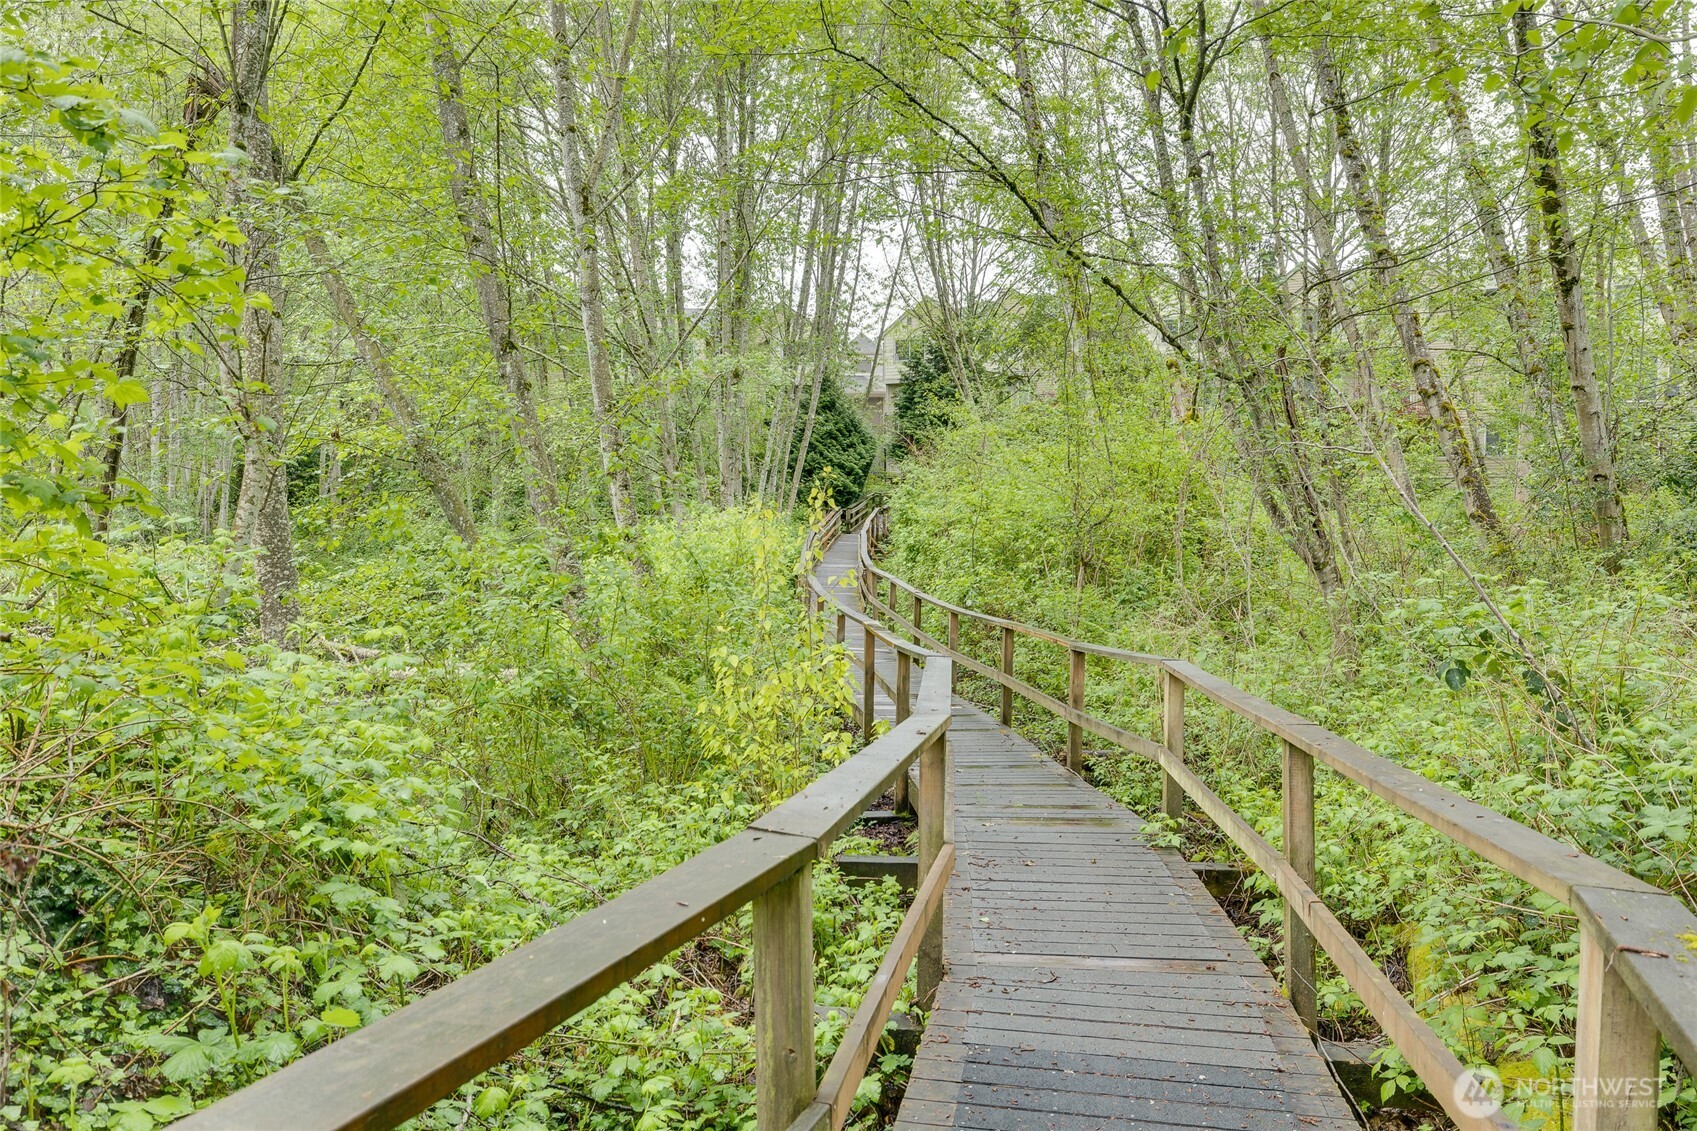
Wooden boardwalk winding through dense greenery toward a partially visible residential building.
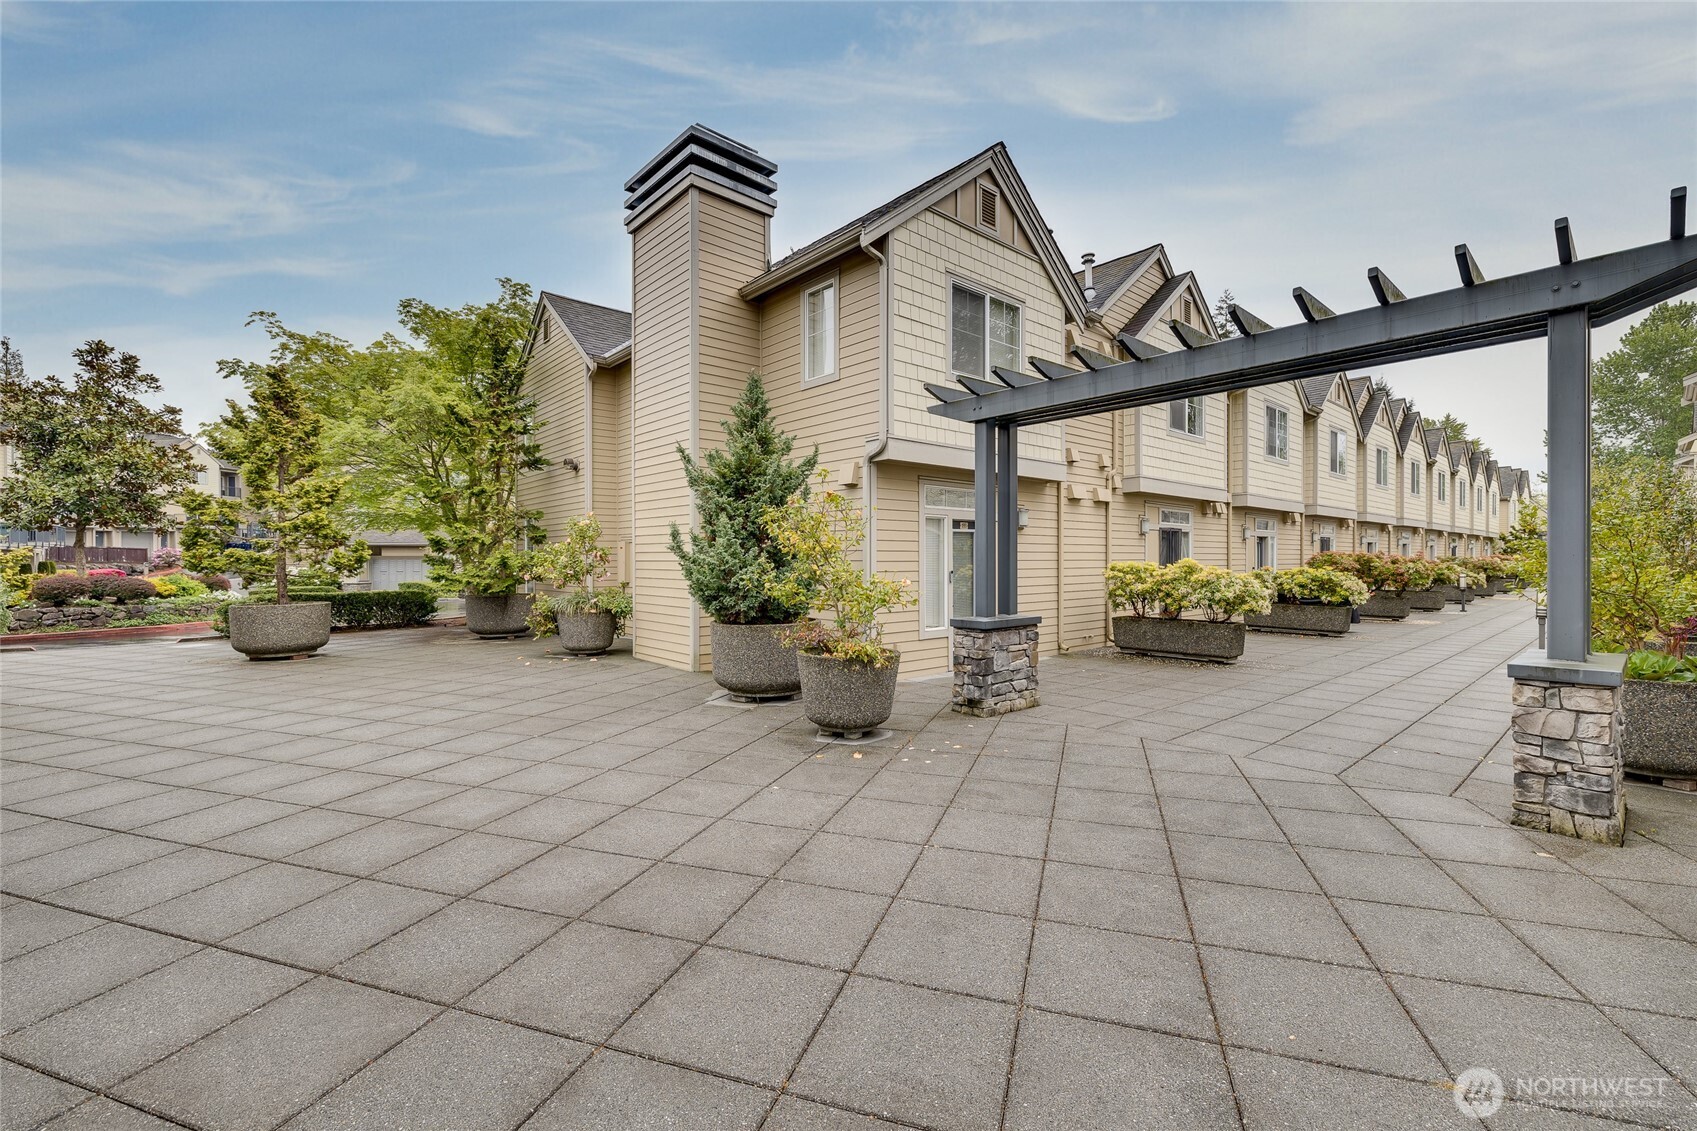
Townhouse residences lining a paved courtyard with planters and a timber pergola.
Shared outdoor amenity area with a stone pavilion, picnic tables, and a covered basketball hoop area.
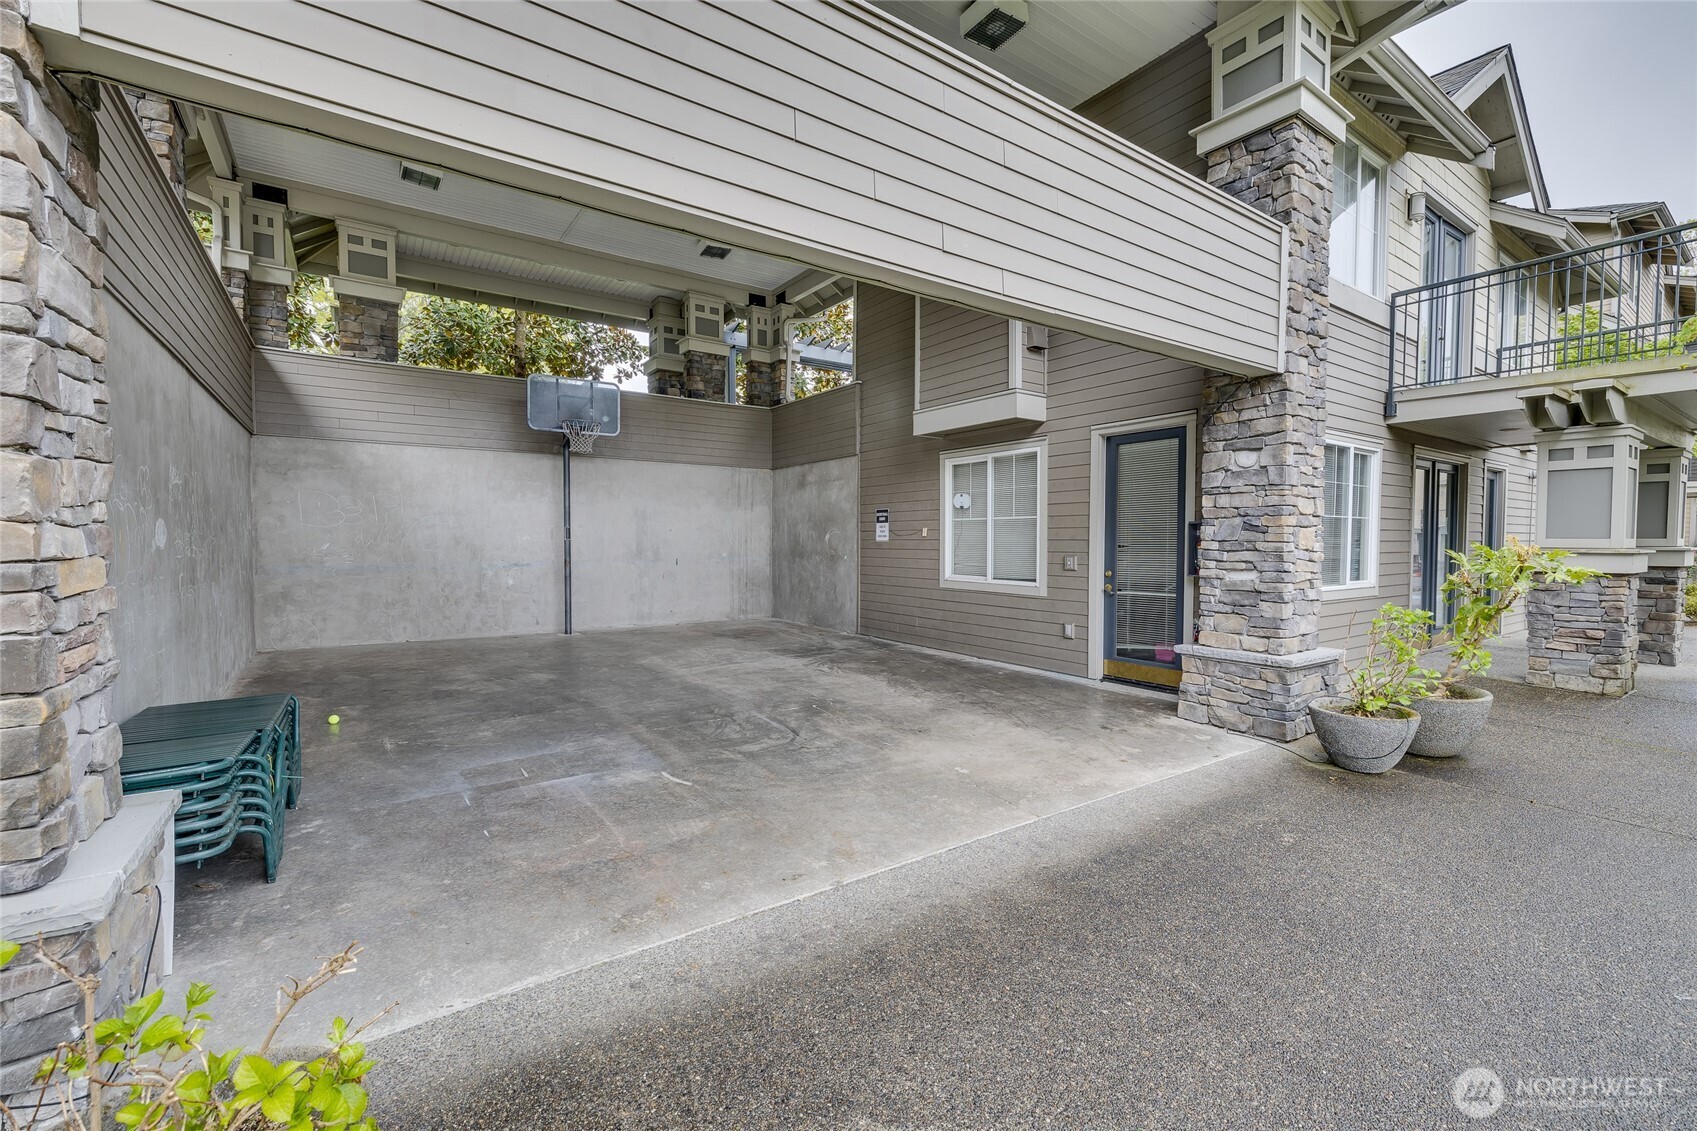
Townhouse exterior with covered parking, a basketball hoop, and stone columns.
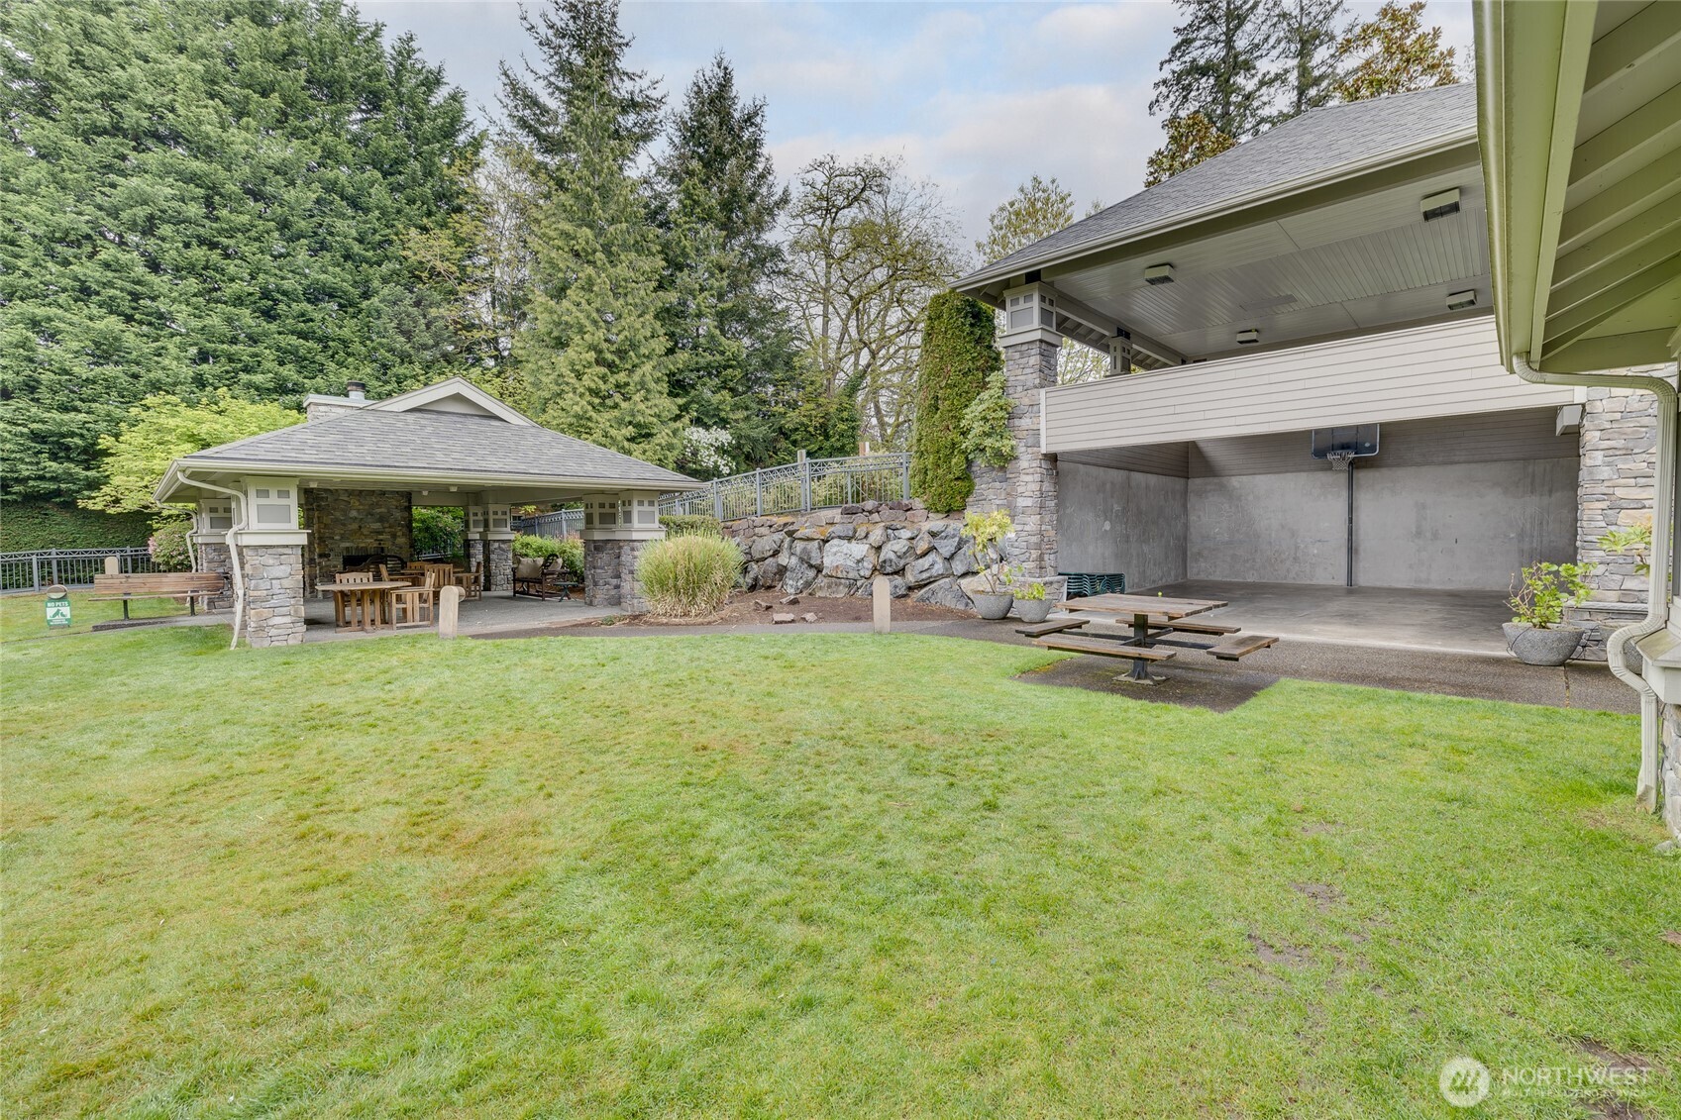
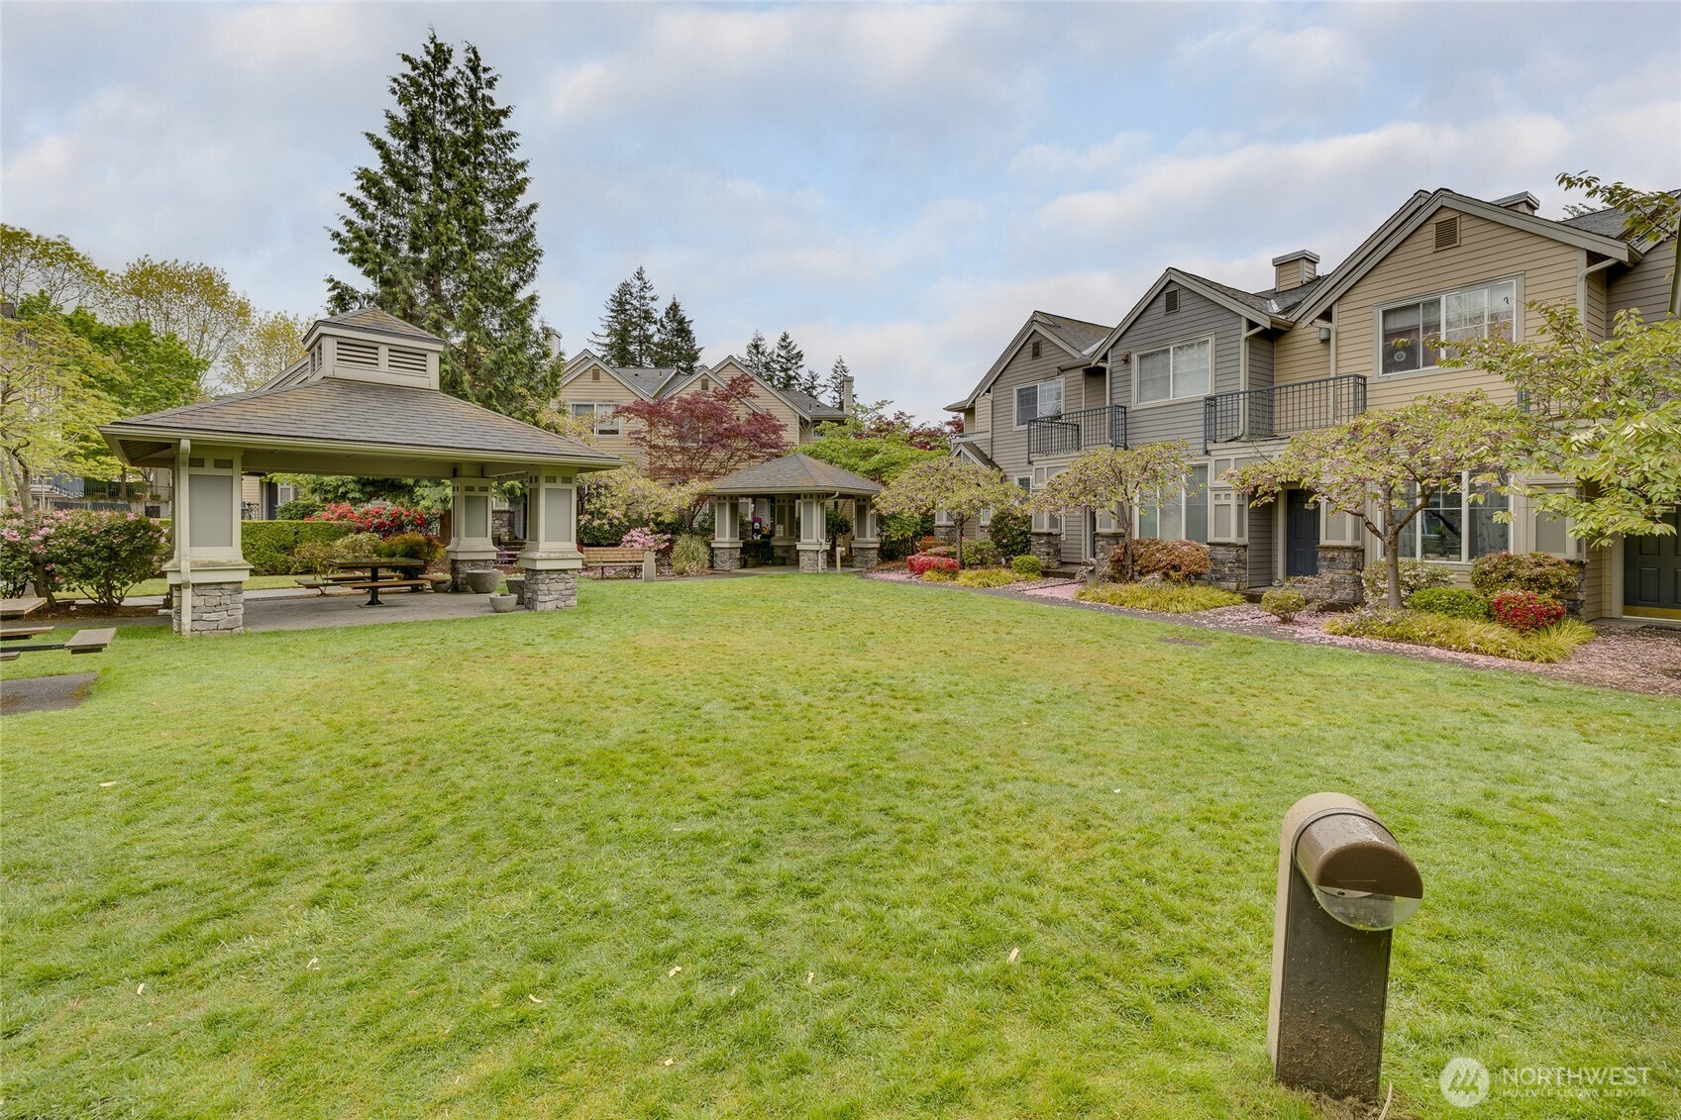
Condominium courtyard with a broad lawn, two covered gazebos, flowering trees, and attached residences.
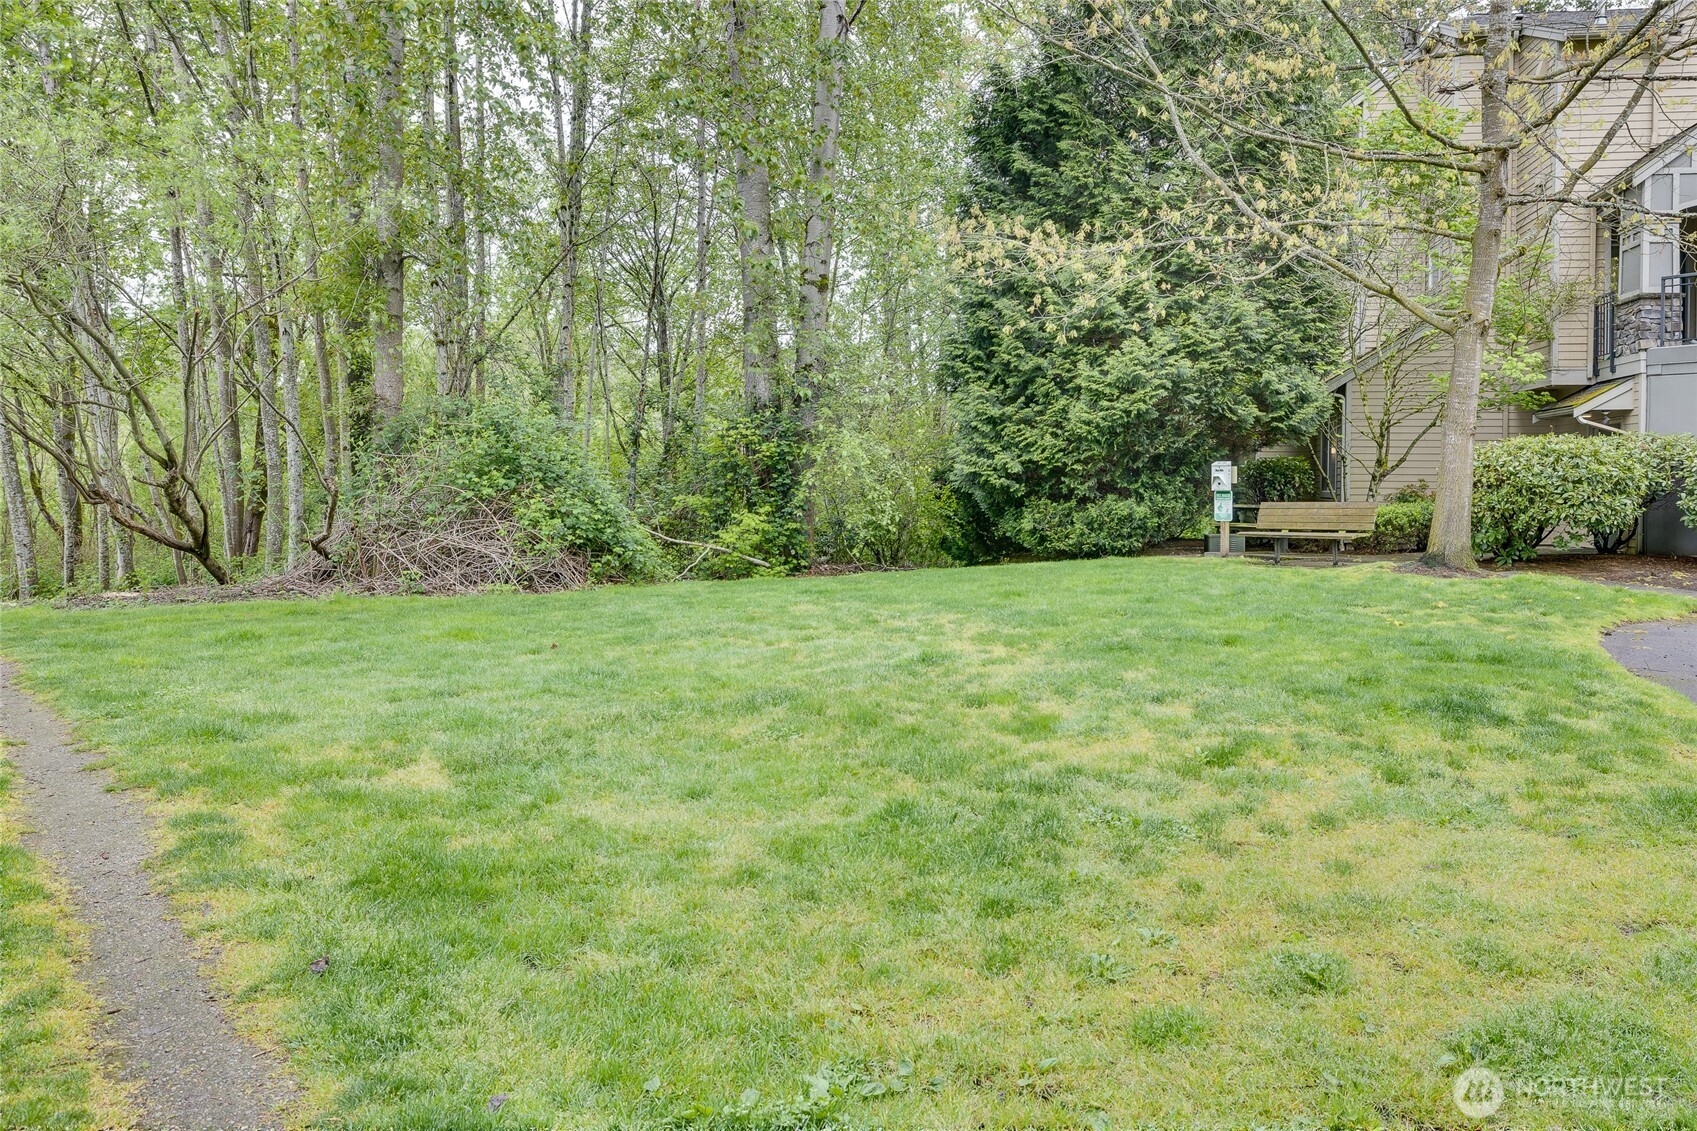
Landscaped lawn and wooded grounds beside a residential building, with a bench near the trees.
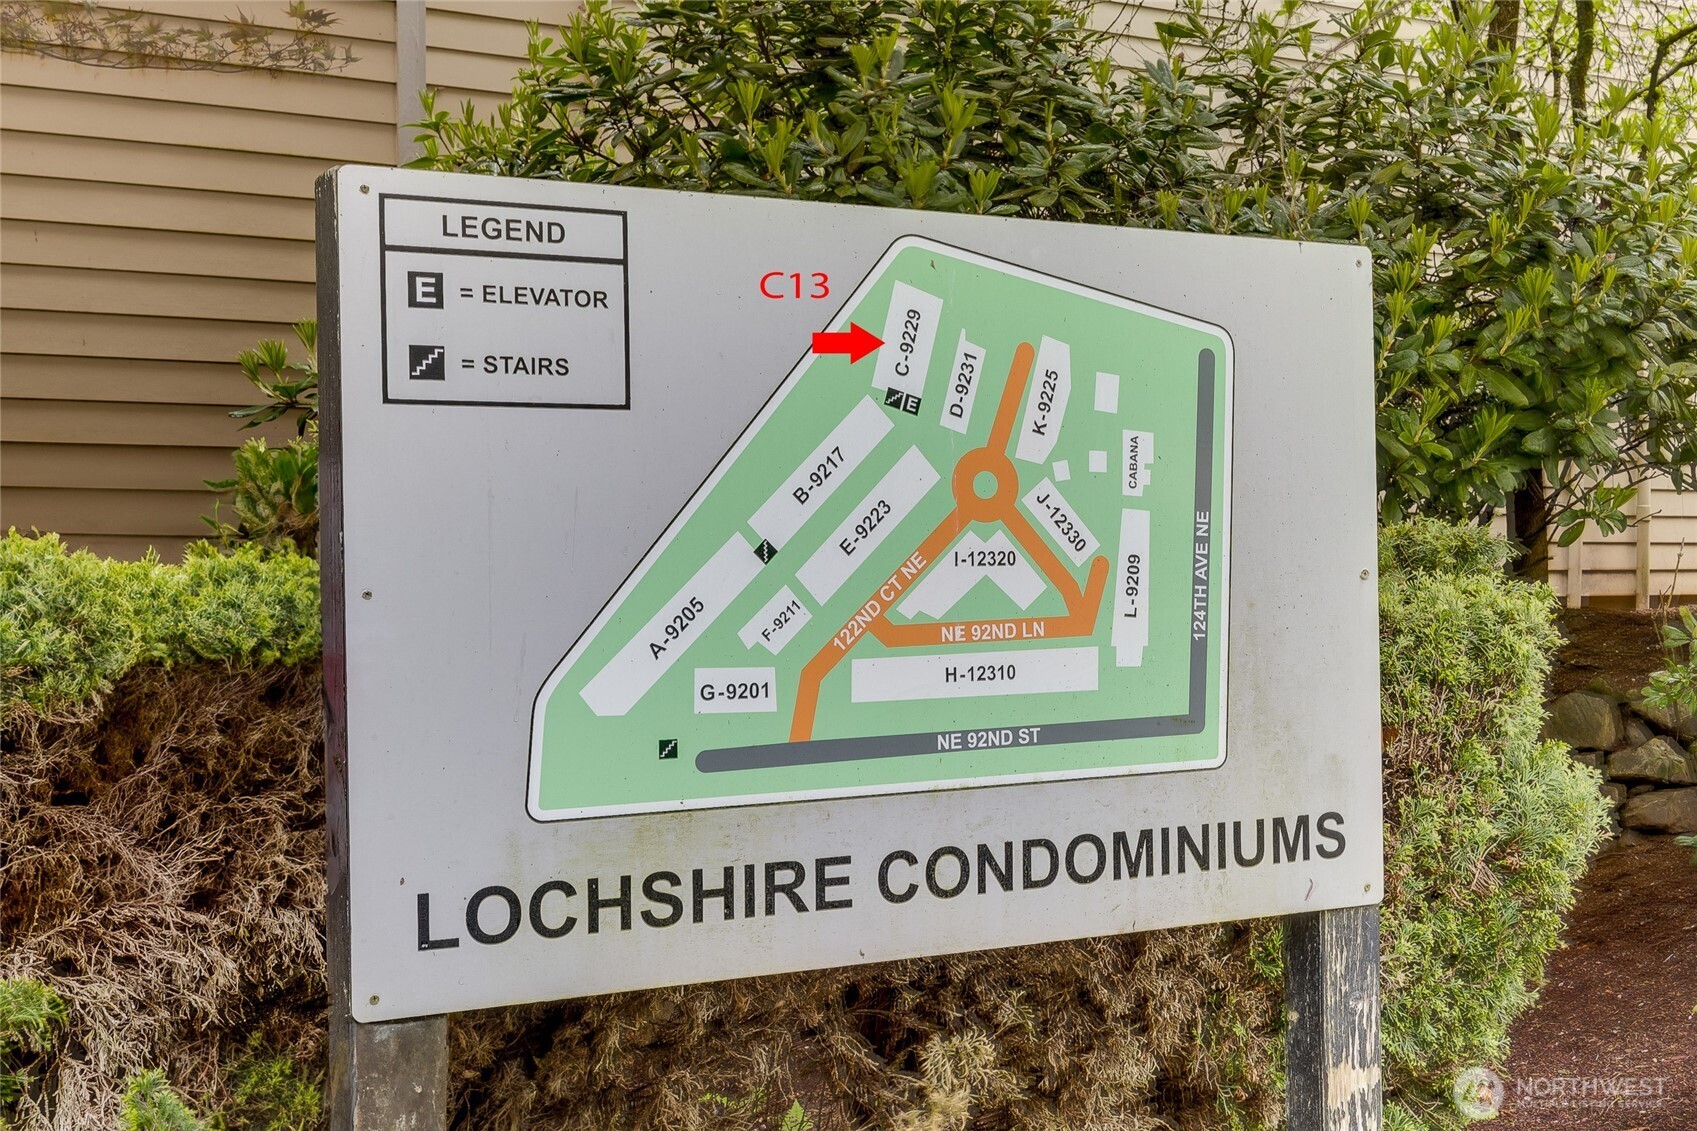
Lochshire Condominiums sign with a site map and a red arrow marking C-9229.
SEE ALL PHOTOS
Residential building courtyard with a paved walkway, pergola, and landscaped planters.
Wooden boardwalk winding through a lush, wooded area.
Open-plan living and dining area with a gray sofa, glass dining table, and adjoining wood-cabinet kitchen.
Open-plan living room and kitchen with a fireplace and sliding doors overlooking a wooded deck.
Kitchen with warm wood cabinets, granite counters, and stainless steel appliances.
Open-plan living and dining room with a lit fireplace and wood-cabinet kitchen.
Staged living room with a lit fireplace and sliding doors opening onto a tree-lined deck.
Wooden deck with a metal table and chairs overlooking leafy woodland.
Kitchen with granite counters and wood cabinets overlooking a tree-lined balcony.
Condo entry hallway with a potted plant and a furnished desk nook beyond the glass-block partition.
Carpeted room with white closet doors, a chair and throw, and doorways to adjoining spaces.
Bathroom with a wood vanity and mirror, opening onto a carpeted room with a potted tree.
Bathroom with a wood vanity and mirrored cabinet, looking through an open doorway into a bedroom.
Bedroom with layered sage, blush, and white bedding beneath floral artwork.
Staged bedroom with layered bedding and a large window overlooking leafy trees.
Stacked washer and dryer in an open laundry closet beside a carpeted room with a floor lamp.
Tiled entry hall with a potted snake plant and a view through to the furnished living room.
Condo entry hallway with carpet, recessed ceiling, and open doorway to a tiled living area.
Wooden walkway and railings wind through dense green woodland.
Wooded pond with lily pads and reeds, seen over a weathered wooden railing.
Pond framed by dense green branches, with lily pads and homes across the water.
Wooden boardwalk winding through dense greenery toward a partially visible residential building.
Townhouse residences lining a paved courtyard with planters and a timber pergola.
Shared outdoor amenity area with a stone pavilion, picnic tables, and a covered basketball hoop area.
Townhouse exterior with covered parking, a basketball hoop, and stone columns.
Condominium courtyard with a broad lawn, two covered gazebos, flowering trees, and attached residences.
Landscaped lawn and wooded grounds beside a residential building, with a bench near the trees.
Lochshire Condominiums sign with a site map and a red arrow marking C-9229.
Provided by NWMLS, Bought with Keller Williams Eastside and Listed by Rhonda S. LePoidevin, 425-481-6666 at Windermere R.E. Mill Creek
Sold

9229 122nd Court NE Unit: C-13

9229 122nd Court NE Unit: 13, Kirkland, WA 98033

$499,000
SEEKING SECURE DIRECT ENTRY from Garage, NO STAIRS & Opportunity to OWN IN KIRKLAND UNDER $500K? Almost 1000 SQFT of LIVING SPACE, this home LIVES LARGE! Tranquil Retreat w/Urban Convenience & Spacious Great Room Design ~ 1-Bdrm PLUS Versatile DEN ~ Fresh Paint & Carpet offering Move-In Ready Experience in Retreat-like Setting. Well Designed Updated Kitchen, FLEX SPACE ideal as HOME OFFICE, Guest Area, or GAMING? Picturesque Forbes Lake w/Idyllic Boardwalk. Well-managed HOA & impressive amenities. Minutes to Totem Lake, Downtown Kirkland & quick commute to Eastside Employers: Microsoft, META, Google & Amazon. Low Dues ~ No Rental Cap ~ No Special Assessment ~ Pet Friendly. SMART INVESTMENT near NEW TRANSIT HUB, this is a win all day long!

1
bed

1
bath

940 Sq.Ft. LIVING AREA

Rhonda LePoidevin

Rhonda LePoidevin

Features & Amenities

Interior

  • total bedrooms1
  • Total bathroom1
  • full bathroom1
  • Laundry room Electric Dryer Hookup, Washer Hookup
  • Flooring Ceramic Tile, Carpet
  • Fireplace Gas, See Remarks
  • APPLIANCES Dishwasher(s), Disposal, Dryer(s), Refrigerator(s), Stove(s)/Range(s), Washer(s)
  • other interior Features Cooking-Electric, Cooking-Gas, Dryer-Electric, Fireplace, Ground Floor, Ice Maker, Insulated Windows, Sprinkler System, Washer, Water Heater

Area & Lot

  • Status Sold
  • Date Sold September 10, 2025
  • Living Area940 Sq.Ft.
  • Total Area940 Sq.Ft.
  • MLS® ID2396117
  • TypeCondo
  • YEAR BUILT1999
  • Architecture StylesContemporary
  • View DescriptionLake, Territorial
  • Elementary SchoolTwain Elem
  • Middle SchoolKirkland Middle
  • High SchoolLake Wash High
  • School DistrictLake Washington

Exterior

  • STORIES3
  • Garage Space1.0
  • roofComposition
  • lot featuresDead End Street, Paved
  • parkingCommon Garage, Off Street, Uncovered
  • HEAT TYPERadiant
  • AIR CONDITIONINGNone
  • other exterior FeaturesCement Planked, Stone, Wood

Financial

  • Sales Price$499,000
  • Real Estate Tax $4,620/yr
  • HOA $405/mo

Work With Rhonda

Understanding that buying or selling a home is more than a transaction, it's a life-altering decision, Rhonda is dedicated to making this experience as smooth and enjoyable as possible.

Follow Me on Instagram