Sold

4231 258th Avenue SE

4231 258th Avenue SE, Sammamish, WA 98029

$1,272,000

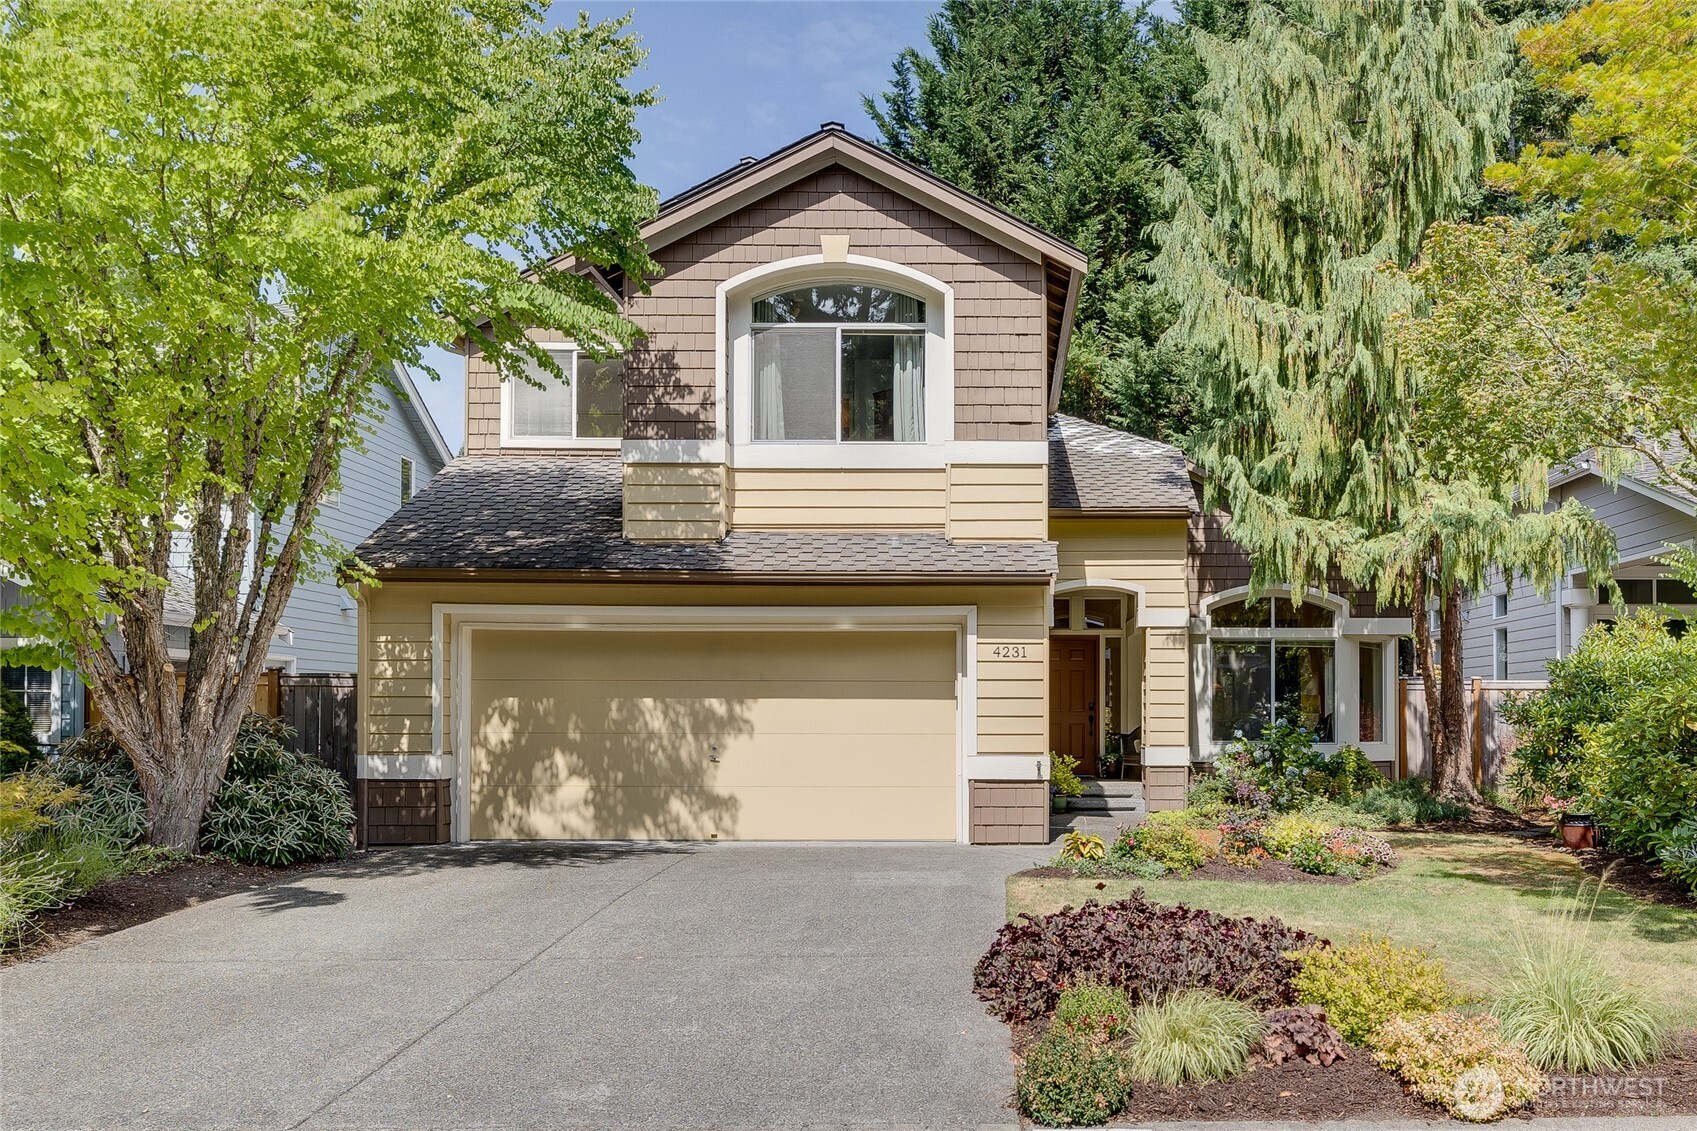
Two-story tan house with a double garage, arched upper window, and landscaped front yard.
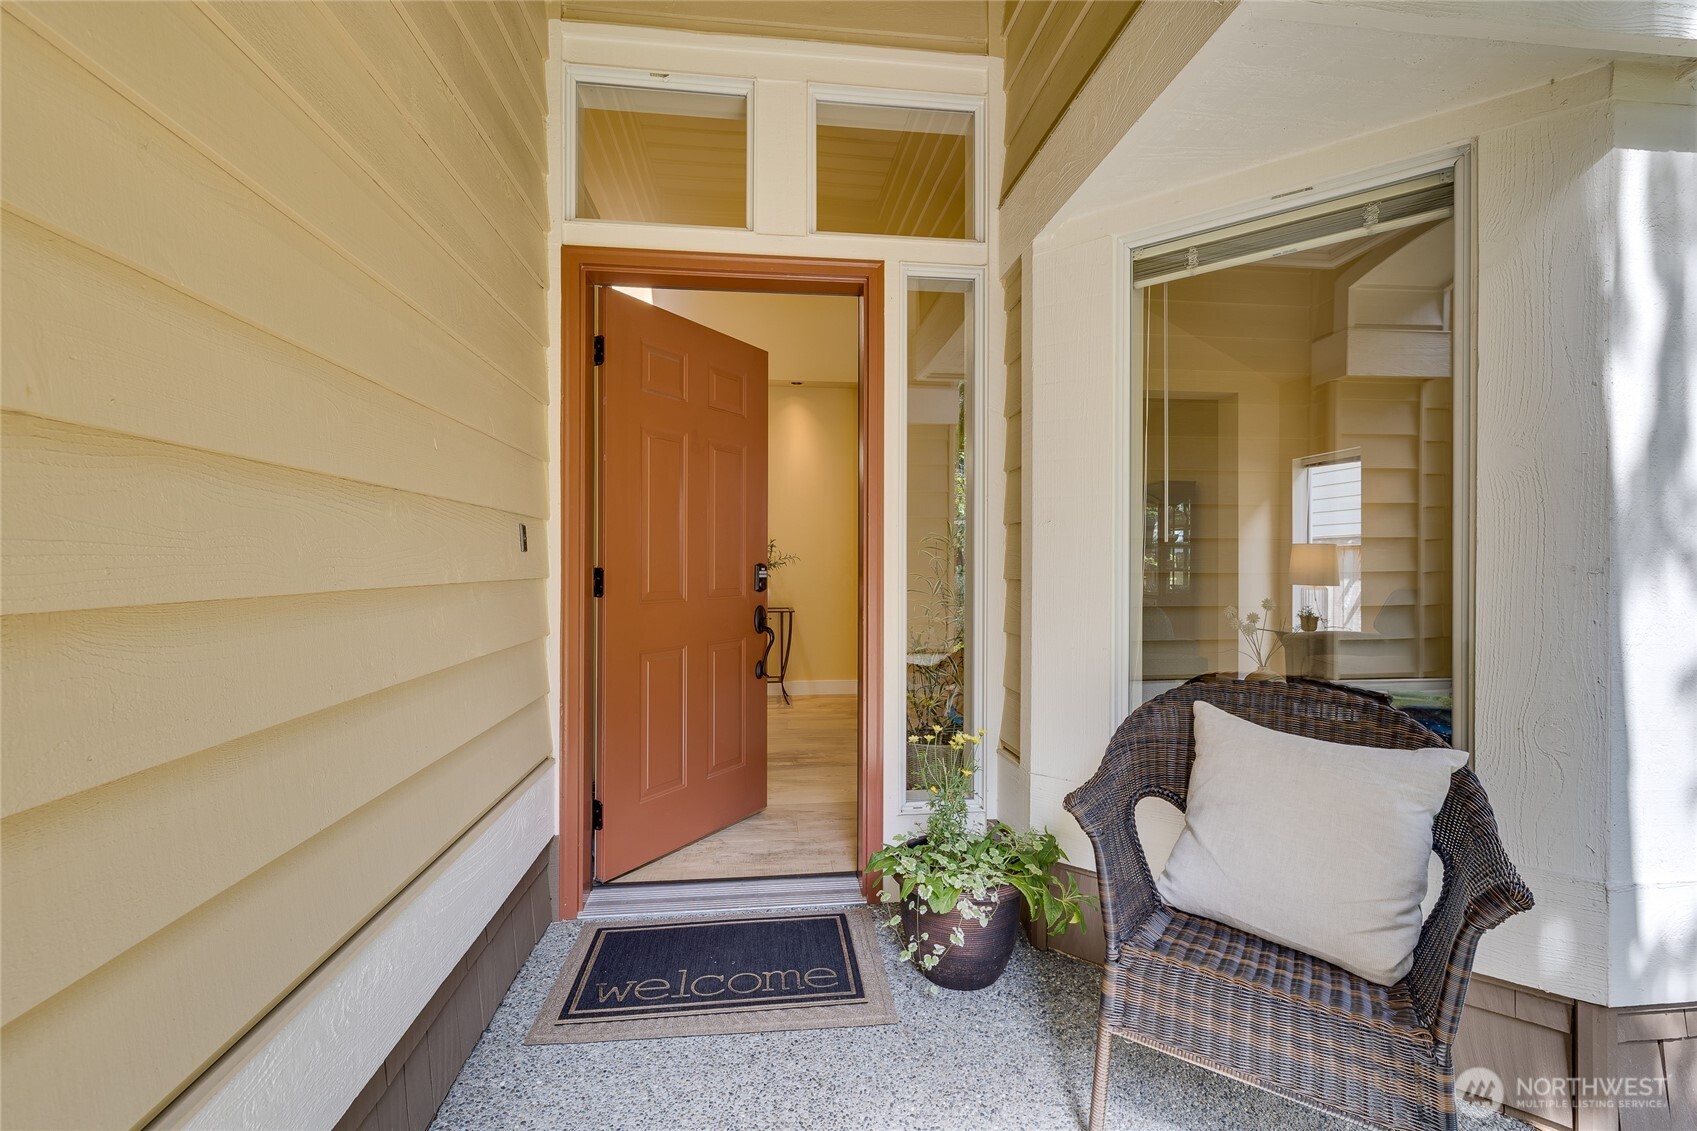
Covered front porch with an open reddish-brown door, wicker chair, potted plants, and welcome mat.
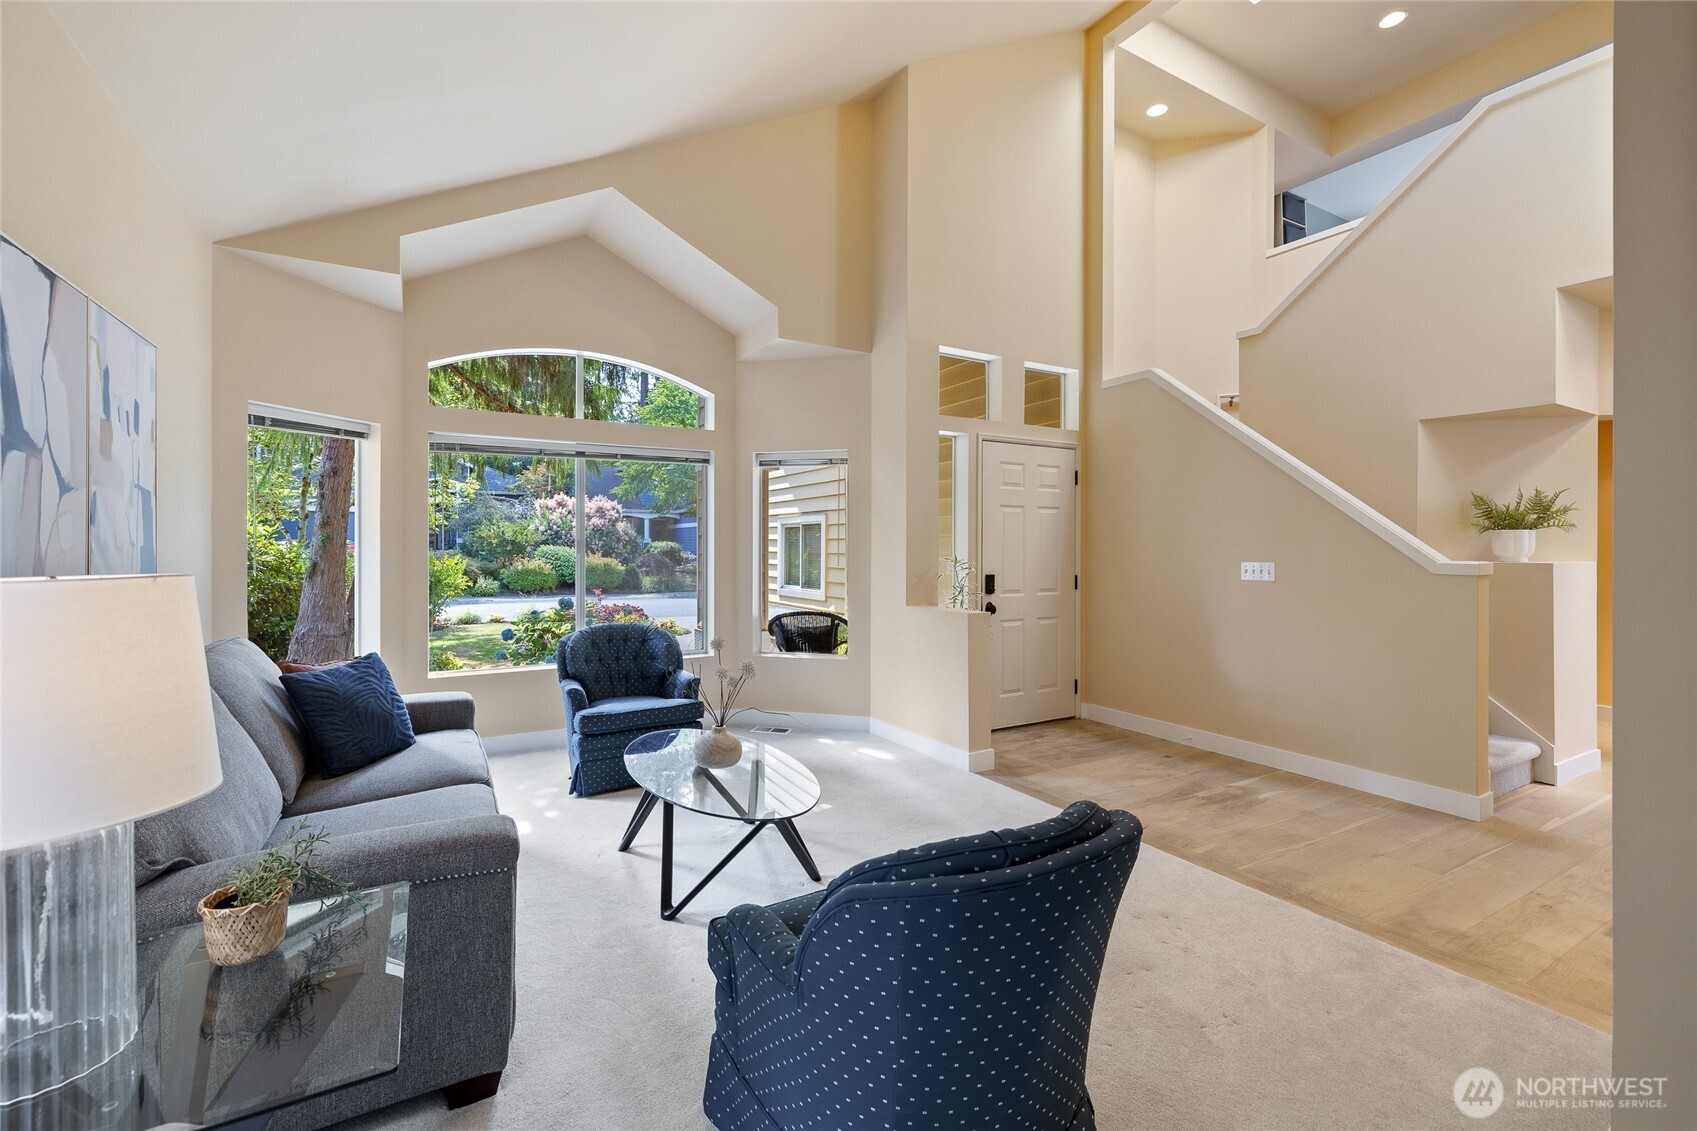
Living room with vaulted ceiling, large garden-facing windows, gray sofa, navy chairs, and staircase.
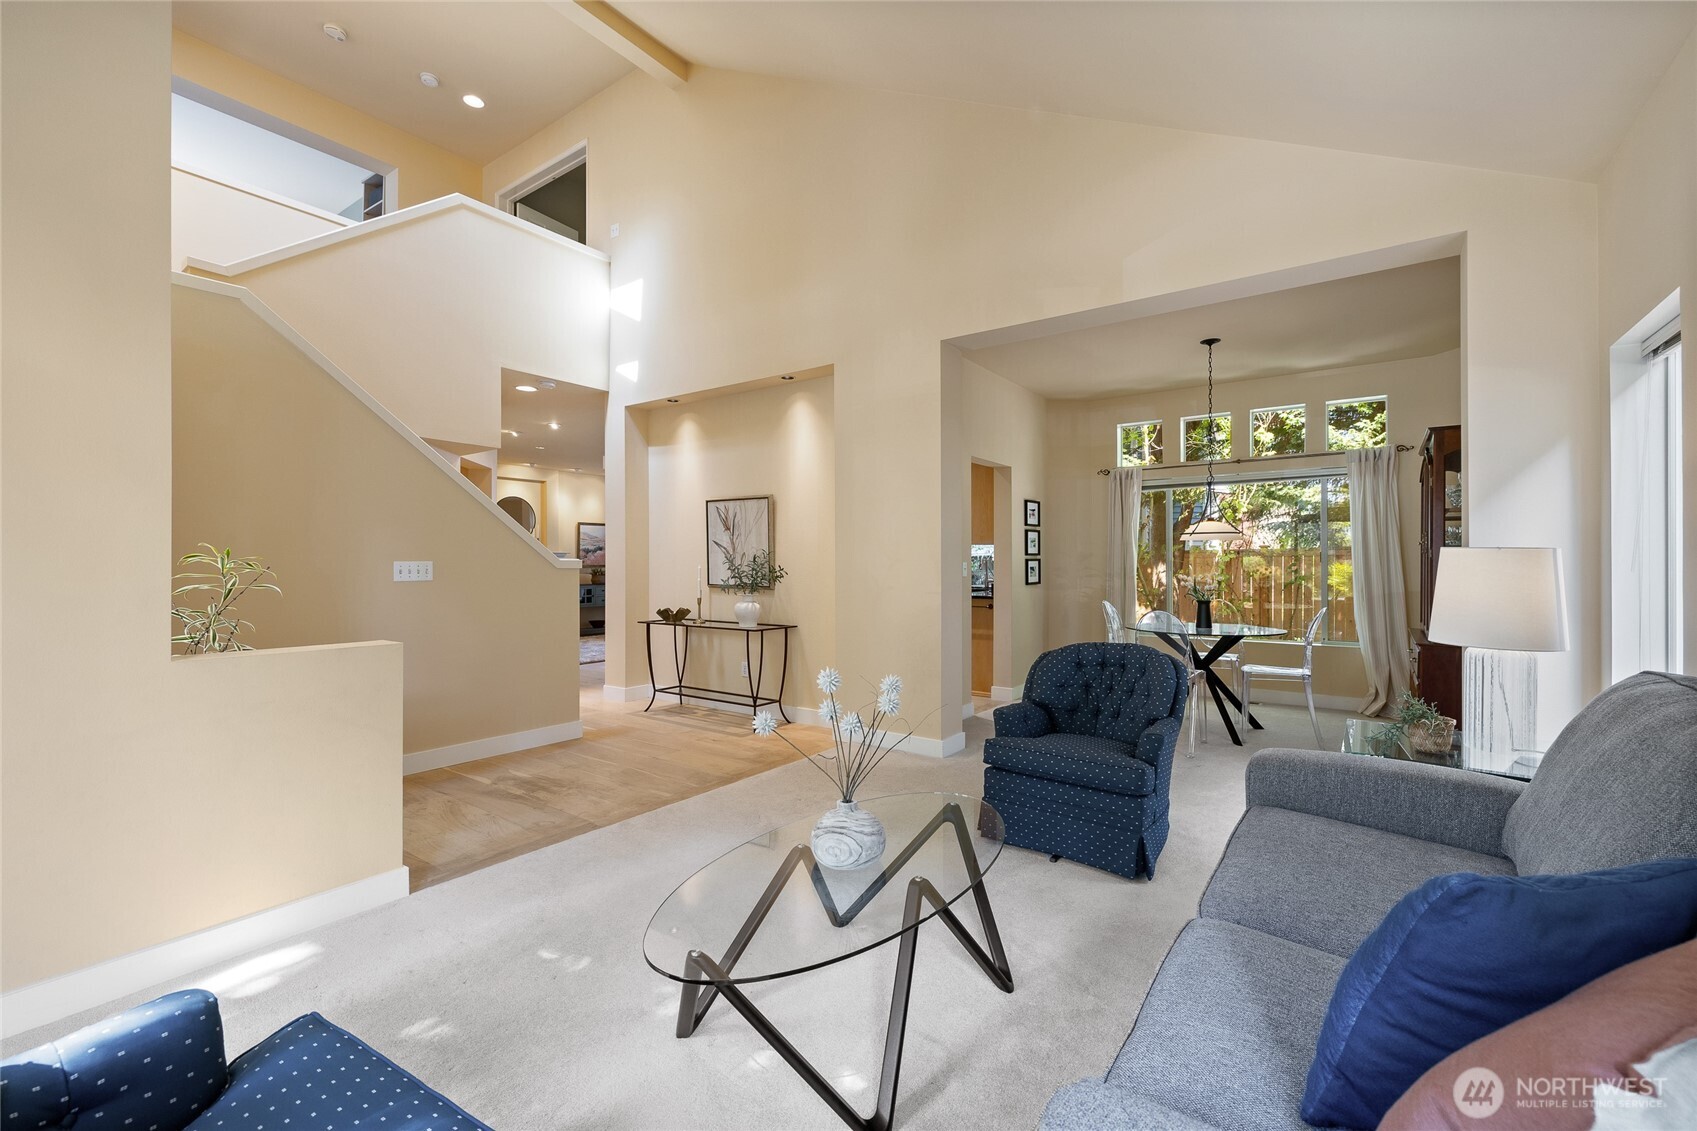
Open-plan living room with vaulted ceiling, staircase, and dining area by a large window.
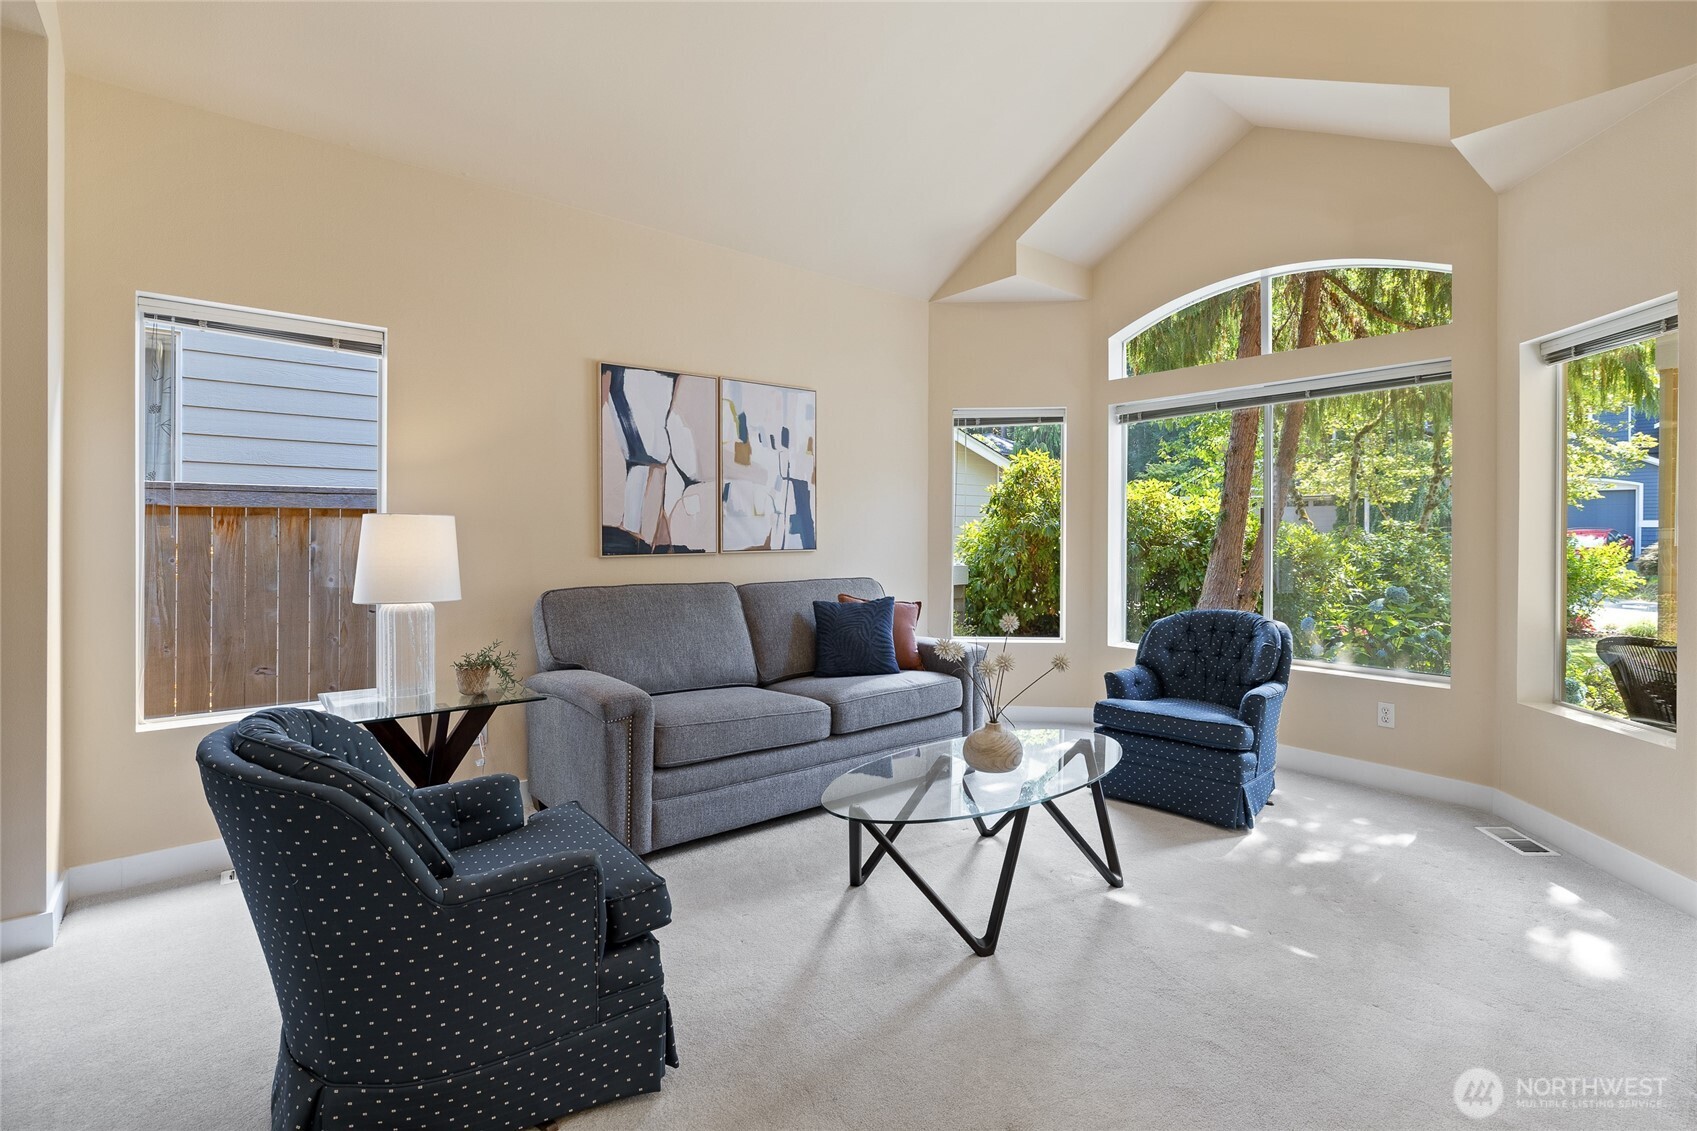
Living room with vaulted ceiling, gray sofa, navy armchairs, and large windows overlooking greenery.
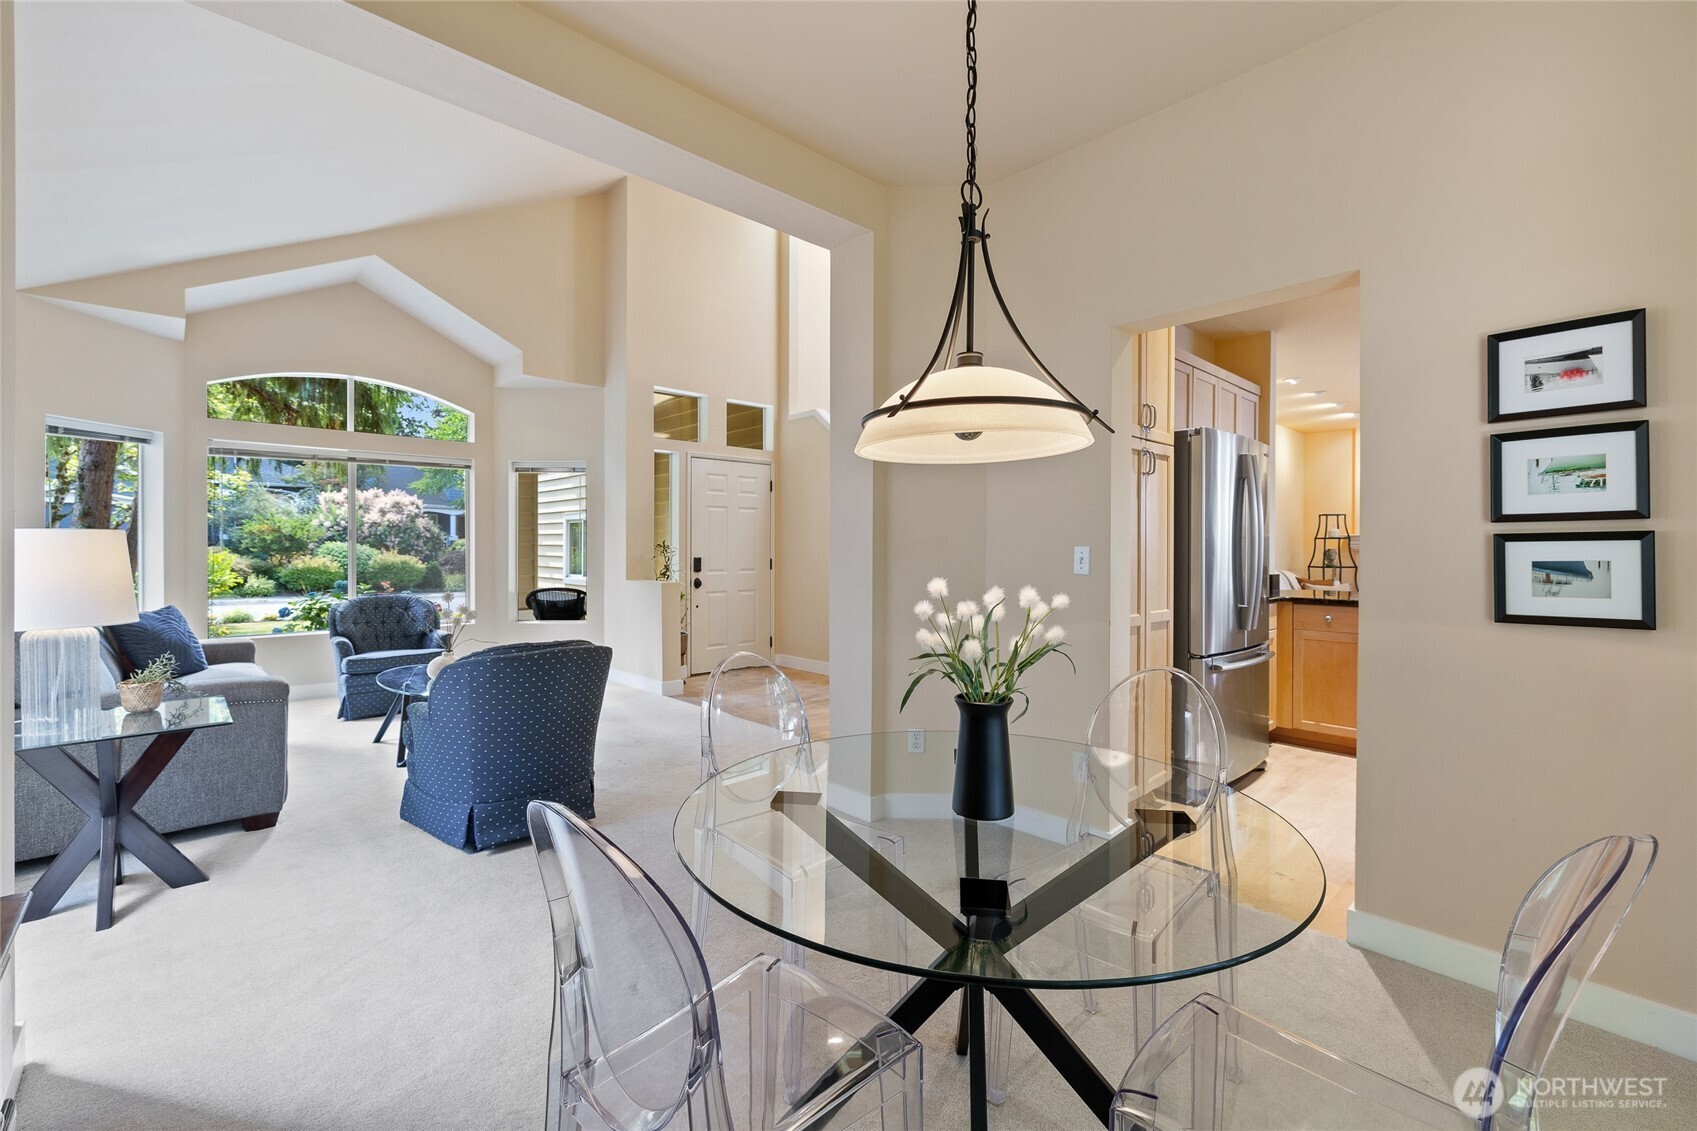
Open dining and living room with a glass table, vaulted ceiling, and large windows.
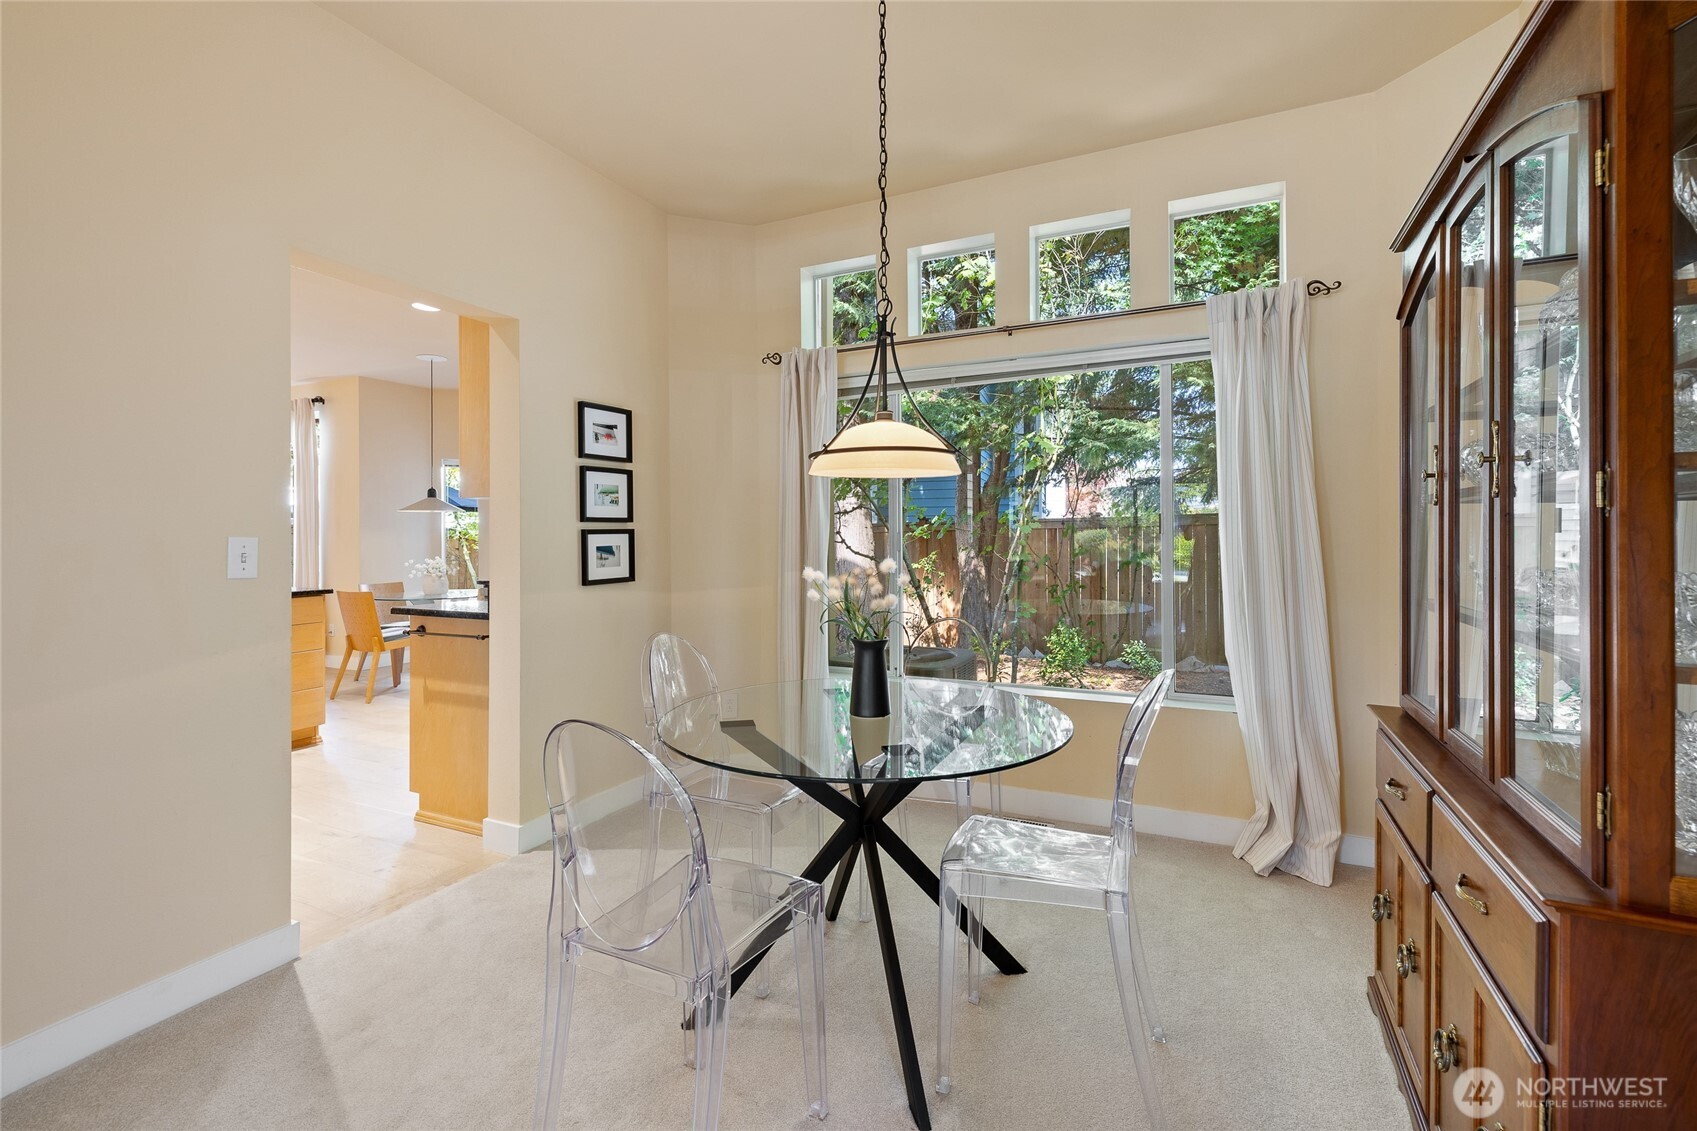
Dining room with a glass table, clear chairs, and large windows overlooking greenery.
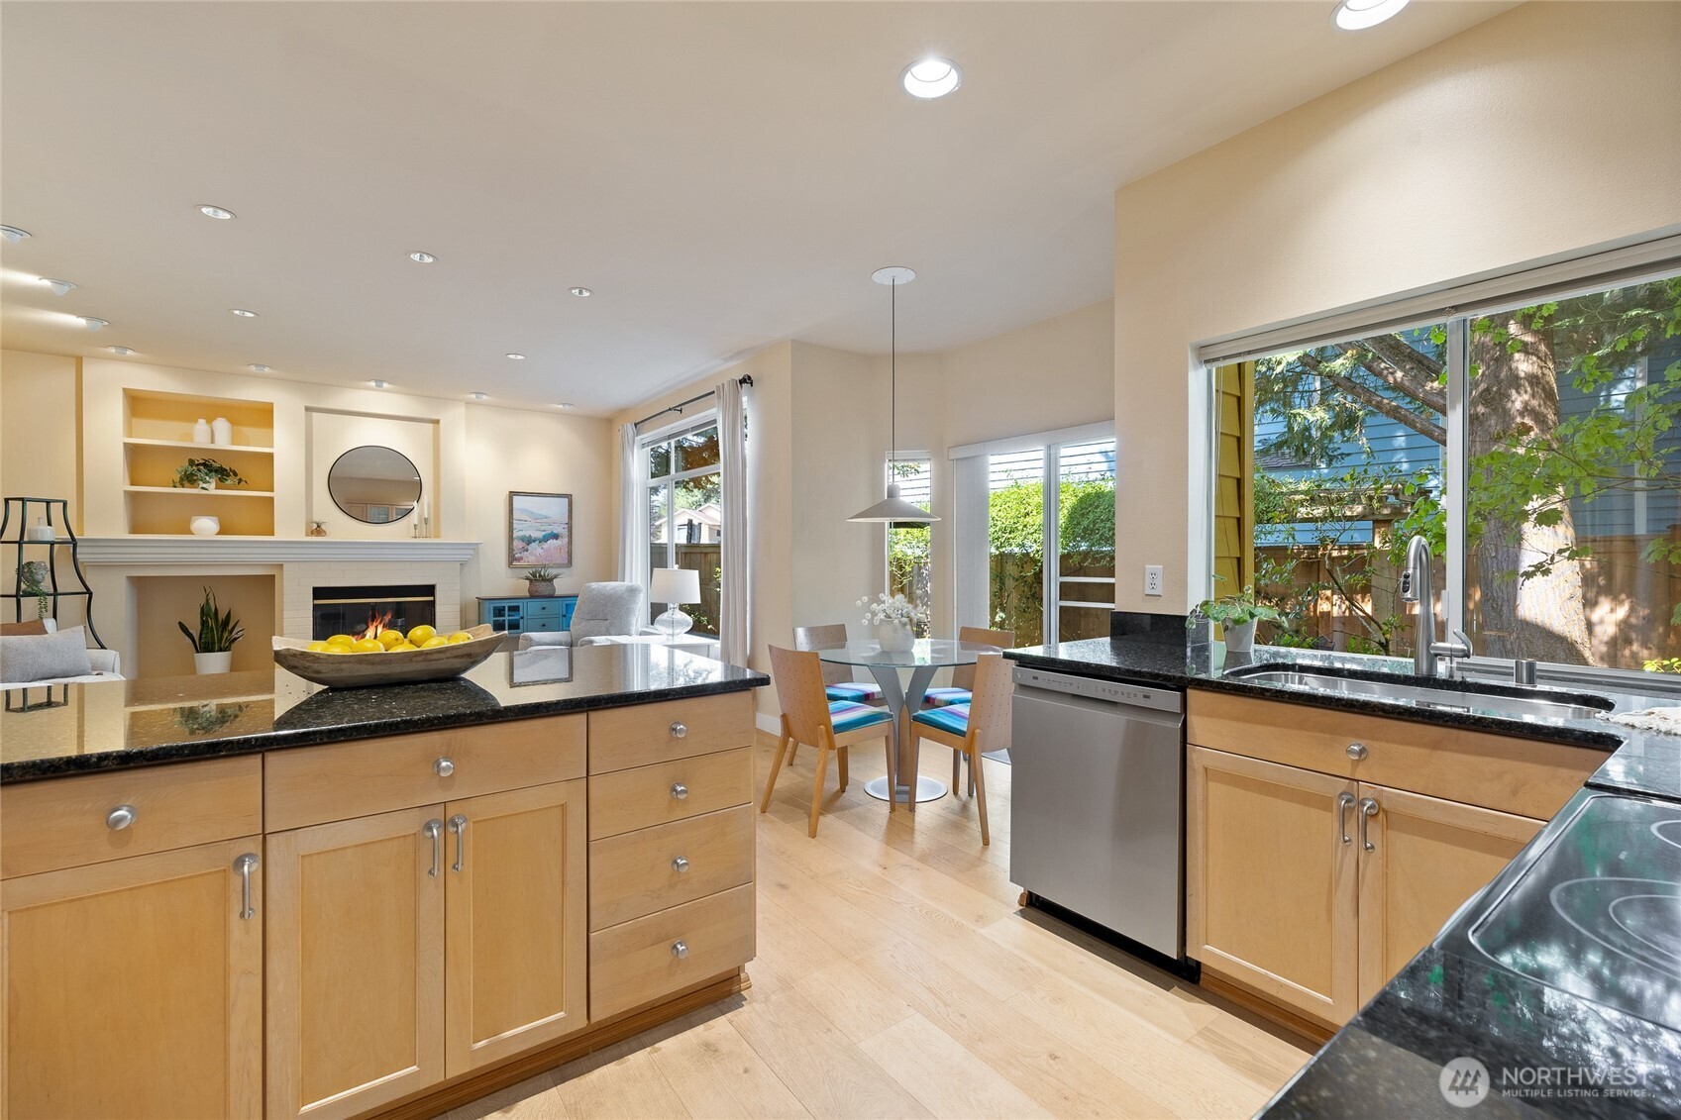
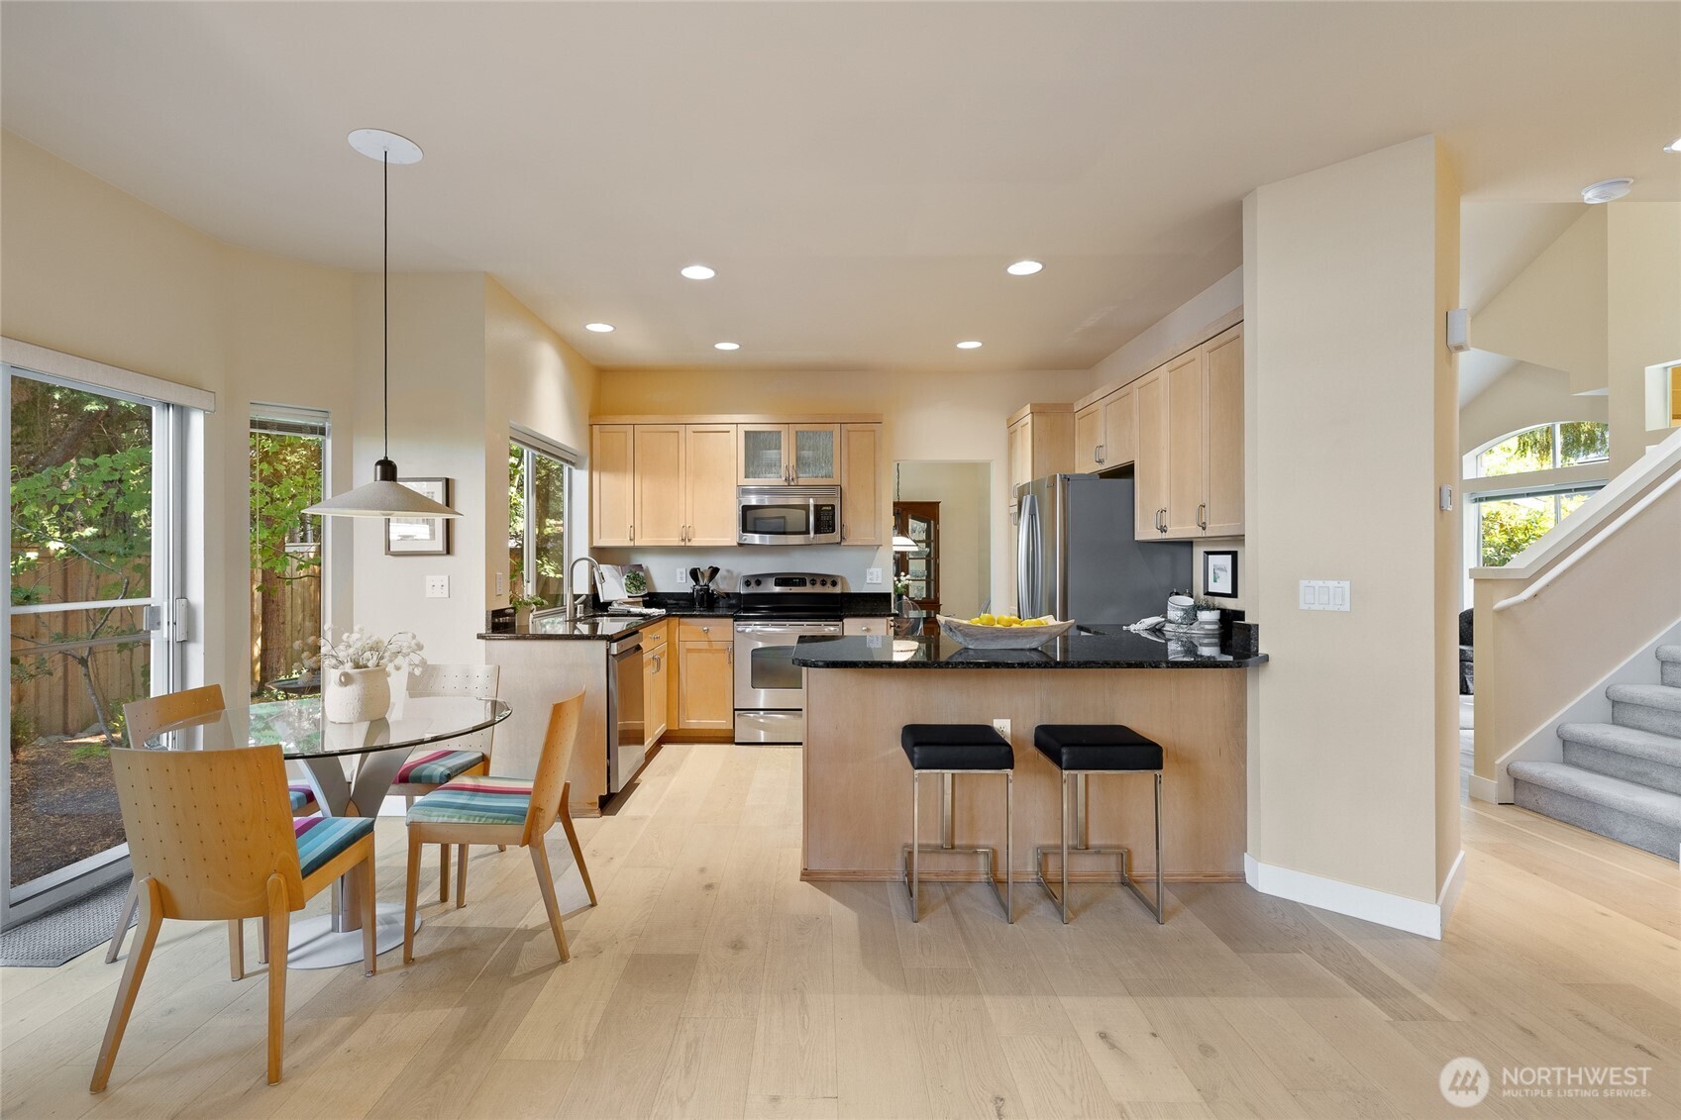
Kitchen with a black granite island, light wood cabinets, and a large window overlooking leafy trees.
Kitchen with light wood cabinetry, black granite counters, stainless steel appliances, and an adjoining dining area.
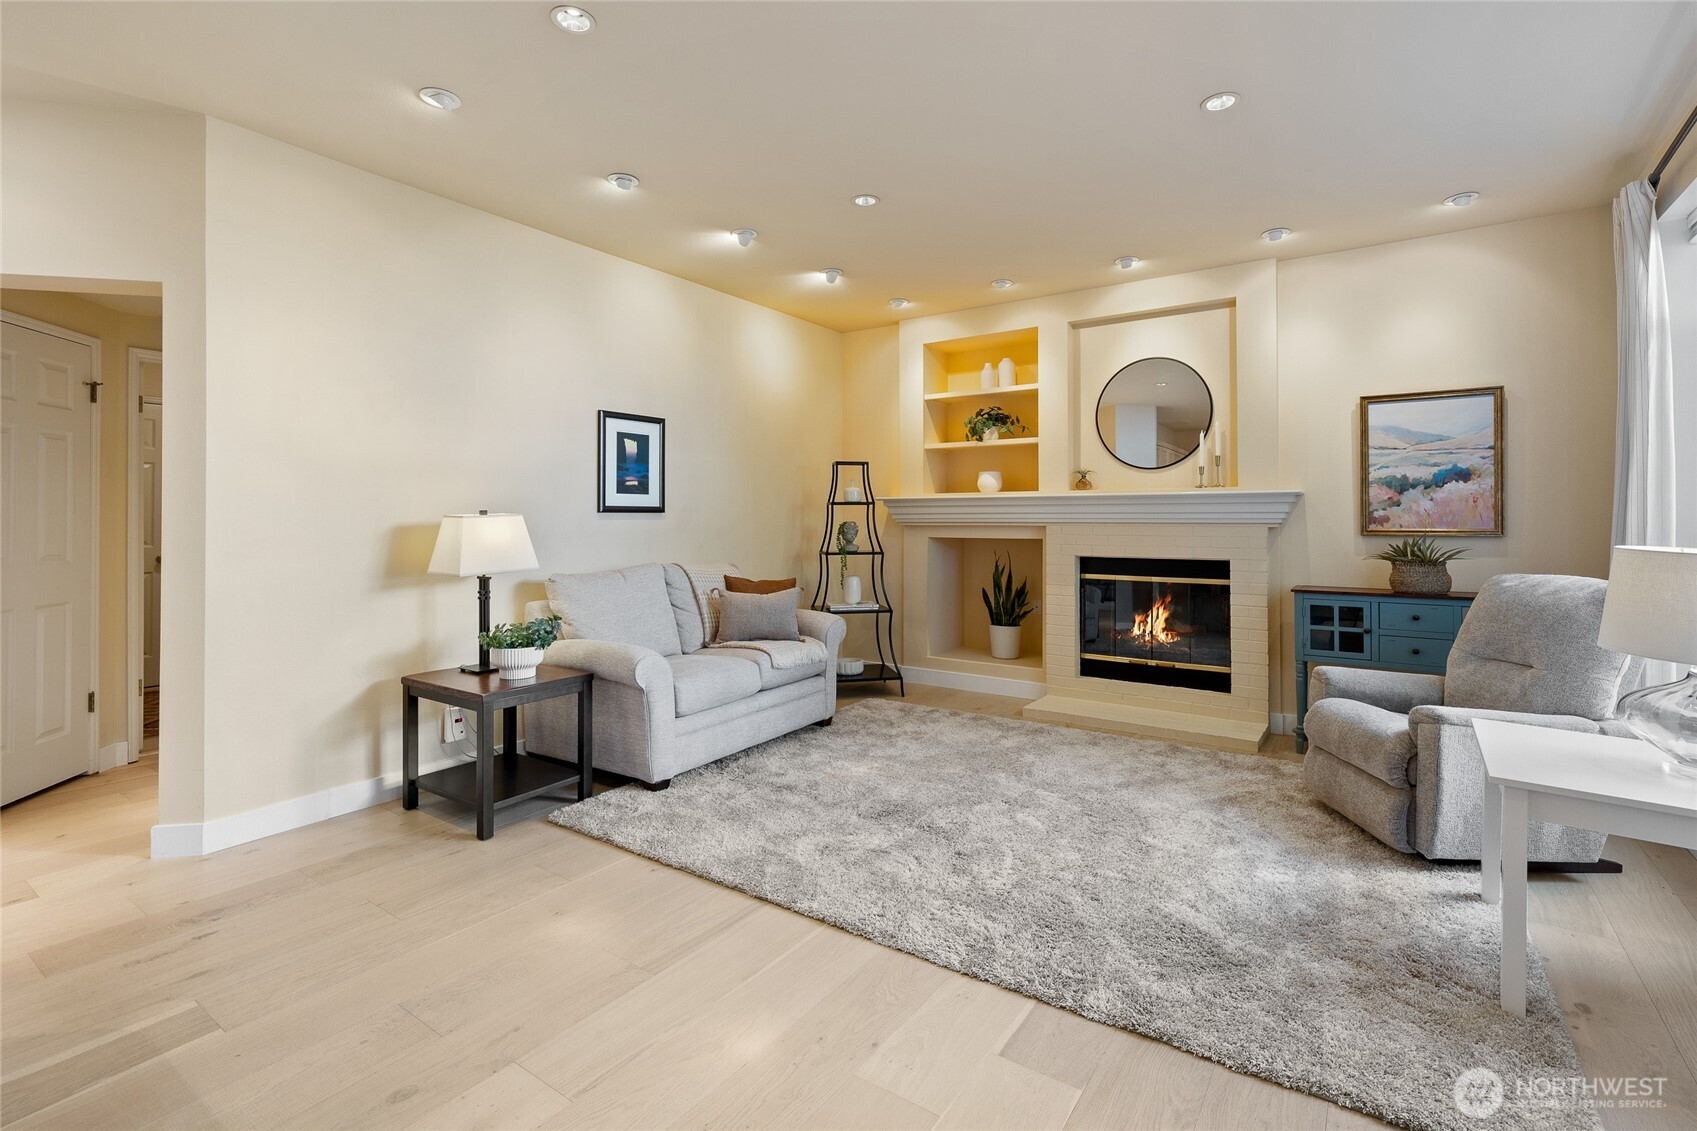
Living room with a lit fireplace, built-in shelves, and neutral furnishings.
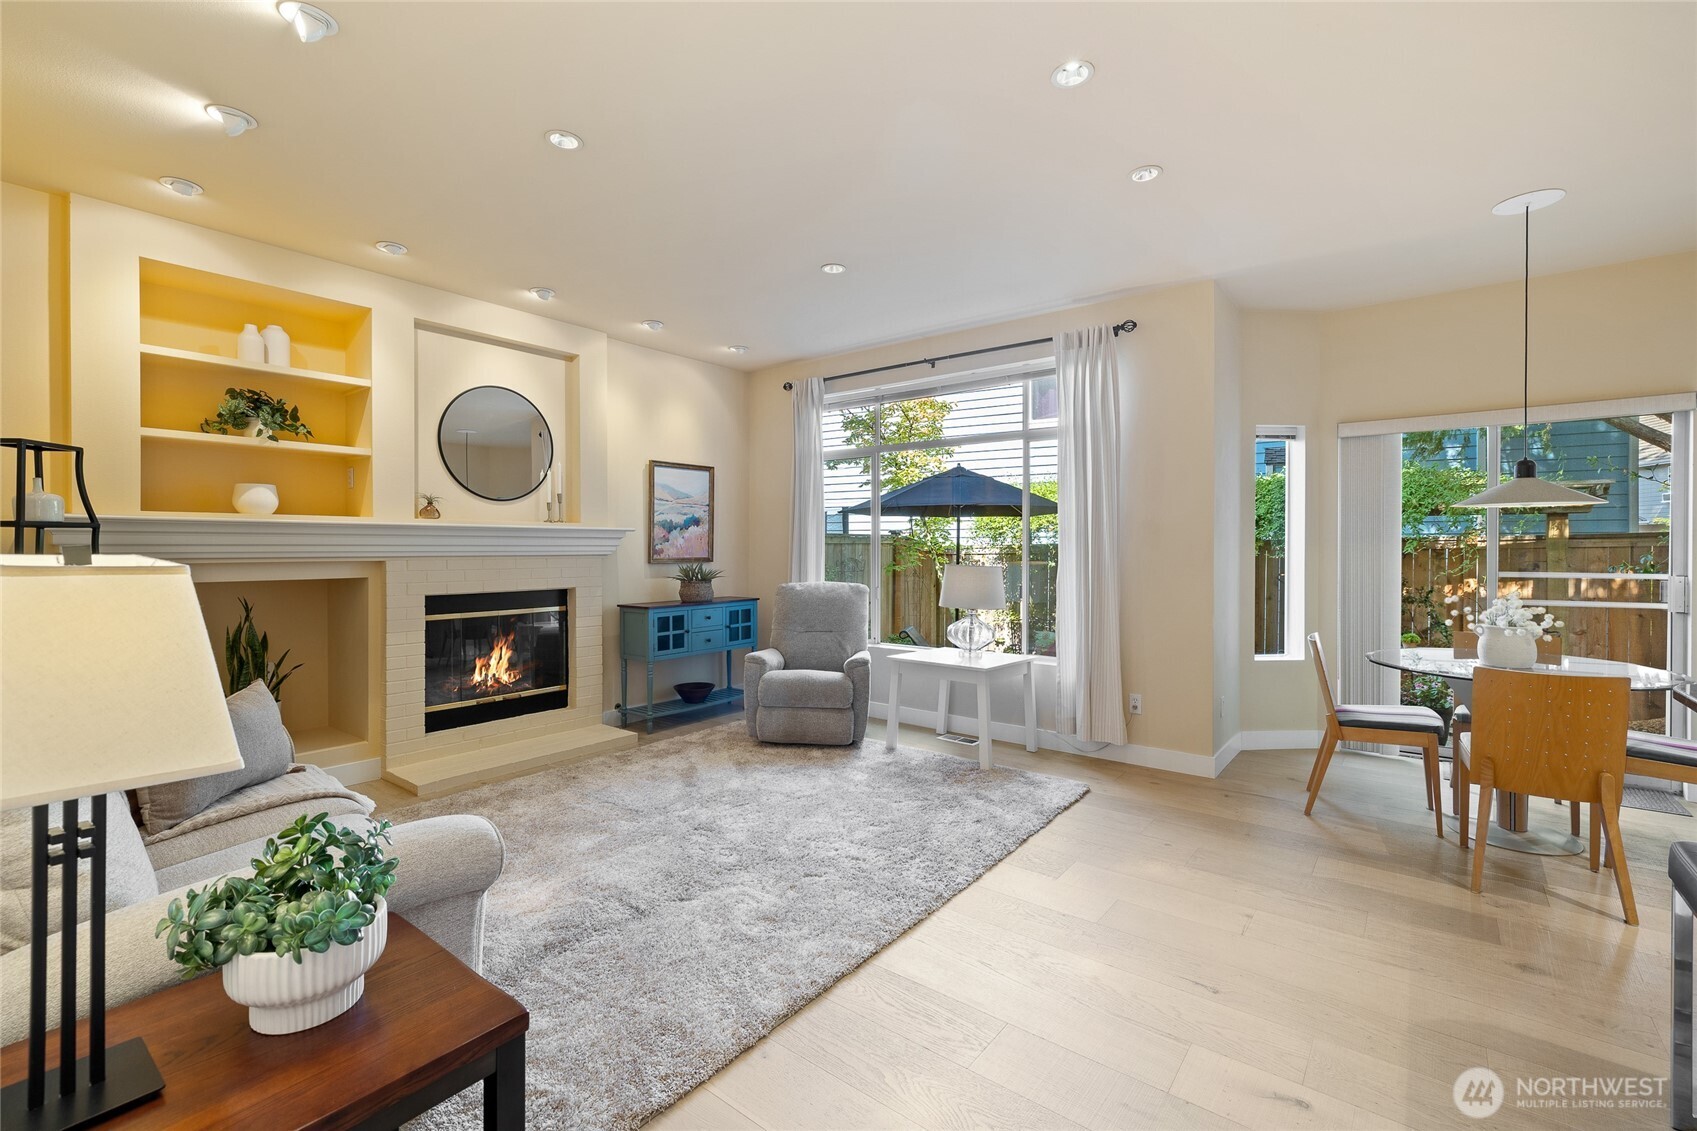
Staged living room with a fireplace and built-in shelving beside an adjoining dining area.
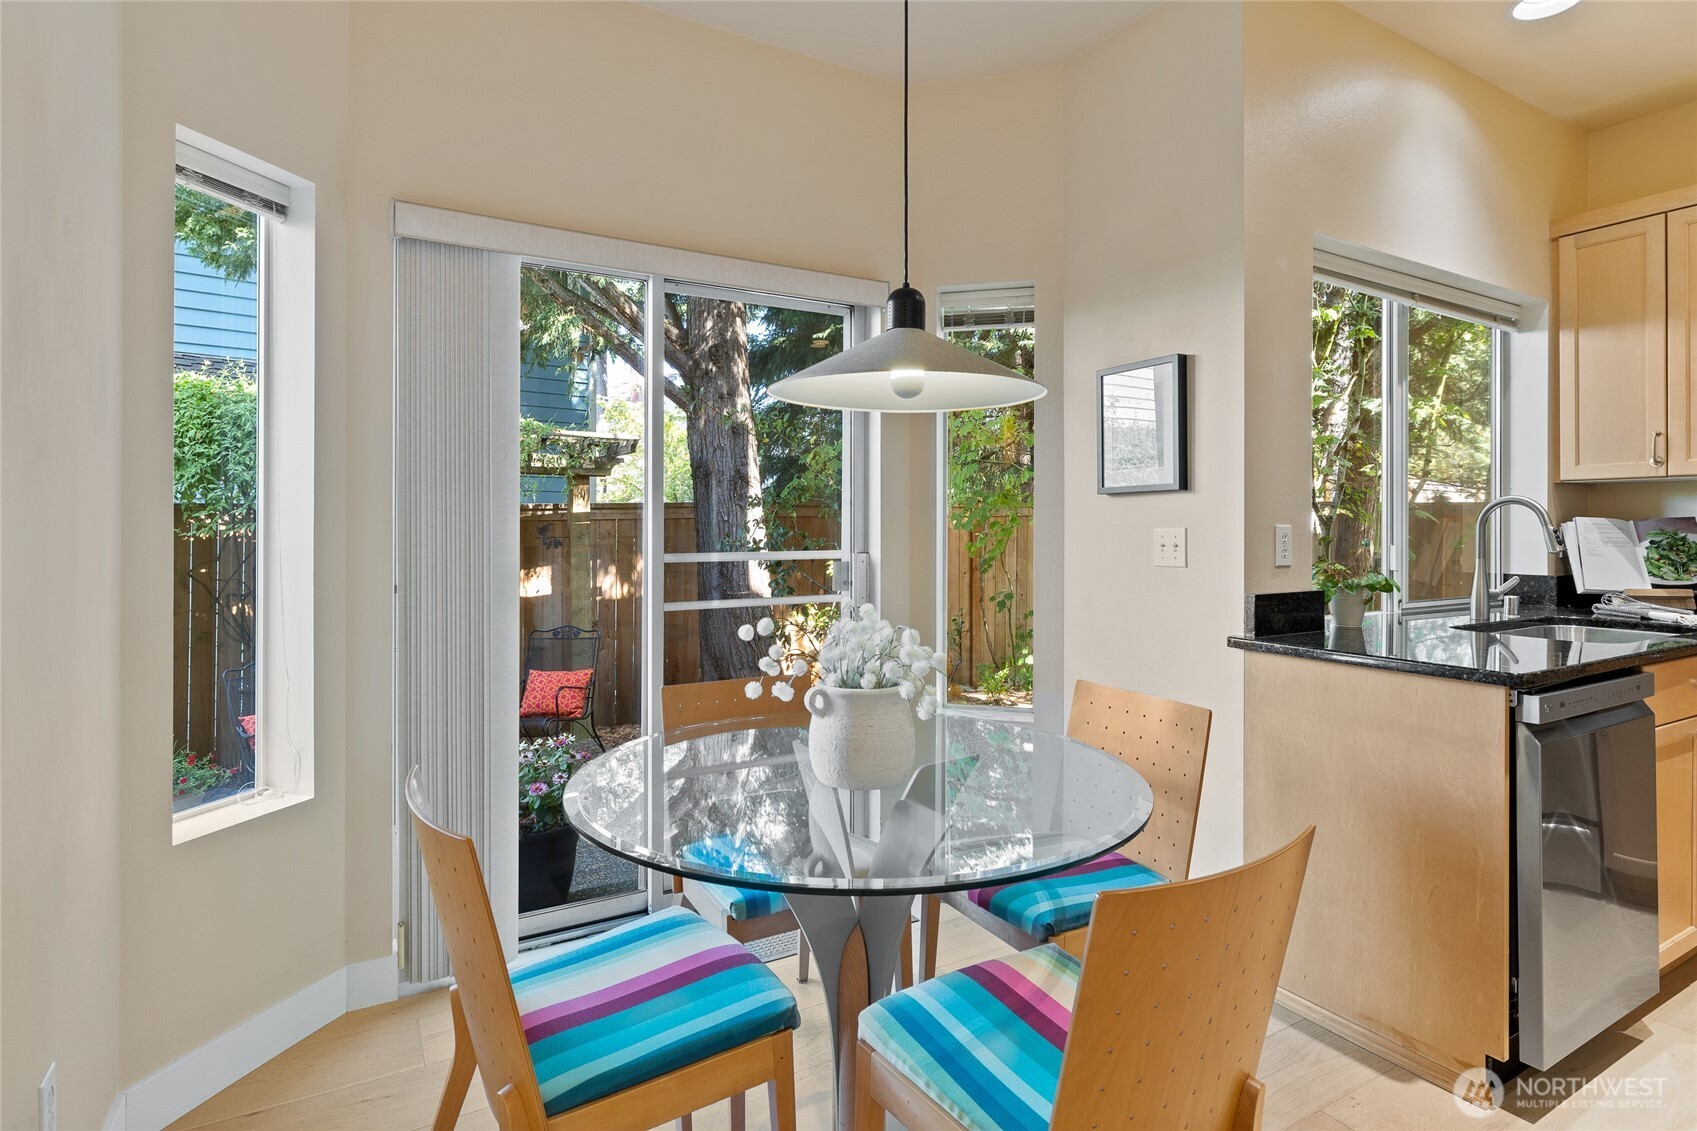
Dining area with a round glass table, colorful chairs, and windows overlooking a fenced garden.
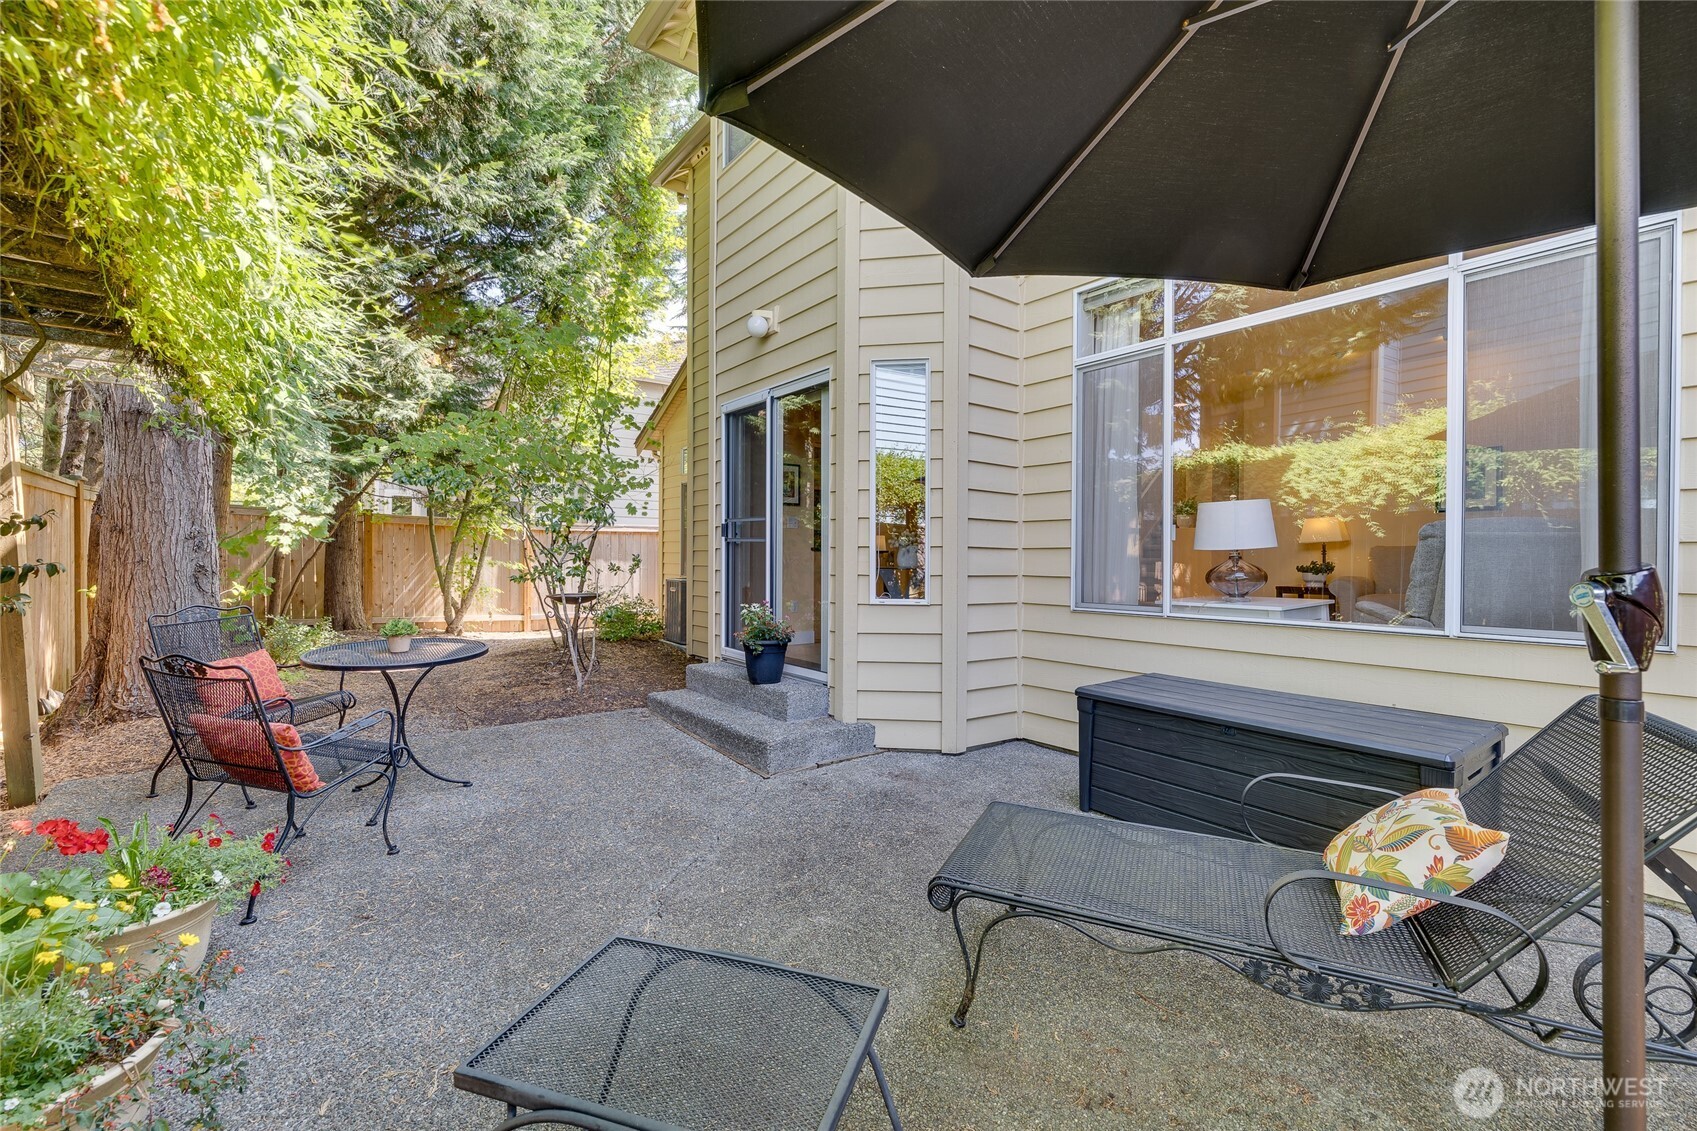
Backyard patio with metal seating, a large umbrella, and mature trees beside the home.
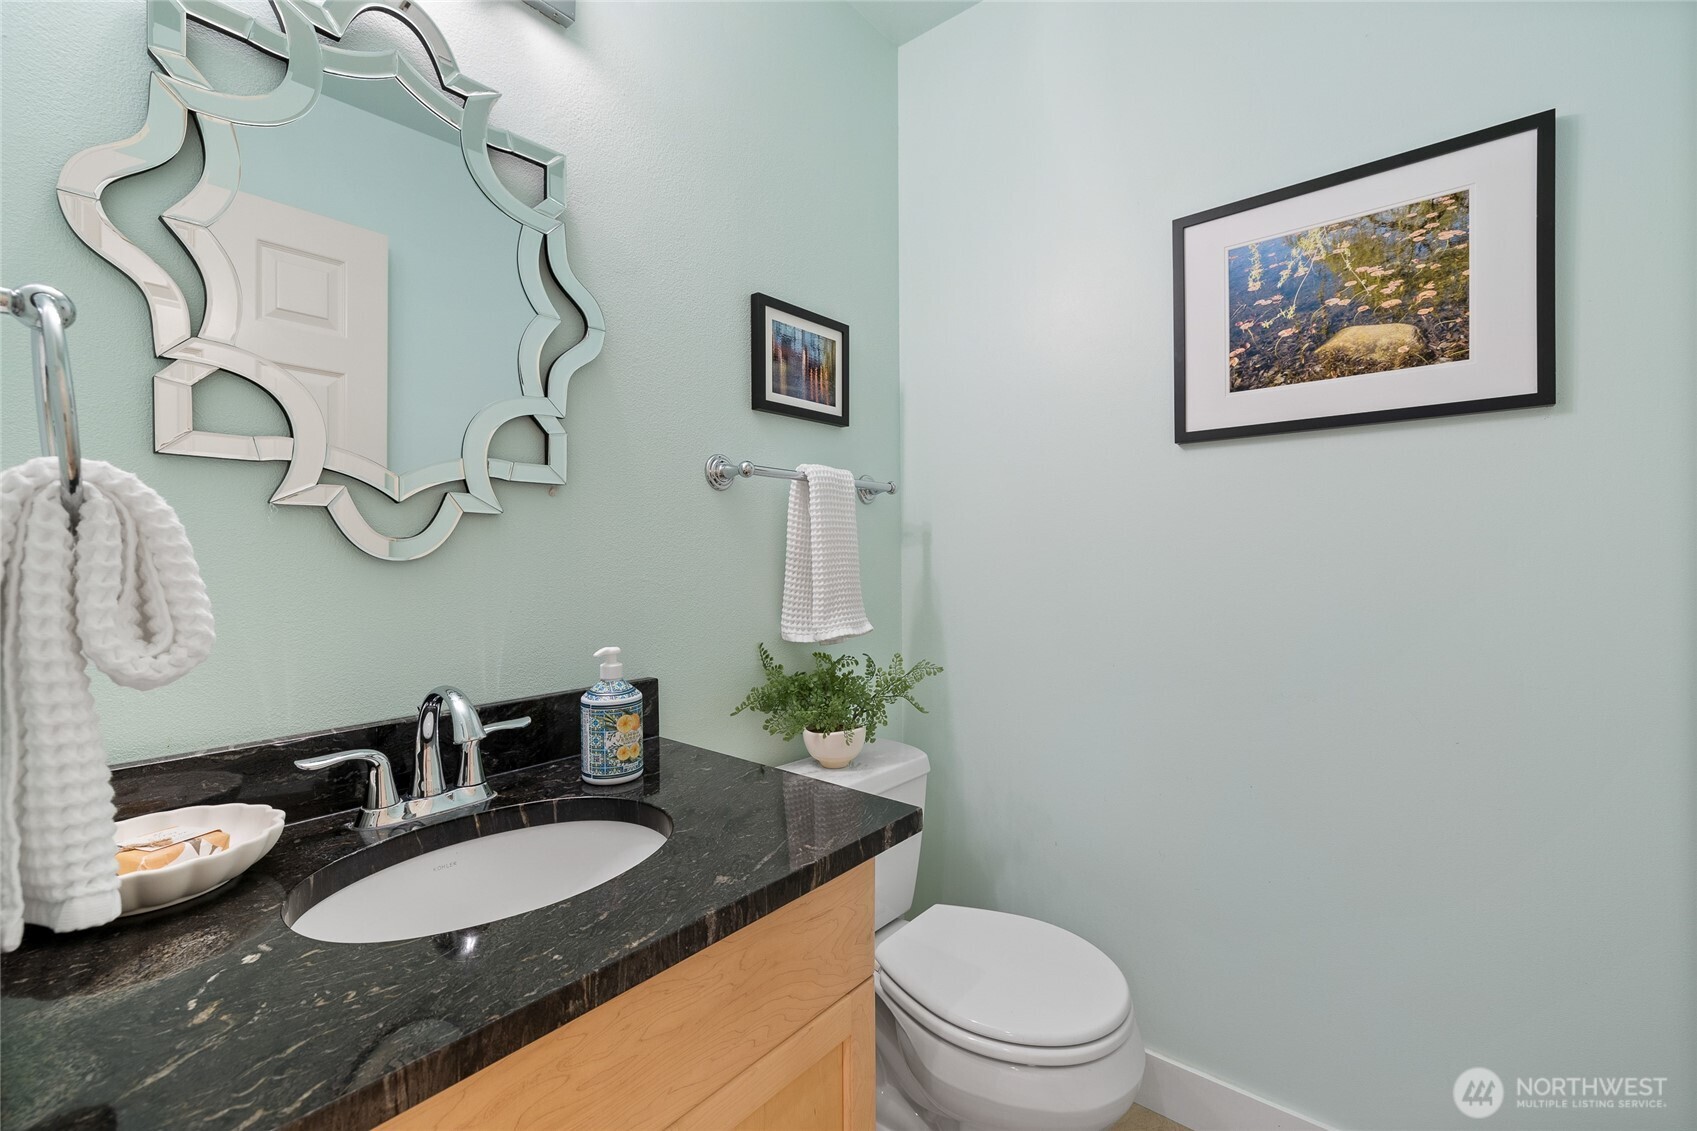
Bathroom with a dark stone vanity, sculptural mirror, and pale mint walls.
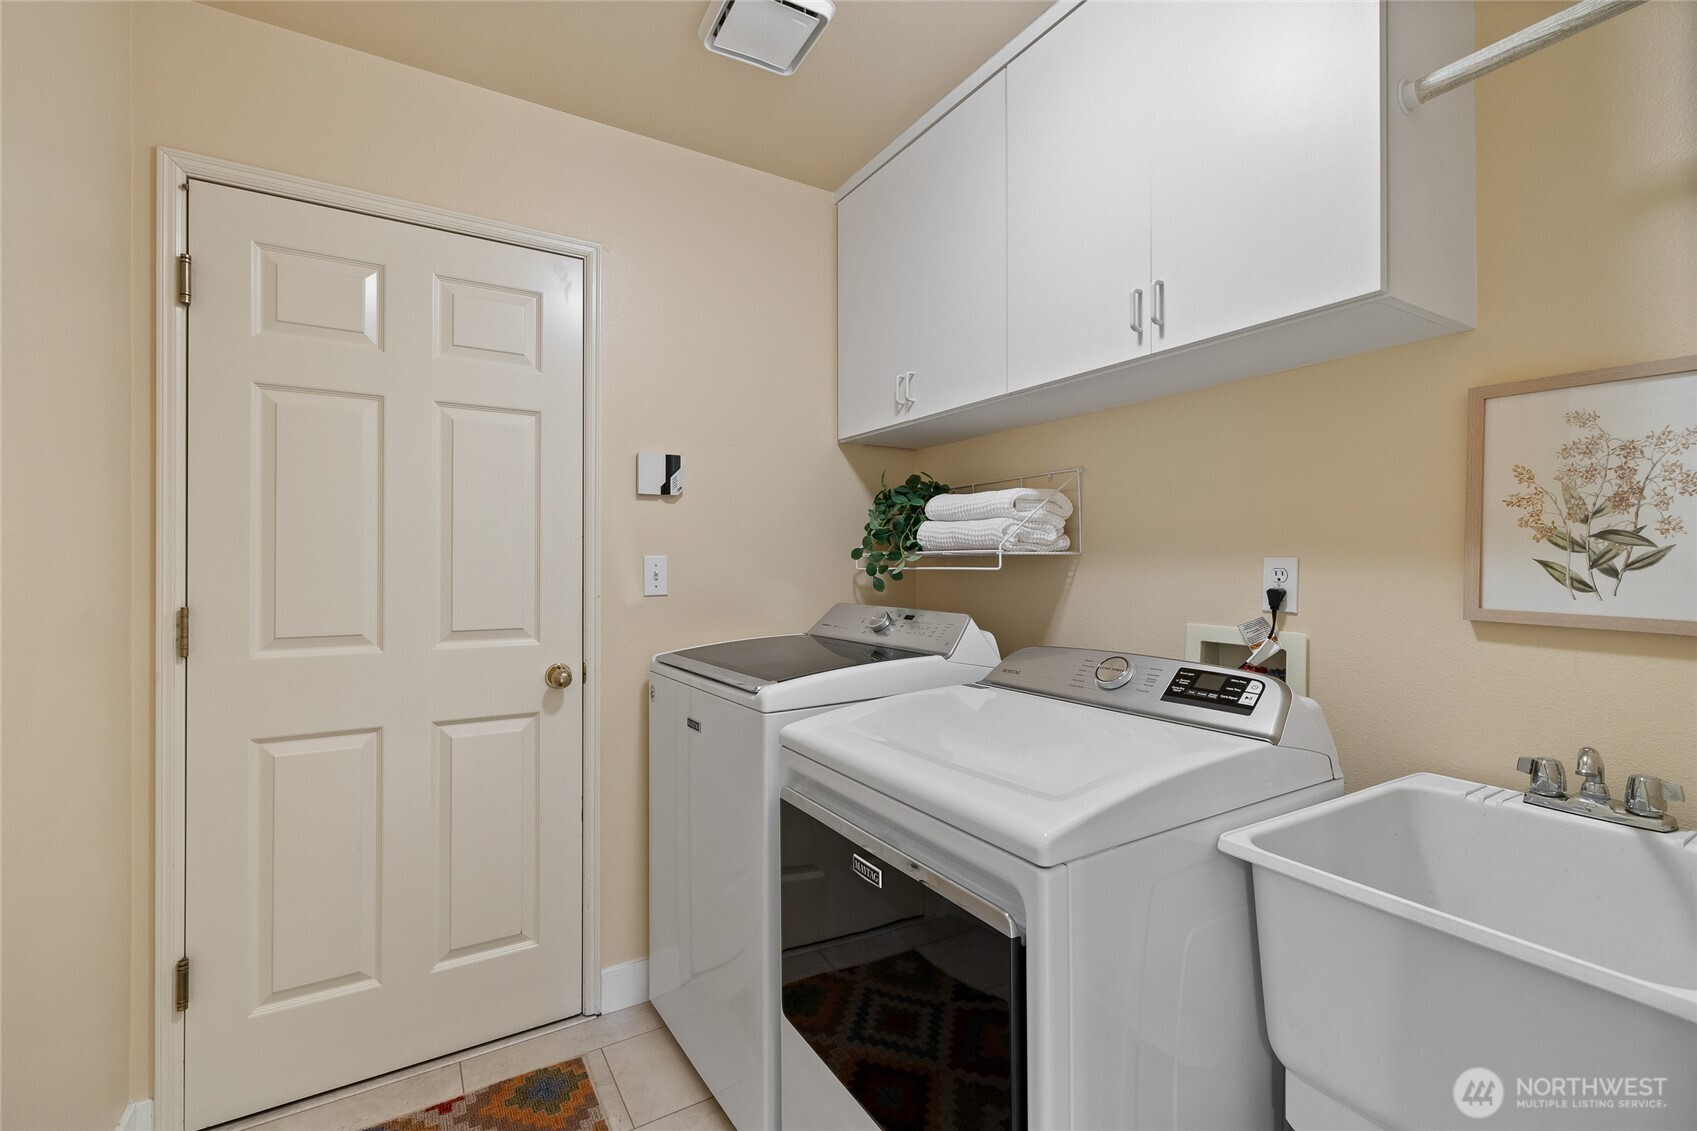
Laundry room with washer and dryer, utility sink, and overhead cabinets.
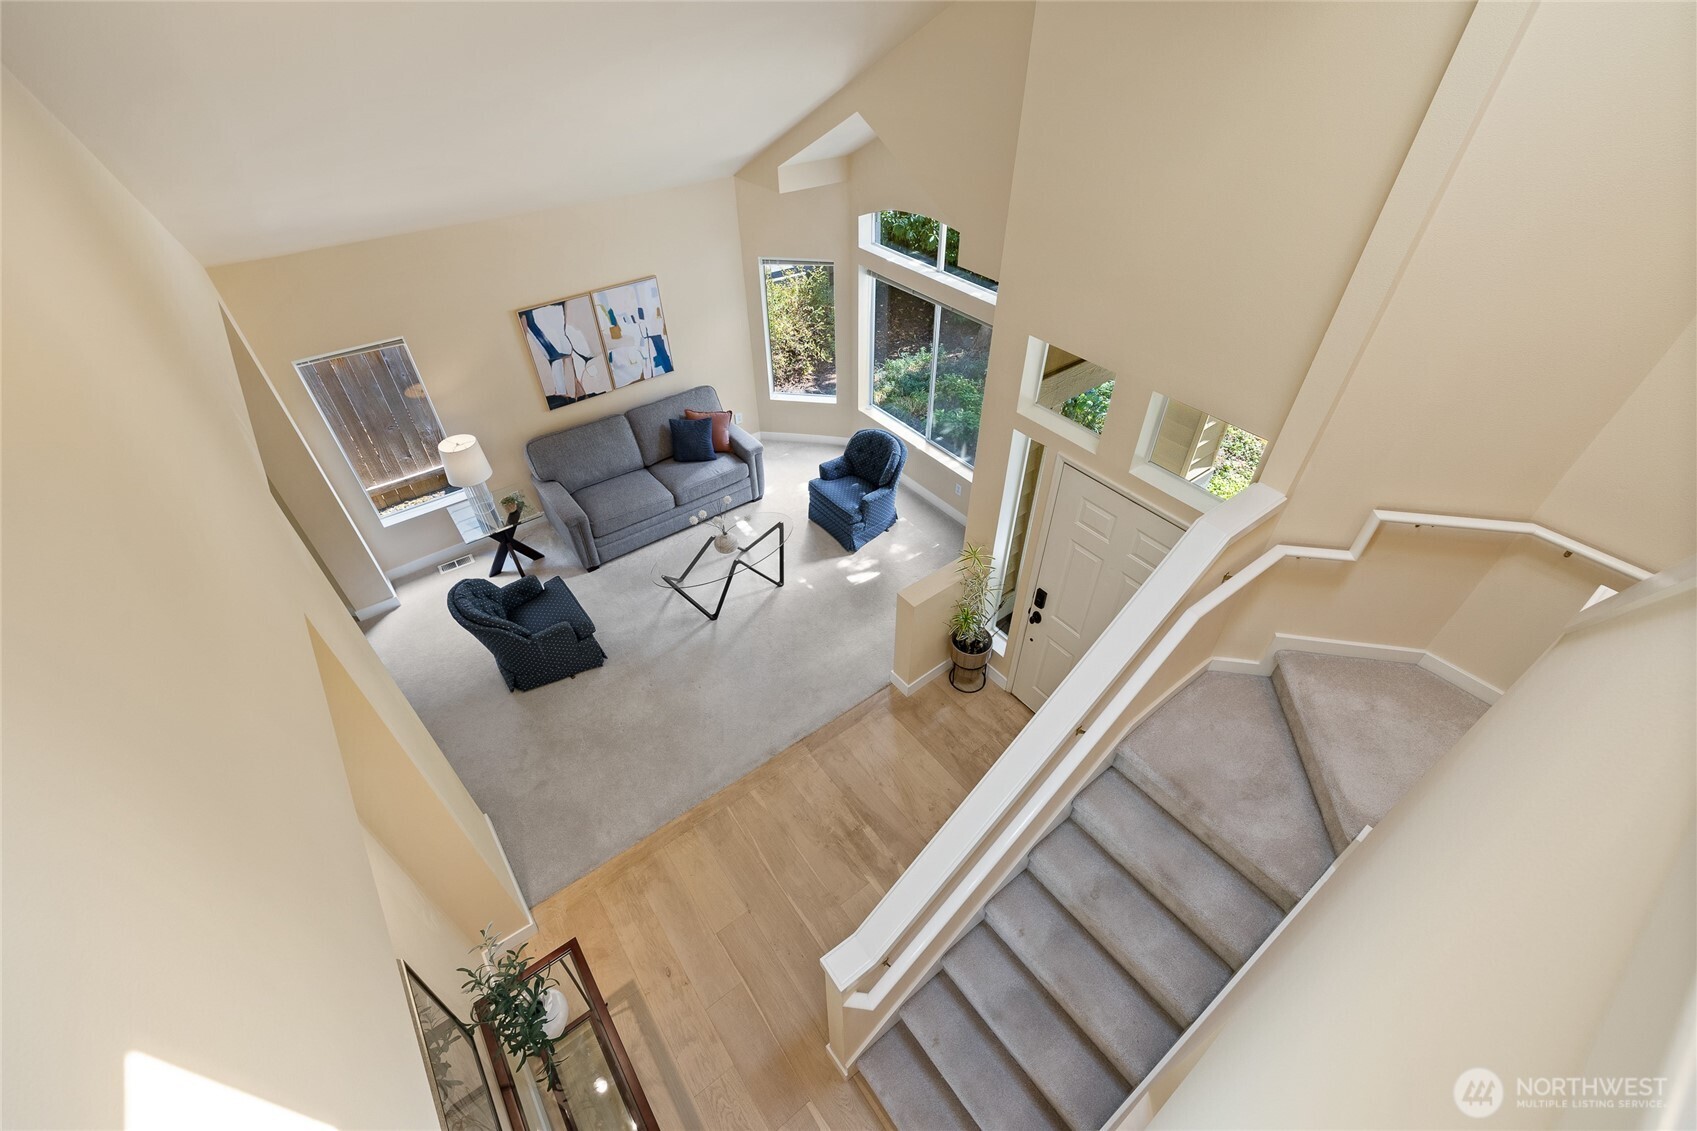
Living room with a vaulted ceiling, large windows, gray sofa, and staircase.
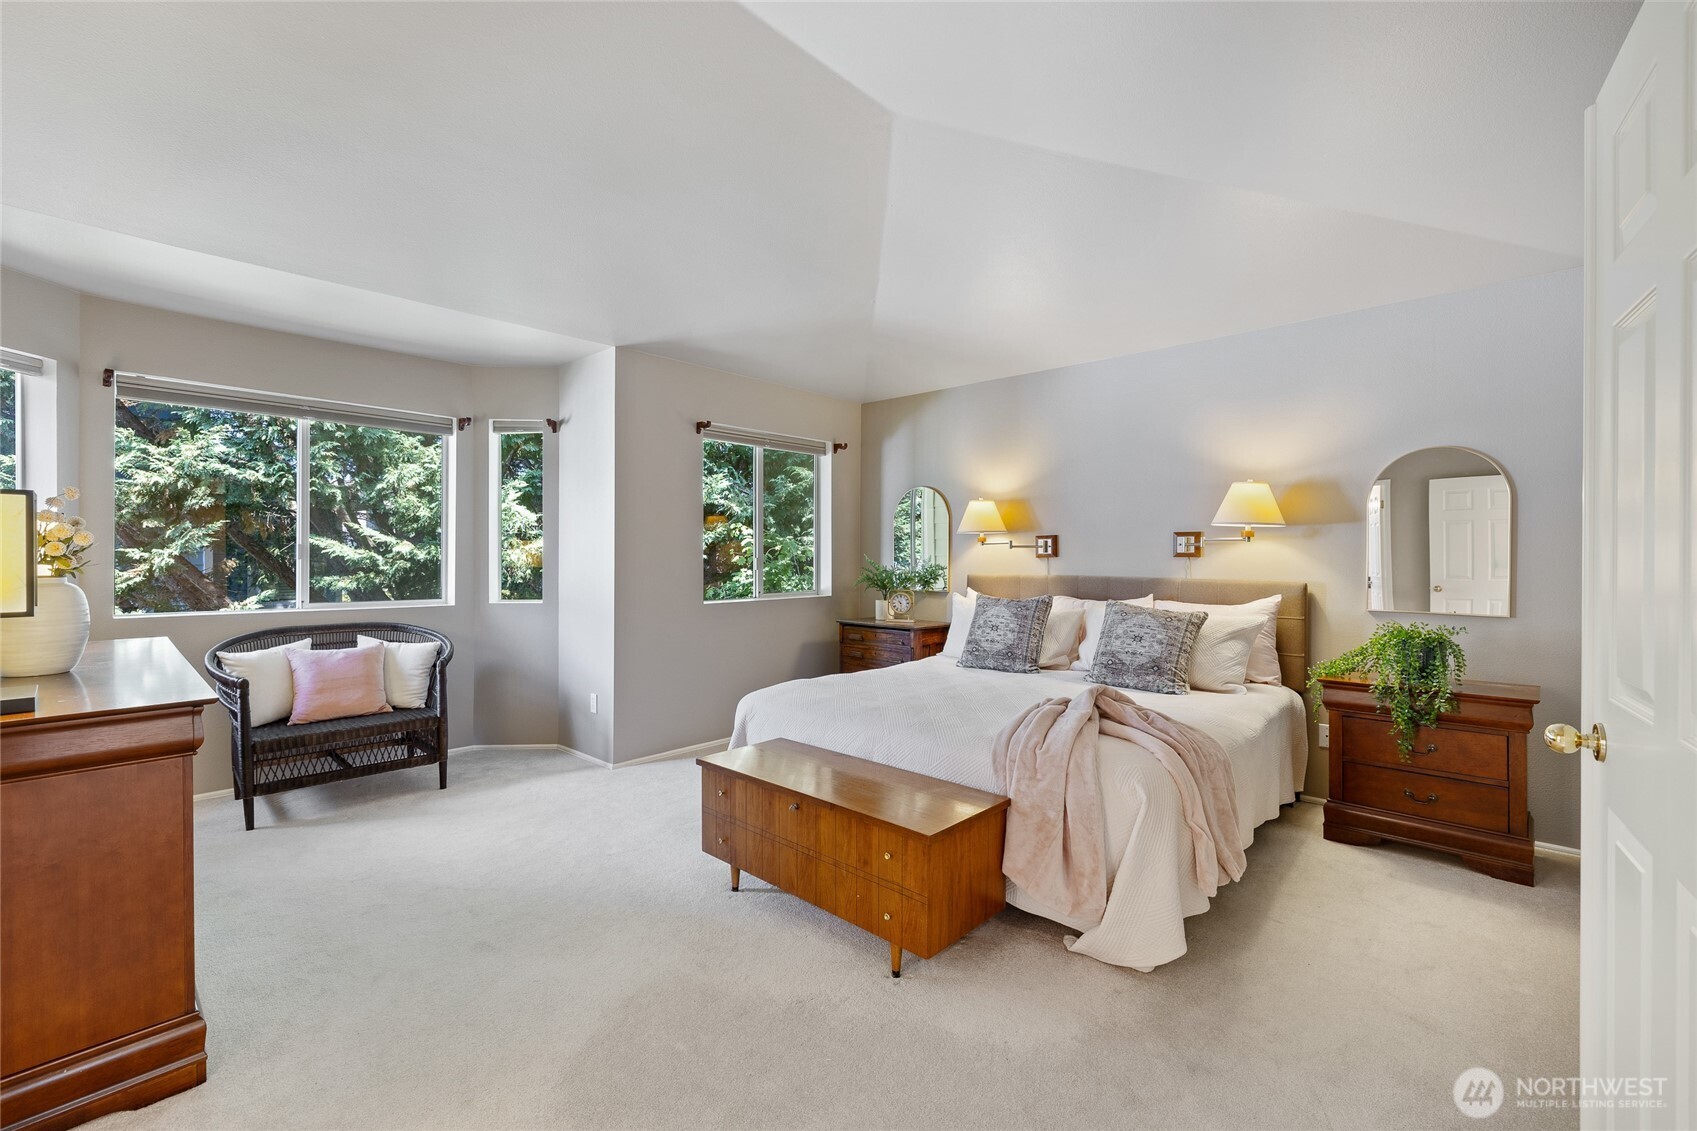
Furnished bedroom with a king bed, wooden furniture, and large windows overlooking evergreen trees.
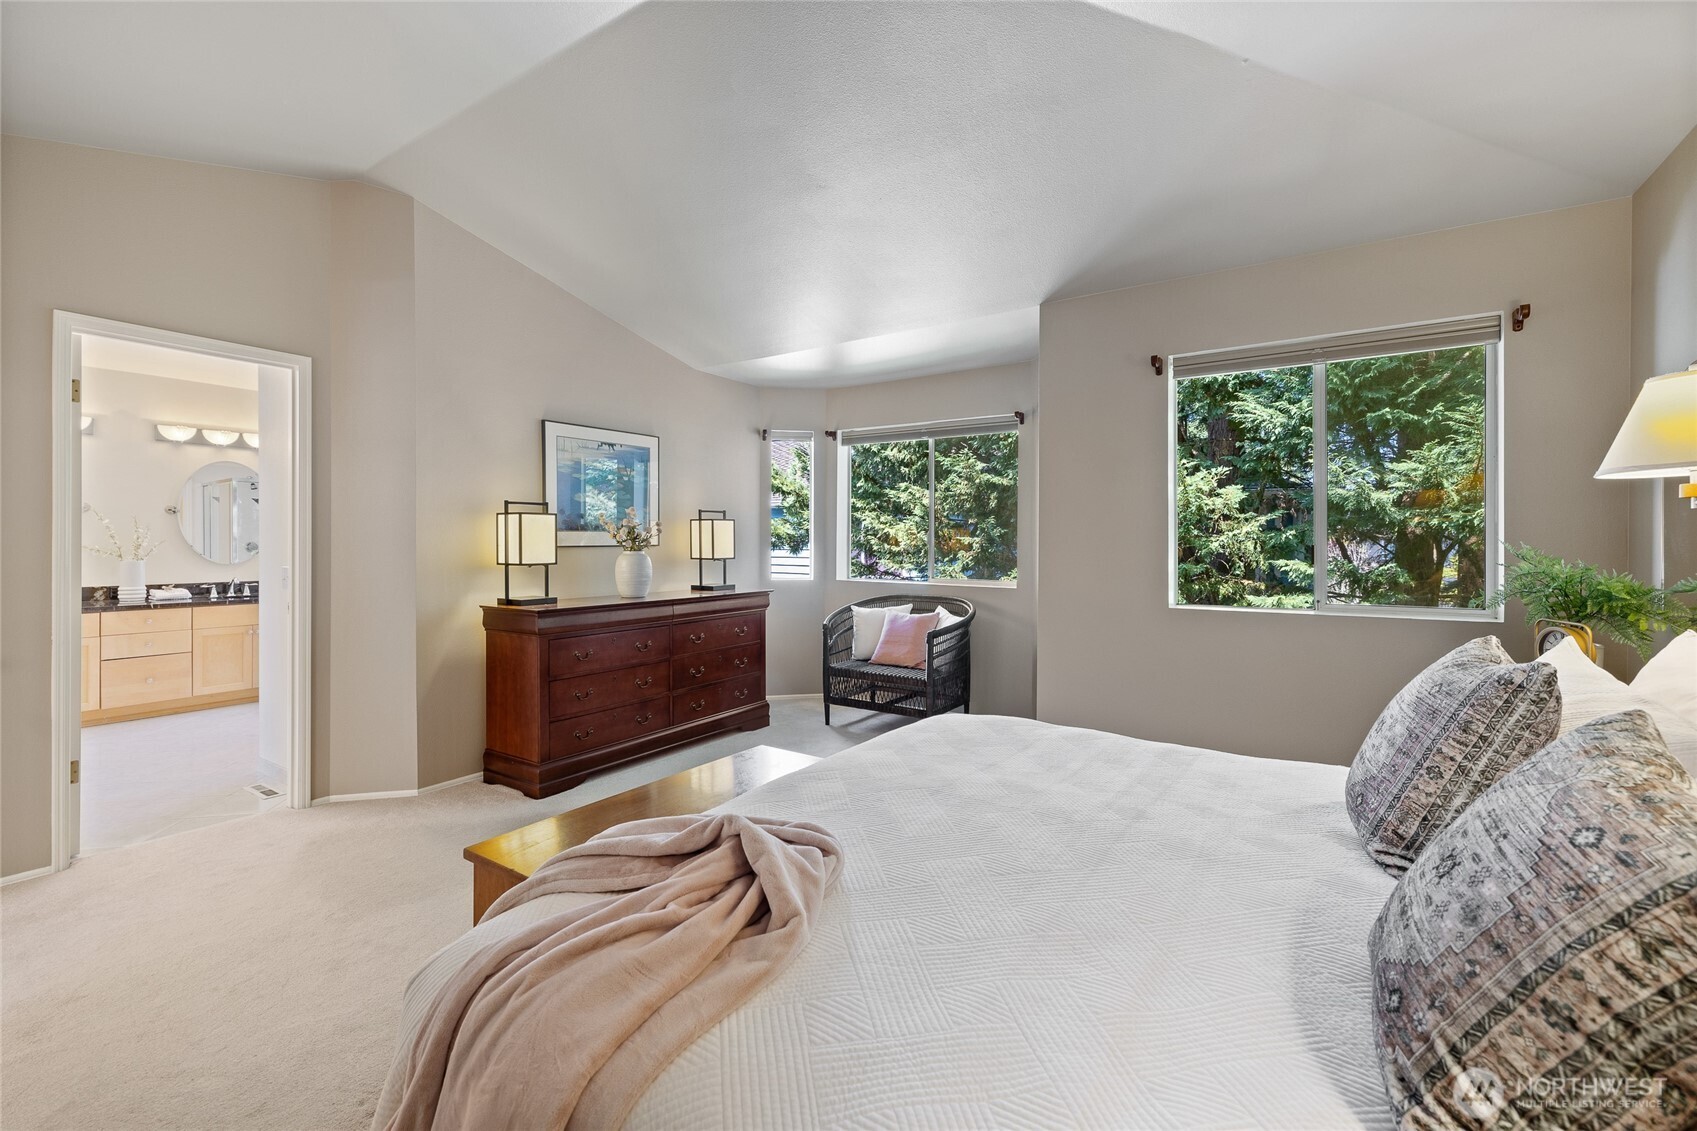
Staged bedroom with a white bed, dark wood dresser, and windows overlooking trees.
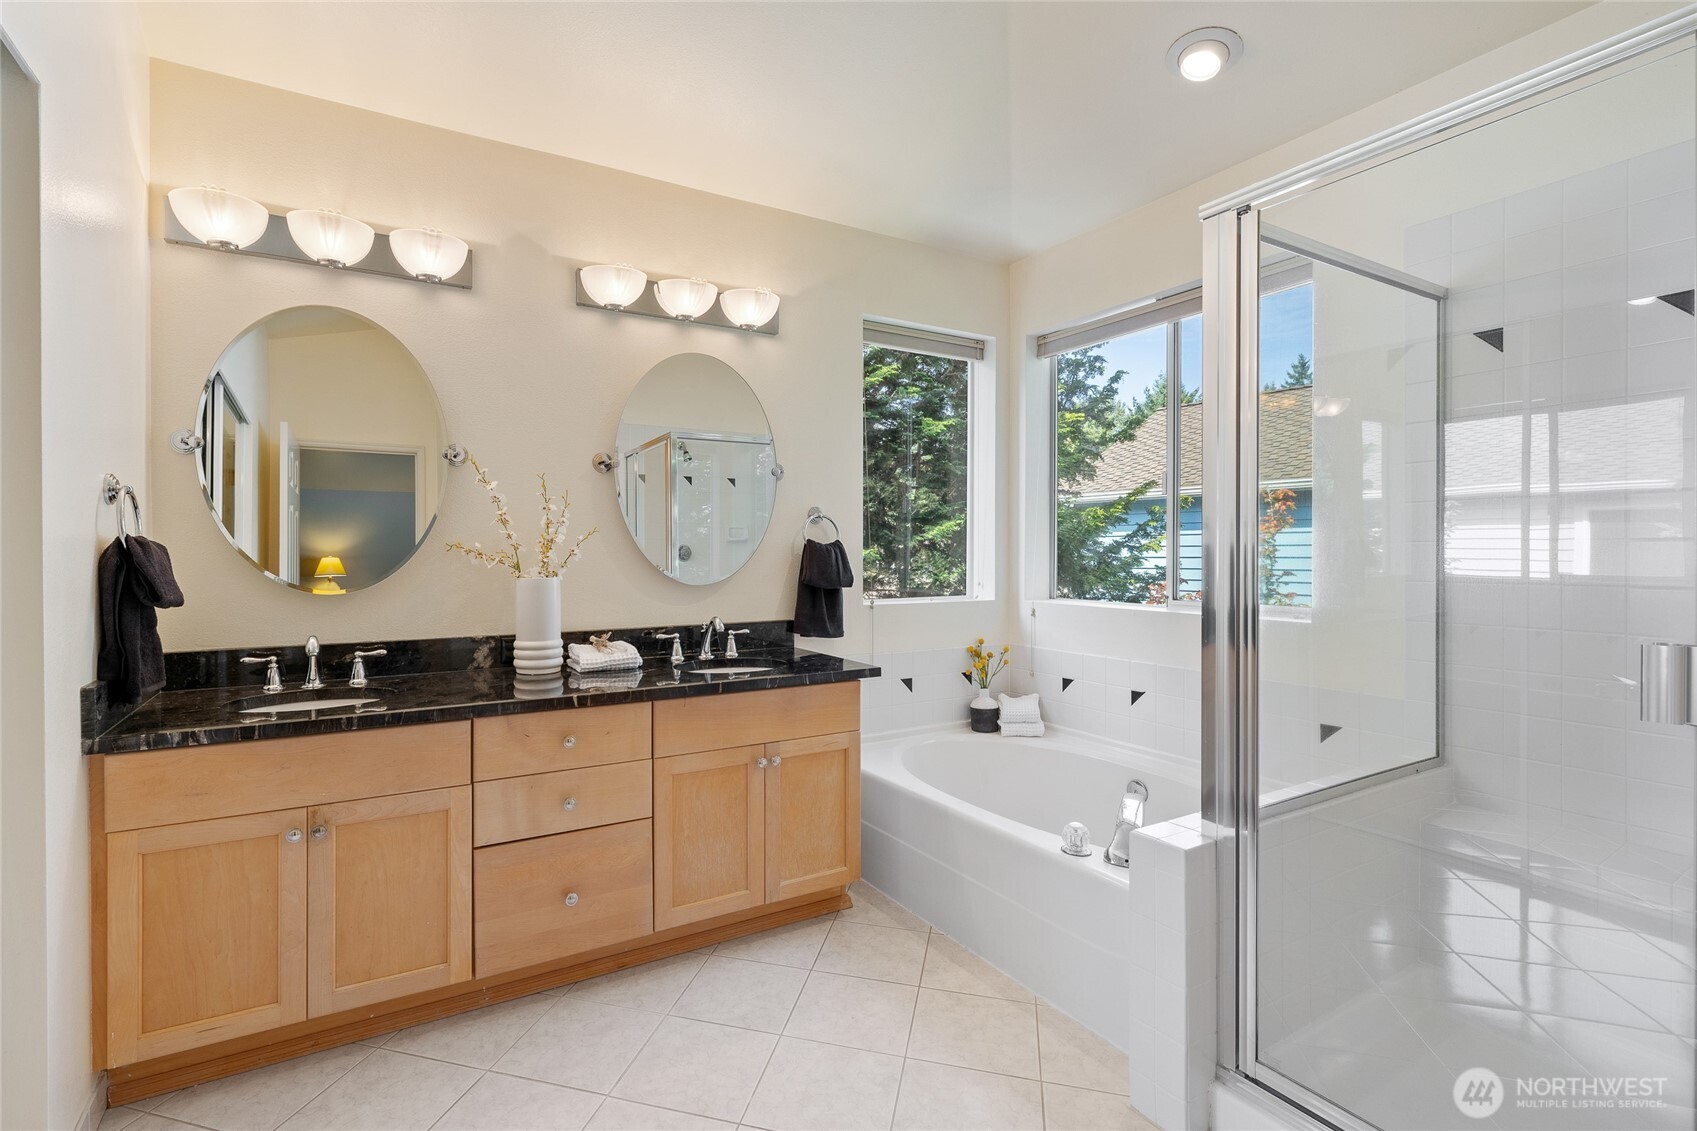
Bright bathroom with double vanity, soaking tub, and glass-enclosed shower.
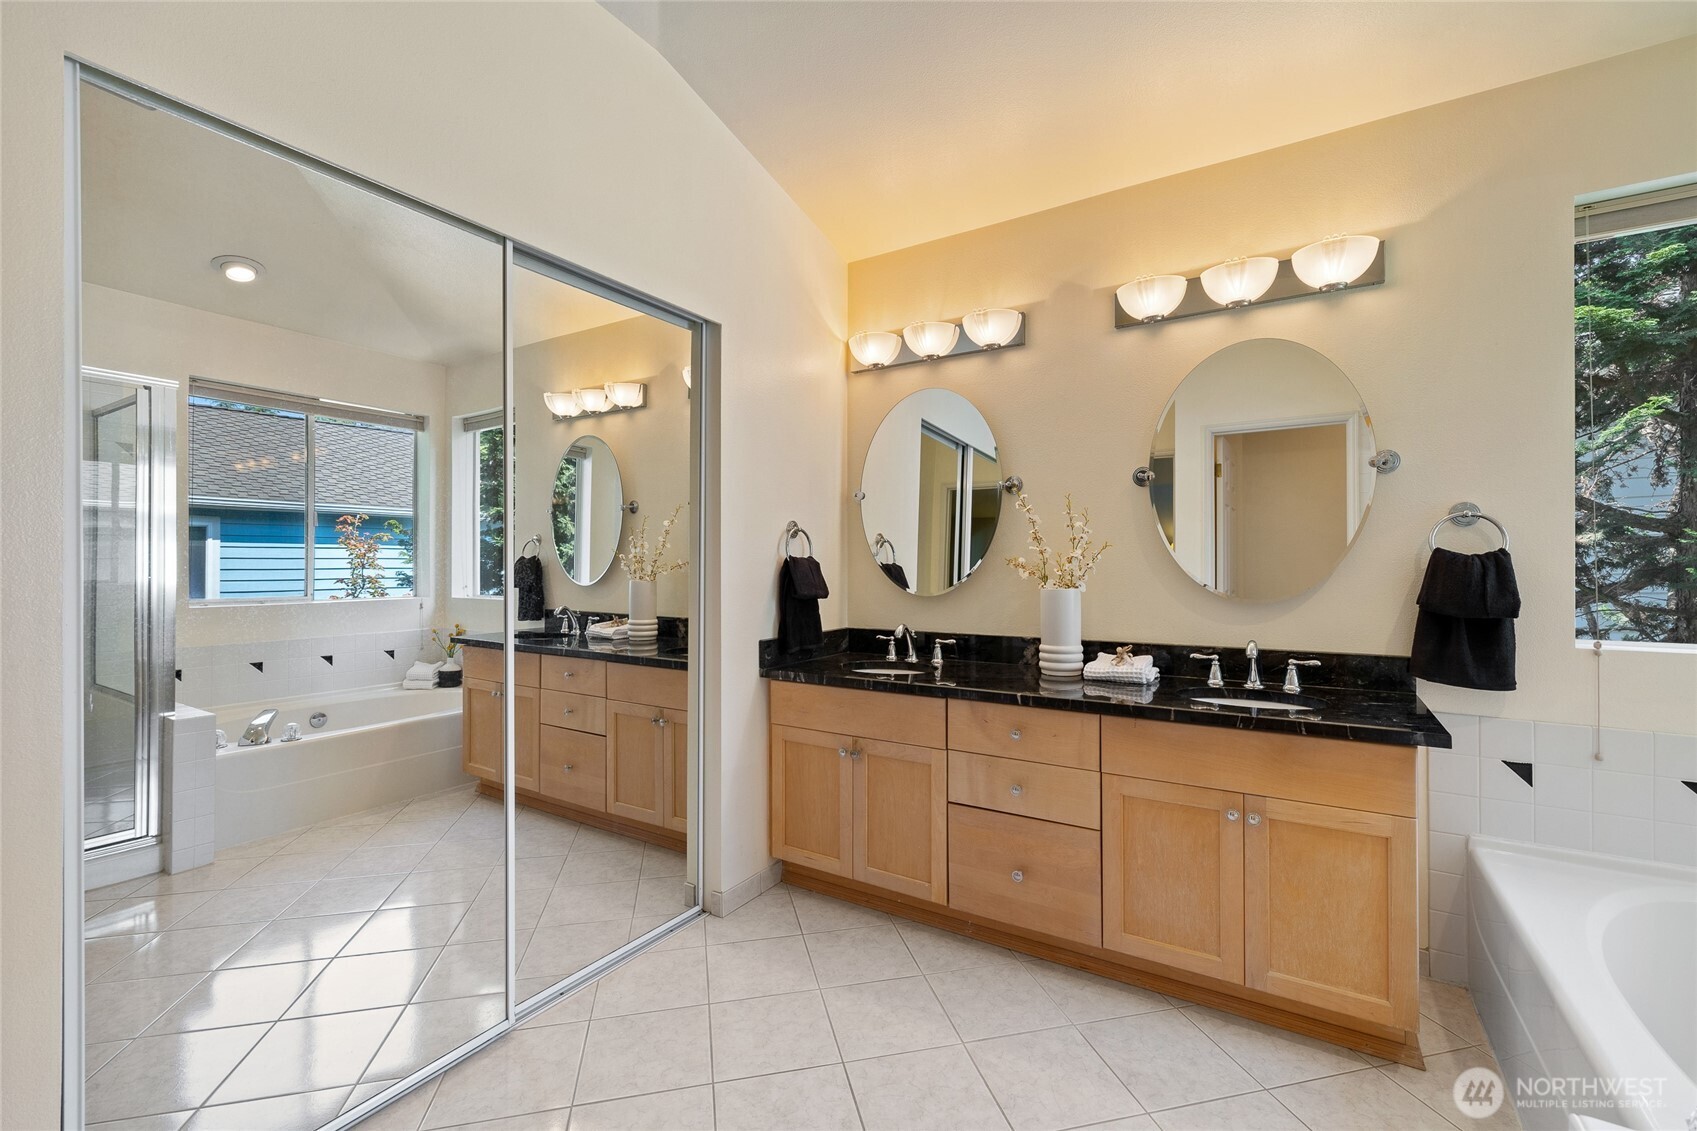
Bathroom with a double-sink vanity, oval mirrors, and mirrored doors reflecting a soaking tub and shower.
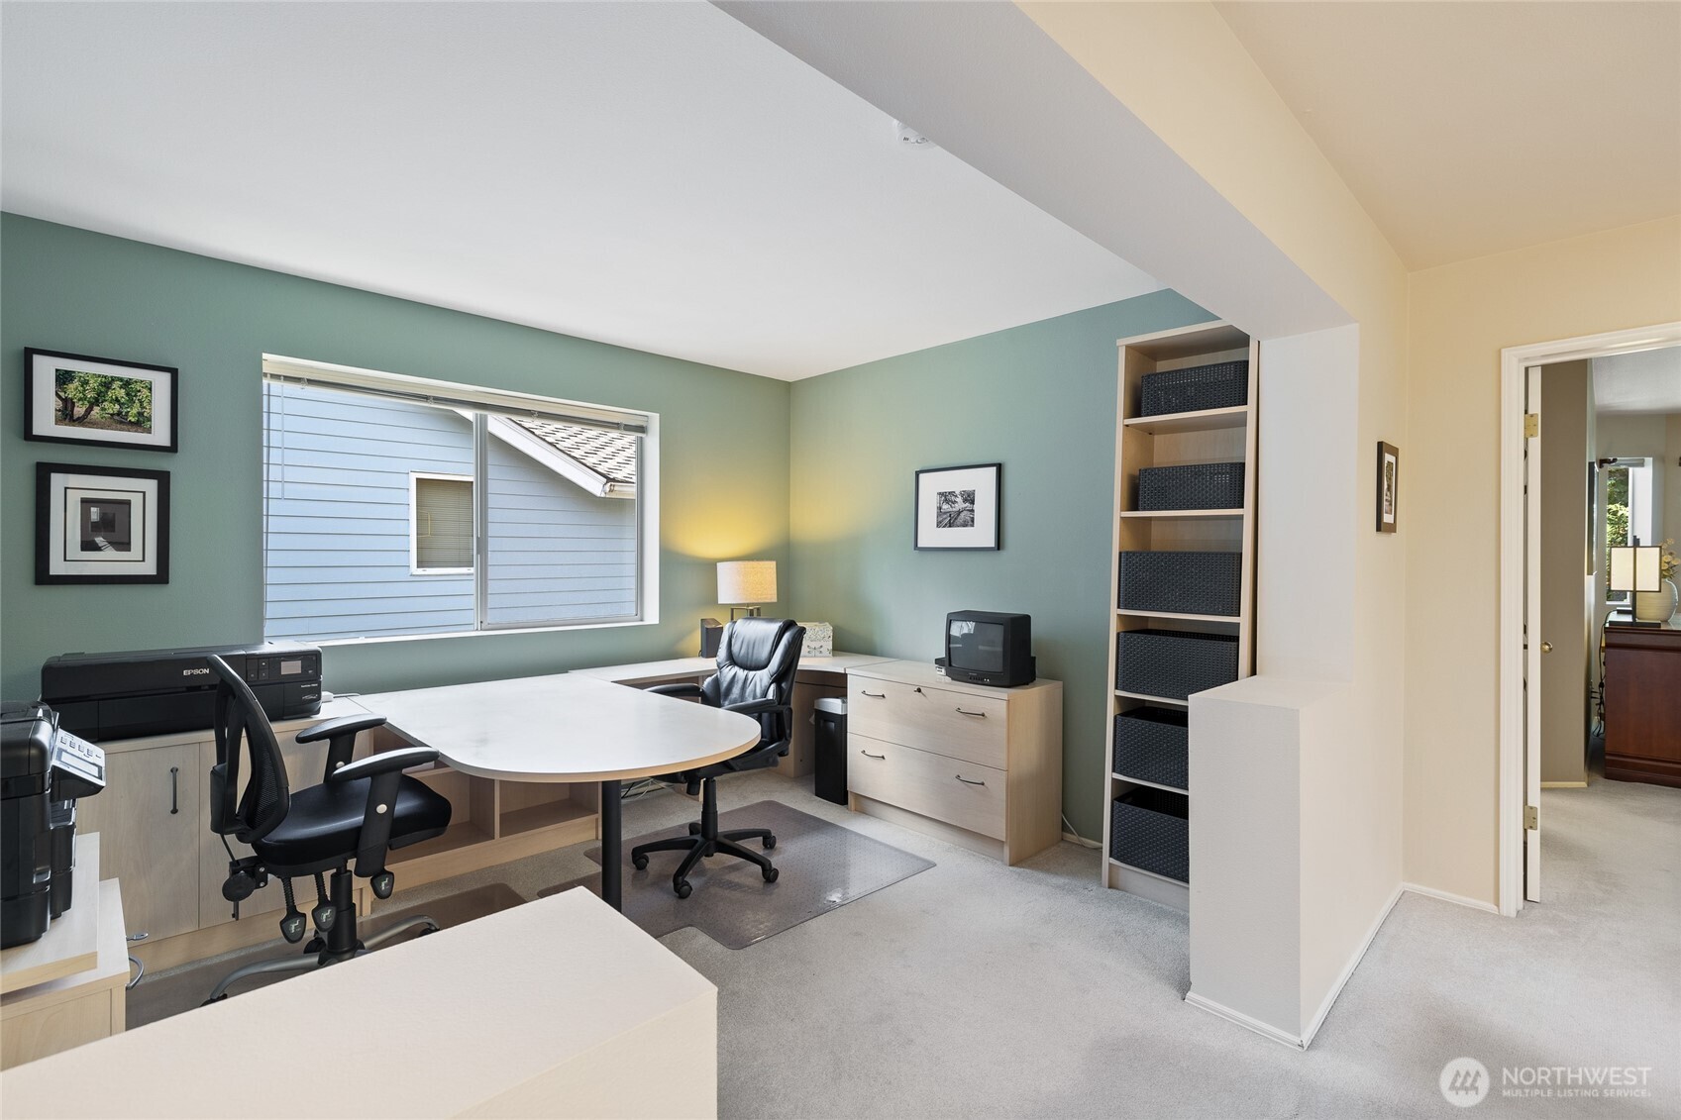
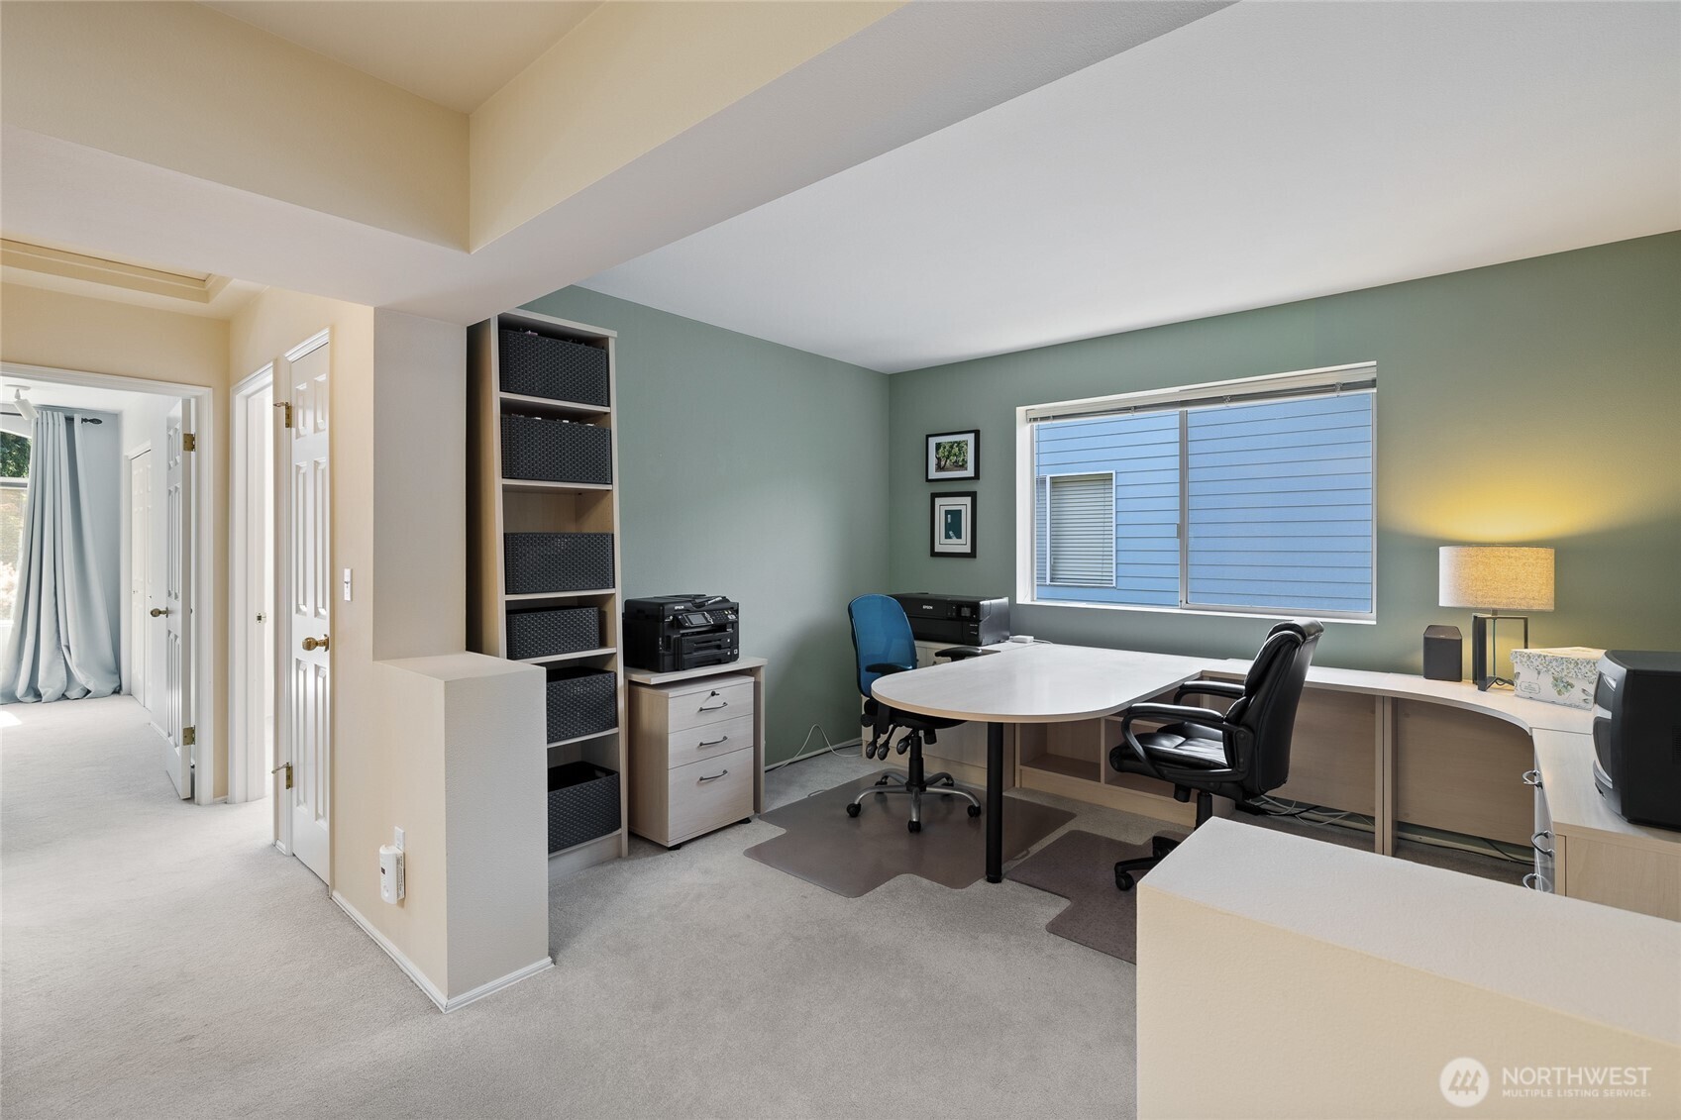
Furnished home office with a large white desk, black chairs, and built-in shelving.
Furnished home office with a large window, built-in shelving, and two desks.
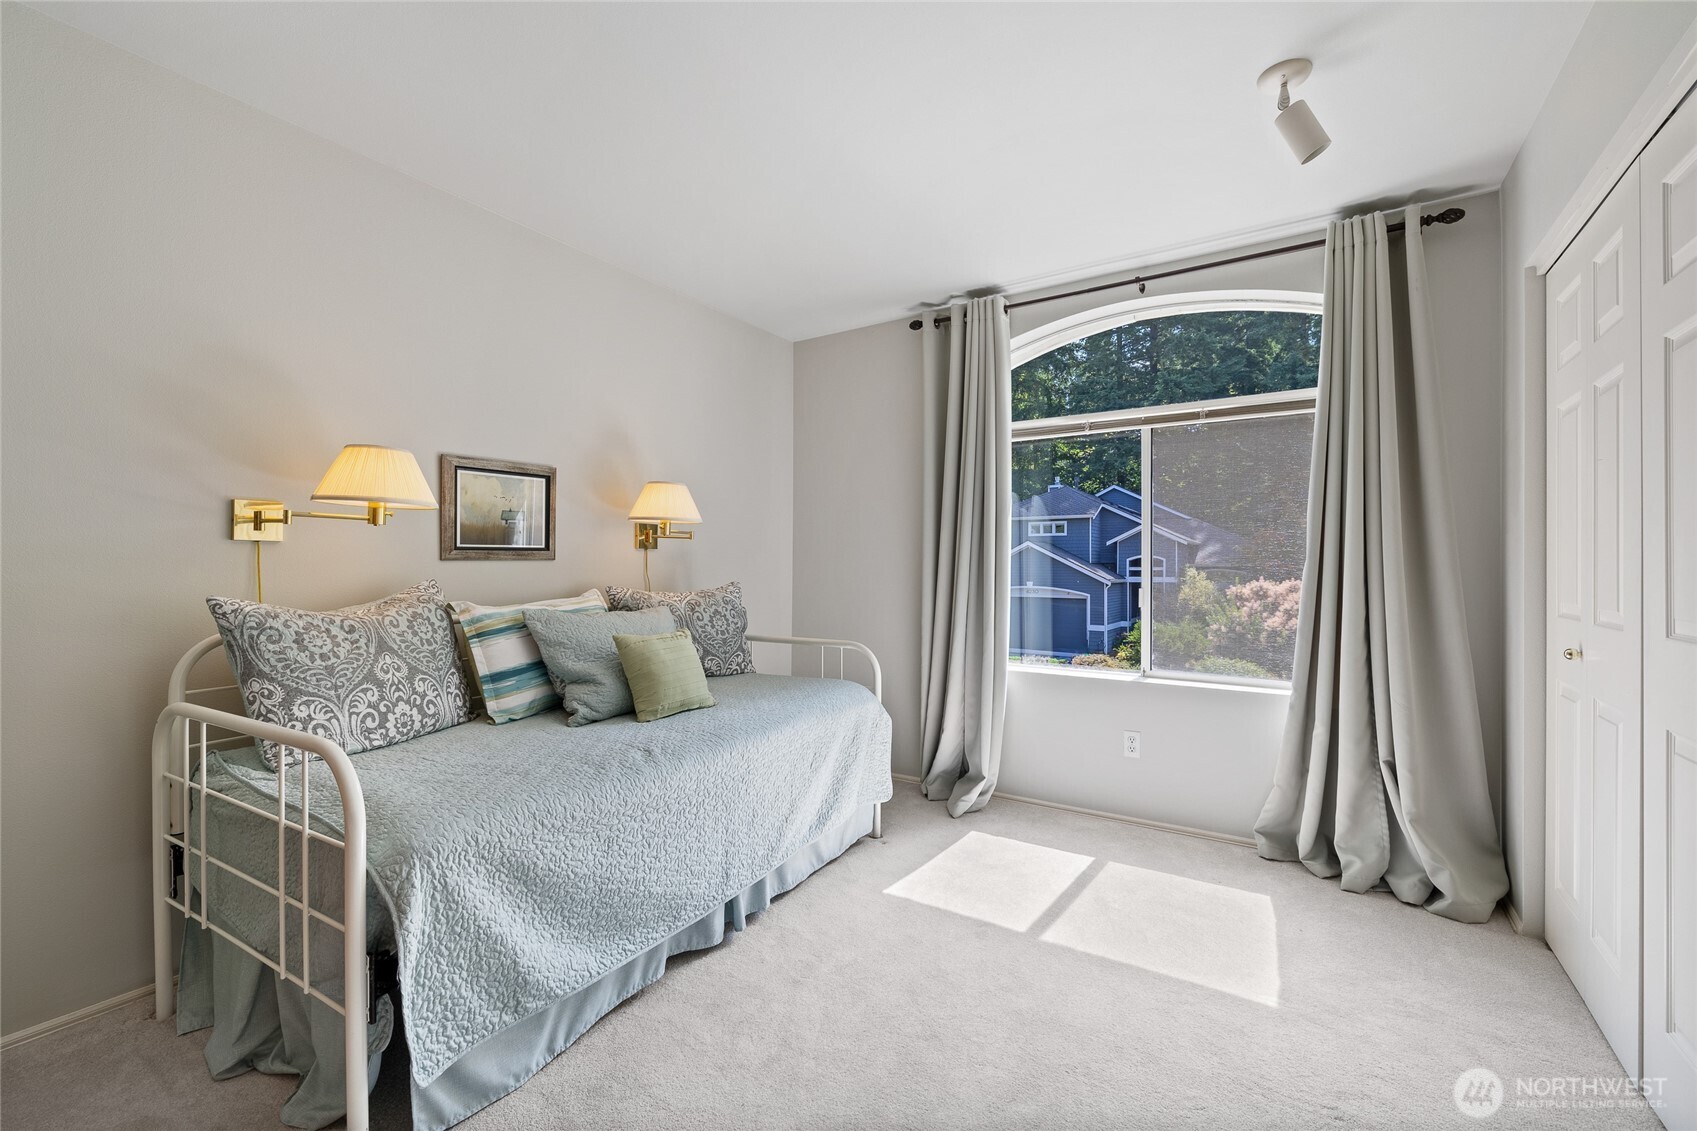
Furnished bedroom with a pale blue daybed and an arched window overlooking a neighboring home.
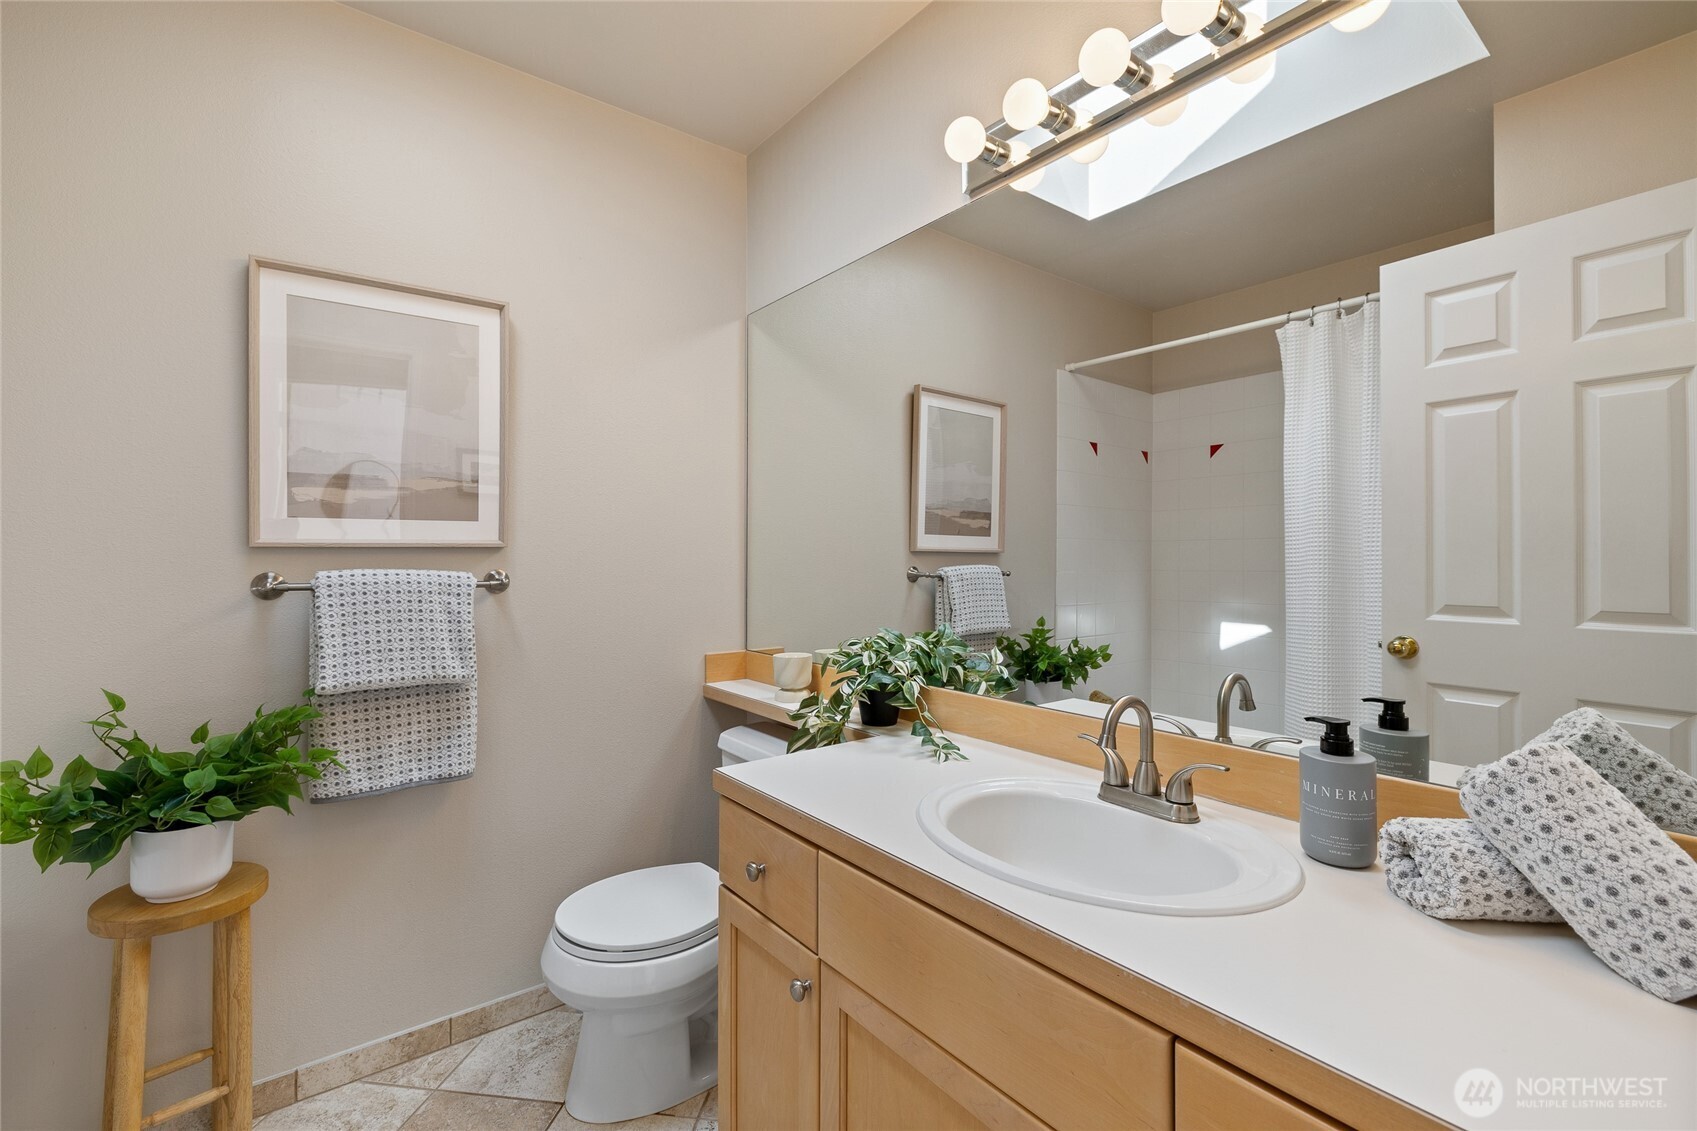
Bathroom with a light wood vanity, large mirror, and skylight above the tiled shower.
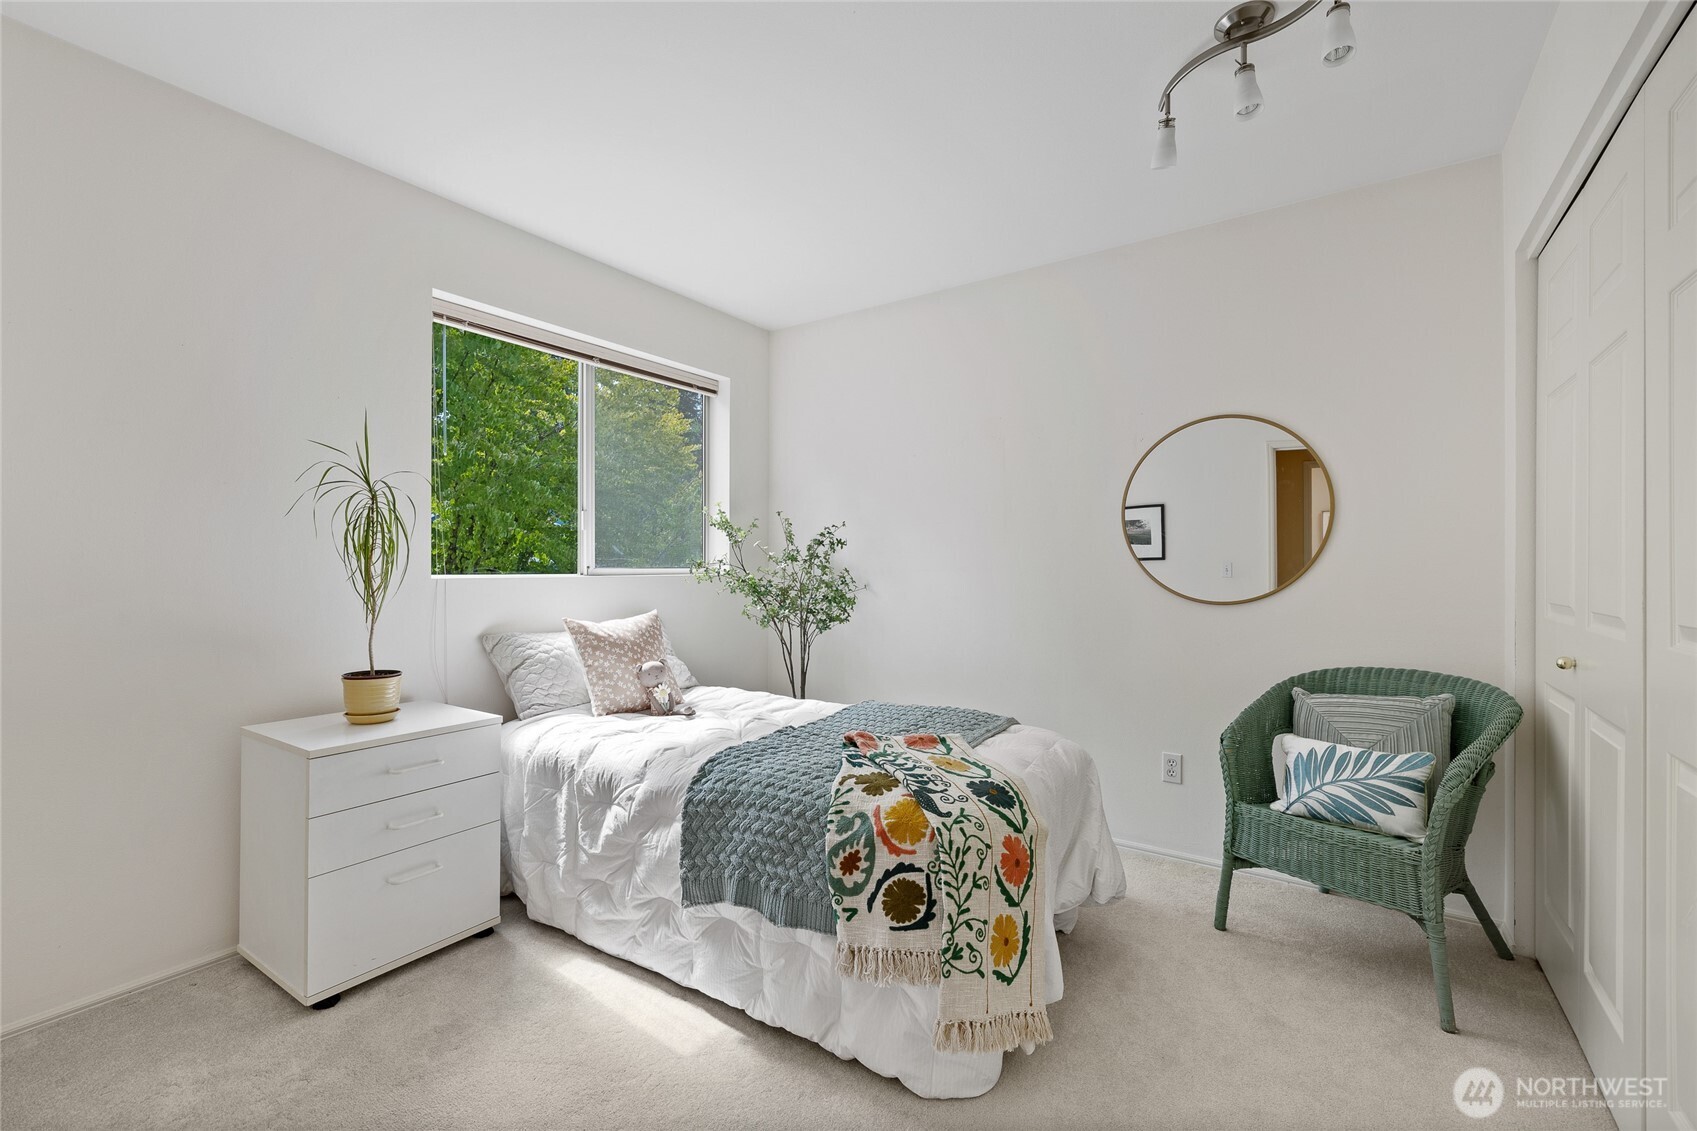
Bedroom with a white bed, patterned throws, and a green wicker chair beside a window.
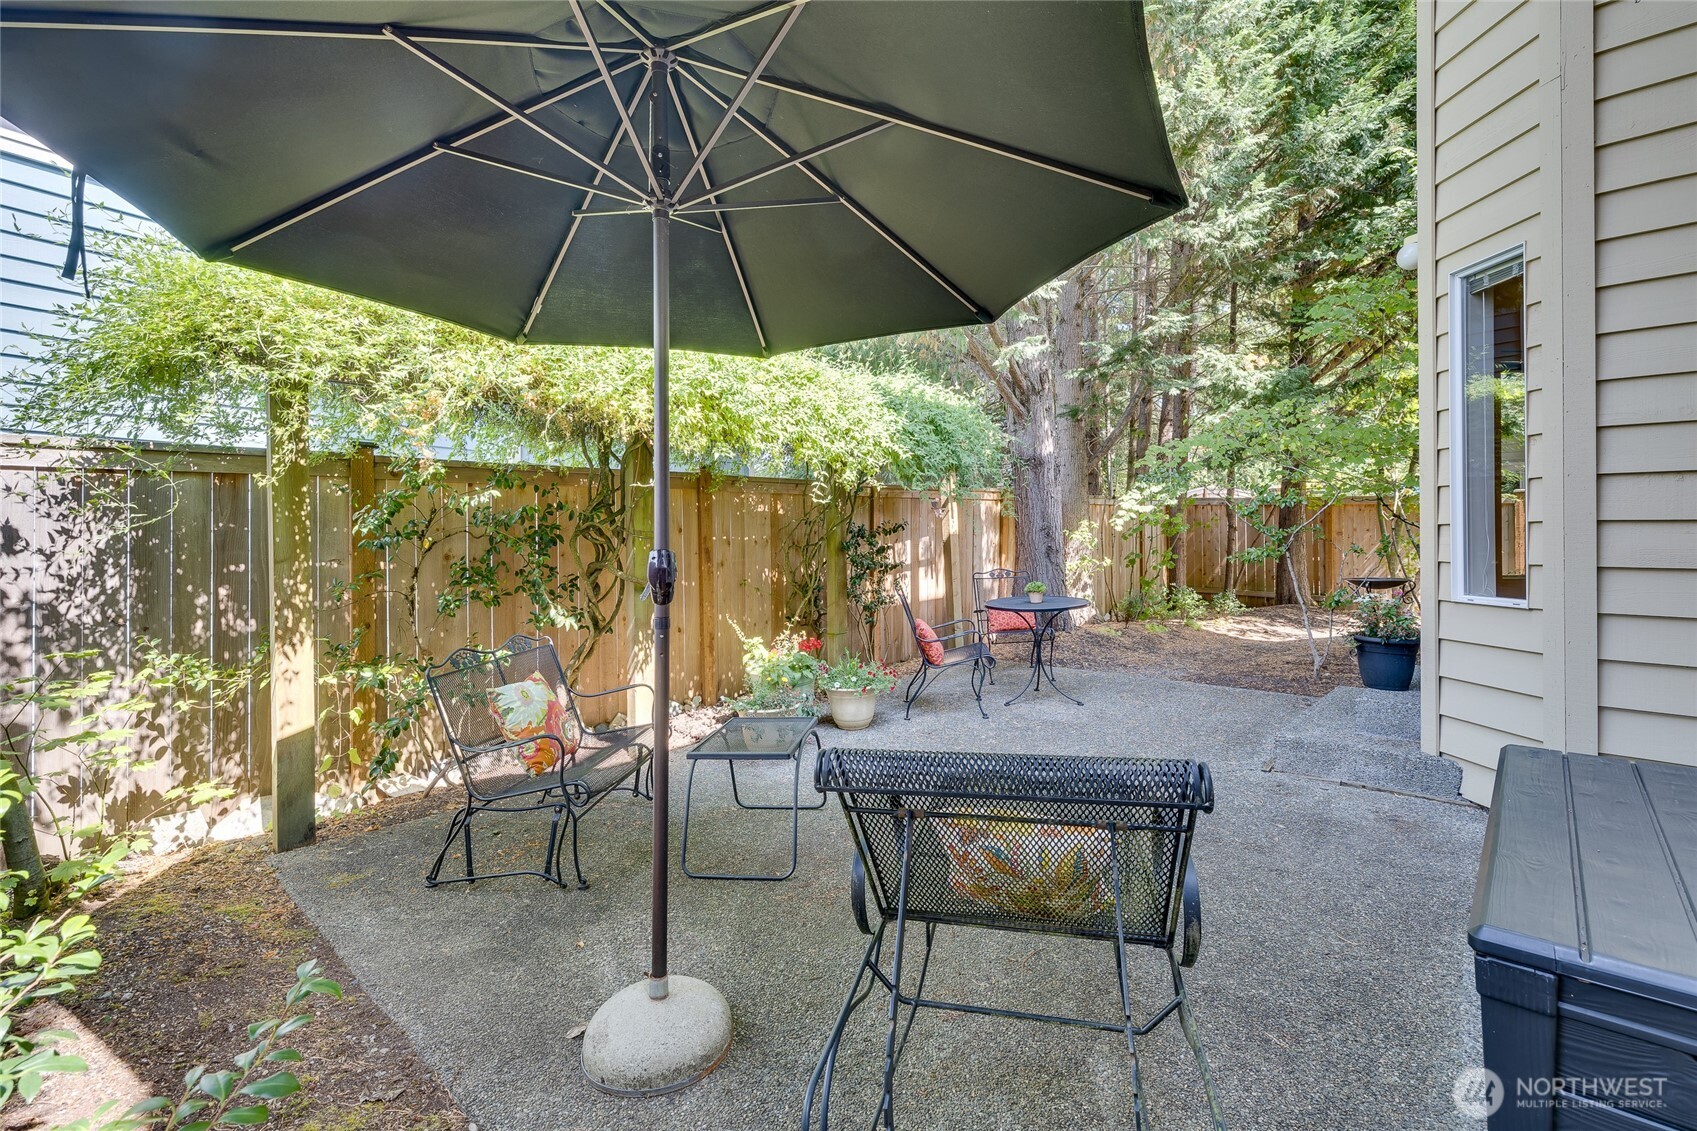
Furnished backyard patio with a large umbrella, metal seating, and a fenced garden.
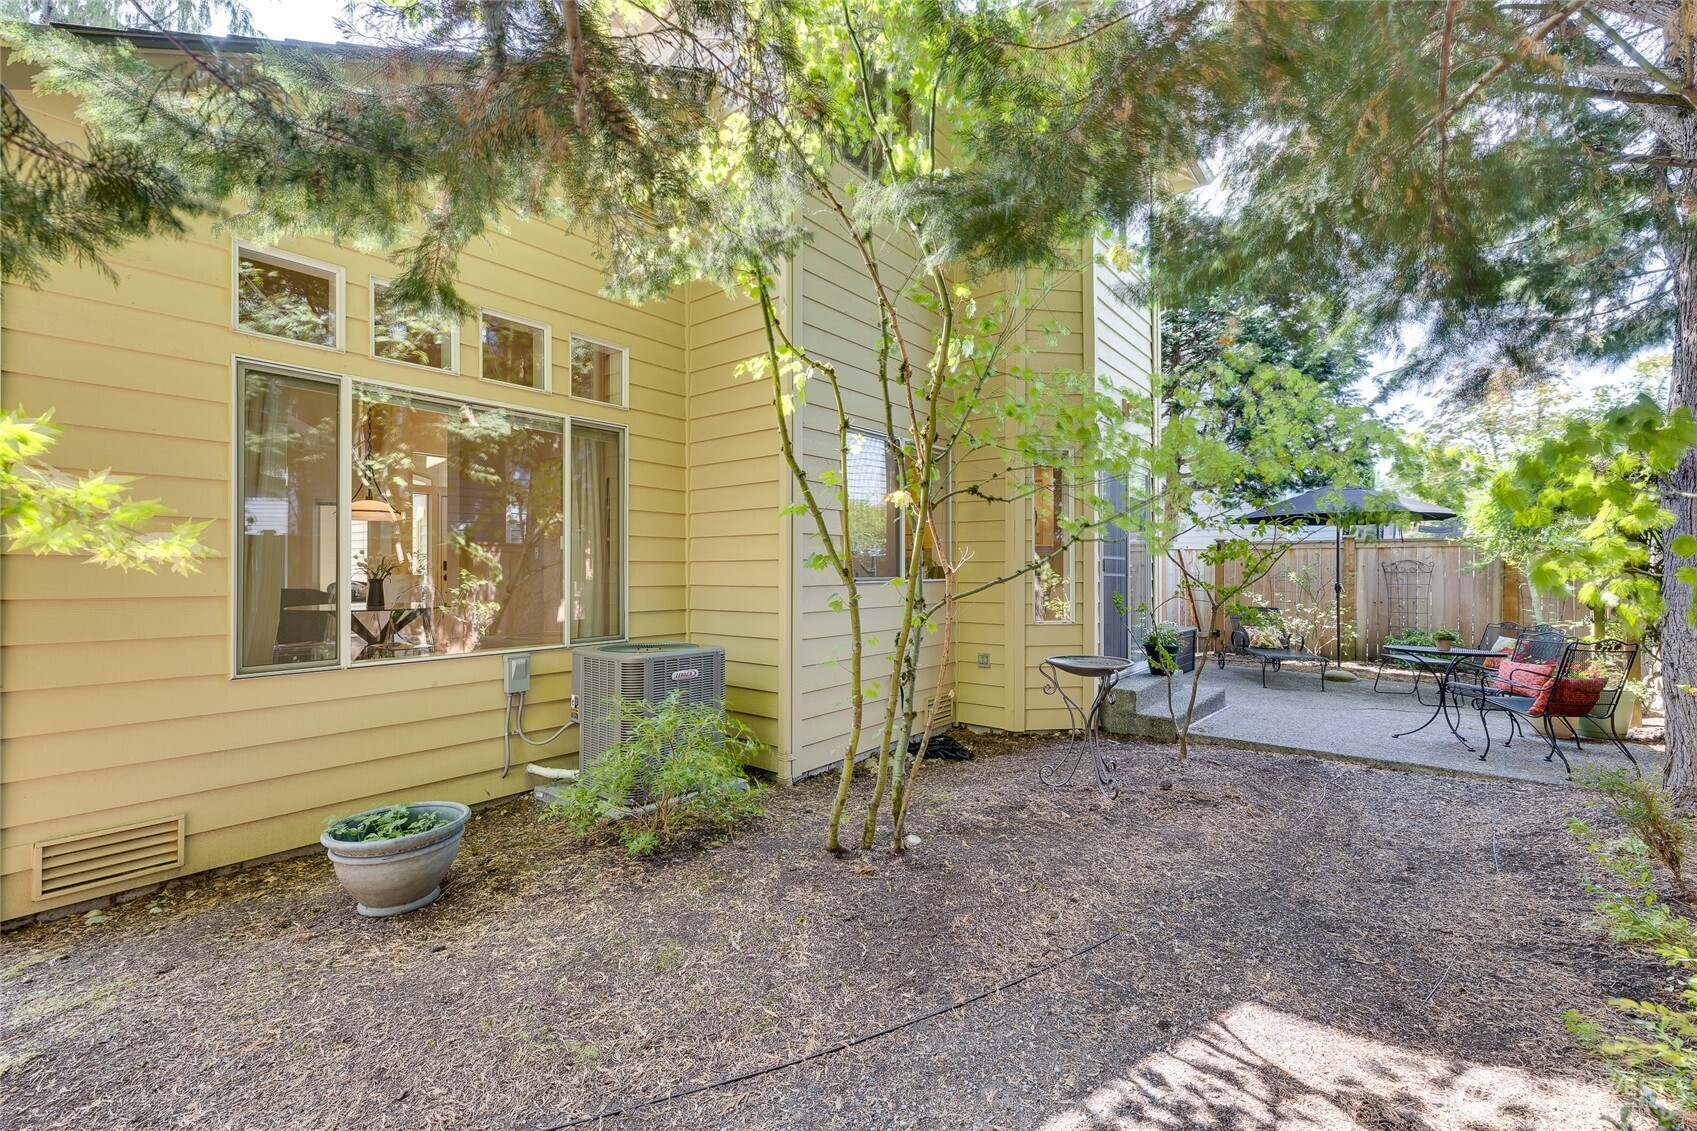
Yellow-sided house beside a shaded backyard patio with outdoor seating and mature trees.
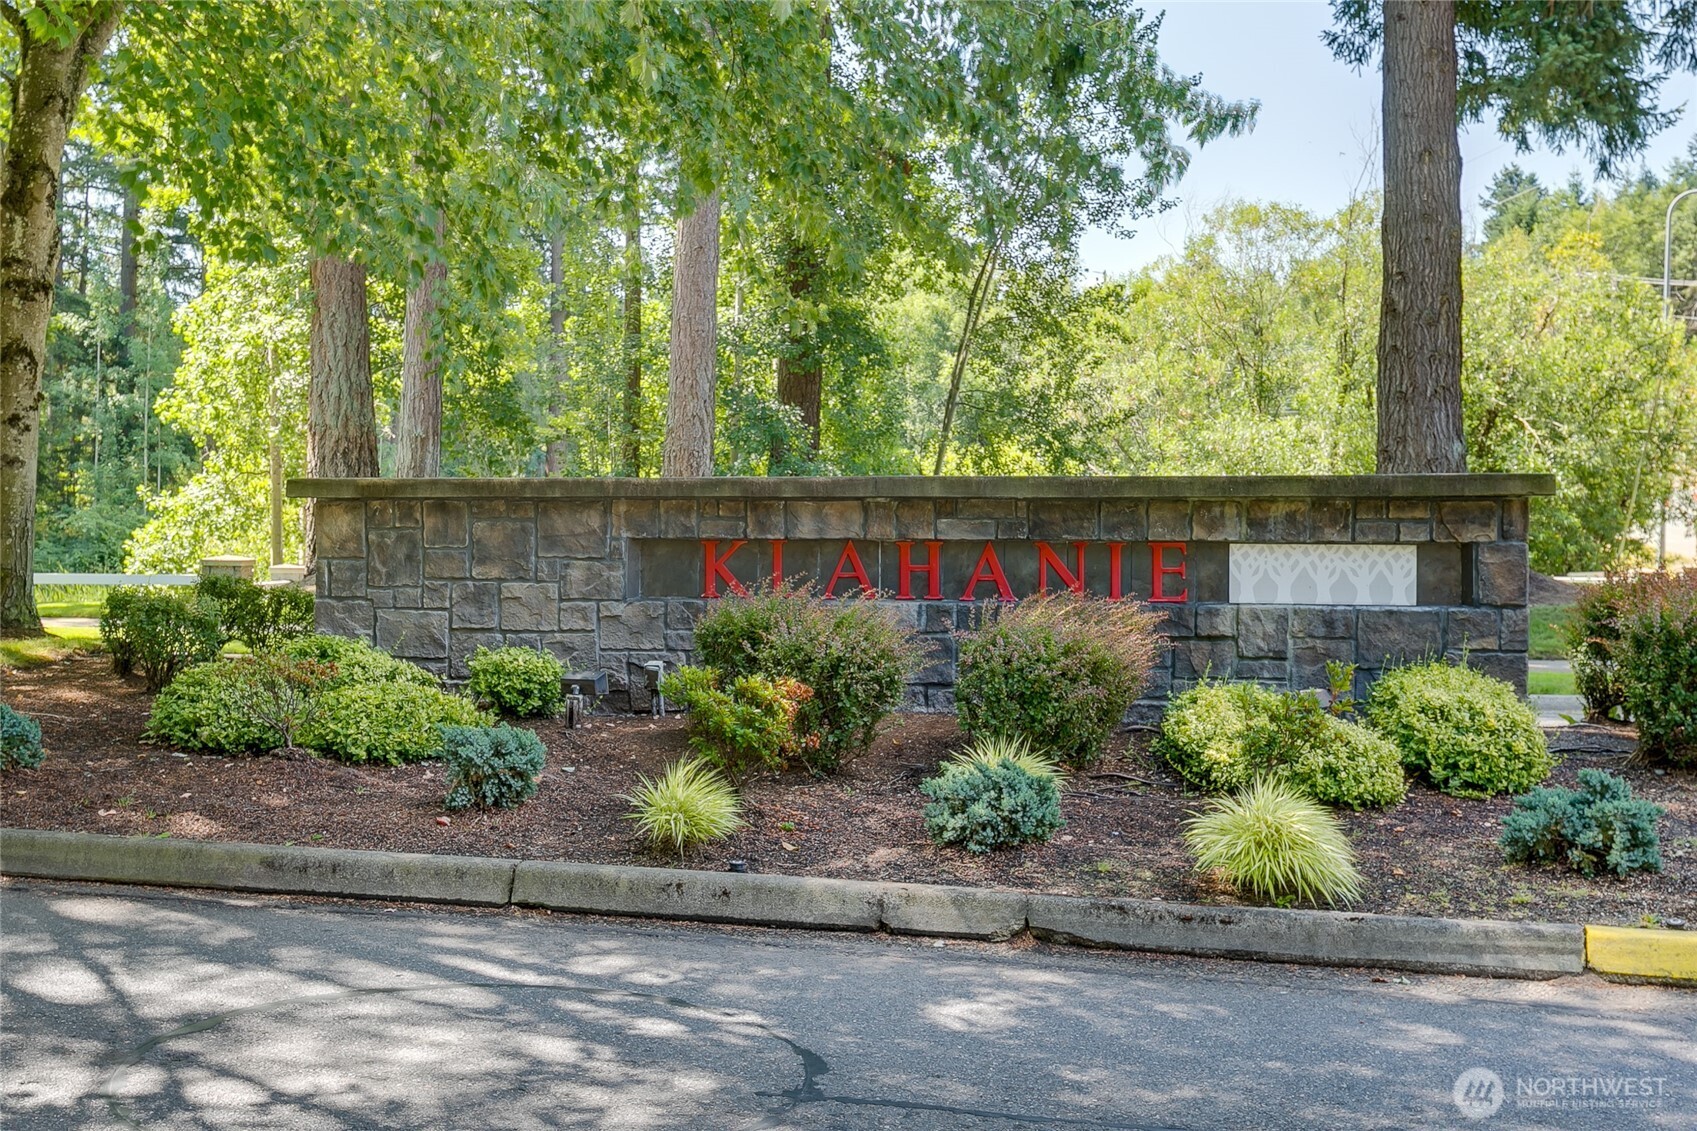
Klahanie neighborhood entrance sign among landscaped shrubs and tall trees.
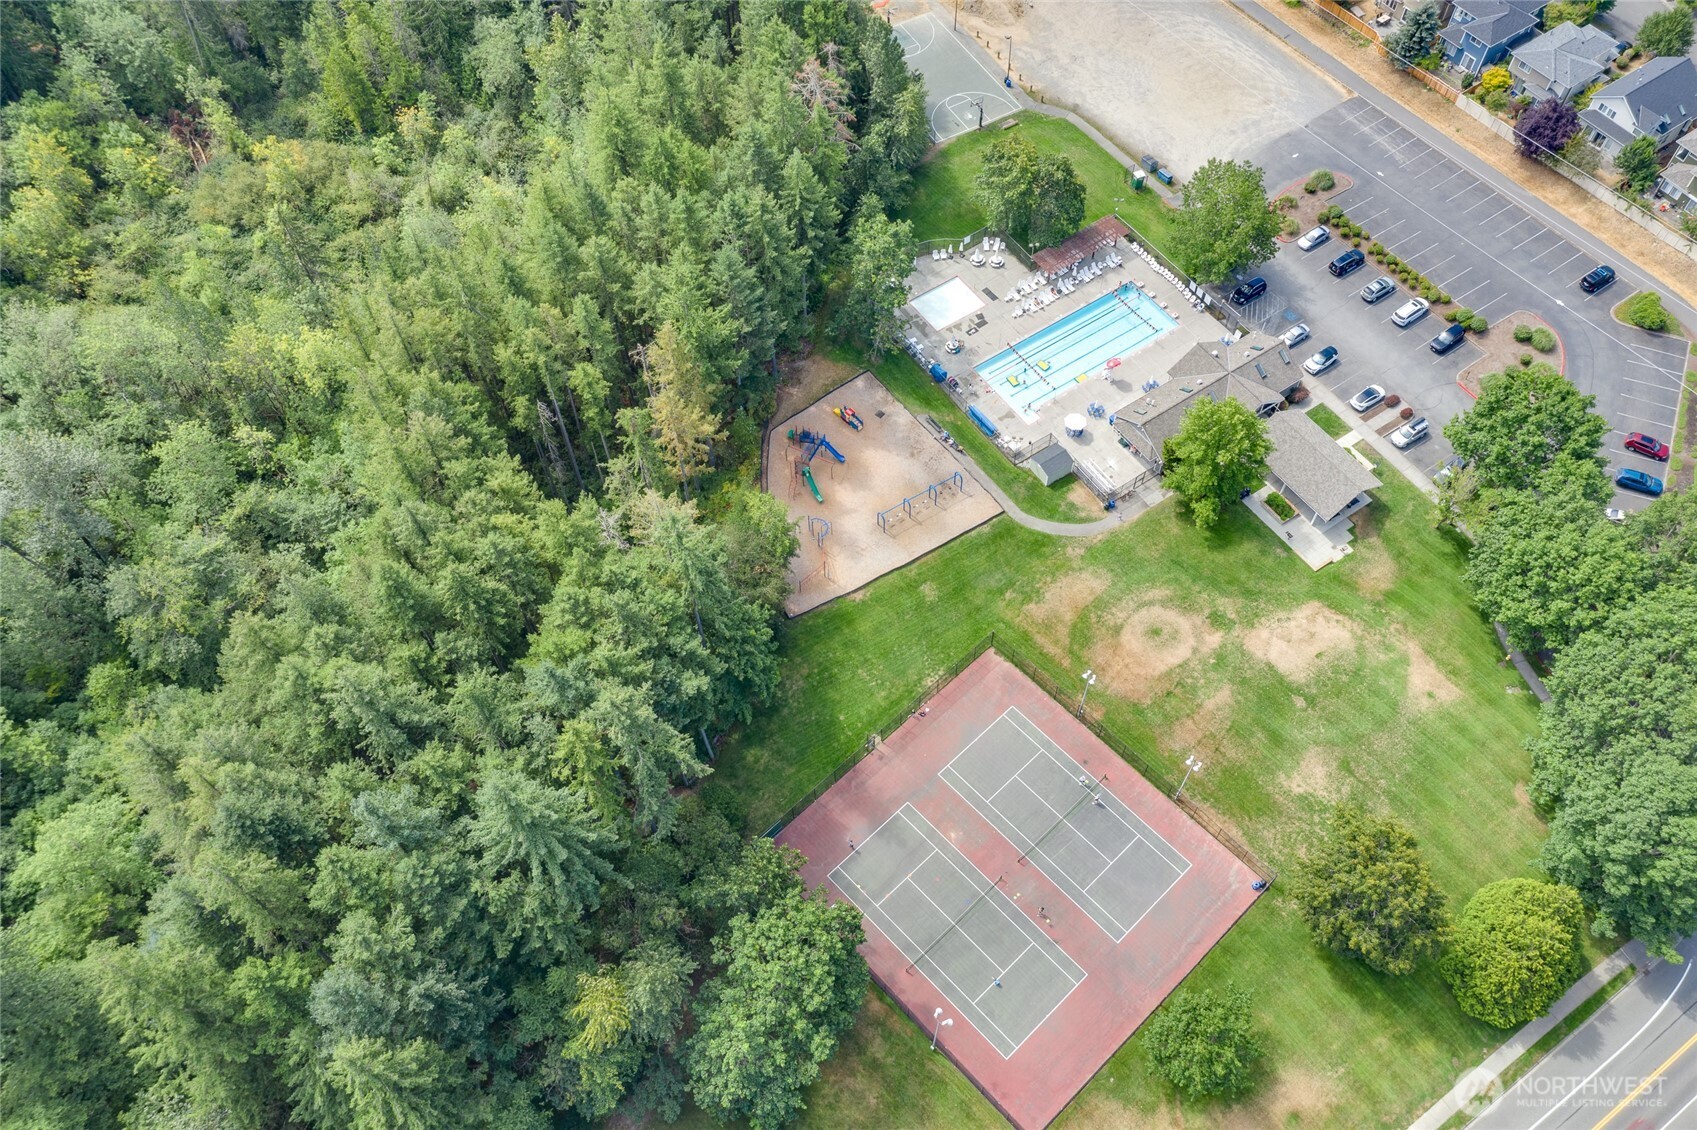
Aerial view of a community pool, tennis courts, playground, and surrounding woods.
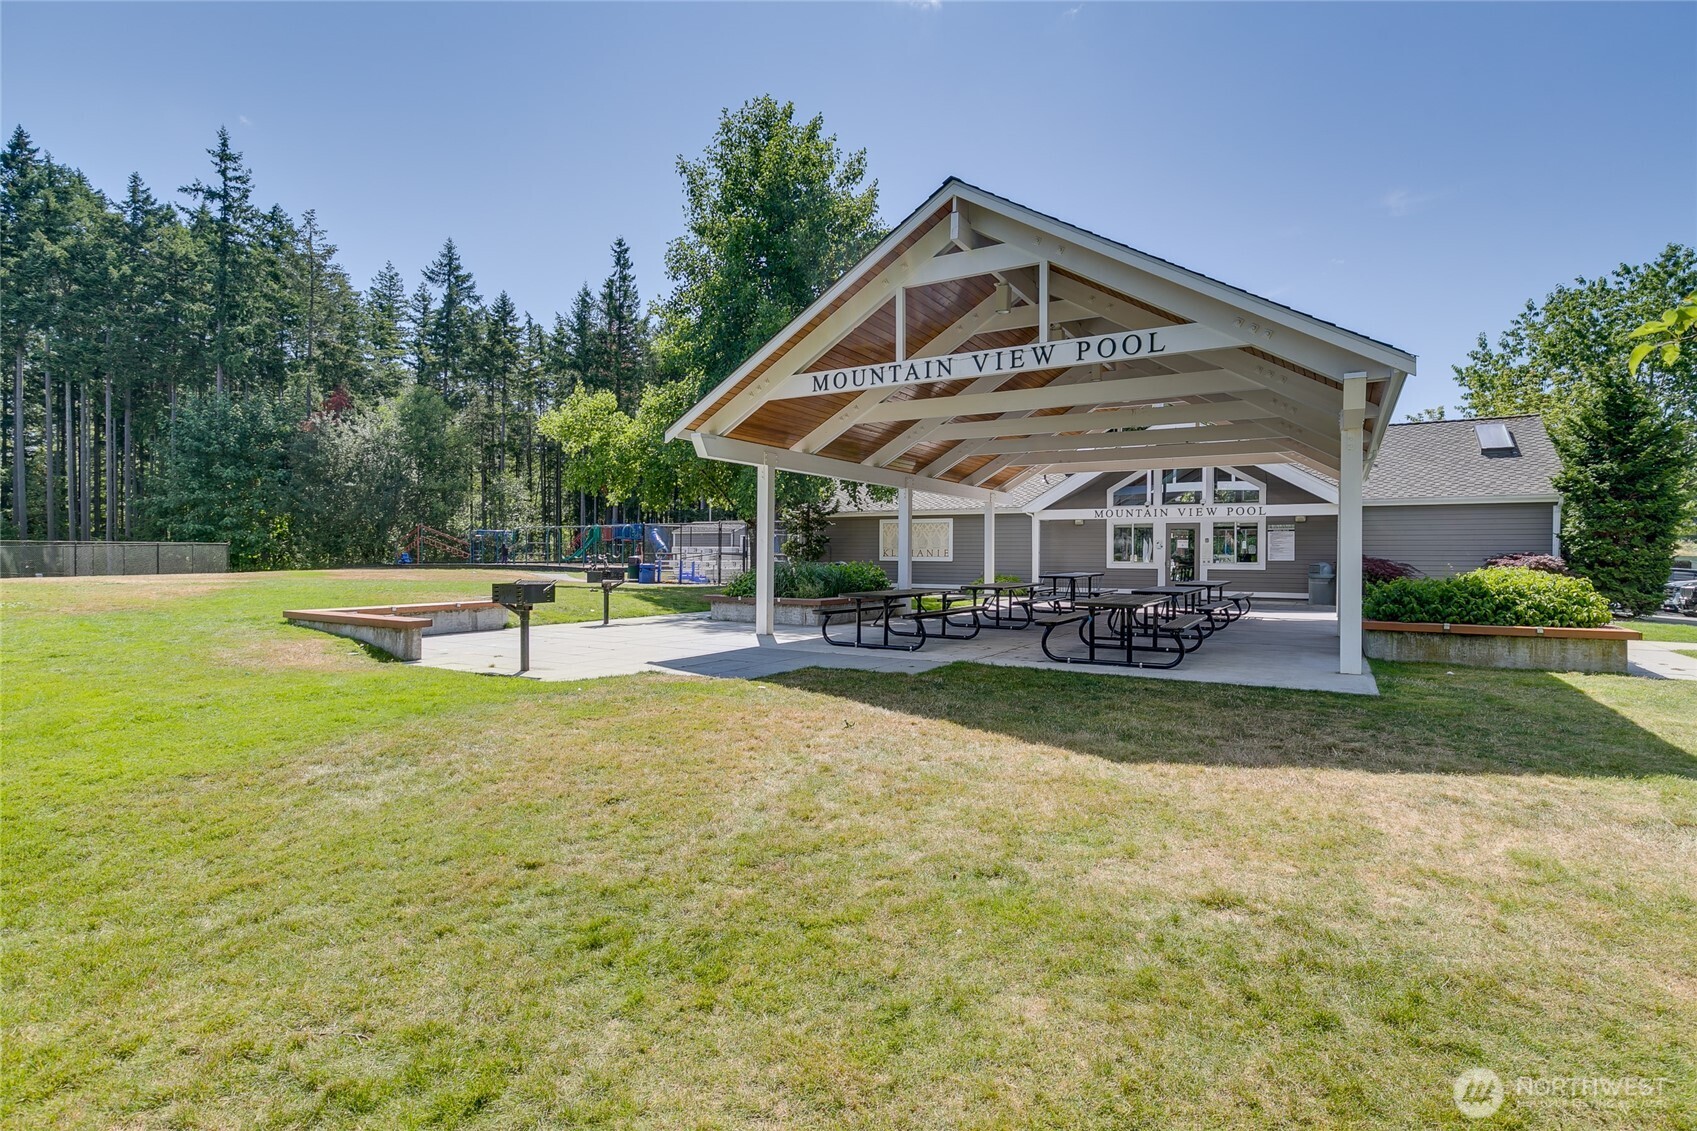
Community pool pavilion with picnic tables and a clubhouse beside a grassy lawn.
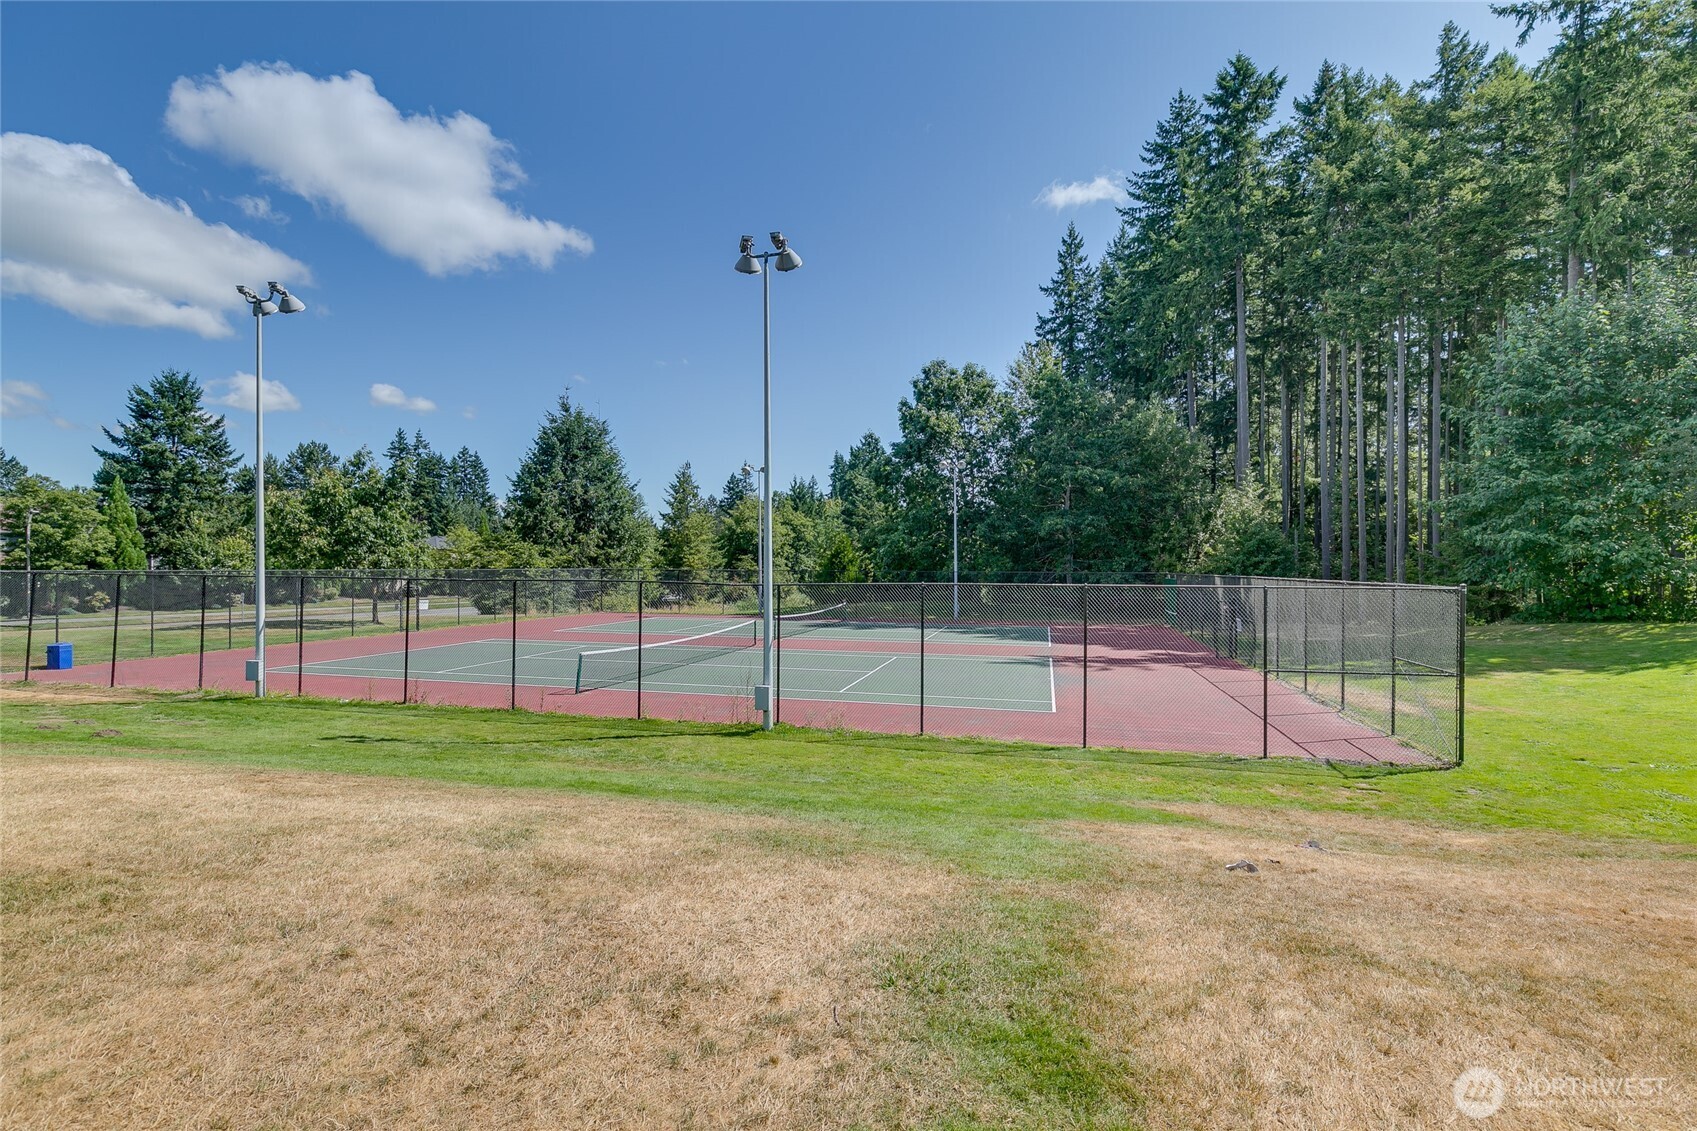
Fenced outdoor tennis court with red and green surfaces, tall lights, and a backdrop of mature trees.
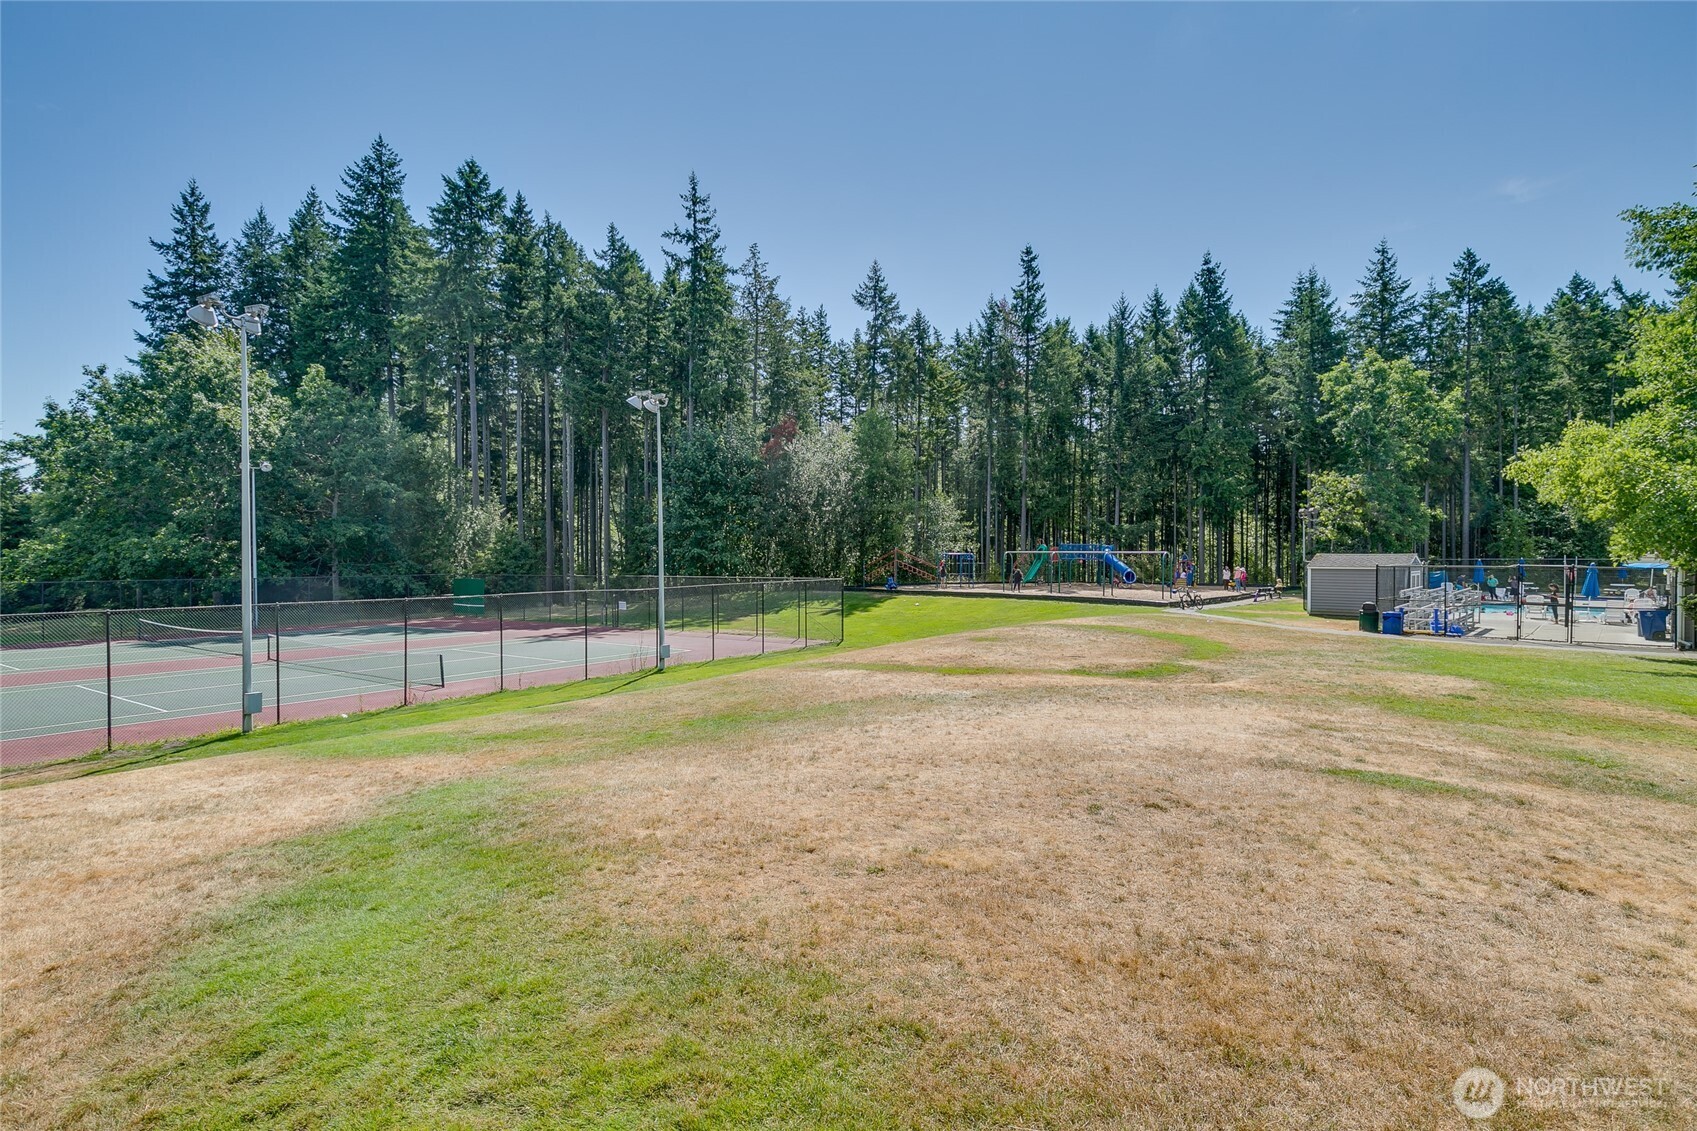
Community recreation area with tennis courts, playground, and pool against a wooded backdrop.
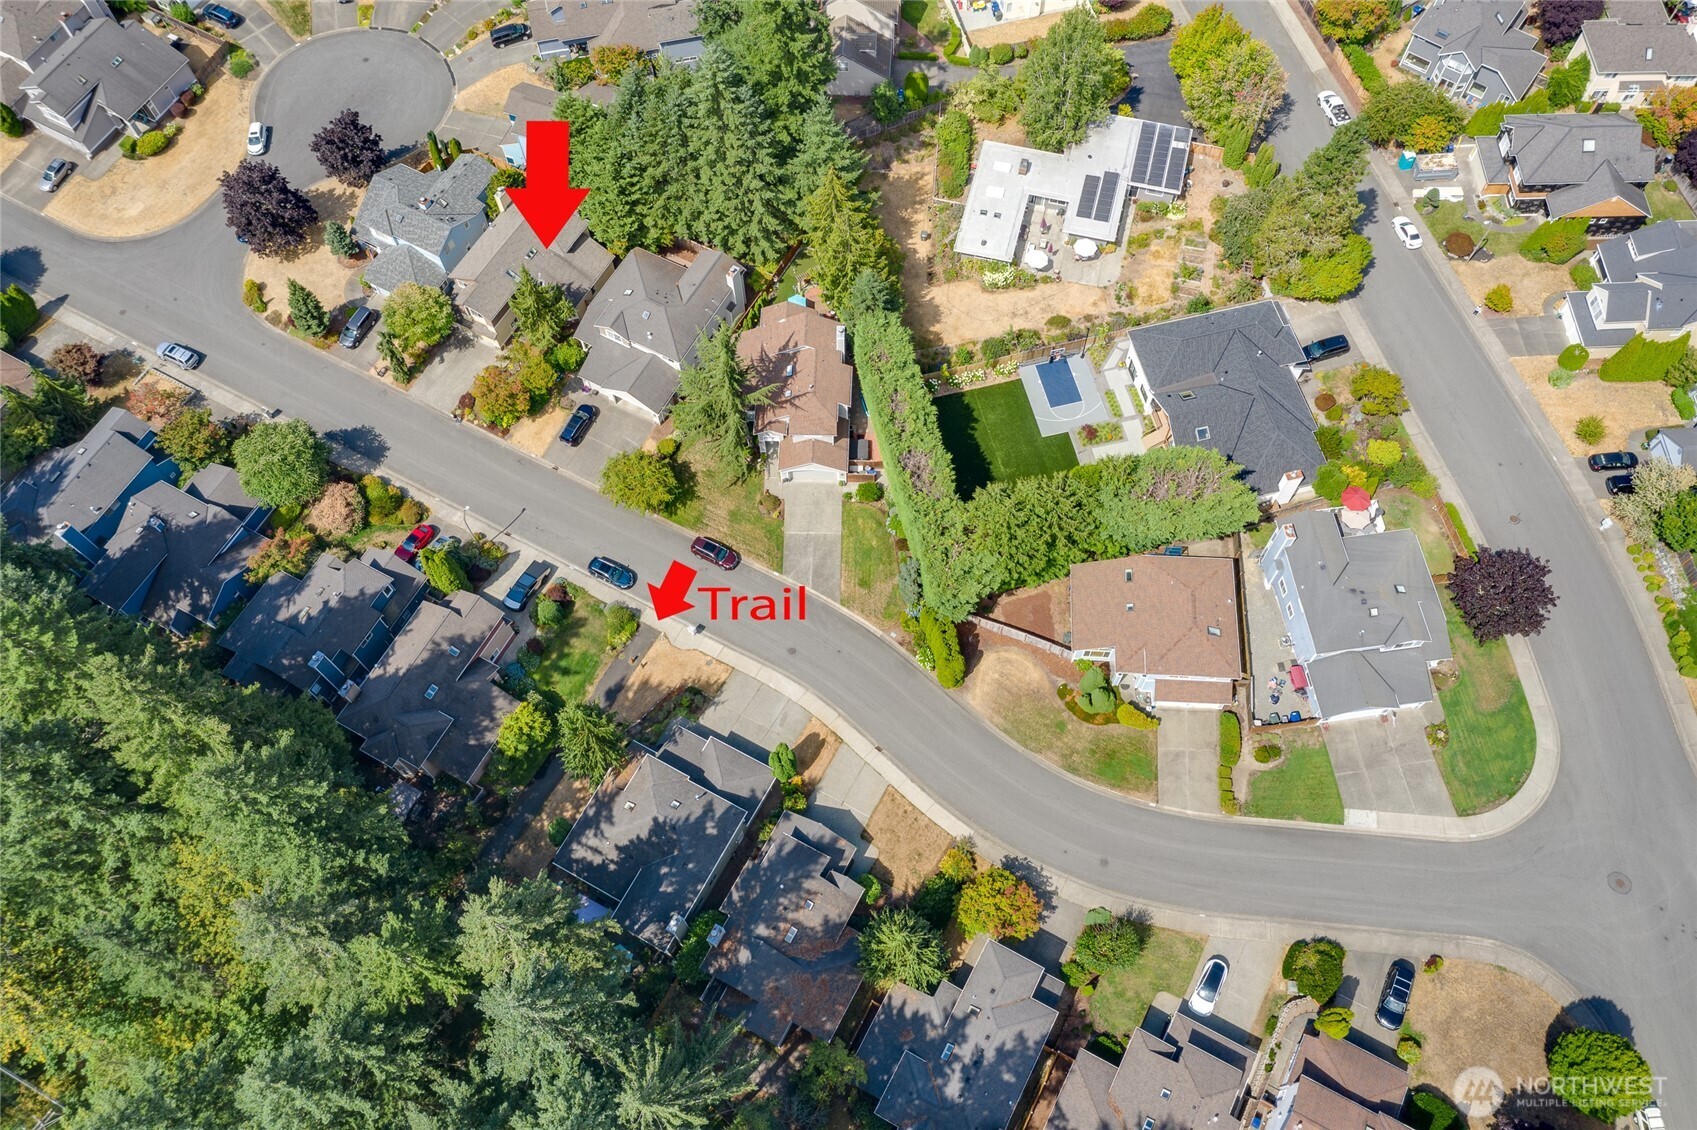
Aerial view of a home marked by a red arrow, with a nearby trail labeled.
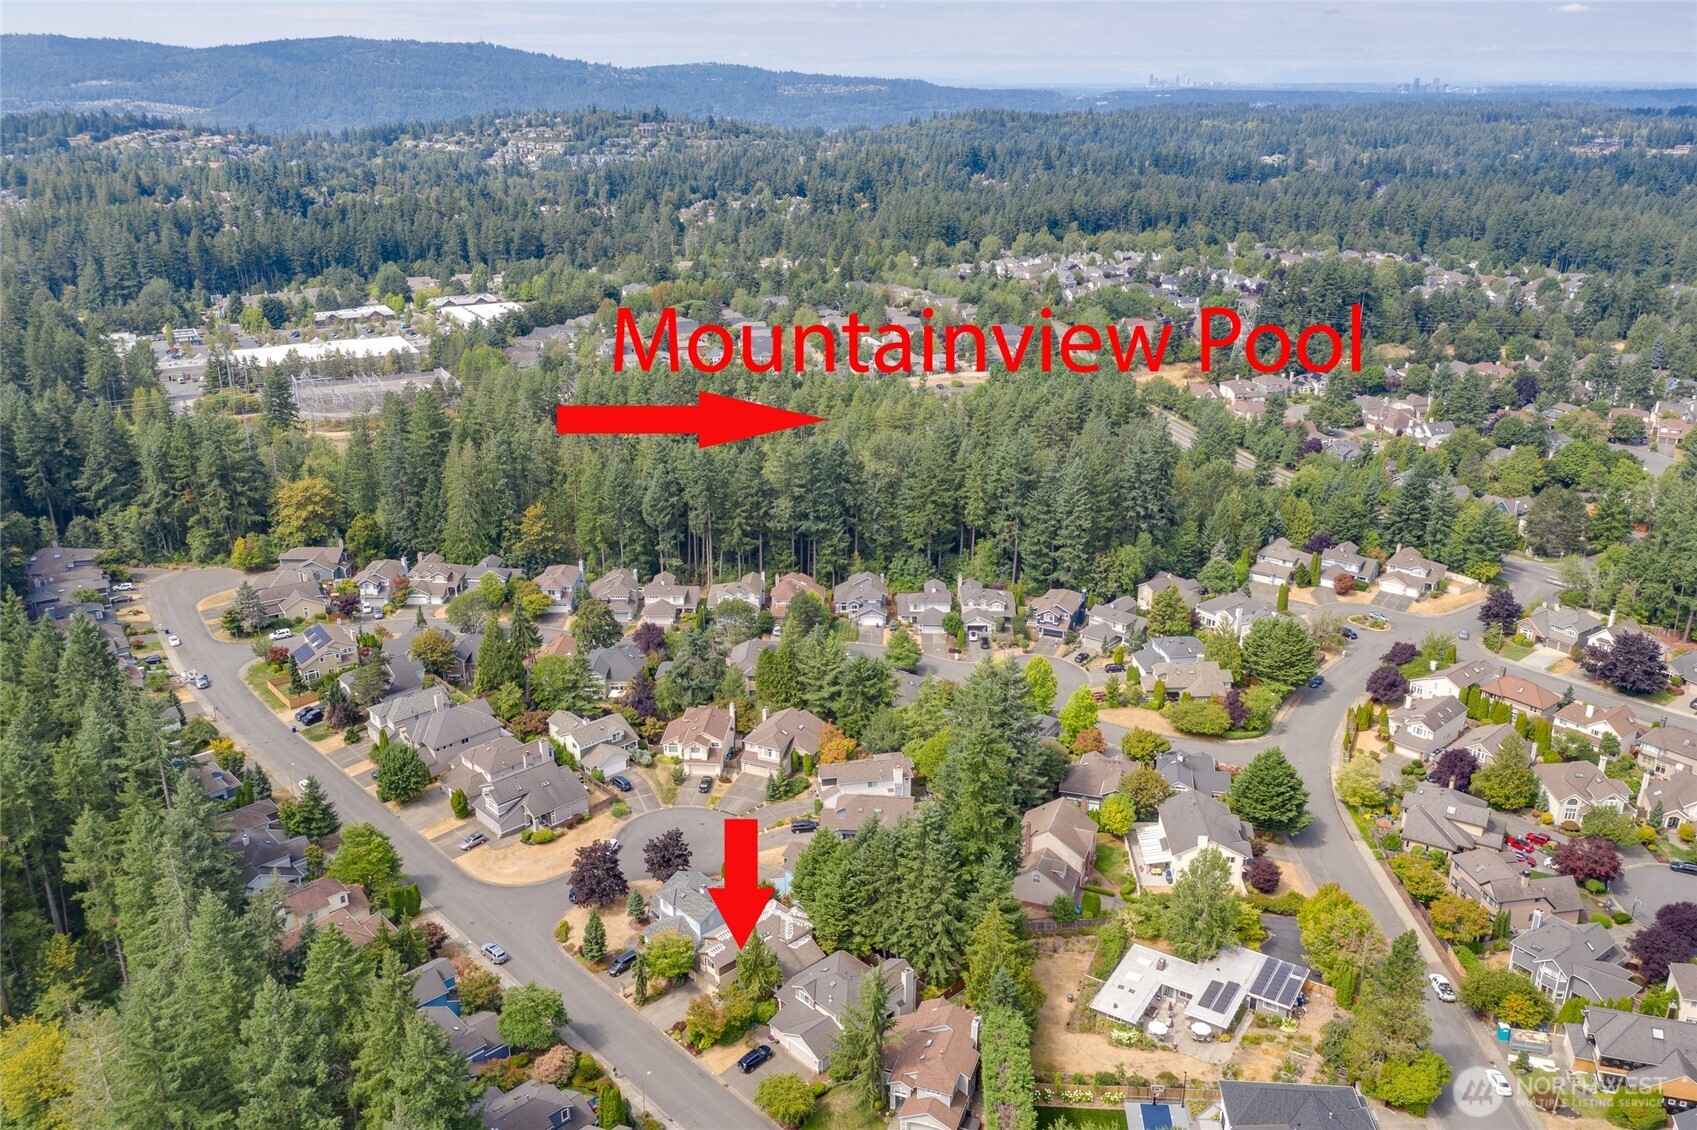
Aerial neighborhood view with red arrows marking a home and pointing toward Mountainview Pool.
SEE ALL PHOTOS
Two-story tan house with a double garage, arched upper window, and landscaped front yard.
Covered front porch with an open reddish-brown door, wicker chair, potted plants, and welcome mat.
Living room with vaulted ceiling, large garden-facing windows, gray sofa, navy chairs, and staircase.
Open-plan living room with vaulted ceiling, staircase, and dining area by a large window.
Living room with vaulted ceiling, gray sofa, navy armchairs, and large windows overlooking greenery.
Open dining and living room with a glass table, vaulted ceiling, and large windows.
Dining room with a glass table, clear chairs, and large windows overlooking greenery.
Kitchen with a black granite island, light wood cabinets, and a large window overlooking leafy trees.
Kitchen with light wood cabinetry, black granite counters, stainless steel appliances, and an adjoining dining area.
Living room with a lit fireplace, built-in shelves, and neutral furnishings.
Staged living room with a fireplace and built-in shelving beside an adjoining dining area.
Dining area with a round glass table, colorful chairs, and windows overlooking a fenced garden.
Backyard patio with metal seating, a large umbrella, and mature trees beside the home.
Bathroom with a dark stone vanity, sculptural mirror, and pale mint walls.
Laundry room with washer and dryer, utility sink, and overhead cabinets.
Living room with a vaulted ceiling, large windows, gray sofa, and staircase.
Furnished bedroom with a king bed, wooden furniture, and large windows overlooking evergreen trees.
Staged bedroom with a white bed, dark wood dresser, and windows overlooking trees.
Bright bathroom with double vanity, soaking tub, and glass-enclosed shower.
Bathroom with a double-sink vanity, oval mirrors, and mirrored doors reflecting a soaking tub and shower.
Furnished home office with a large white desk, black chairs, and built-in shelving.
Furnished home office with a large window, built-in shelving, and two desks.
Furnished bedroom with a pale blue daybed and an arched window overlooking a neighboring home.
Bathroom with a light wood vanity, large mirror, and skylight above the tiled shower.
Bedroom with a white bed, patterned throws, and a green wicker chair beside a window.
Furnished backyard patio with a large umbrella, metal seating, and a fenced garden.
Yellow-sided house beside a shaded backyard patio with outdoor seating and mature trees.
Klahanie neighborhood entrance sign among landscaped shrubs and tall trees.
Aerial view of a community pool, tennis courts, playground, and surrounding woods.
Community pool pavilion with picnic tables and a clubhouse beside a grassy lawn.
Fenced outdoor tennis court with red and green surfaces, tall lights, and a backdrop of mature trees.
Community recreation area with tennis courts, playground, and pool against a wooded backdrop.
Aerial view of a home marked by a red arrow, with a nearby trail labeled.
Aerial neighborhood view with red arrows marking a home and pointing toward Mountainview Pool.
Provided by NWMLS, Bought with Century 21 Real Estate Center and Listed by Rhonda S. LePoidevin, 425-481-6666 at Windermere R.E. Mill Creek
Sold

4231 258th Avenue SE

4231 258th Avenue SE, Sammamish, WA 98029

$1,272,000
East Facing Klahanie Beauty in The Willows ~ Step into Style & Comfort in this Welcoming Home featuring Soaring Ceilings, abundant Natural Light, & a layout designed for everyday living. The main level features open living & dining spaces, a stylish kitchen with light wood cabinetry & sleek black countertops along with a generously sized family room, a Lovely half bath & spacious utility rm. Upstairs offers three bedrooms, two baths, including a serene primary suite & luxurious 5-piece ensuite. A Large Open Loft, Perfect for an Office, Media or Gaming completes the space. AC to keep you cool & a delightful back patio to enjoy! Access to pools, tennis courts, scenic trails and more-all just minutes from top rated schools, parks and amenites.

3
beds

3
baths

2,130 Sq.Ft. LIVING AREA

4,500 Sq.Ft. lot

Rhonda LePoidevin

Rhonda LePoidevin

Features & Amenities

Interior

  • total bedrooms3
  • Total bathrooms3
  • full bathrooms2
  • half bathroom1
  • Flooring Engineered Hardwood, Vinyl, Carpet
  • Fireplace Gas
  • APPLIANCES Dishwasher(s), Disposal, Dryer(s), Microwave(s), Refrigerator(s), Washer(s)
  • other interior Features Bath Off Primary, Double Pane/Storm Window, Dining Room, Fireplace, Loft, Skylight(s), Vaulted Ceiling(s), Walk-In Closet(s), Water Heater

Area & Lot

  • Status Sold
  • Date Sold September 10, 2025
  • Living Area2,130 Sq.Ft.
  • Total Area2,130 Sq.Ft.
  • Lot Area4,500 Sq.Ft.
  • MLS® ID2418024
  • TypeResidential
  • YEAR BUILT1993
  • Elementary SchoolChallenger Elem
  • Middle SchoolBeaver Lake Mid
  • High SchoolSkyline High
  • School DistrictIssaquah

Exterior

  • STORIES2
  • Garage Space2.0
  • water SourceCommunity
  • roofComposition
  • lot featuresCurbs, Paved, Sidewalk
  • parkingDriveway, Attached Garage
  • HEAT TYPEForced Air, Heat Pump
  • AIR CONDITIONINGCentral A/C
  • sewerAvailable, Sewer Connected
  • SubstructurePoured Concrete
  • security FeaturesPartially Fenced
  • other exterior FeaturesBrick, Wood

Financial

  • Sales Price$1,272,000
  • Real Estate Tax $10,544/yr
  • HOA $300/3 mos

Work With Rhonda

Understanding that buying or selling a home is more than a transaction, it's a life-altering decision, Rhonda is dedicated to making this experience as smooth and enjoyable as possible.

Follow Me on Instagram