Sold

2124 104th Street SE

2124 104th Street SE, Everett, WA 98208

$780,000

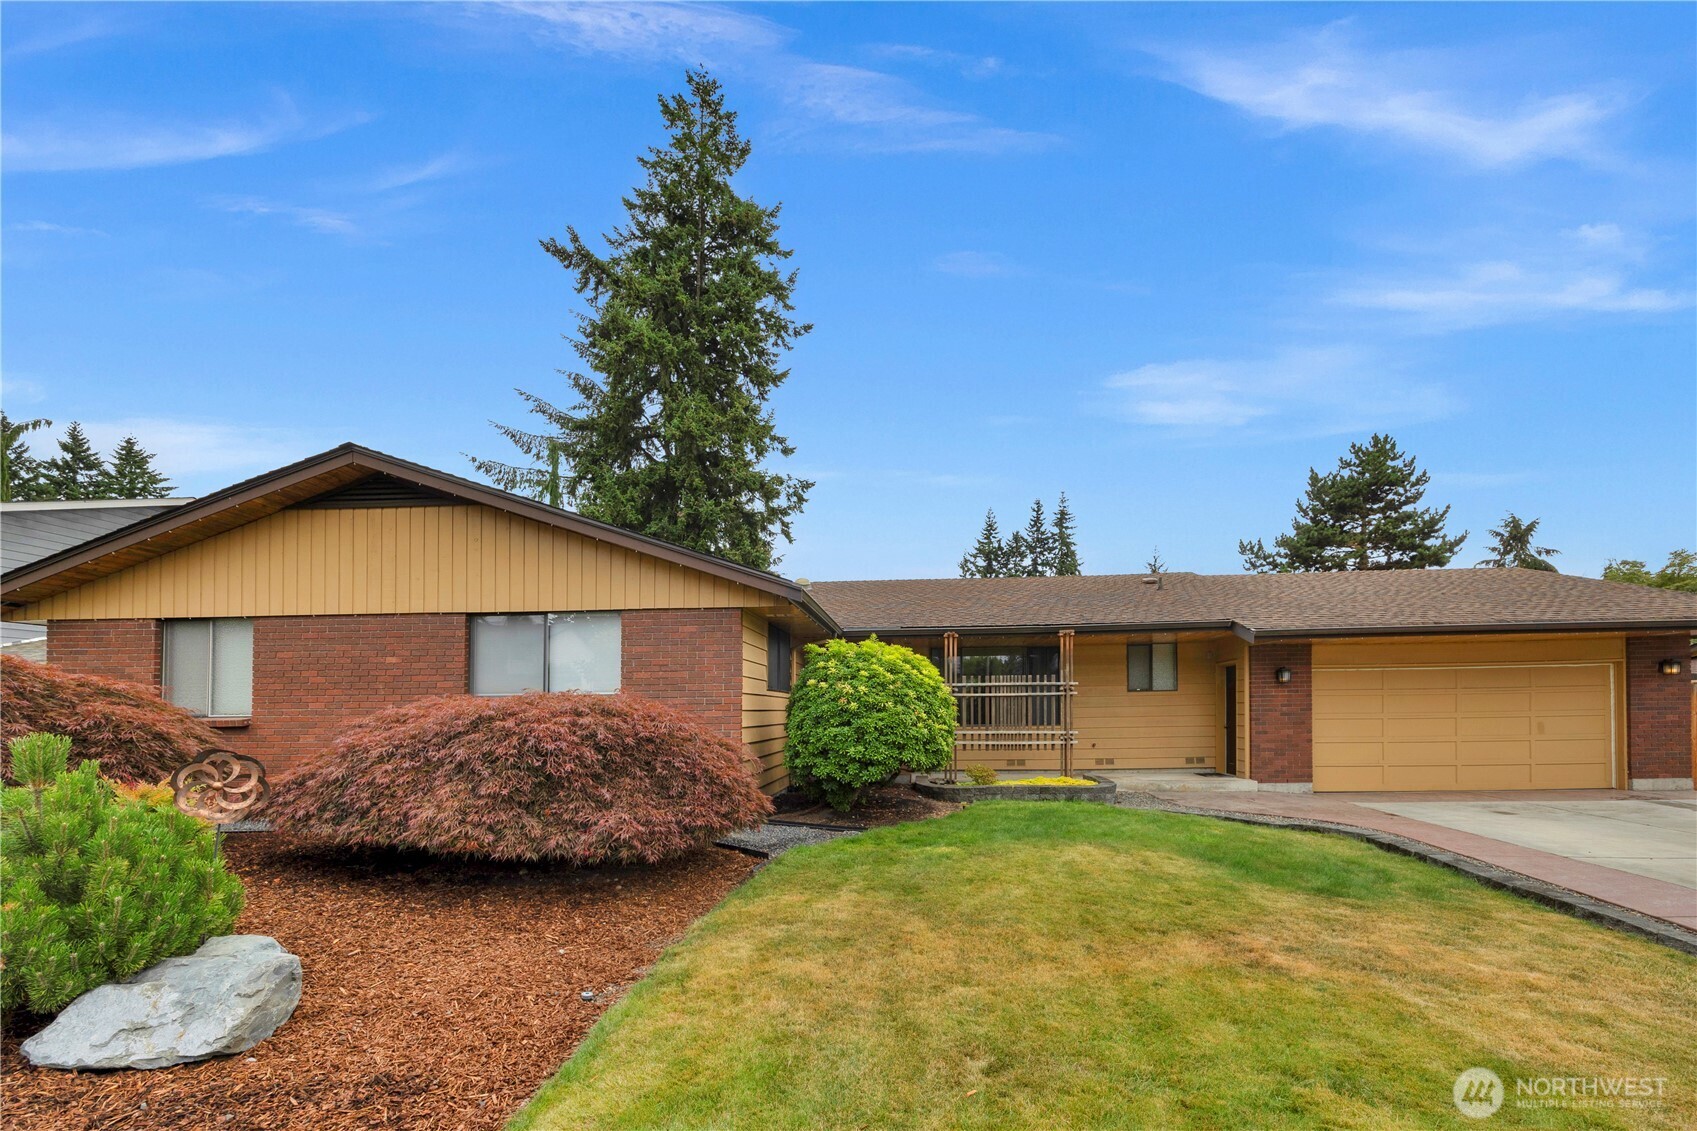
Single-story brick and tan home with a two-car garage and landscaped front yard.
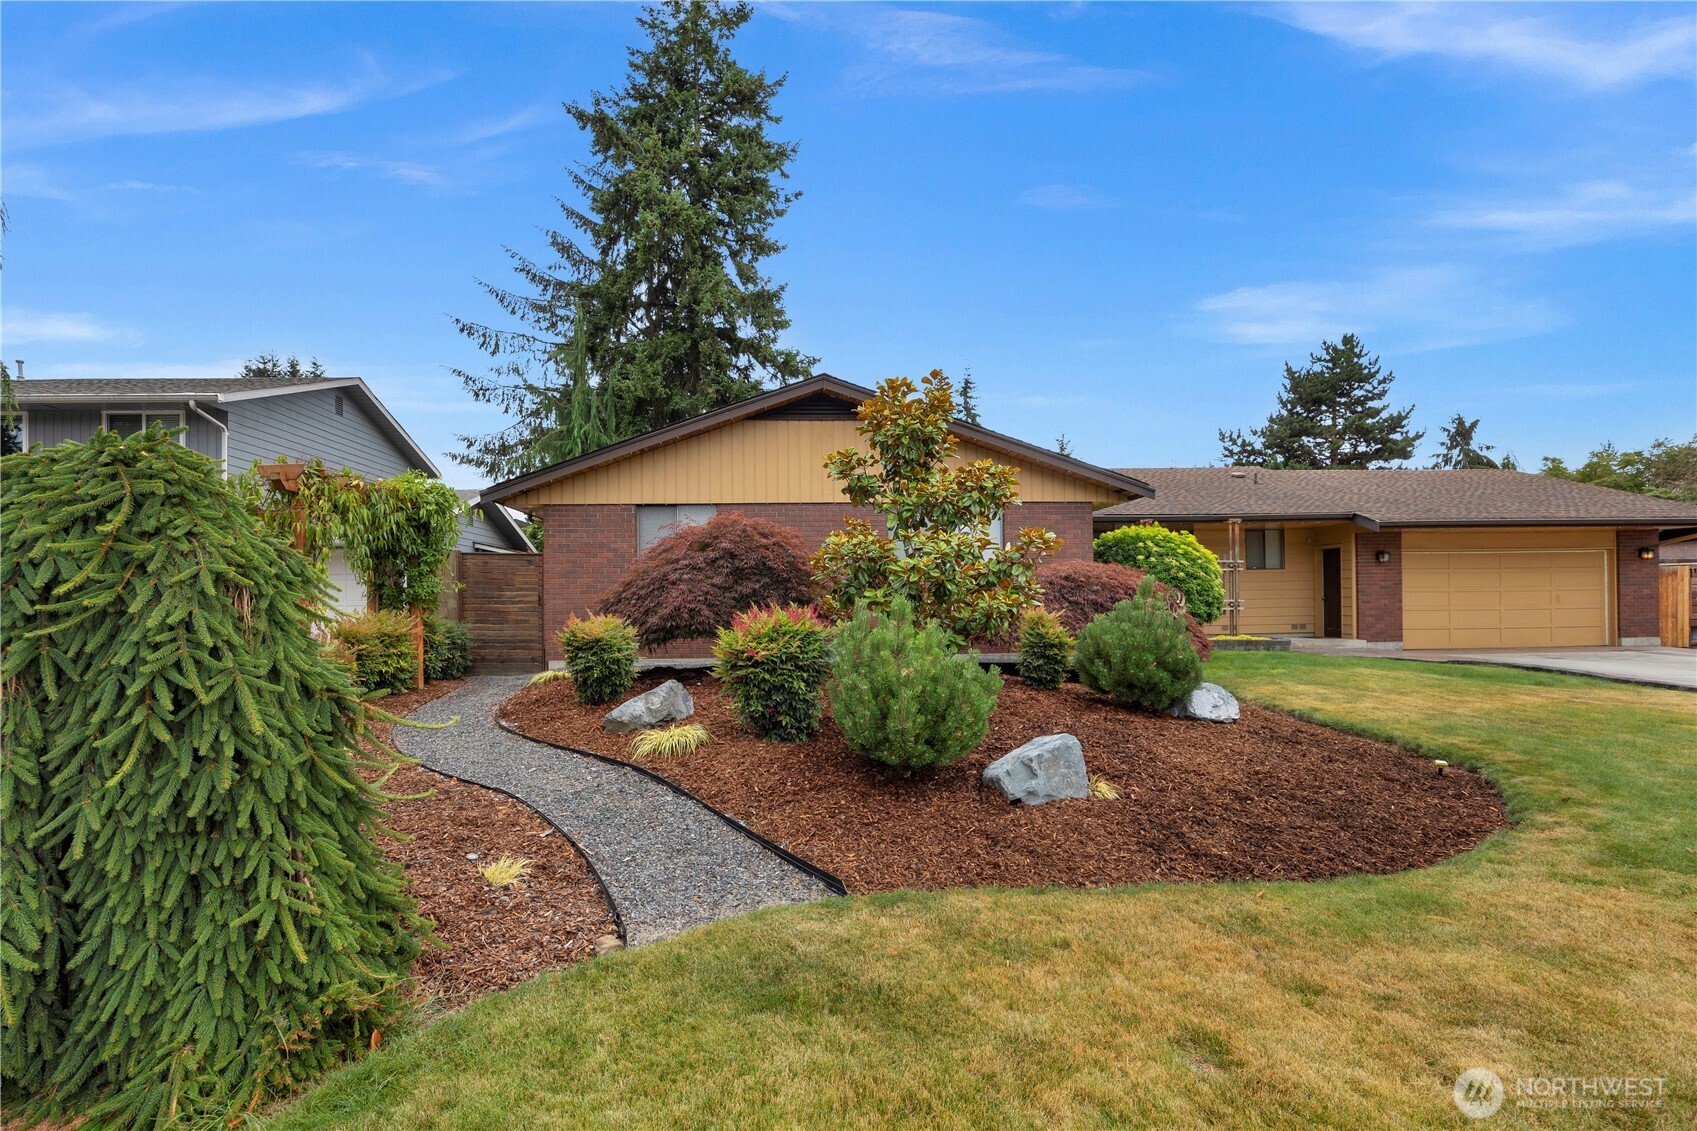
Single-story brick home with an attached garage, landscaped front yard, and curved gravel walkway.
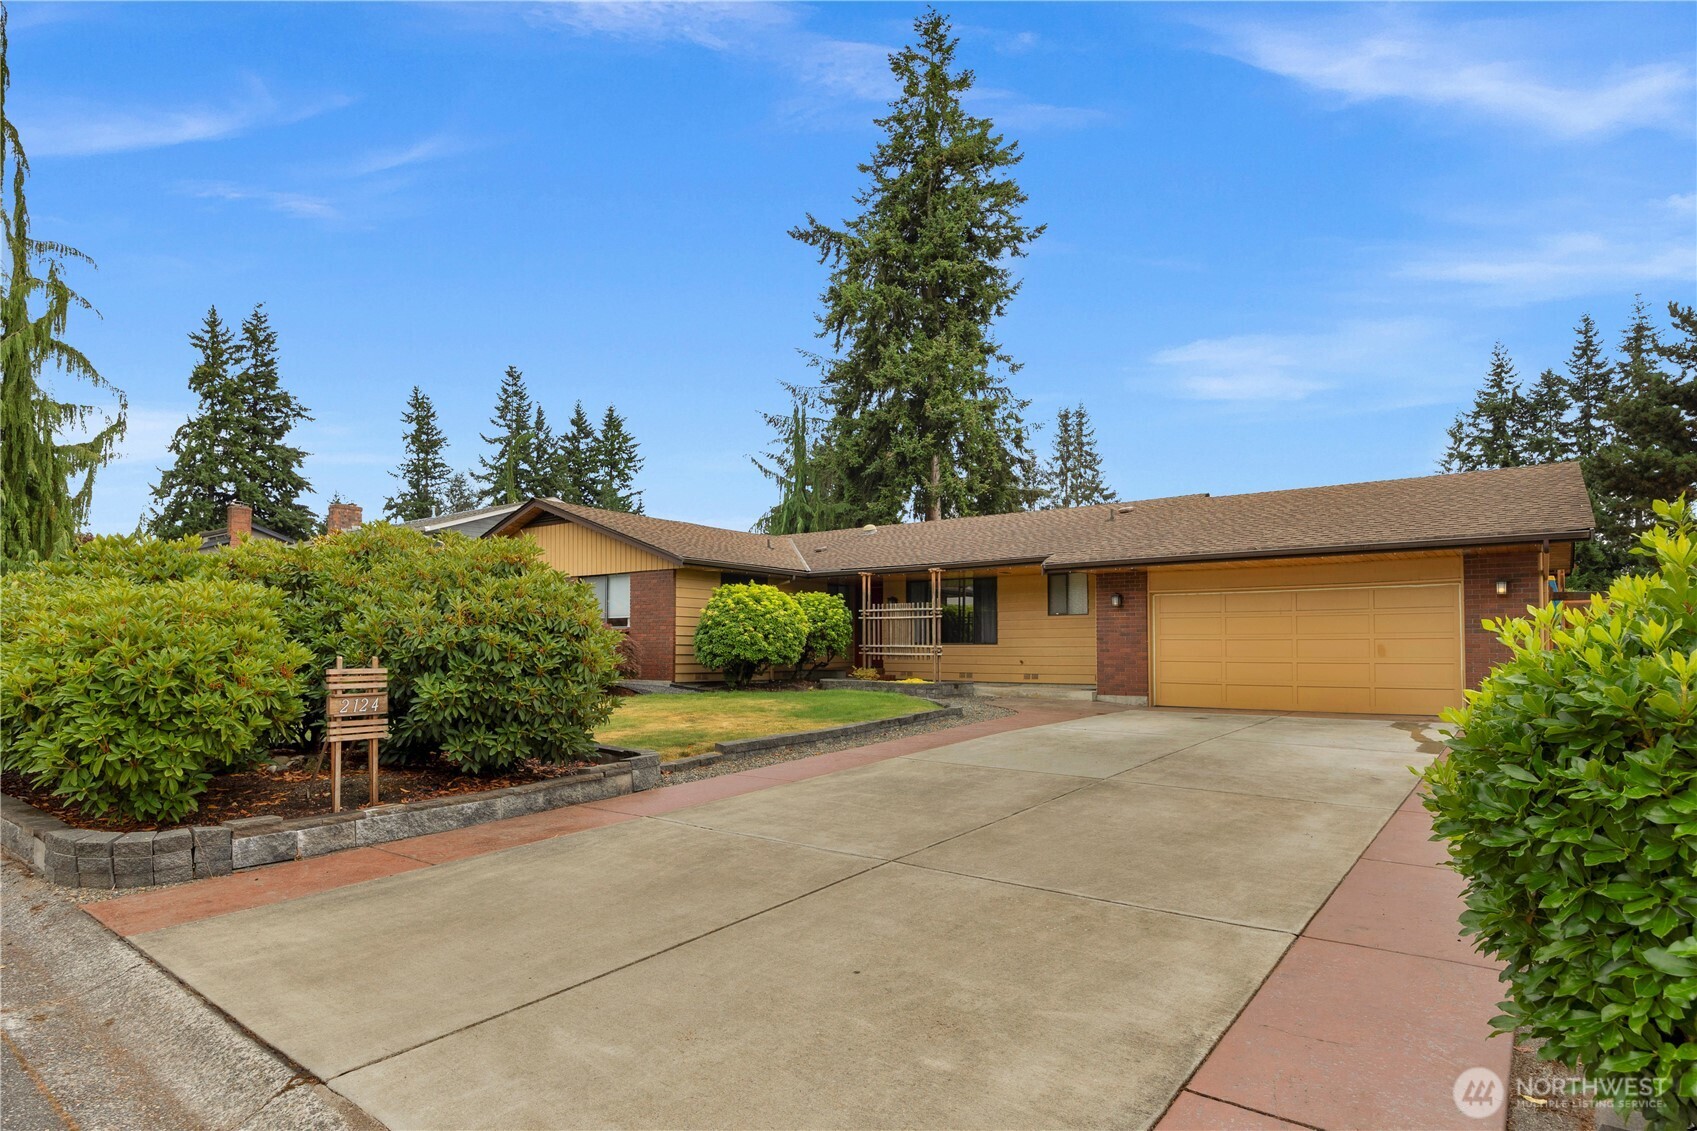
Single-story brick-and-siding home with an attached two-car garage, broad driveway, and landscaped front yard.
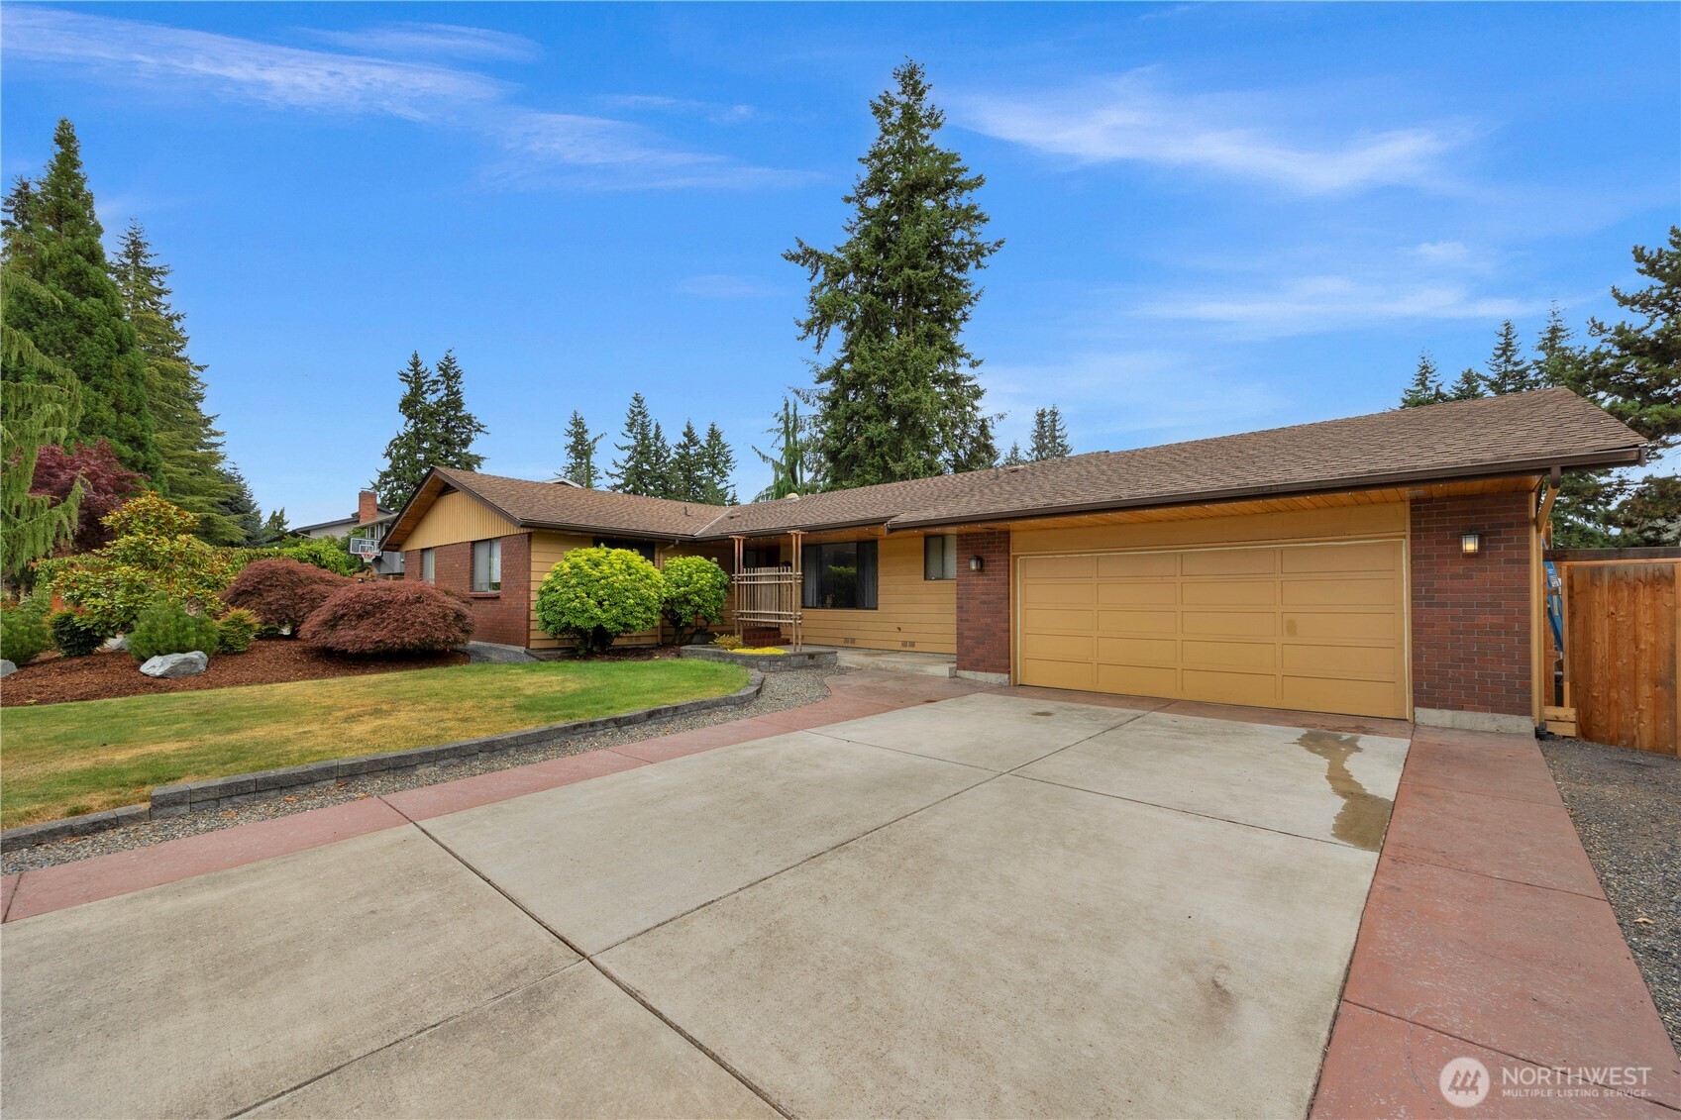
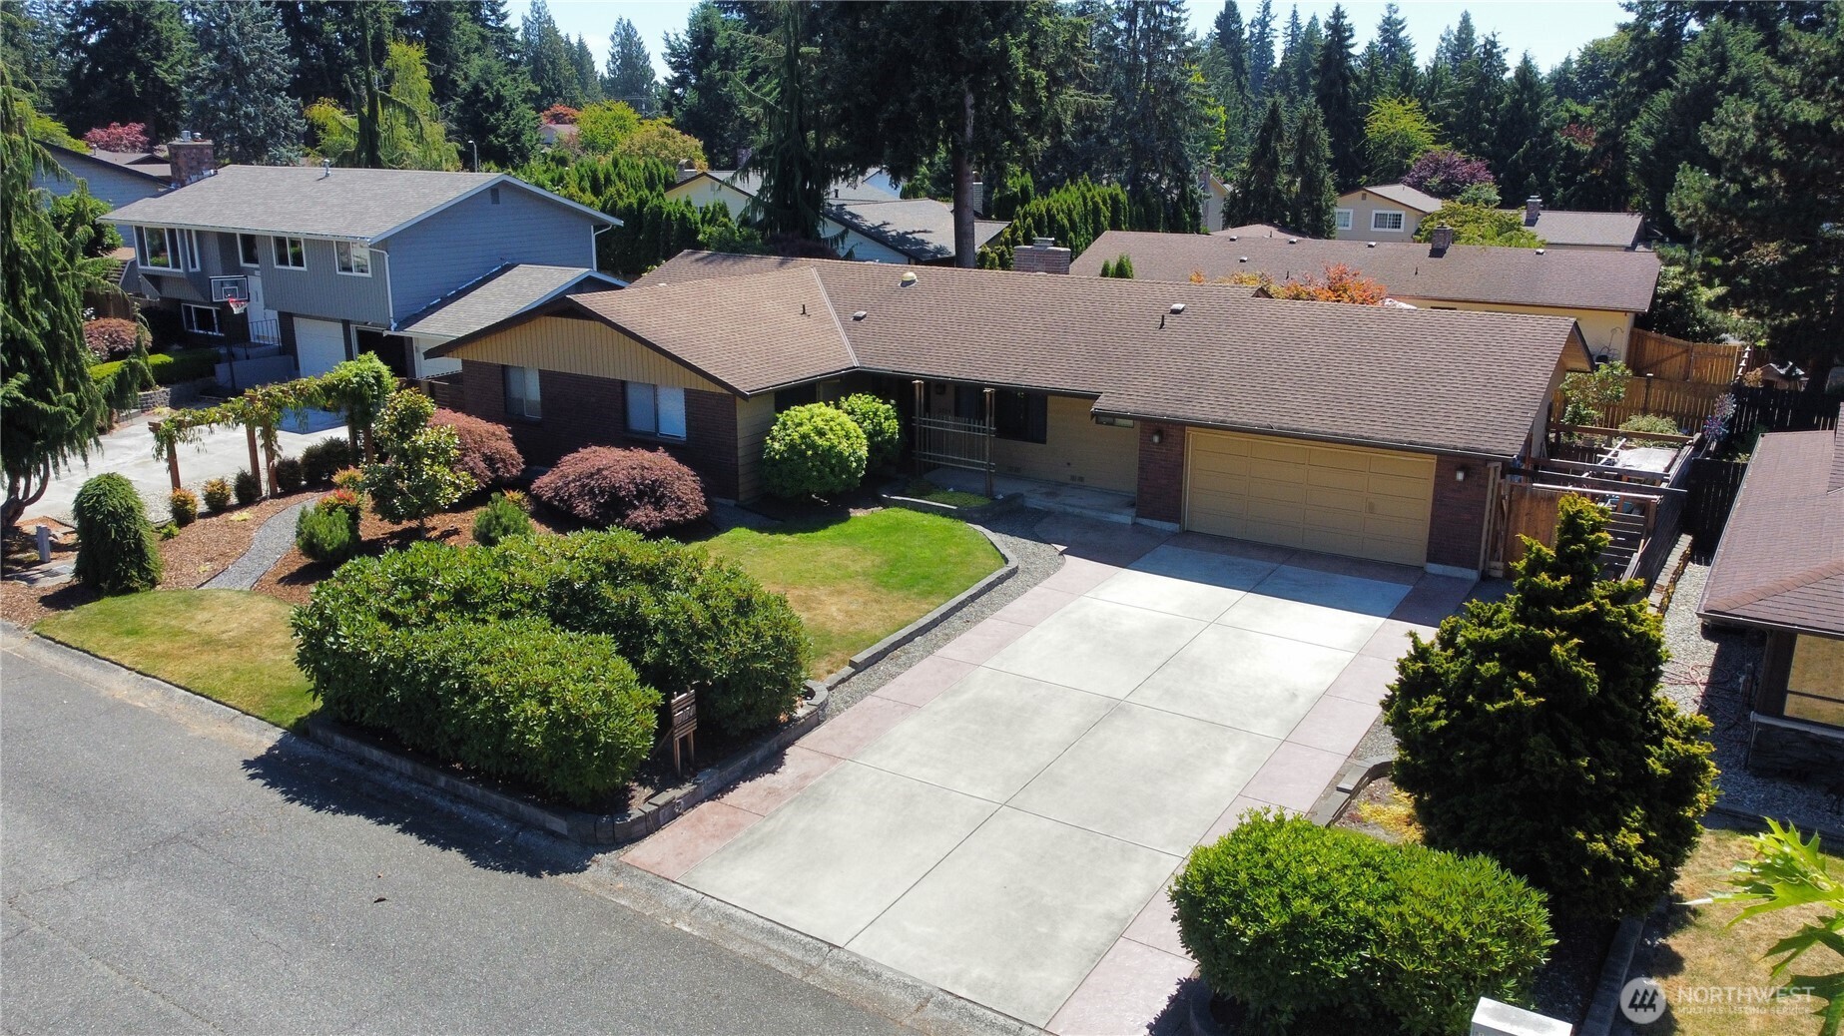
Single-story home with a two-car garage, broad concrete driveway, and landscaped front yard.
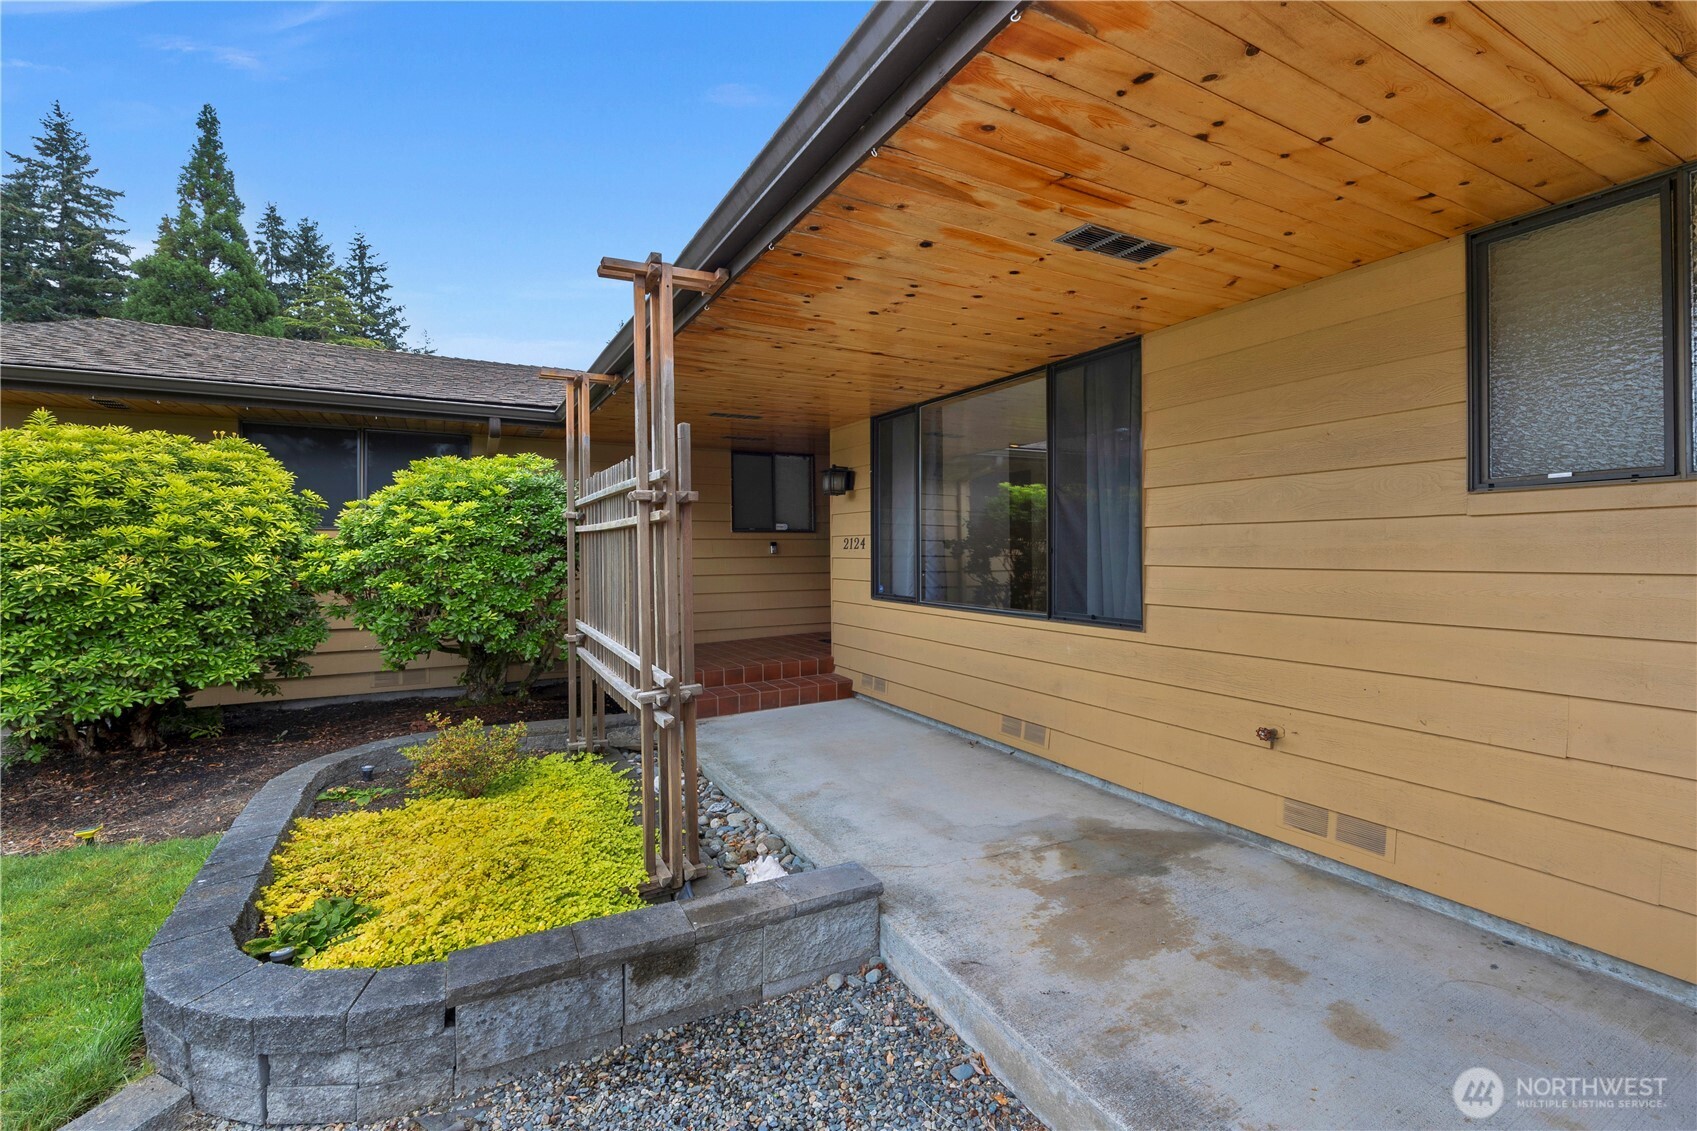
Covered home entry with a wood-plank ceiling and landscaped raised garden bed.
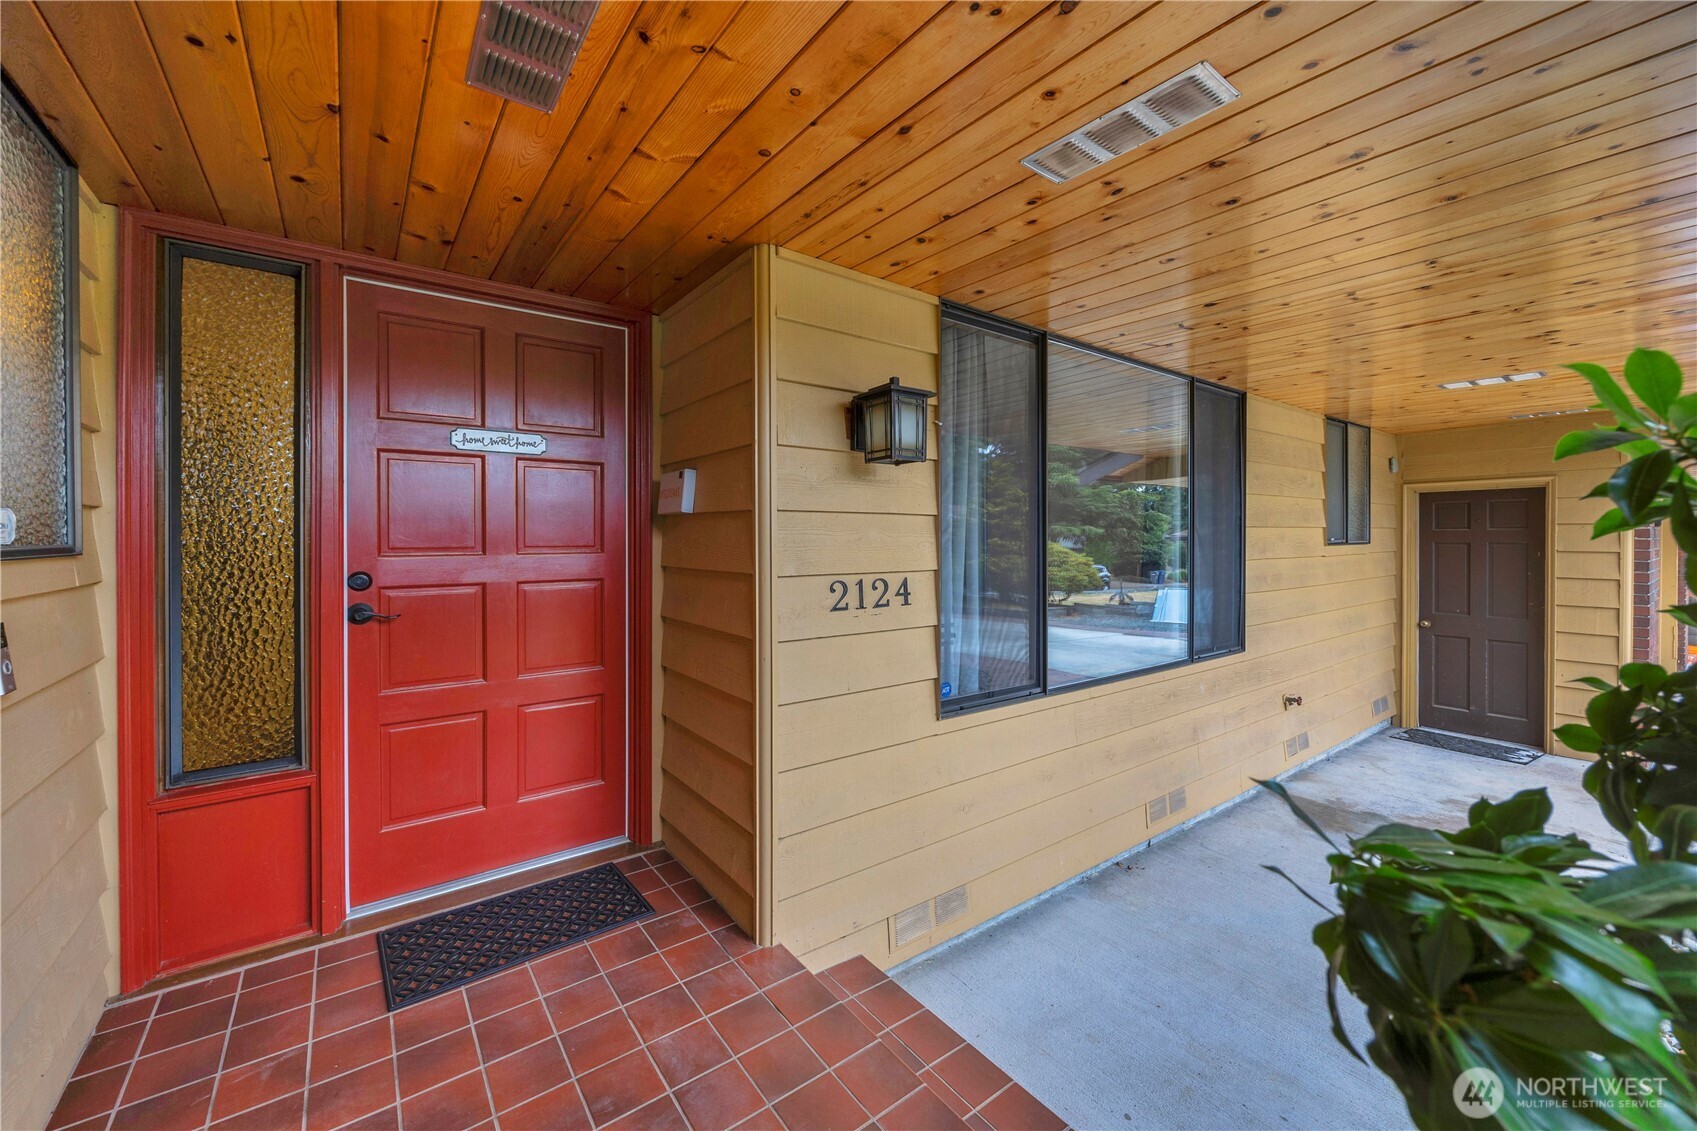
Covered home entry with a red front door, textured-glass sidelight, and number 2124.
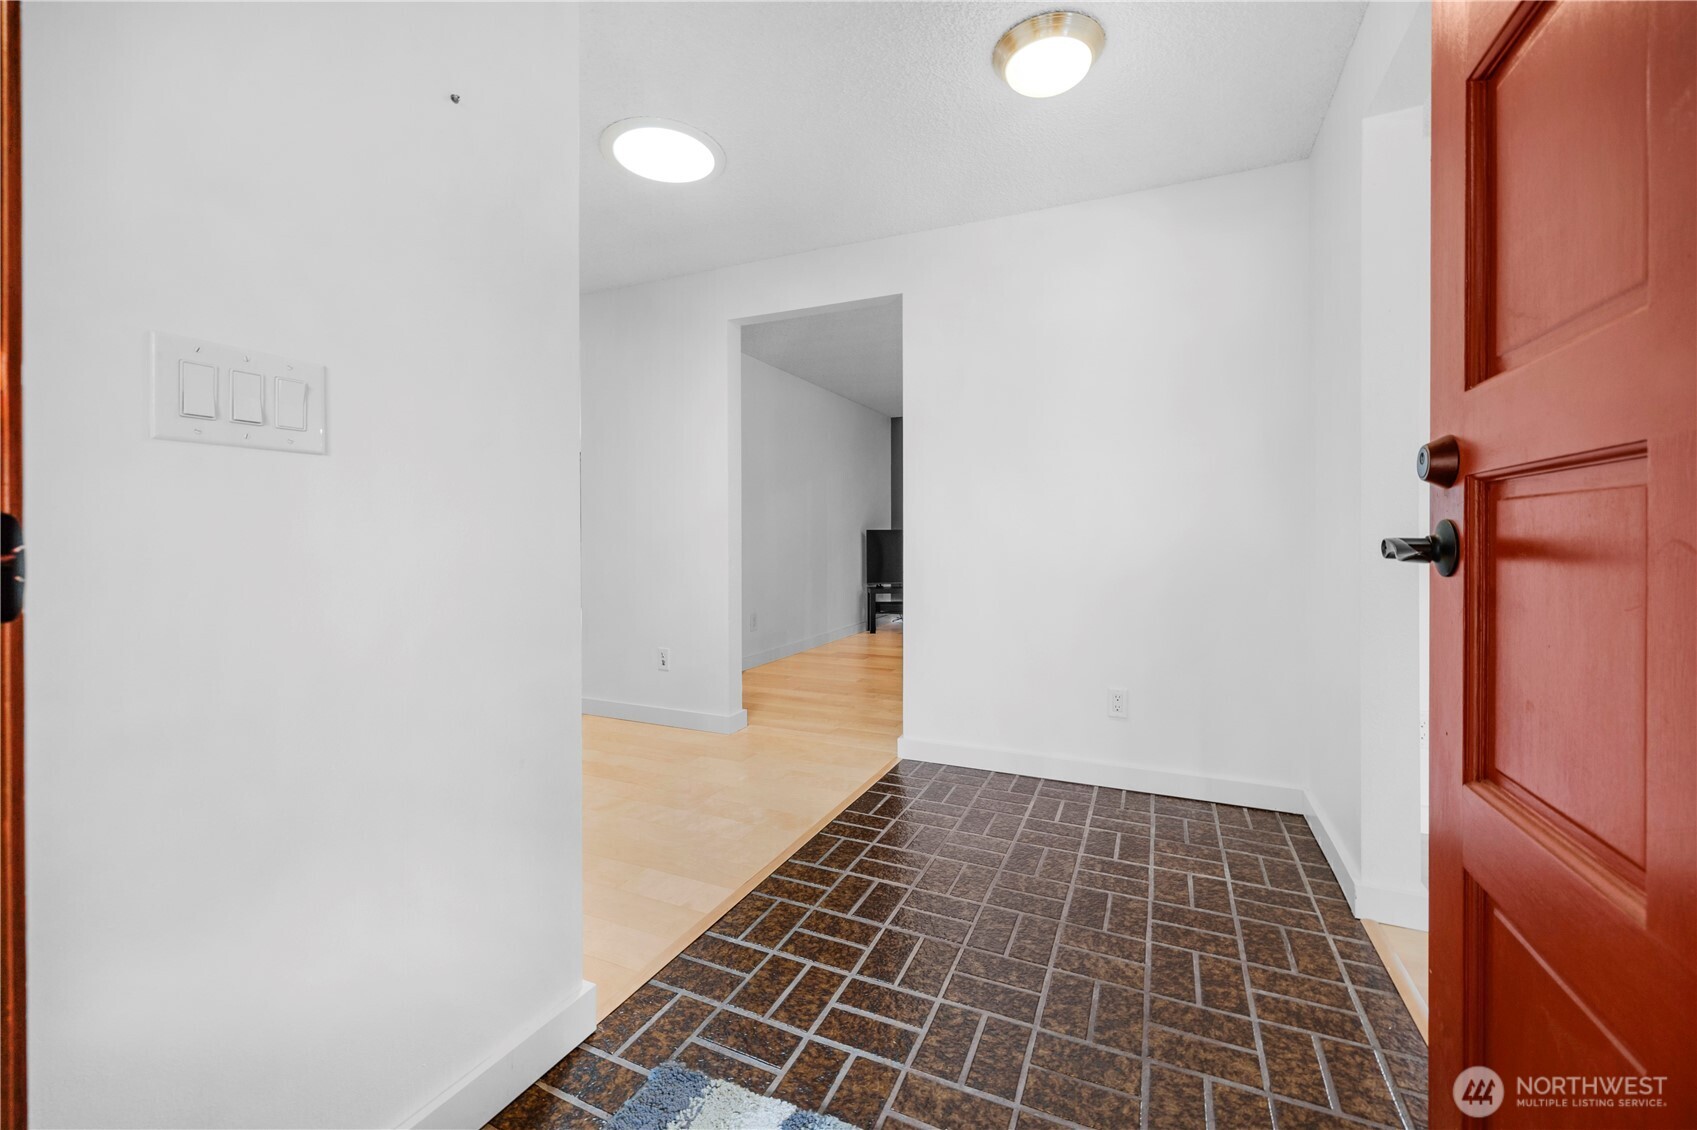
Entryway with dark tile flooring and an open red front door leading to a light wood-floored room.
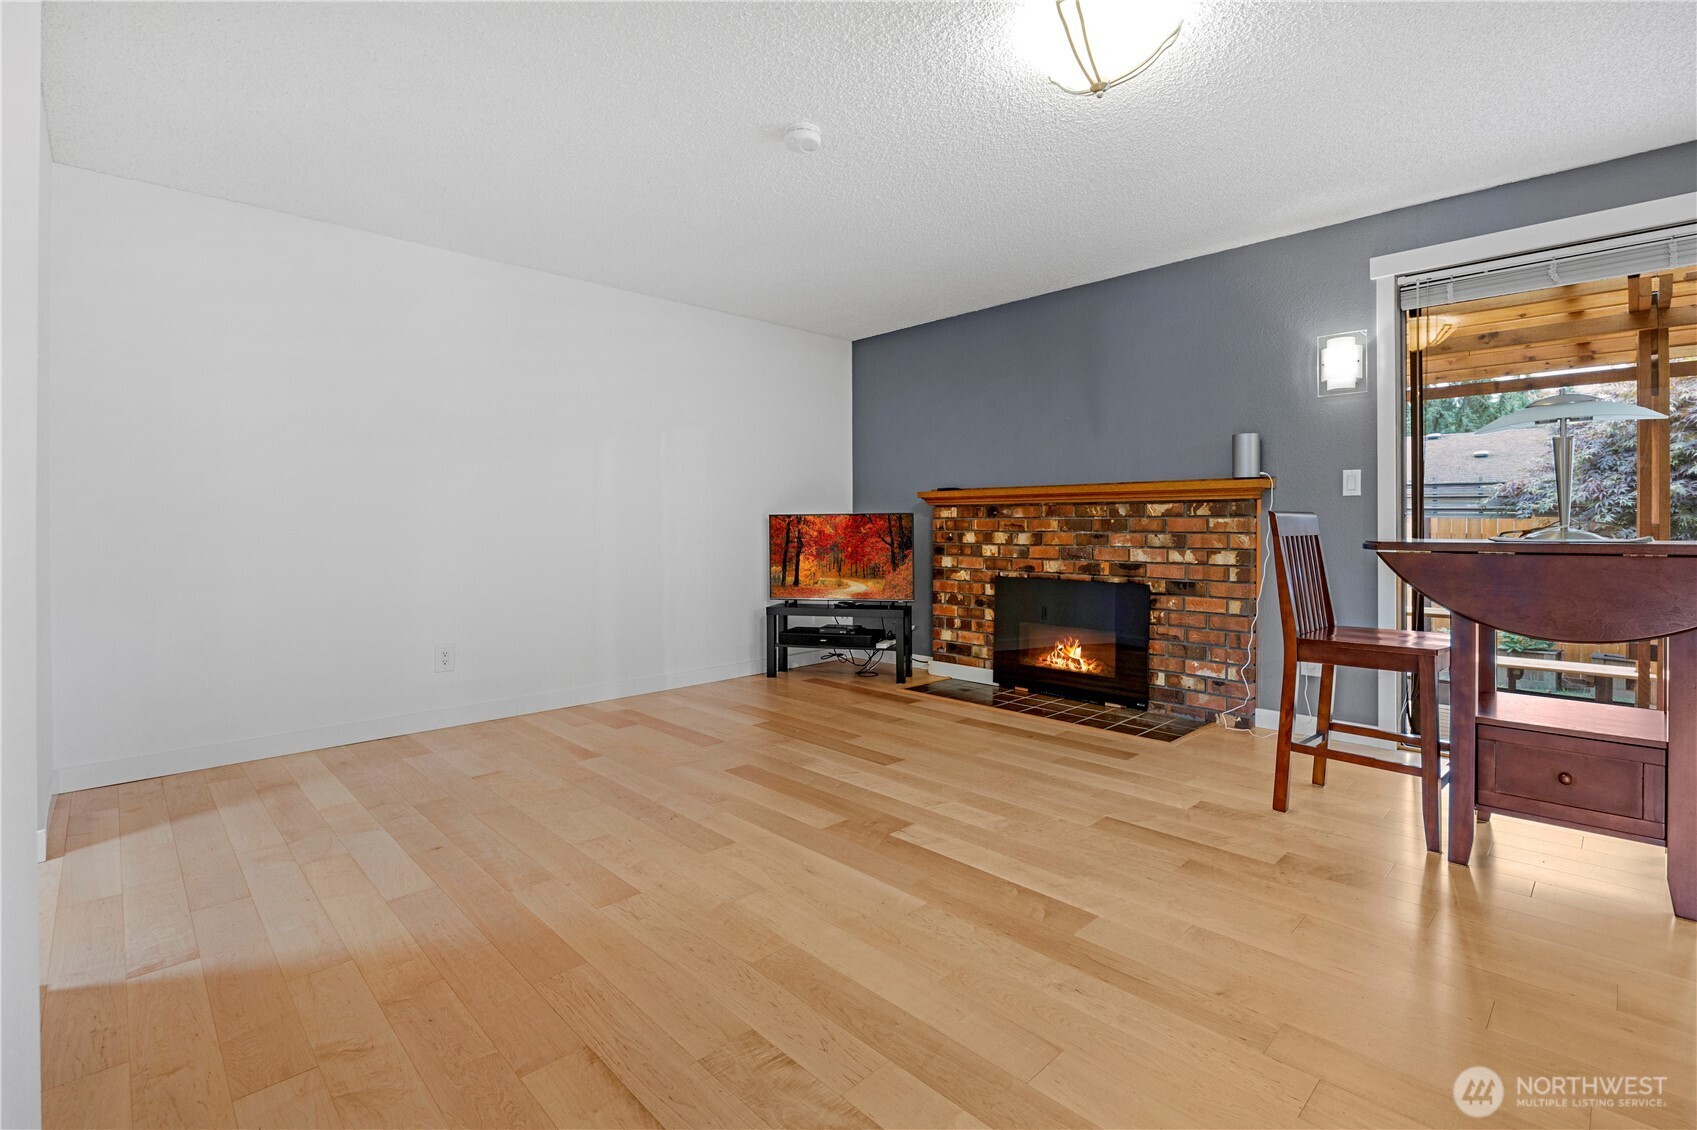
Living room with light wood floors, a brick fireplace, and sliding doors to a covered outdoor area.
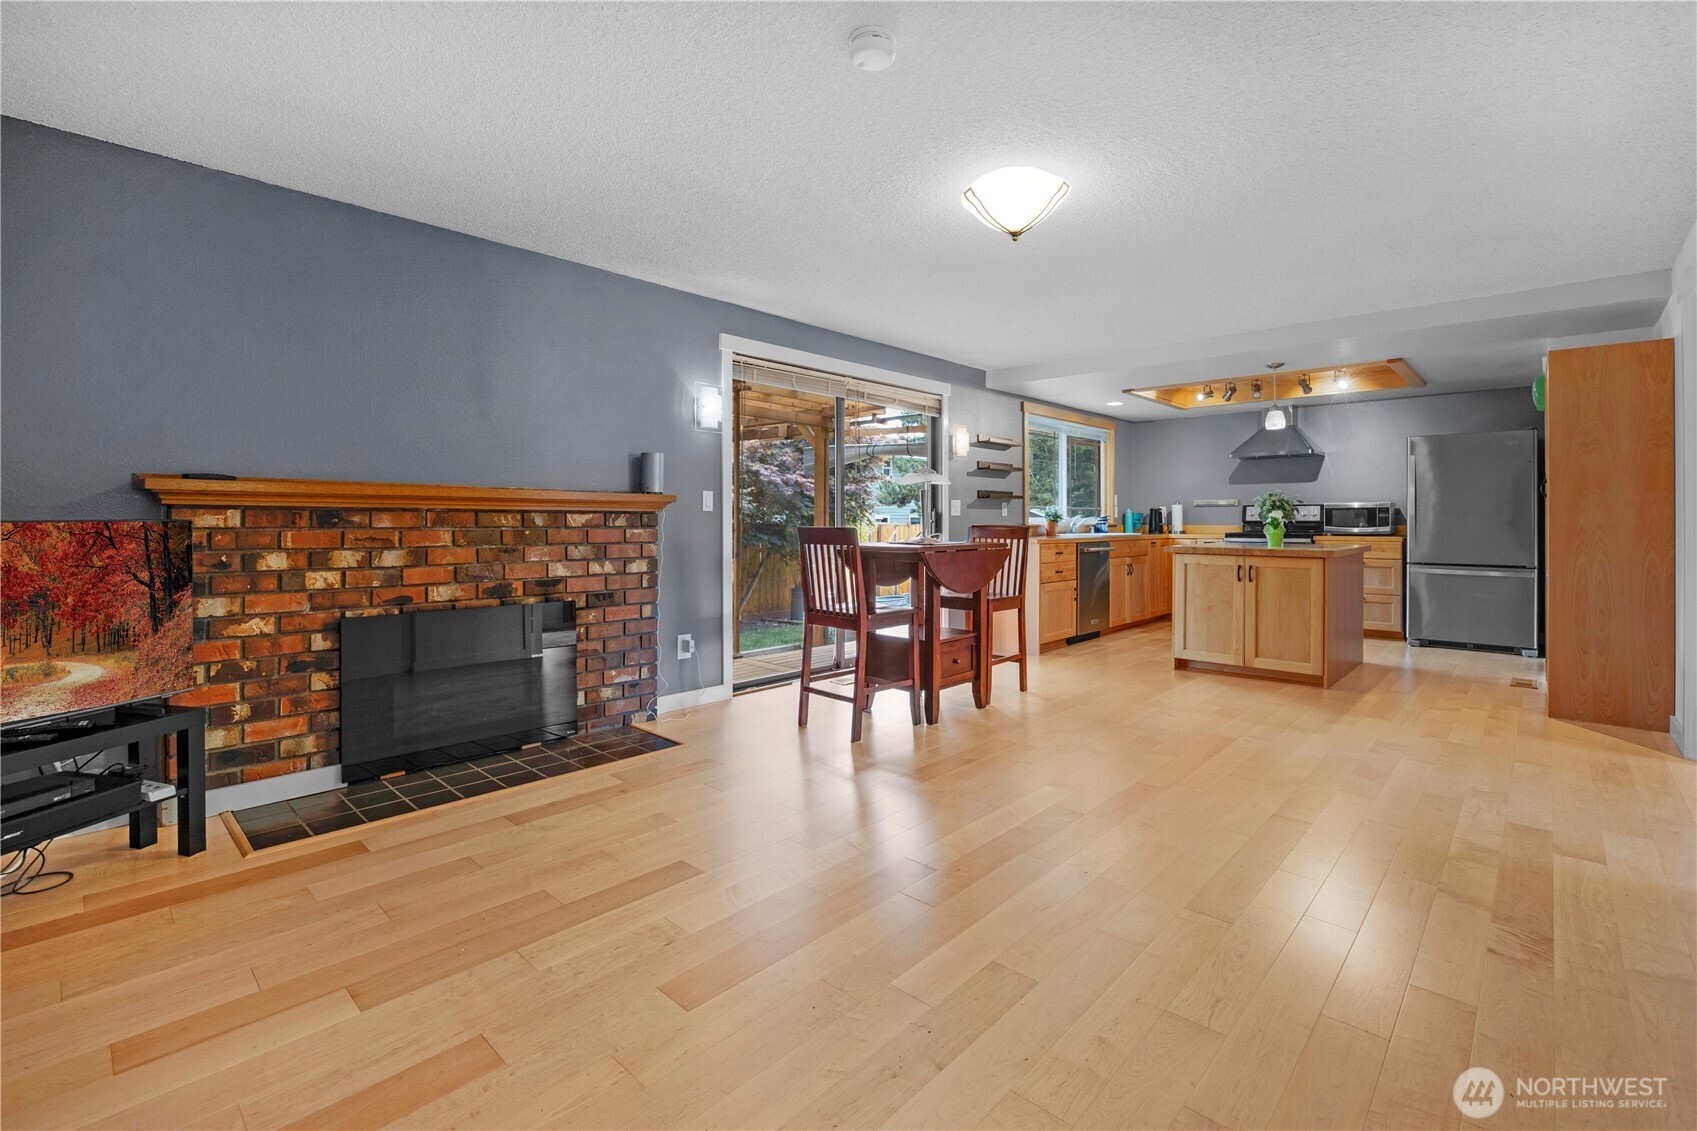
Open-plan kitchen and living room with a brick fireplace, wood cabinetry, and light wood floors.
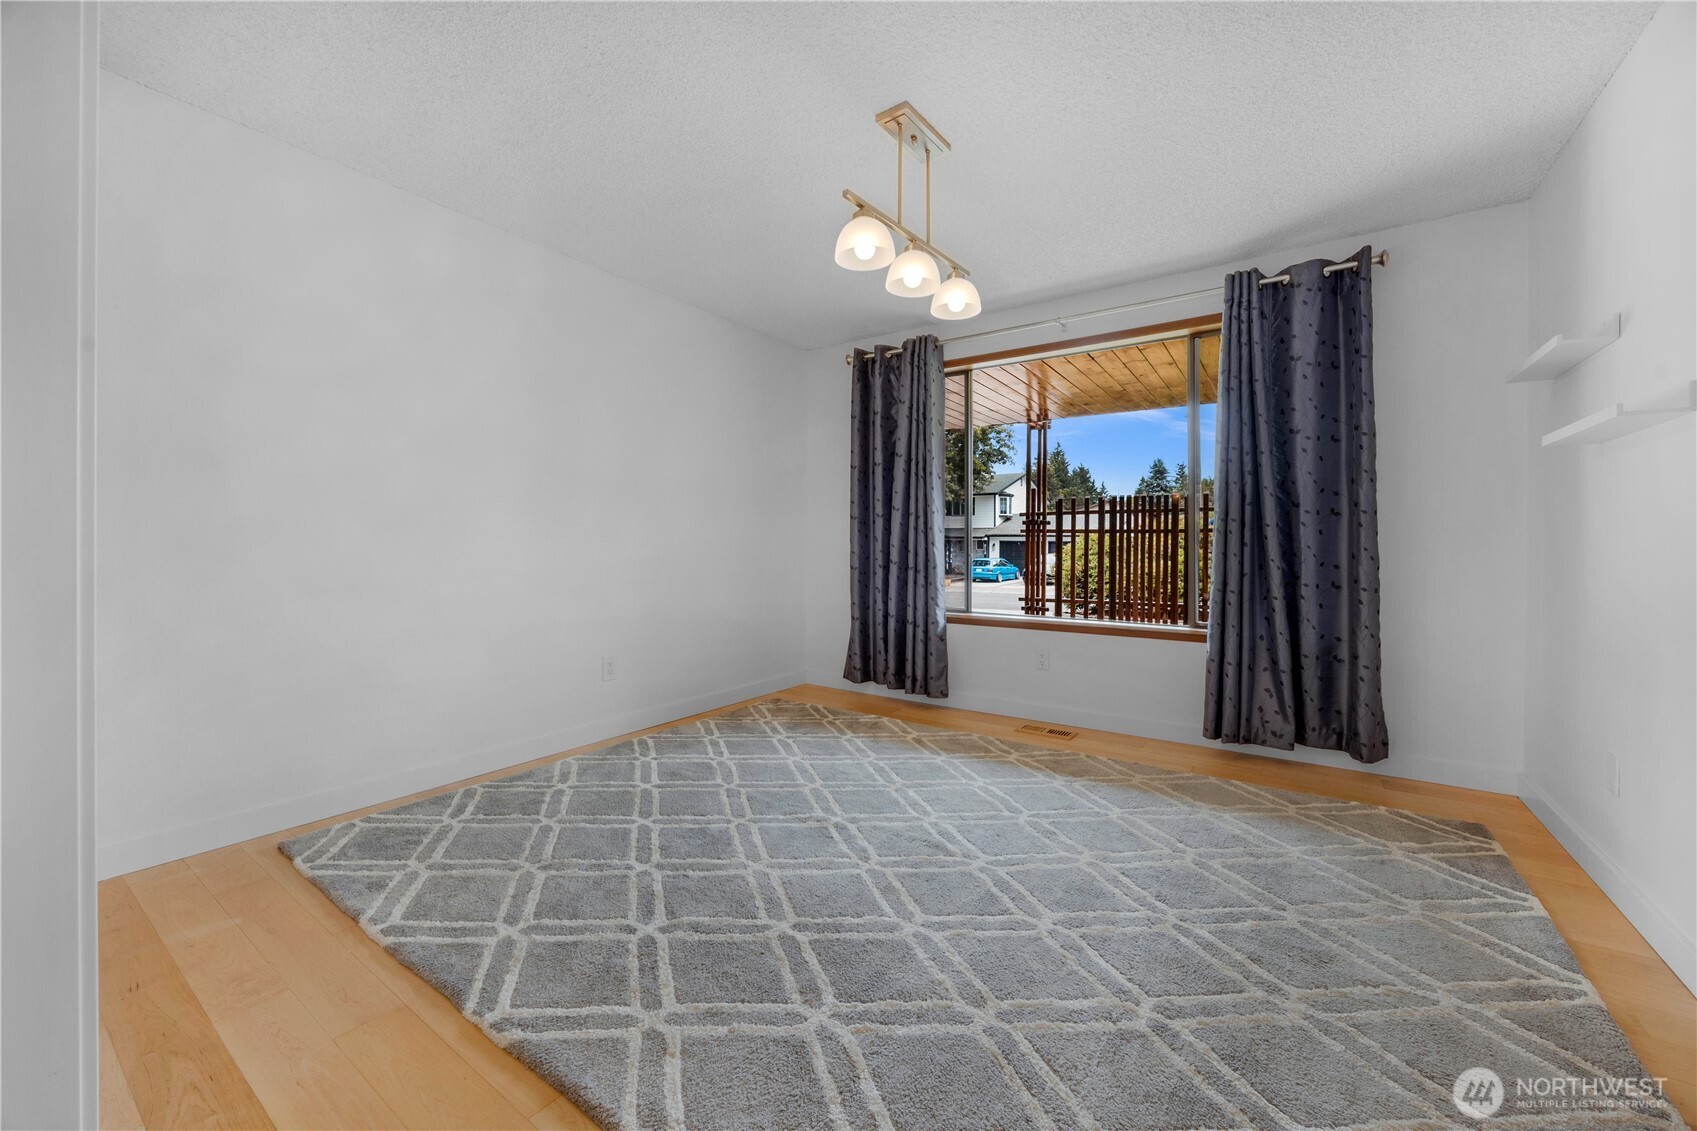
Empty room with a large gray geometric rug, dark curtains, and a window overlooking a covered porch.
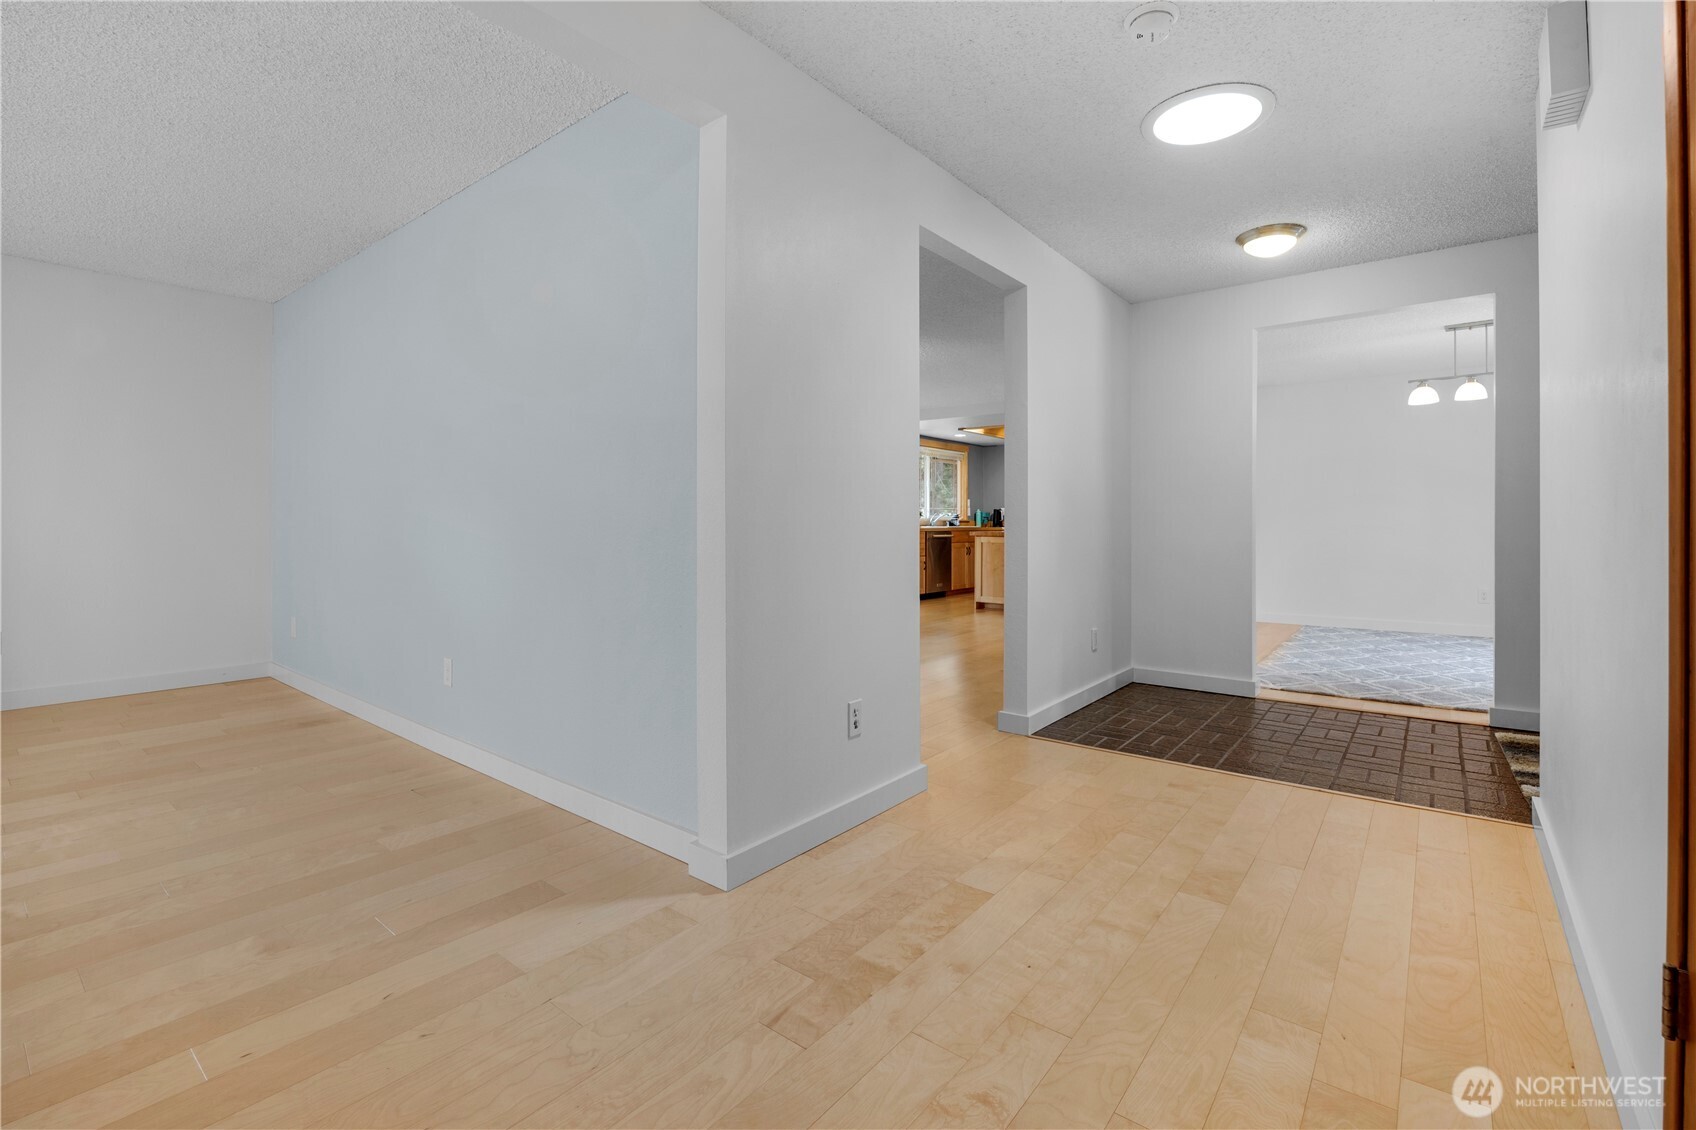
Empty foyer with light hardwood floors and openings to the kitchen and adjoining rooms.
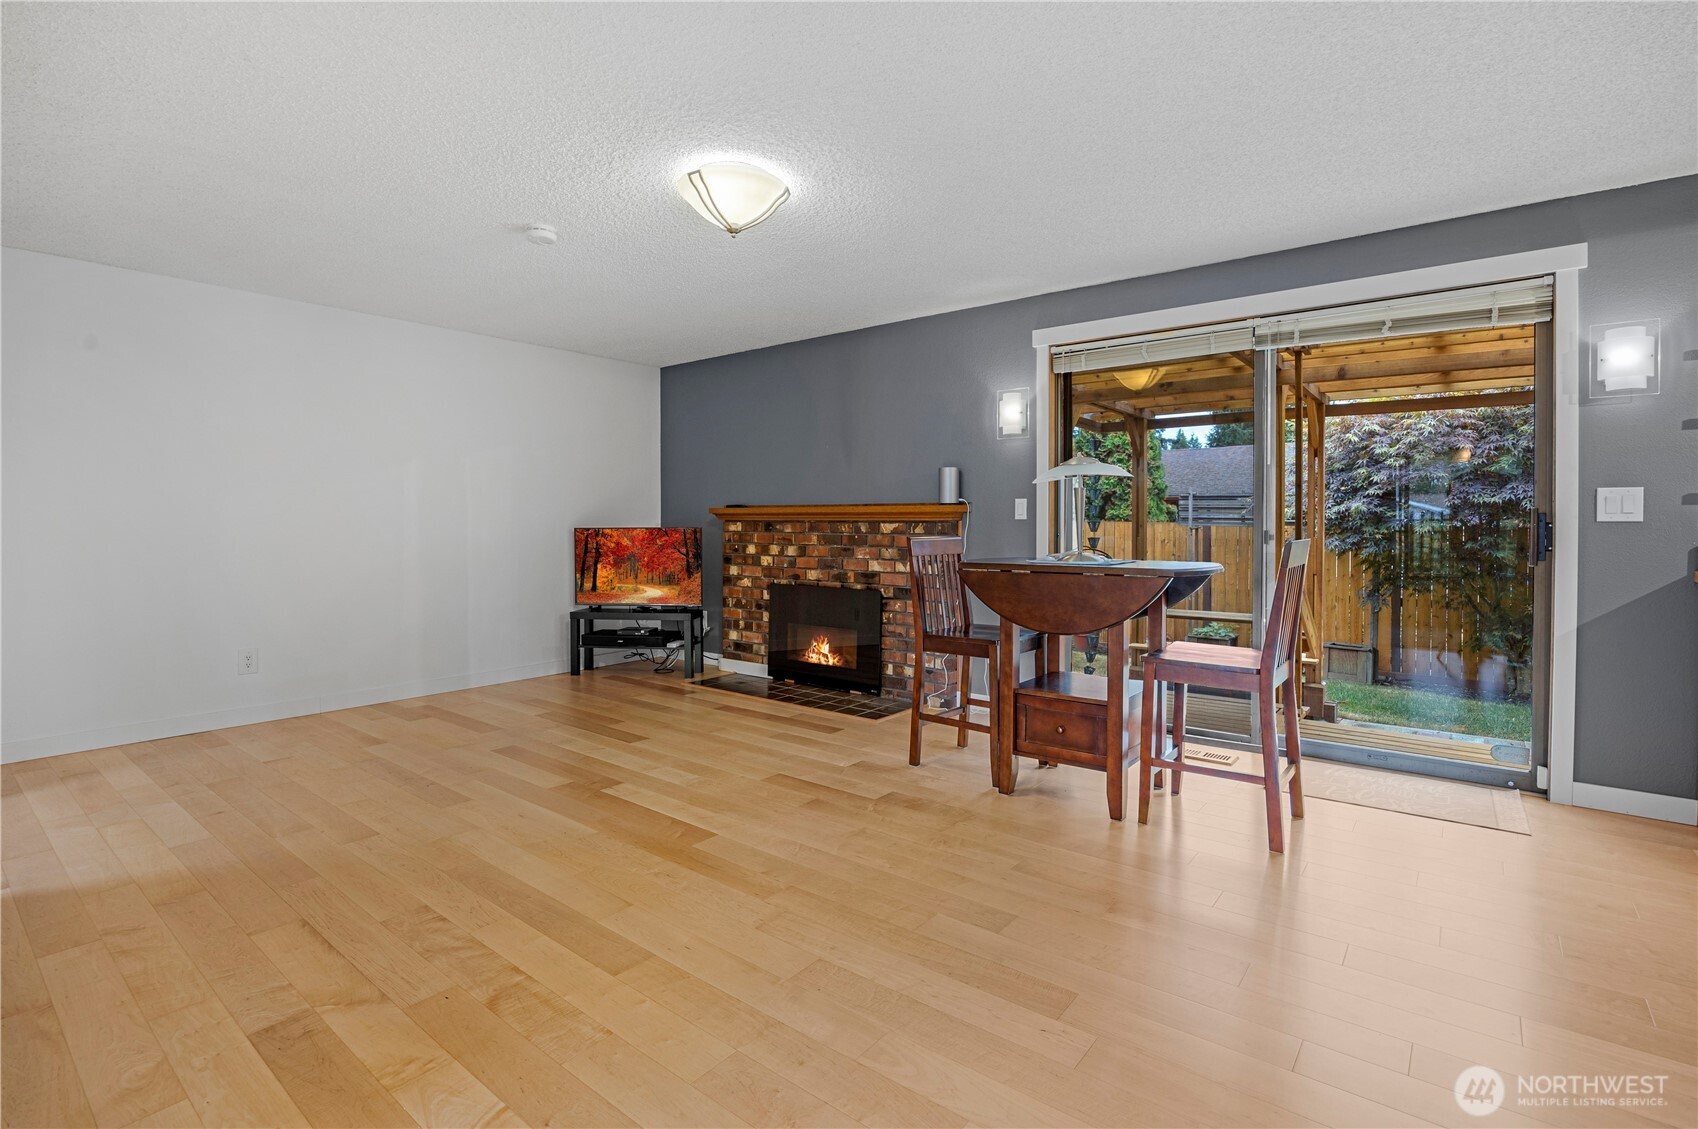
Living and dining area with brick fireplace, light wood floors, and sliding doors to a covered patio.
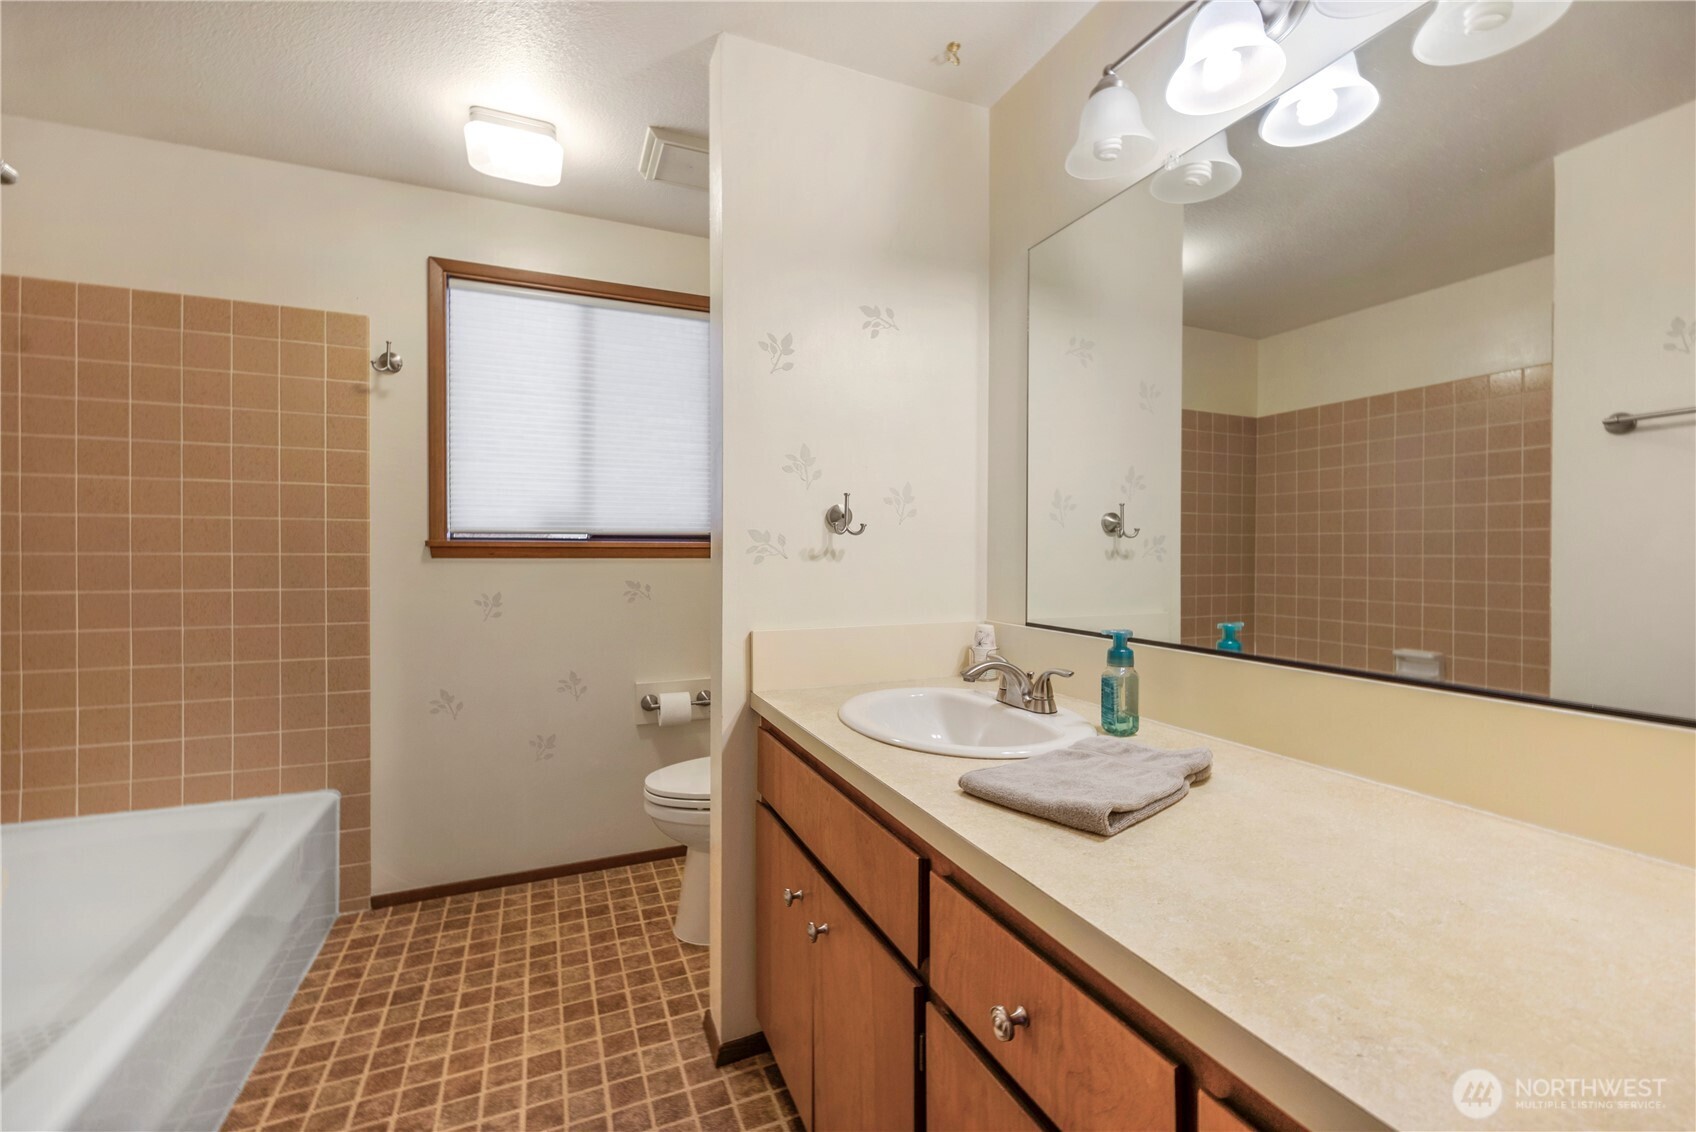
Bathroom with tan tile, a bathtub, and a long wood vanity beneath a large mirror.
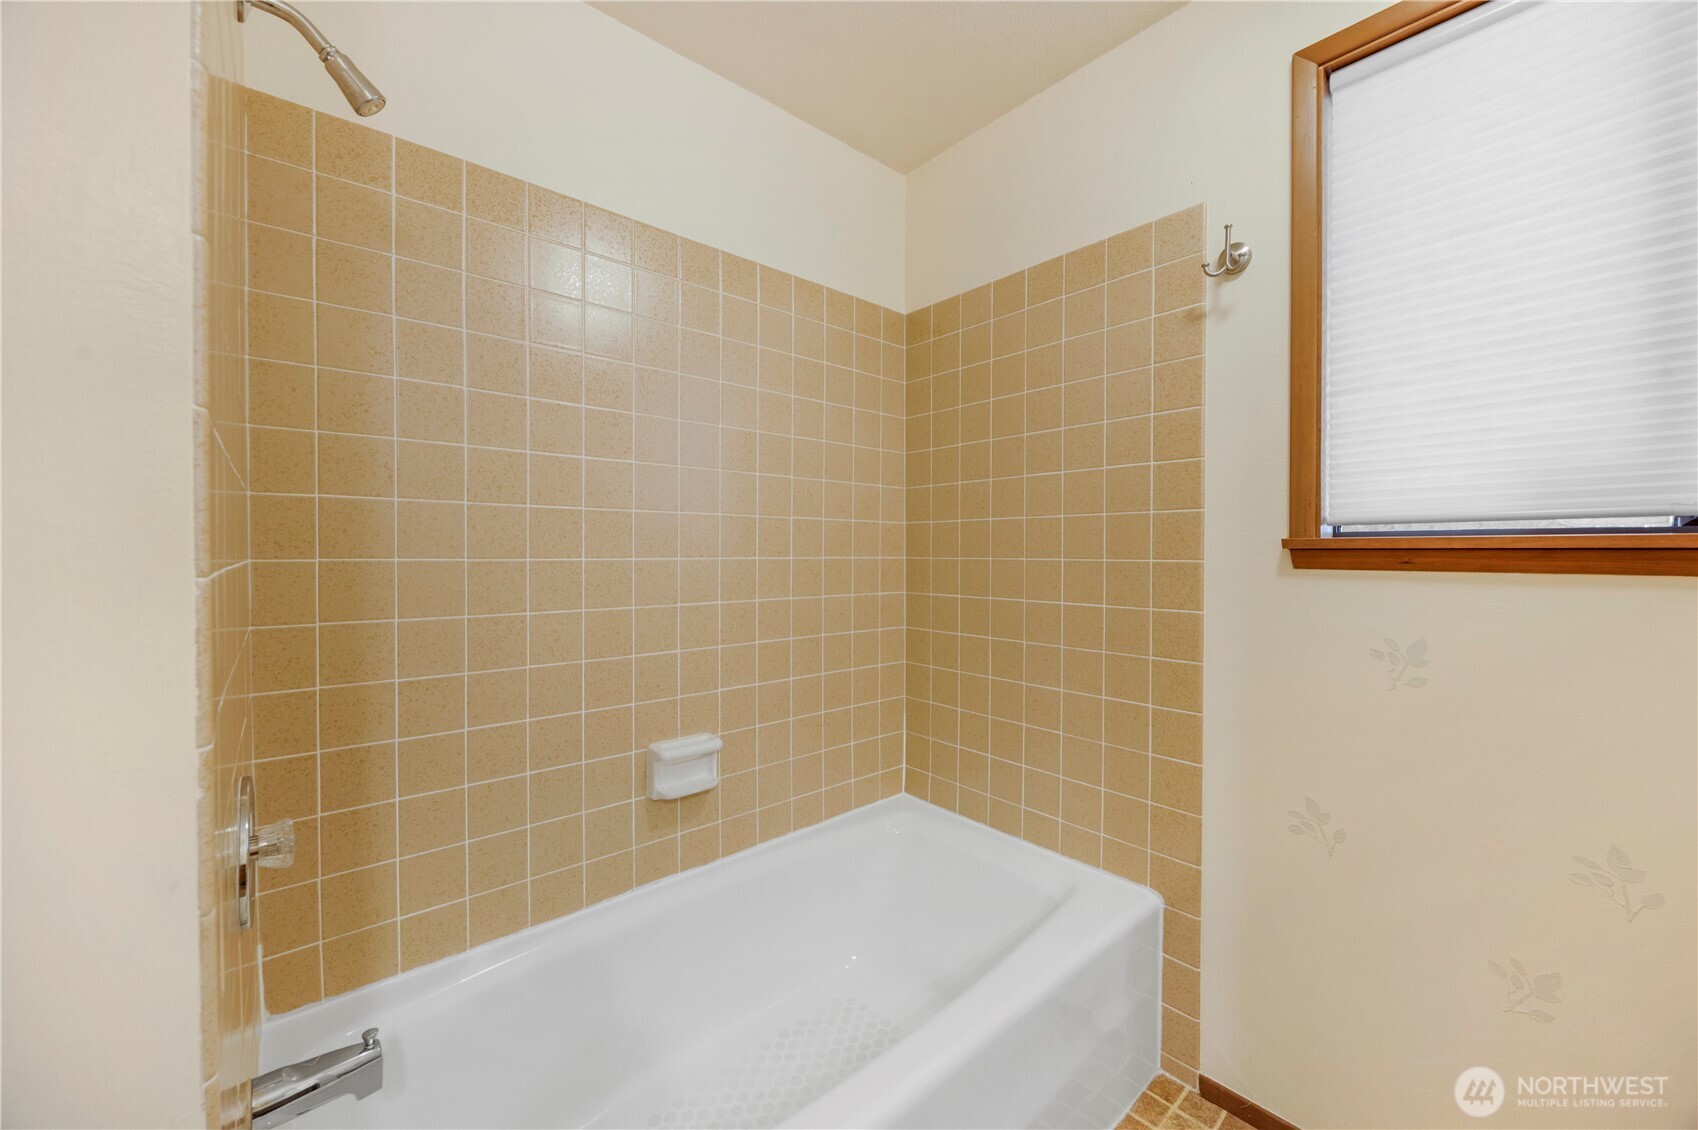
Bathroom tub with tan tiled surround, chrome shower fixtures, and a wood-trimmed window.
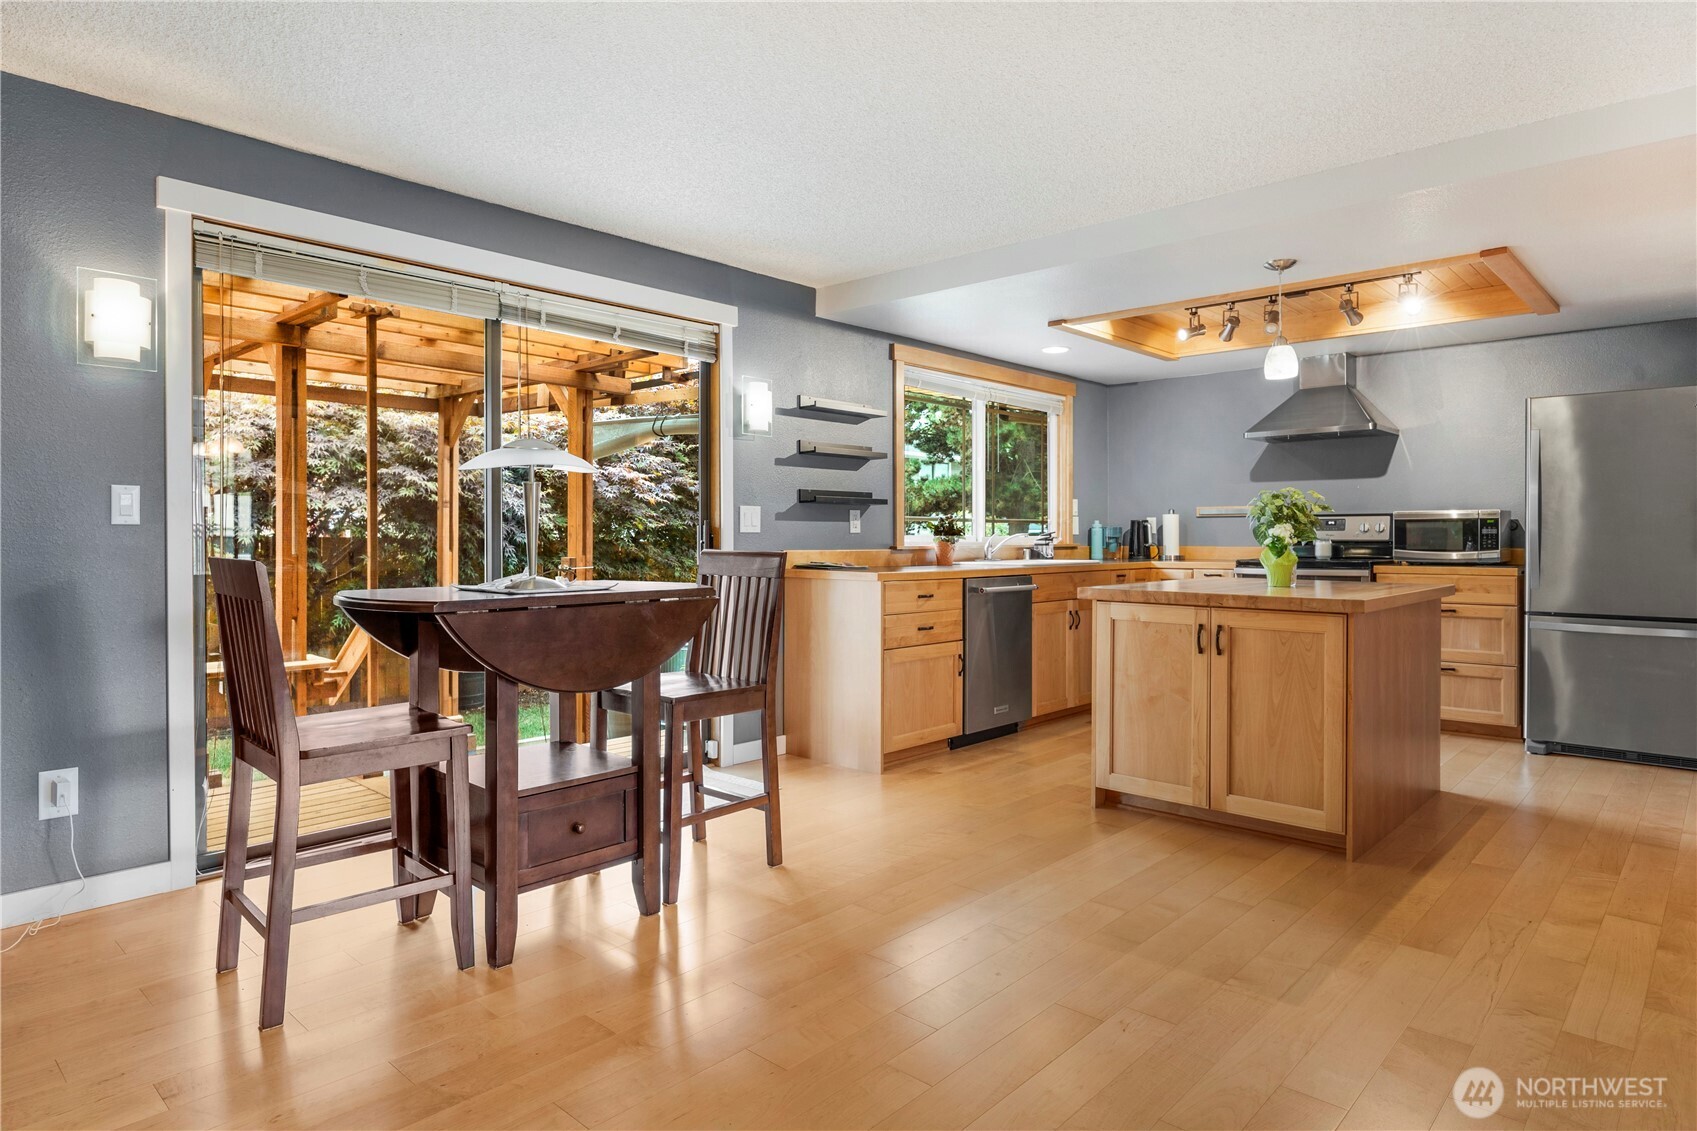
Kitchen and dining area with a wood island, hardwood floors, and sliding doors to a covered deck.
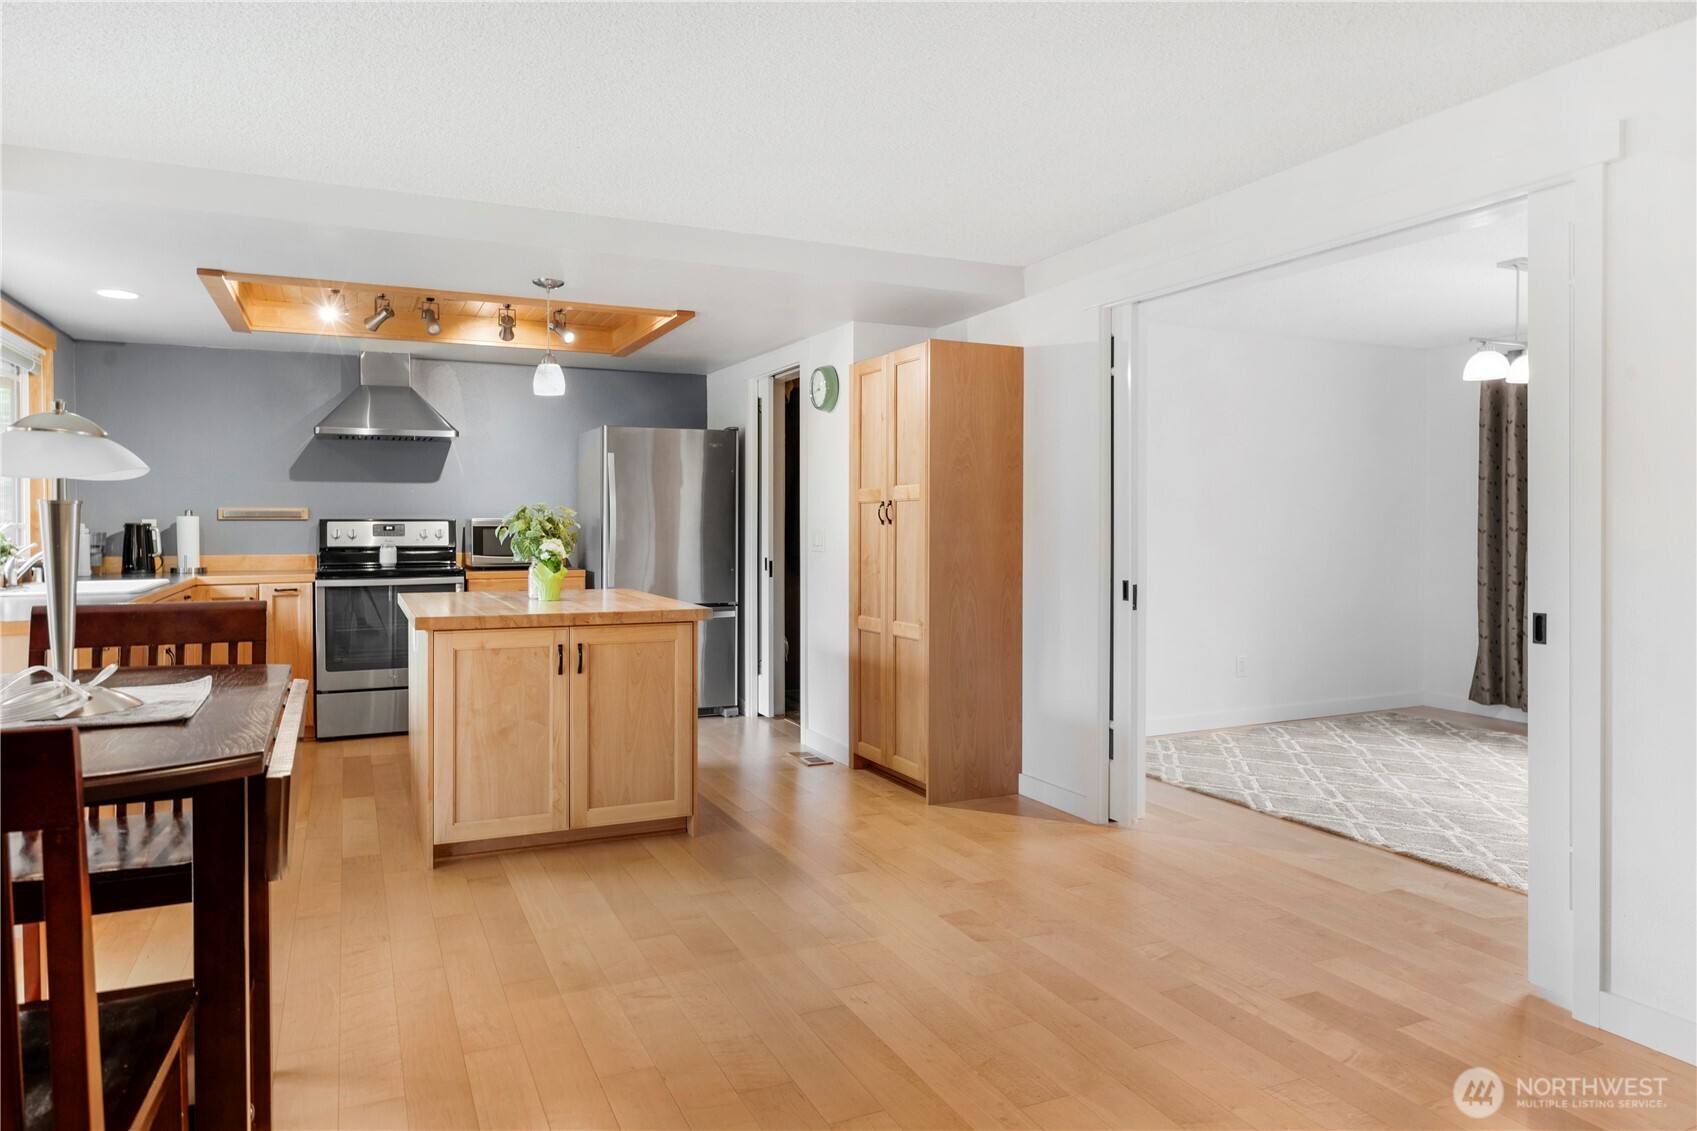
Kitchen with light wood cabinetry and island, opening into a carpeted room.
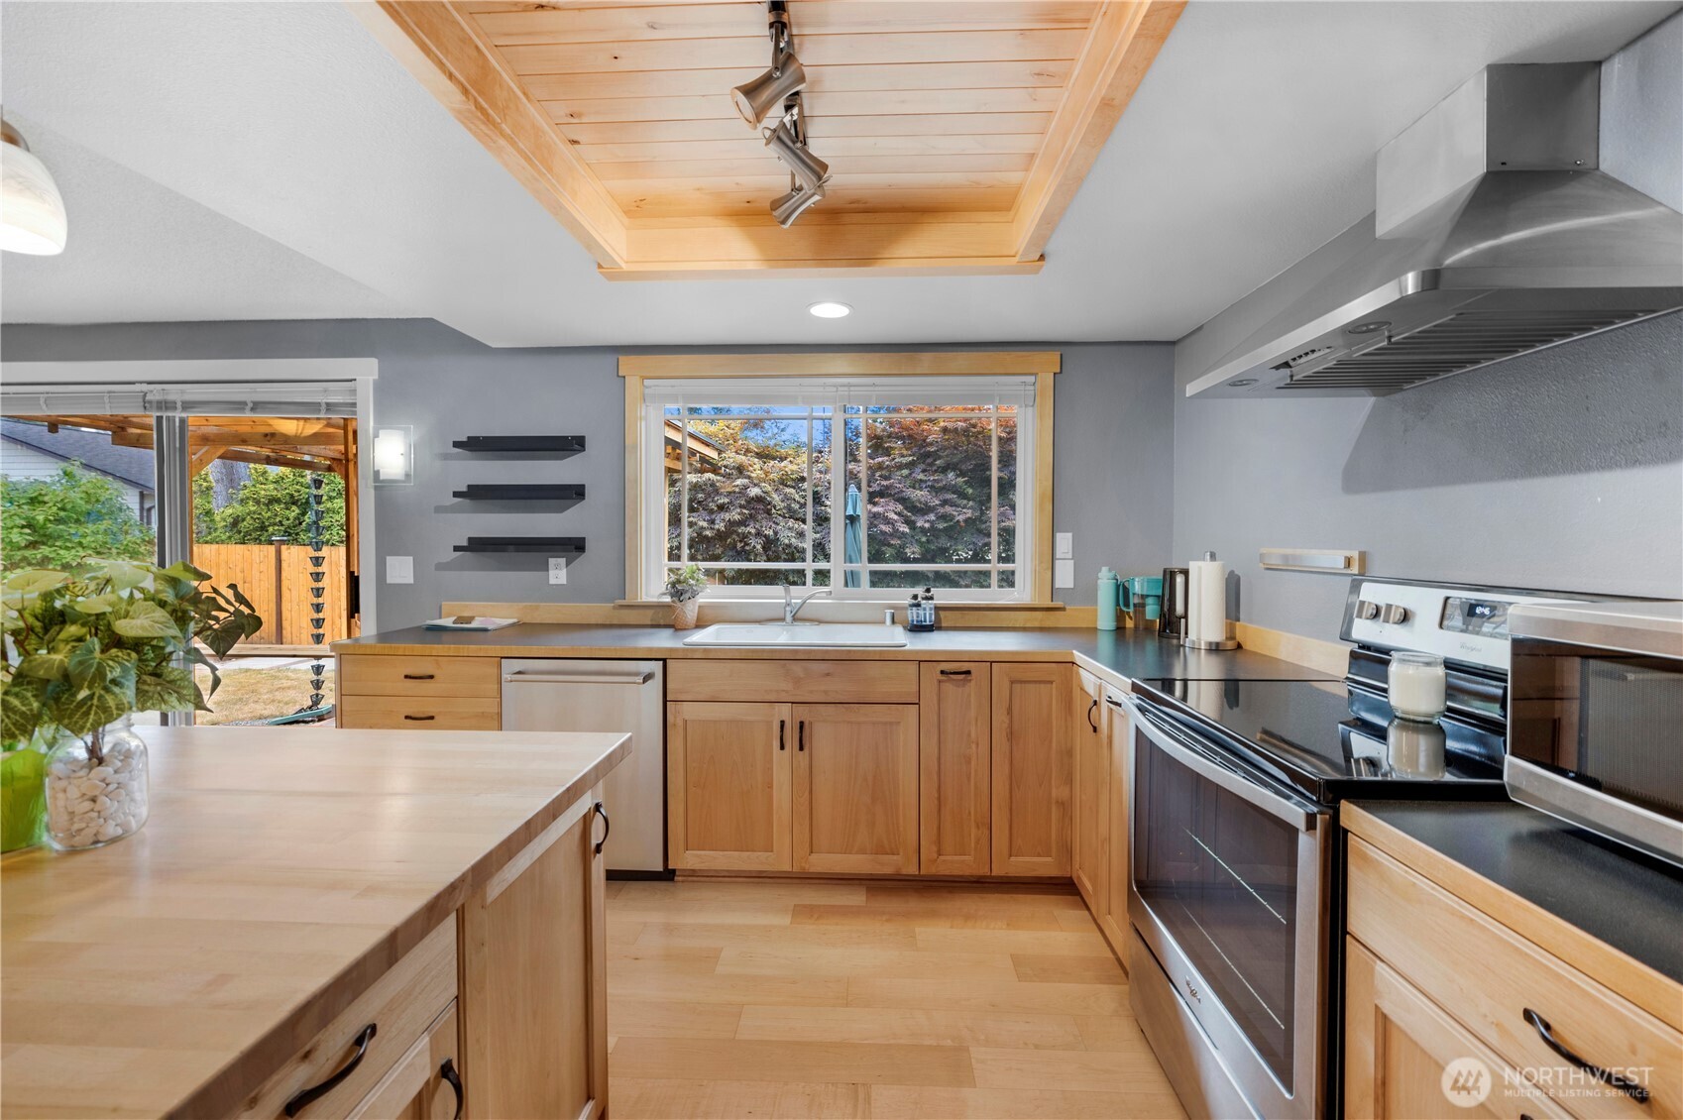
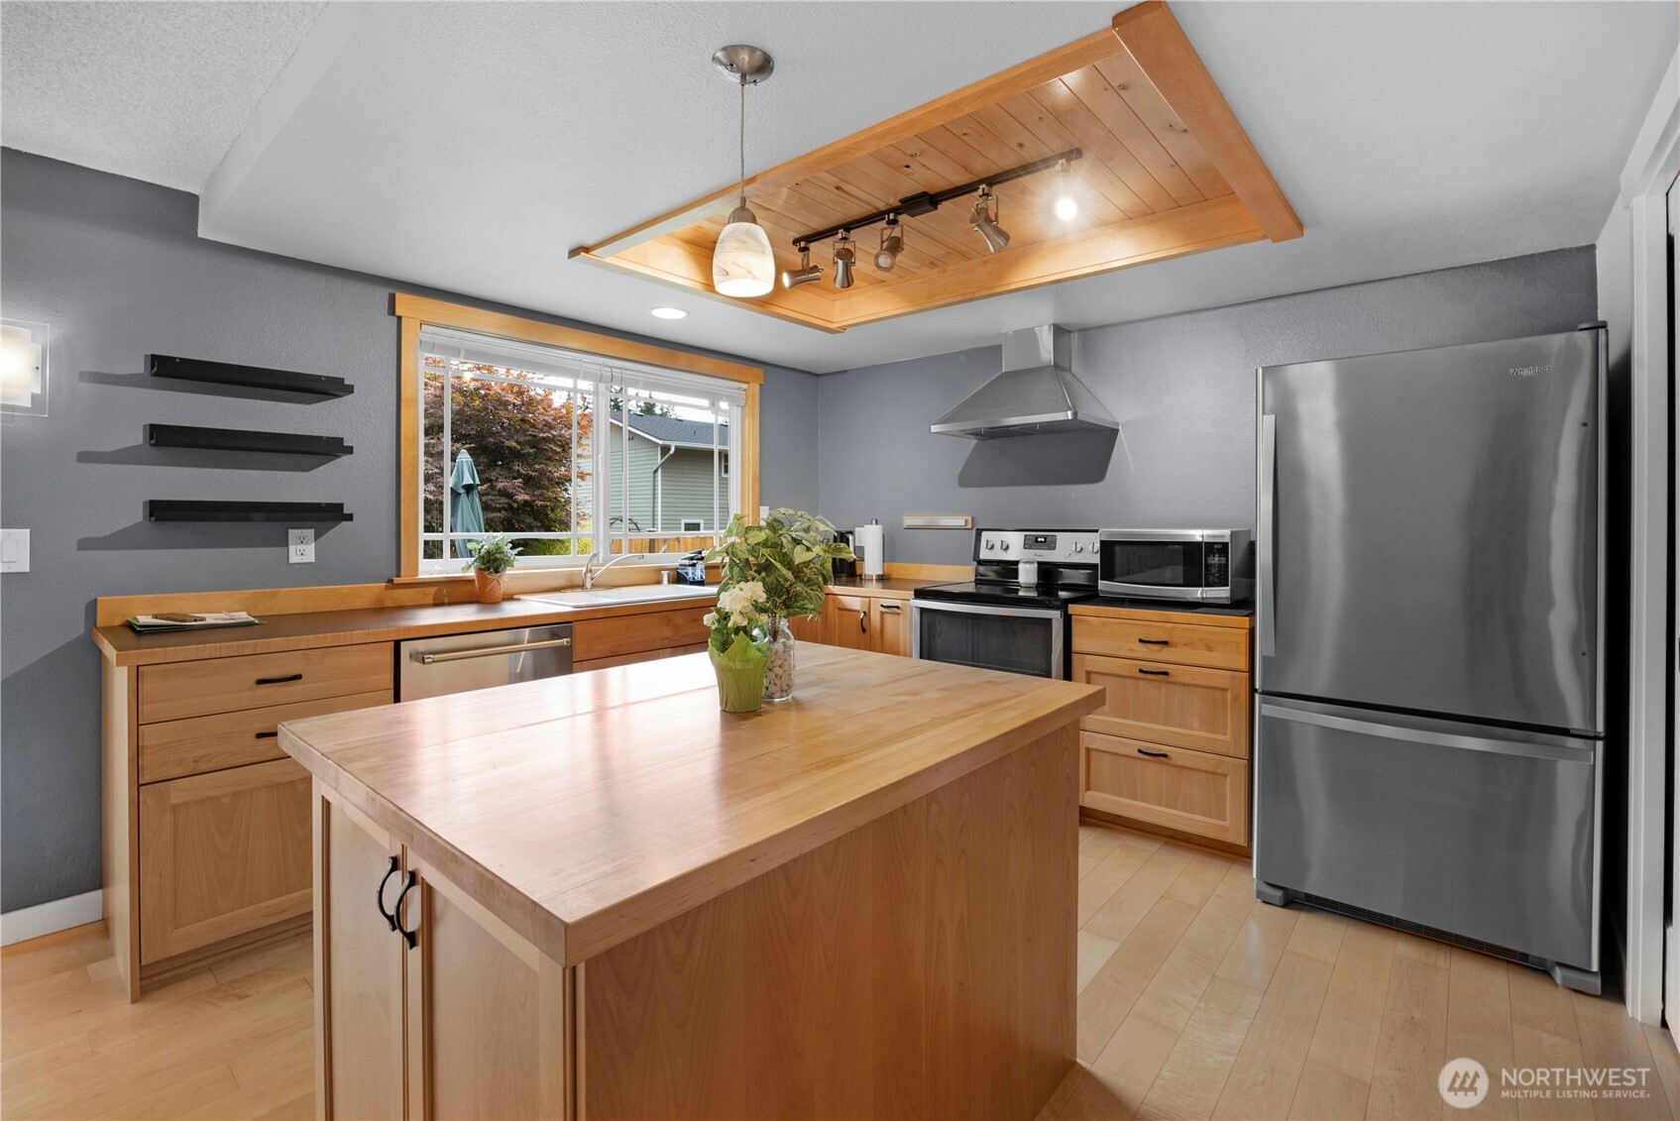
Kitchen with light wood cabinets, dark countertops, stainless steel appliances, and a window overlooking trees.
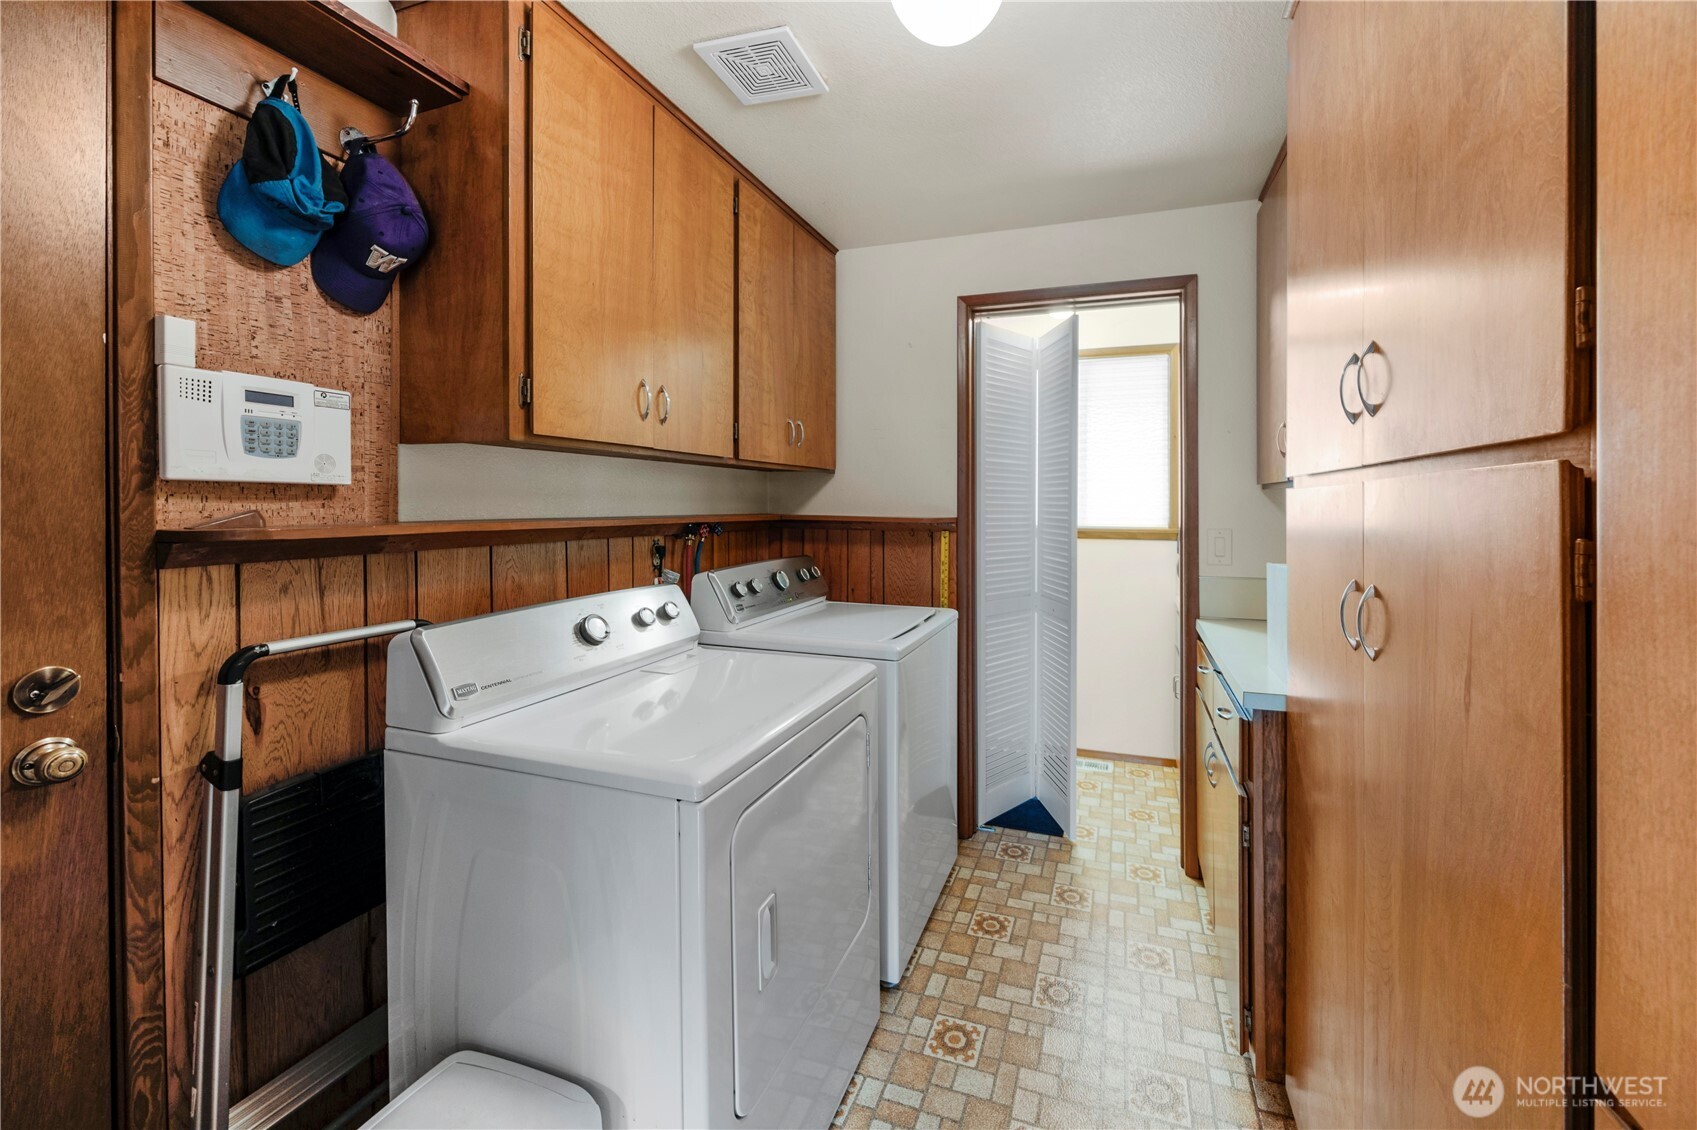
Laundry room with a washer and dryer beneath extensive wood cabinetry.
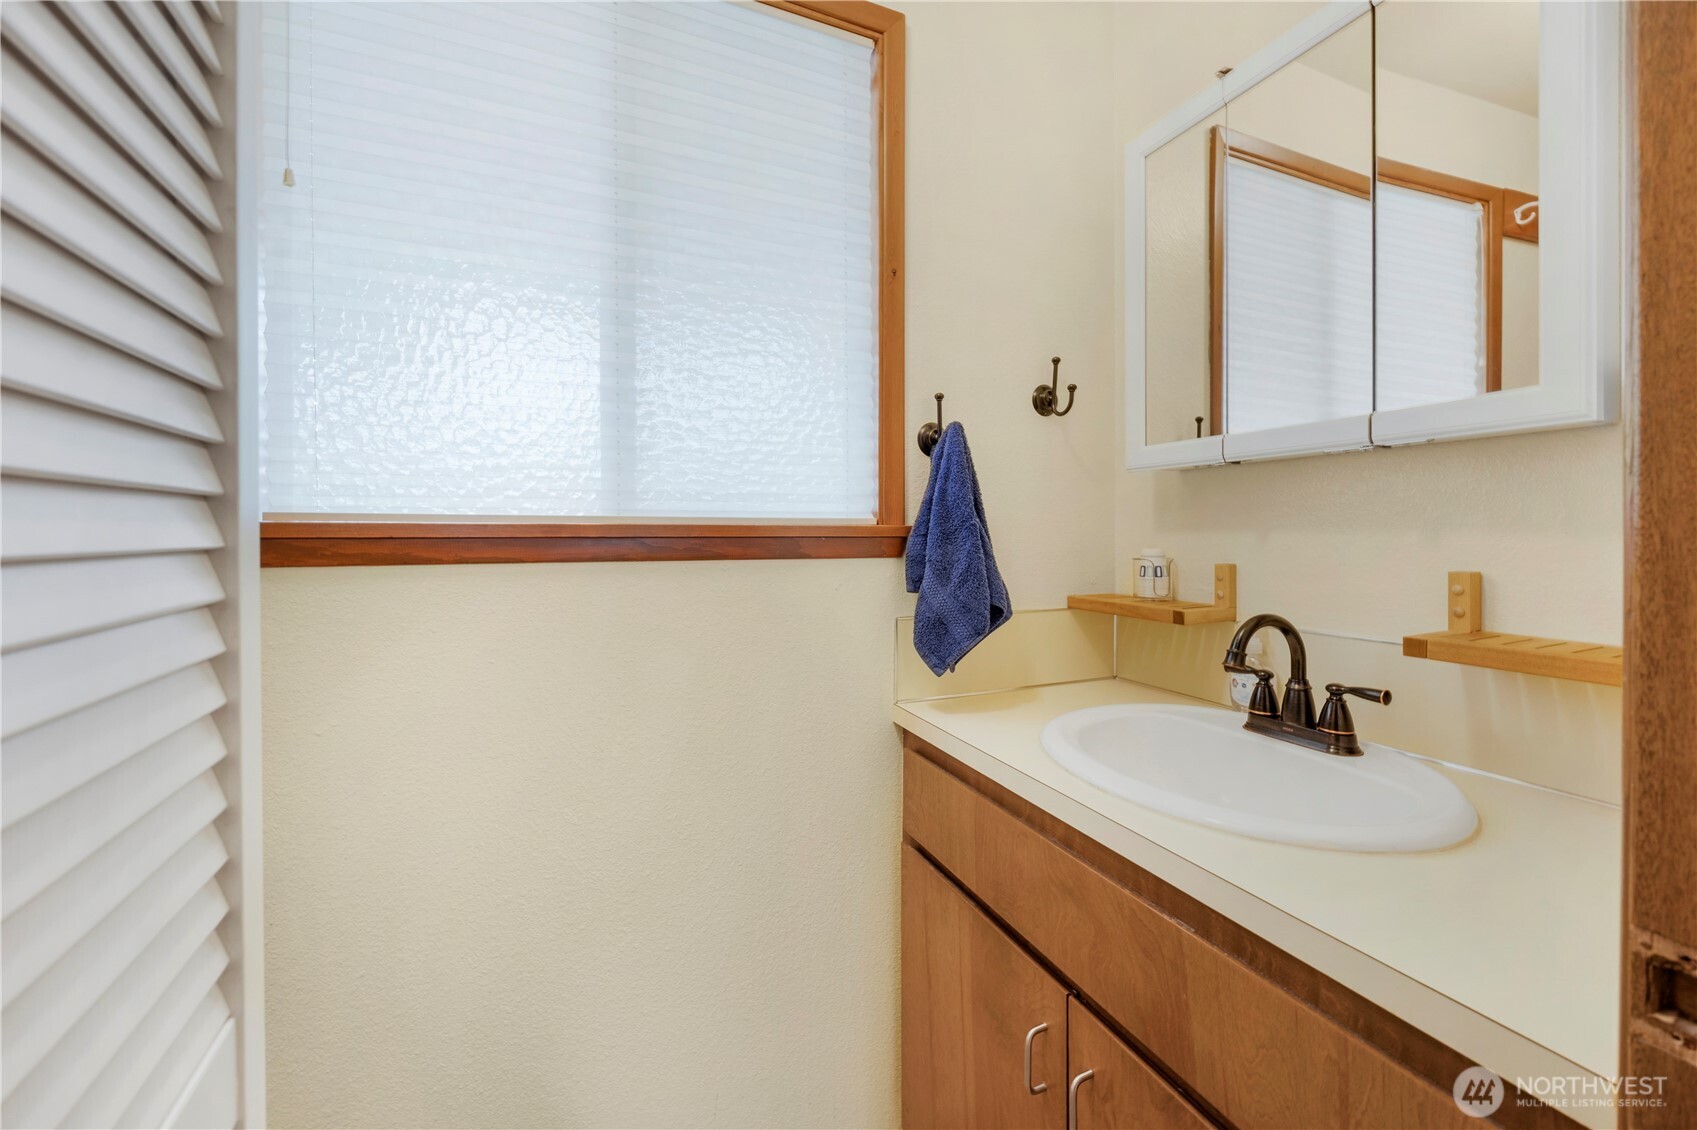
Bathroom vanity with an oval sink, wood cabinetry, mirrored cabinet, and a large window with blinds.
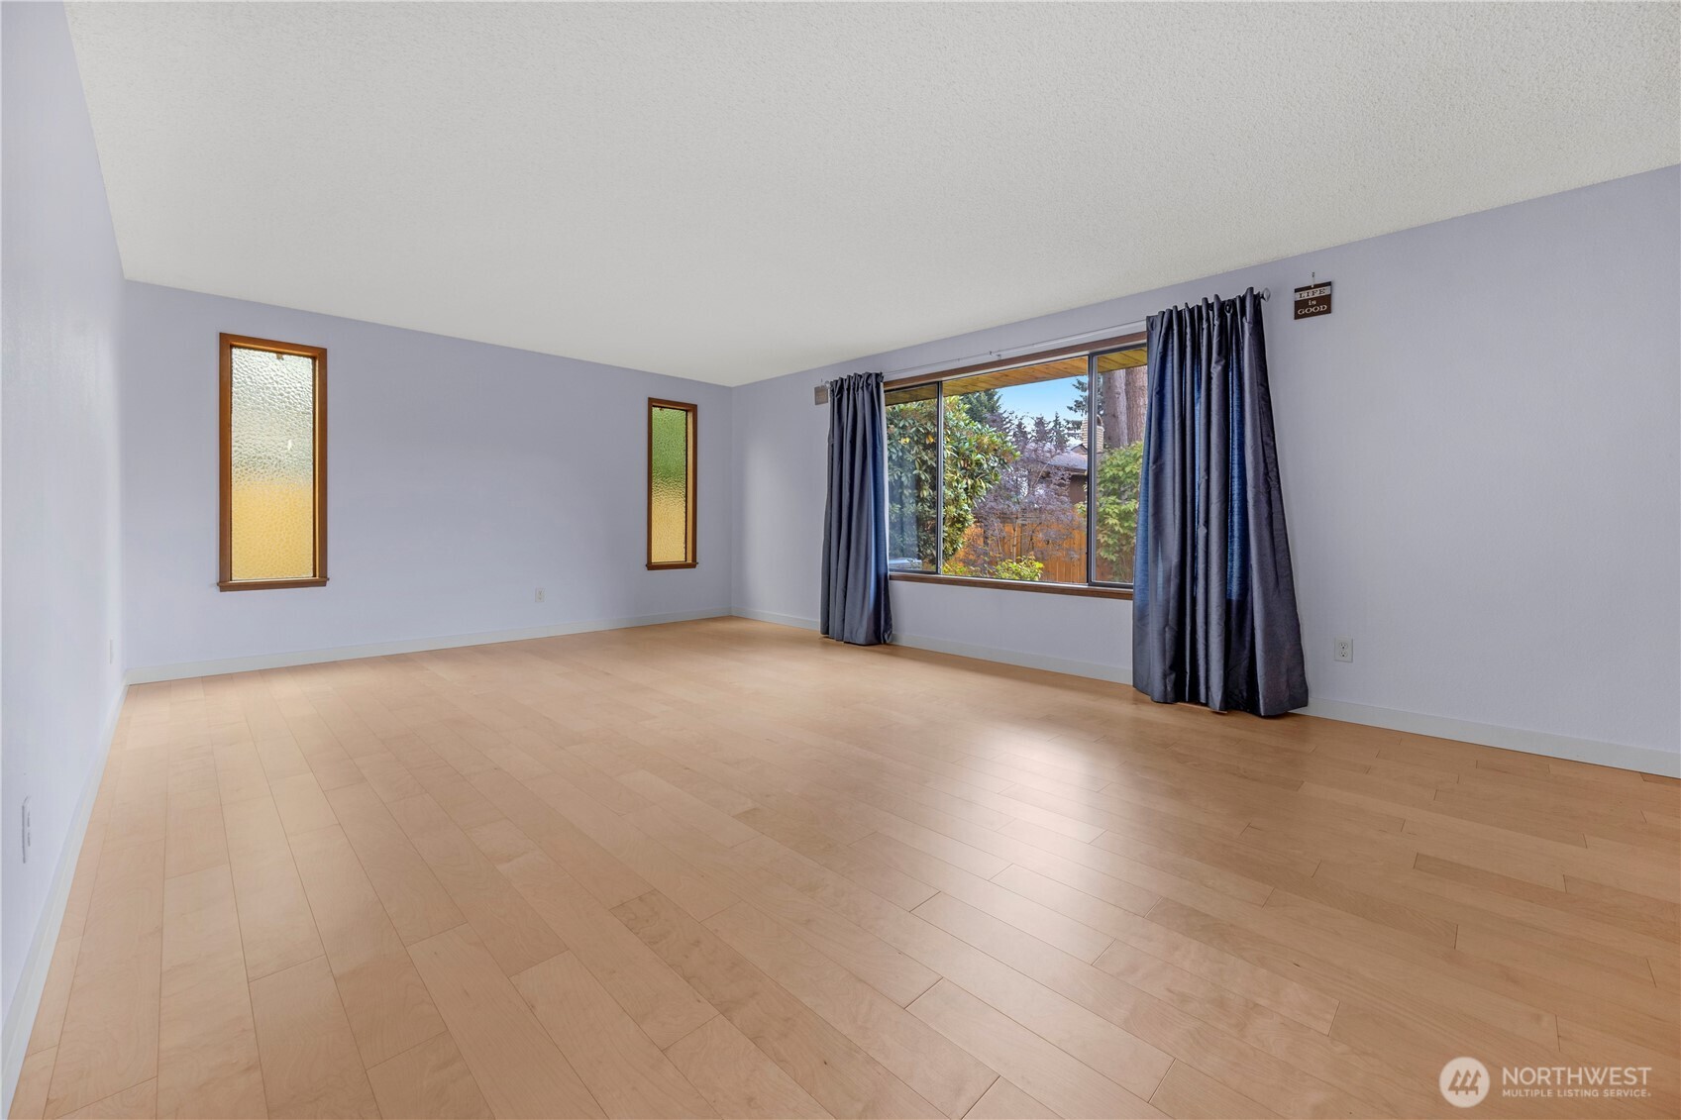
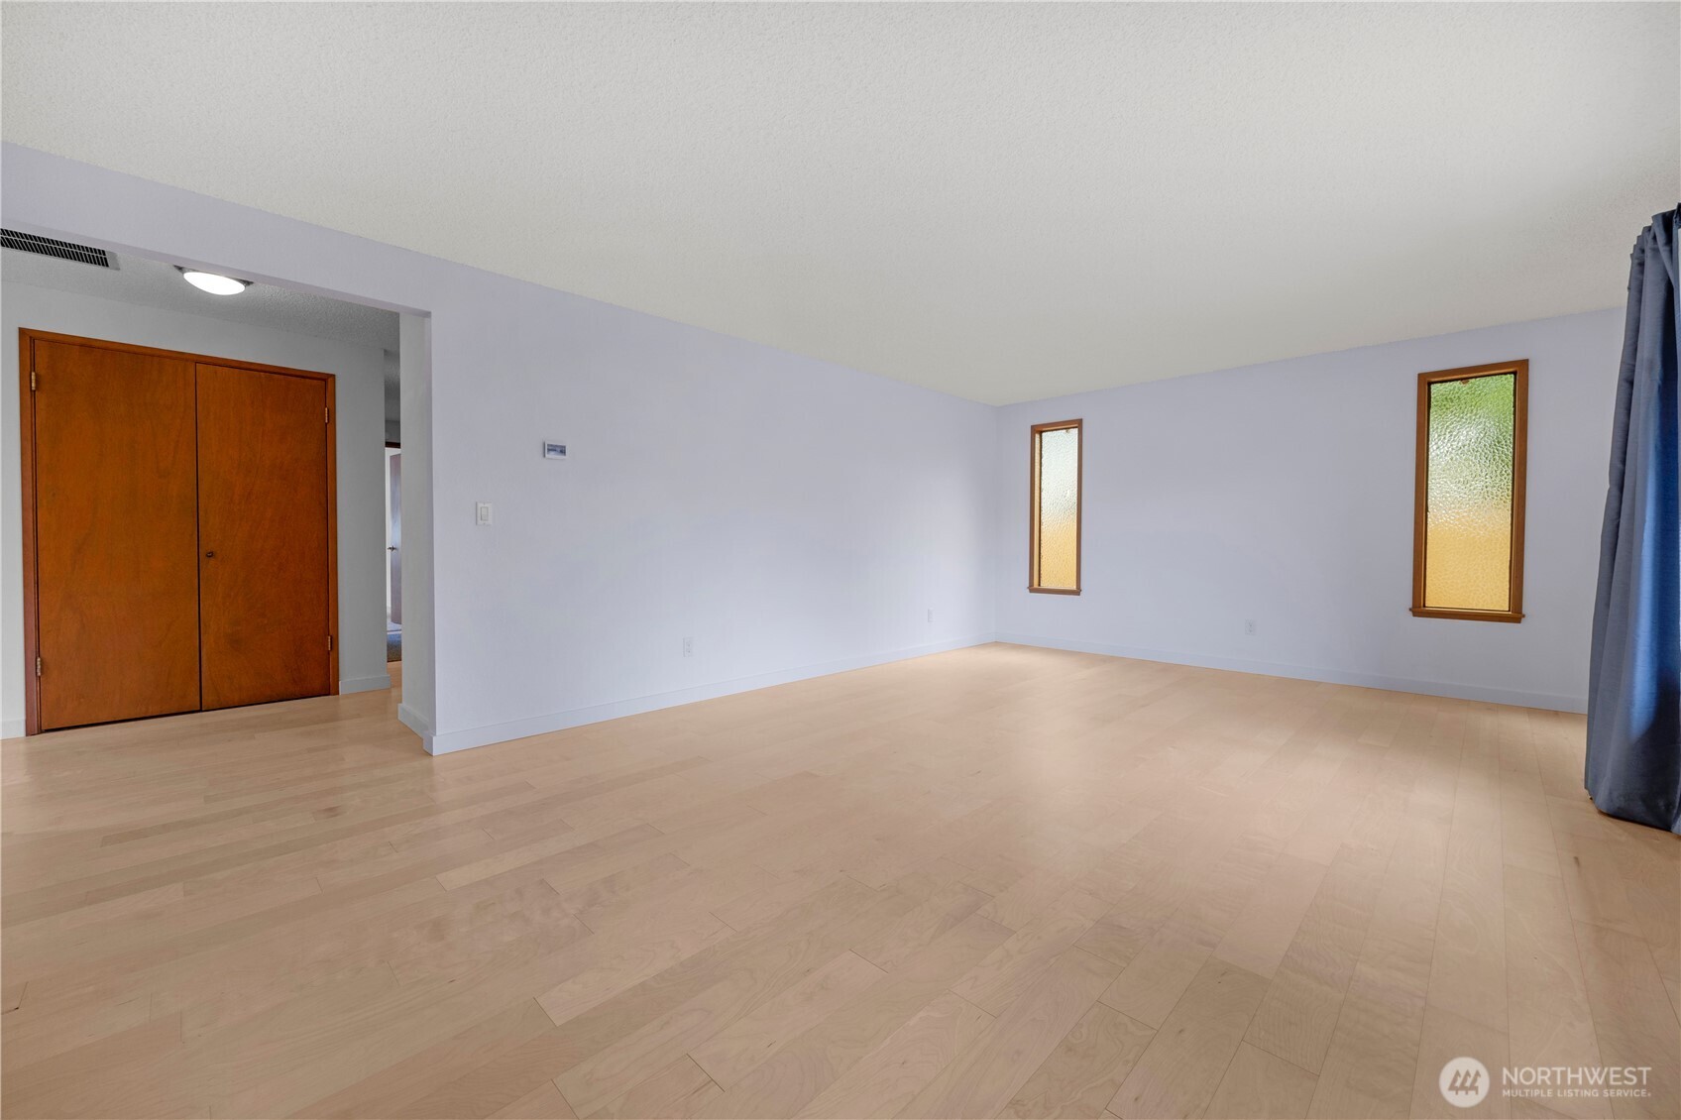
Empty living room with light wood floors, a large curtained window, and two narrow textured-glass windows.
Unfurnished room with light wood floors, frosted-glass windows, and wooden closet doors.
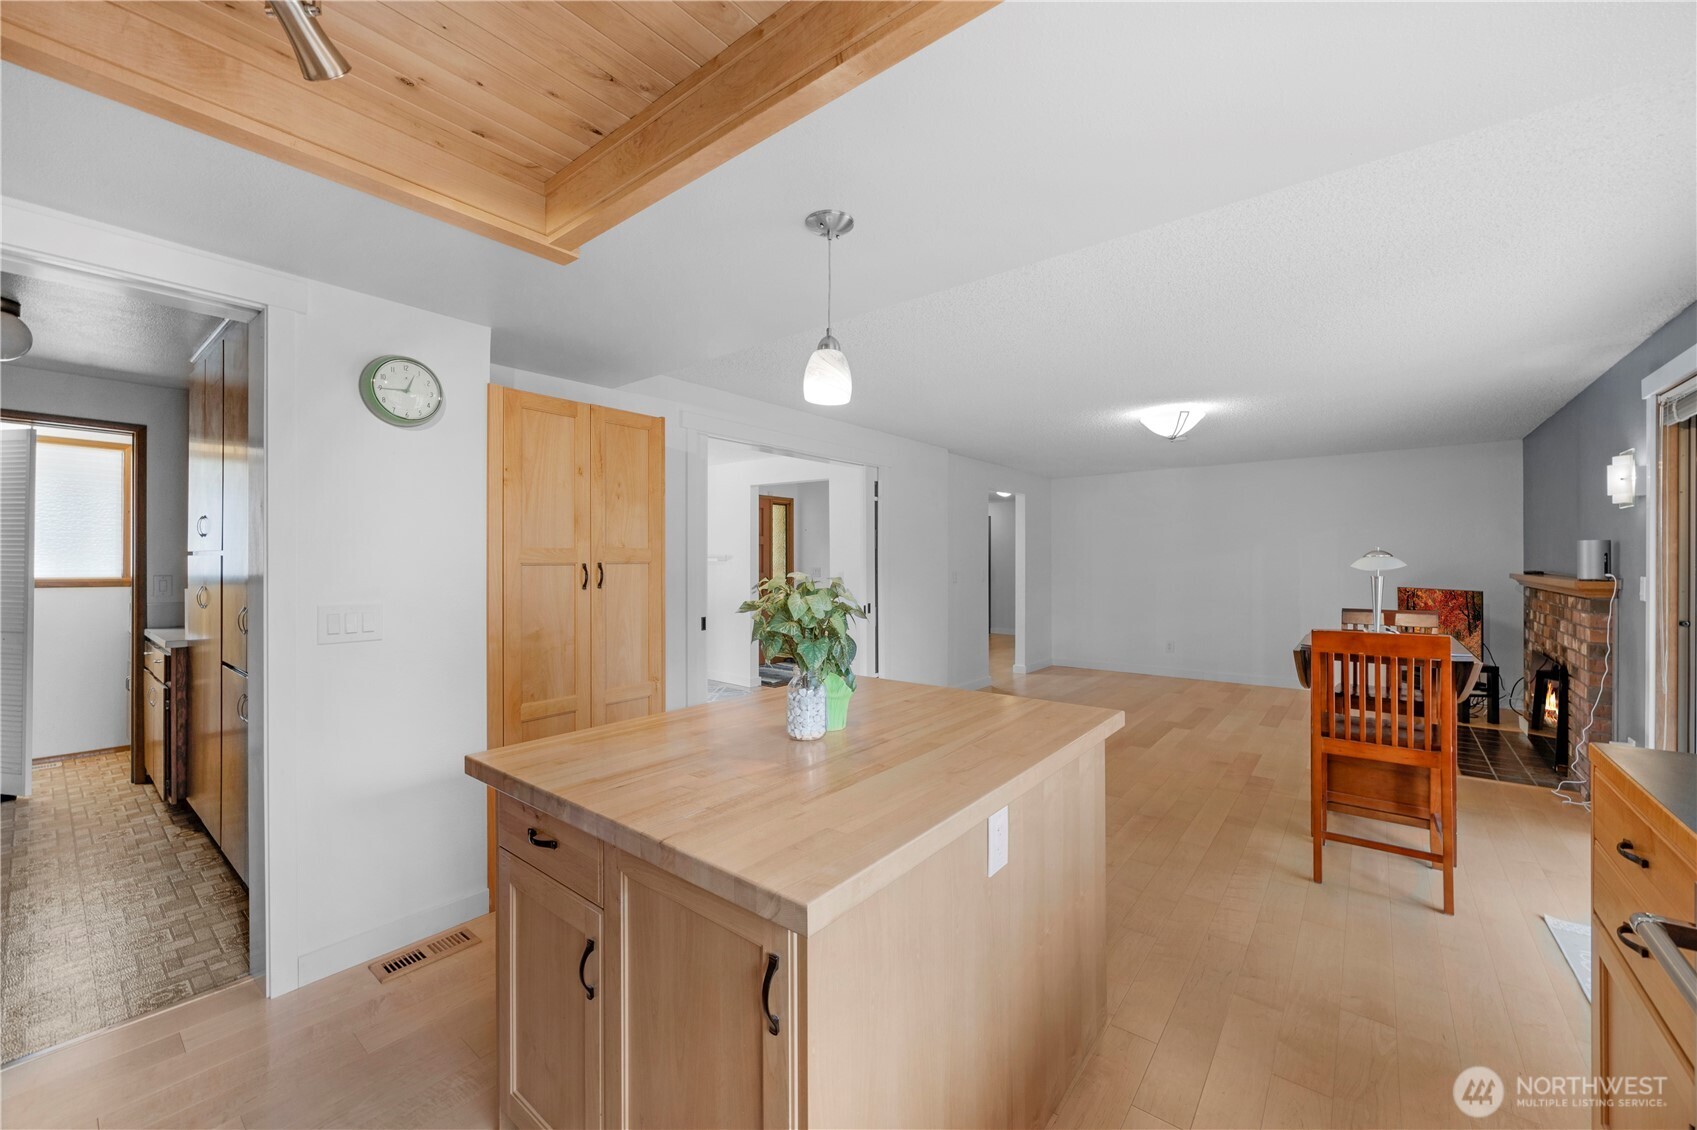
Open-plan kitchen and living area with a large wood island, paneled ceiling feature, and brick fireplace.
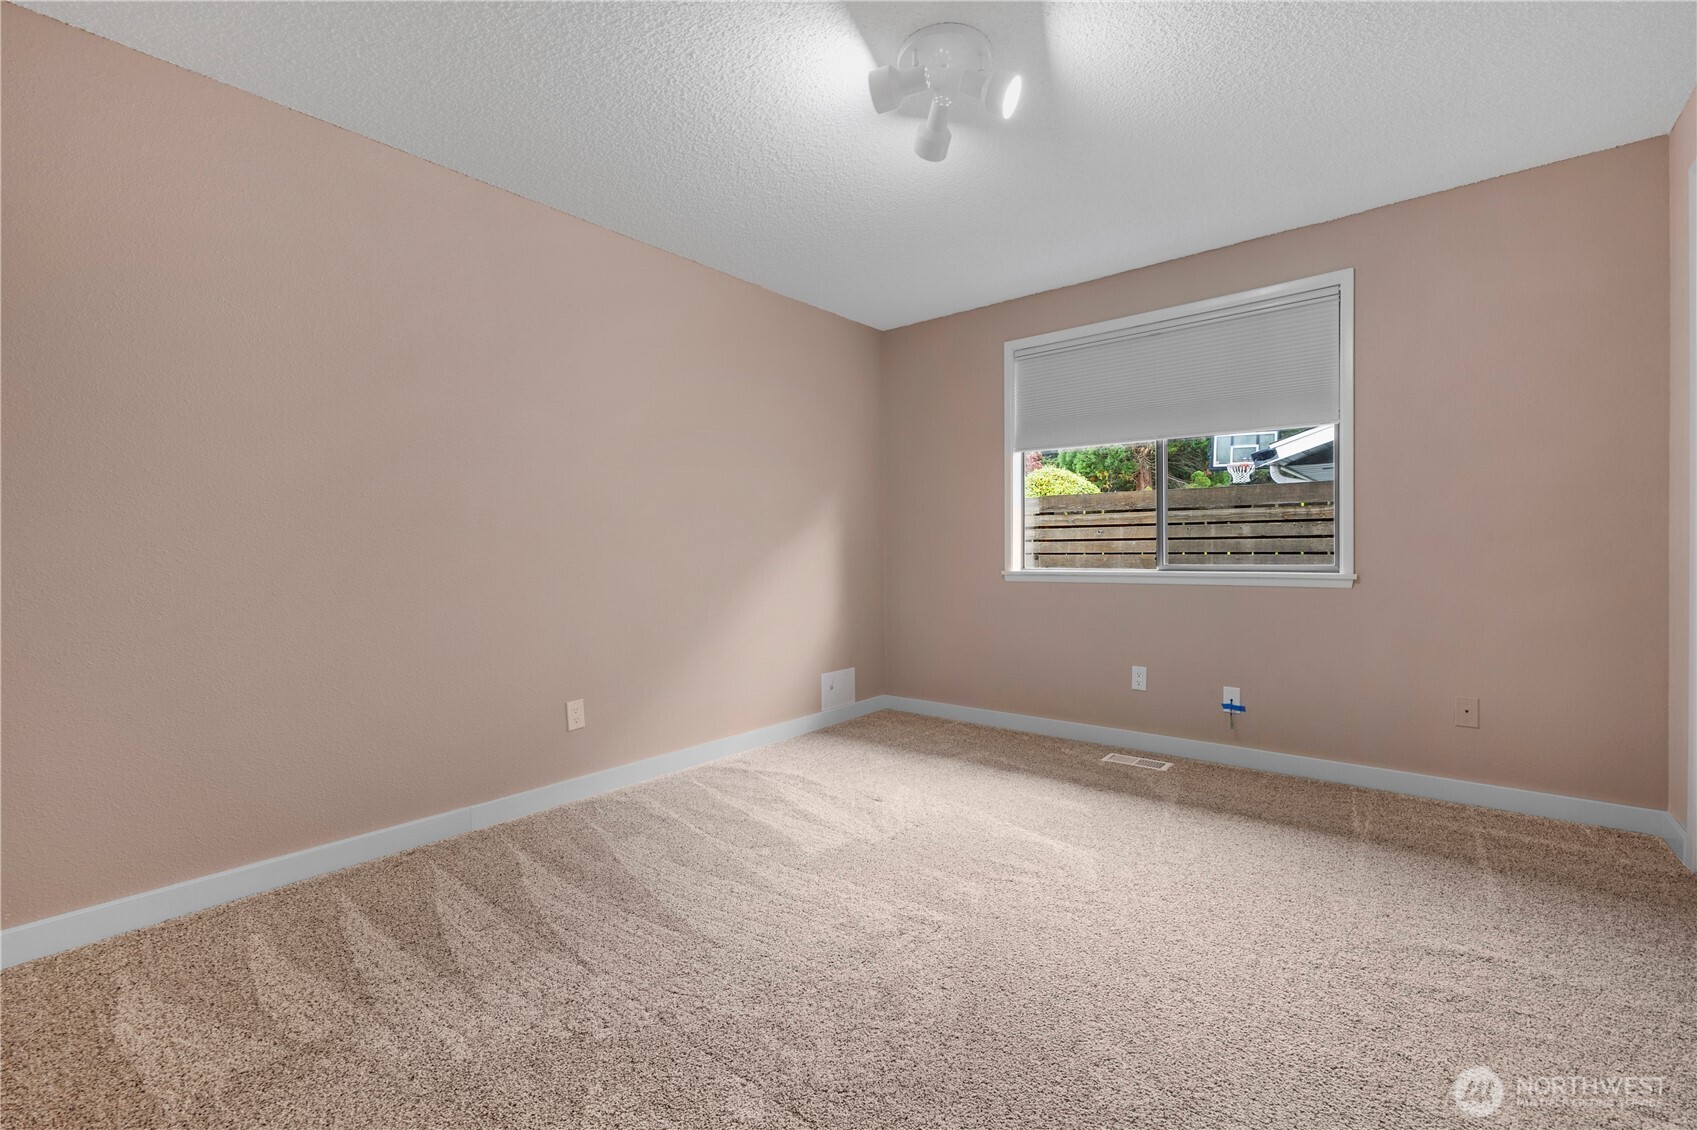
Empty bedroom with beige carpet, pink walls, and a window with a partially lowered blind.
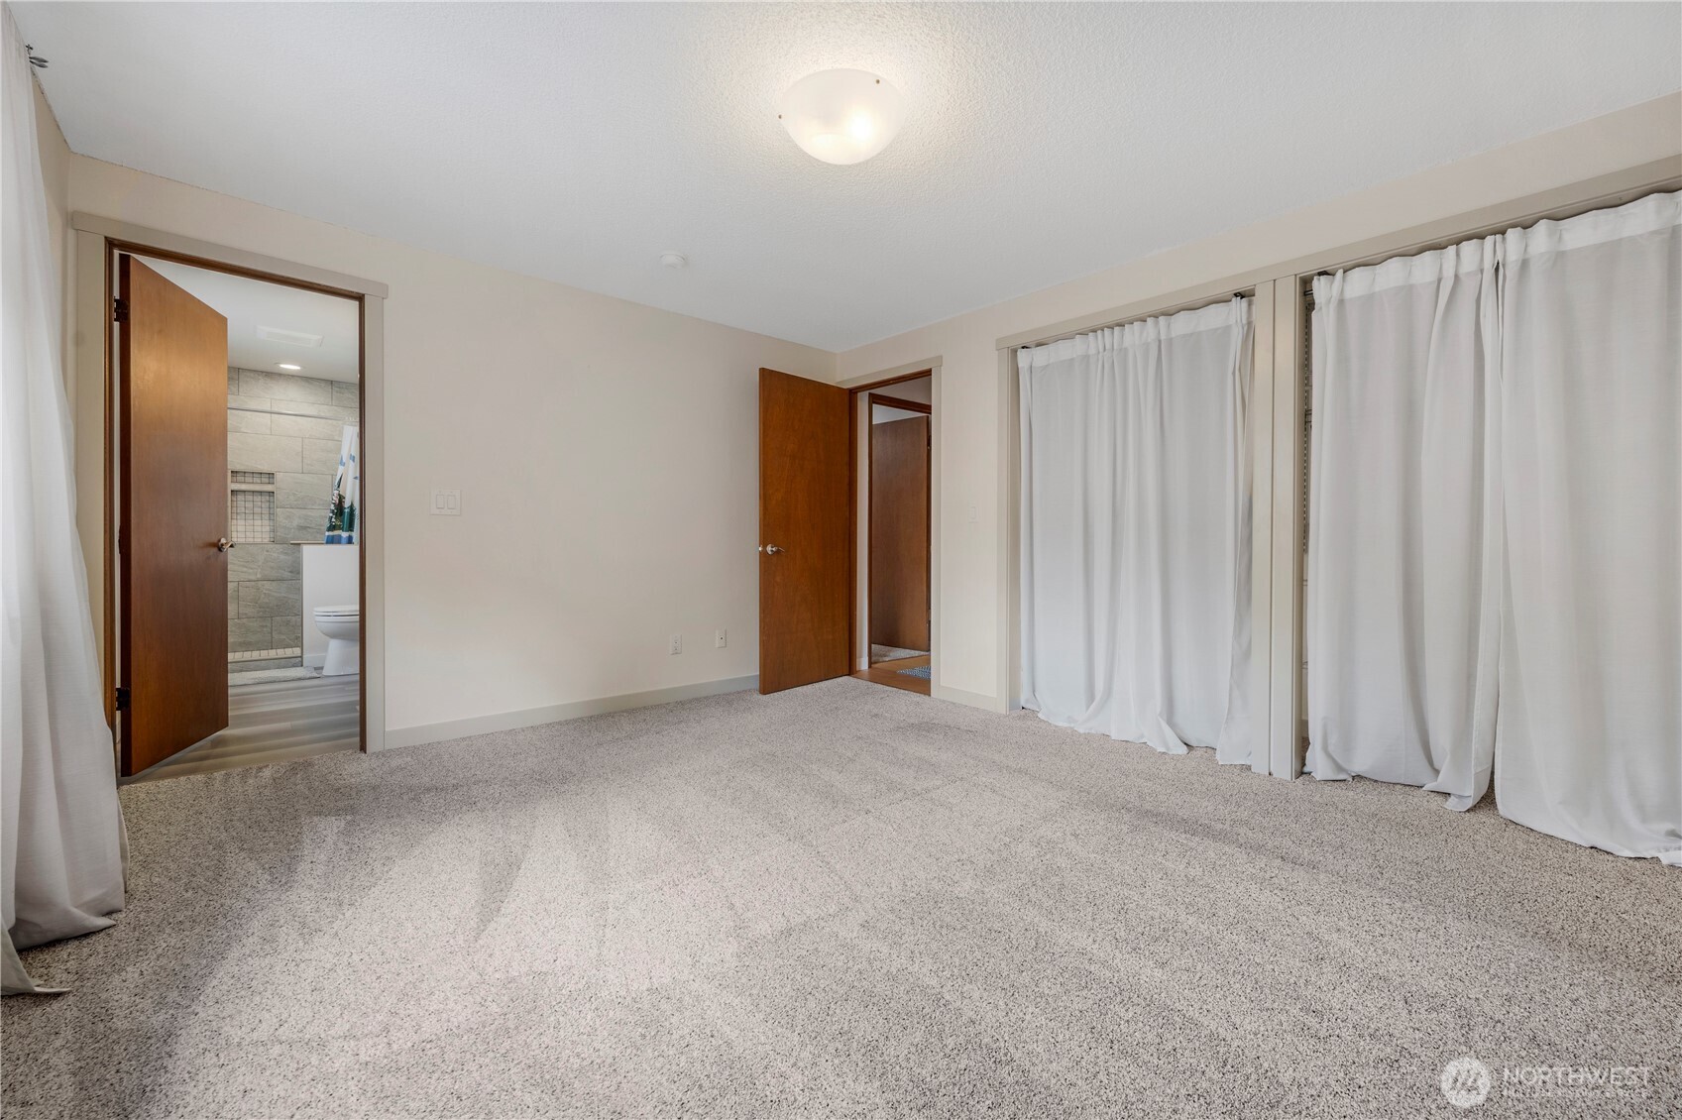
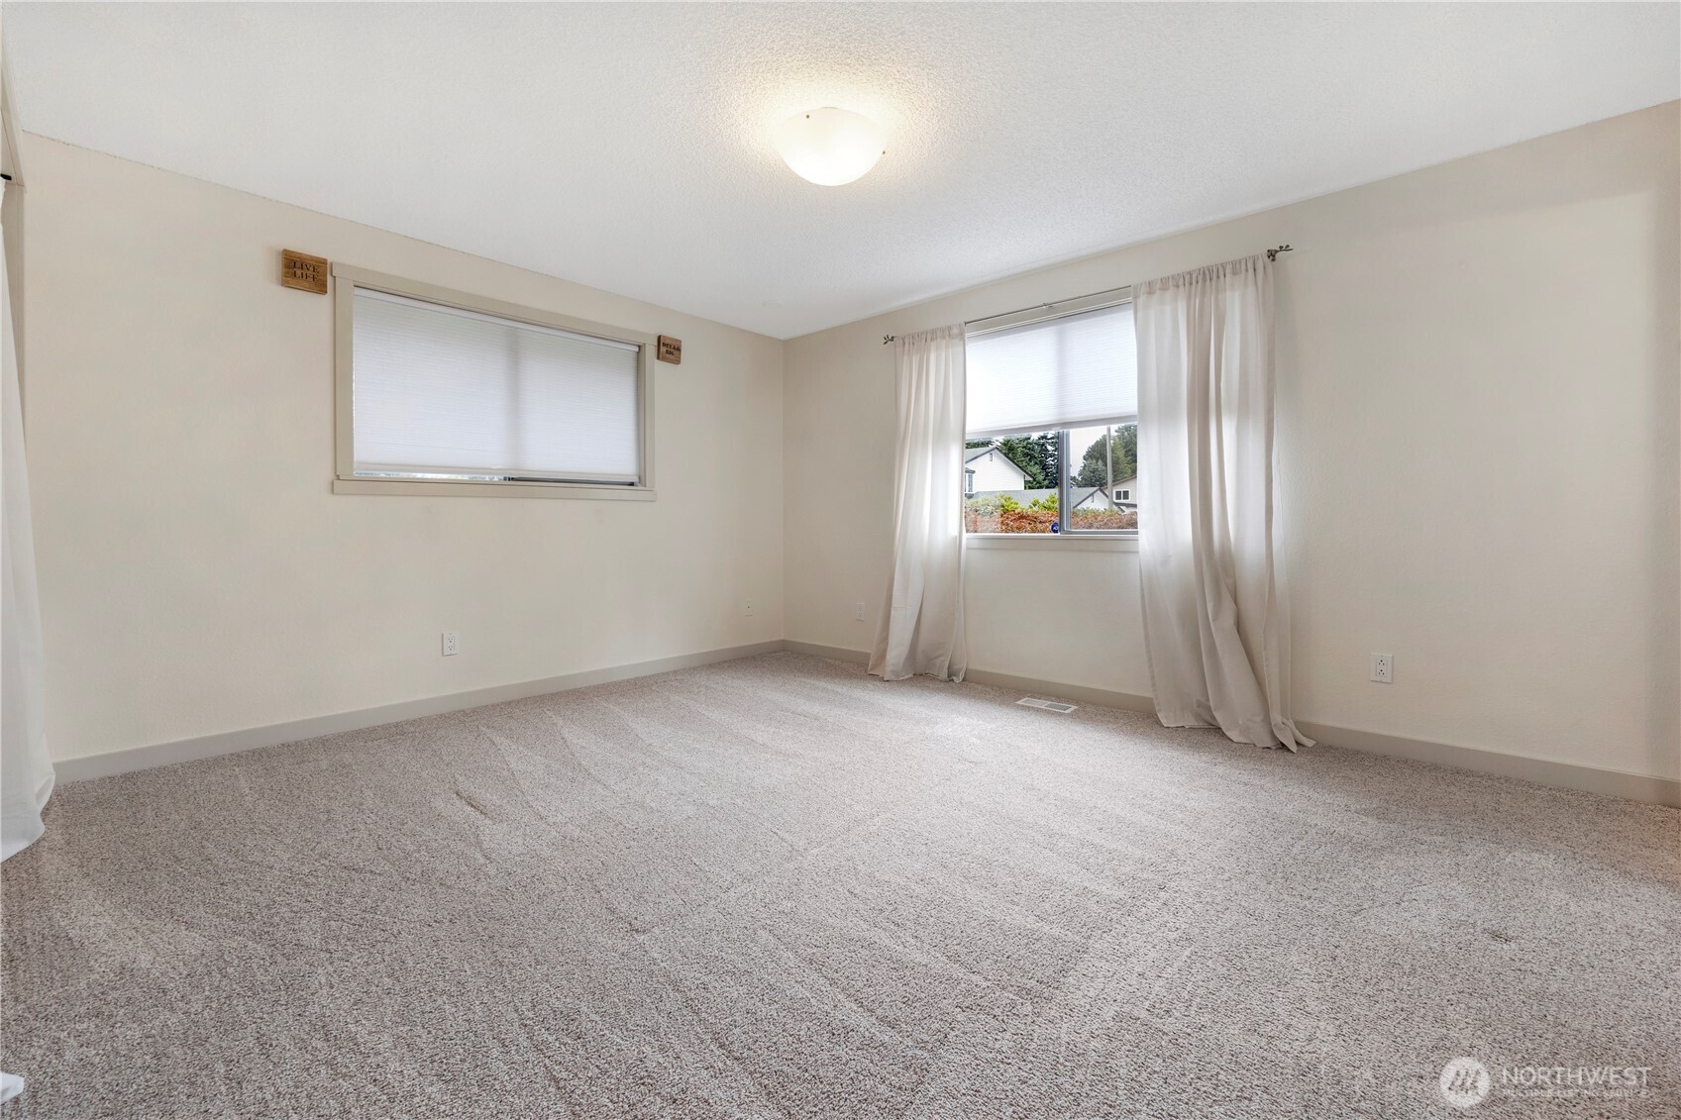
Empty carpeted bedroom with long white curtains and an open doorway to a tiled bathroom.
Empty bedroom with gray carpet, two windows, and white curtains.
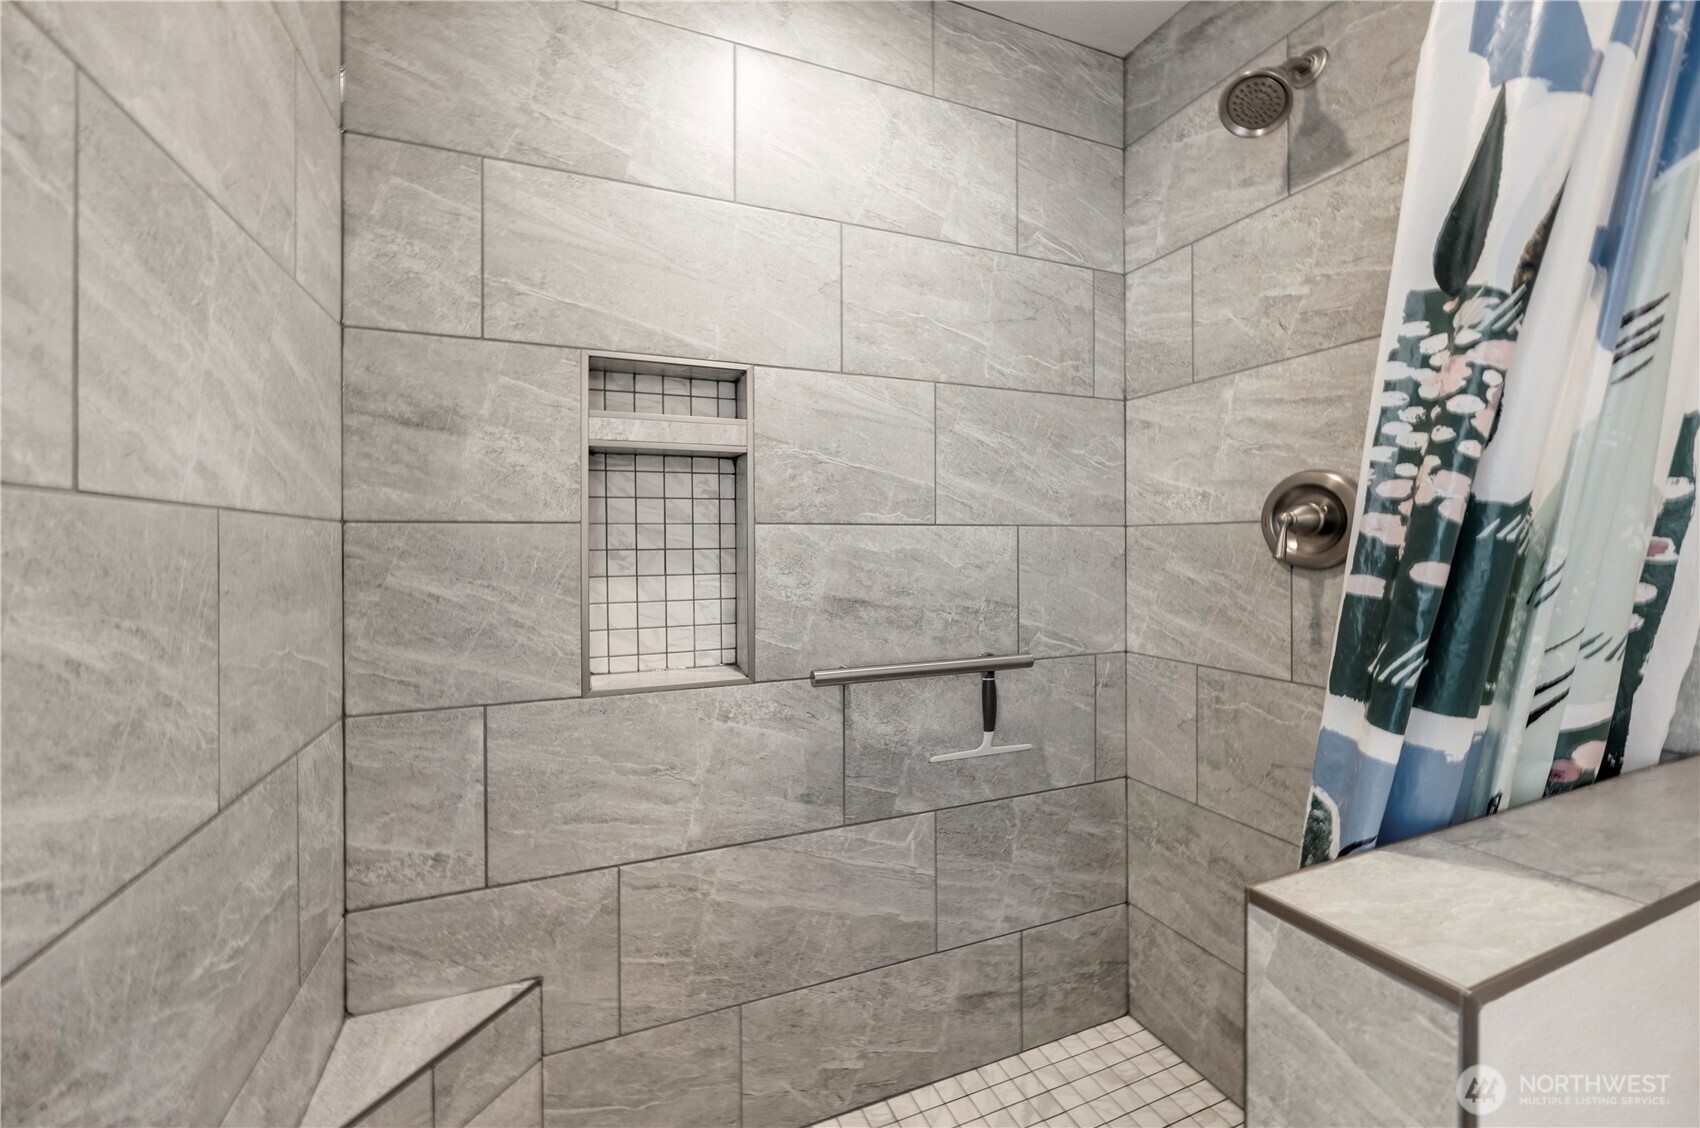
Walk-in shower with gray tile, a mosaic niche, grab bar, and patterned curtain.
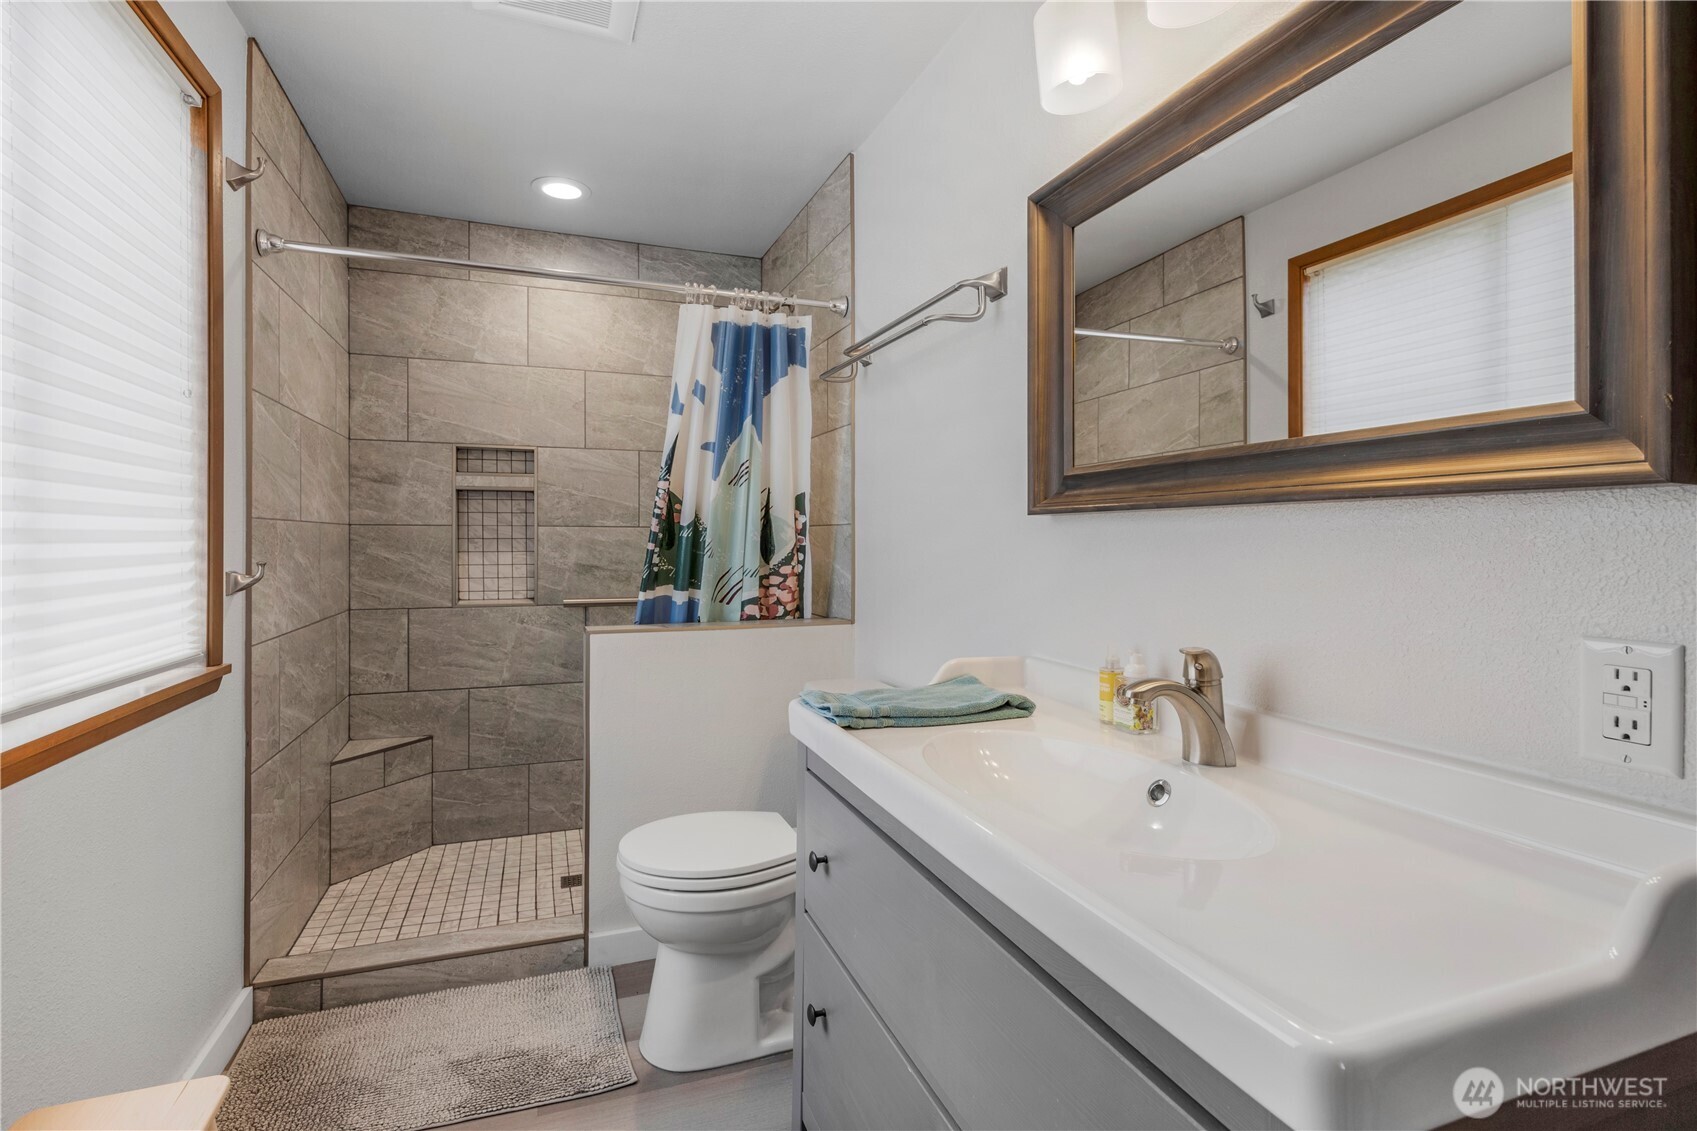
Bathroom with a gray tiled walk-in shower, built-in niche, and white vanity with a large framed mirror.
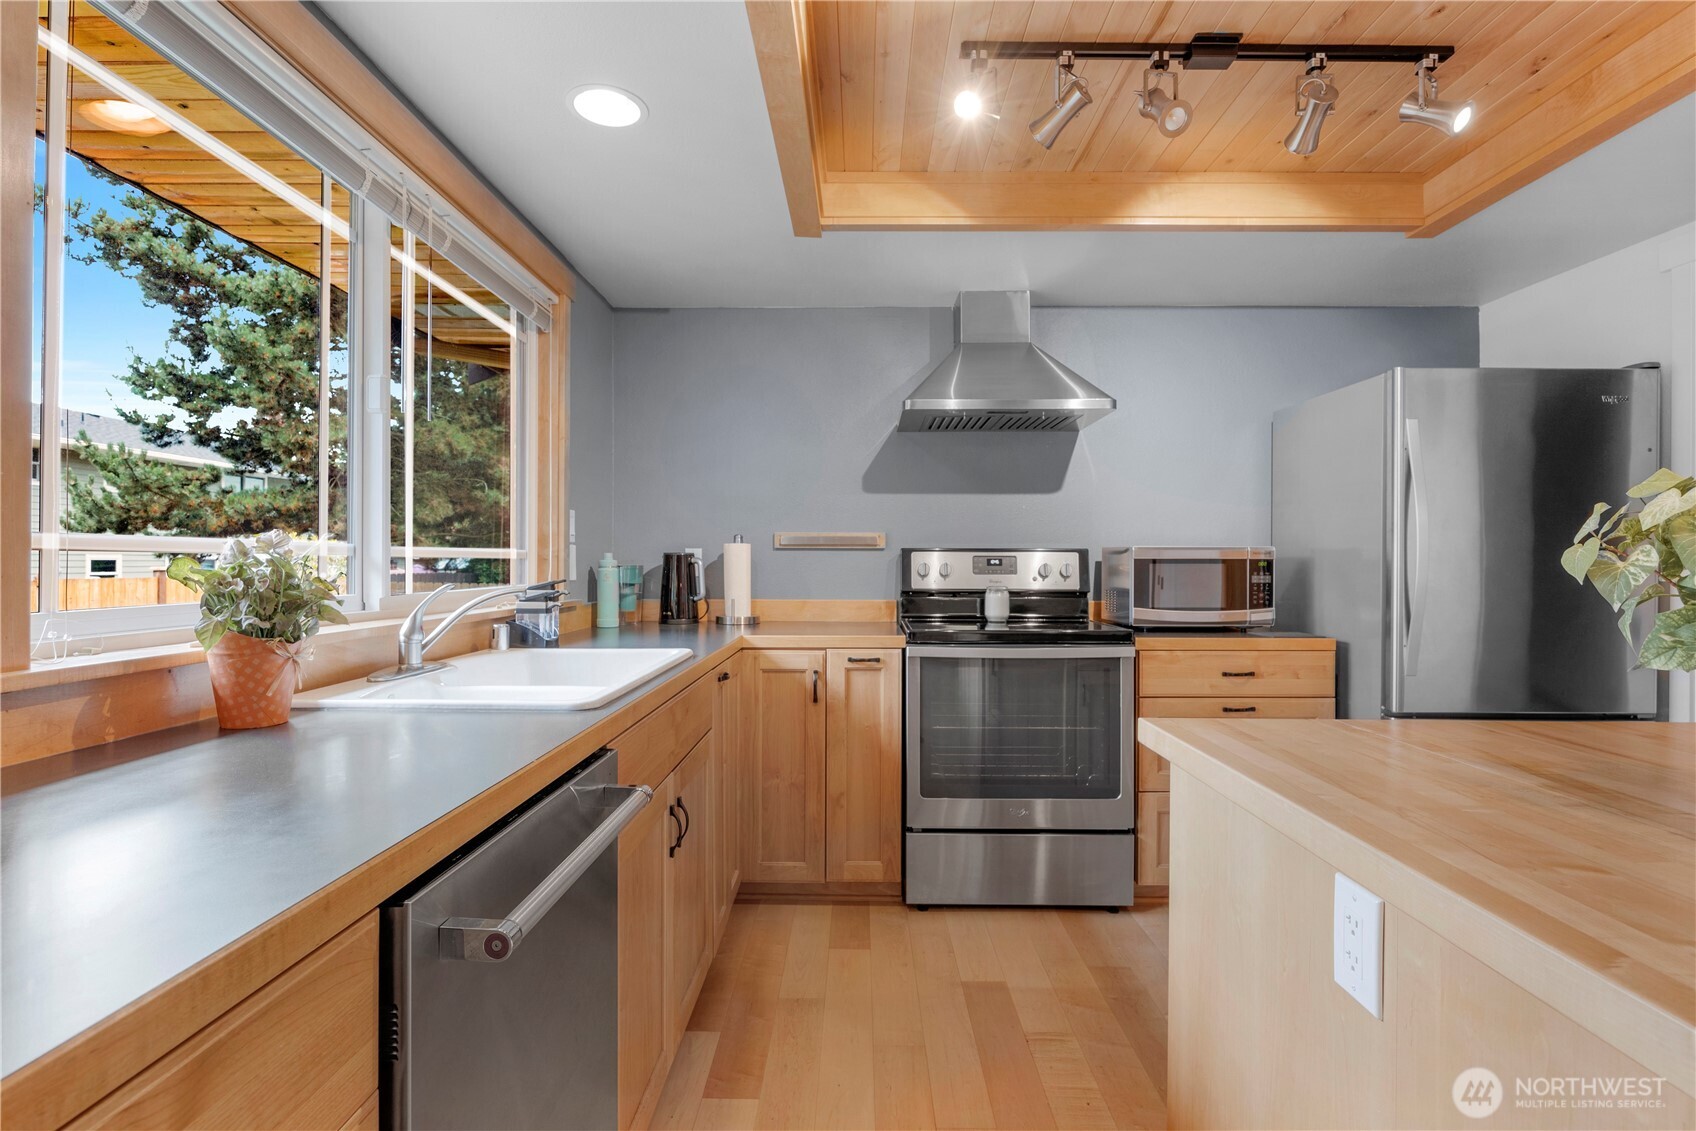
Kitchen with light wood cabinetry, stainless steel appliances, and a raised wood-paneled ceiling.
Kitchen with a large light-wood island, stainless steel appliances, and a wood-paneled ceiling feature.
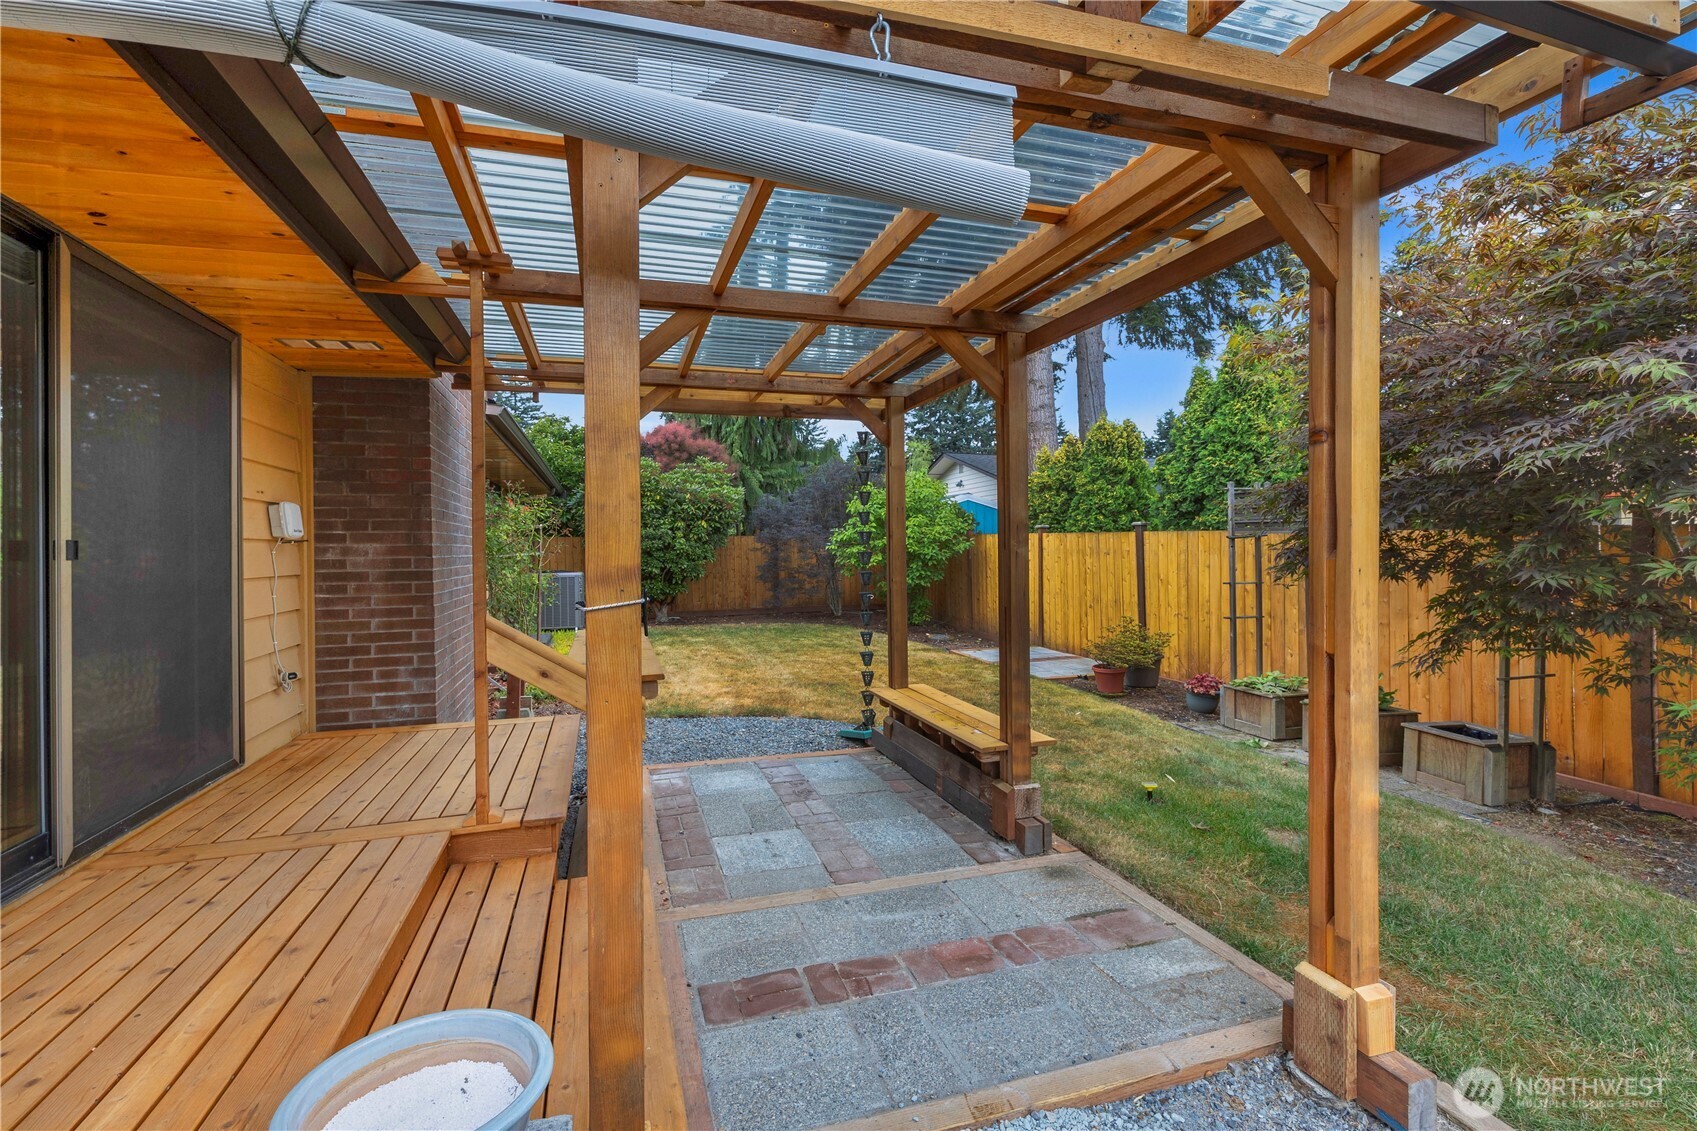
Covered backyard patio with a timber pergola, paved floor, raised deck, and fenced lawn.
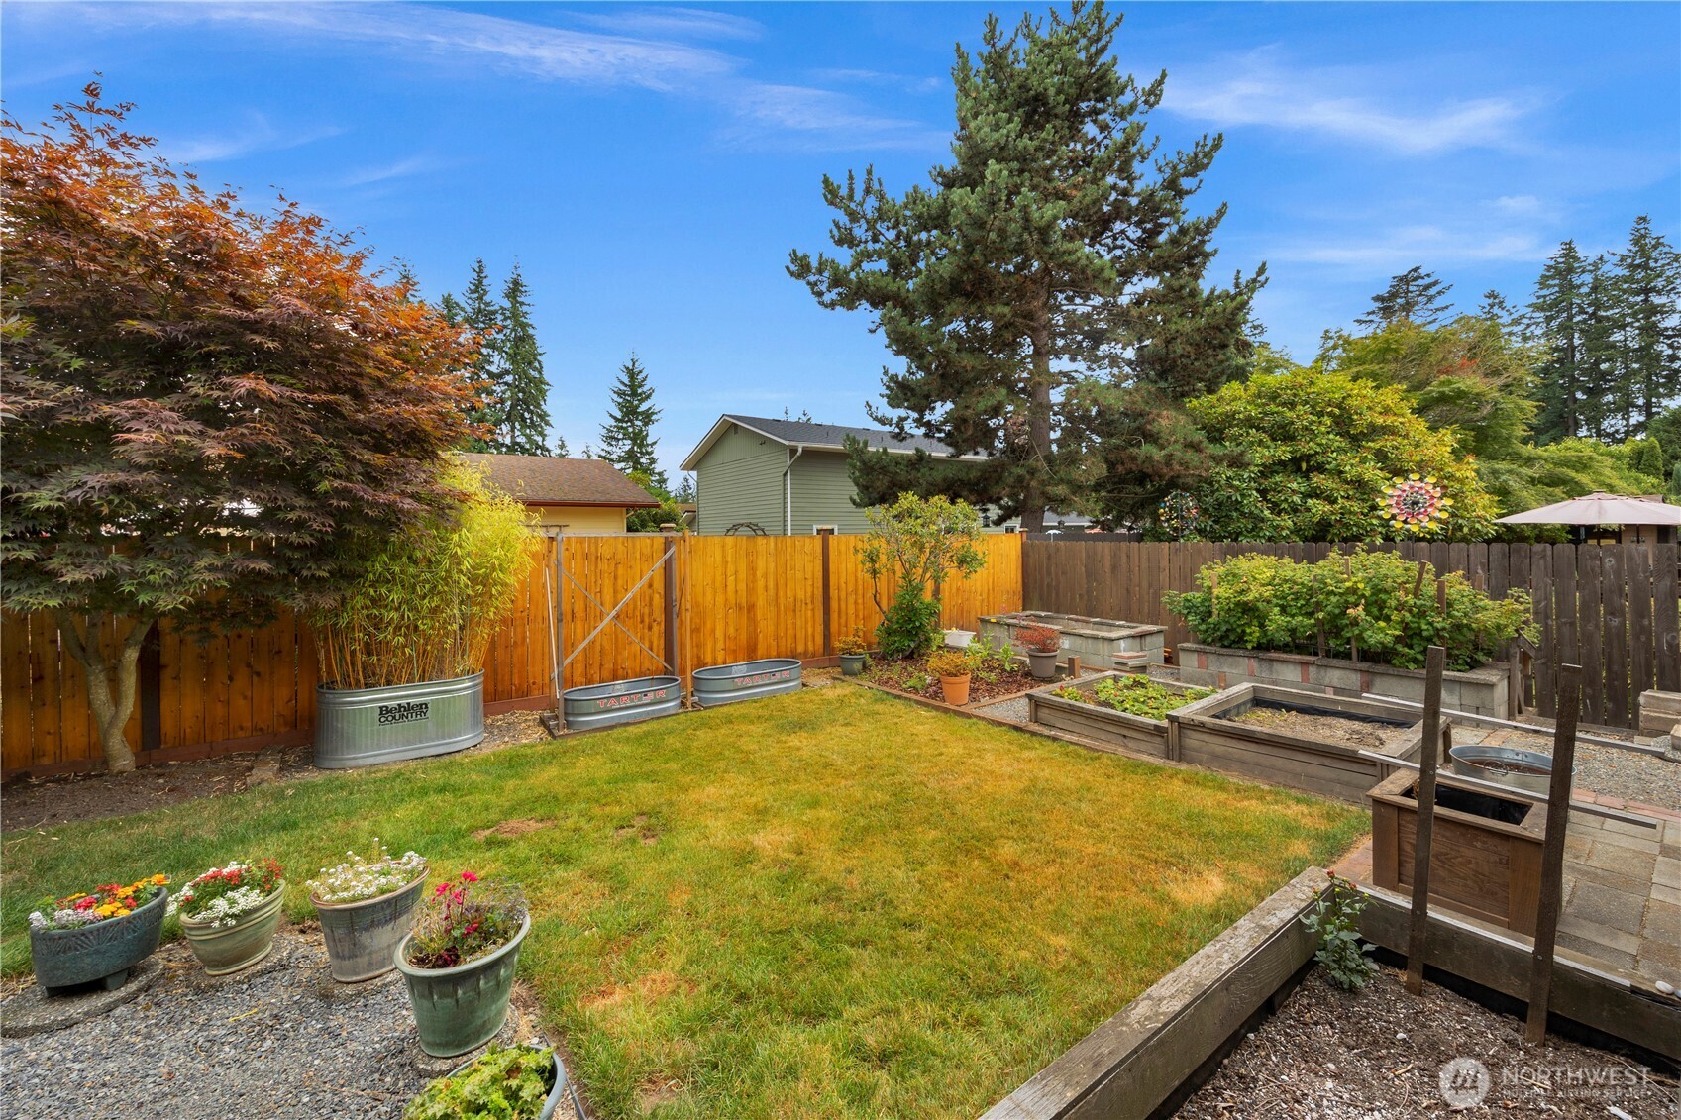
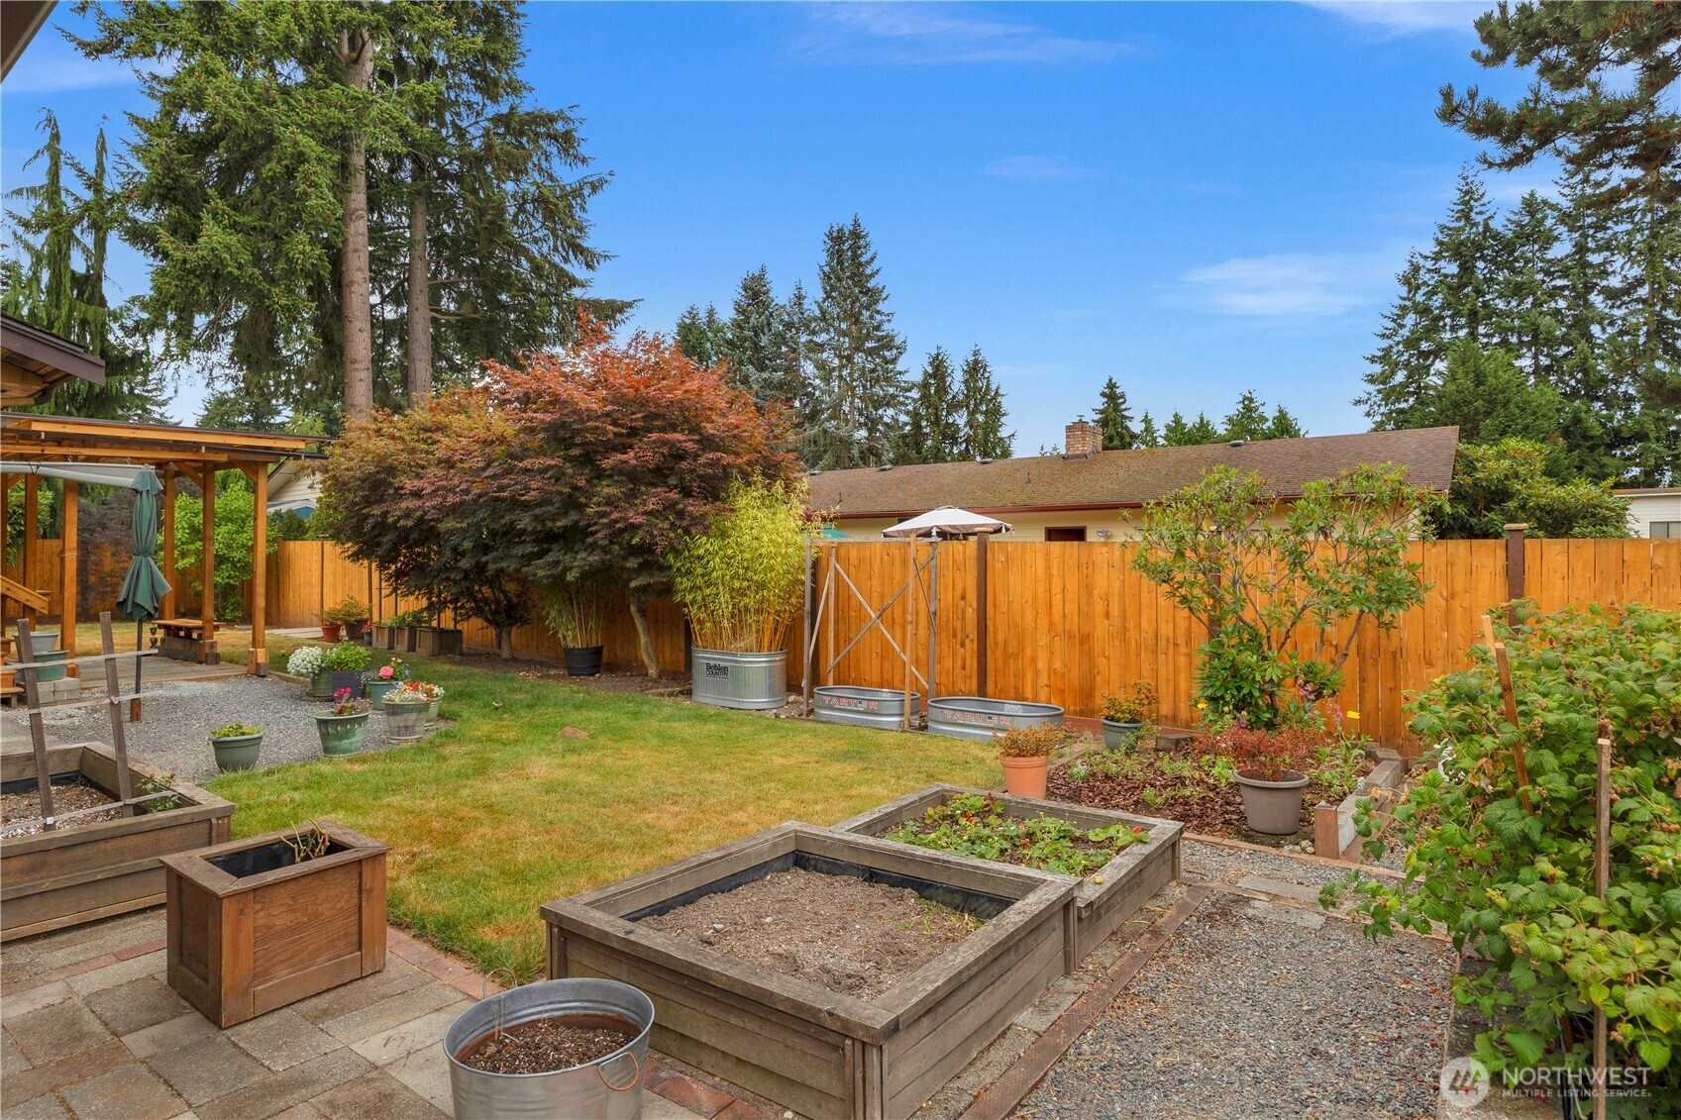
Fenced backyard with a lawn, raised garden beds, and mature trees.
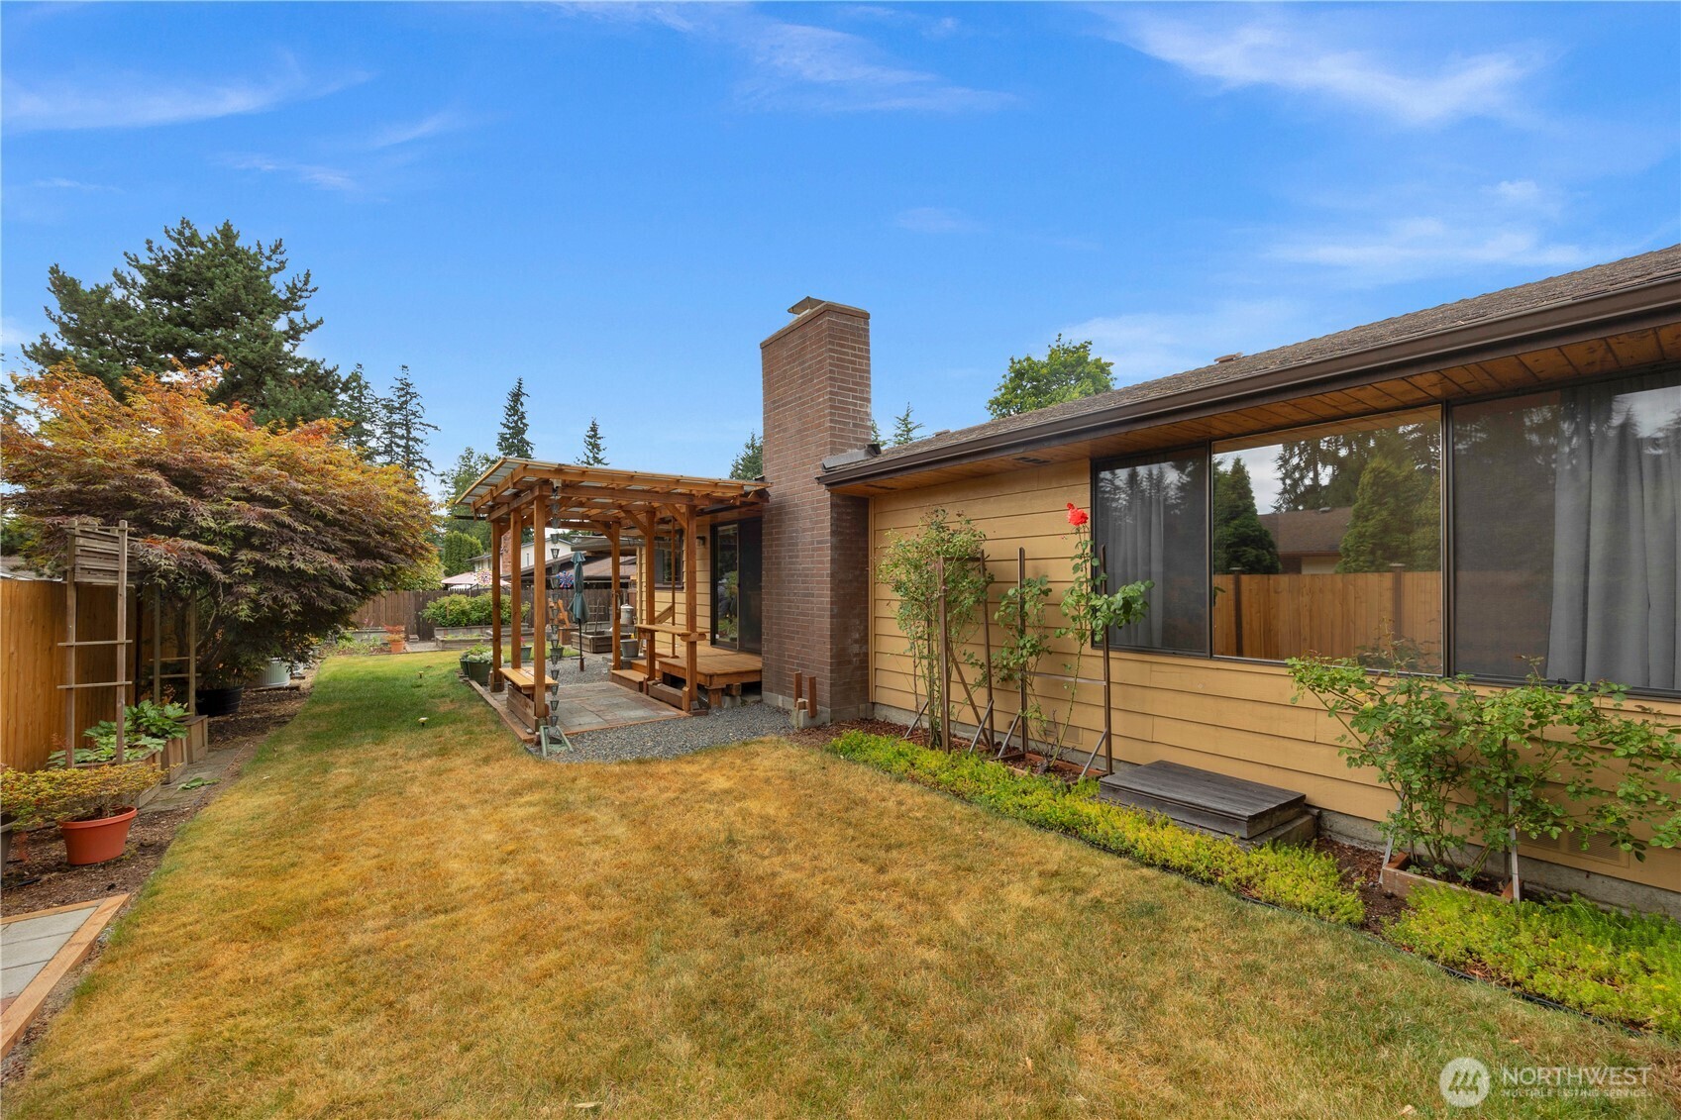
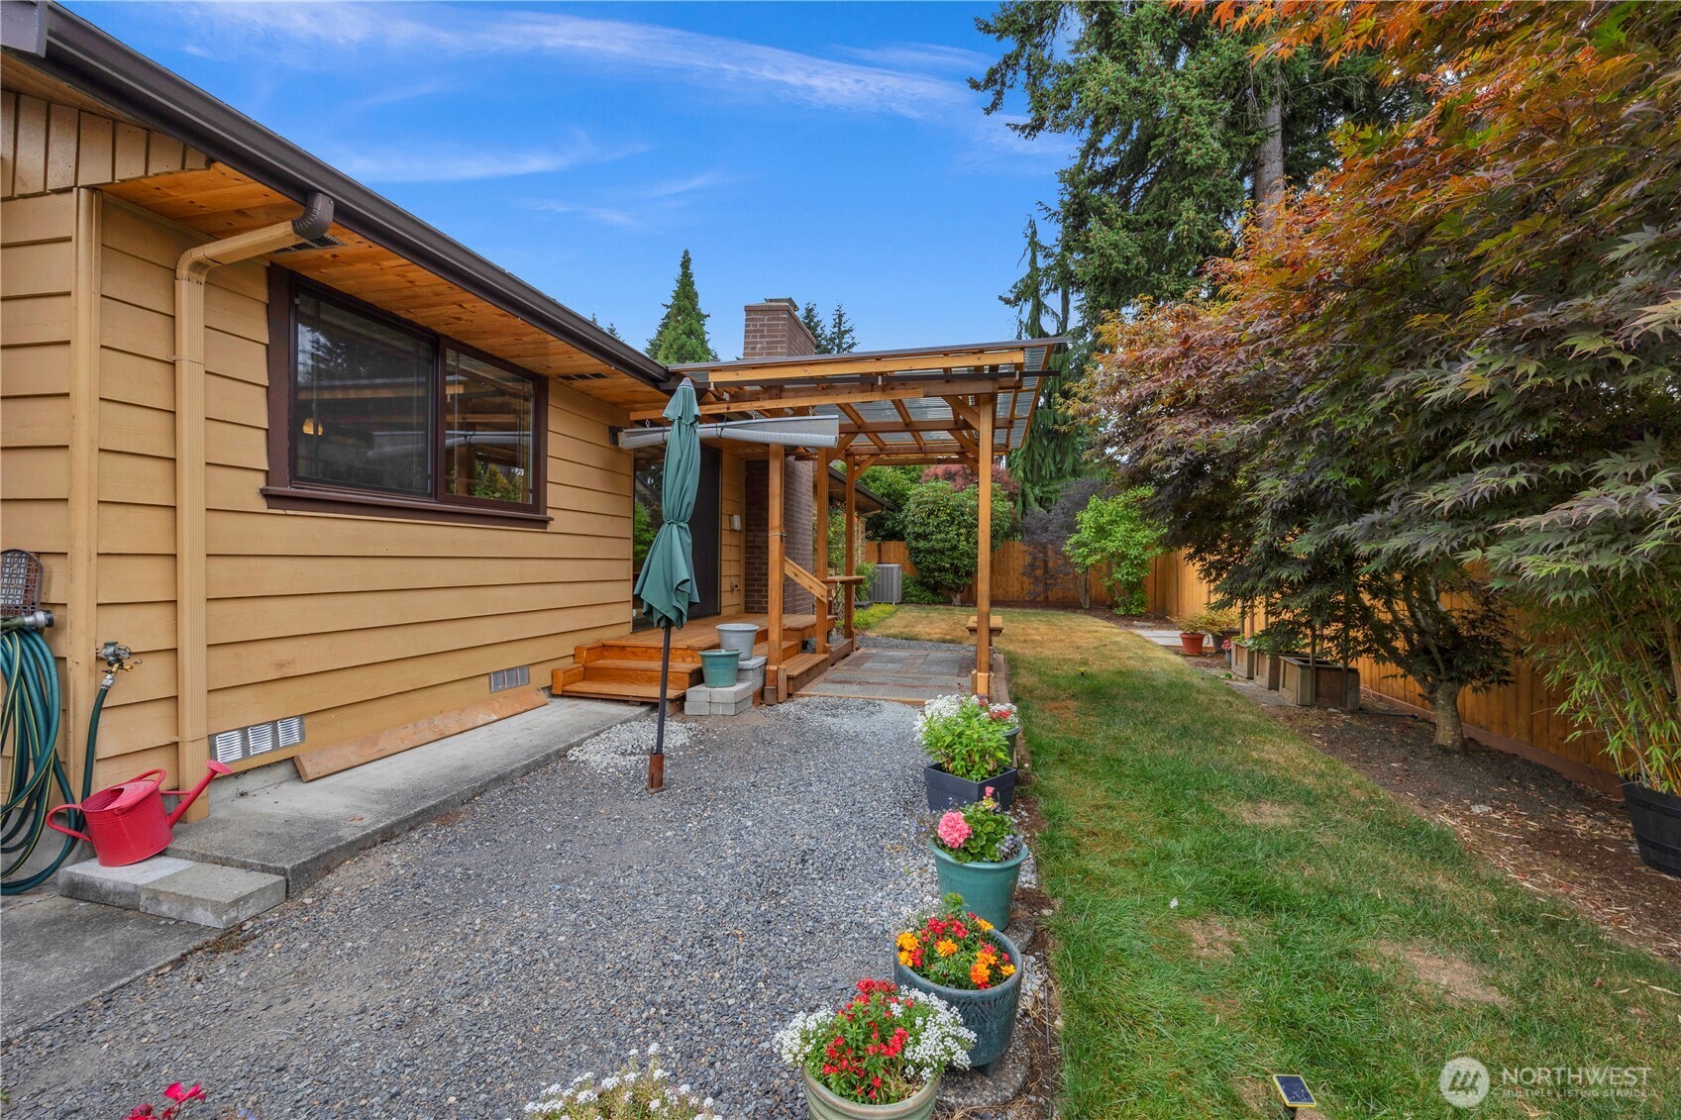
Home’s rear exterior with a covered wooden patio, brick chimney, and fenced backyard.
Backyard patio with a timber pergola, gravel walkway lined with flowers, lawn, and mature trees.
Fenced backyard with raised garden beds, a gravel path, and a covered patio pergola.
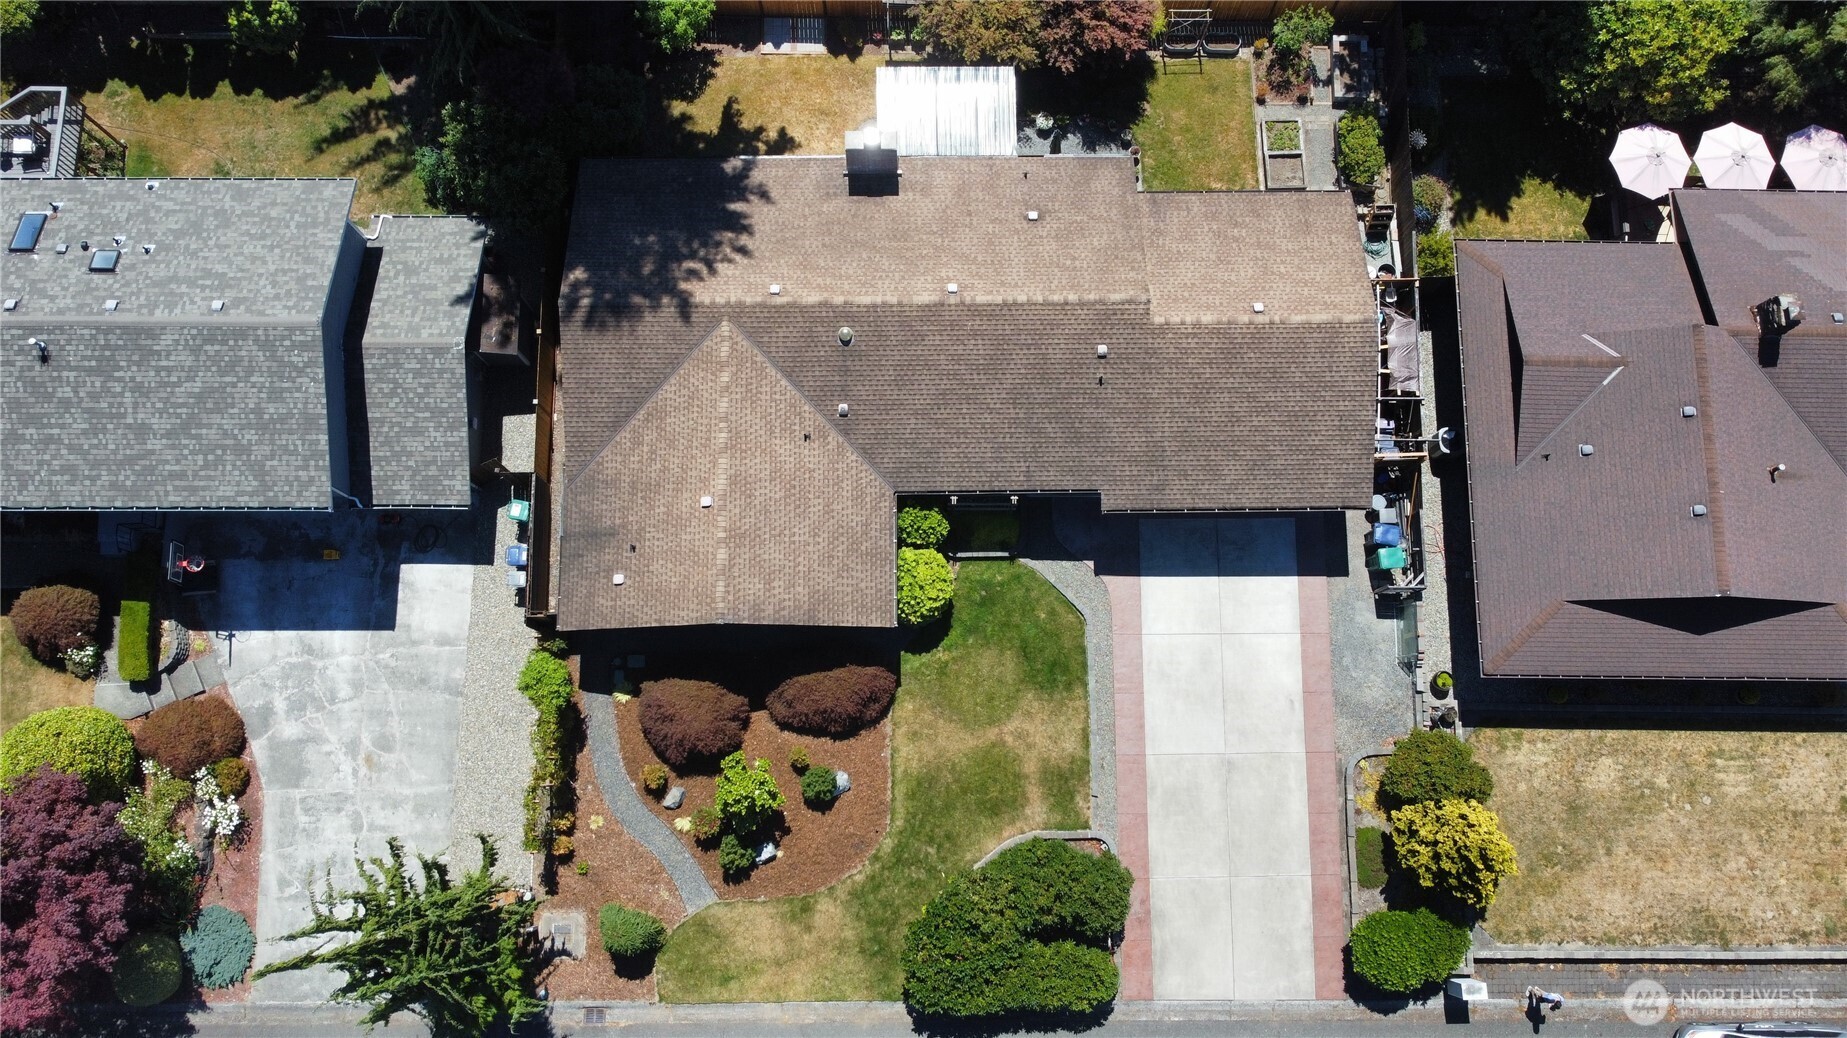
Aerial view of a brick home with a two-car garage and landscaped front yard.
Aerial view of a single-story home with a landscaped front yard and wide driveway.
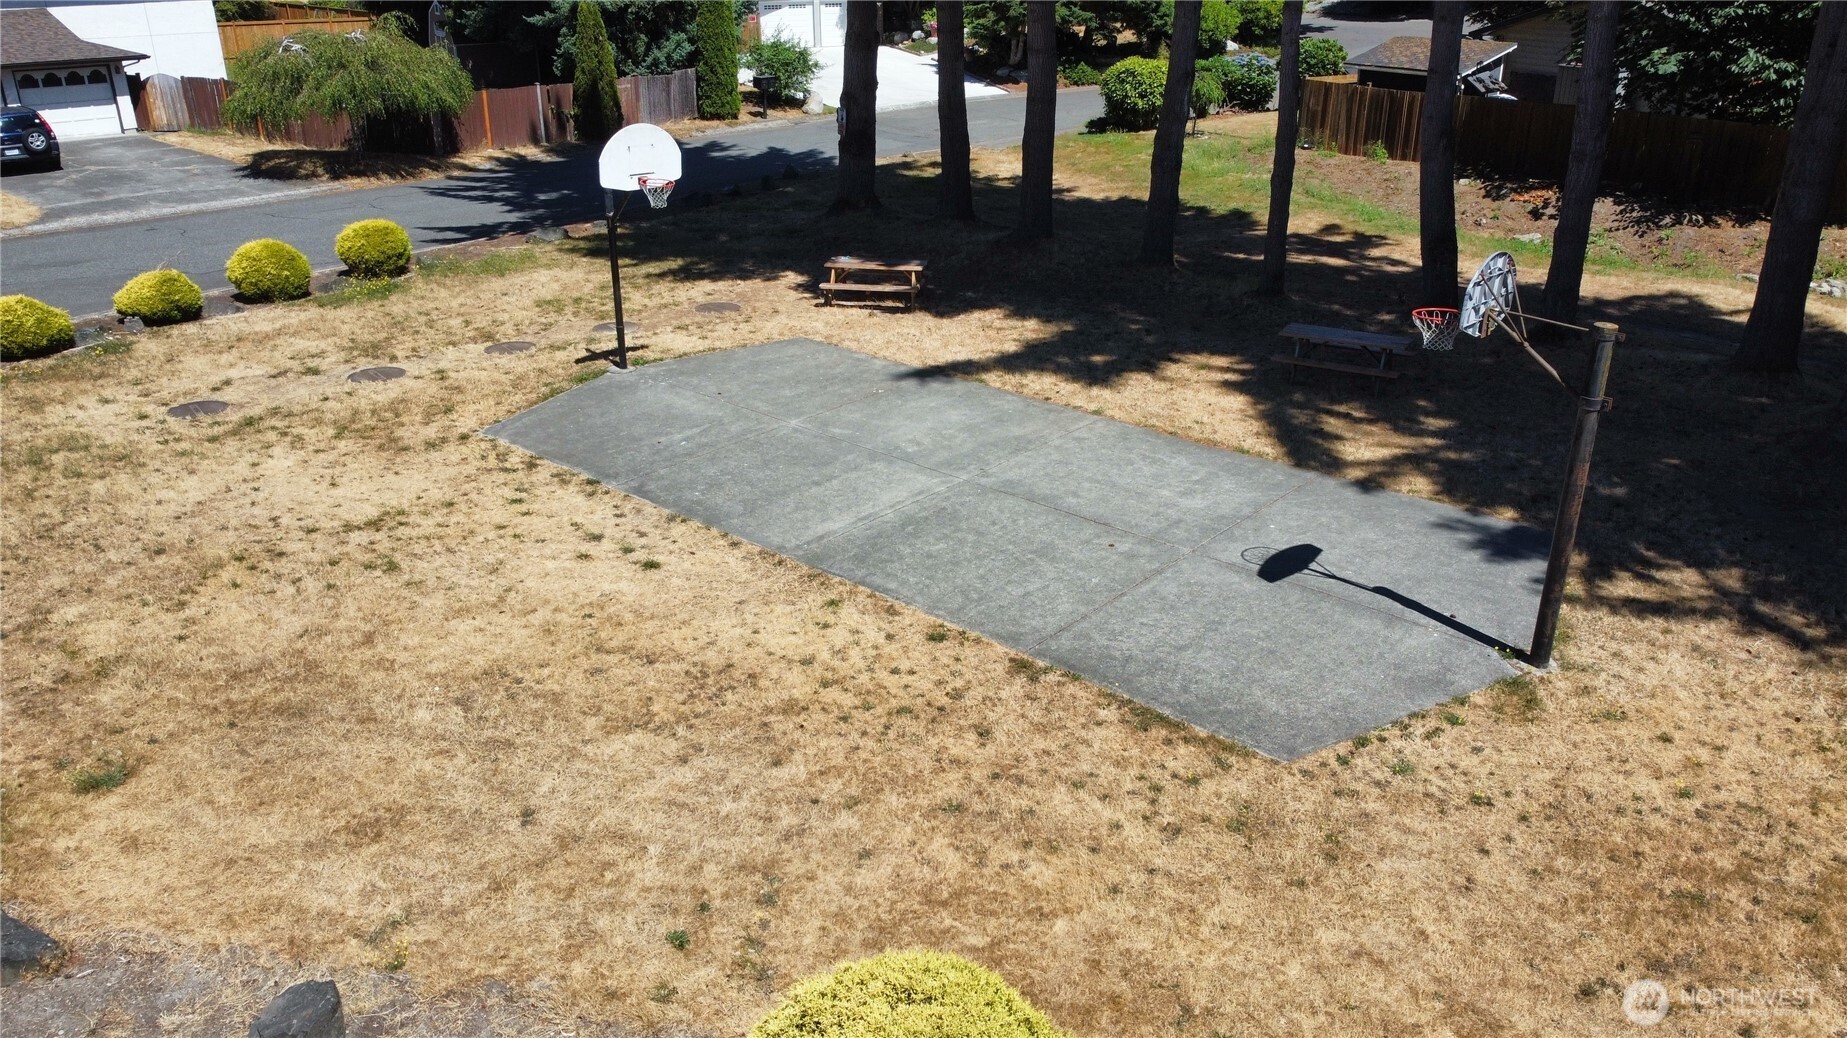
Aerial view of a dry backyard basketball court with two hoops and picnic tables.
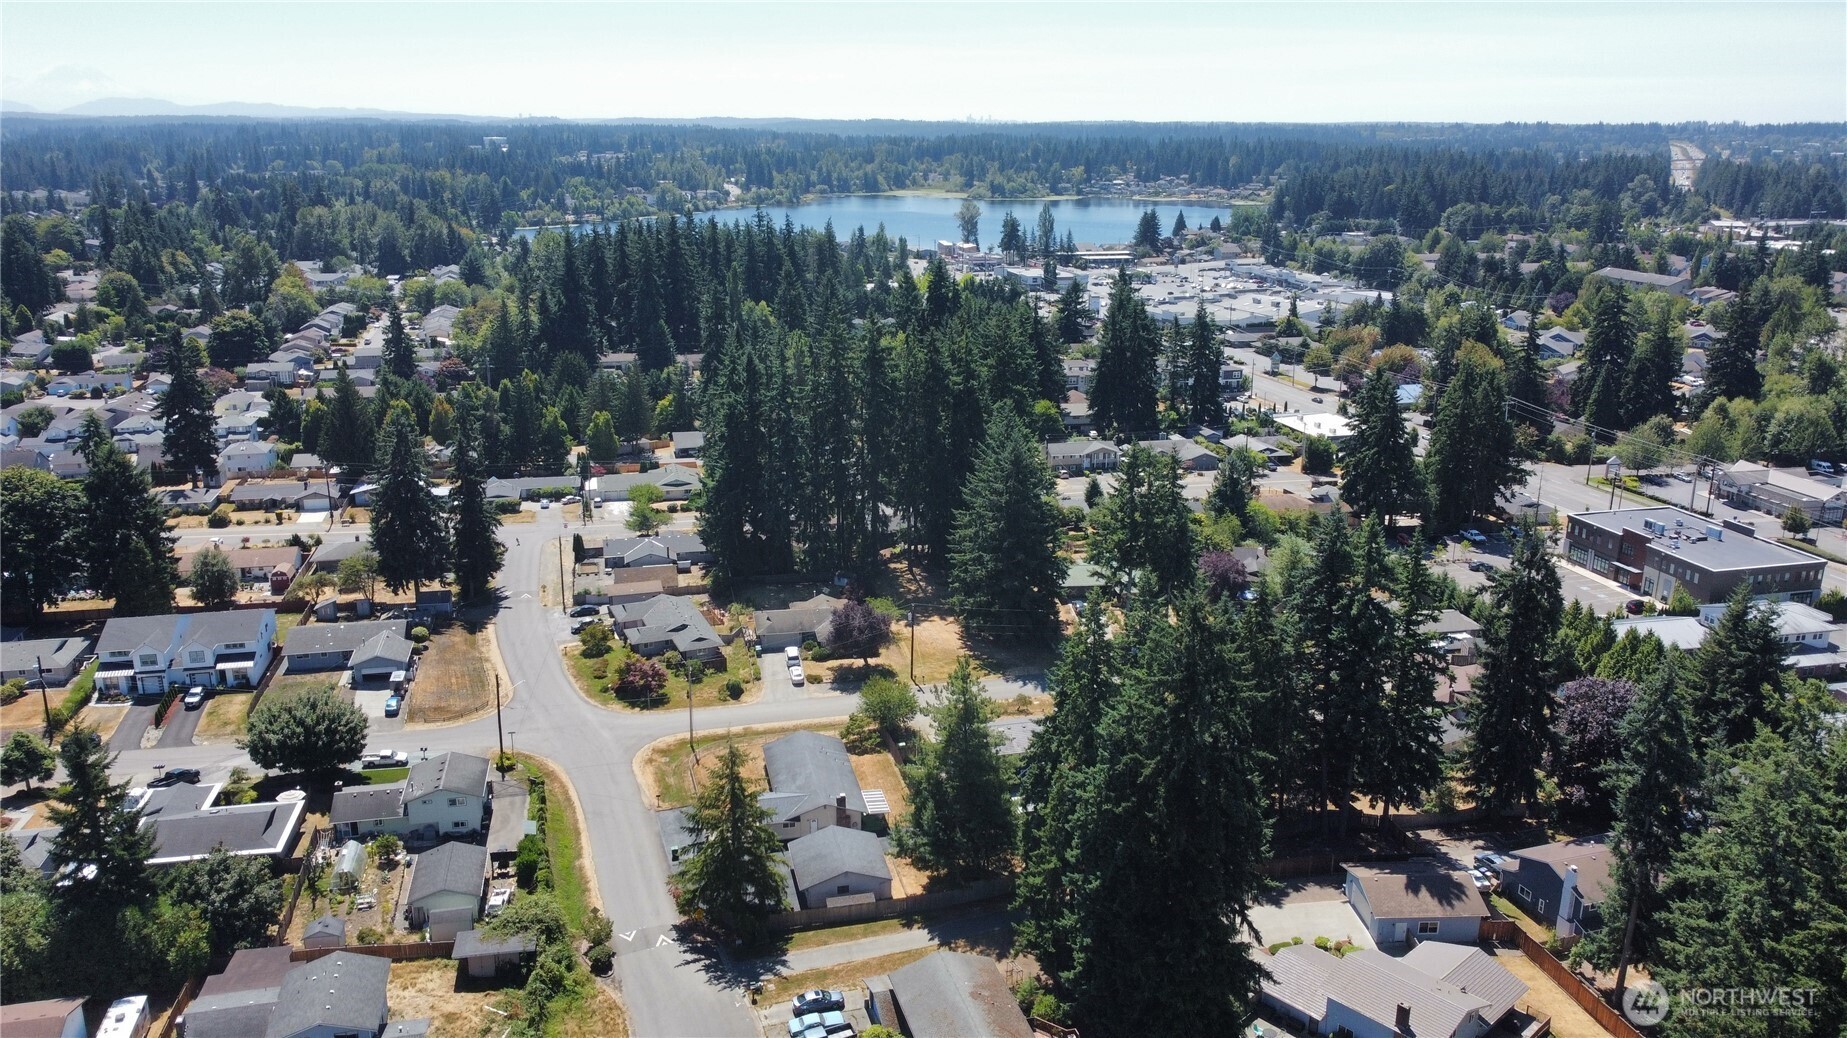
Aerial view of a tree-lined neighborhood with a lake in the distance.
SEE ALL PHOTOS
Single-story brick and tan home with a two-car garage and landscaped front yard.
Single-story brick home with an attached garage, landscaped front yard, and curved gravel walkway.
Single-story brick-and-siding home with an attached two-car garage, broad driveway, and landscaped front yard.
Single-story home with a two-car garage, broad concrete driveway, and landscaped front yard.
Covered home entry with a wood-plank ceiling and landscaped raised garden bed.
Covered home entry with a red front door, textured-glass sidelight, and number 2124.
Entryway with dark tile flooring and an open red front door leading to a light wood-floored room.
Living room with light wood floors, a brick fireplace, and sliding doors to a covered outdoor area.
Open-plan kitchen and living room with a brick fireplace, wood cabinetry, and light wood floors.
Empty room with a large gray geometric rug, dark curtains, and a window overlooking a covered porch.
Empty foyer with light hardwood floors and openings to the kitchen and adjoining rooms.
Living and dining area with brick fireplace, light wood floors, and sliding doors to a covered patio.
Bathroom with tan tile, a bathtub, and a long wood vanity beneath a large mirror.
Bathroom tub with tan tiled surround, chrome shower fixtures, and a wood-trimmed window.
Kitchen and dining area with a wood island, hardwood floors, and sliding doors to a covered deck.
Kitchen with light wood cabinetry and island, opening into a carpeted room.
Kitchen with light wood cabinets, dark countertops, stainless steel appliances, and a window overlooking trees.
Laundry room with a washer and dryer beneath extensive wood cabinetry.
Bathroom vanity with an oval sink, wood cabinetry, mirrored cabinet, and a large window with blinds.
Empty living room with light wood floors, a large curtained window, and two narrow textured-glass windows.
Unfurnished room with light wood floors, frosted-glass windows, and wooden closet doors.
Open-plan kitchen and living area with a large wood island, paneled ceiling feature, and brick fireplace.
Empty bedroom with beige carpet, pink walls, and a window with a partially lowered blind.
Empty carpeted bedroom with long white curtains and an open doorway to a tiled bathroom.
Empty bedroom with gray carpet, two windows, and white curtains.
Walk-in shower with gray tile, a mosaic niche, grab bar, and patterned curtain.
Bathroom with a gray tiled walk-in shower, built-in niche, and white vanity with a large framed mirror.
Kitchen with light wood cabinetry, stainless steel appliances, and a raised wood-paneled ceiling.
Kitchen with a large light-wood island, stainless steel appliances, and a wood-paneled ceiling feature.
Covered backyard patio with a timber pergola, paved floor, raised deck, and fenced lawn.
Fenced backyard with a lawn, raised garden beds, and mature trees.
Home’s rear exterior with a covered wooden patio, brick chimney, and fenced backyard.
Backyard patio with a timber pergola, gravel walkway lined with flowers, lawn, and mature trees.
Fenced backyard with raised garden beds, a gravel path, and a covered patio pergola.
Aerial view of a brick home with a two-car garage and landscaped front yard.
Aerial view of a single-story home with a landscaped front yard and wide driveway.
Aerial view of a dry backyard basketball court with two hoops and picnic tables.
Aerial view of a tree-lined neighborhood with a lake in the distance.
Provided by NWMLS, Bought with Windermere R.E. Mill Creek and Listed by Todd D. Duitsman, 360-653-1884 at KW North Sound
Sold

2124 104th Street SE

2124 104th Street SE, Everett, WA 98208

$780,000
First time on the market! This immaculate rambler is move-in ready and beautifully maintained. Step into a bright, open-concept living, dining, and kitchen space with abundant natural light. The smart layout features 3 generously sized bedrooms, 2 baths, and a convenient laundry/utility room with extra storage and 3/4 bath. Enjoy the private backyard oasis with mature landscaping and a custom covered porch all accessible through an extra garage (through) door. Recent upgrades include a remodeled primary bath, new flooring and carpet, refreshed kitchen, and modern appliances. Prime location--just minutes from Costco, grocery stores, and amenities while in a quiet neighborhood means the best of both worlds! Do not miss this opportunity!

3
beds

3
baths

1,828 Sq.Ft. LIVING AREA

7,841 Sq.Ft. lot

Rhonda LePoidevin

Rhonda LePoidevin

Features & Amenities

Interior

  • total bedrooms3
  • Total bathrooms3
  • full bathrooms2
  • half bathroom1
  • Flooring Engineered Hardwood, Carpet
  • Fireplace Electric
  • APPLIANCES Dishwasher(s), Dryer(s), Refrigerator(s), Stove(s)/Range(s), Washer(s)
  • other interior Features Dining Room, French Doors

Area & Lot

  • Status Sold
  • Date Sold August 18, 2025
  • Living Area1,828 Sq.Ft.
  • Total Area1,828 Sq.Ft.
  • Lot Area7,841 Sq.Ft.
  • MLS® ID2414214
  • TypeResidential
  • YEAR BUILT1978
  • View DescriptionTerritorial
  • School DistrictEverett

Exterior

  • STORIES1
  • Garage Space2.0
  • water SourcePublic
  • roofComposition
  • lot featuresPaved
  • parkingDriveway, Attached Garage, Off Street
  • HEAT TYPEHeat Pump
  • AIR CONDITIONINGCentral A/C
  • sewerSewer Connected
  • SubstructurePoured Concrete
  • security FeaturesFully Fenced
  • other exterior FeaturesBrick, Wood

Financial

  • Sales Price$780,000
  • Real Estate Tax $6,030/yr

Work With Rhonda

Understanding that buying or selling a home is more than a transaction, it's a life-altering decision, Rhonda is dedicated to making this experience as smooth and enjoyable as possible.

Follow Me on Instagram