
Sold

13605 Old Snohomish Monroe Rd

13605 Old Snohomish Monroe Rd, Snohomish, WA 98290

$1,195,000

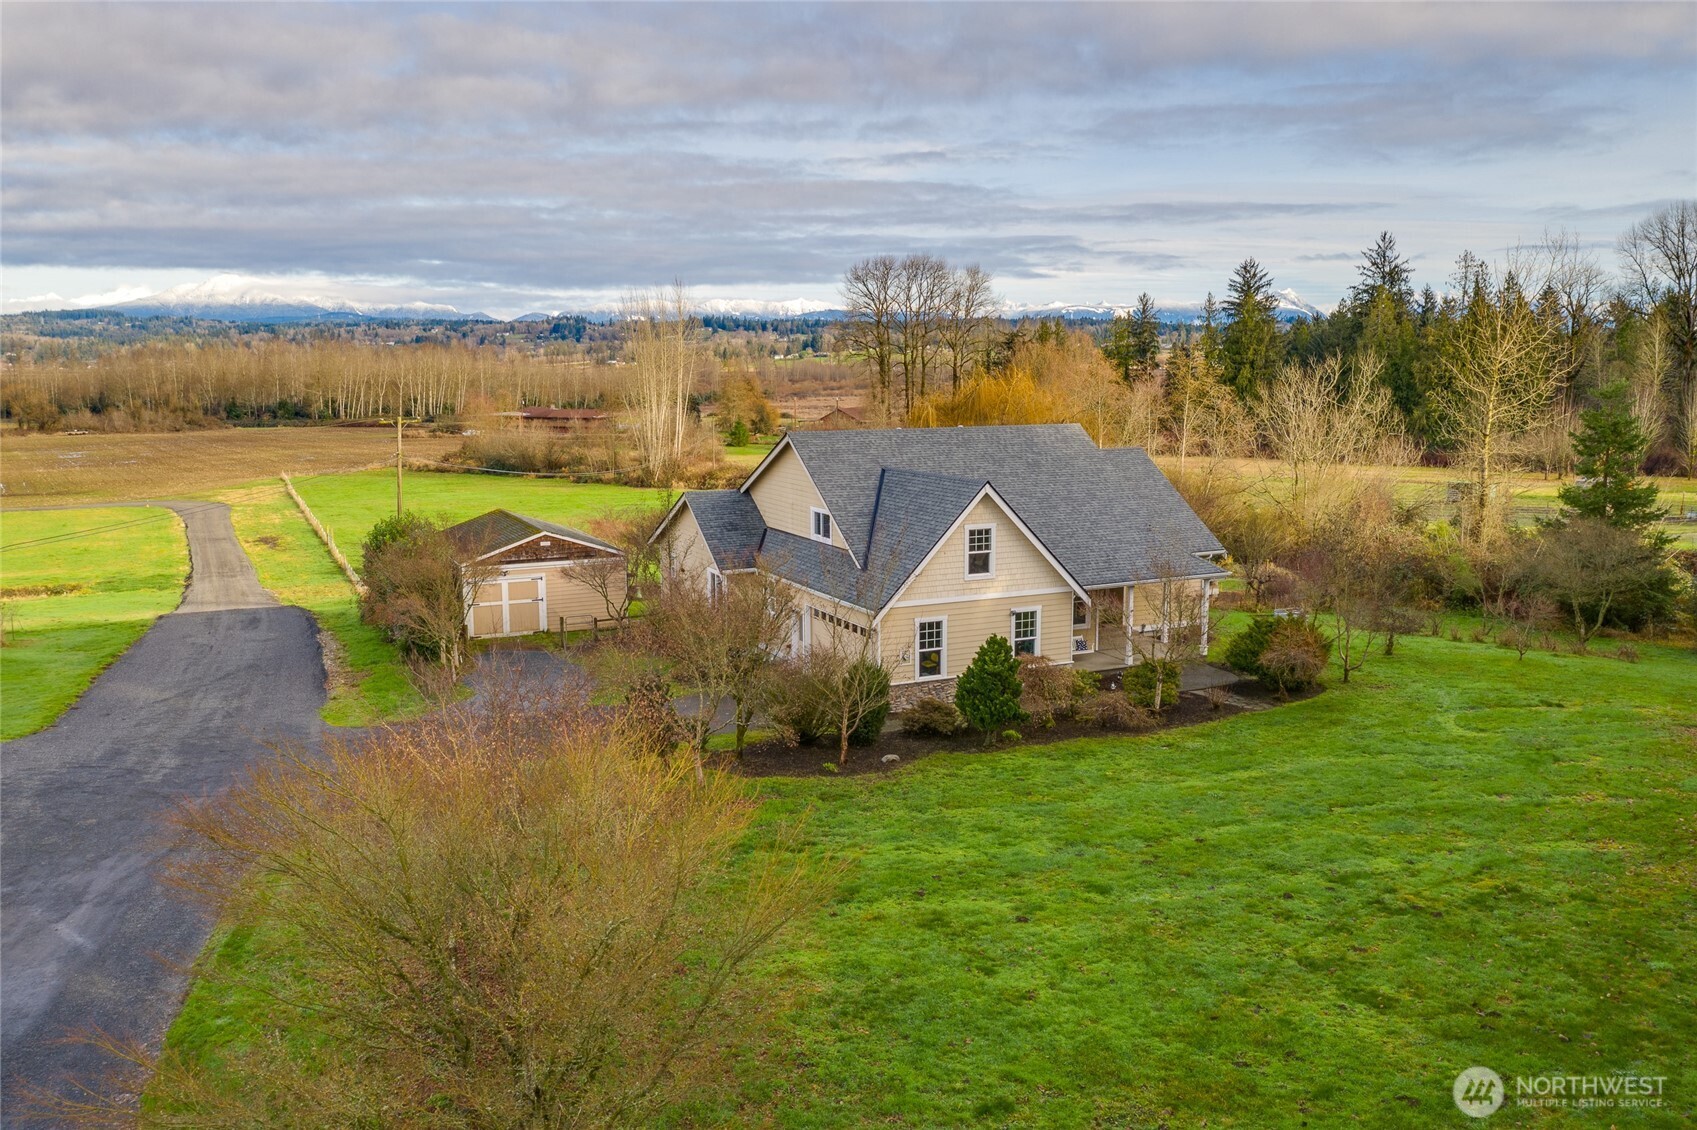
Aerial view of a beige country home, detached outbuilding, green fields, and snow-capped mountains.
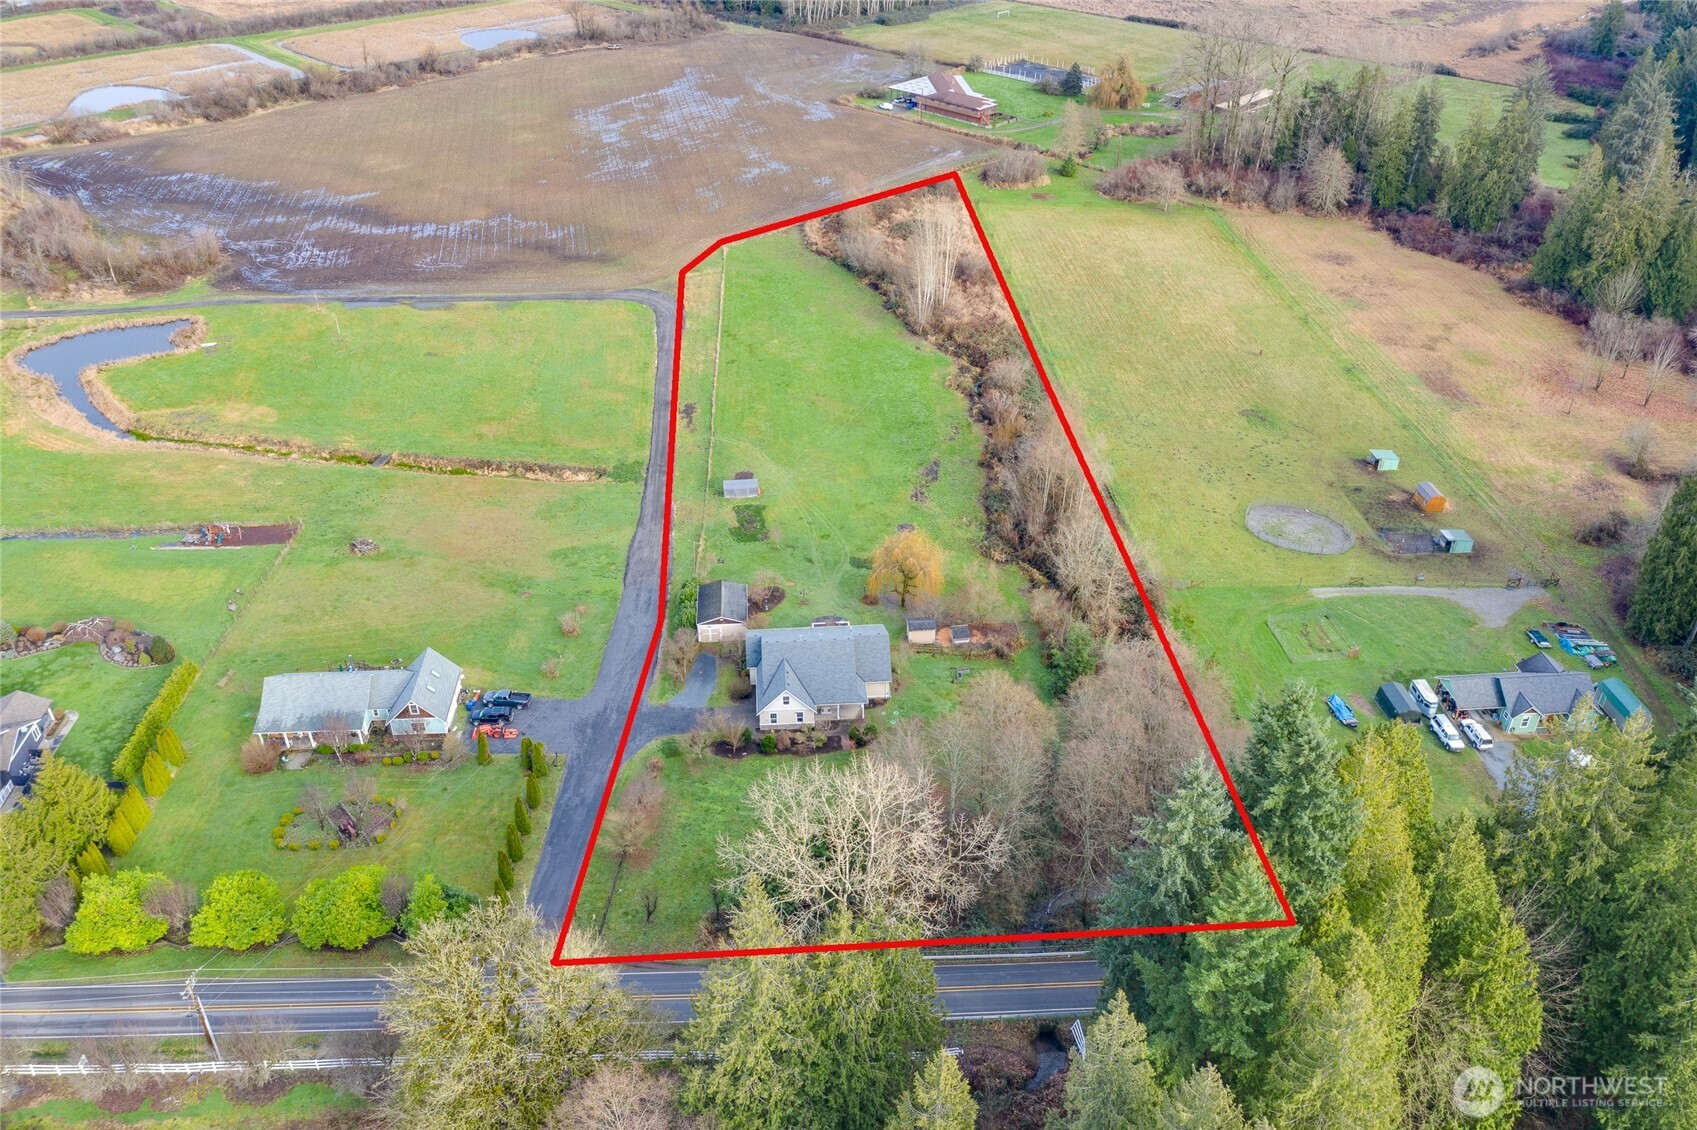
Aerial view of a rural home and acreage outlined in red, with road frontage and a tree-lined drainage area.
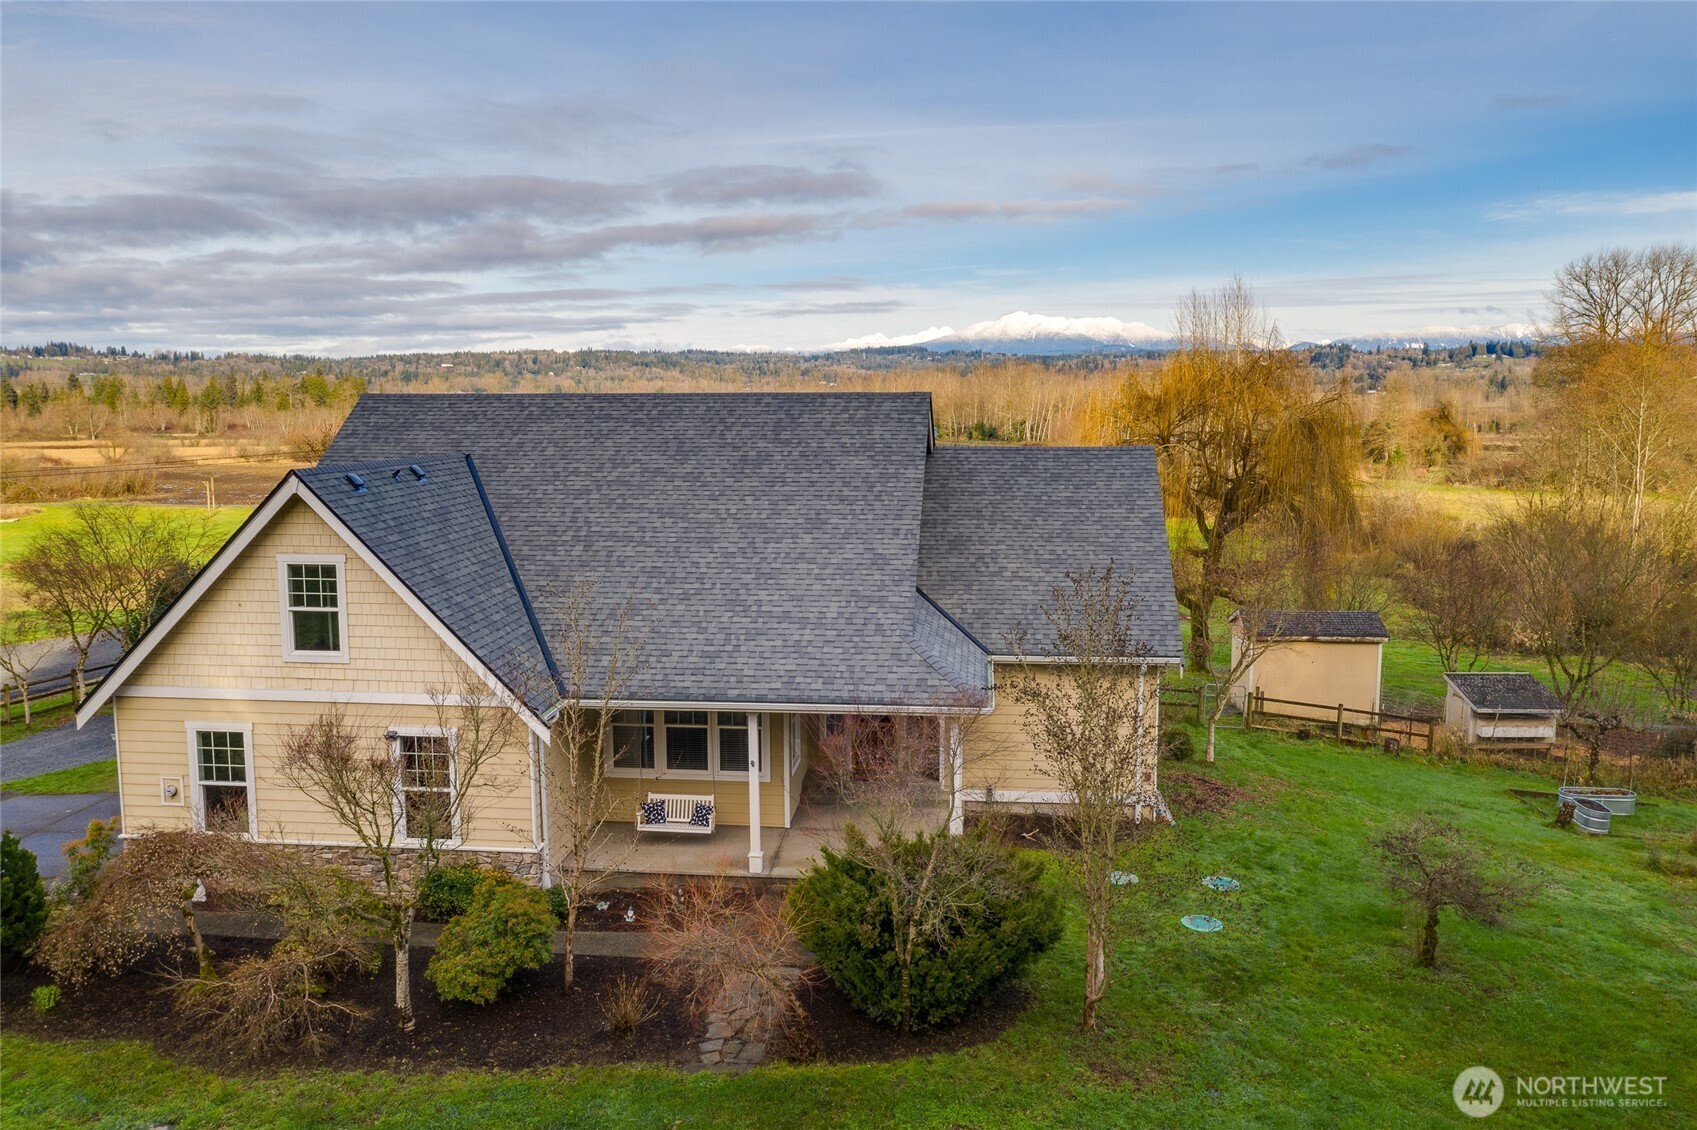
Aerial view of a beige house with a covered porch, green lawn, and distant snow-capped mountains.
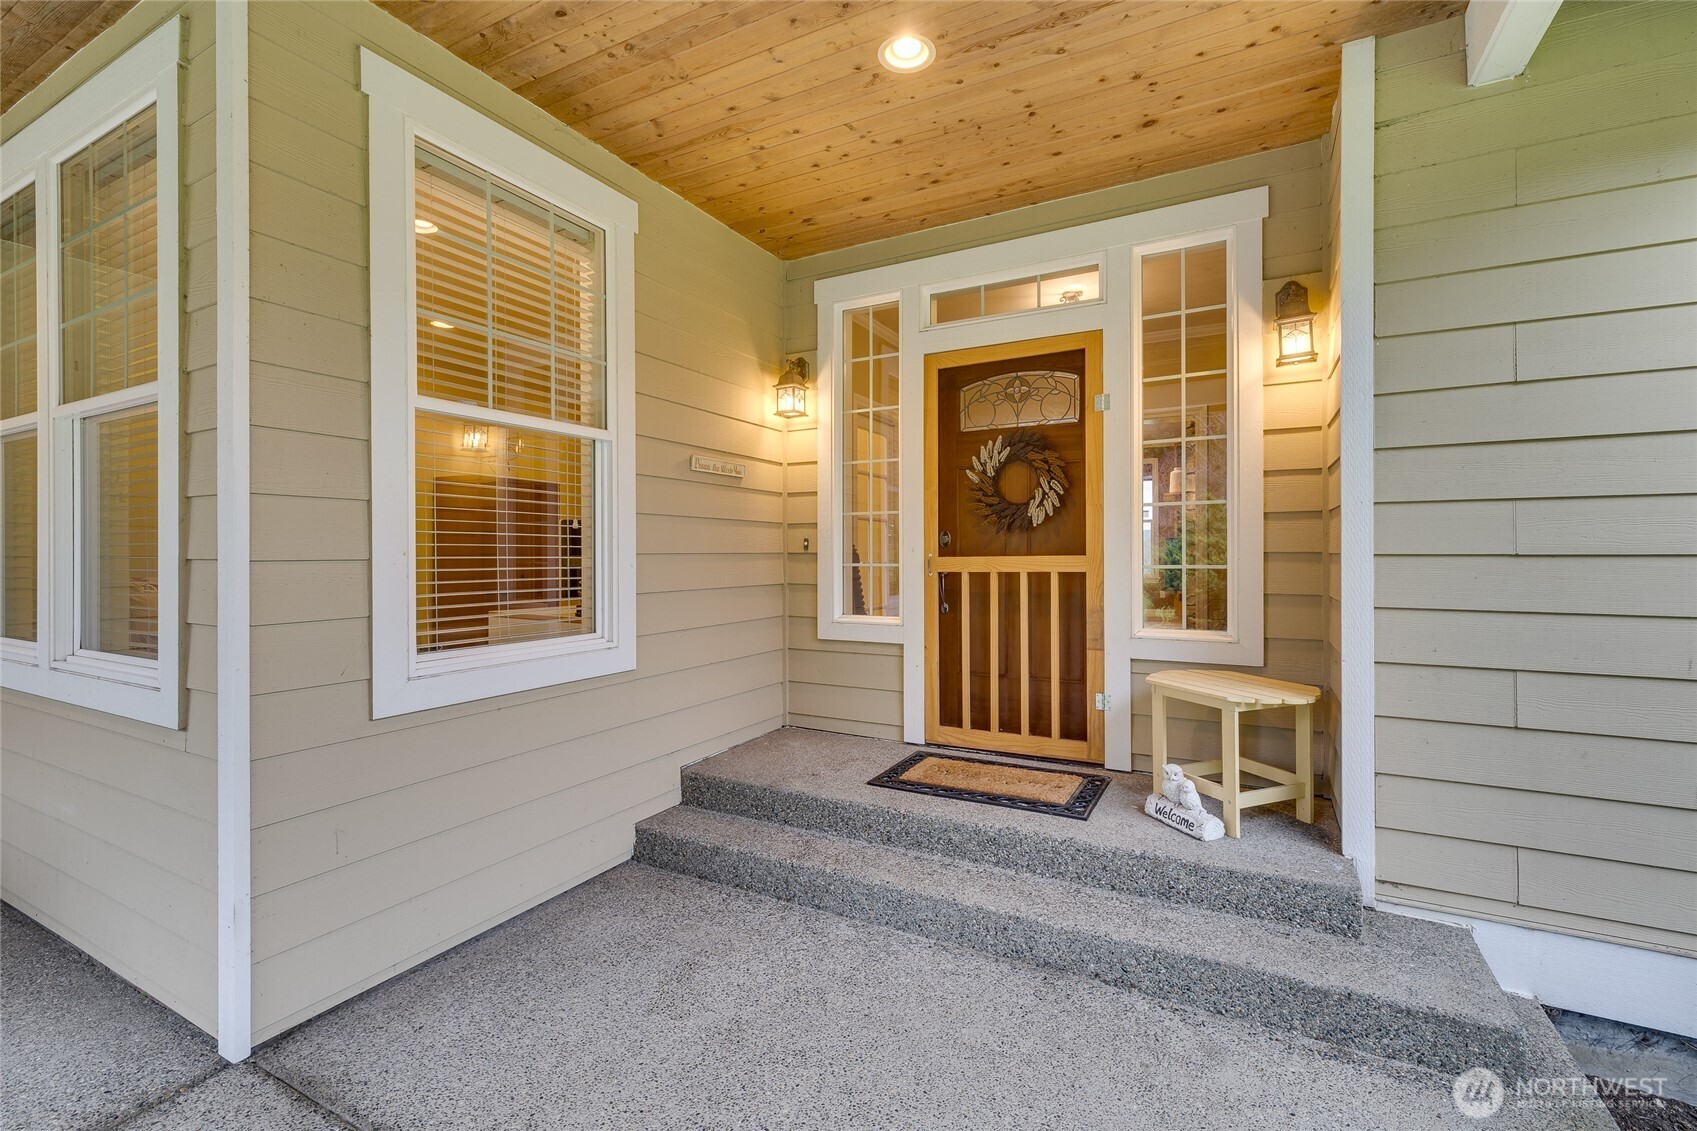
Covered home entry with a wood-and-glass door, wood ceiling, and concrete steps.
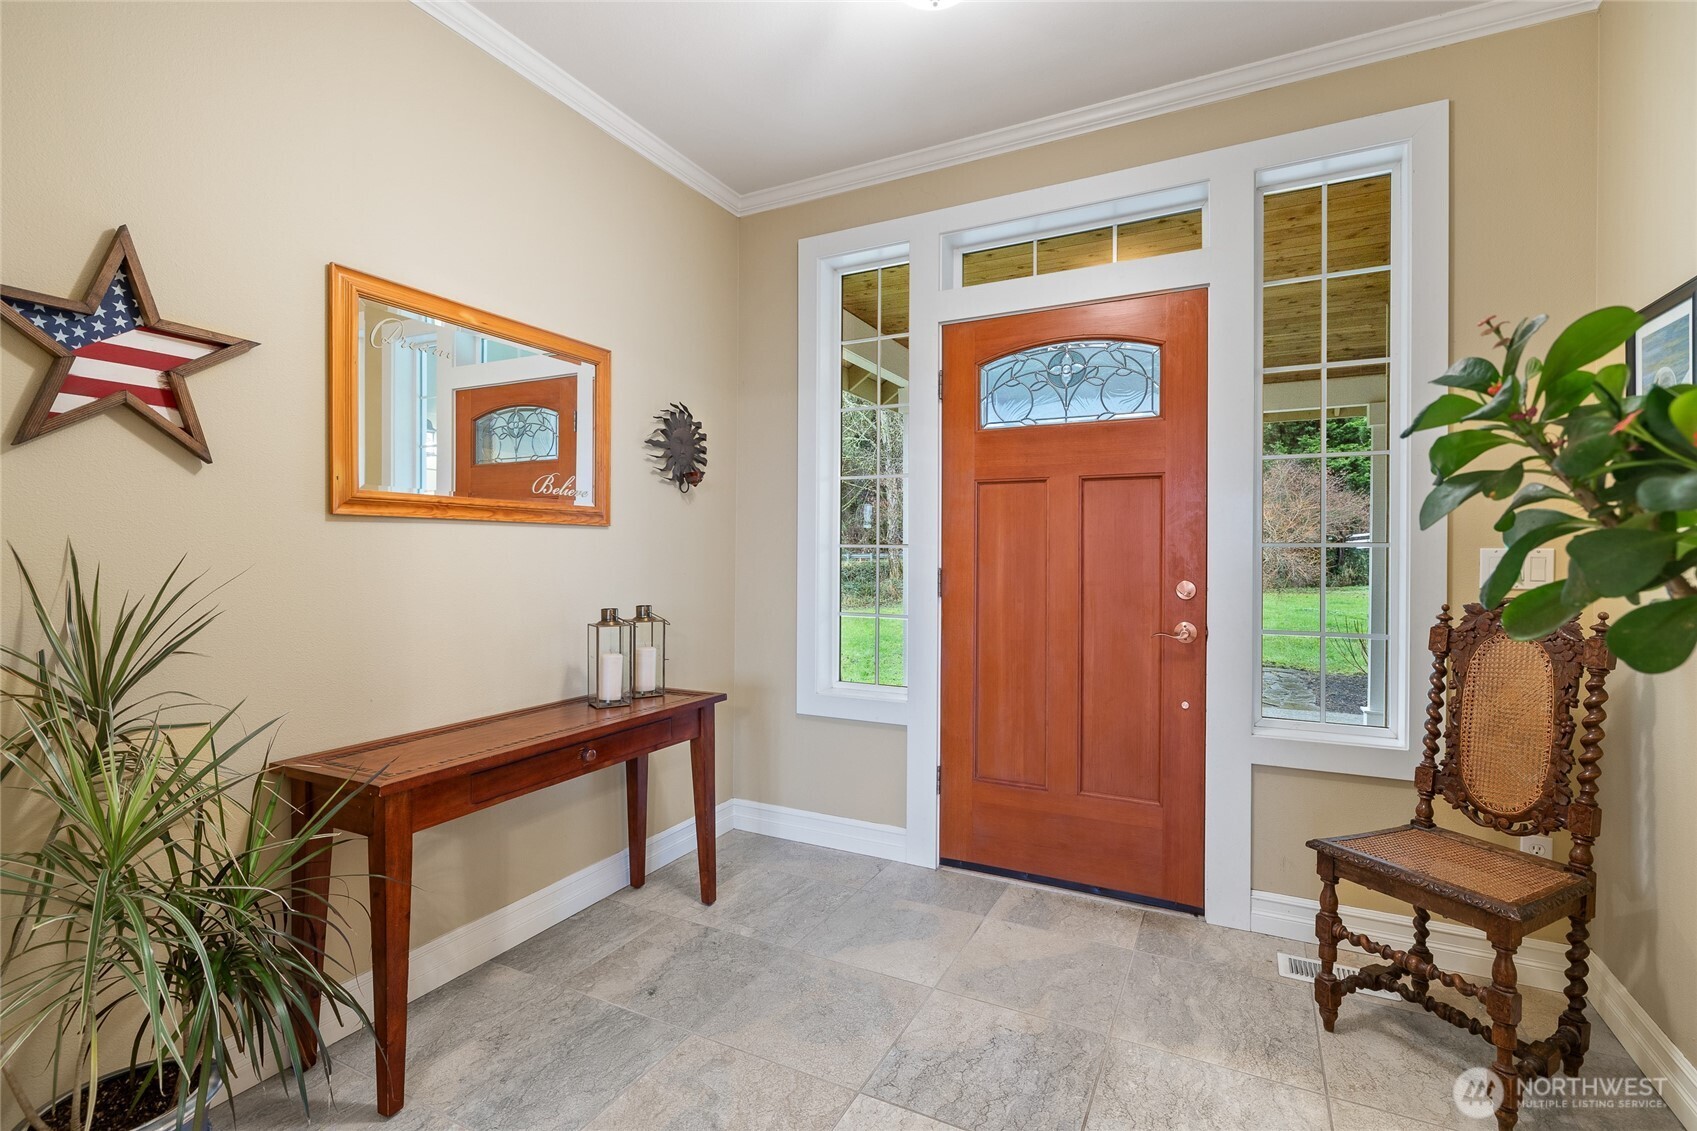
Entry foyer with a wood front door, tall sidelights, gray tile flooring, and an antique chair.
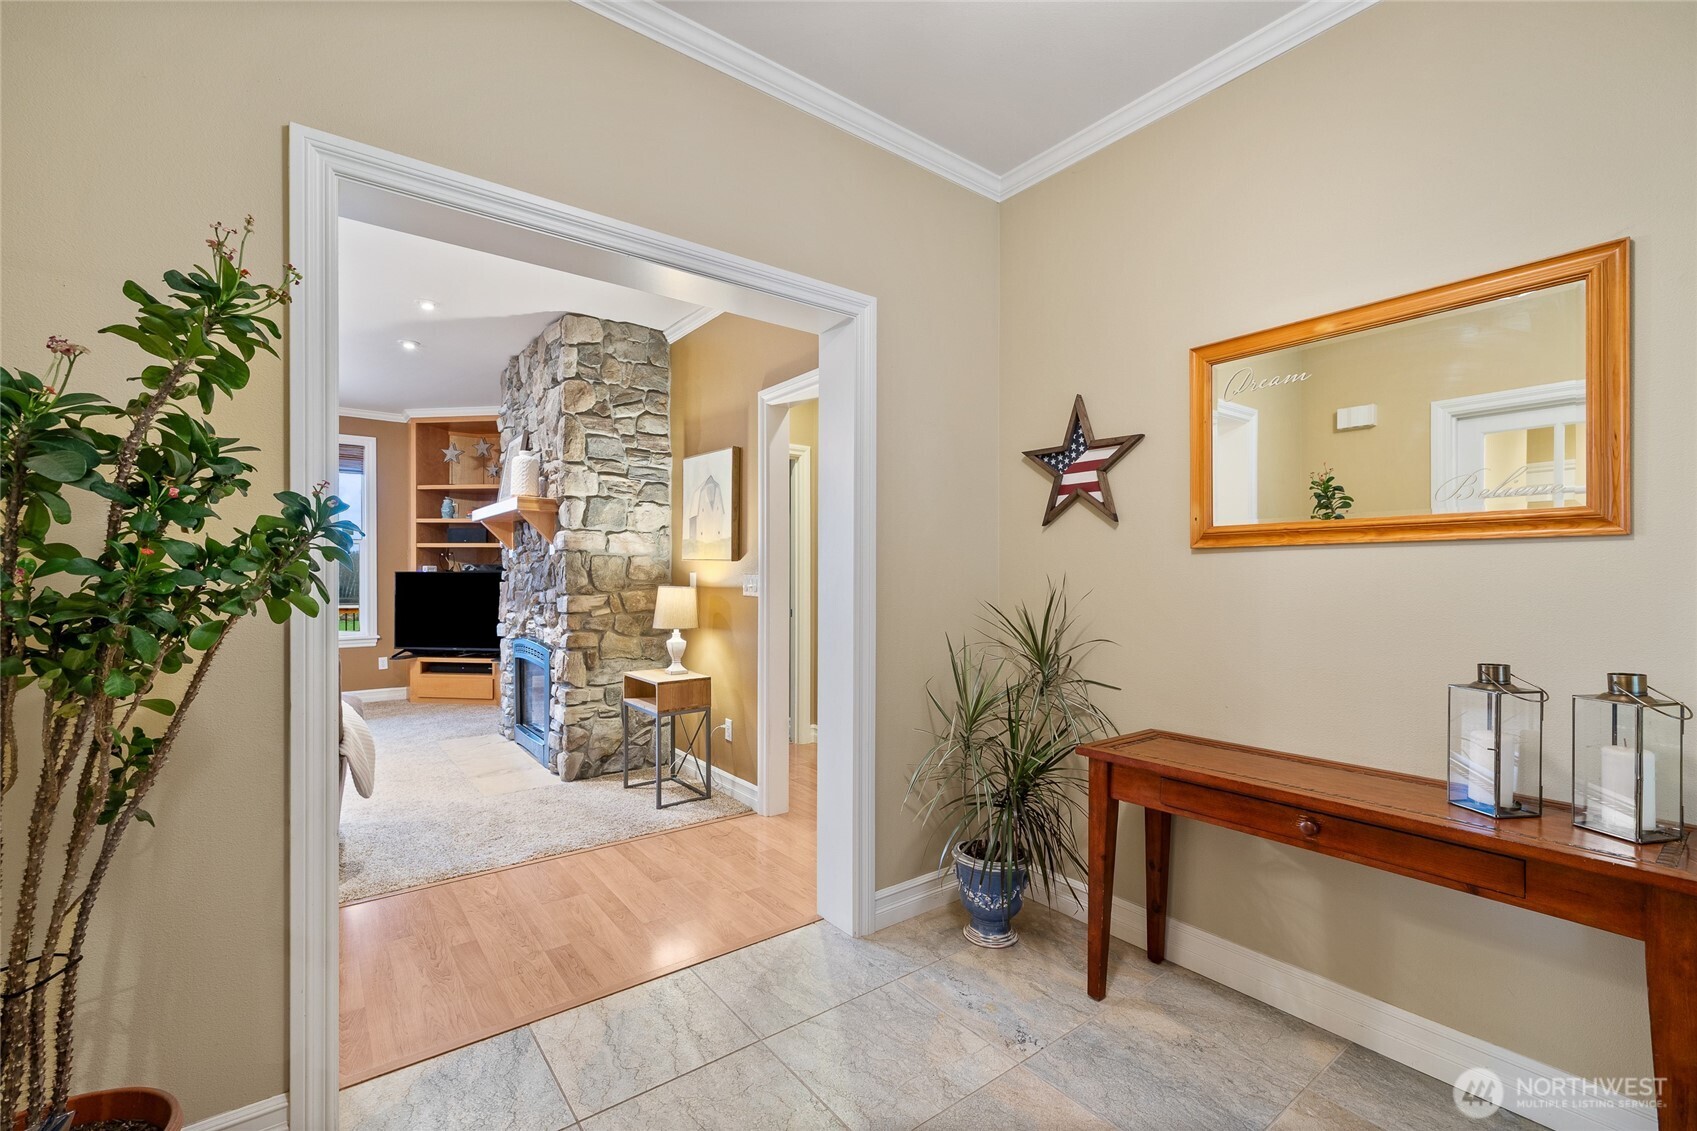
Furnished entryway looking into a living room with a large stone fireplace.
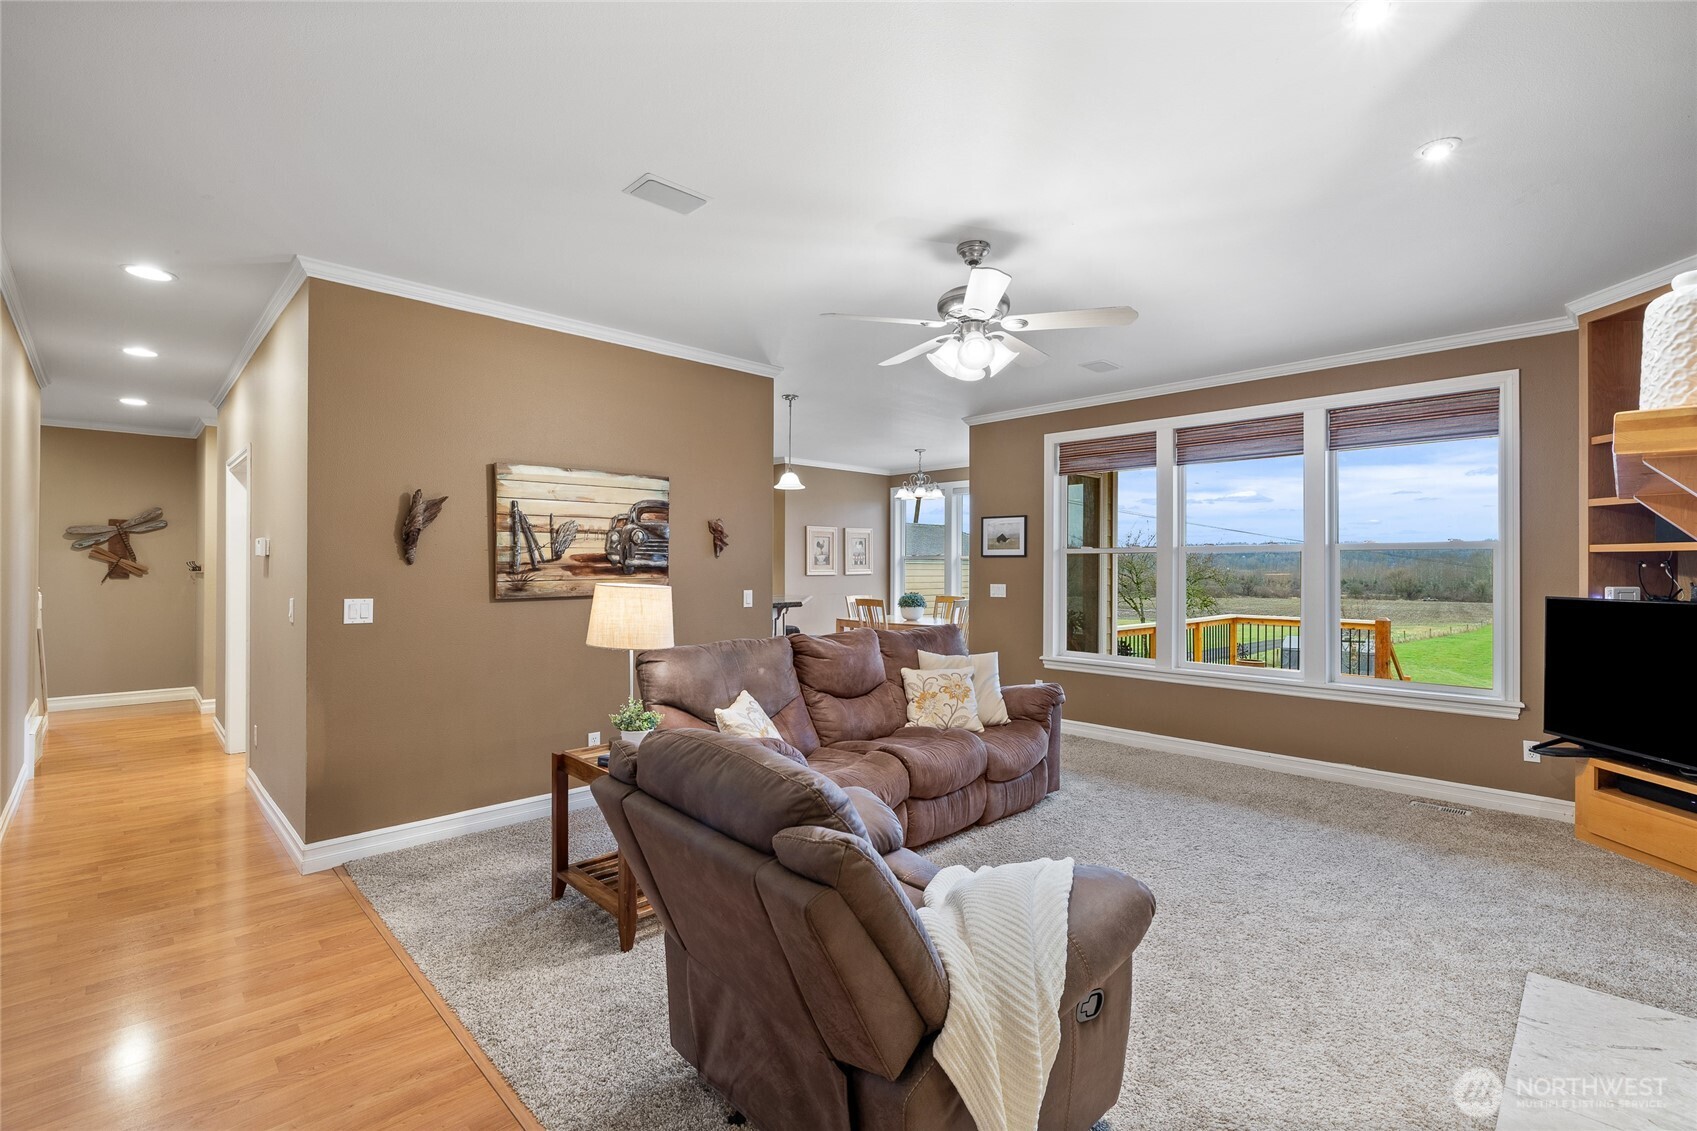
Living room with brown reclining sofas and large windows overlooking a green landscape.
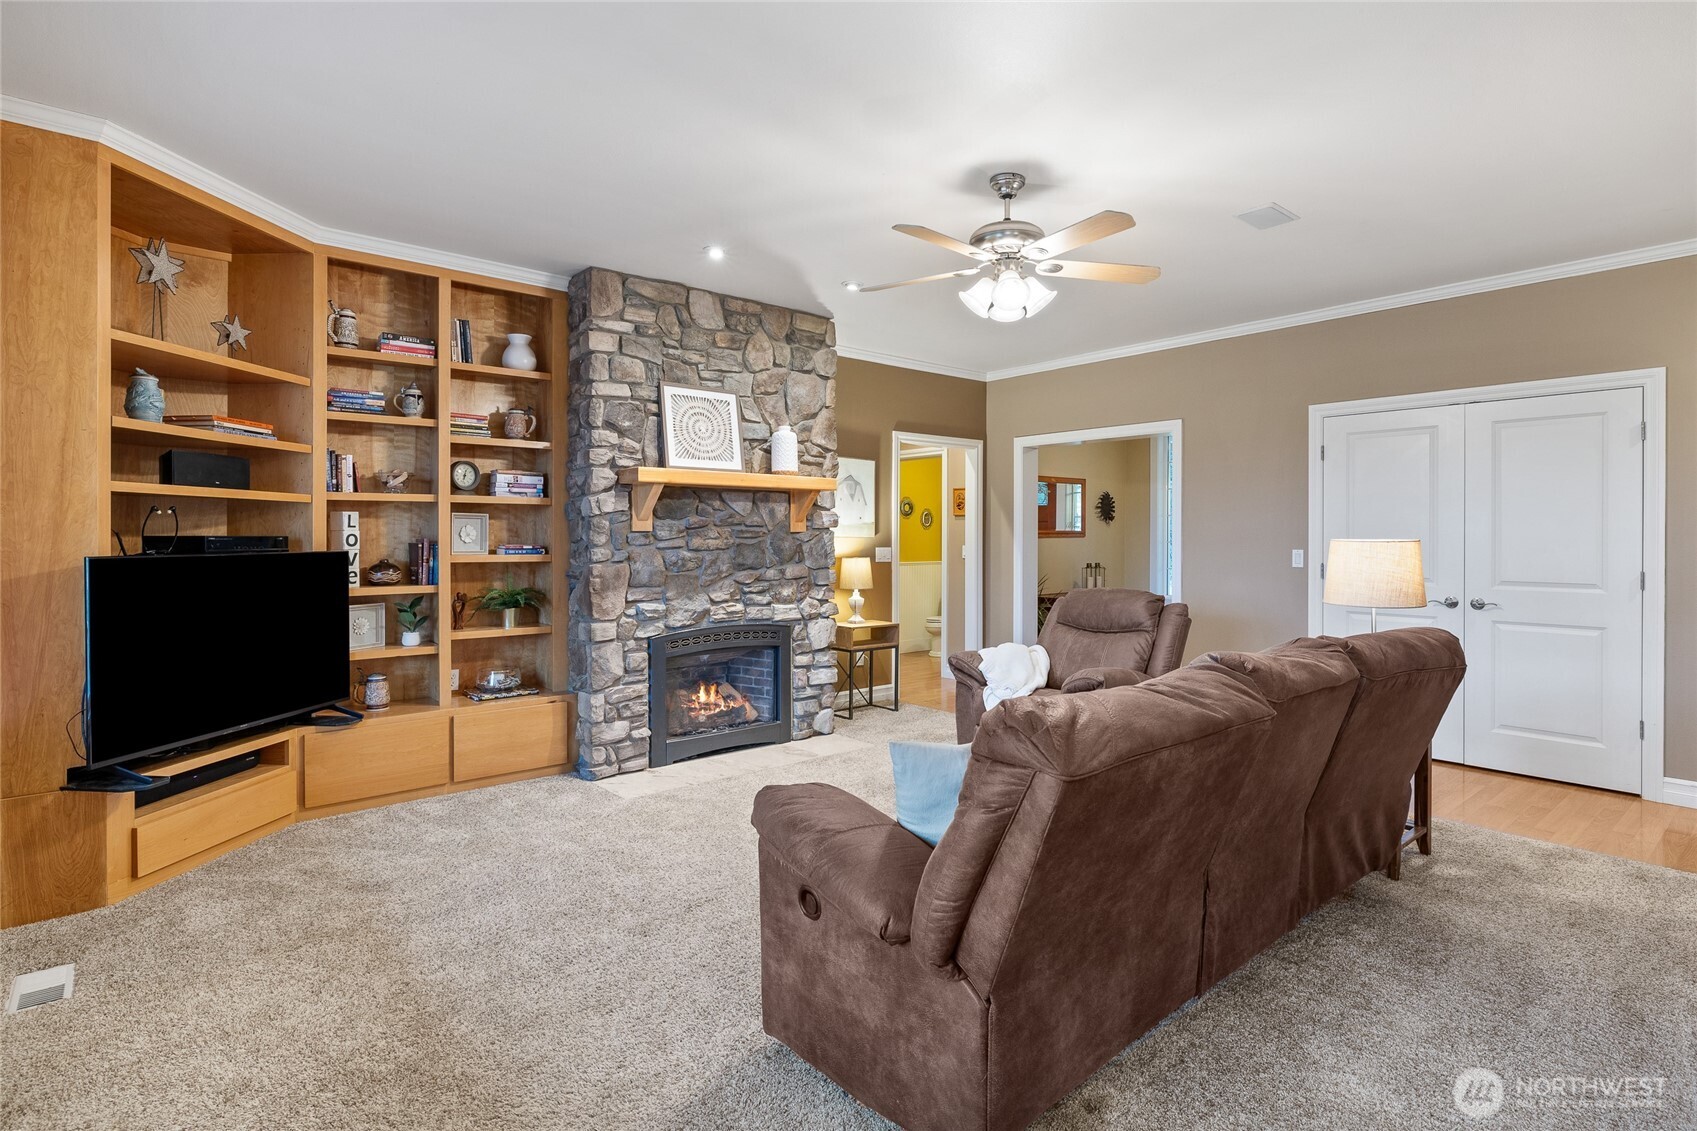
Living room with a stone fireplace, built-in shelves, and brown reclining sofas.
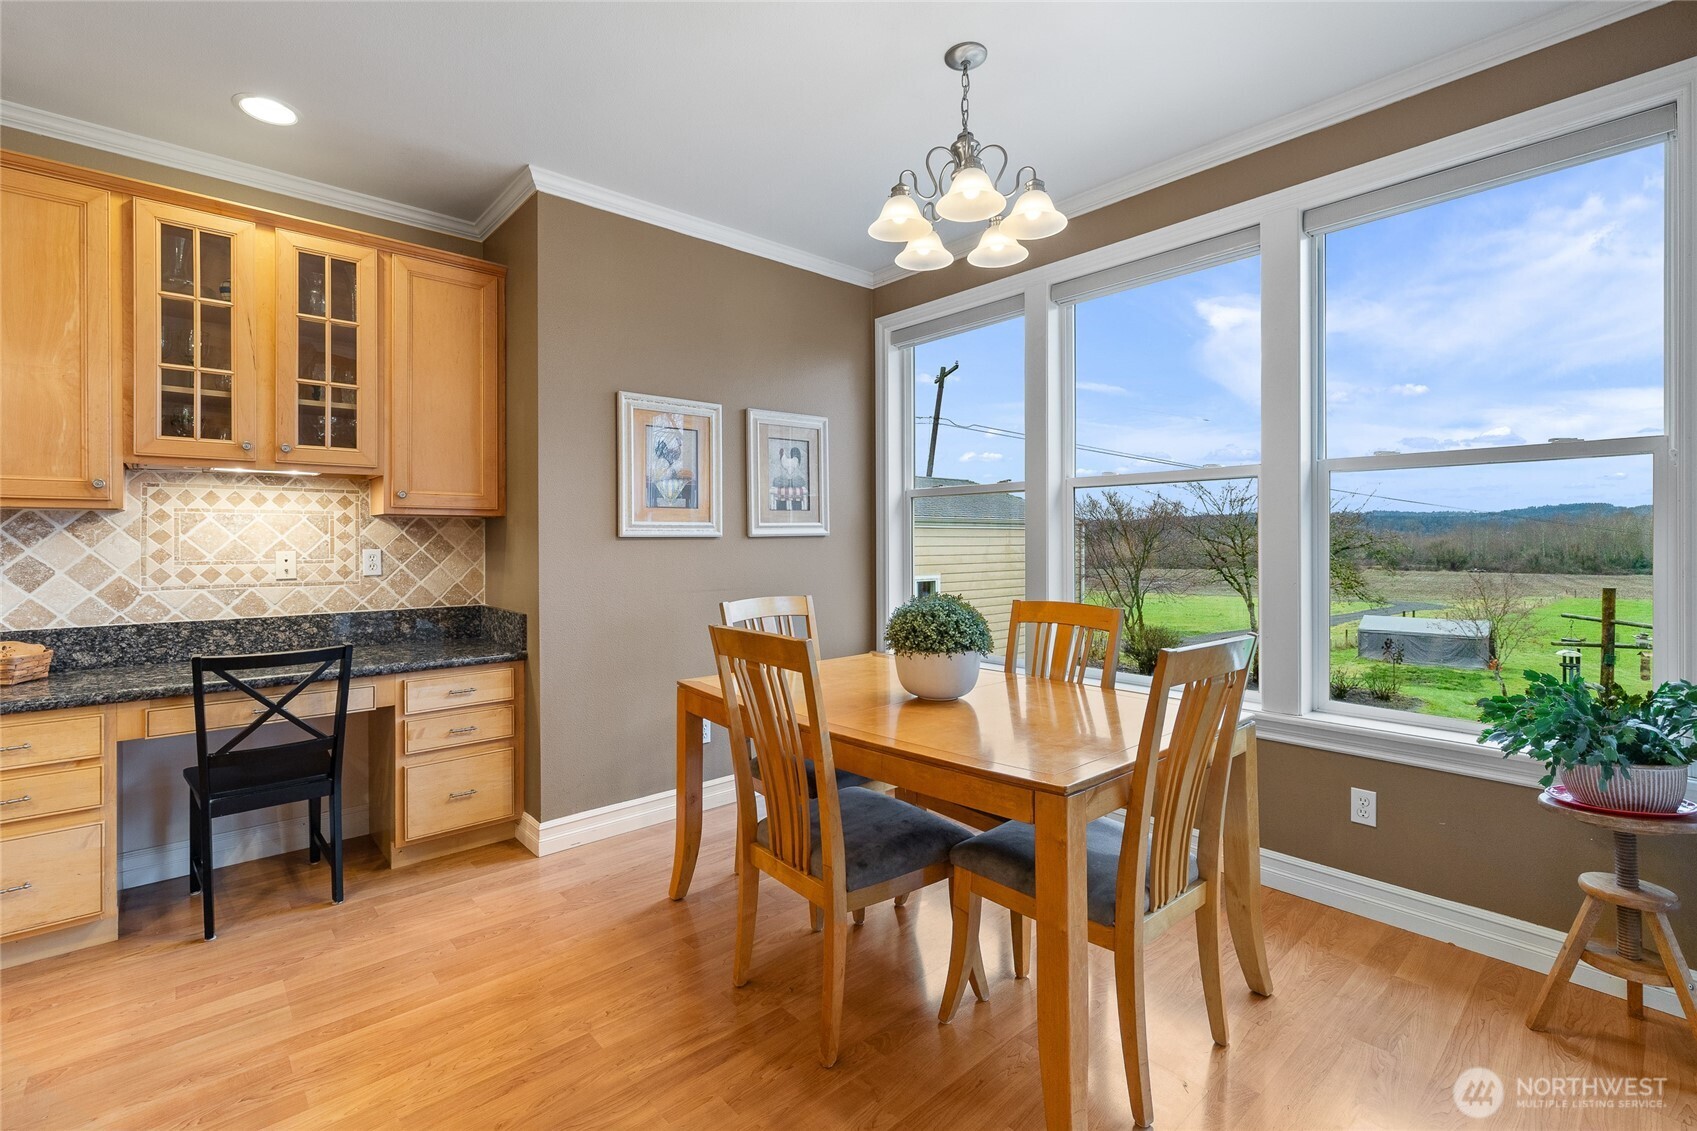
Dining area with a wooden table beside large windows overlooking a green yard and wooded hills.
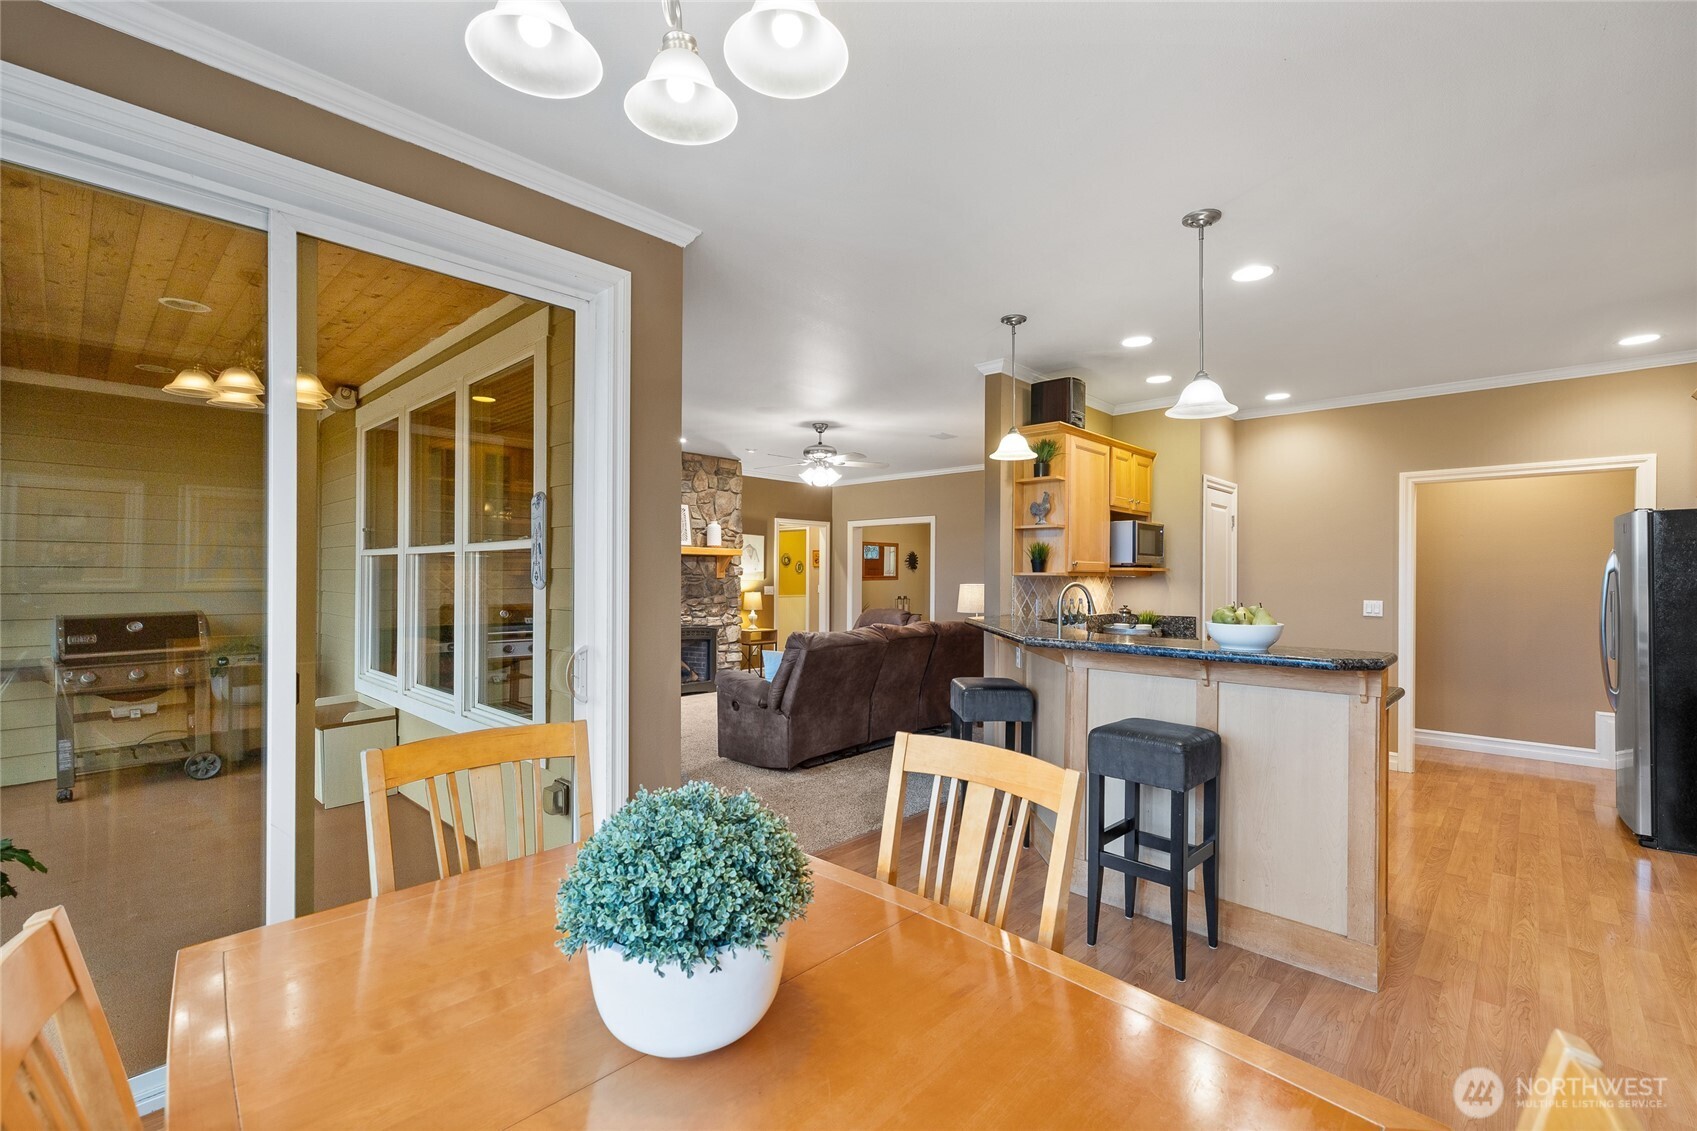
Open-plan kitchen and dining area with a dark-topped island, wood table, and adjoining living room.
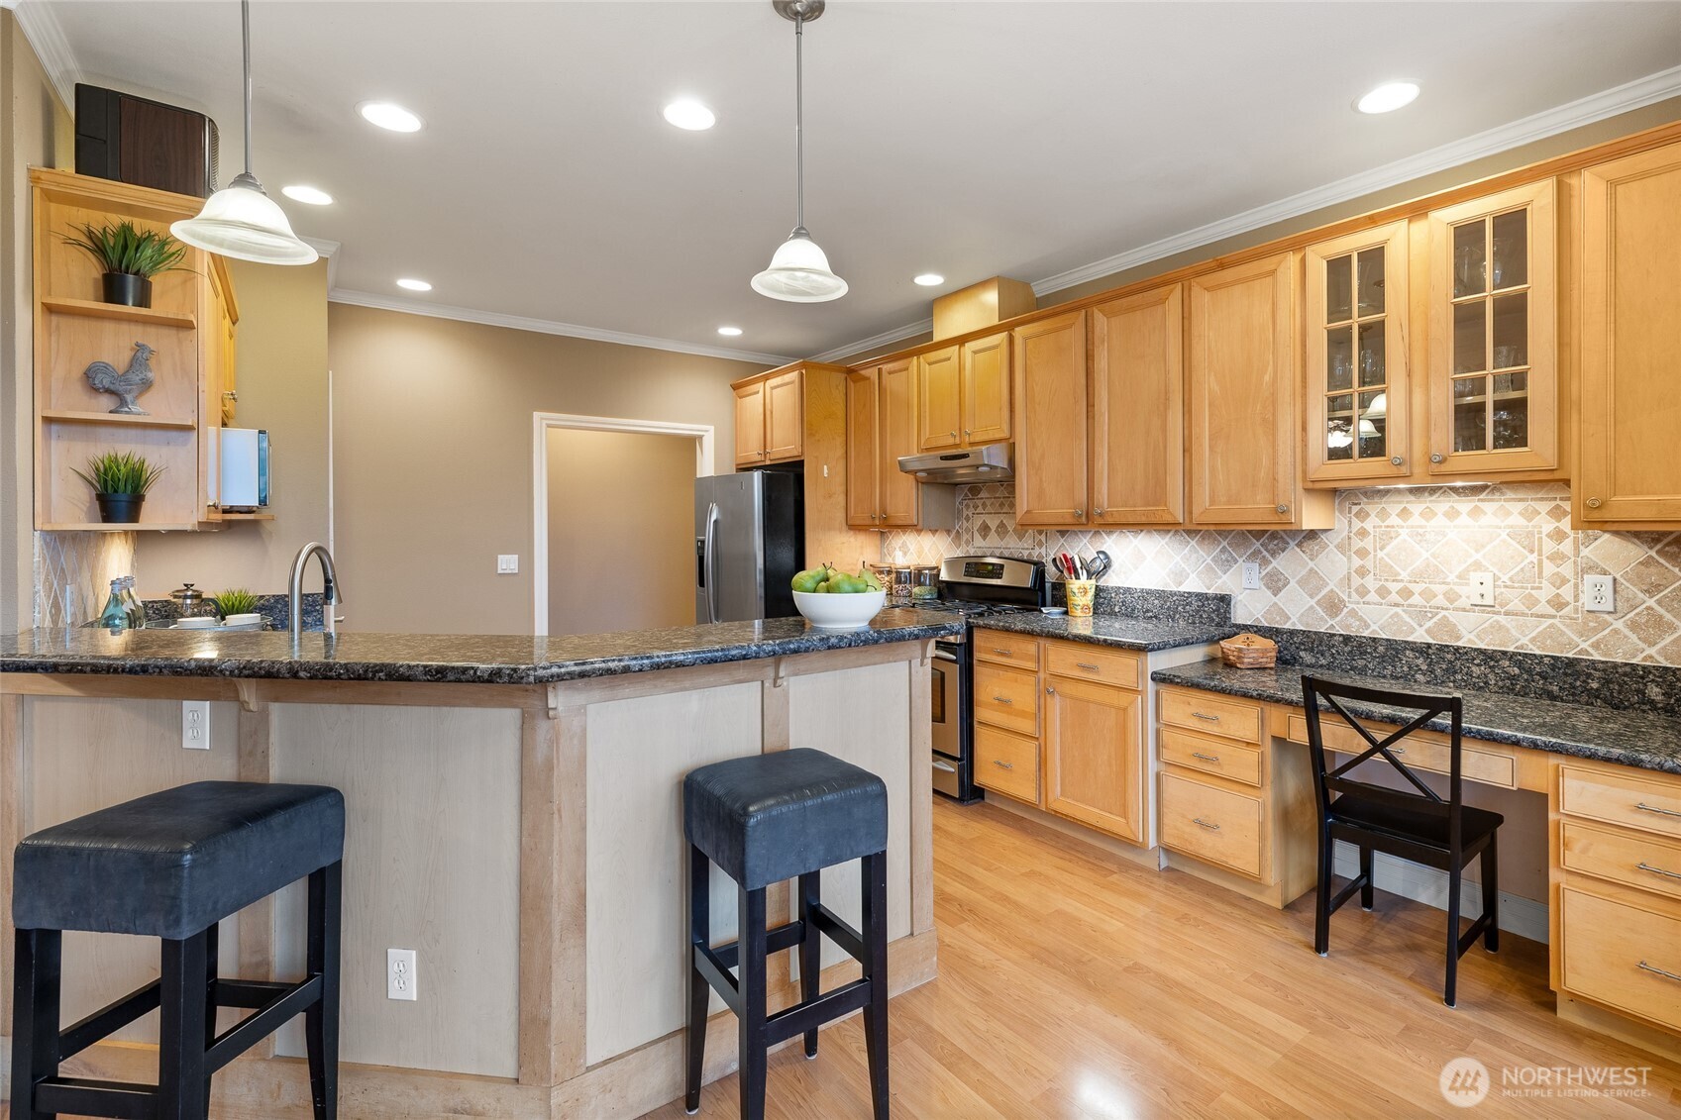
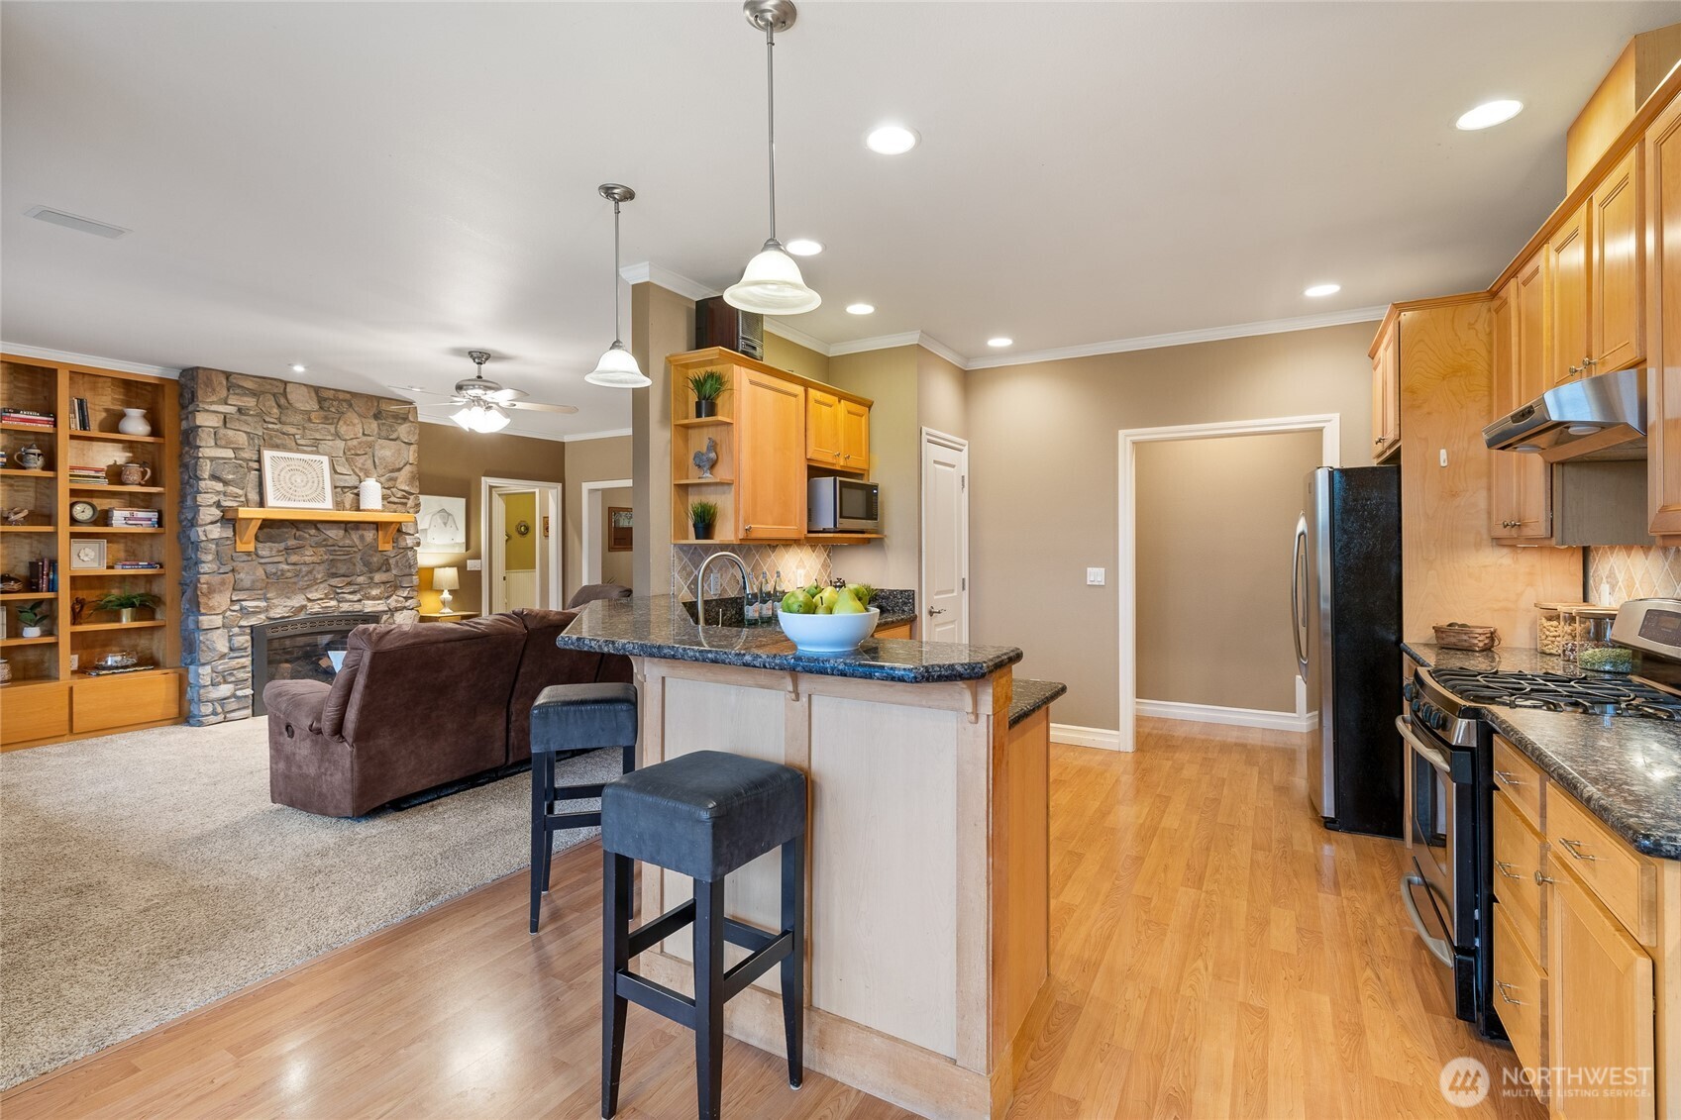
Kitchen with light wood cabinetry, patterned tile backsplash, and a stone-topped peninsula with bar stools.
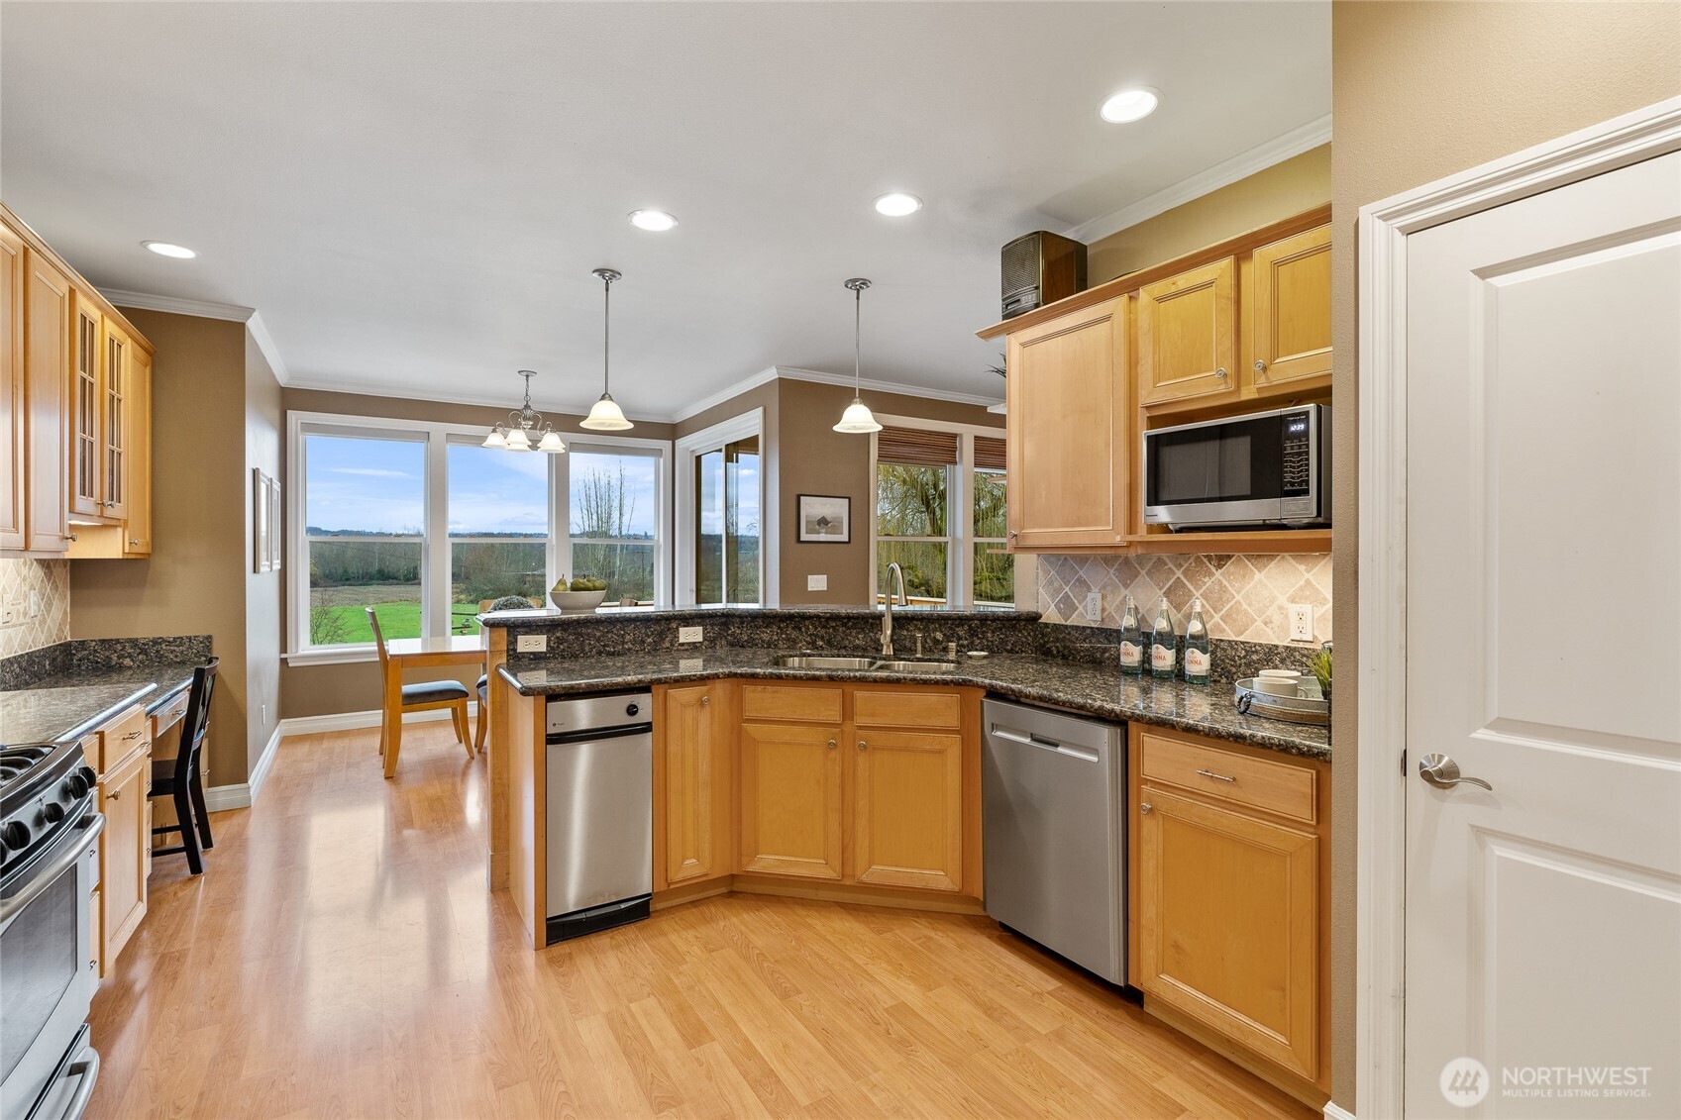
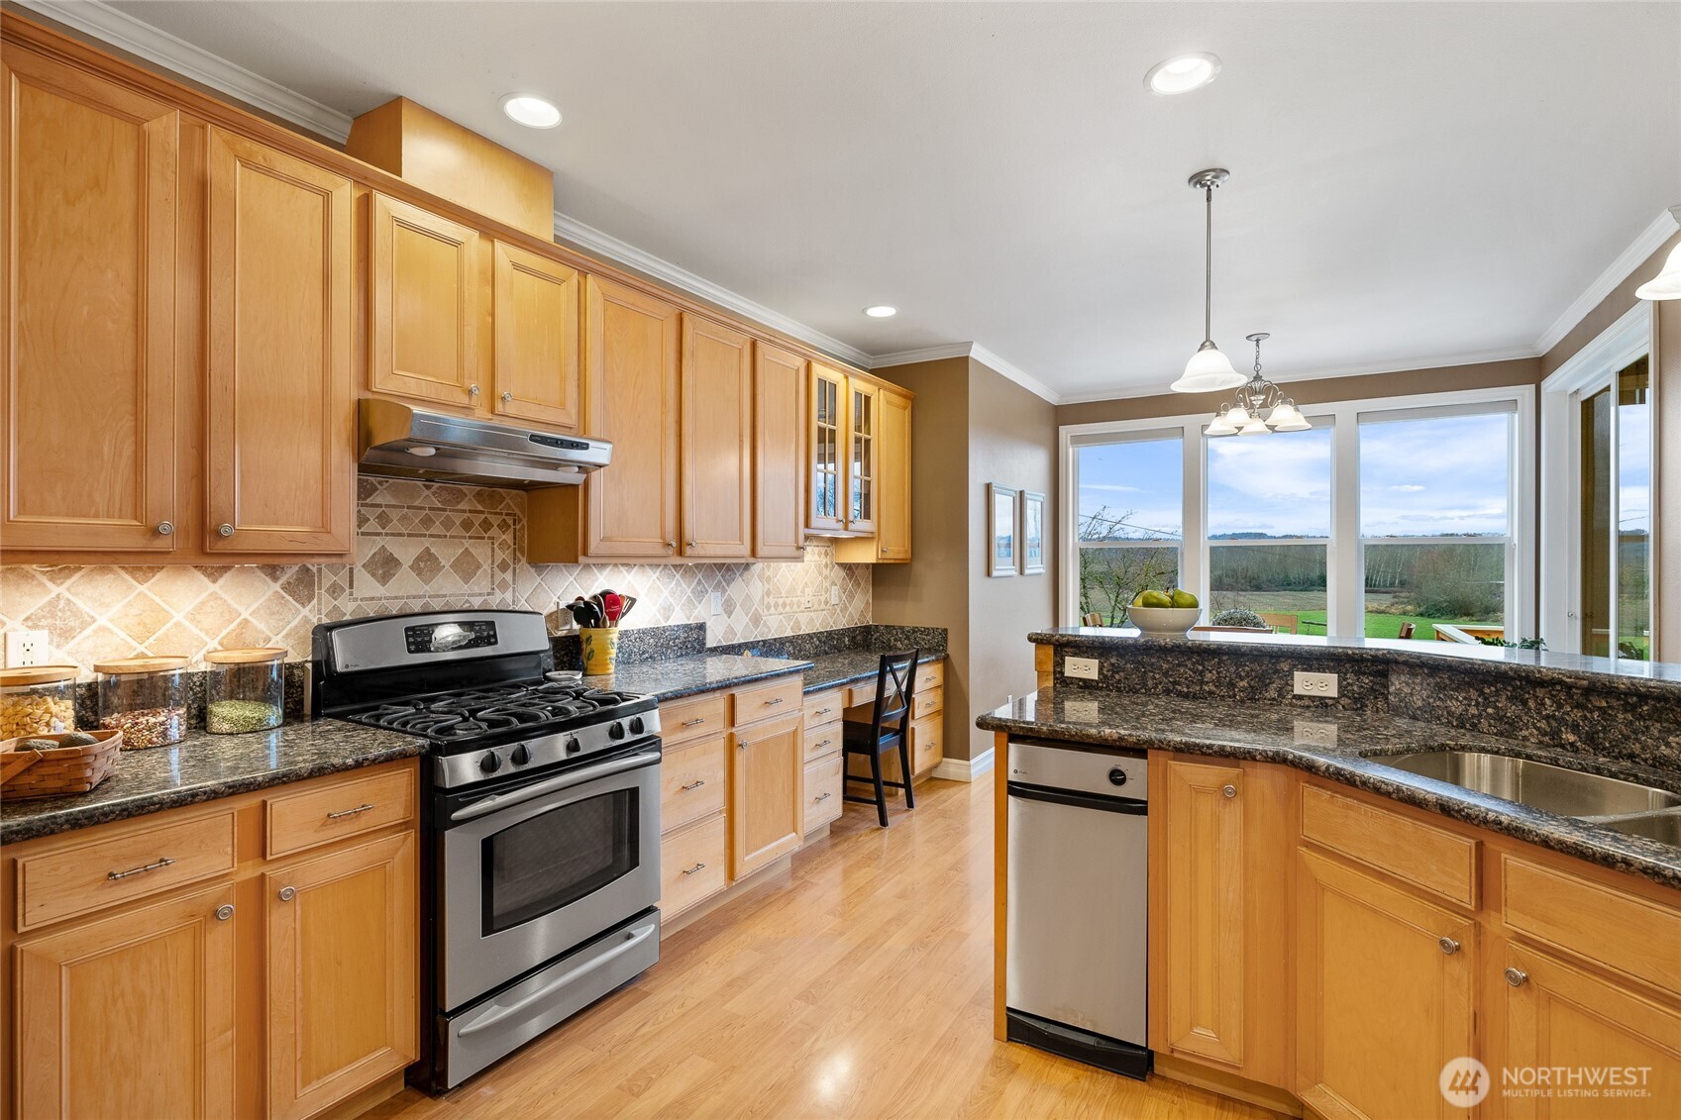
Kitchen with wood cabinetry, granite counters, stainless steel appliances, and large windows overlooking greenery.
Kitchen with honey-colored cabinets, granite counters, stainless appliances, and windows overlooking a green landscape.
Open-plan kitchen and living room with a central island, wood cabinetry, and a stone fireplace.
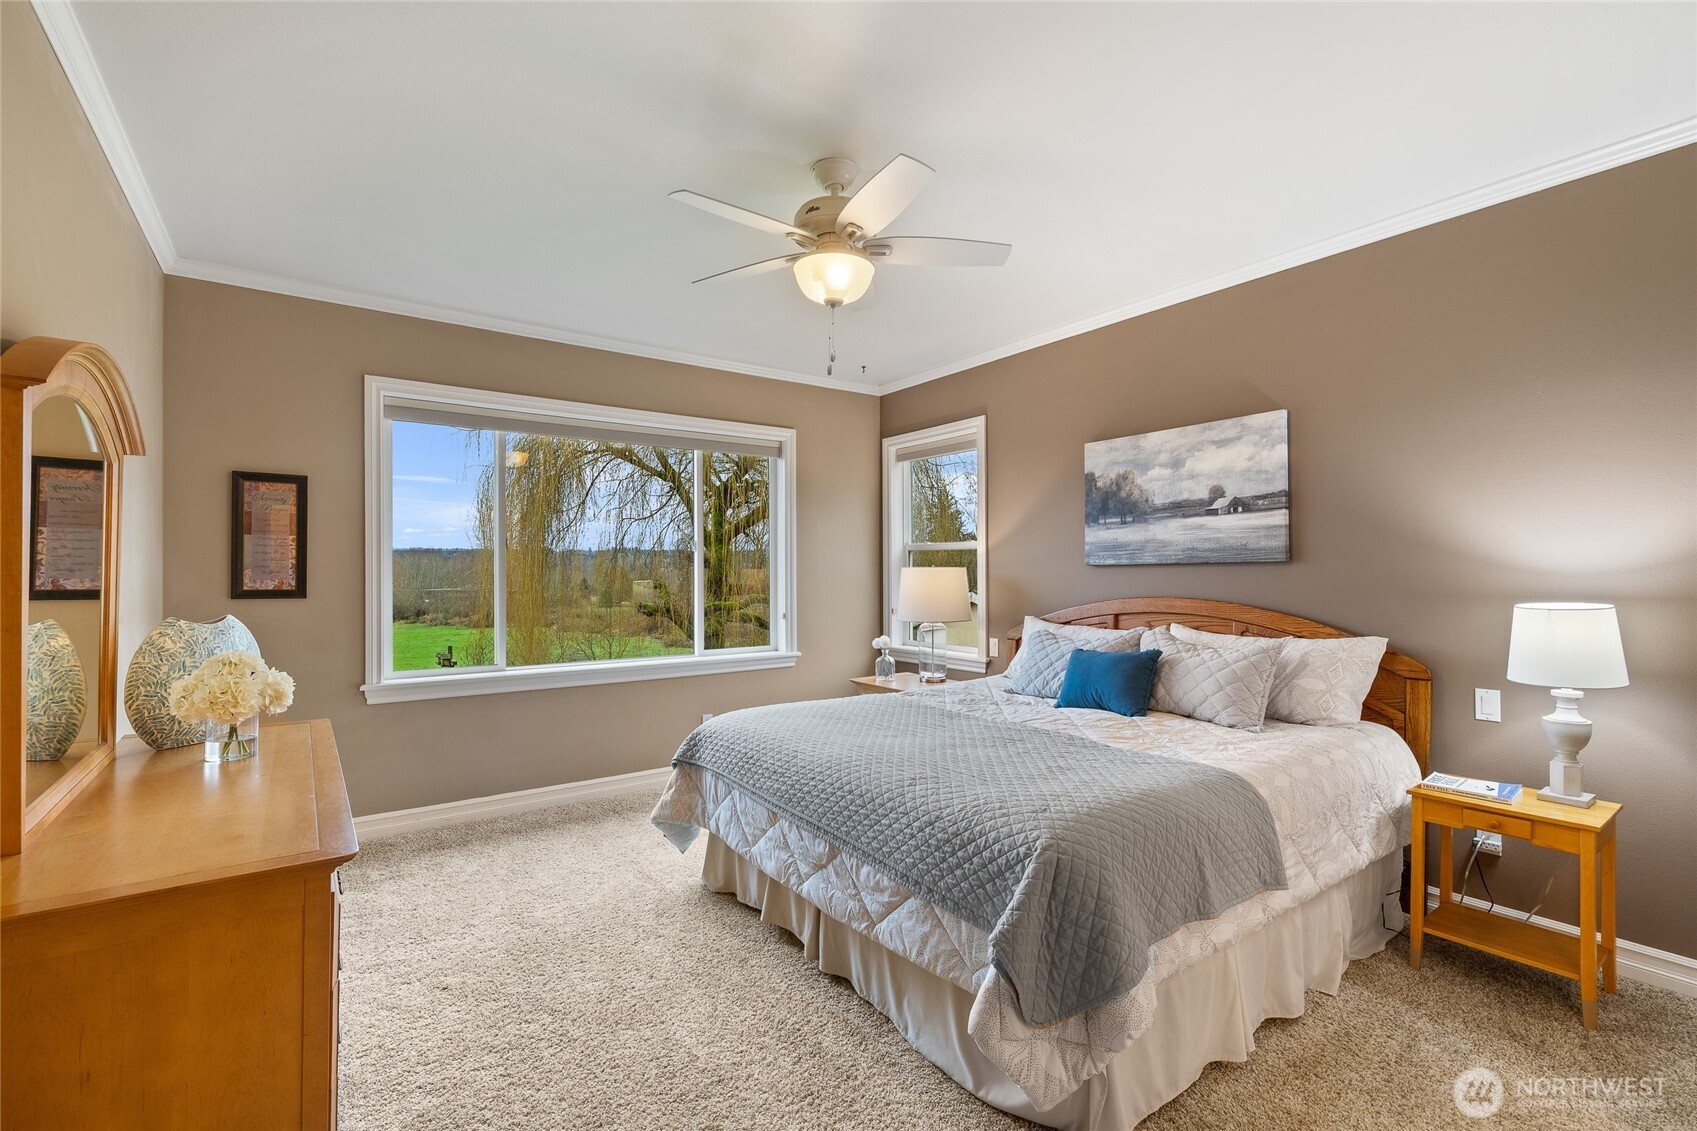
Bedroom with a large bed, gray quilt, ceiling fan, and broad windows overlooking trees and lawn.
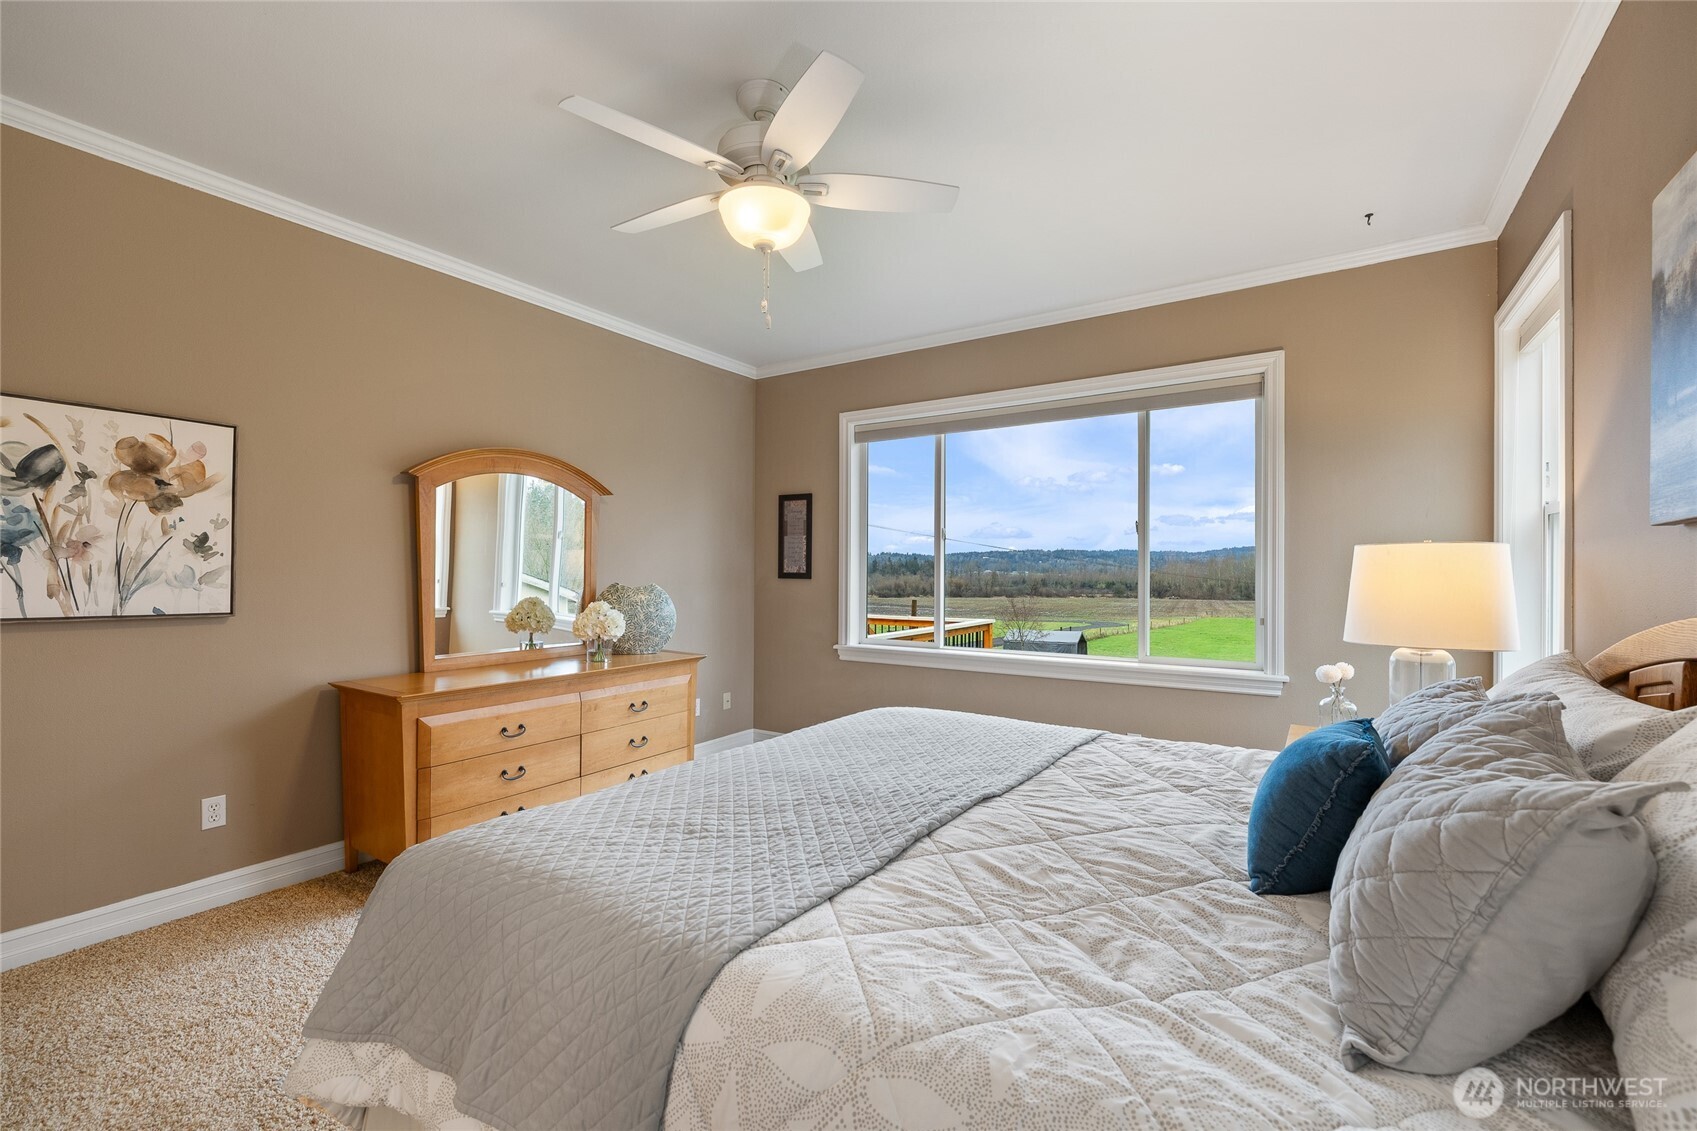
Furnished bedroom with a large bed and wide window overlooking green fields and wooded hills.
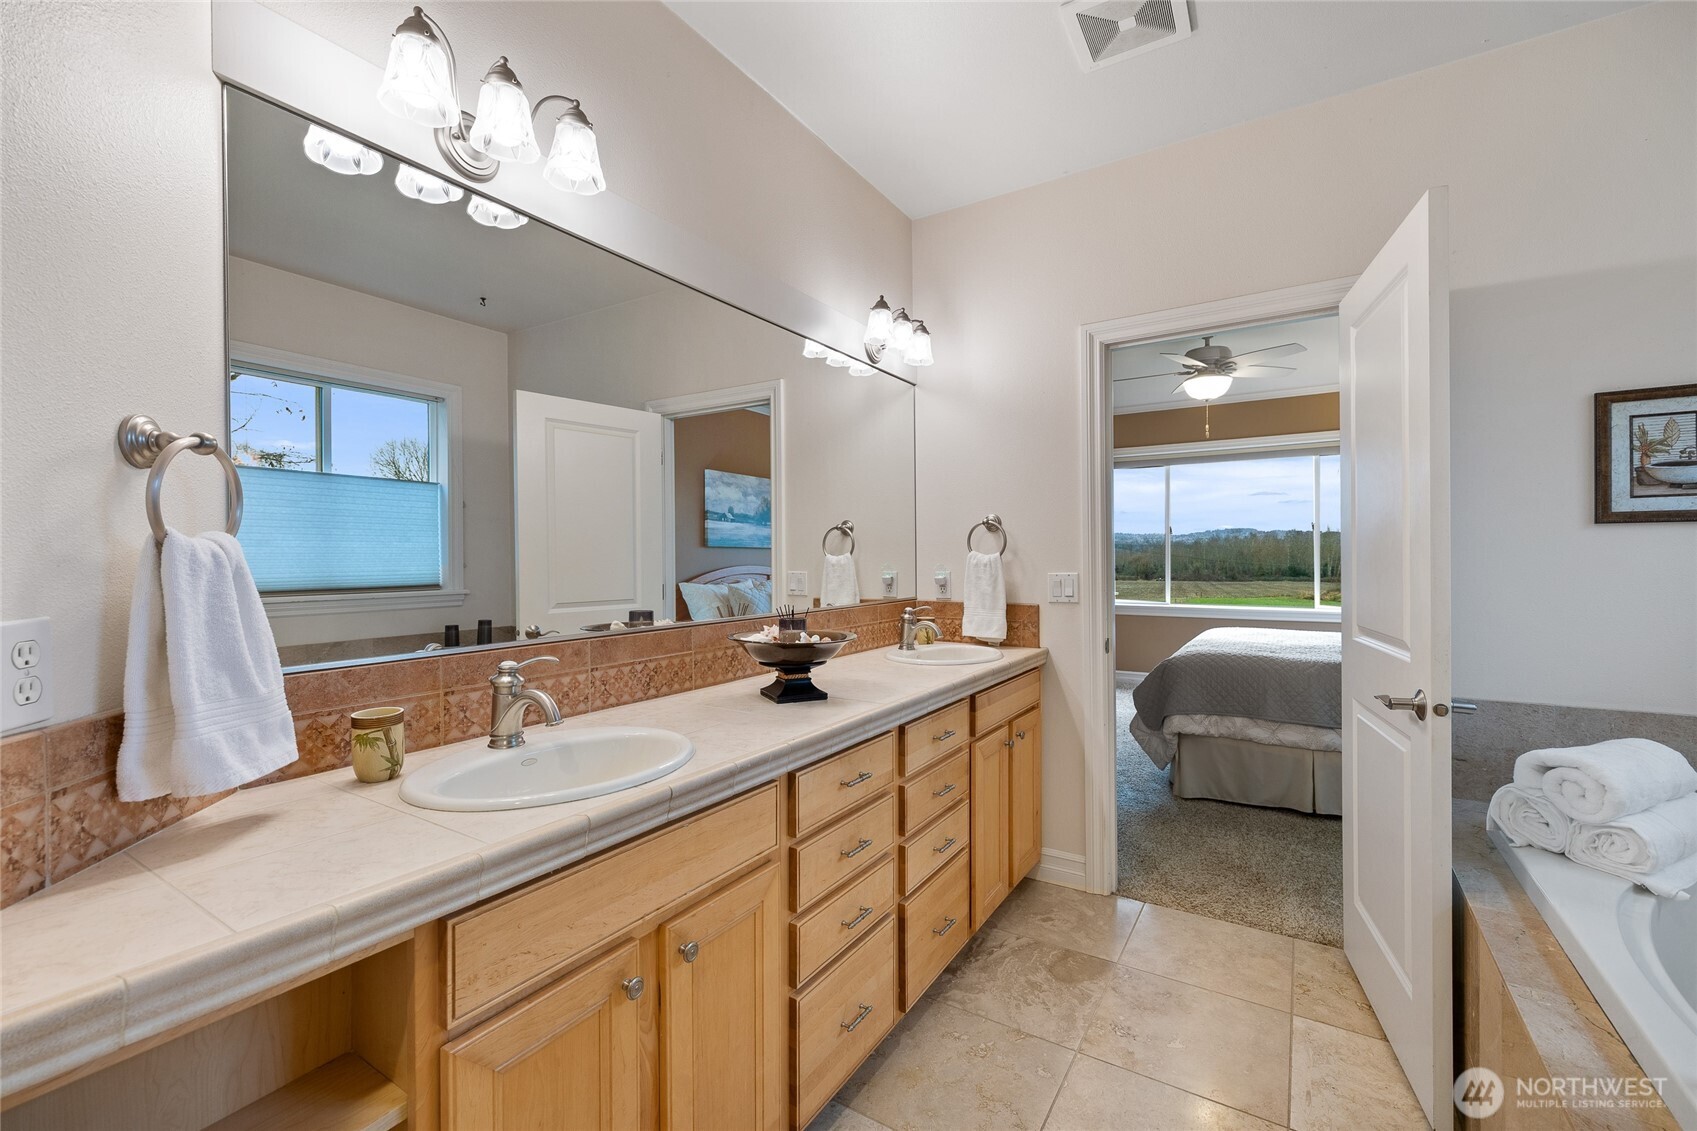
Bathroom vanity with light wood cabinets and a long mirror, opening to a bedroom with rural views.
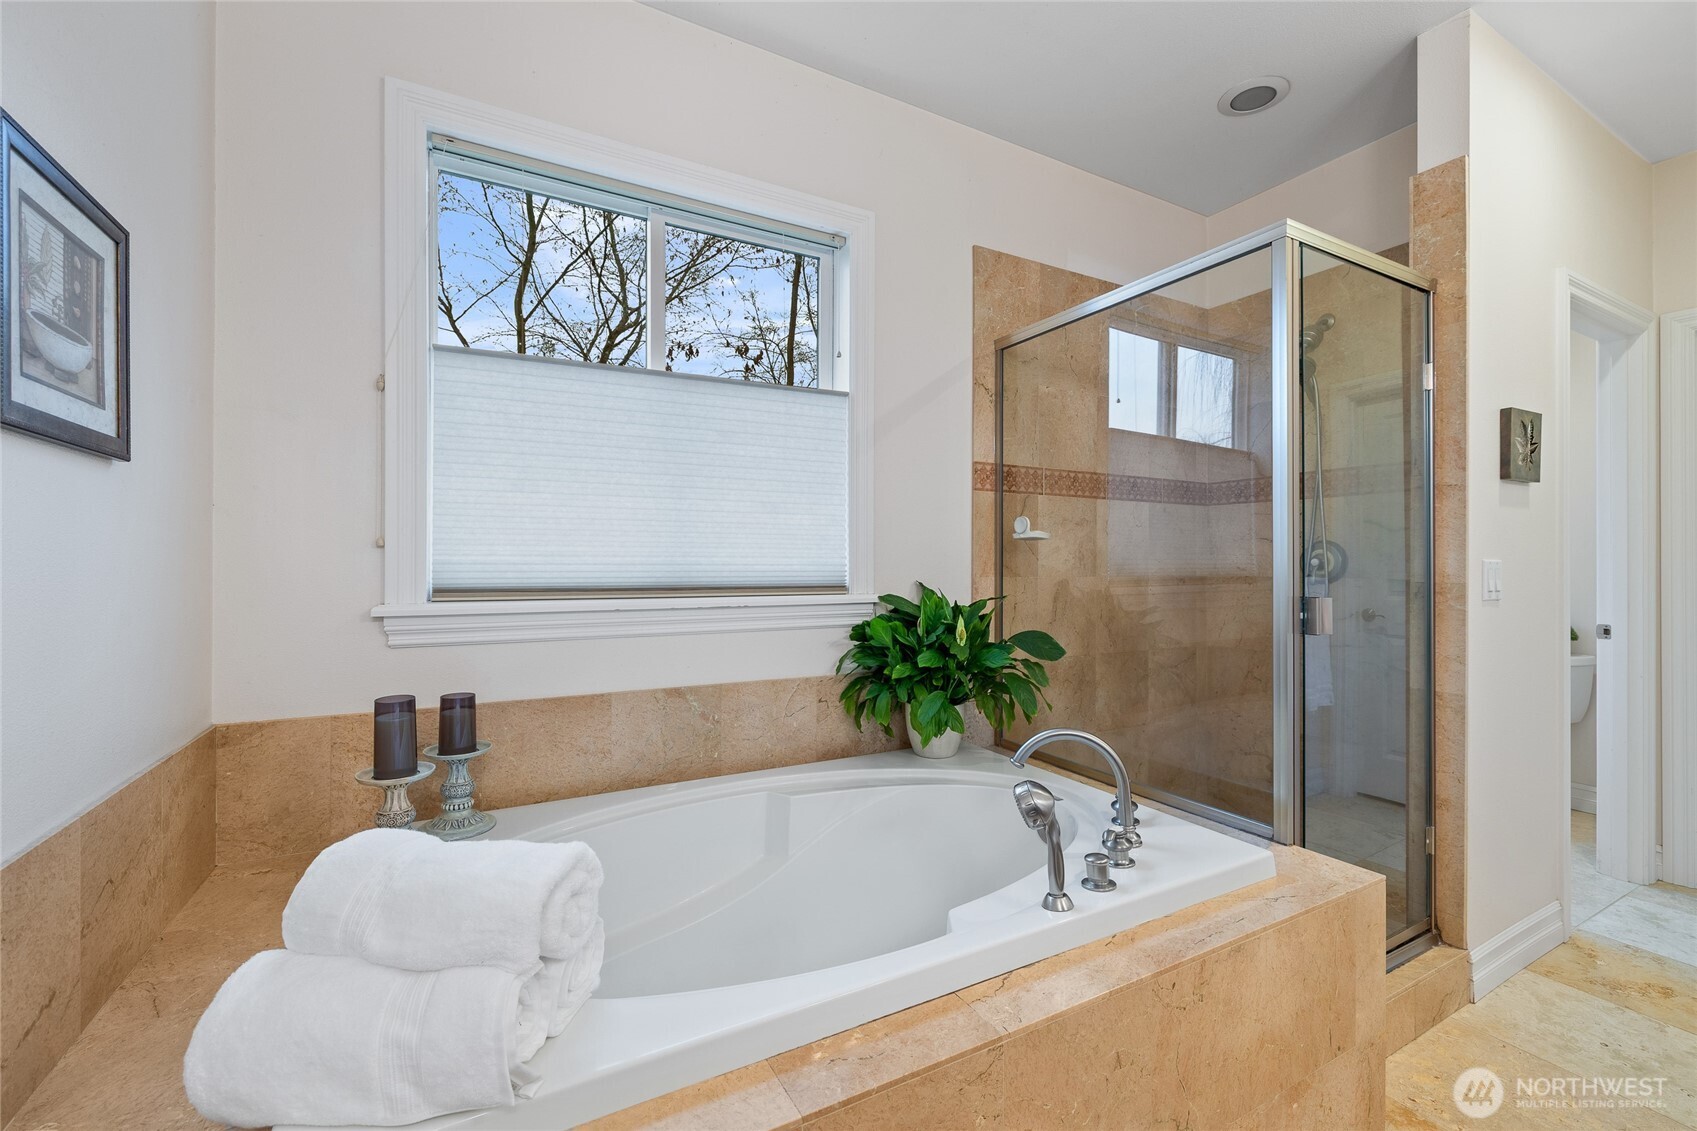
Bathroom with a stone-surround soaking tub, glass shower, and window.
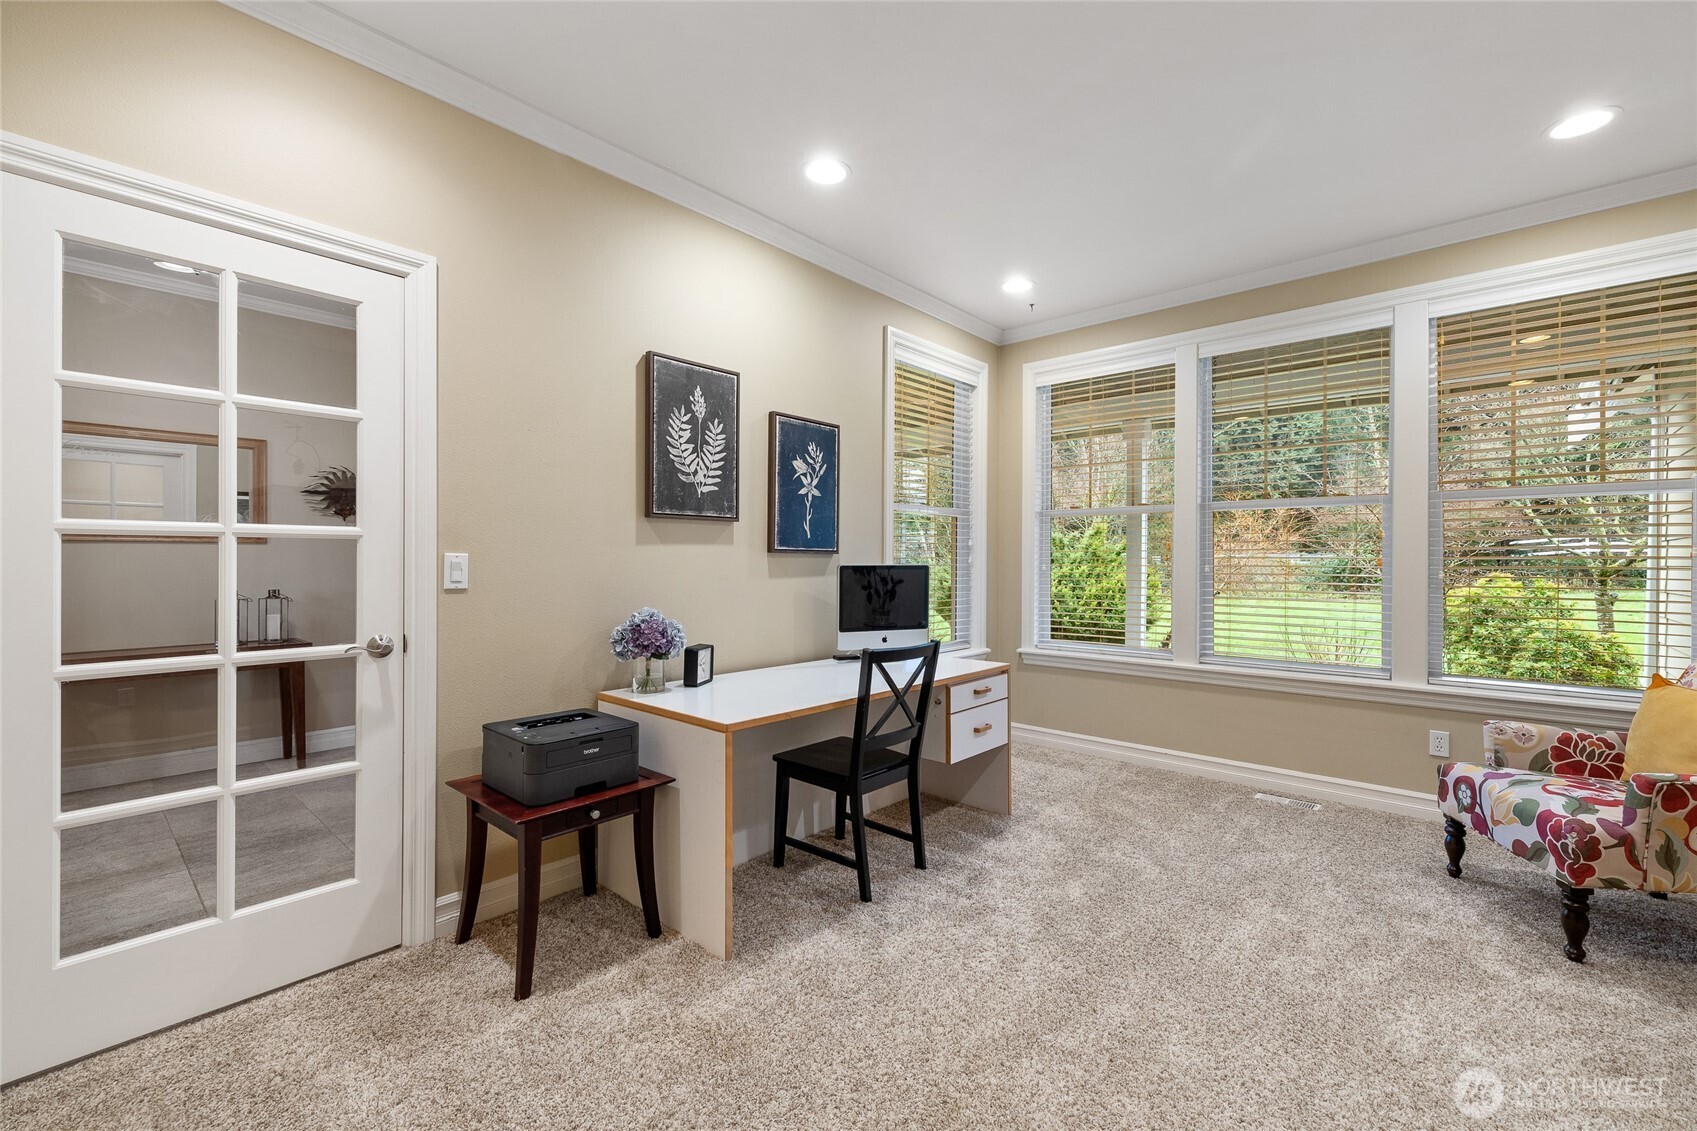
Furnished home office with a white desk beside large windows overlooking a green yard.
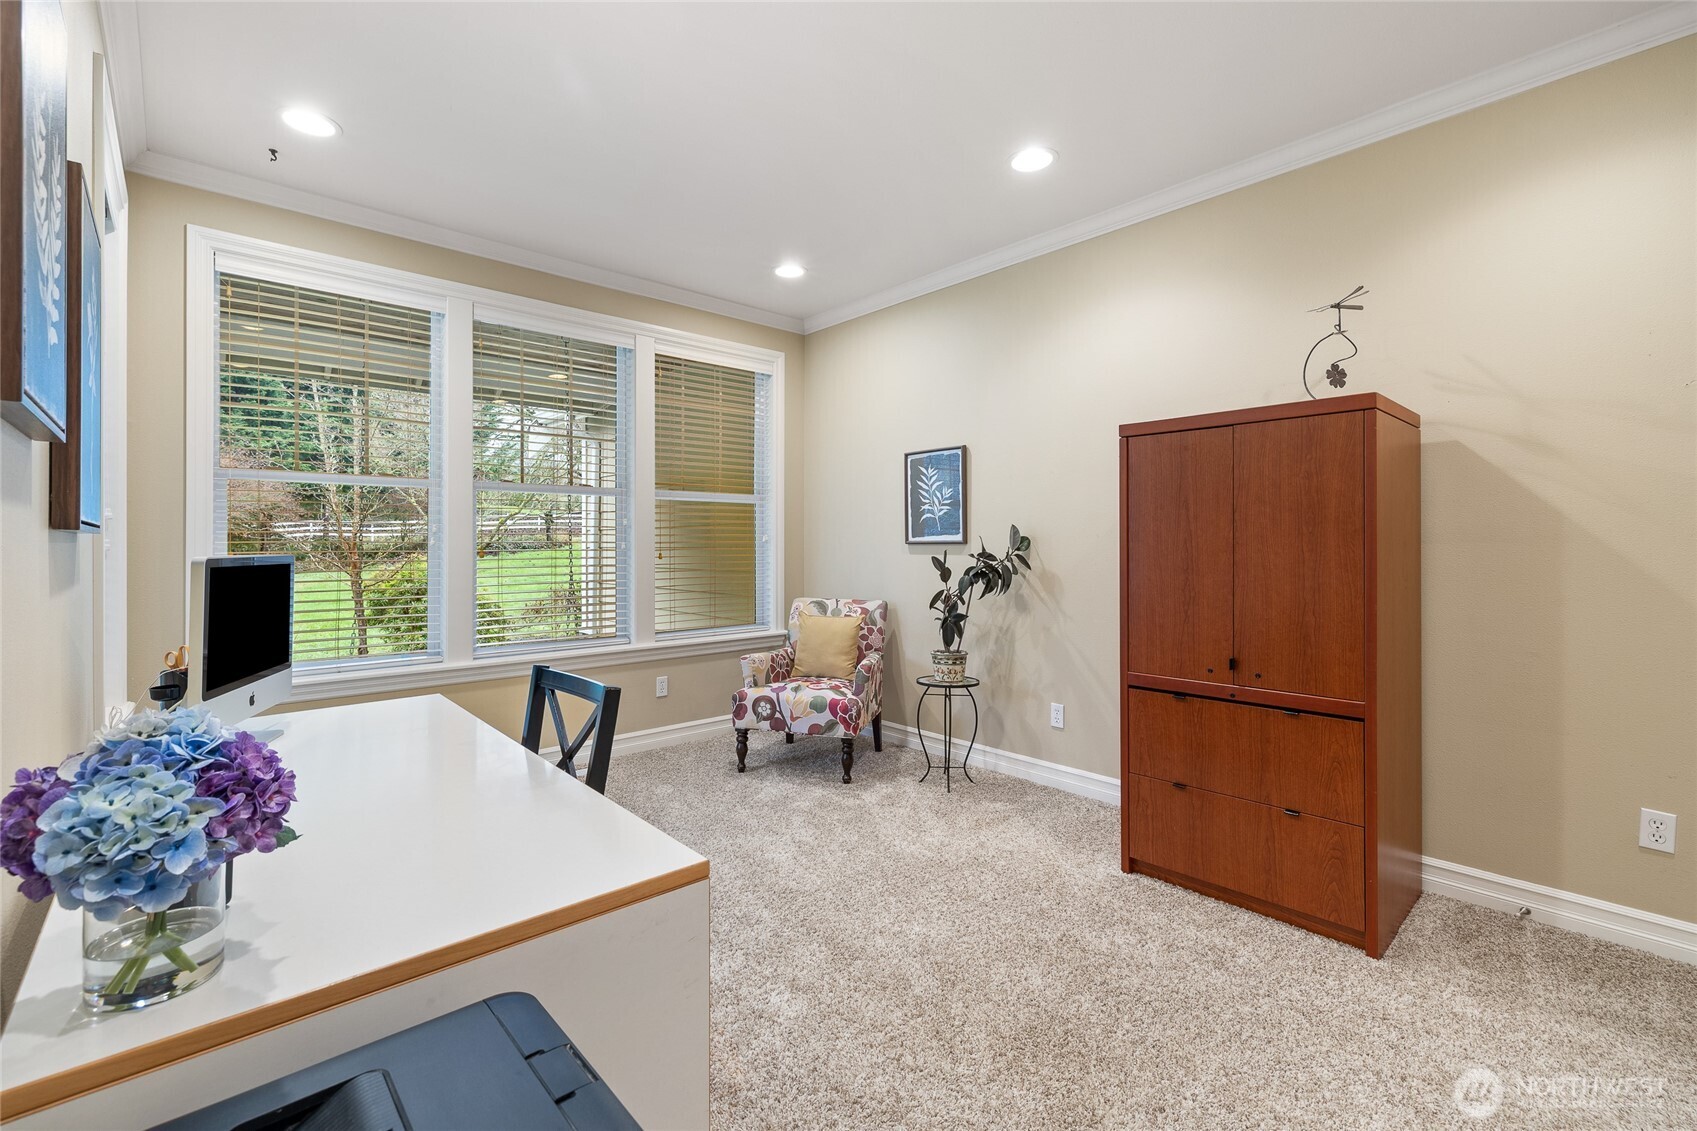
Furnished home office with a white desk, wooden cabinet, and large windows overlooking a green yard.
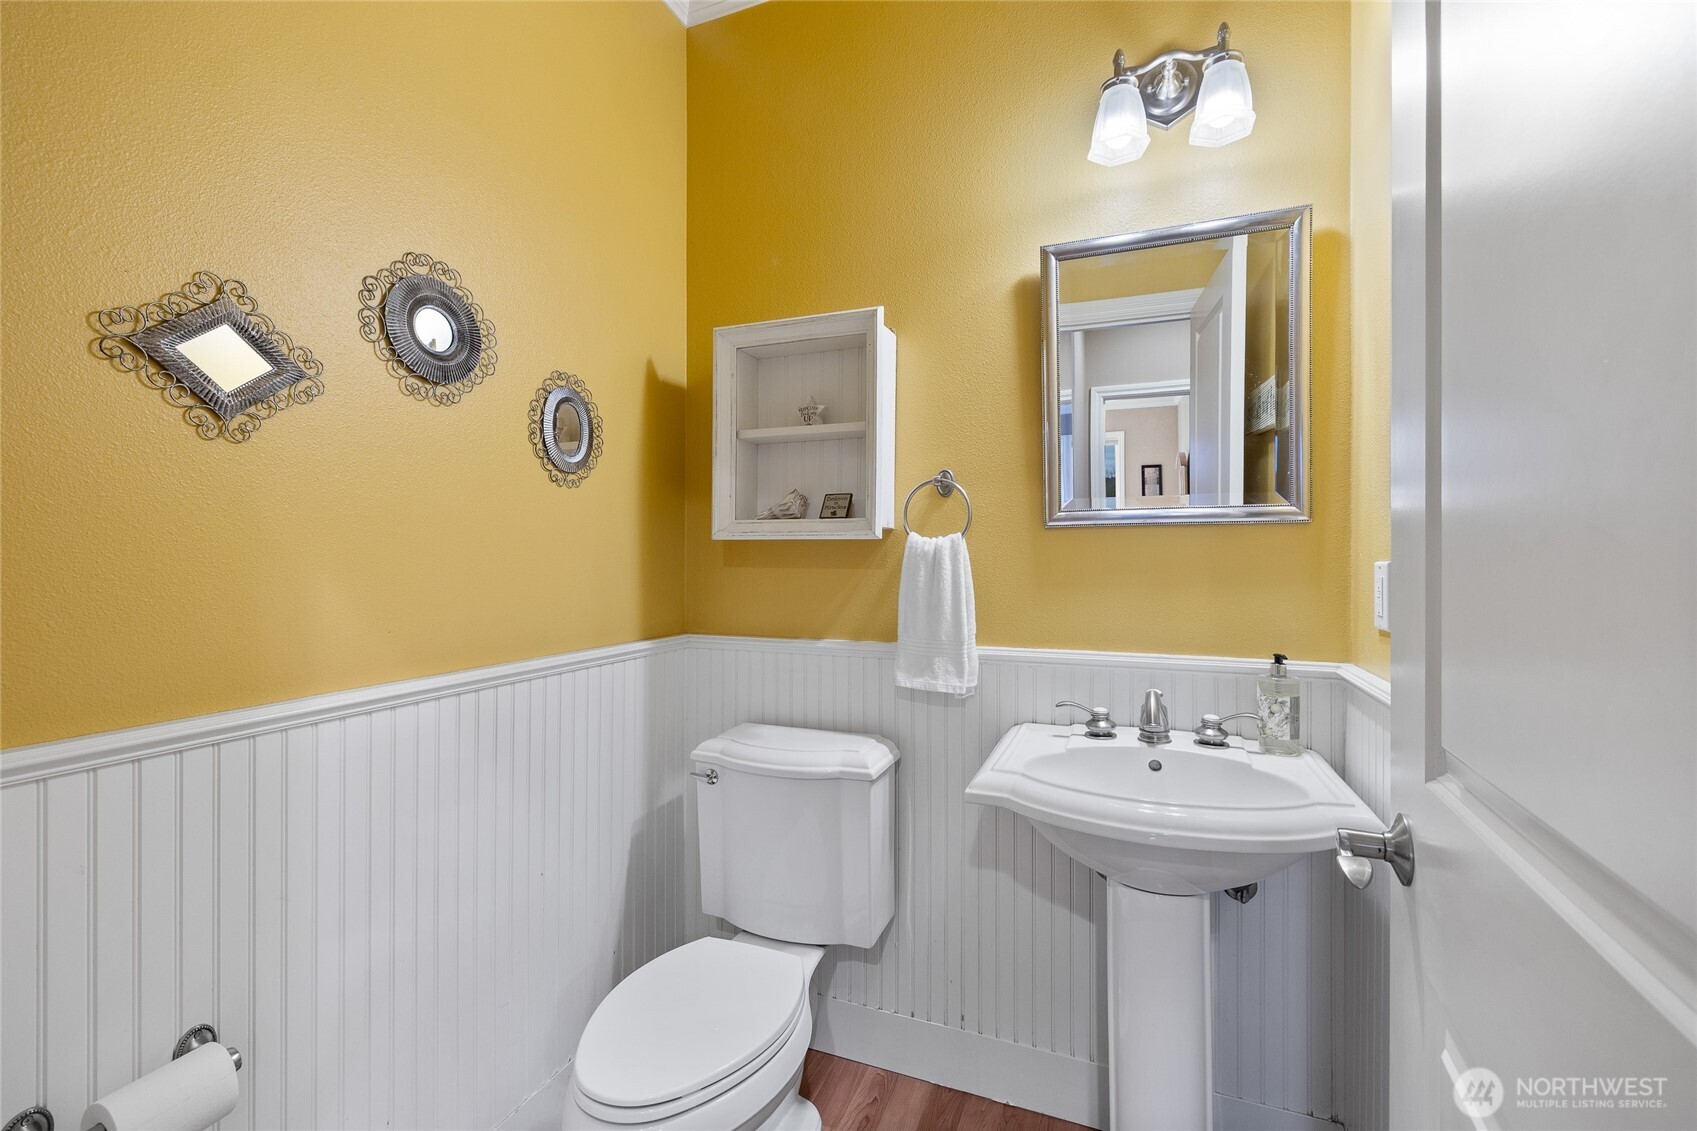
Bathroom with a white pedestal sink and toilet, yellow walls, and white beadboard wainscoting.
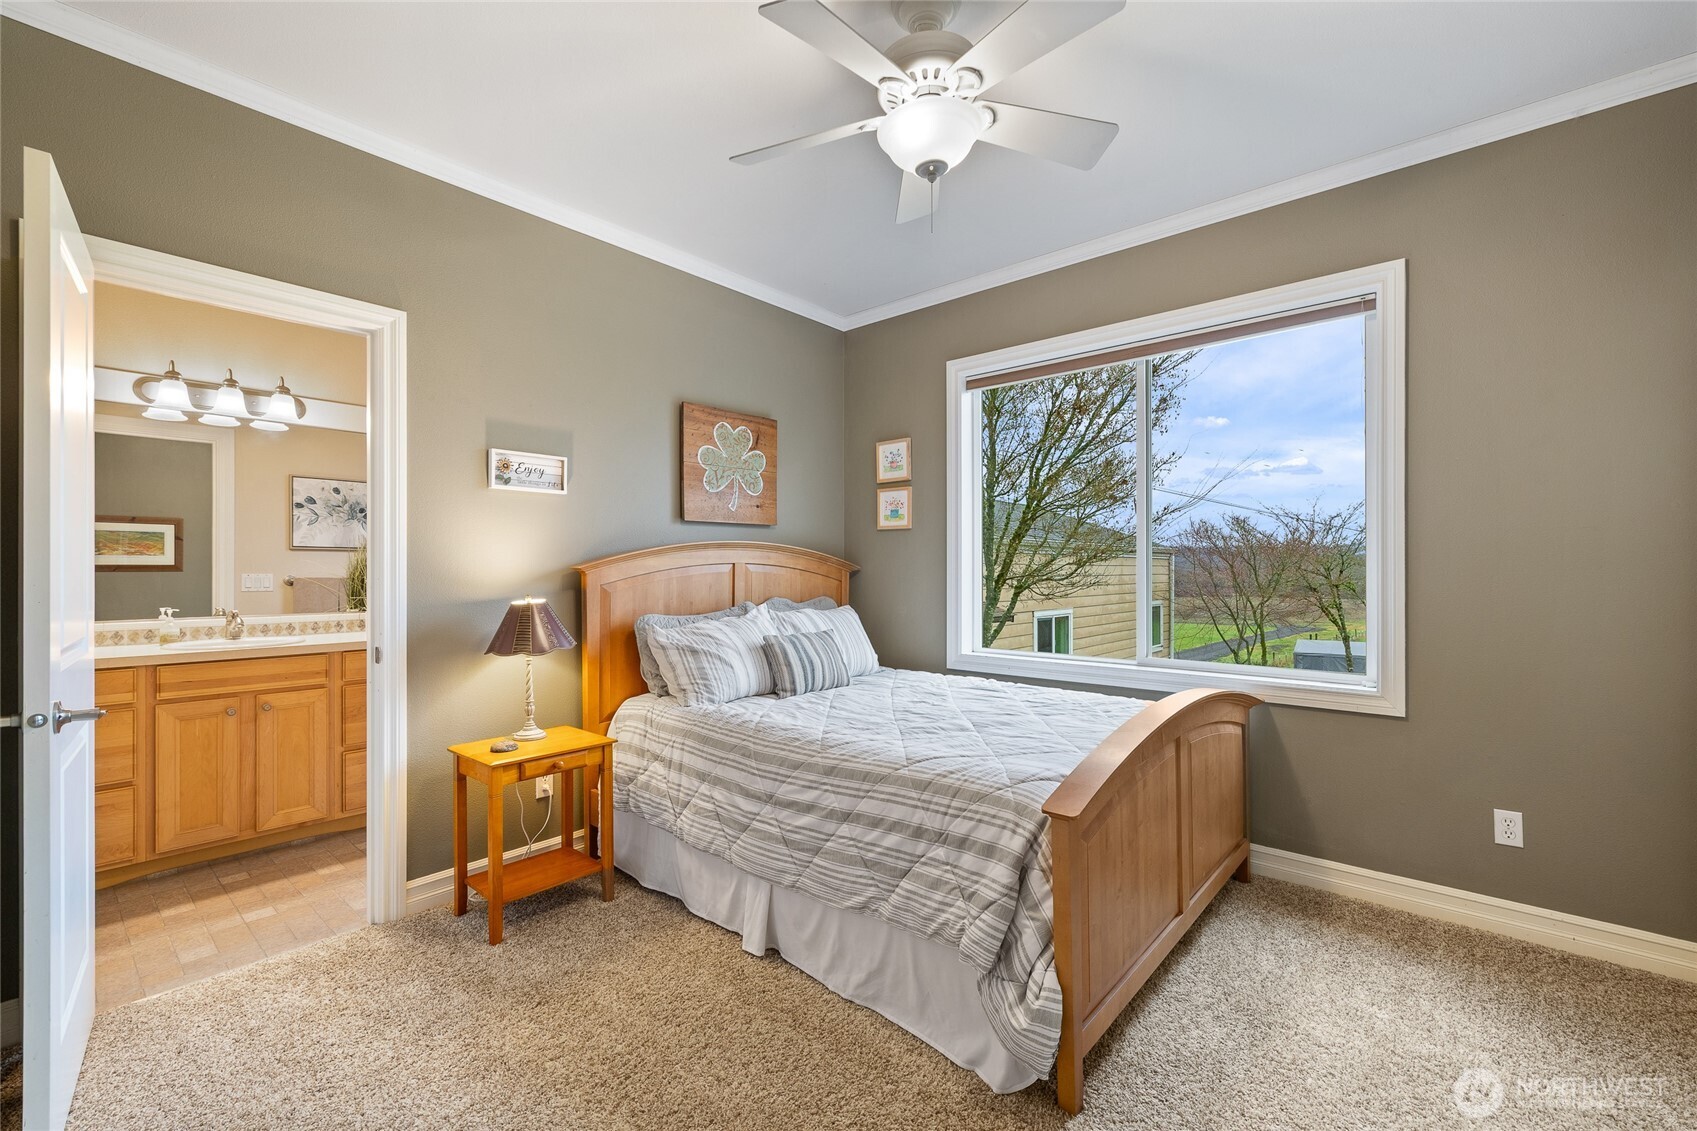
Bedroom with a wooden bed and striped bedding, open ensuite bathroom, and large window overlooking trees.
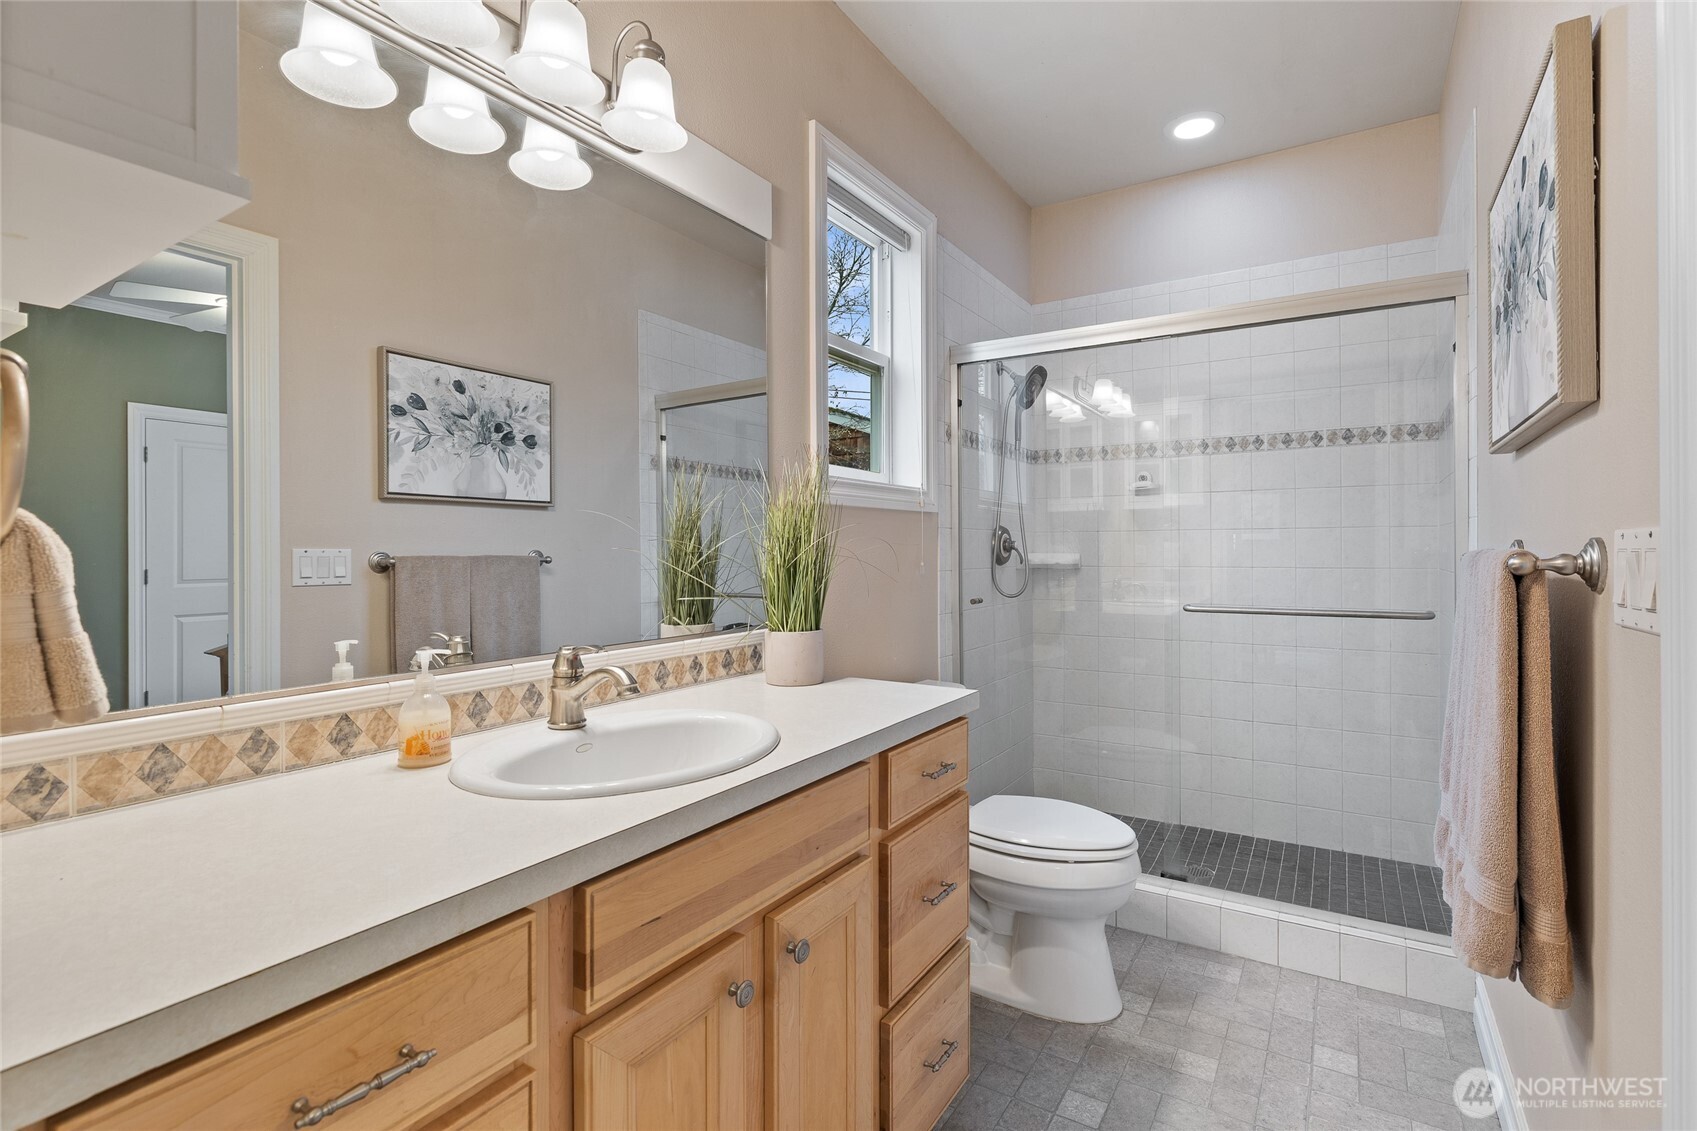
Bathroom with a long wood vanity and a tiled walk-in shower with glass doors.
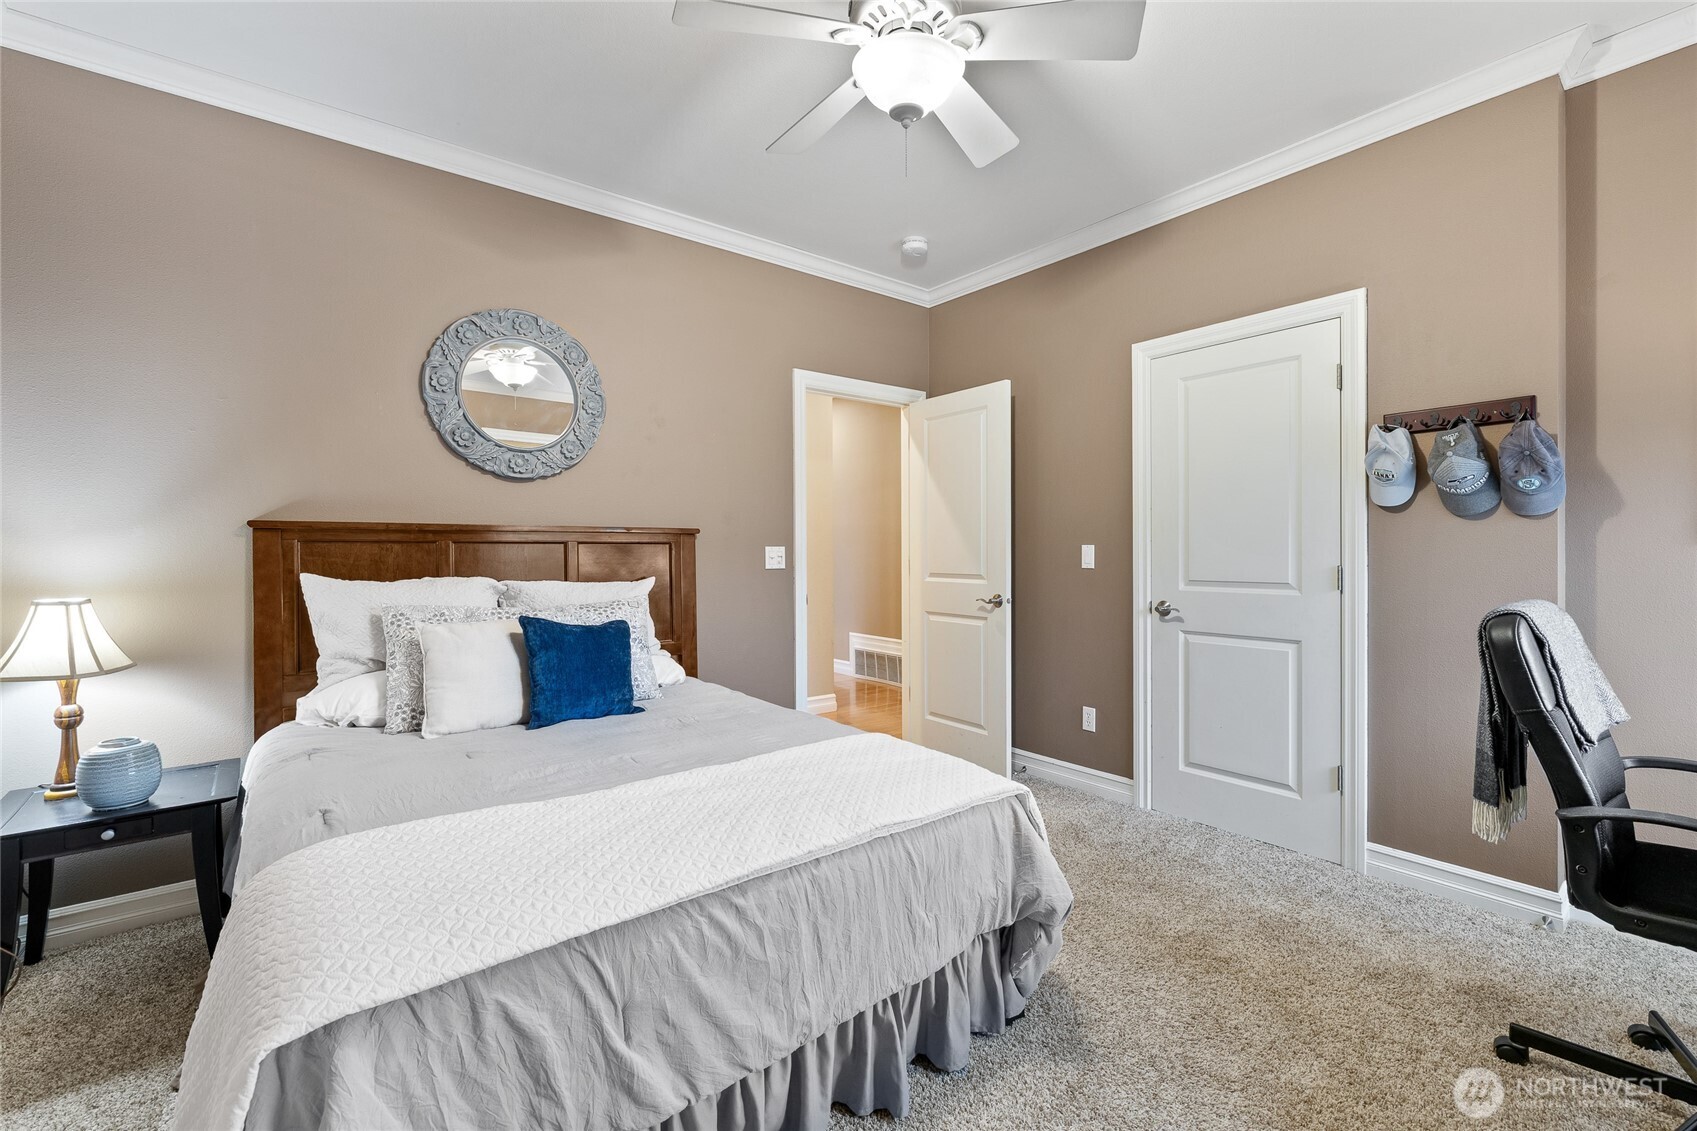
Bedroom with a white-and-gray bed, taupe walls, carpet, and a ceiling fan.
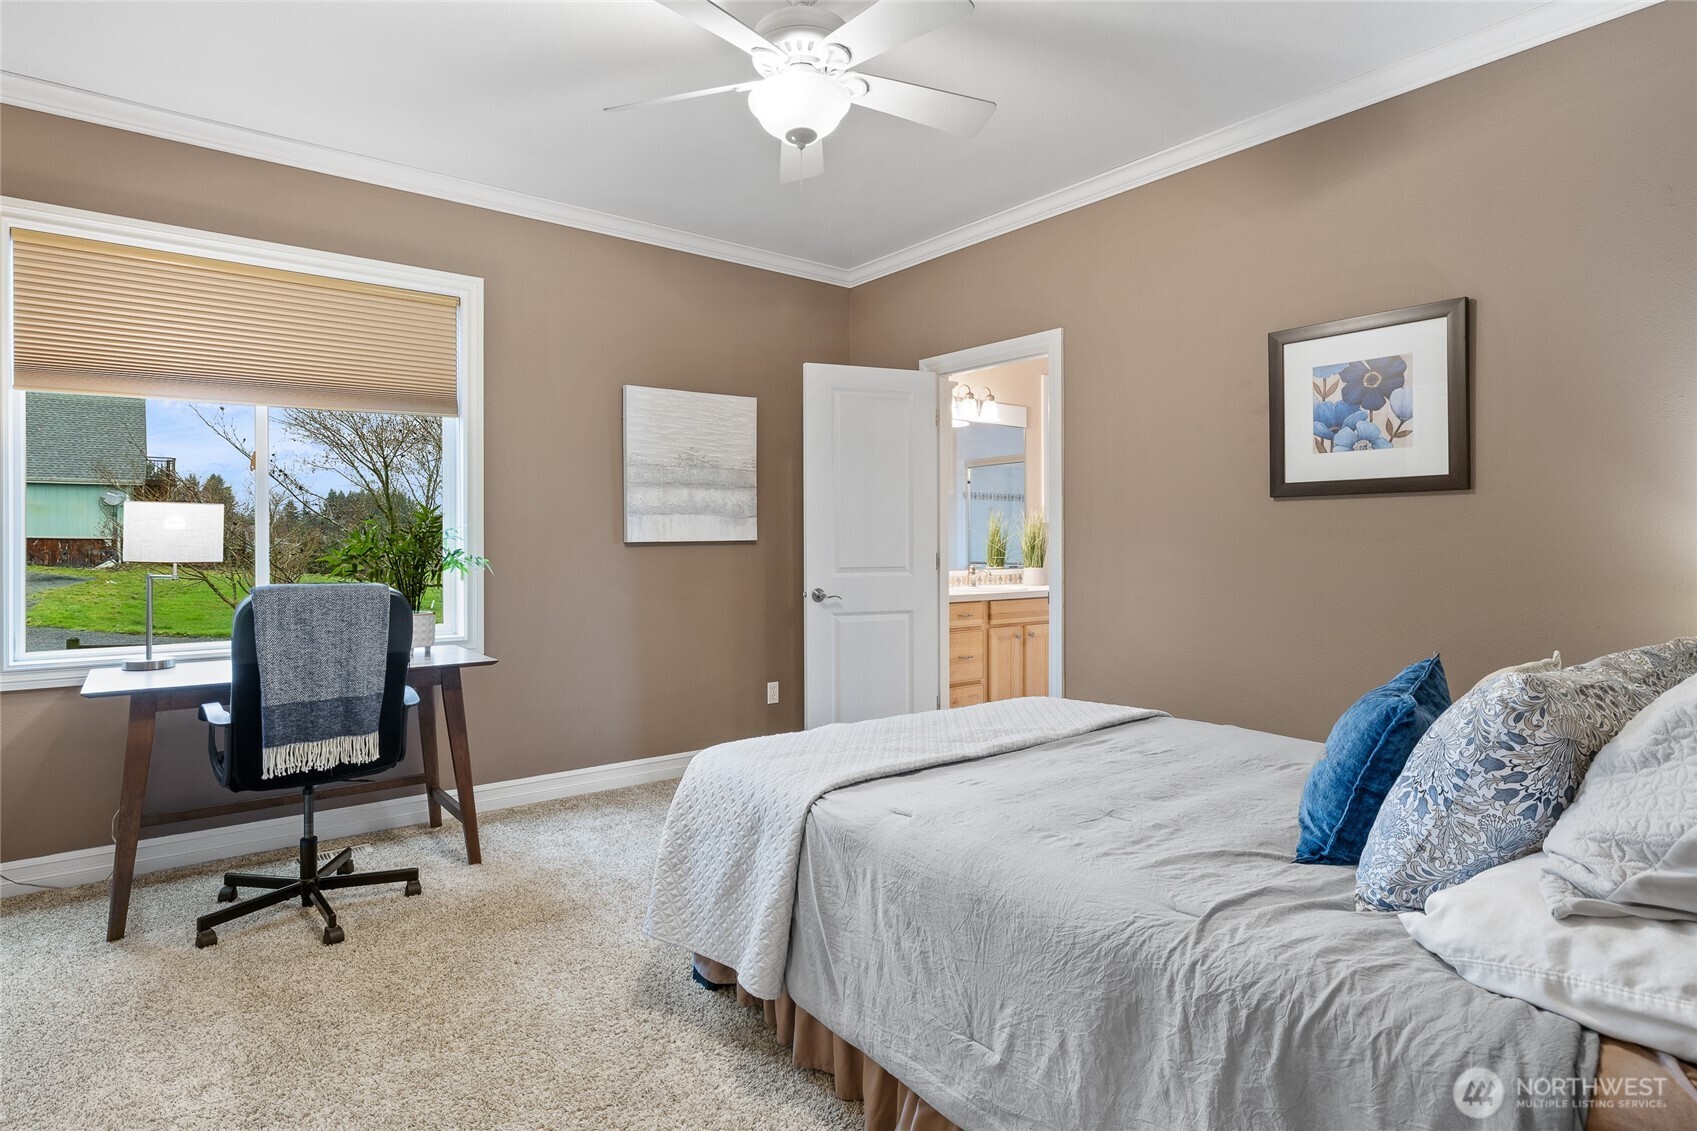
Furnished bedroom with a large bed, desk by the window, and an open doorway to the bathroom.
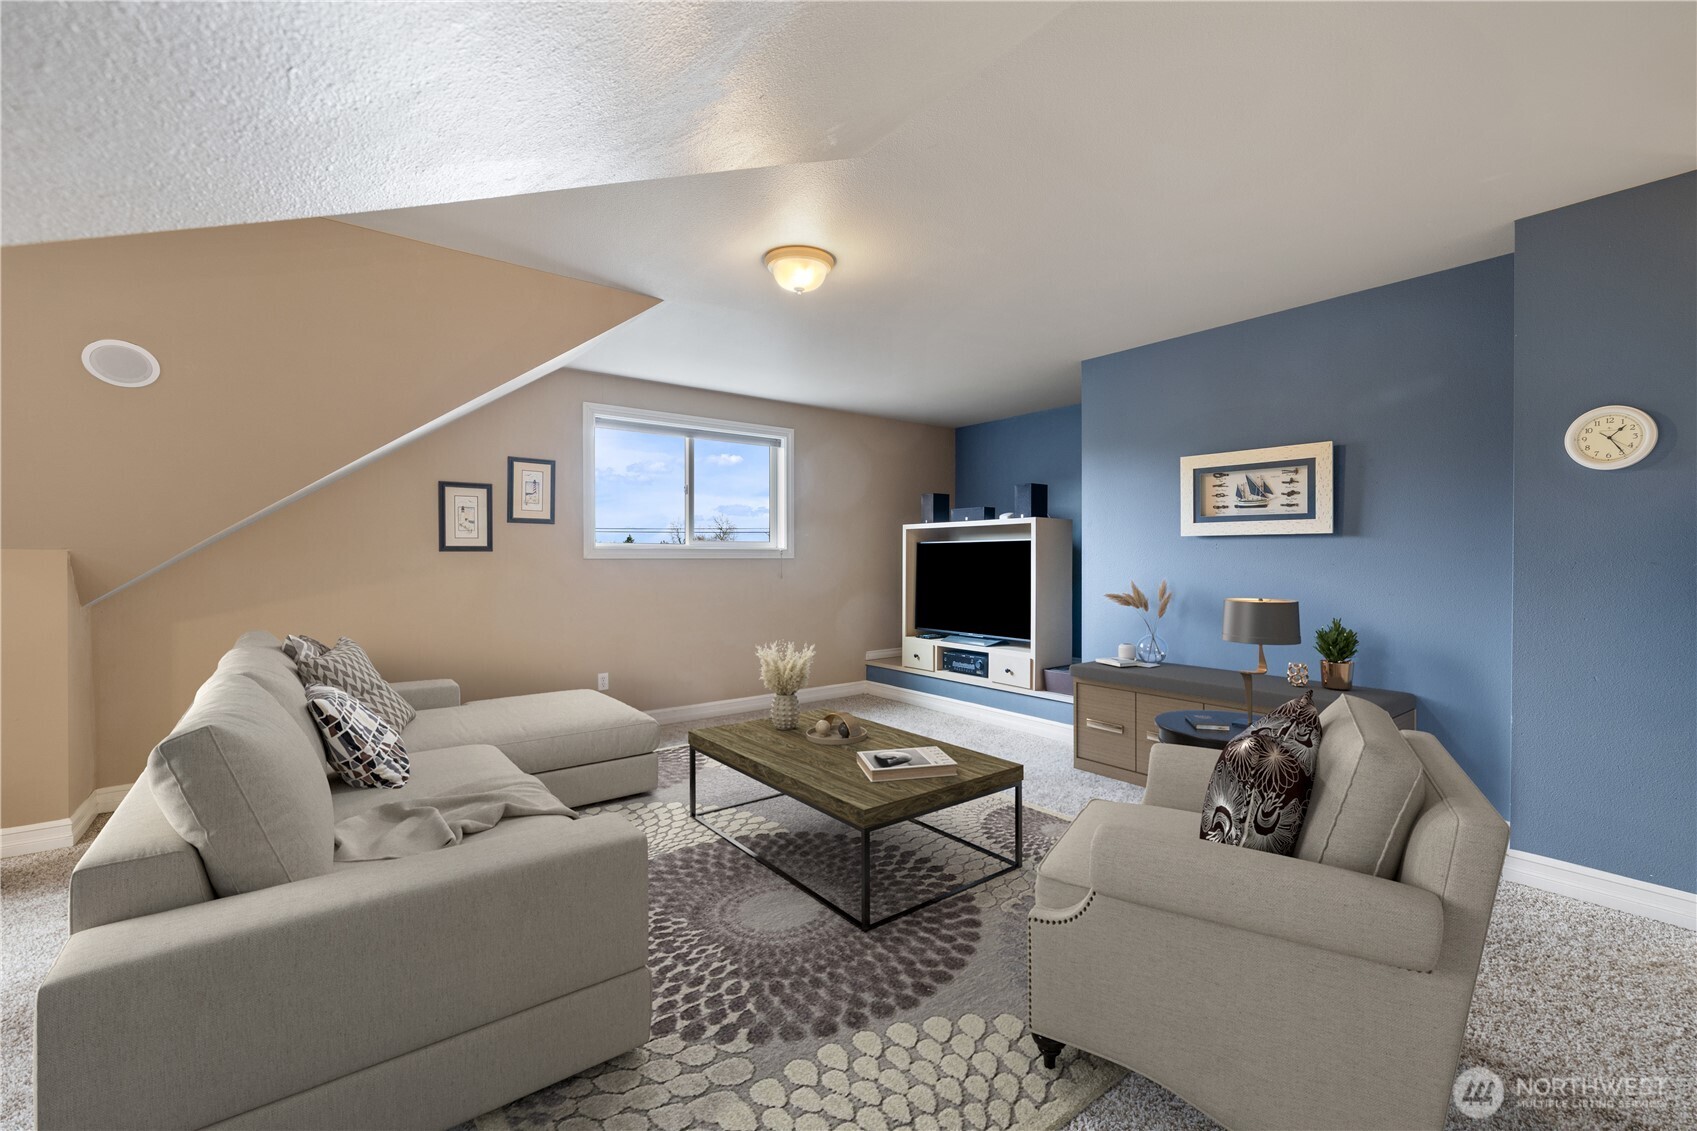
Furnished living room with a blue accent wall, beige seating, patterned rug, and television.
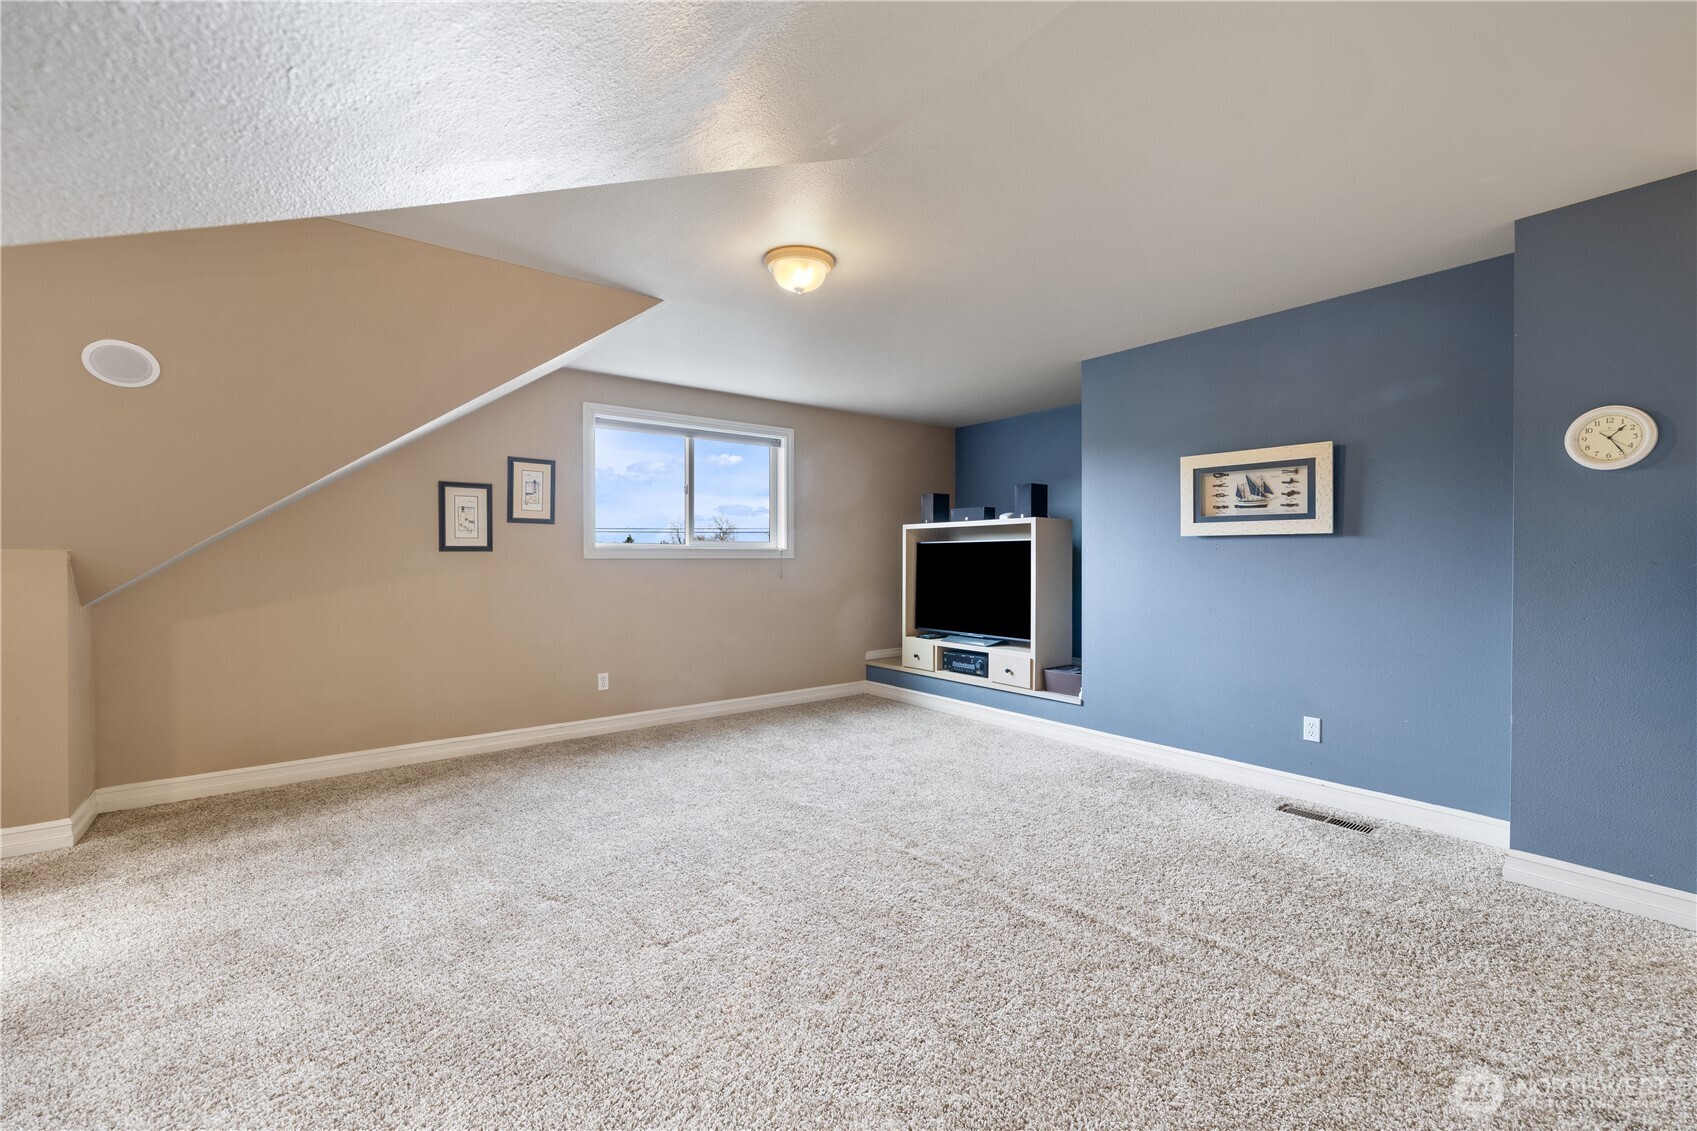
Carpeted bonus room with blue accent wall, sloped ceiling, window, and built-in television nook.
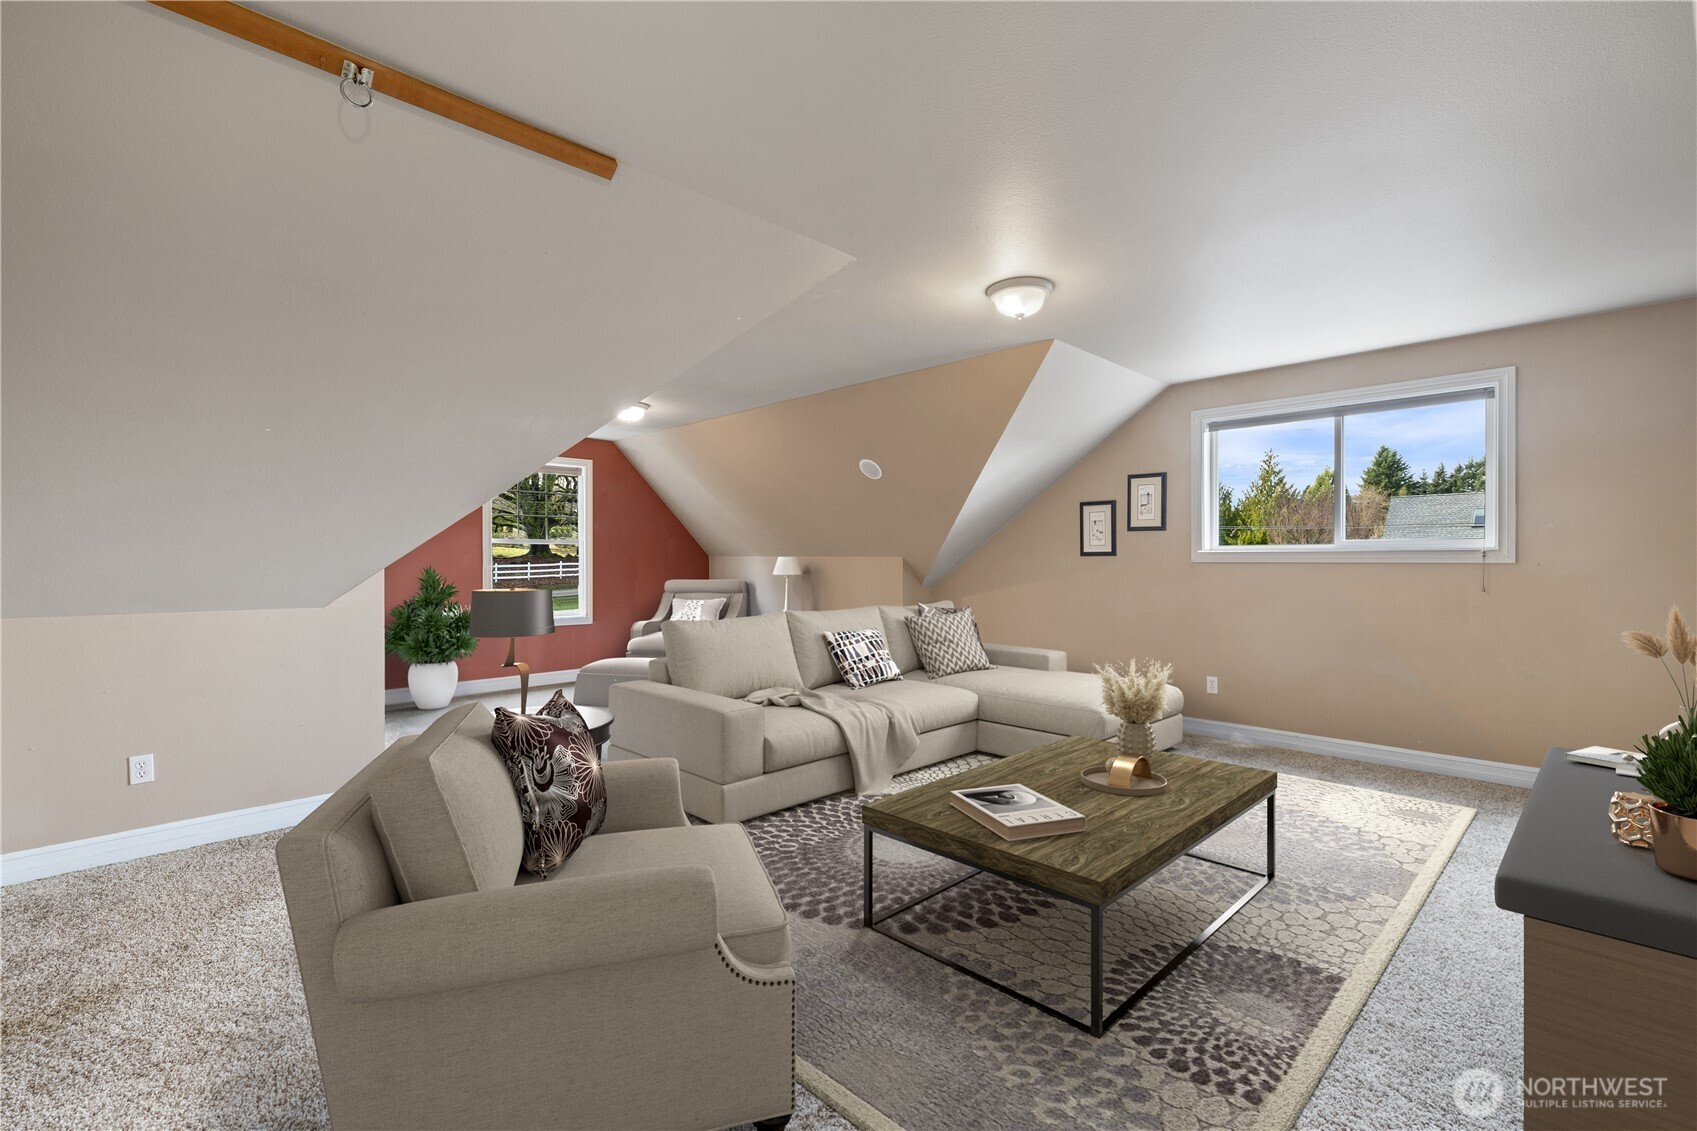
Staged upstairs living room with sloped ceilings, beige sofas, and a large patterned rug.
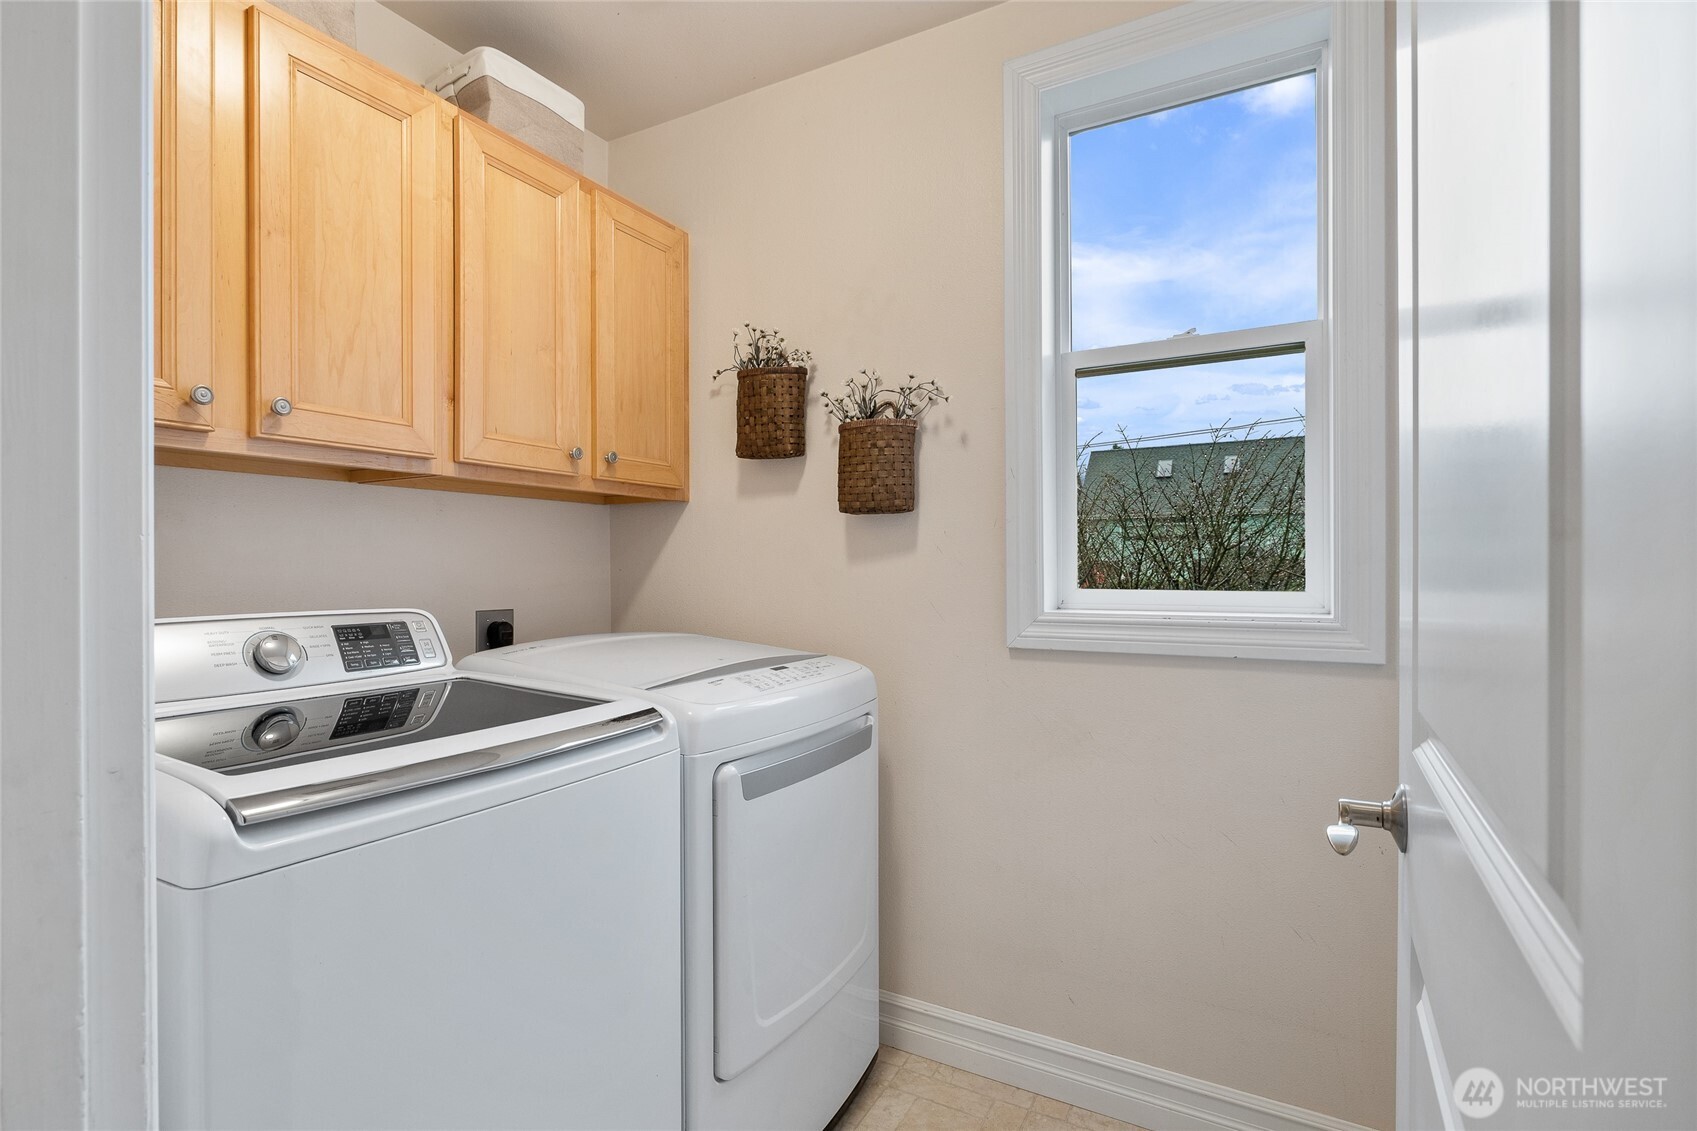
Laundry room with white washer and dryer, light wood cabinets, and a large window.
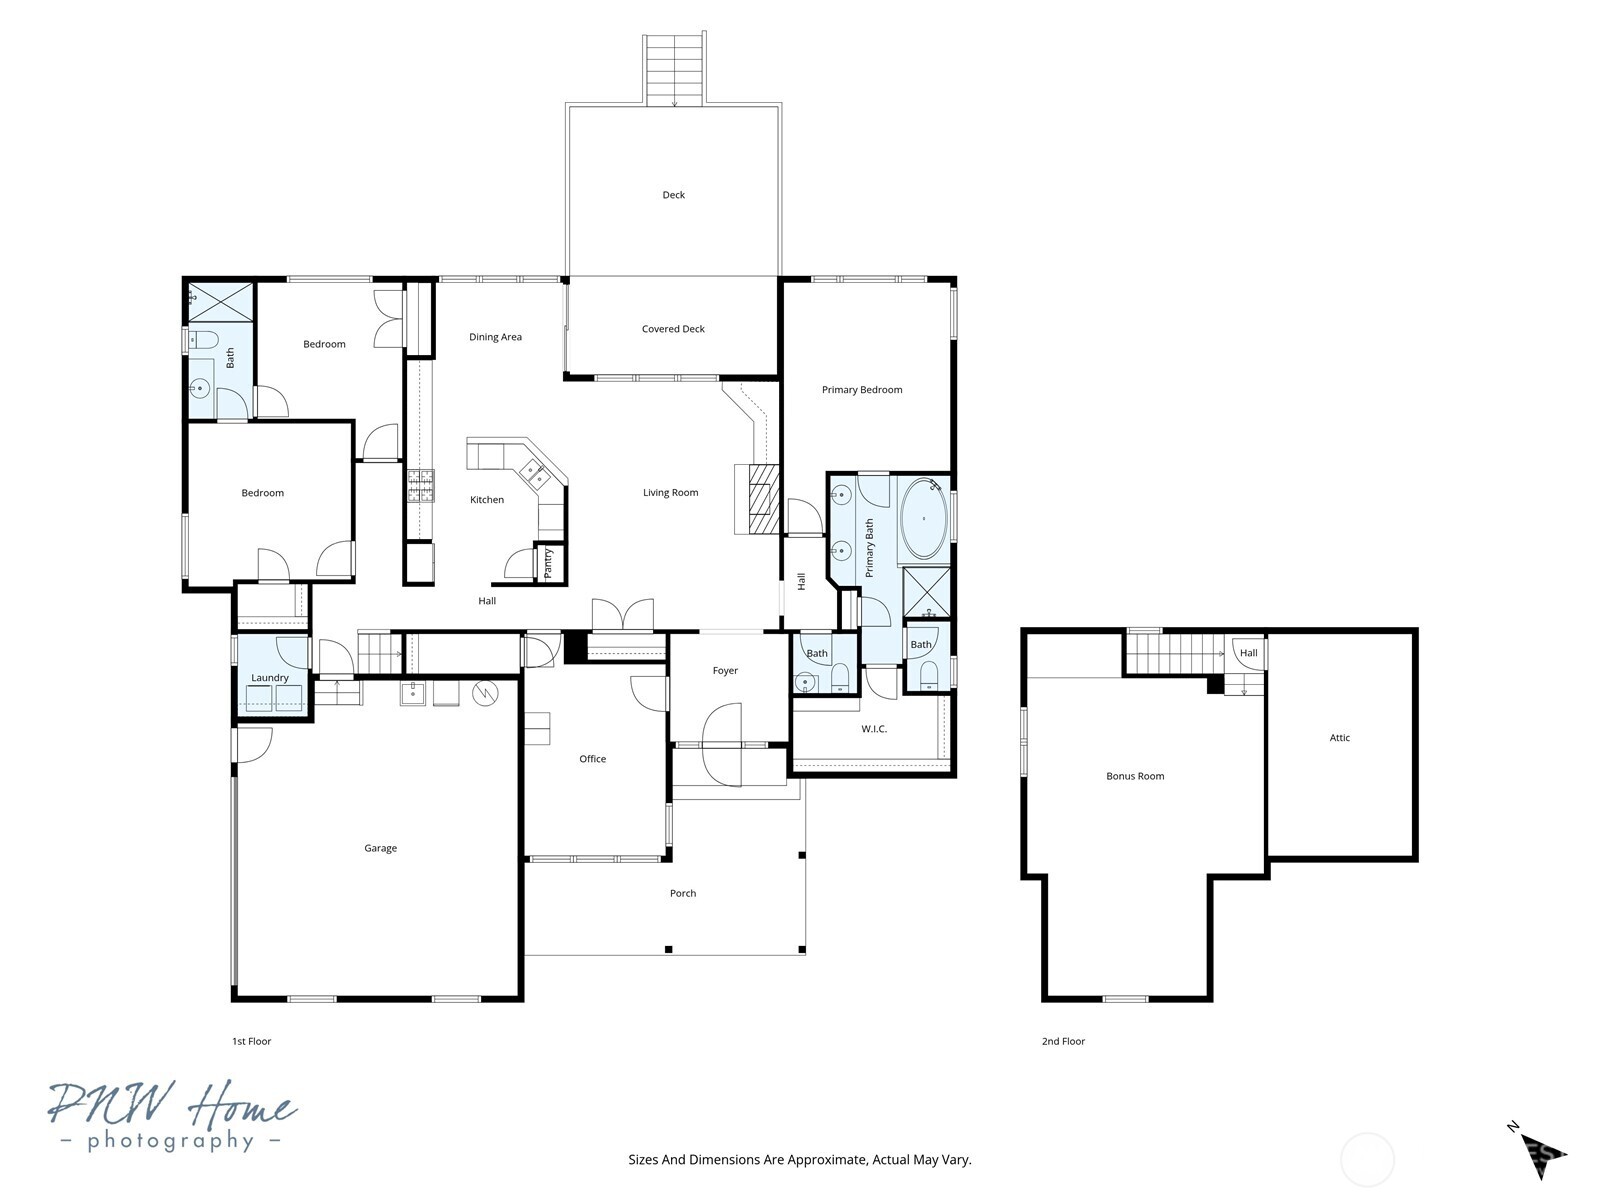
Two-level house floor plan with bedrooms, open living areas, garage, decks, bonus room, and attic.
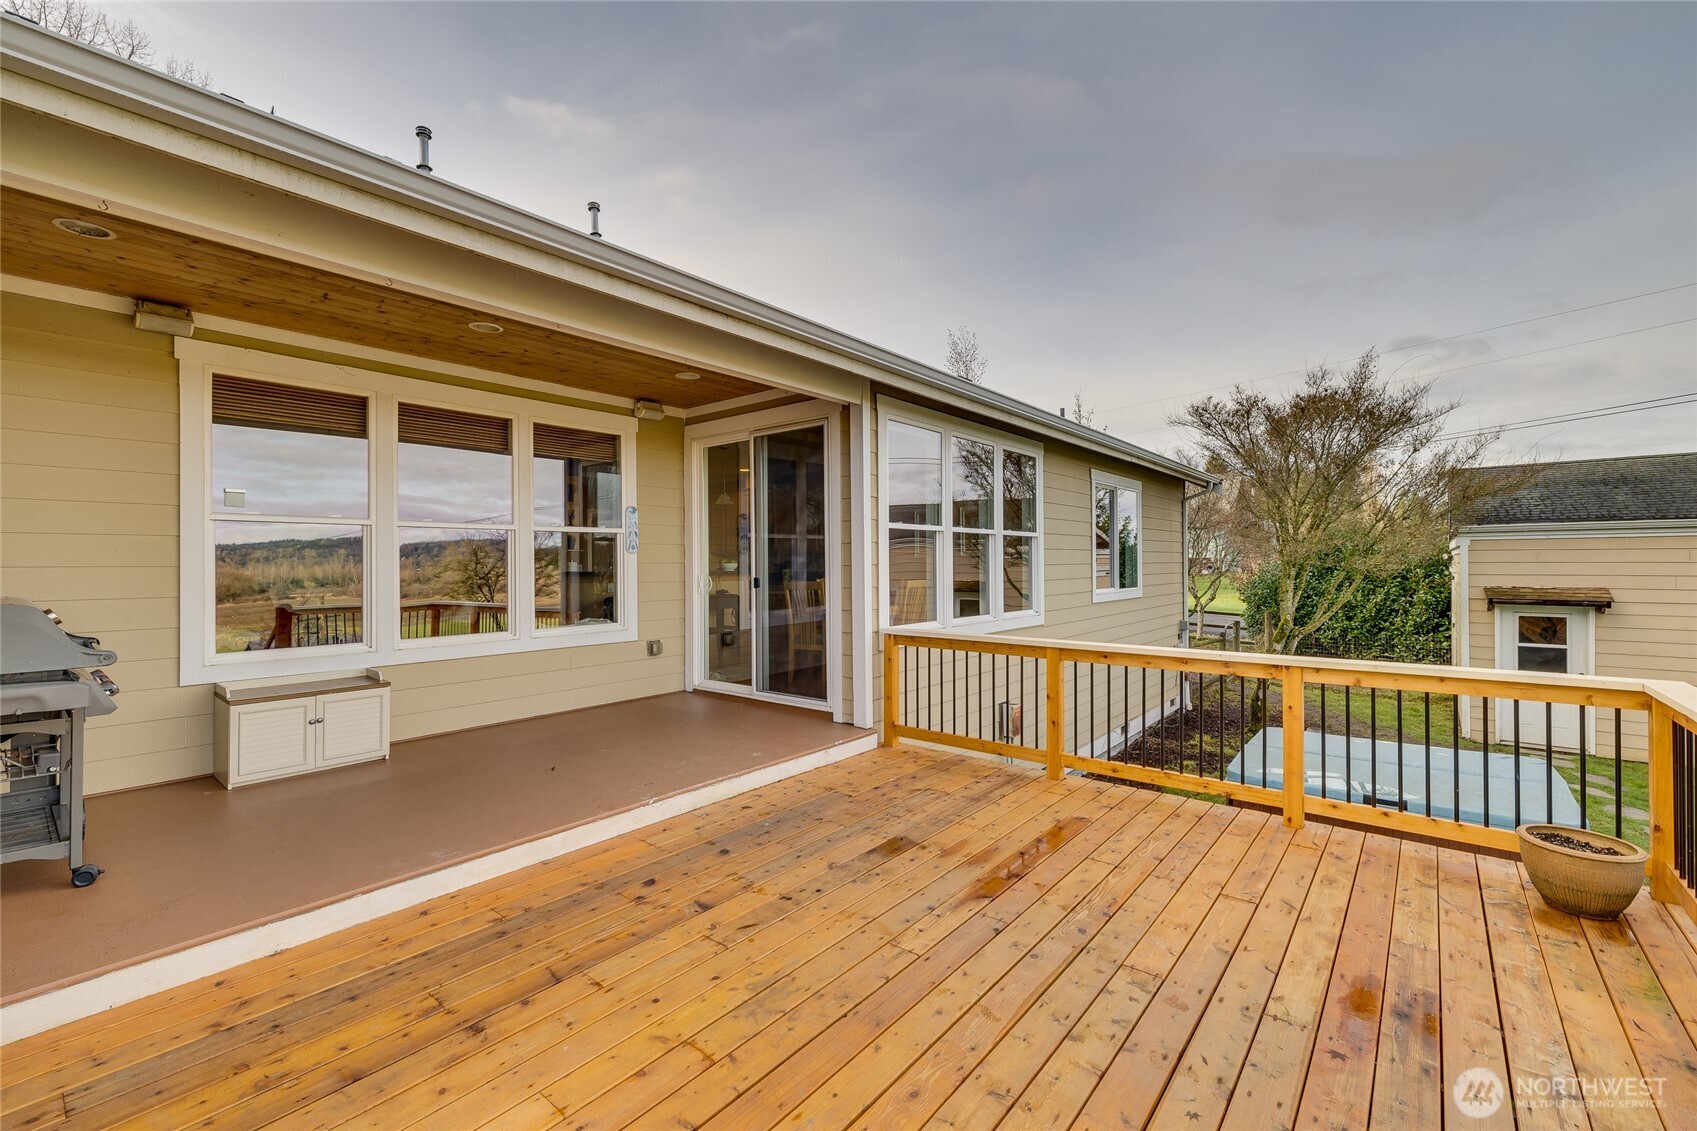
Home’s broad wooden deck with a covered patio, black railing, and an in-ground pool beside the house.
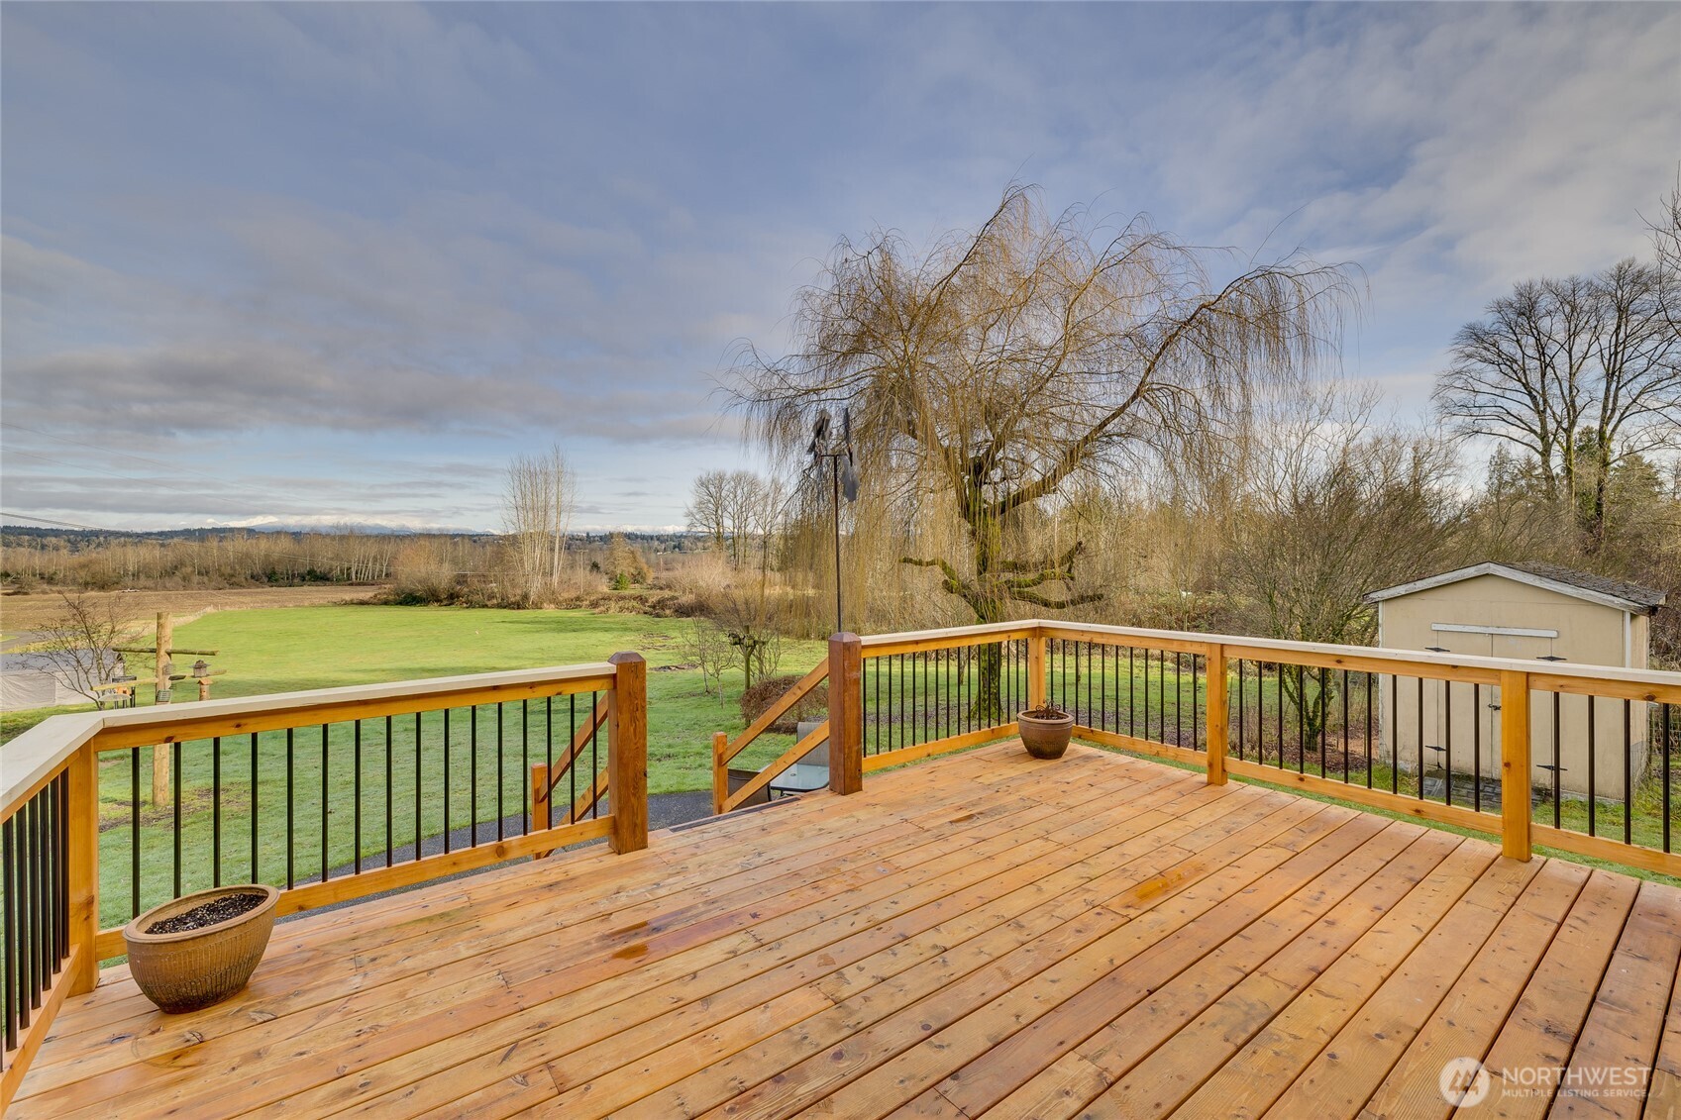
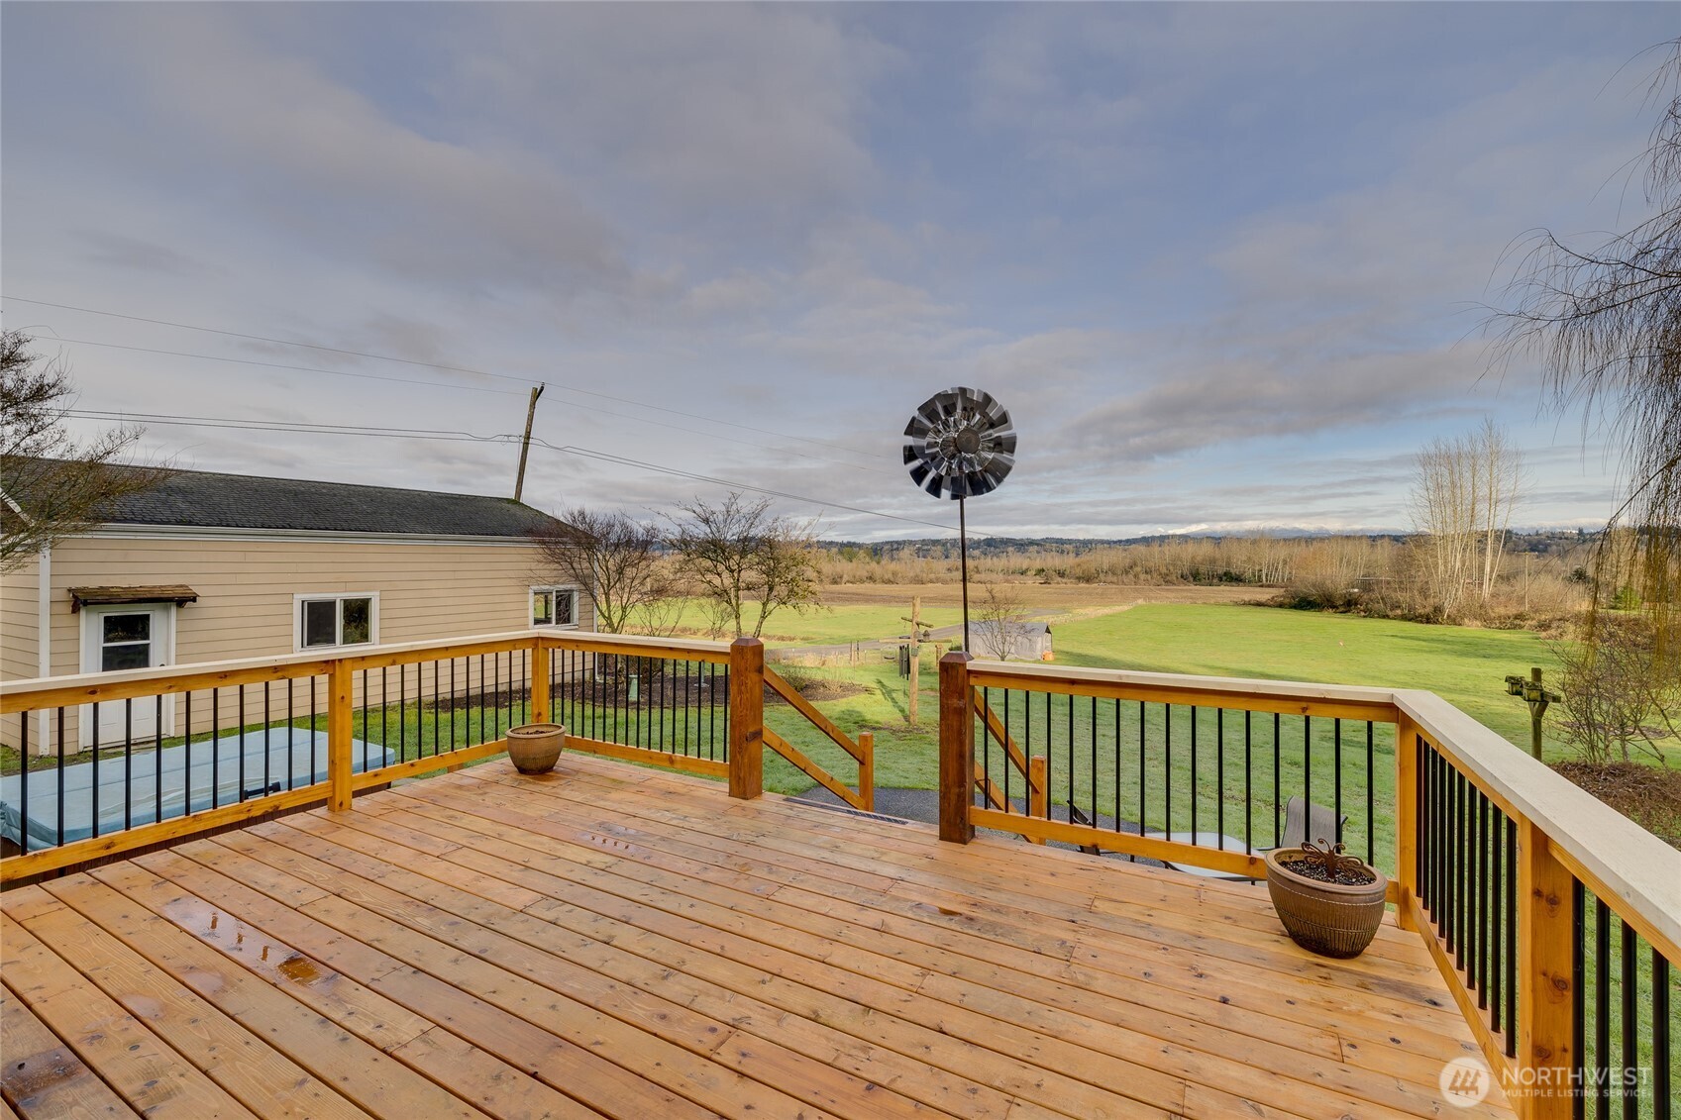
Wooden deck overlooking a broad lawn and open fields, with a shed and leafless trees beyond.
Wooden deck overlooking a broad lawn and open fields, with a windmill and beige outbuilding.
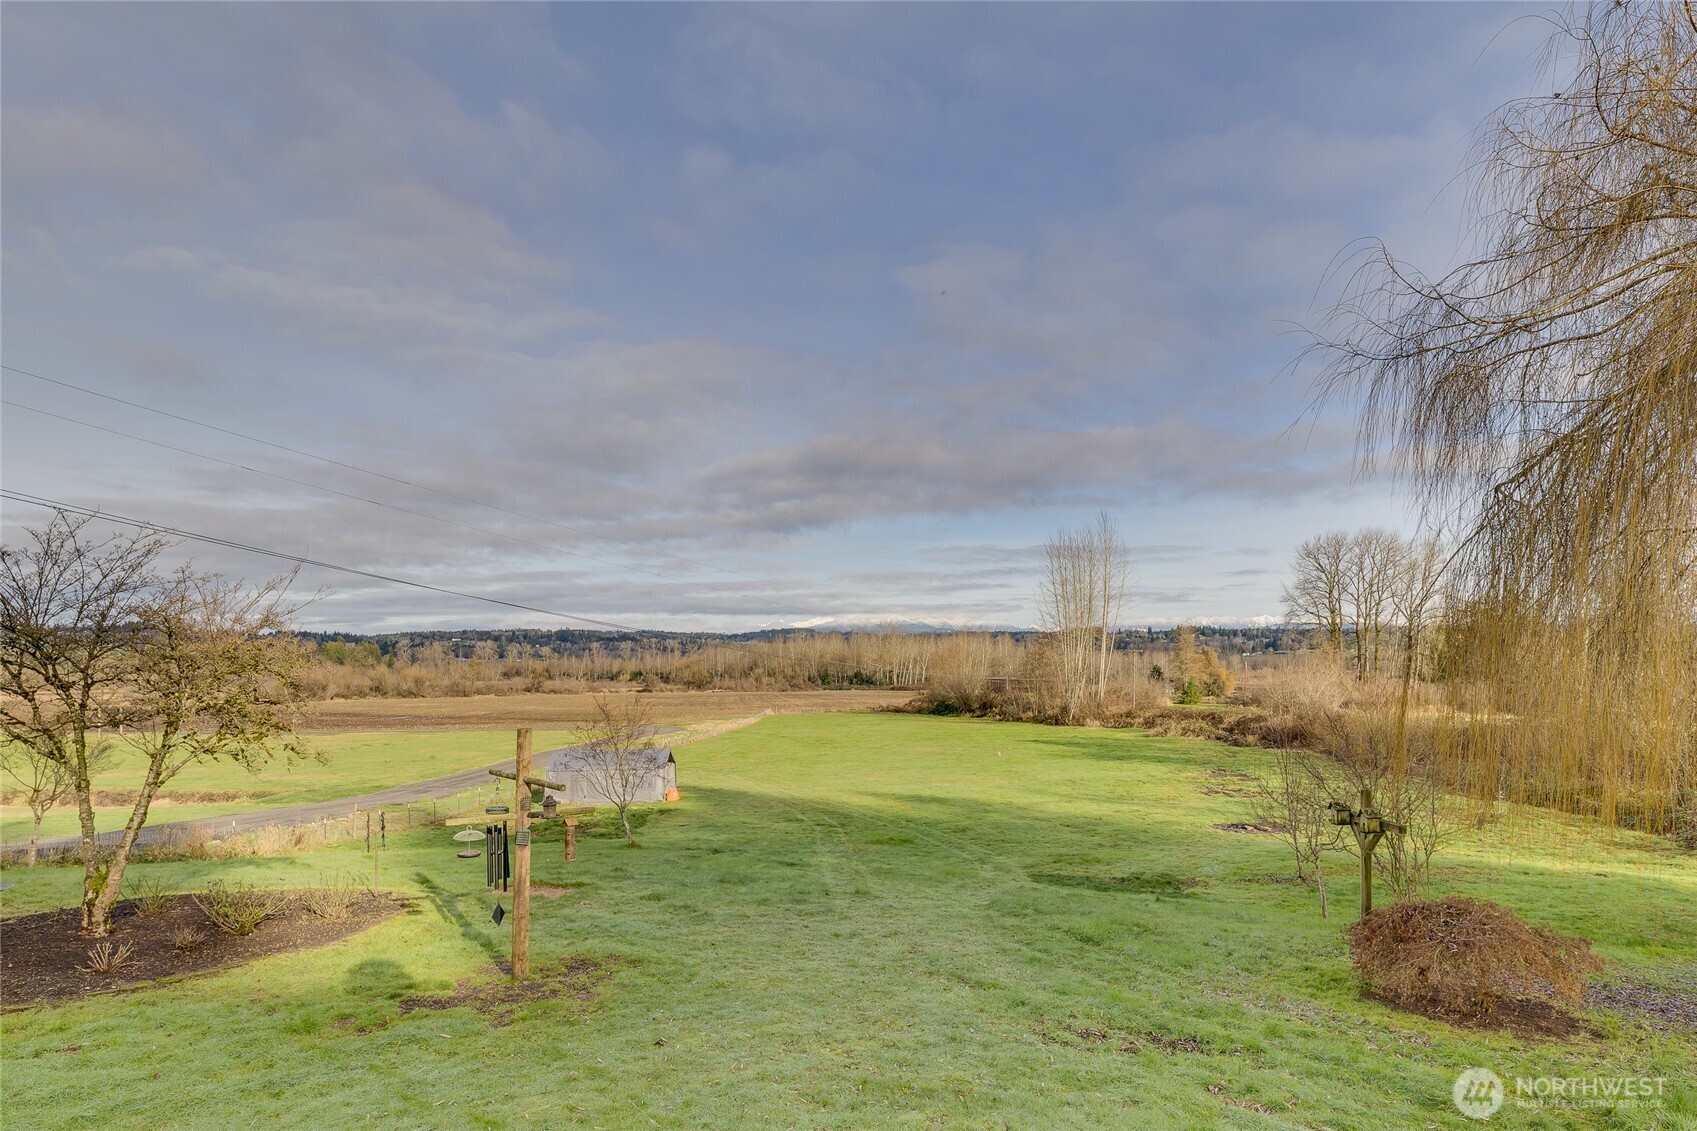
Rural property lawn and open fields with a small shed and distant snow-covered mountains.
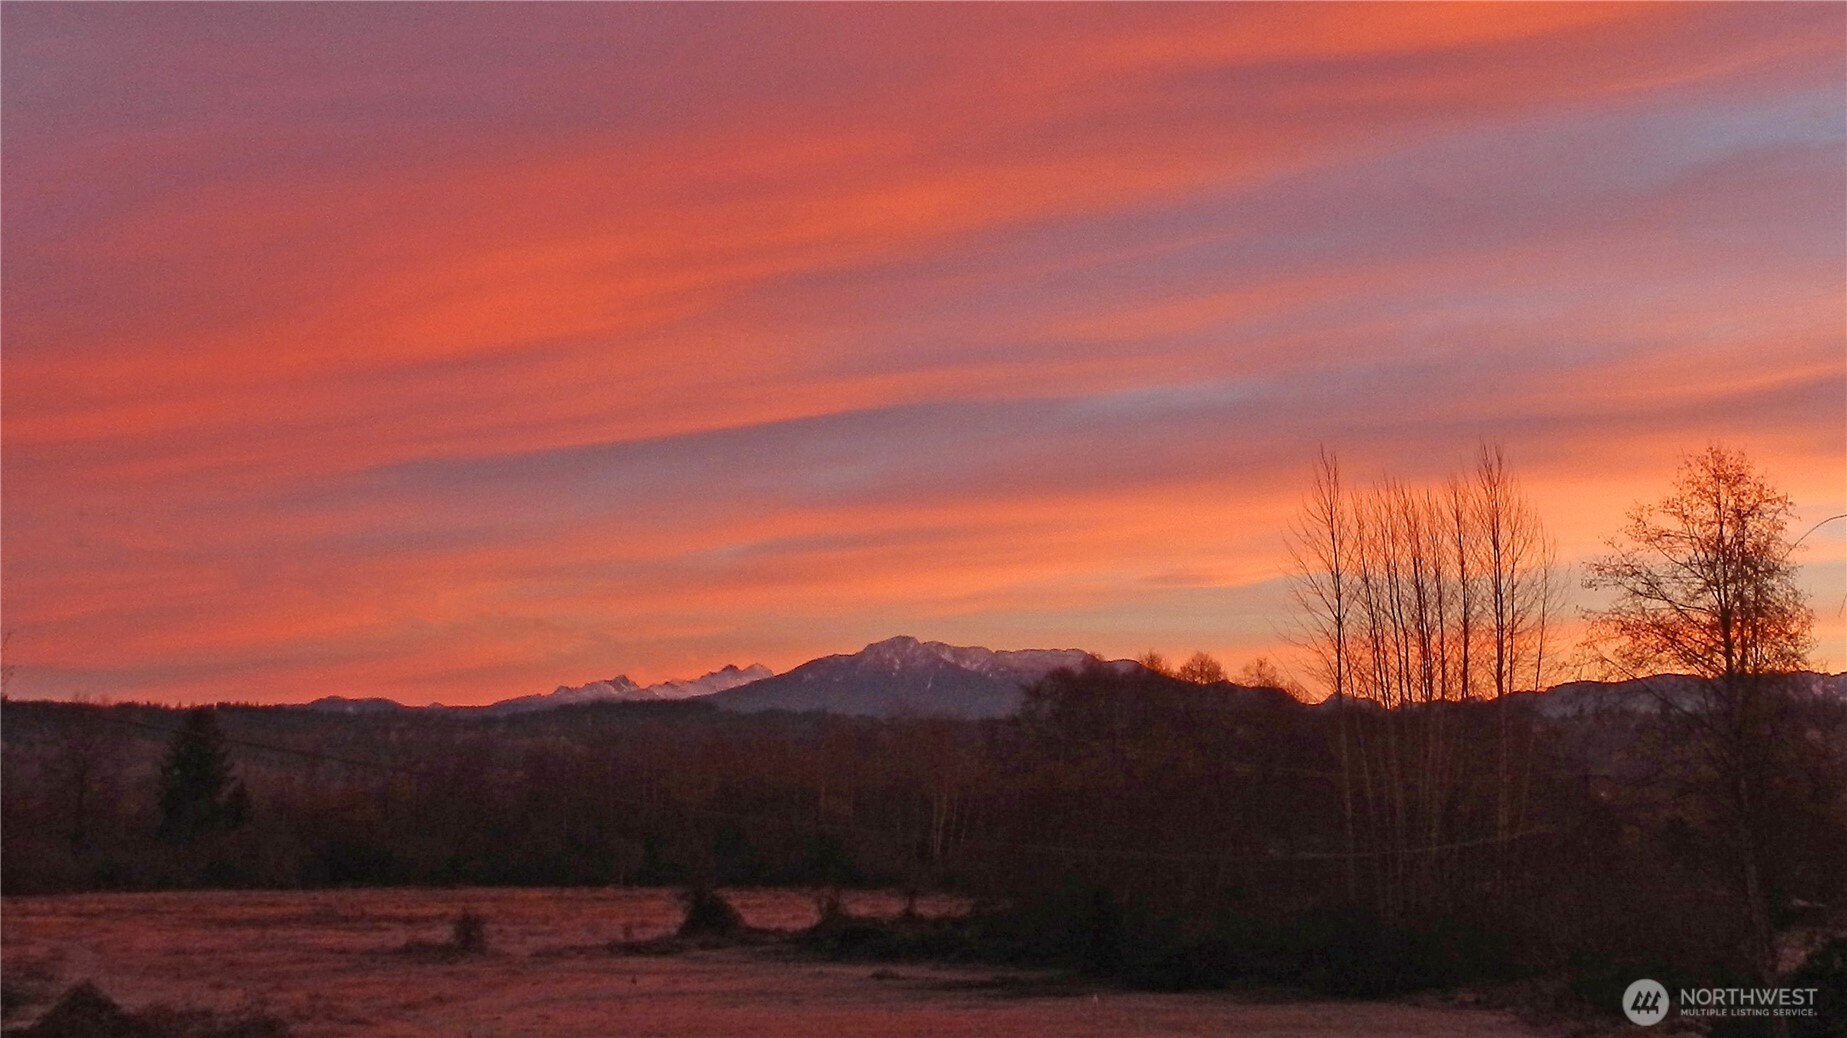
Mountain range beyond a rural field and bare trees beneath a vivid orange-pink sunset sky.
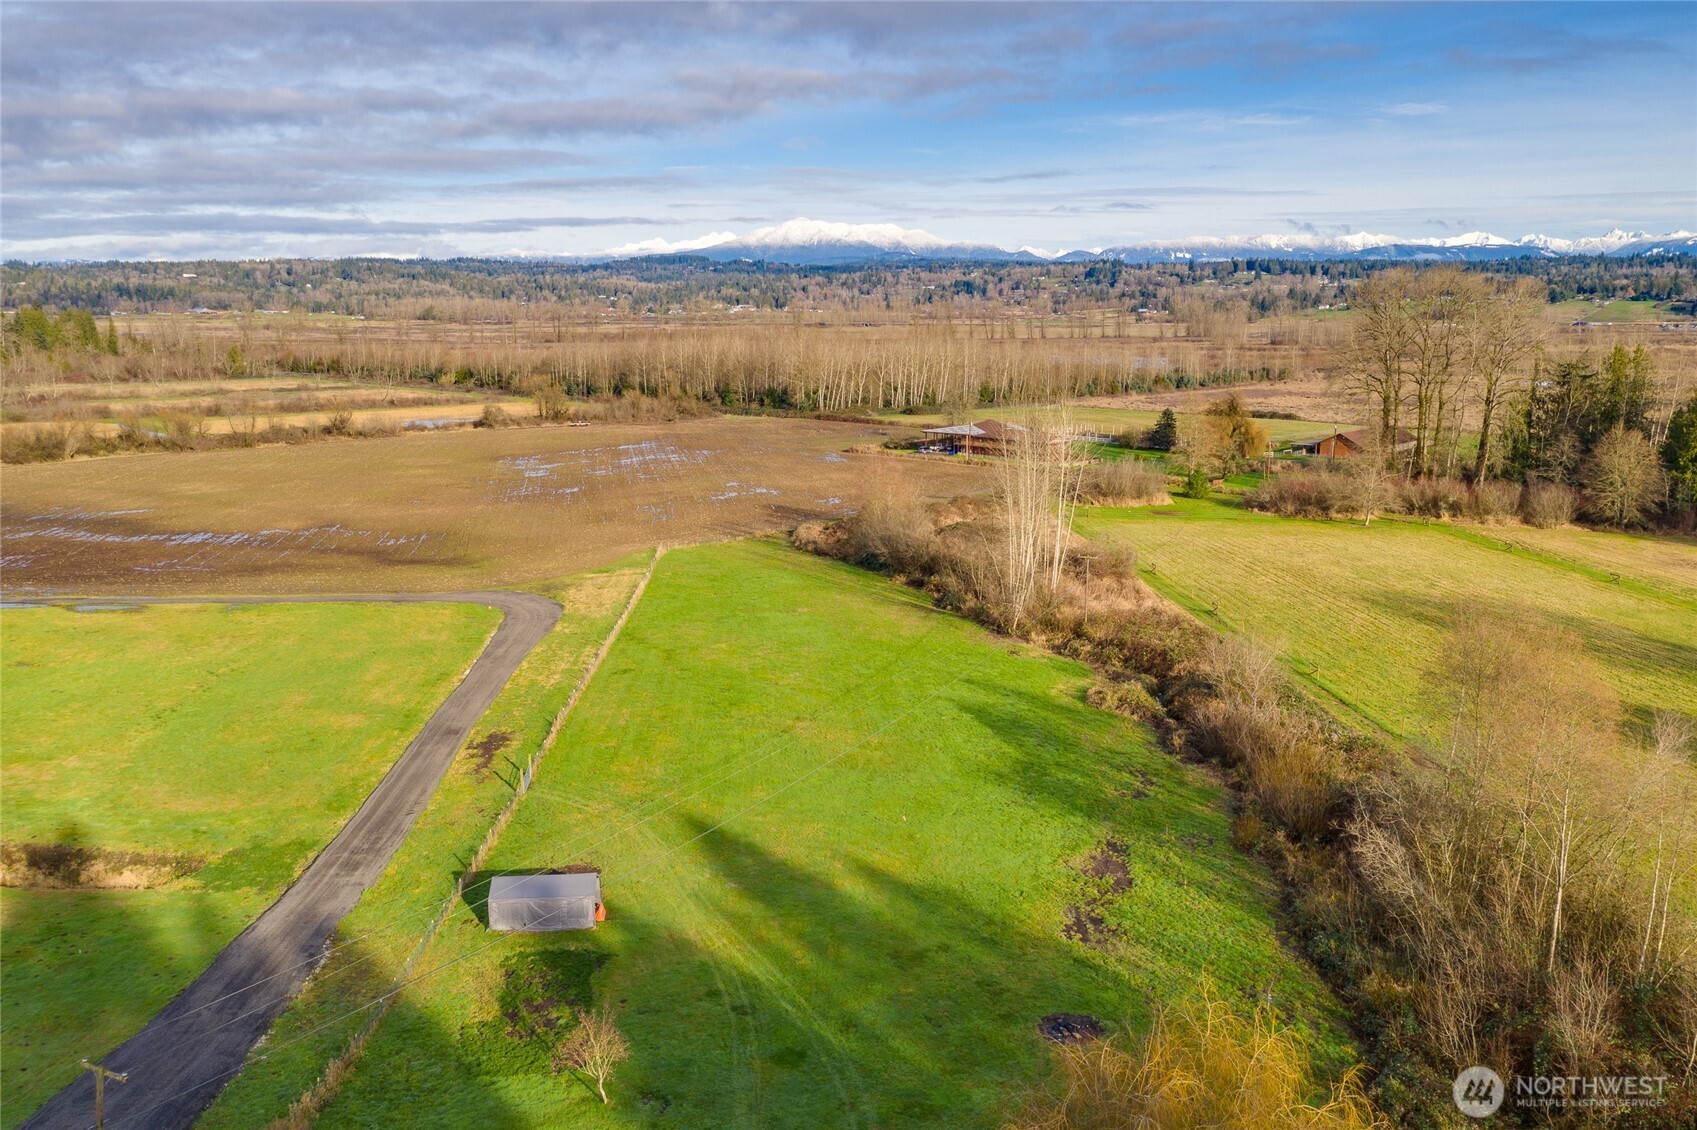
Aerial view of rural acreage with open fields, a curving driveway, and snow-covered mountains in the distance.
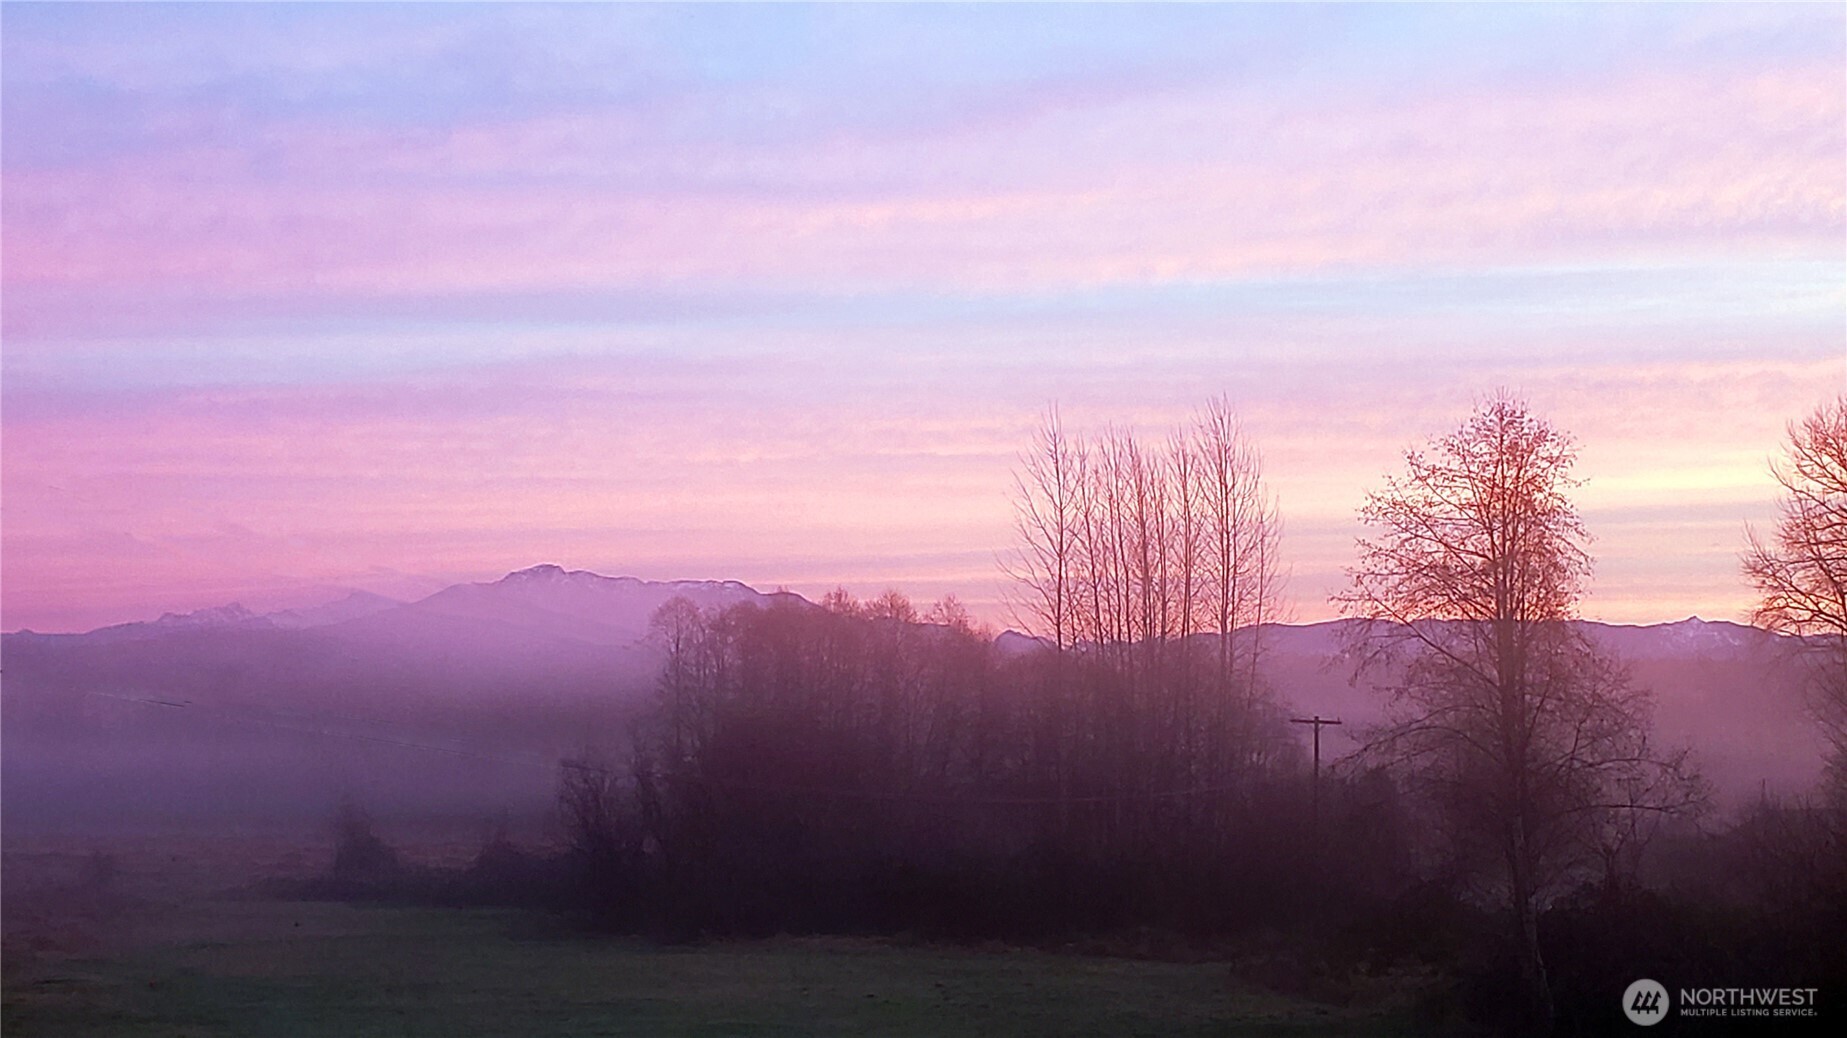
Distant mountains and misty lowlands beneath a pink dusk sky, framed by leafless trees.
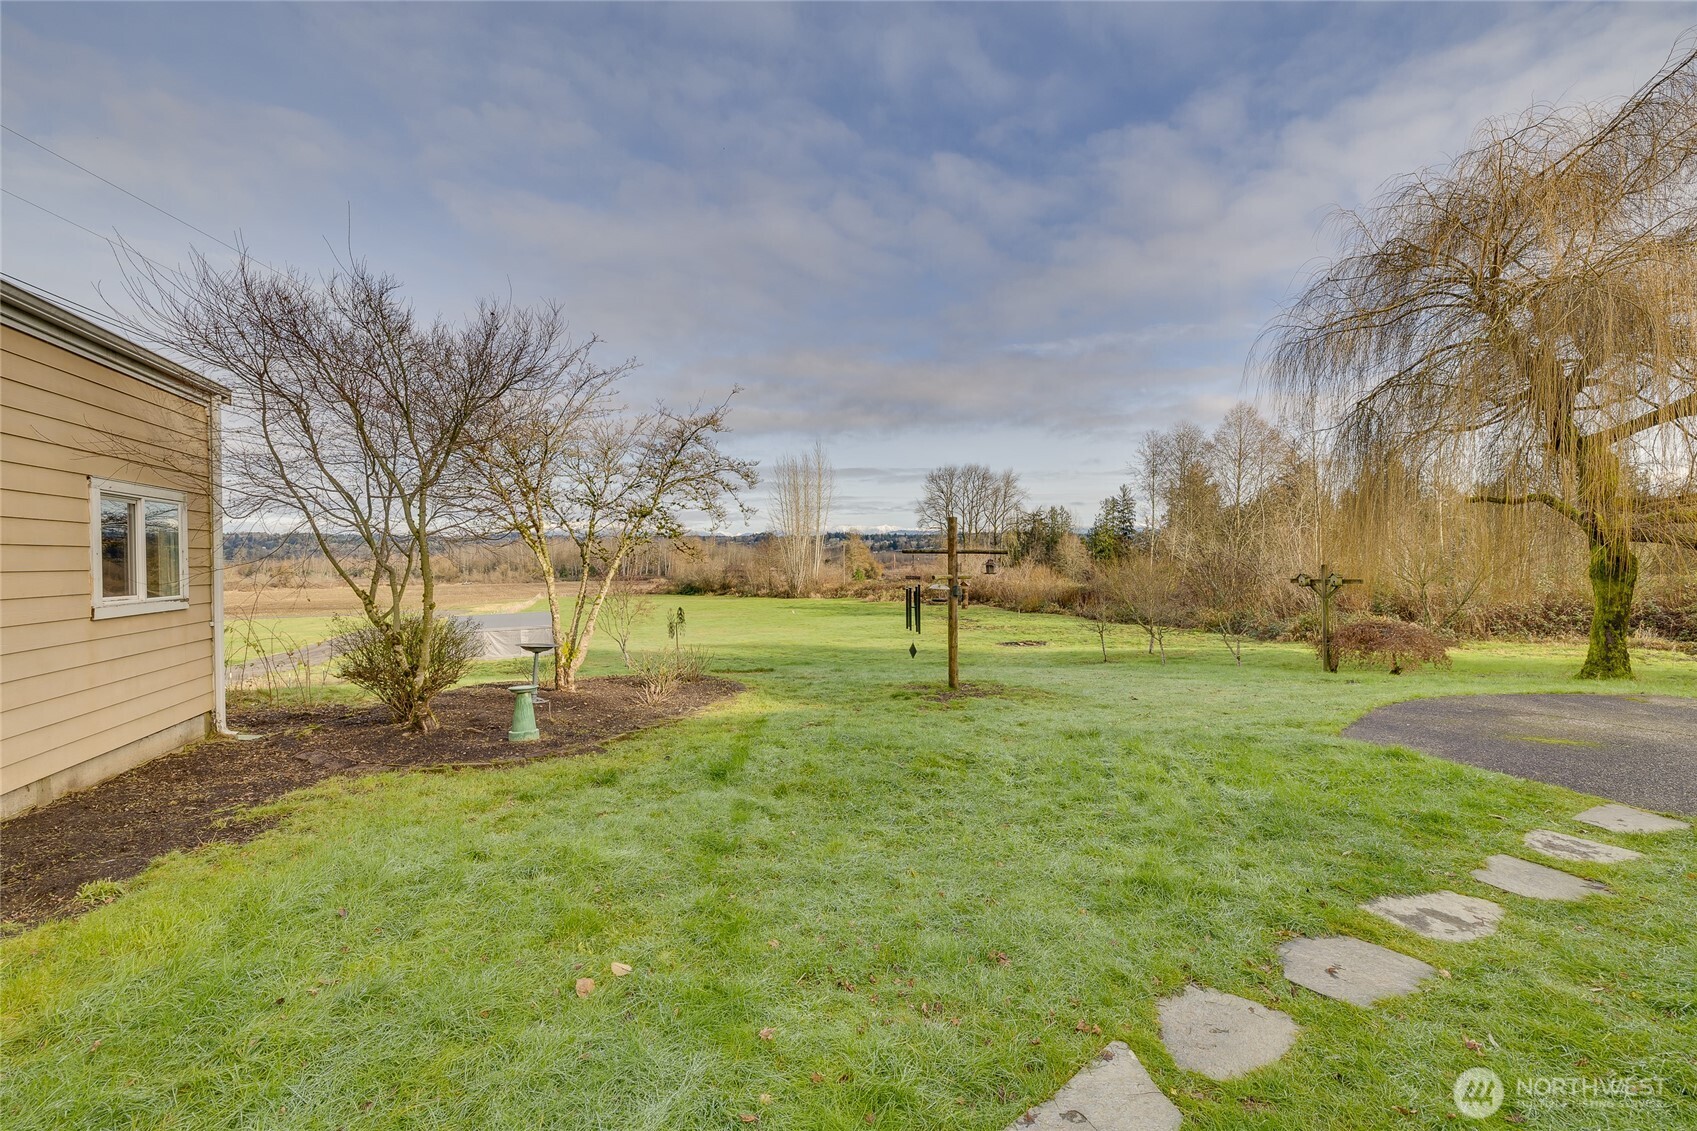
Broad grassy yard beside a tan house, with stepping stones and open rural views beyond.
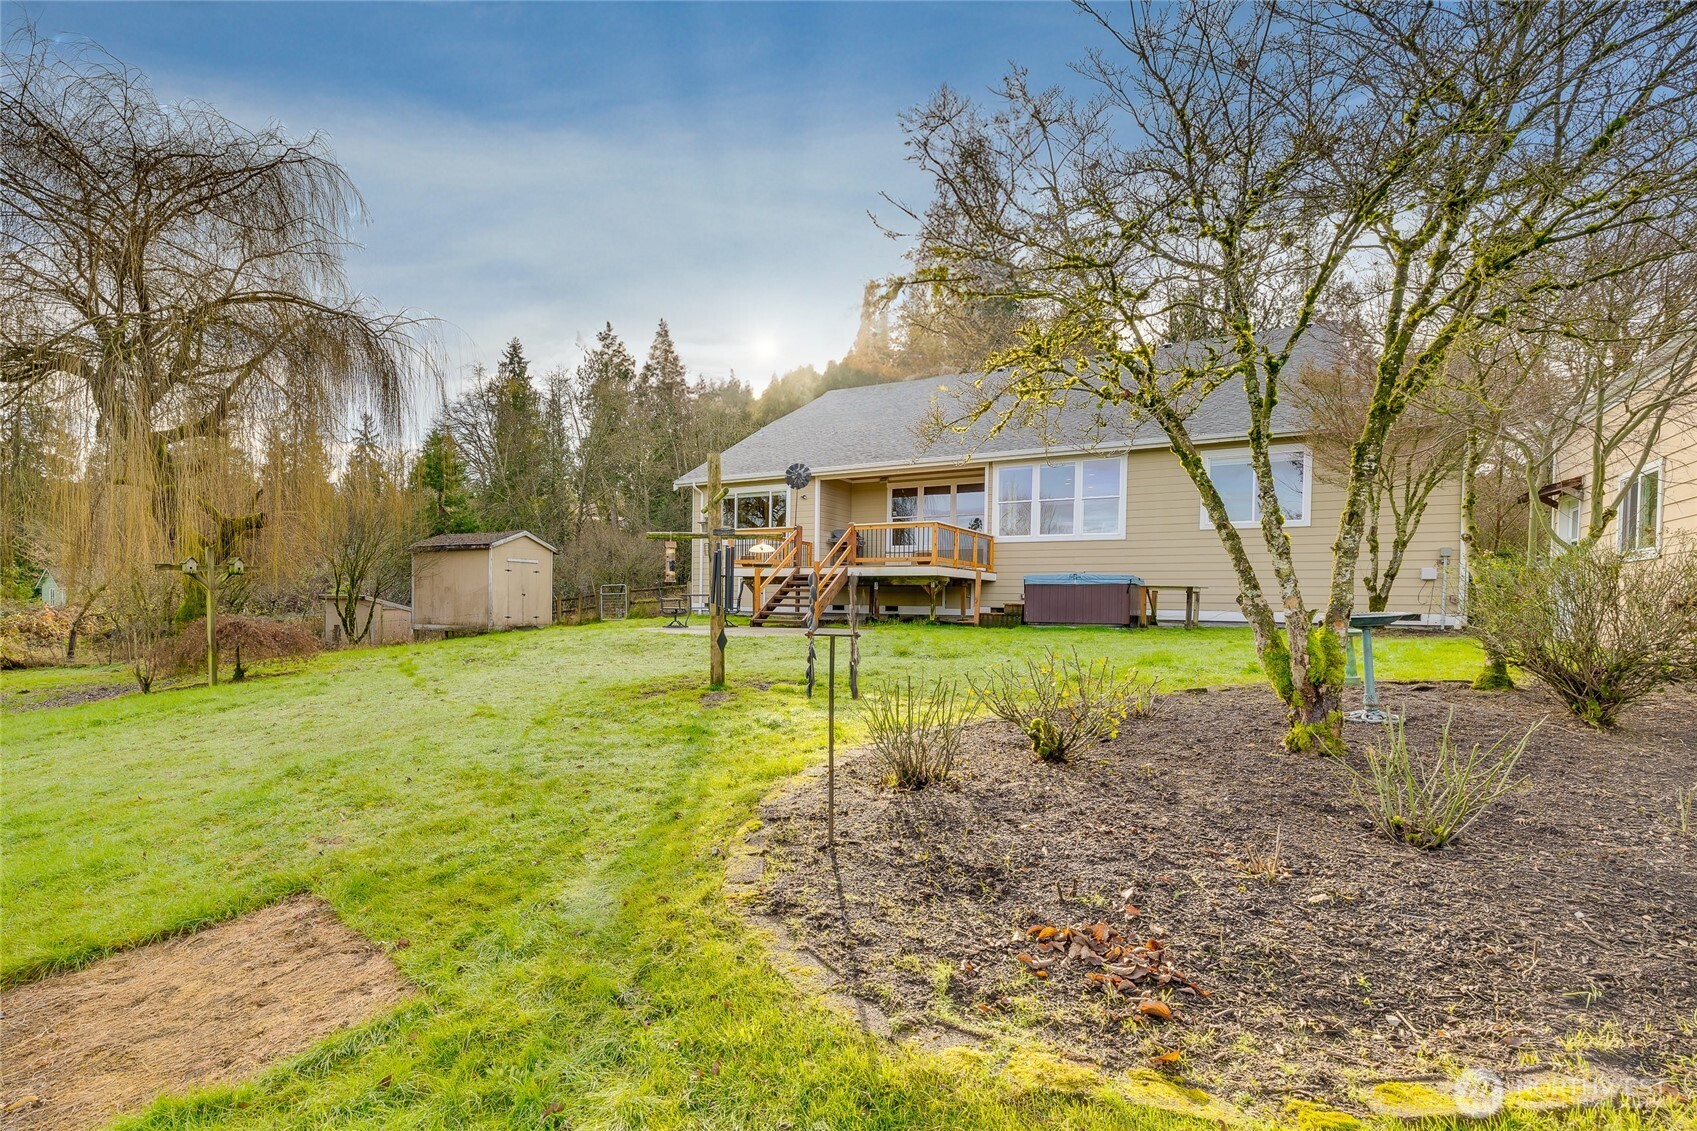
Rear of a beige house with a raised wooden deck, broad lawn, garden shed, and mature trees.
Fiery sunset clouds glow behind silhouetted trees and power lines.
SEE ALL PHOTOS
Aerial view of a beige country home, detached outbuilding, green fields, and snow-capped mountains.
Aerial view of a rural home and acreage outlined in red, with road frontage and a tree-lined drainage area.
Aerial view of a beige house with a covered porch, green lawn, and distant snow-capped mountains.
Covered home entry with a wood-and-glass door, wood ceiling, and concrete steps.
Entry foyer with a wood front door, tall sidelights, gray tile flooring, and an antique chair.
Furnished entryway looking into a living room with a large stone fireplace.
Living room with brown reclining sofas and large windows overlooking a green landscape.
Living room with a stone fireplace, built-in shelves, and brown reclining sofas.
Dining area with a wooden table beside large windows overlooking a green yard and wooded hills.
Open-plan kitchen and dining area with a dark-topped island, wood table, and adjoining living room.
Kitchen with light wood cabinetry, patterned tile backsplash, and a stone-topped peninsula with bar stools.
Kitchen with wood cabinetry, granite counters, stainless steel appliances, and large windows overlooking greenery.
Kitchen with honey-colored cabinets, granite counters, stainless appliances, and windows overlooking a green landscape.
Open-plan kitchen and living room with a central island, wood cabinetry, and a stone fireplace.
Bedroom with a large bed, gray quilt, ceiling fan, and broad windows overlooking trees and lawn.
Furnished bedroom with a large bed and wide window overlooking green fields and wooded hills.
Bathroom vanity with light wood cabinets and a long mirror, opening to a bedroom with rural views.
Bathroom with a stone-surround soaking tub, glass shower, and window.
Furnished home office with a white desk beside large windows overlooking a green yard.
Furnished home office with a white desk, wooden cabinet, and large windows overlooking a green yard.
Bathroom with a white pedestal sink and toilet, yellow walls, and white beadboard wainscoting.
Bedroom with a wooden bed and striped bedding, open ensuite bathroom, and large window overlooking trees.
Bathroom with a long wood vanity and a tiled walk-in shower with glass doors.
Bedroom with a white-and-gray bed, taupe walls, carpet, and a ceiling fan.
Furnished bedroom with a large bed, desk by the window, and an open doorway to the bathroom.
Furnished living room with a blue accent wall, beige seating, patterned rug, and television.
Carpeted bonus room with blue accent wall, sloped ceiling, window, and built-in television nook.
Staged upstairs living room with sloped ceilings, beige sofas, and a large patterned rug.
Laundry room with white washer and dryer, light wood cabinets, and a large window.
Two-level house floor plan with bedrooms, open living areas, garage, decks, bonus room, and attic.
Home’s broad wooden deck with a covered patio, black railing, and an in-ground pool beside the house.
Wooden deck overlooking a broad lawn and open fields, with a shed and leafless trees beyond.
Wooden deck overlooking a broad lawn and open fields, with a windmill and beige outbuilding.
Rural property lawn and open fields with a small shed and distant snow-covered mountains.
Mountain range beyond a rural field and bare trees beneath a vivid orange-pink sunset sky.
Aerial view of rural acreage with open fields, a curving driveway, and snow-covered mountains in the distance.
Distant mountains and misty lowlands beneath a pink dusk sky, framed by leafless trees.
Broad grassy yard beside a tan house, with stepping stones and open rural views beyond.
Rear of a beige house with a raised wooden deck, broad lawn, garden shed, and mature trees.
Fiery sunset clouds glow behind silhouetted trees and power lines.
Provided by NWMLS, Bought with Lake & Company and Listed by Rhonda S. LePoidevin, 425-481-6666 at Windermere R.E. Mill Creek
Sold

13605 Old Snohomish Monroe Rd

13605 Old Snohomish Monroe Rd, Snohomish, WA 98290

$1,195,000
Against a Breathtaking Natural Backdrop of Endless Sky & Majestic Mountains you'll find Home! A Finely Crafted, Custom One-Story where every window is filled with Beauty & Streaming Light. A design that serves both the Joys of Gathering & the Beauty of Solitude; the Great Room & Well Appointed Kitchen Lives Large while the Primary Bedroom + 5-Piece Ensuite is tucked to the east & the Secondary Bedrooms/jack & jill bath + Bonus Room to the west. The Spacious Den off the Entry can serve a variety of purposes. Craftsmanship is on display with throughout, Quality Finishes Including Substantial Base & Window Trim, Crown Molding, Lovely Built-ins, Gorgeous Cabinets & an Impressive Stone Gas Fireplace. Recent upgrades include a NEW ROOF & large Cedar Deck leading to Patio + Hot Tub & the convenience of All Appliances Included. With a 4 bedroom septic, 864sqft Shop & level 4.8 acres ~ your options of how to use your property are many! A mere 4 miles to Historic Downtown Snohomish Shops + Restaurants + Wineries/Breweries there is always fun to be had! Commuting made Simple with hwy 522 access just a short drive down the road. Your Home ~ Your Haven ~ Your Best Life!

3
beds

3
baths

2,462 Sq.Ft. LIVING AREA

4.8 Acres lot

Rhonda LePoidevin

Rhonda LePoidevin

Features & Amenities

Interior

  • total bedrooms3
  • Total bathrooms3
  • full bathroom1
  • three quarter bathroom1
  • half bathroom1
  • Flooring Ceramic Tile, Laminate, Vinyl, Carpet
  • Fireplace Gas
  • APPLIANCES Dishwasher, Disposal, Dryer, Microwave, Refrigerator, Stove(s)/Range(s), Washer
  • other interior Features Bath Off Primary, Ceiling Fan(s), Dbl Pane/Storm Window, Dining Room, Fireplace, Walk-In Closet(s), Water Heater

Area & Lot

  • Status Sold
  • Date Sold February 17, 2026
  • Living Area2,462 Sq.Ft.
  • Total Area2,462 Sq.Ft.
  • Lot Area4.8 Acres
  • MLS® ID2467929
  • TypeResidential
  • YEAR BUILT2004
  • View DescriptionMountains, Territorial
  • Elementary SchoolCentral Elem
  • Middle SchoolCentennial Mid
  • High SchoolSnohomish High
  • School DistrictSnohomish

Exterior

  • STORIES1
  • water SourcePublic
  • roofComposition, See Remarks
  • lot featuresOpen Space, Paved
  • parkingDriveway, Attached Garage, Off Street, RV Parking
  • HEAT TYPEForced Air
  • AIR CONDITIONINGNone
  • sewerSeptic Tank
  • SubstructurePoured Concrete
  • security FeaturesPartially Fenced
  • other exterior FeaturesCement Planked, Stone

Financial

  • Sales Price$1,195,000
  • Real Estate Tax $2,003/yr

Work With Rhonda

Understanding that buying or selling a home is more than a transaction, it's a life-altering decision, Rhonda is dedicated to making this experience as smooth and enjoyable as possible.

Follow Me on Instagram