Sold

13327 82nd Drive SE

13327 82nd Drive SE, Snohomish, WA 98296

$1,499,000

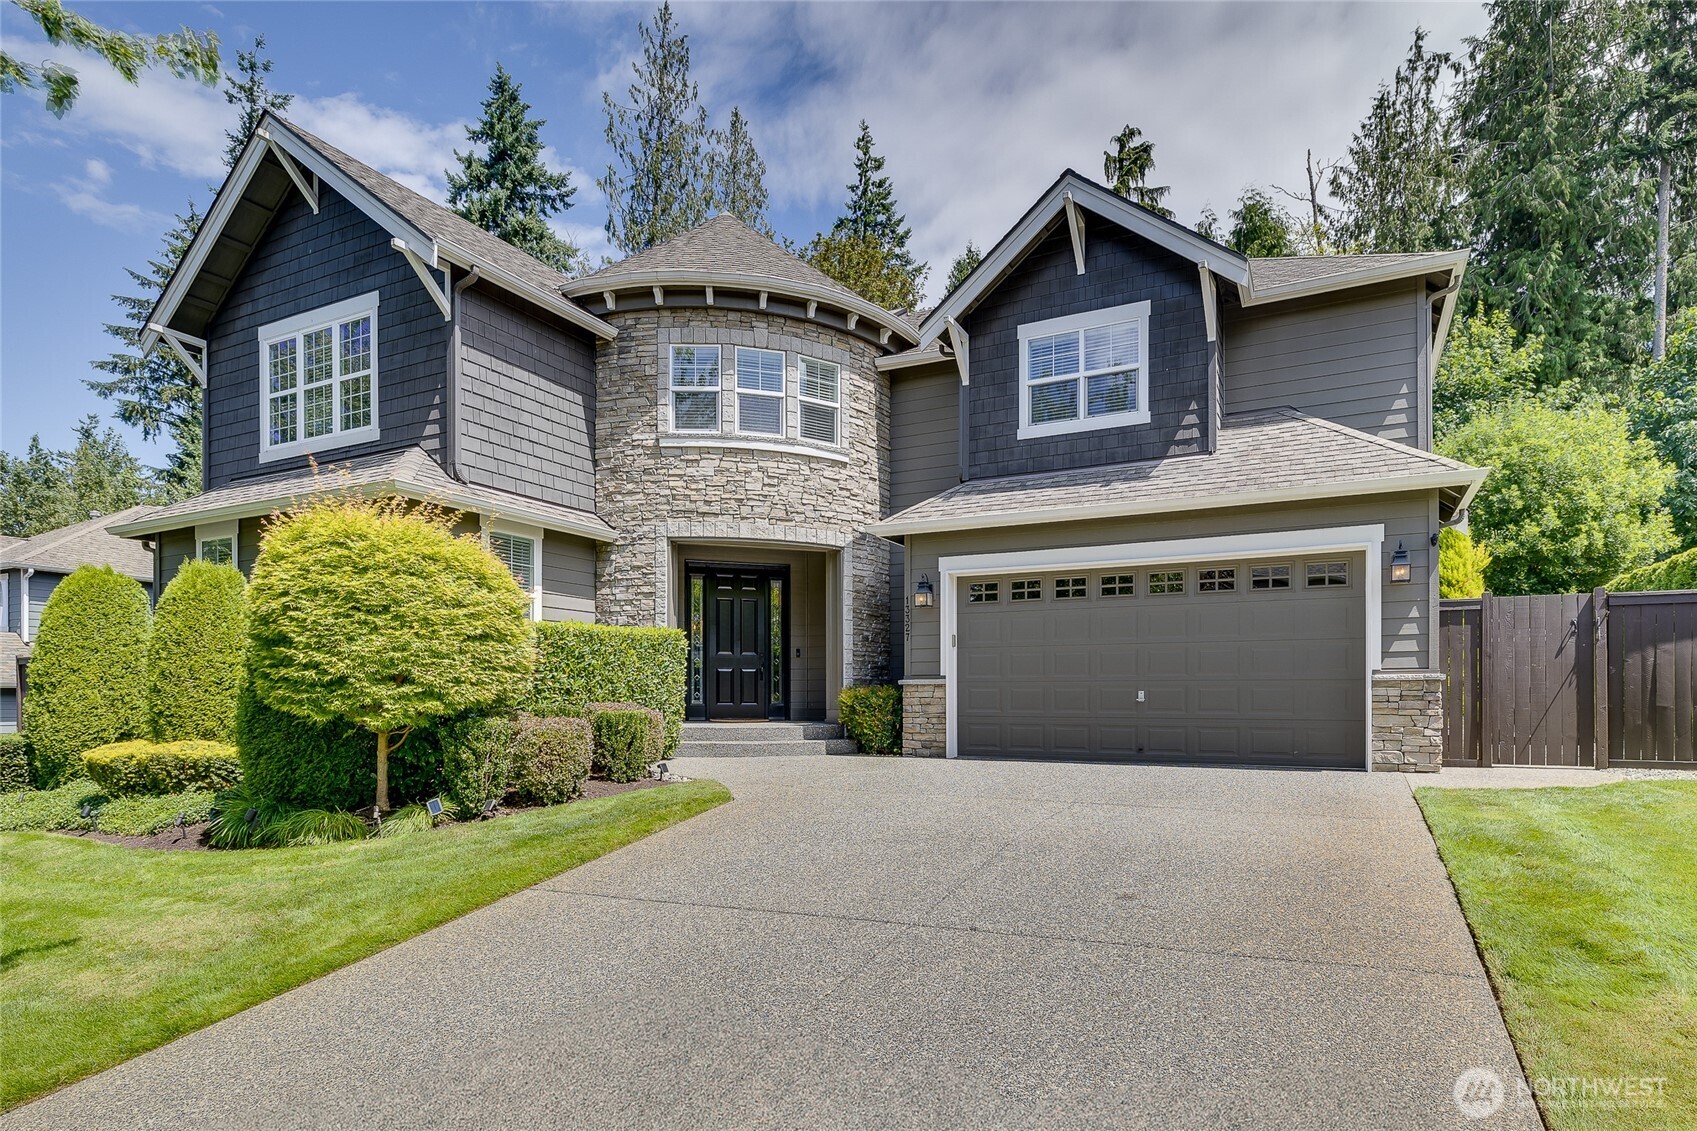
Two-story home with a stone turret entry, dark blue gables, and attached double garage.
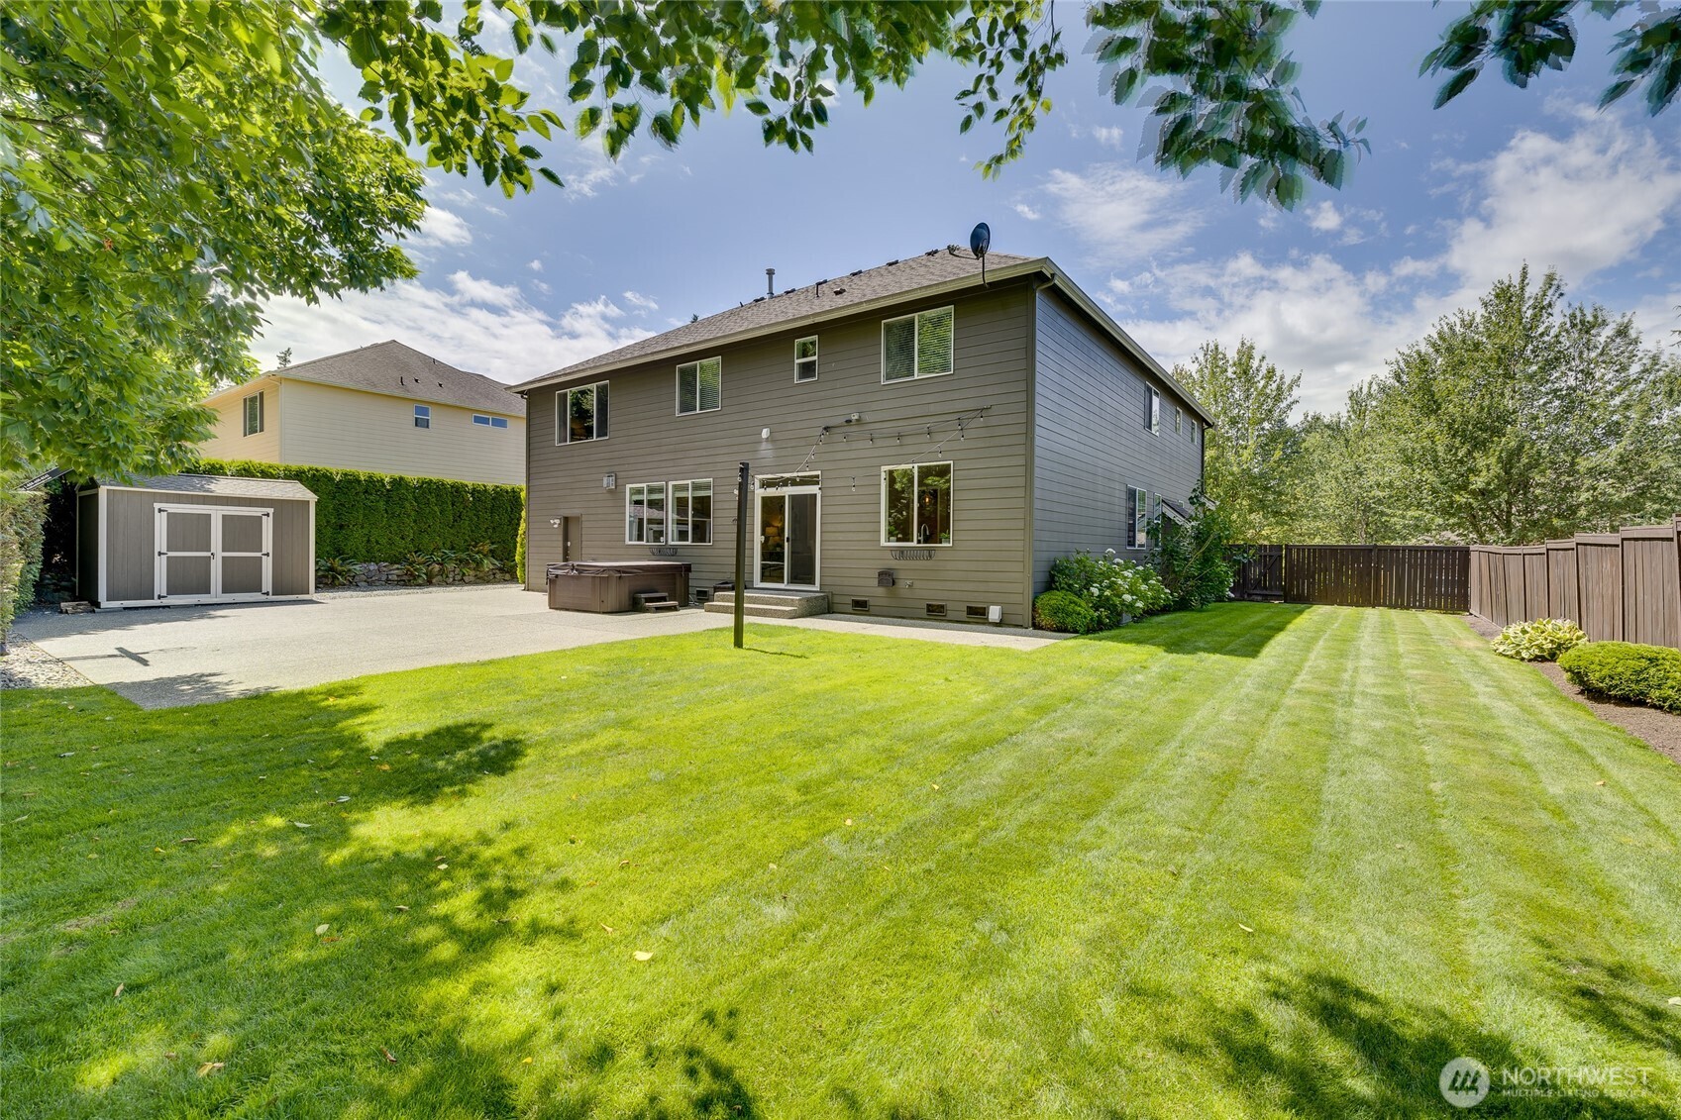
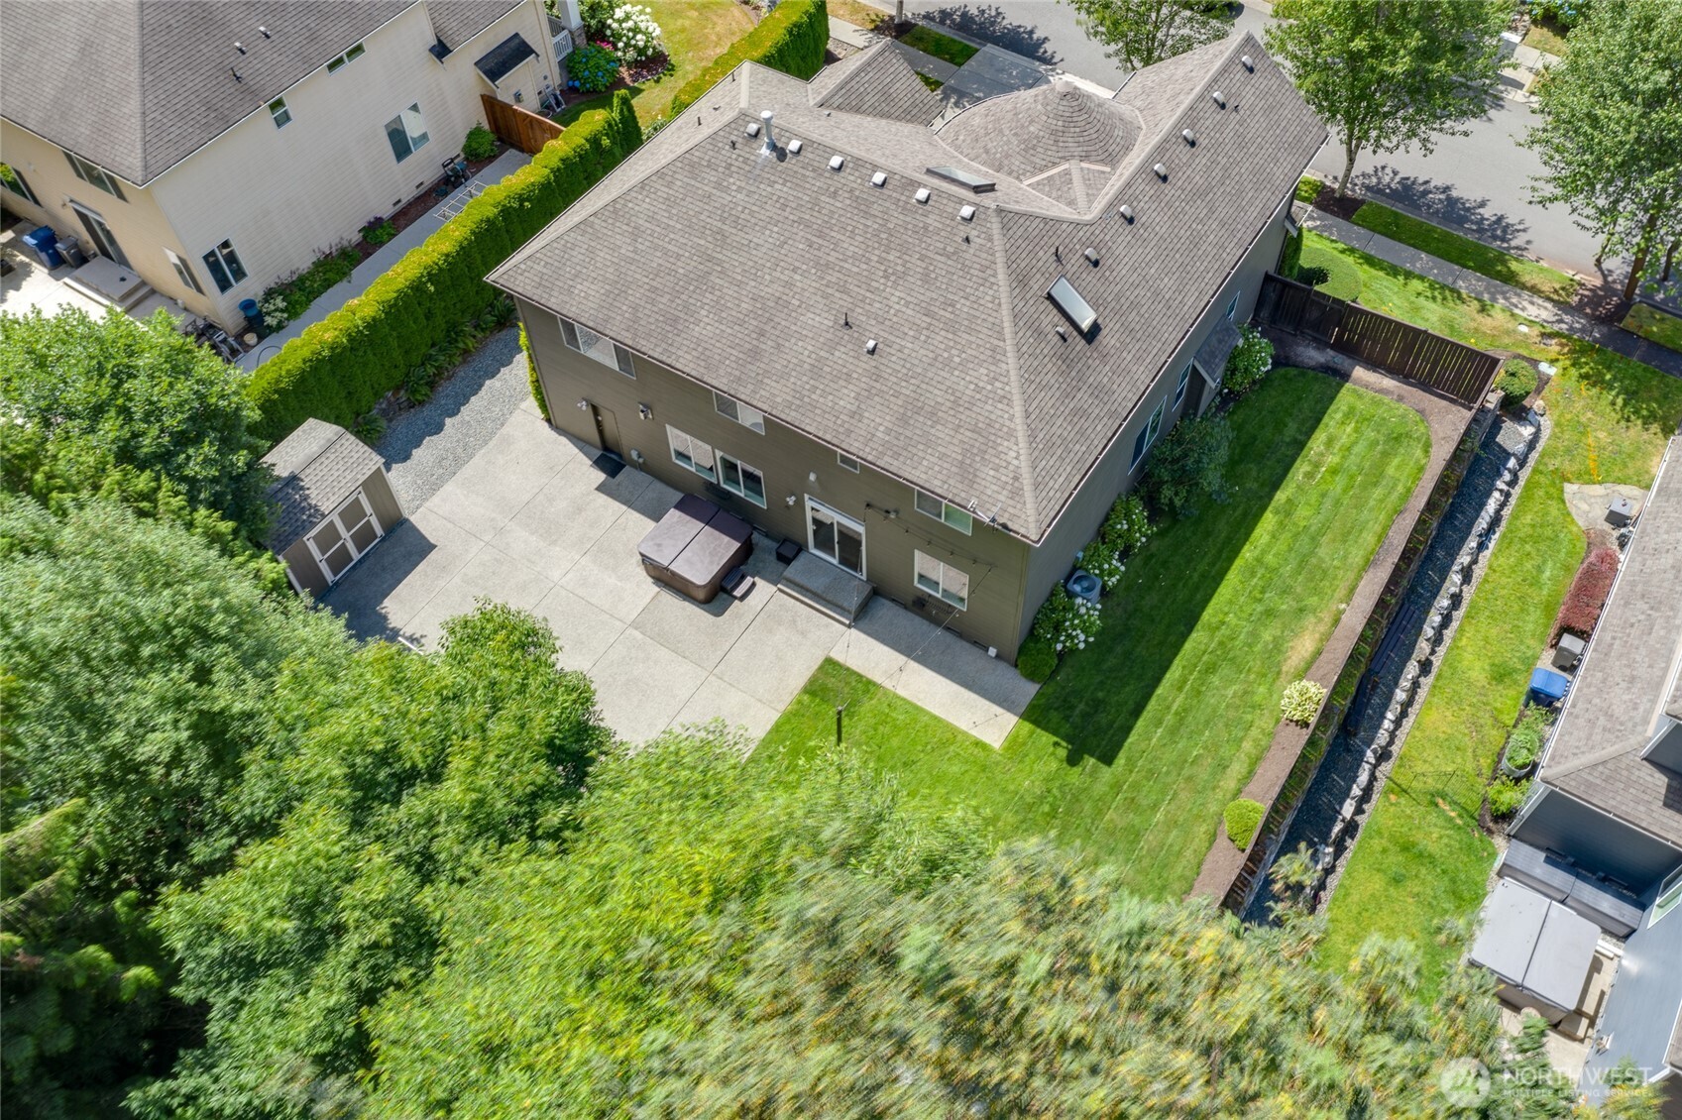
Two-story gray house behind a broad green lawn, with a fenced patio, hot tub, and storage shed.
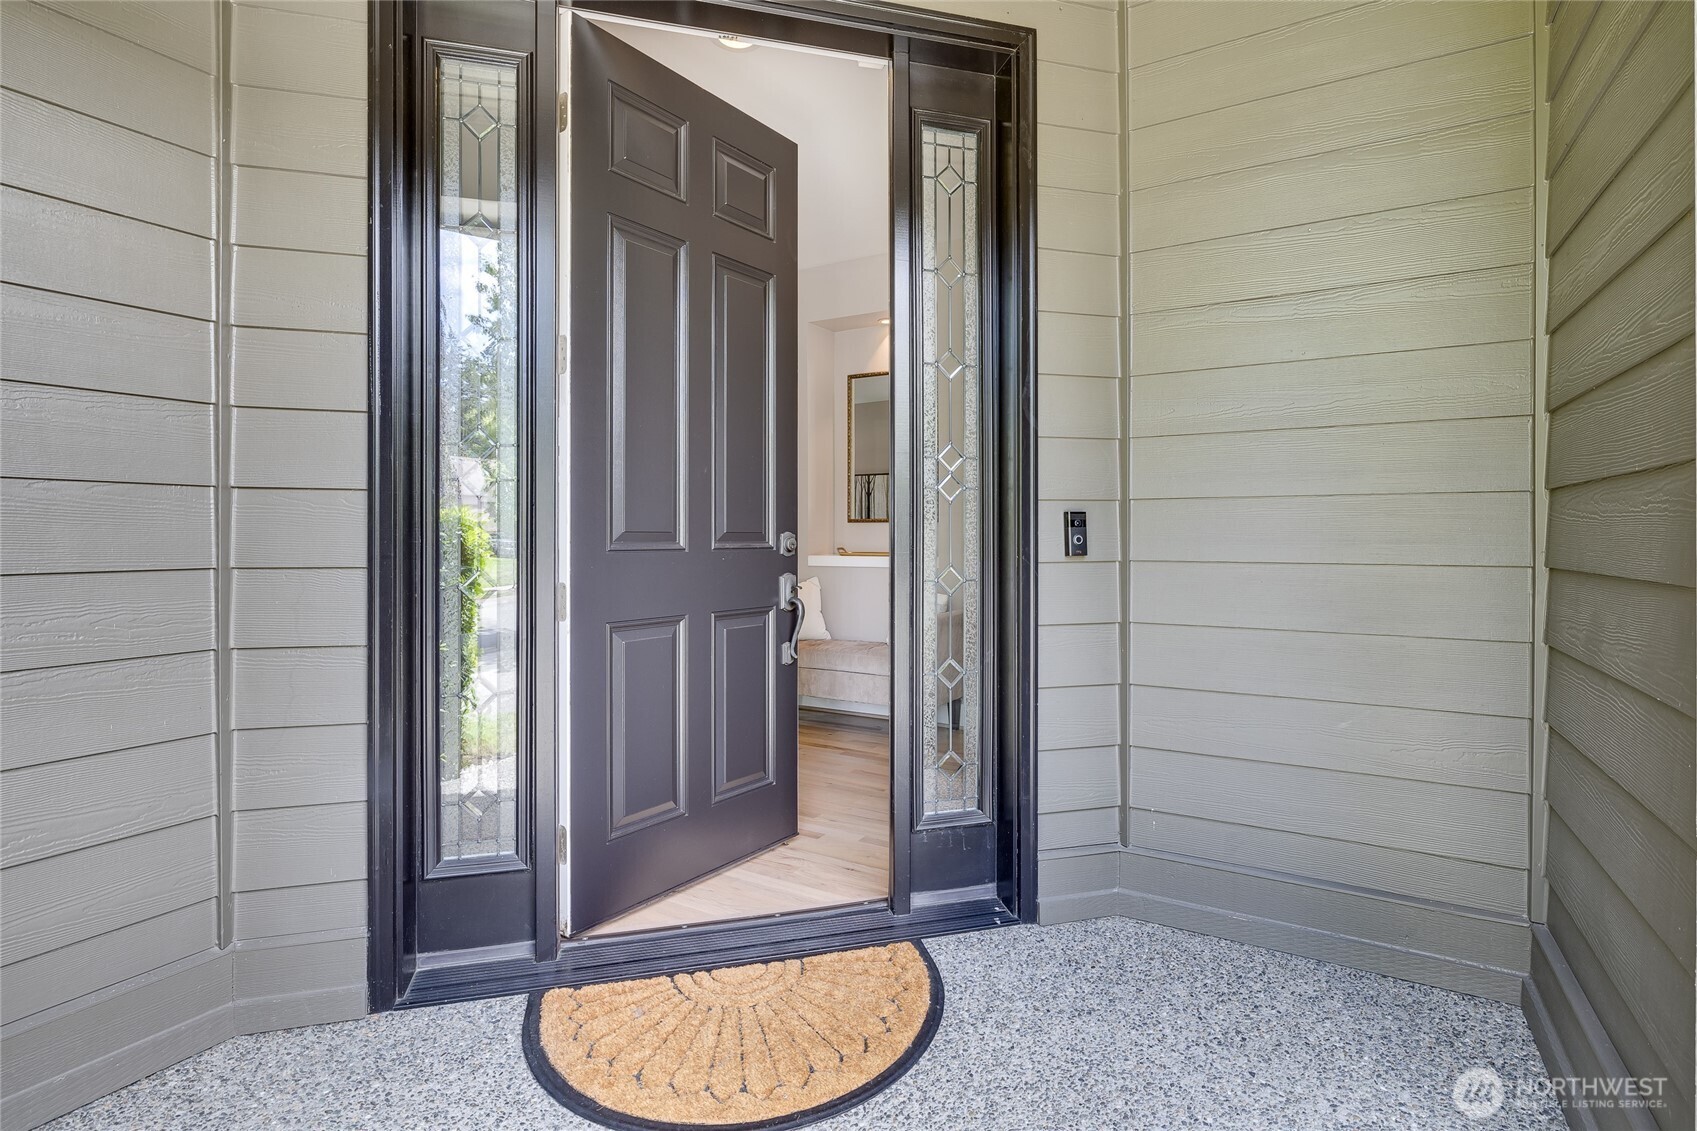
Open dark front door with decorative glass sidelights and a semicircular doormat.
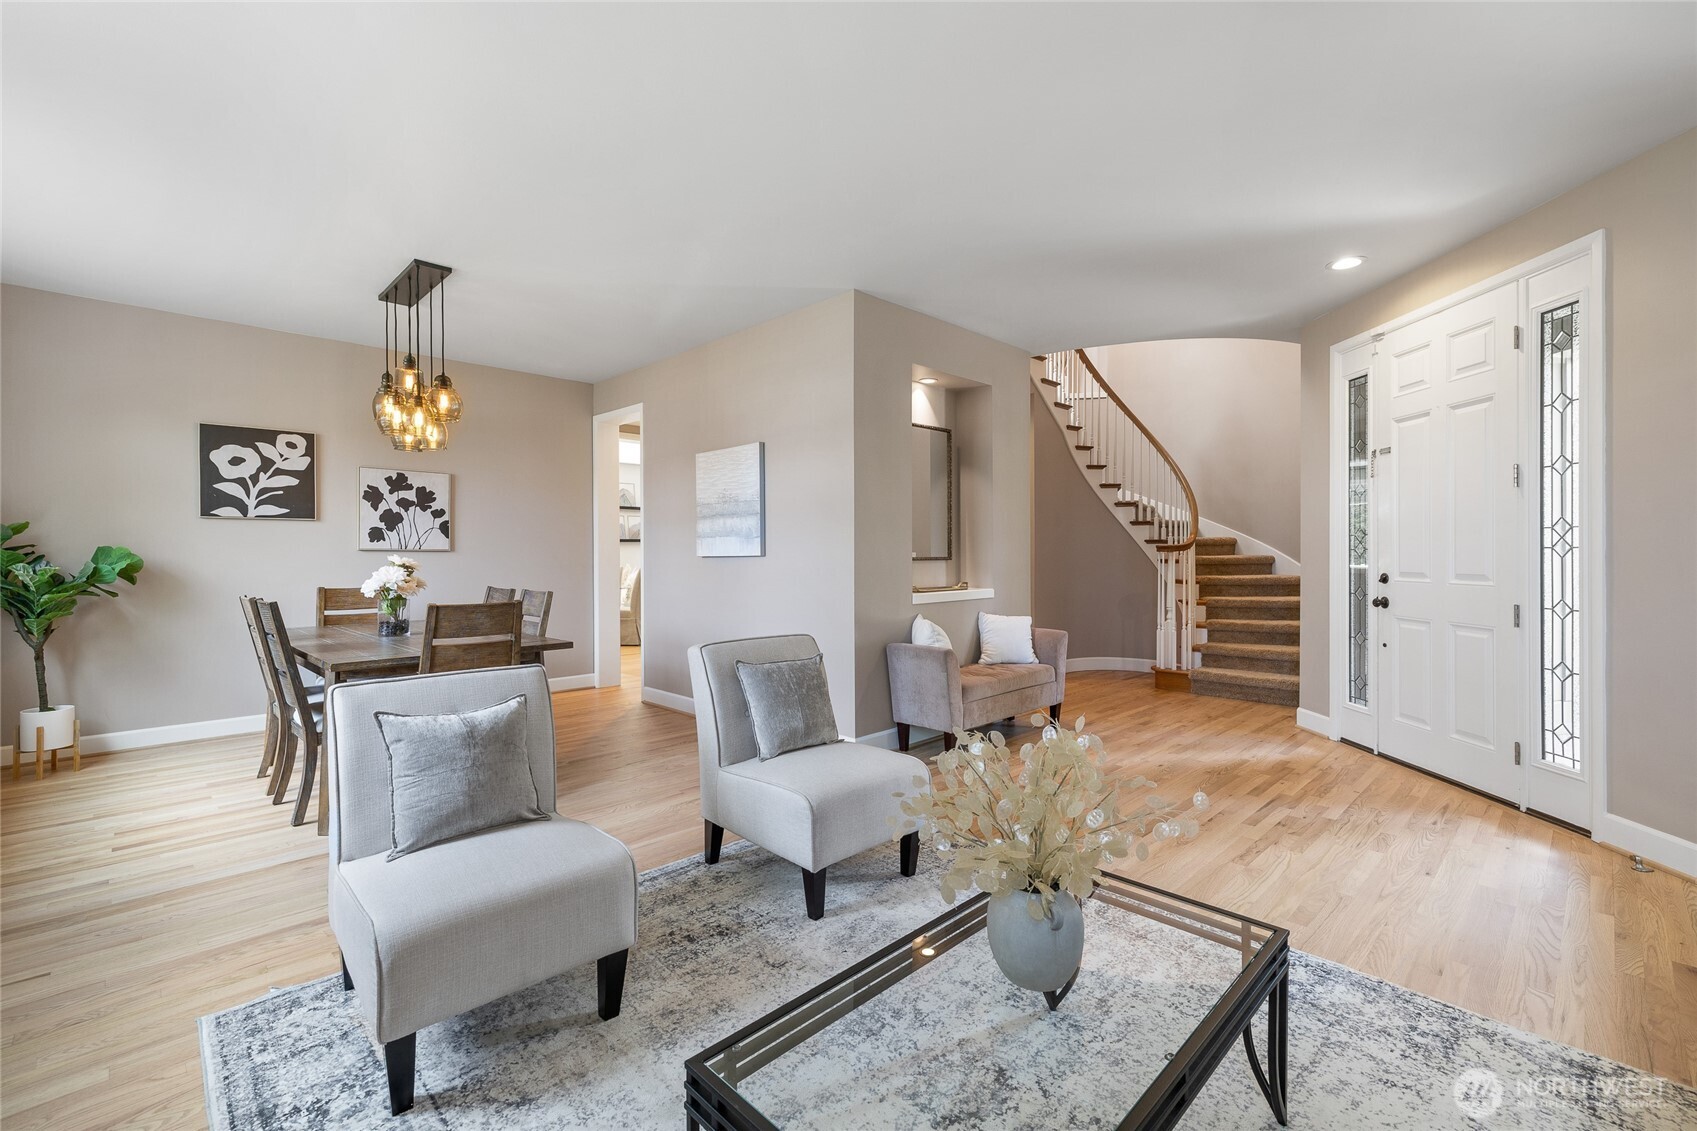
Living and dining area with hardwood floors, gray seating, a glass-sided front door, and curved staircase.
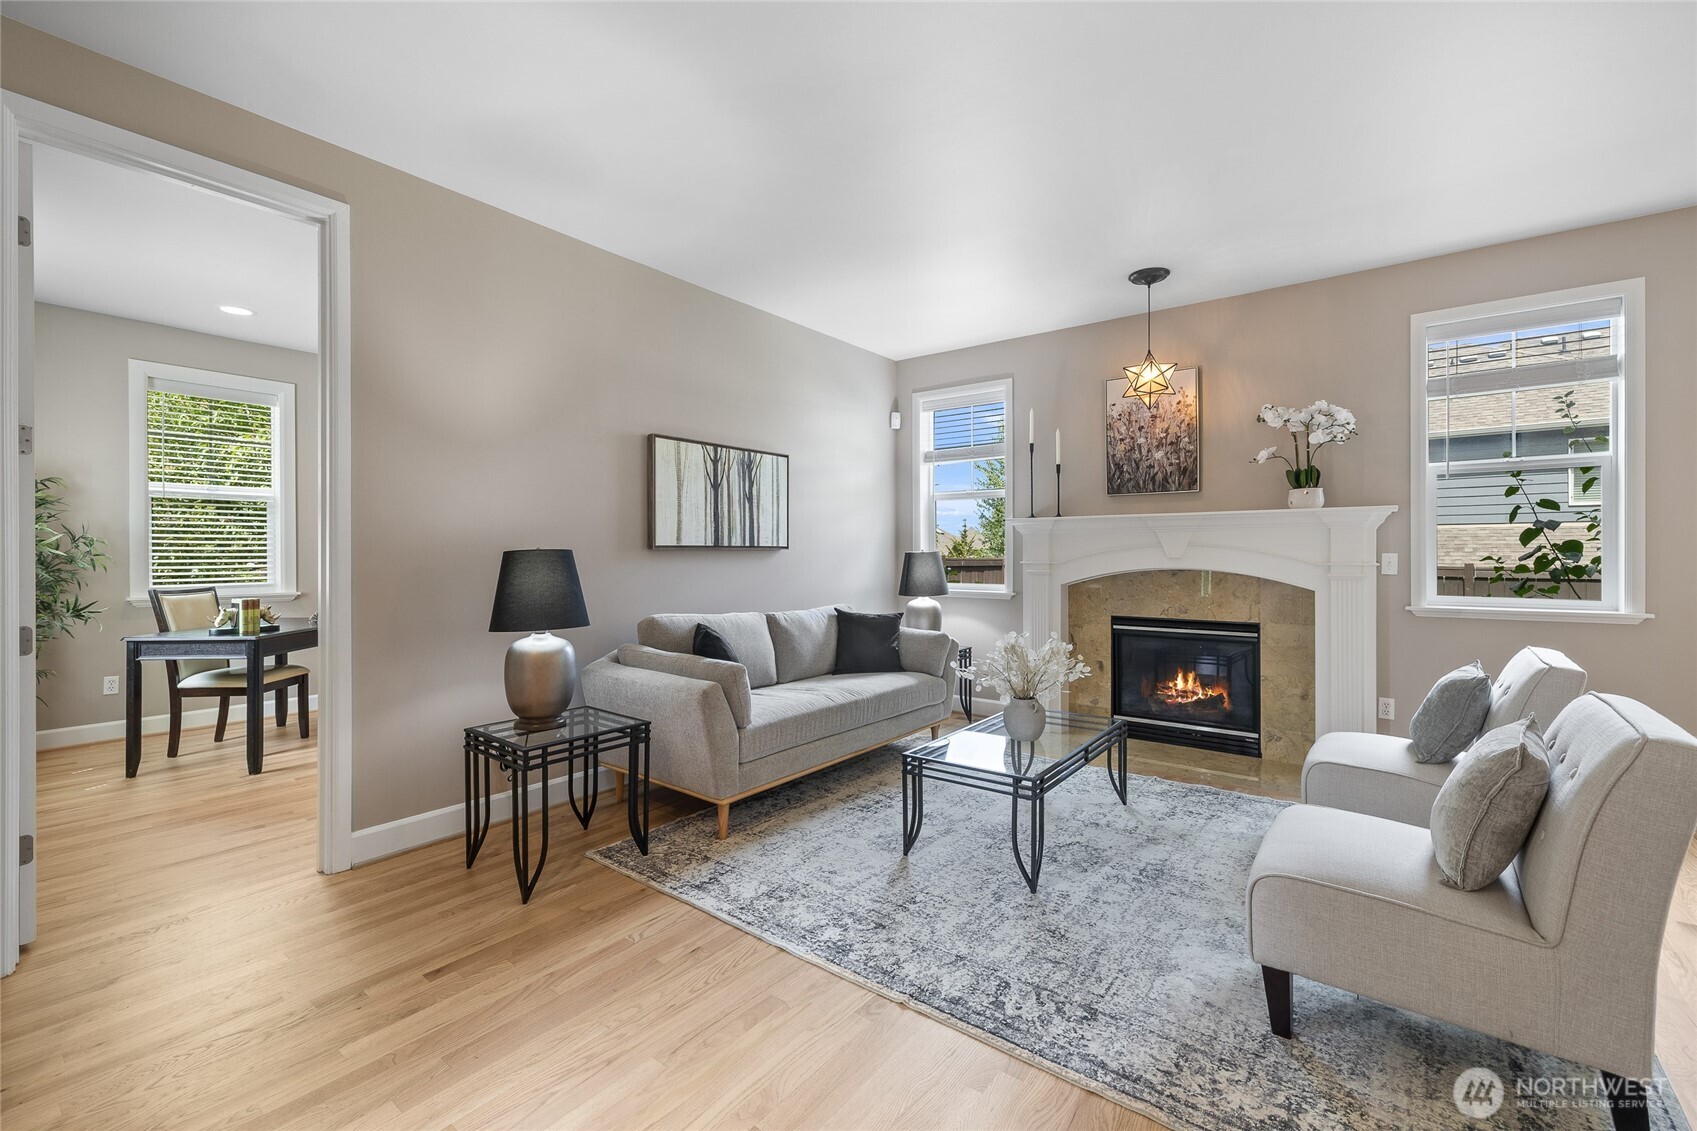
Staged living room with gray sofas, light wood floors, and a lit fireplace.
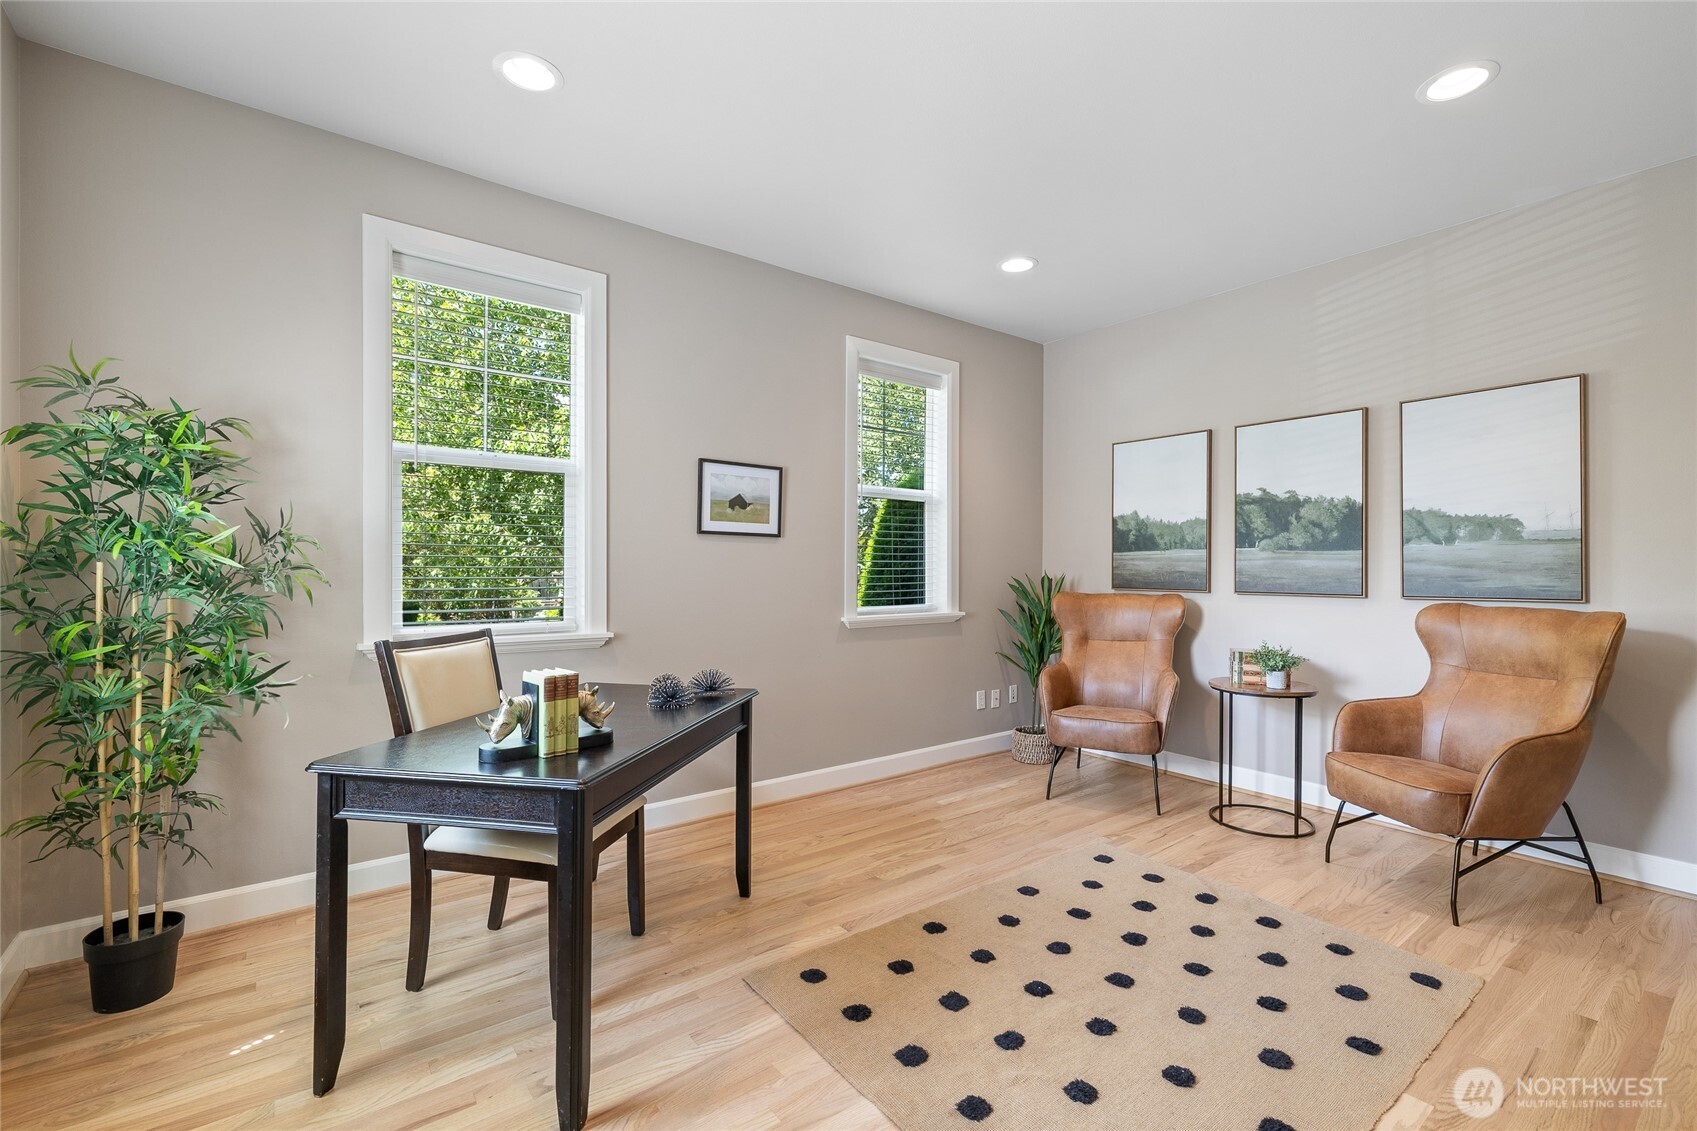
Staged home office with a black desk, tan leather armchairs, and bright windows.
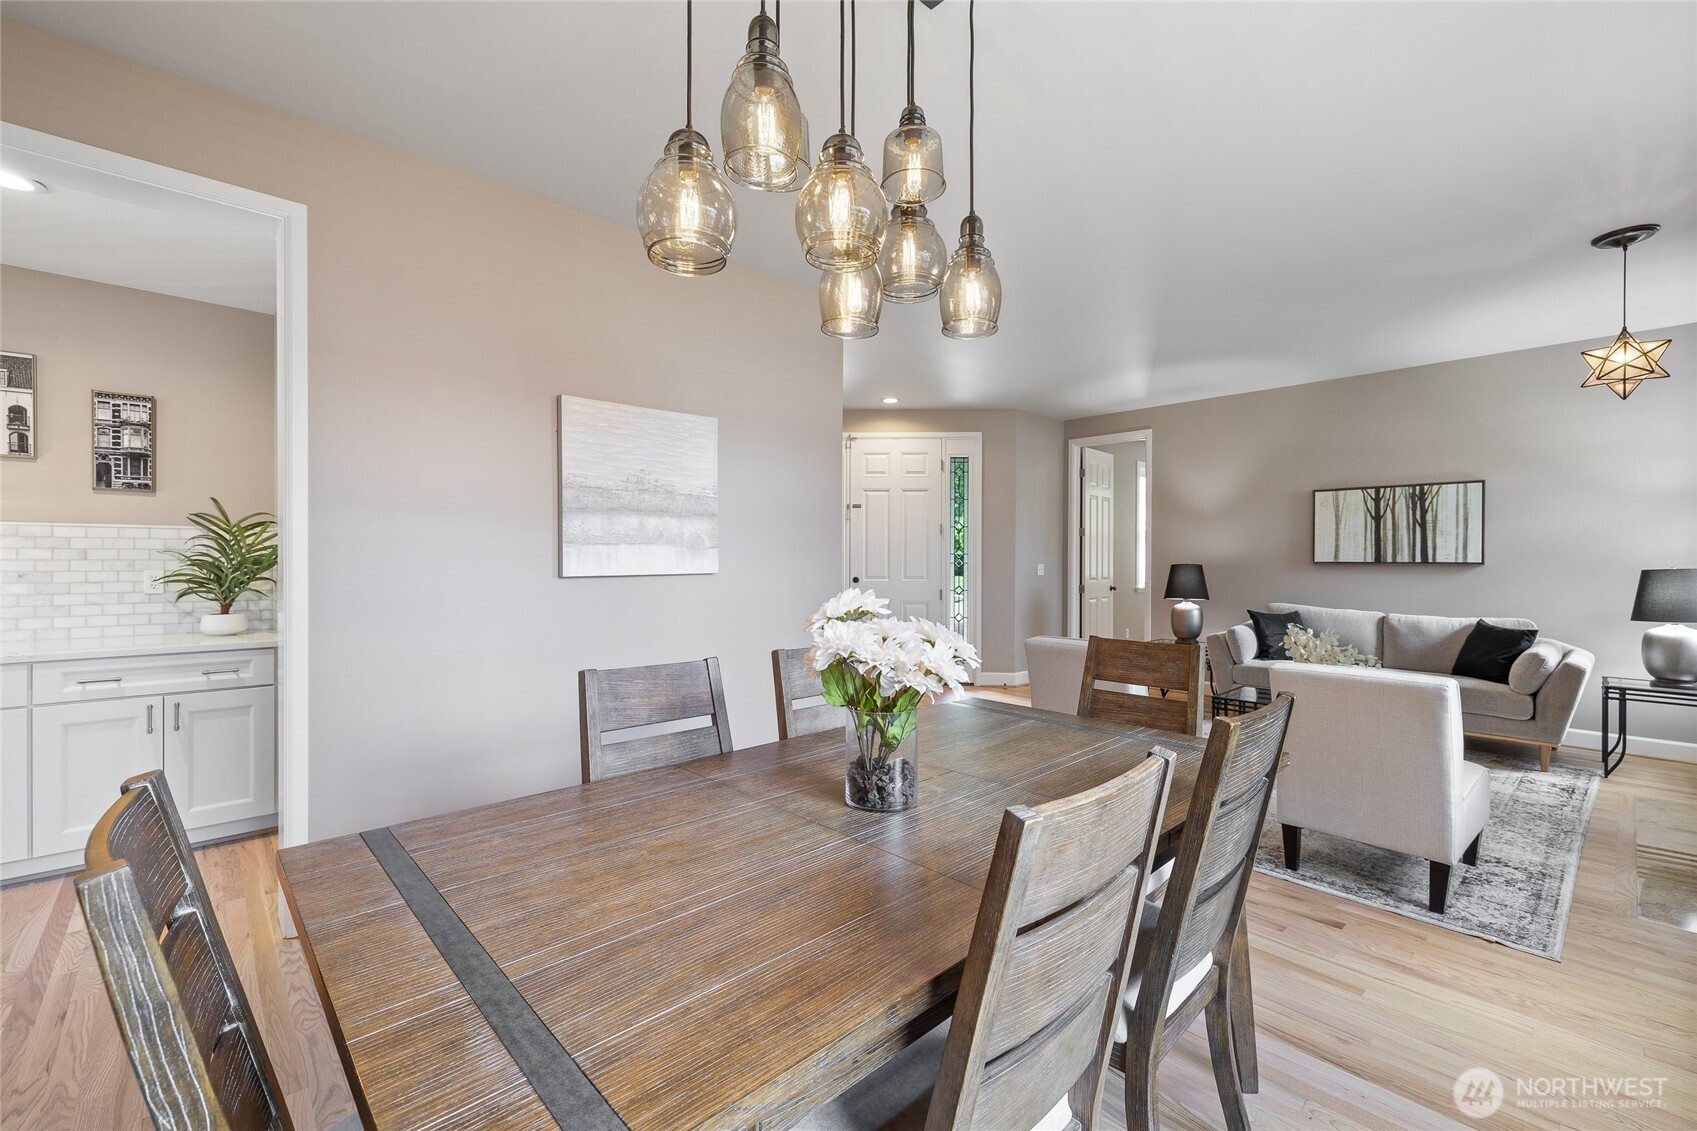
Dining area with a large wood table and pendant lights beside a furnished living room.
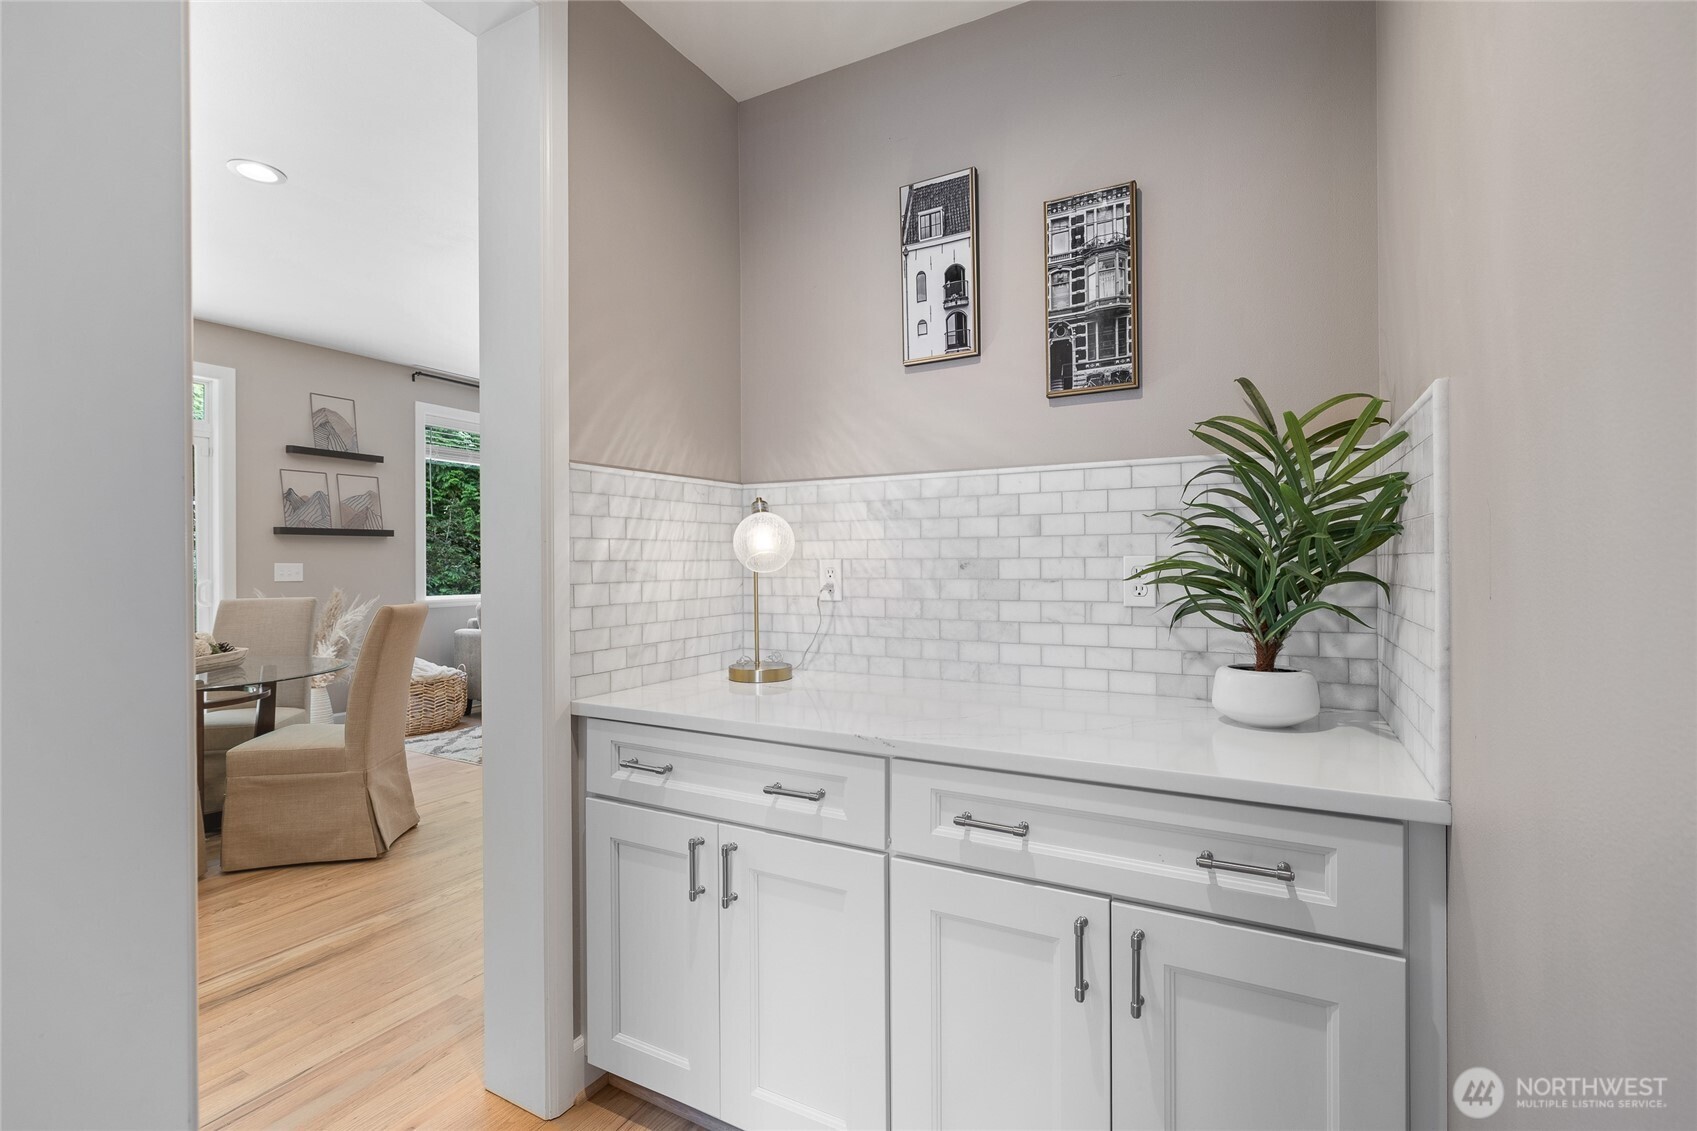
Built-in kitchen counter with white cabinetry, marble-look backsplash, and a potted plant beside the dining area.
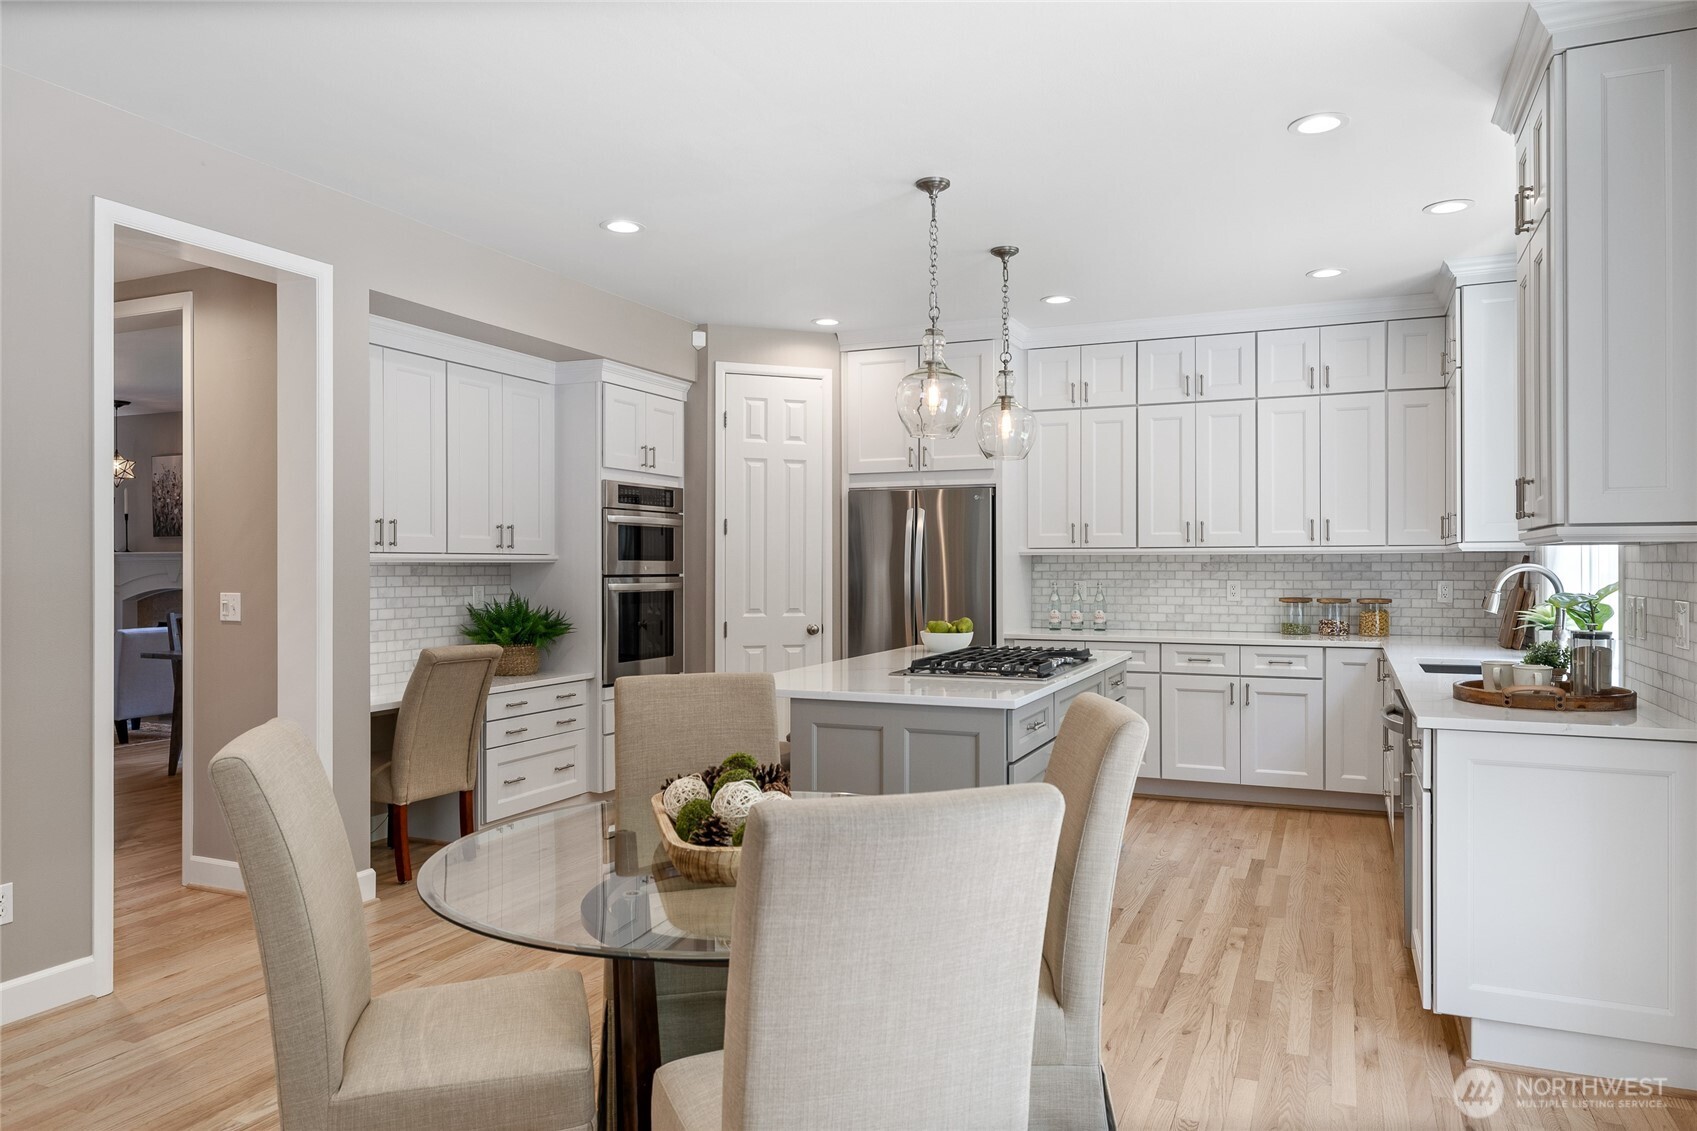
Bright kitchen with white cabinetry, a gray cooktop island, stainless steel appliances, and a glass dining table.
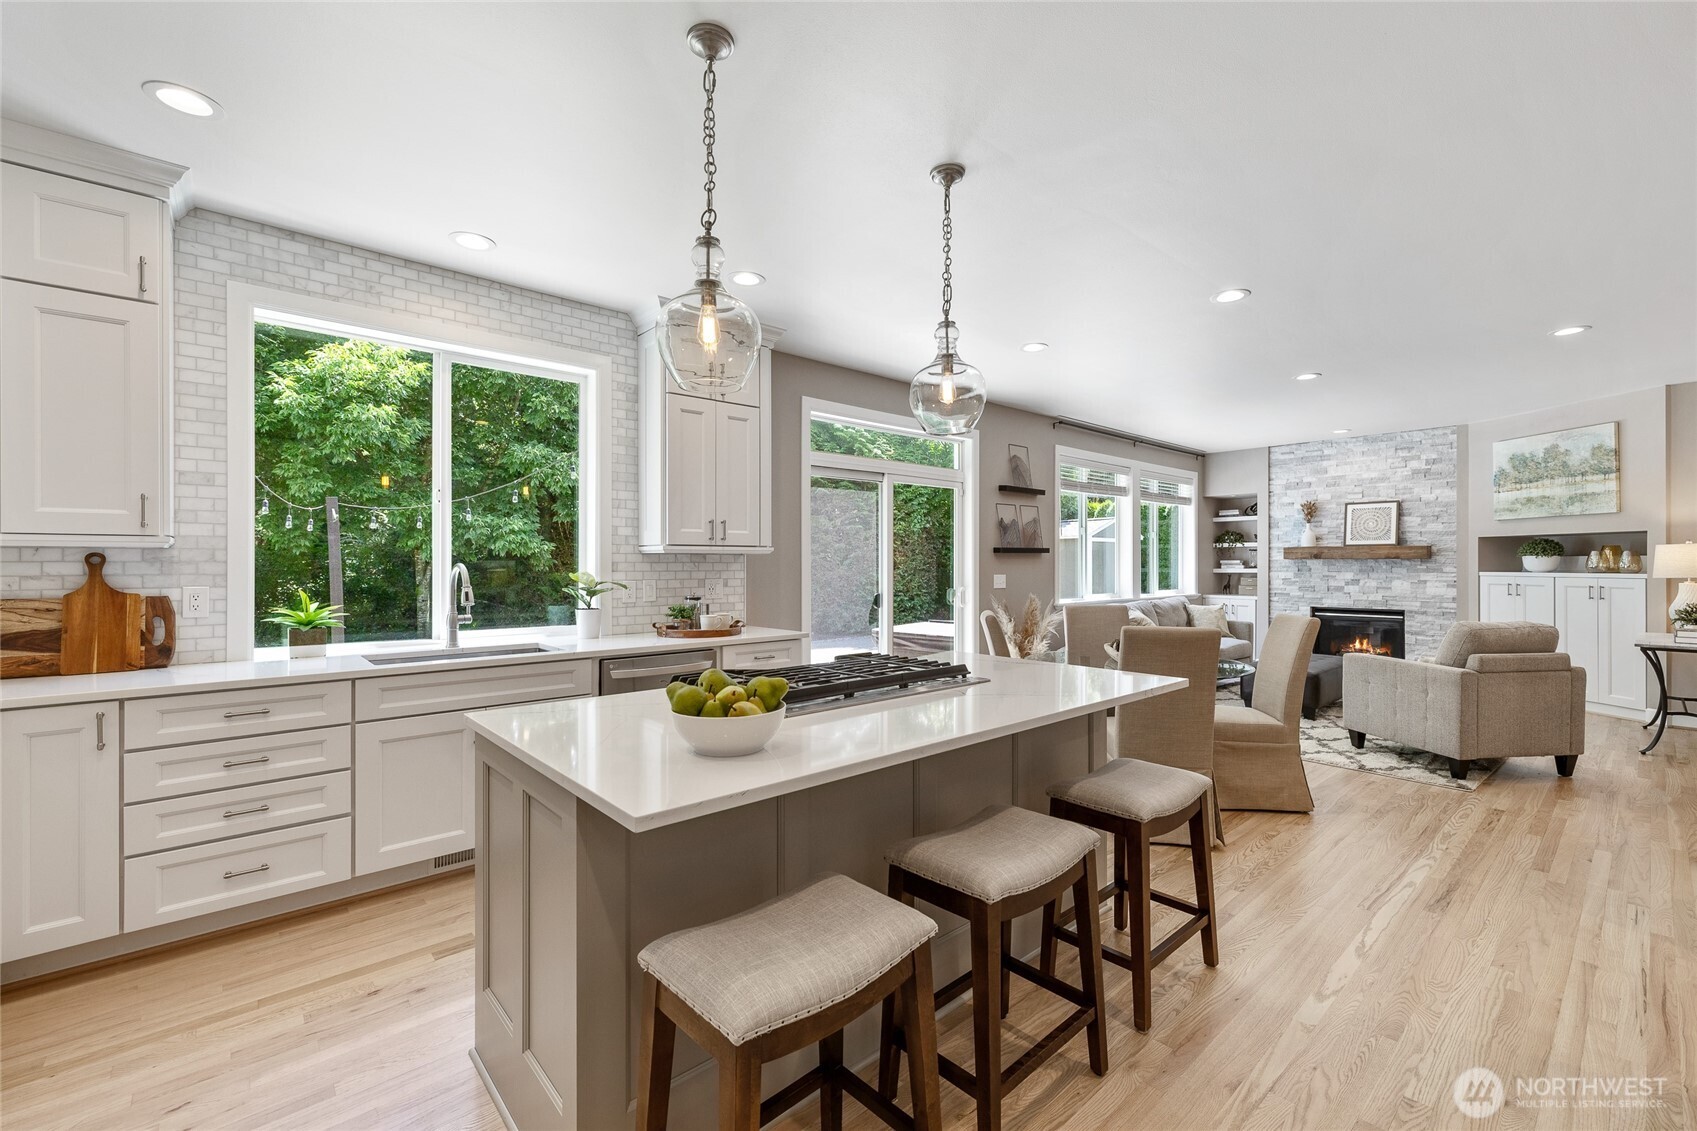
Open-plan kitchen with a large island and bar stools, leading into a living room with a stone fireplace.
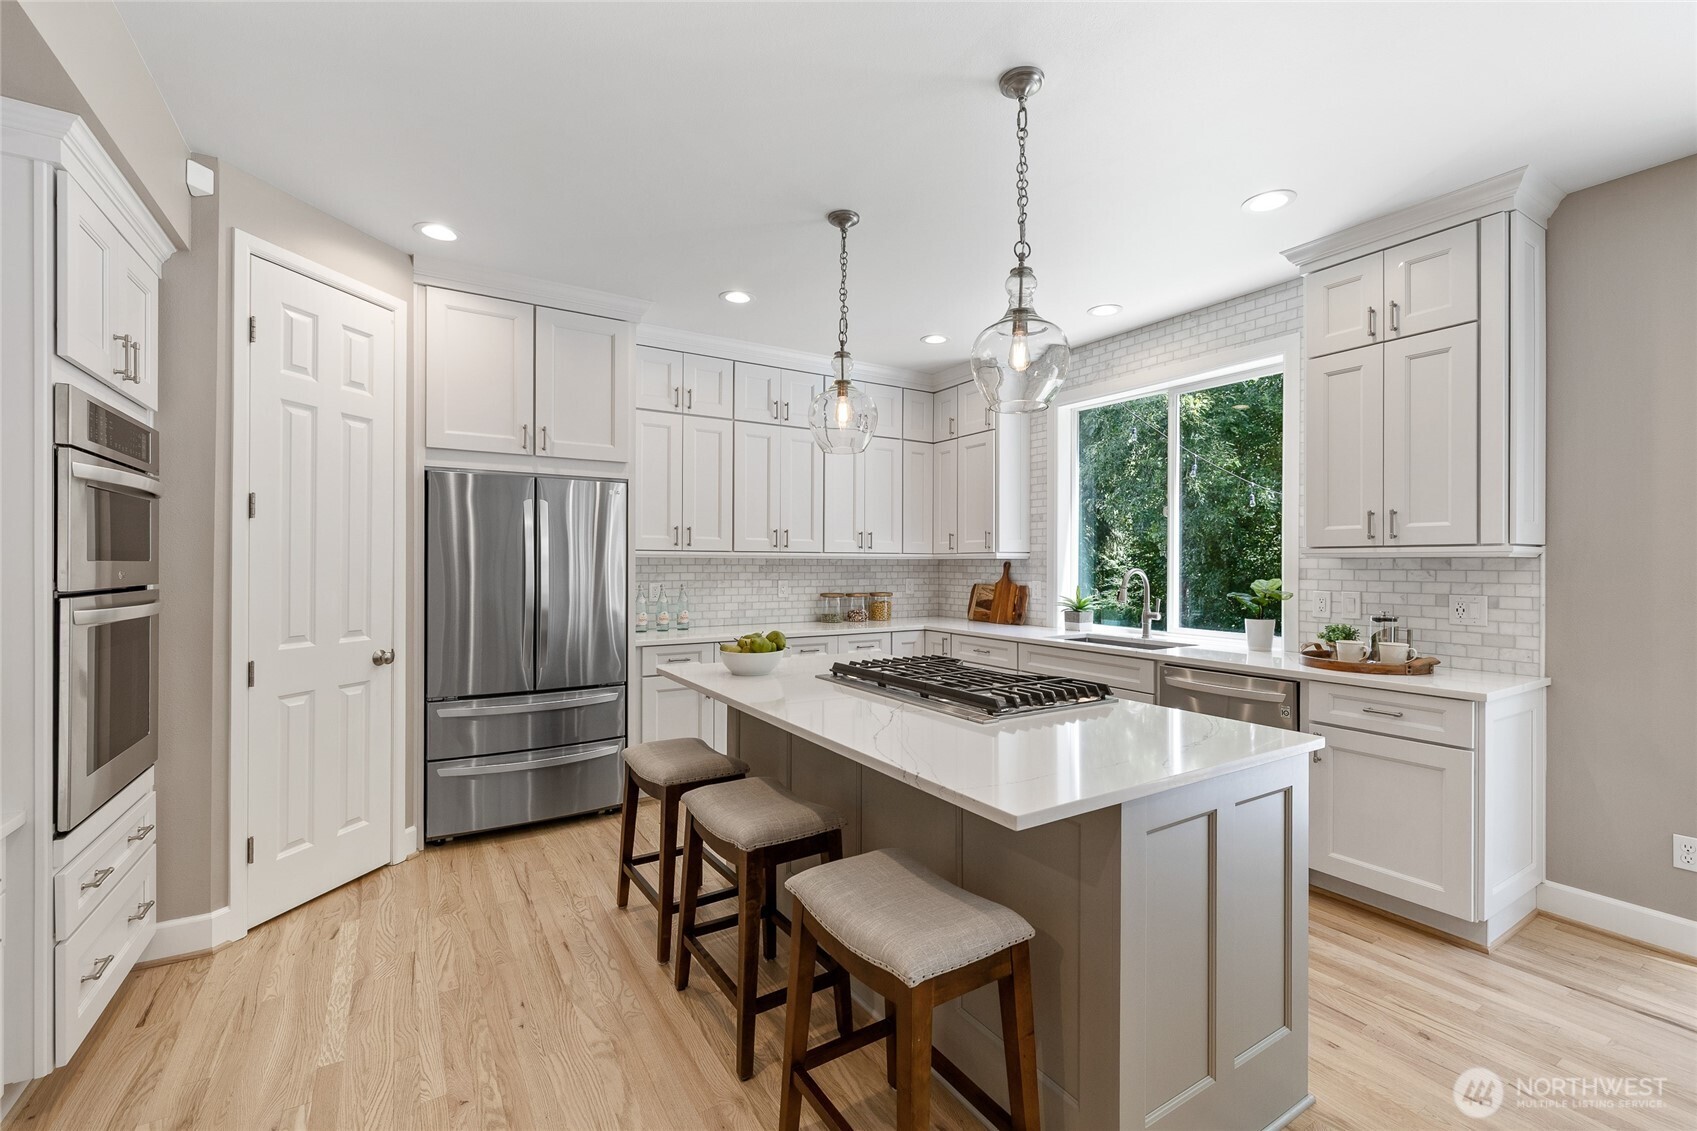
Bright kitchen with white cabinets, stainless appliances, and a large island with gas cooktop.
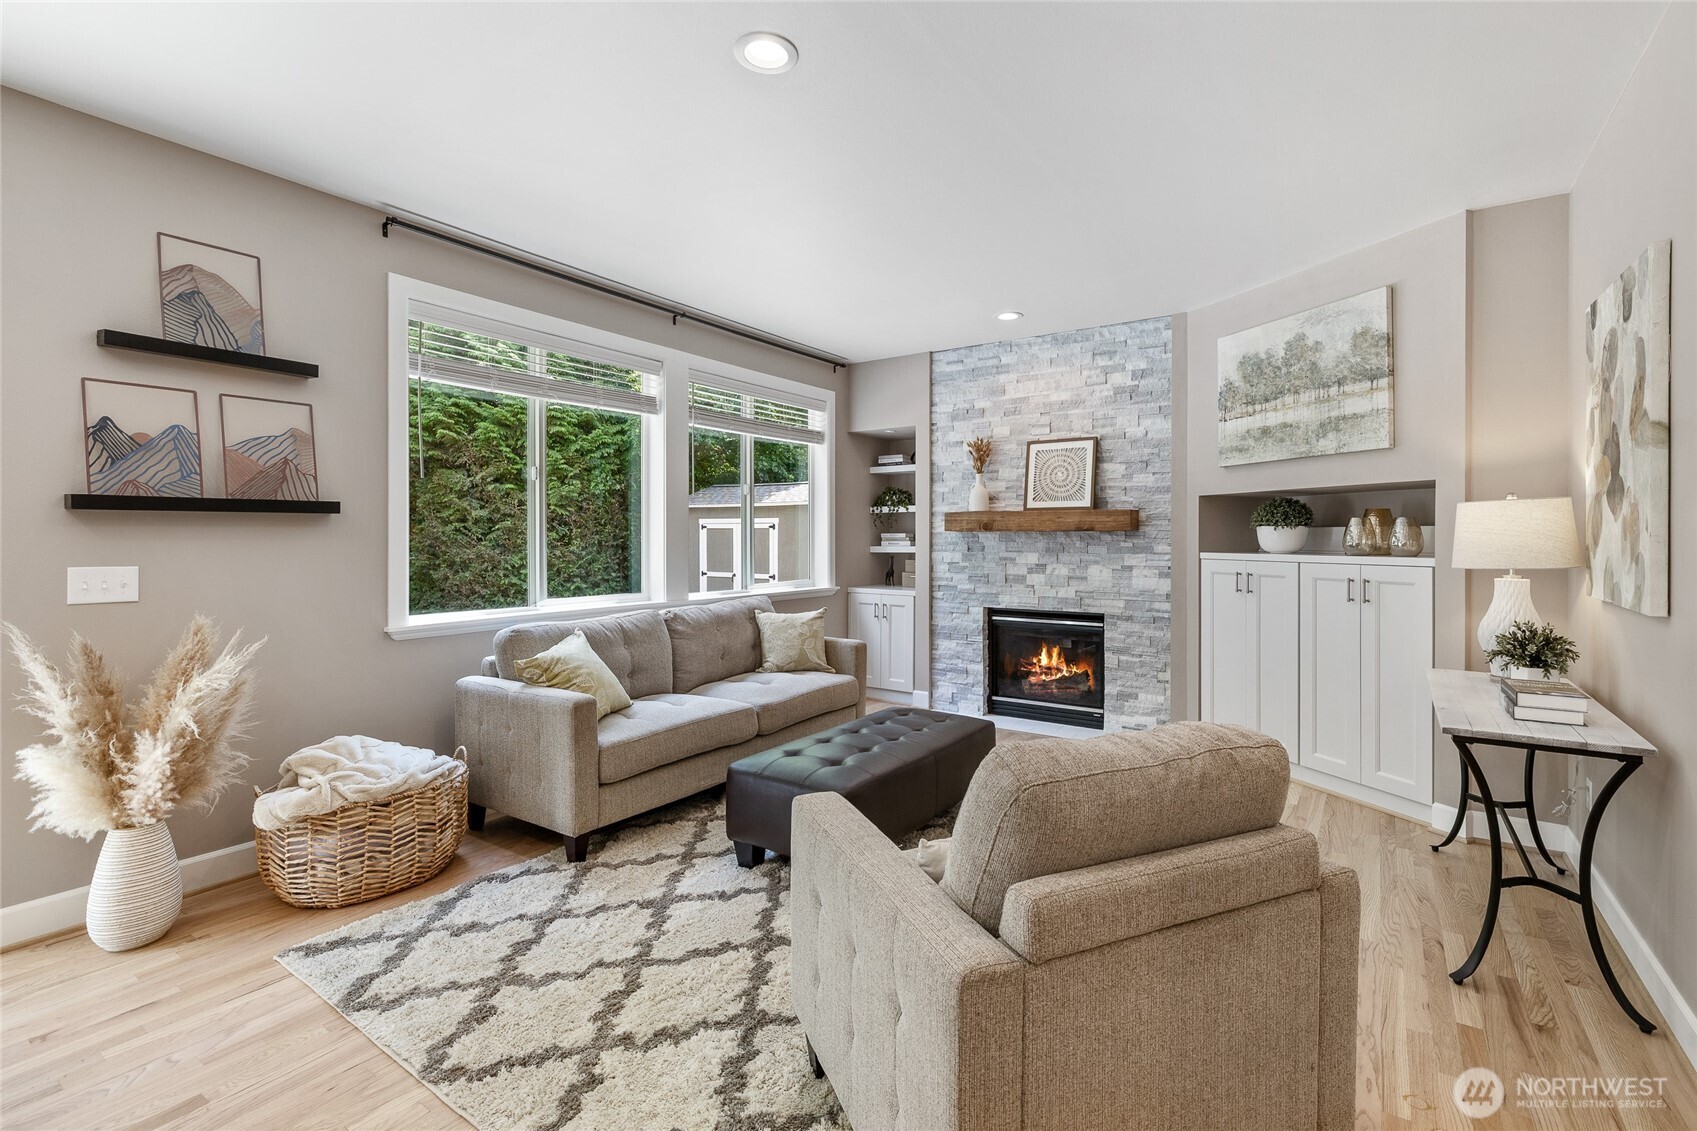
Staged living room with a stone fireplace, built-in cabinets, large windows, and two sofas.
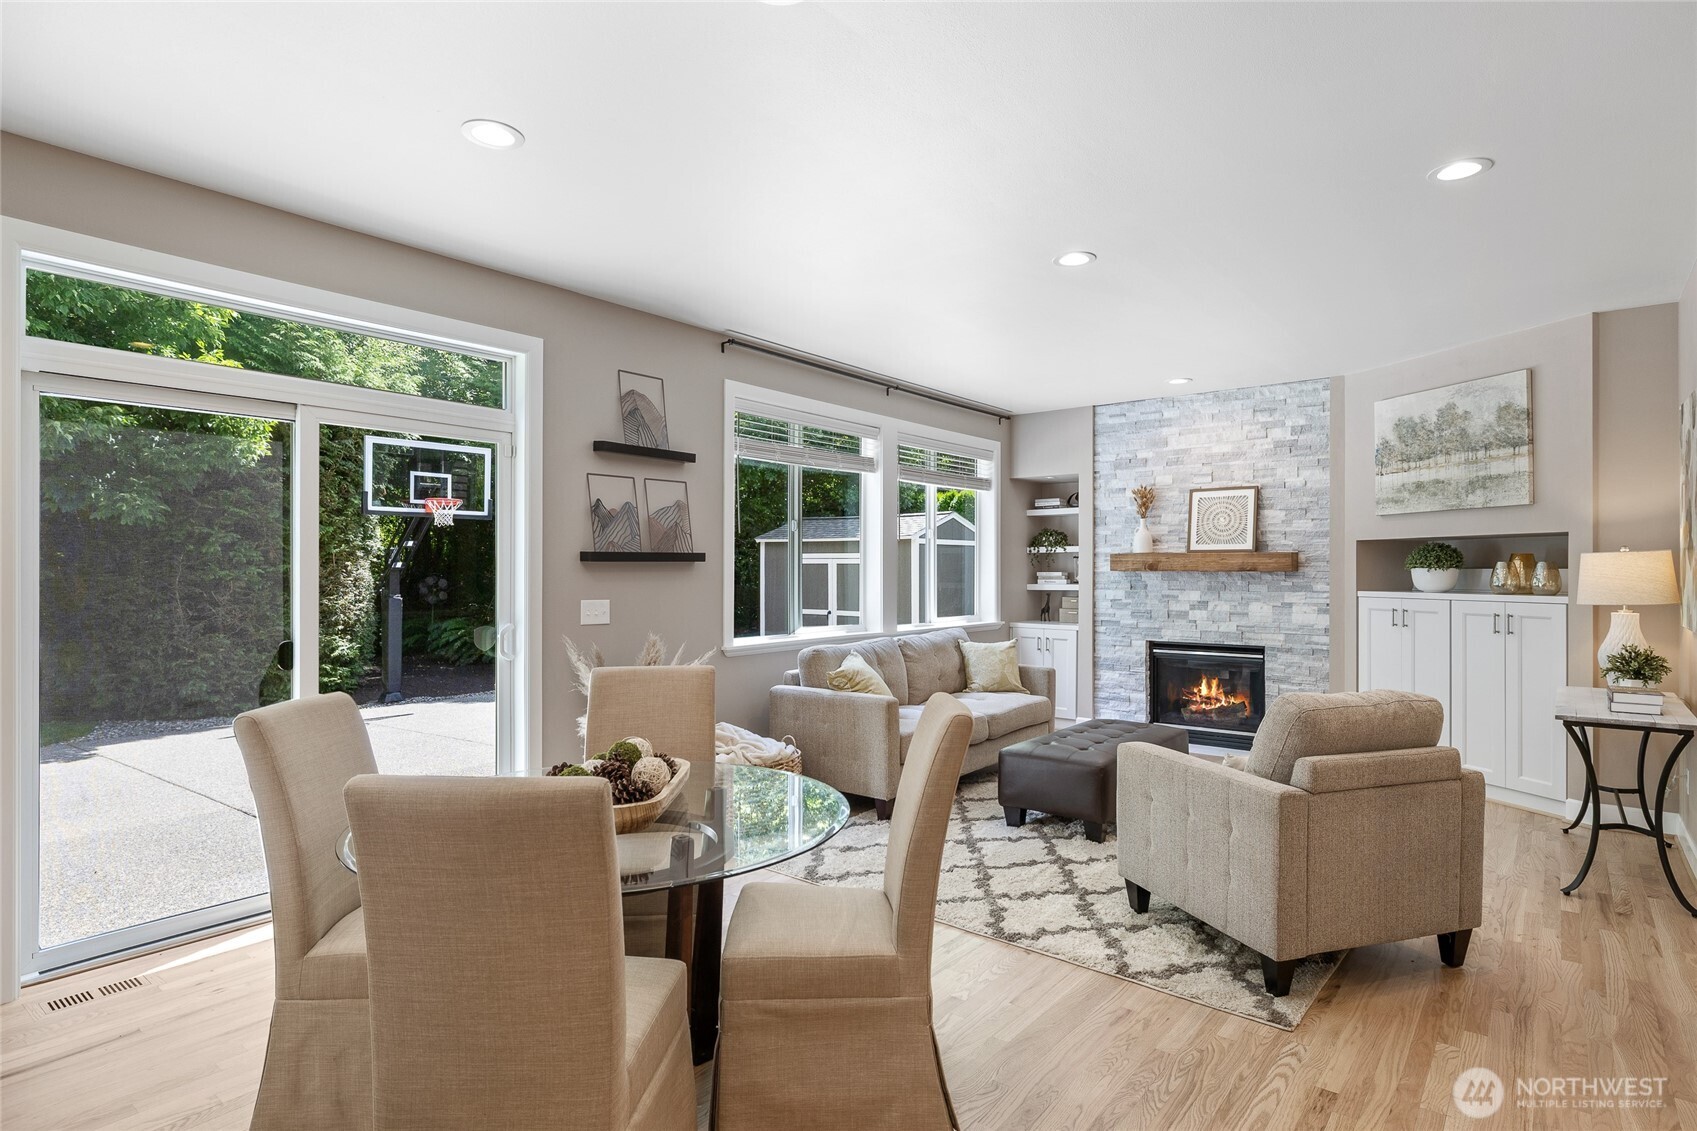
Staged living and dining room with a stone fireplace and sliding glass door to a patio.
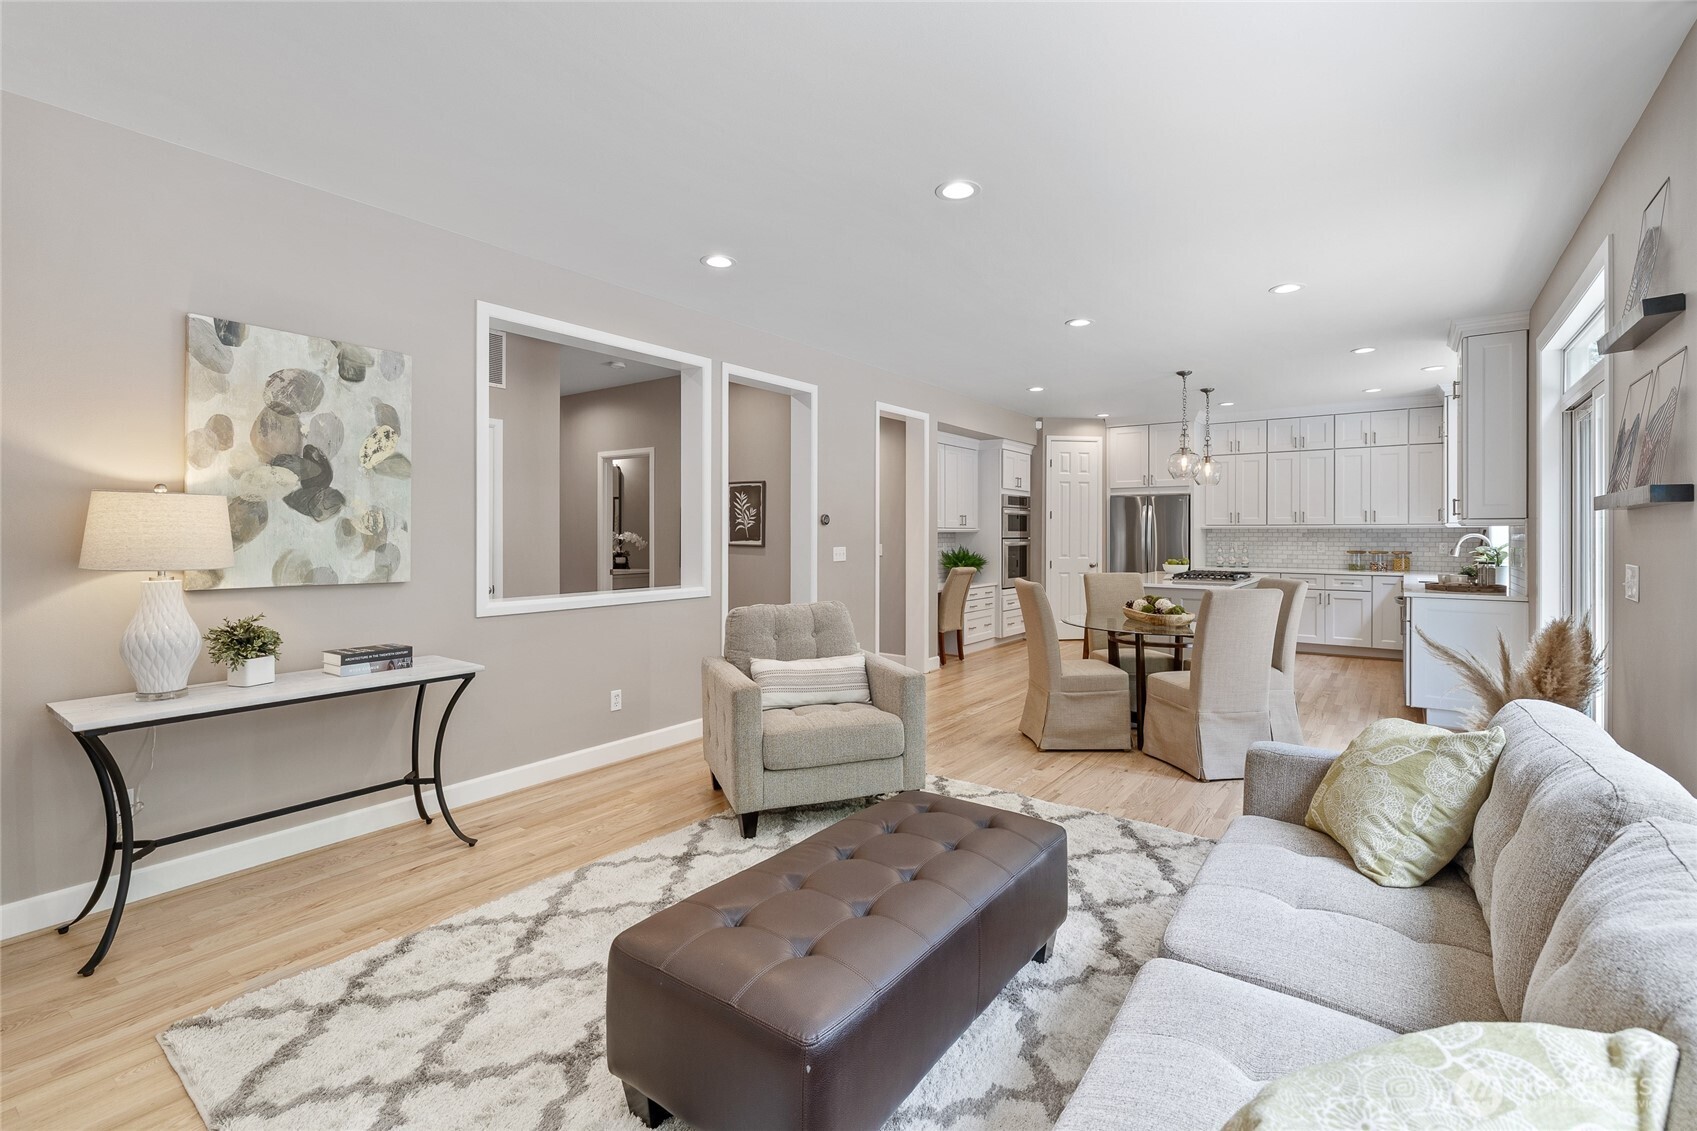
Open-plan living and dining room with a gray sofa, light wood floors, and white kitchen.
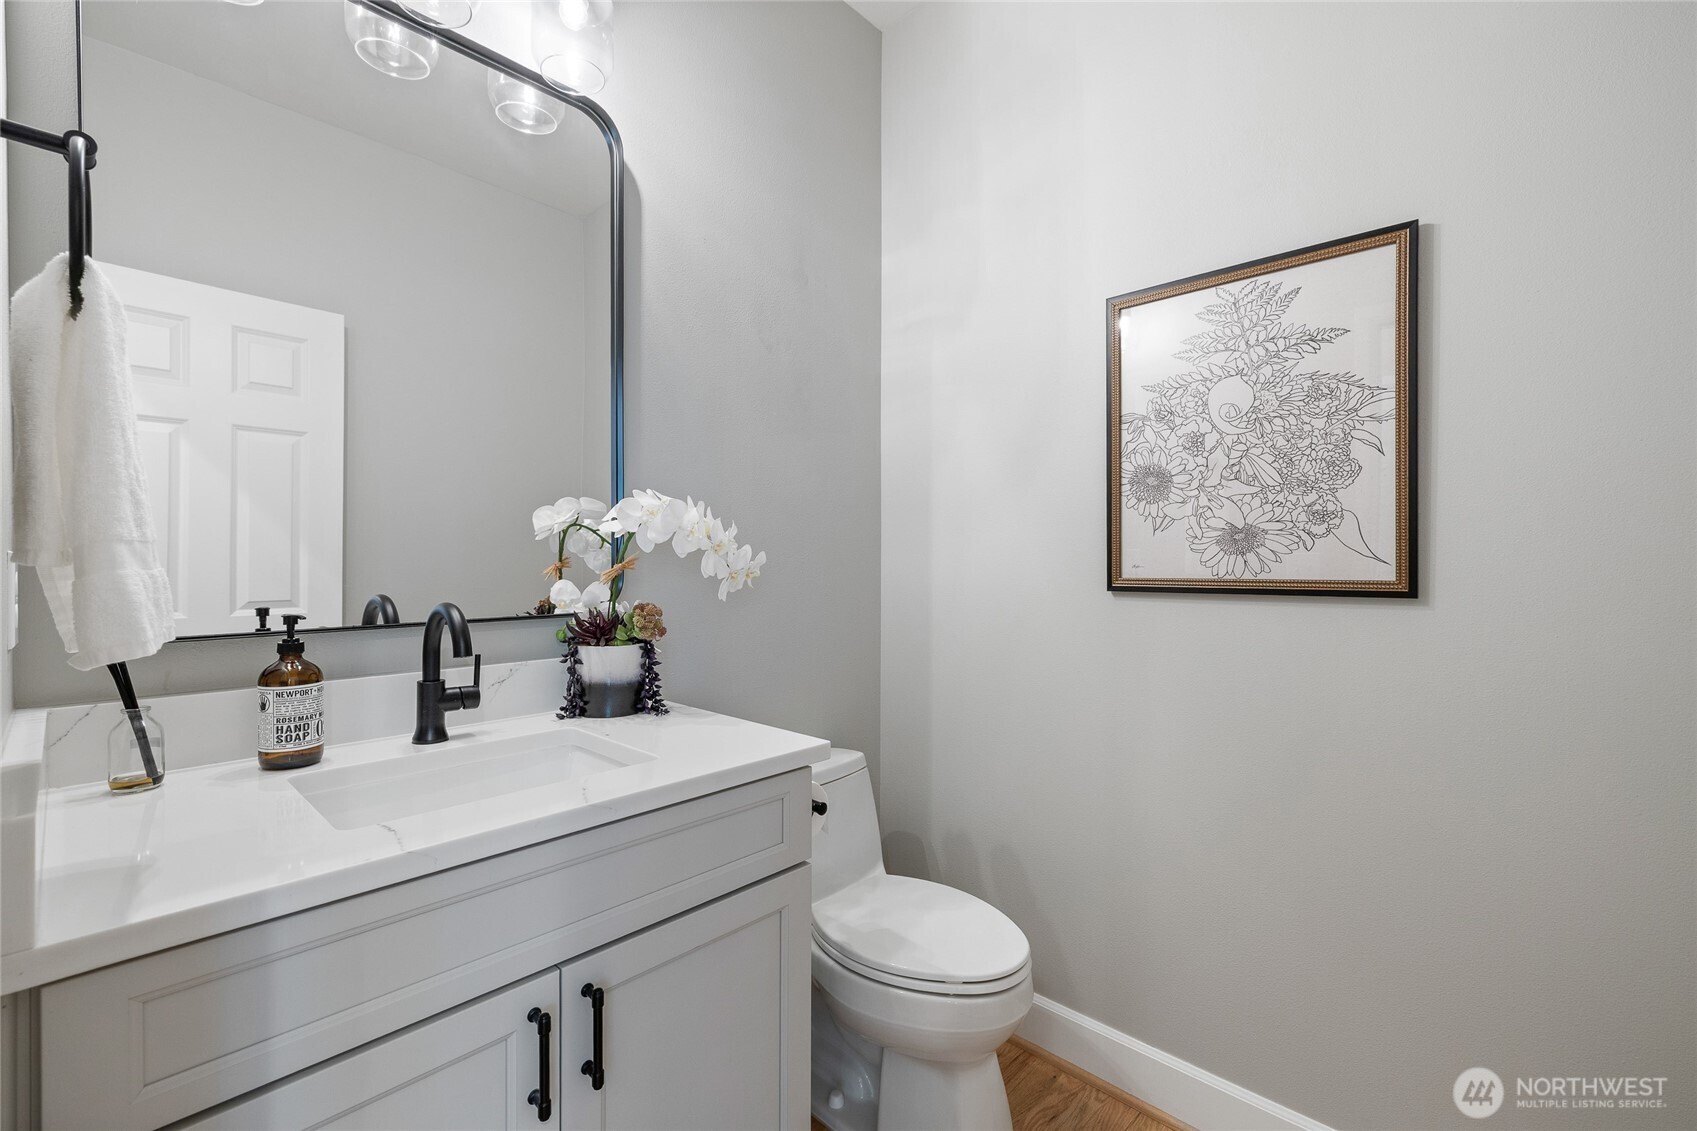
Bathroom vanity with white countertop, black faucet, mirror, and toilet beside framed floral artwork.
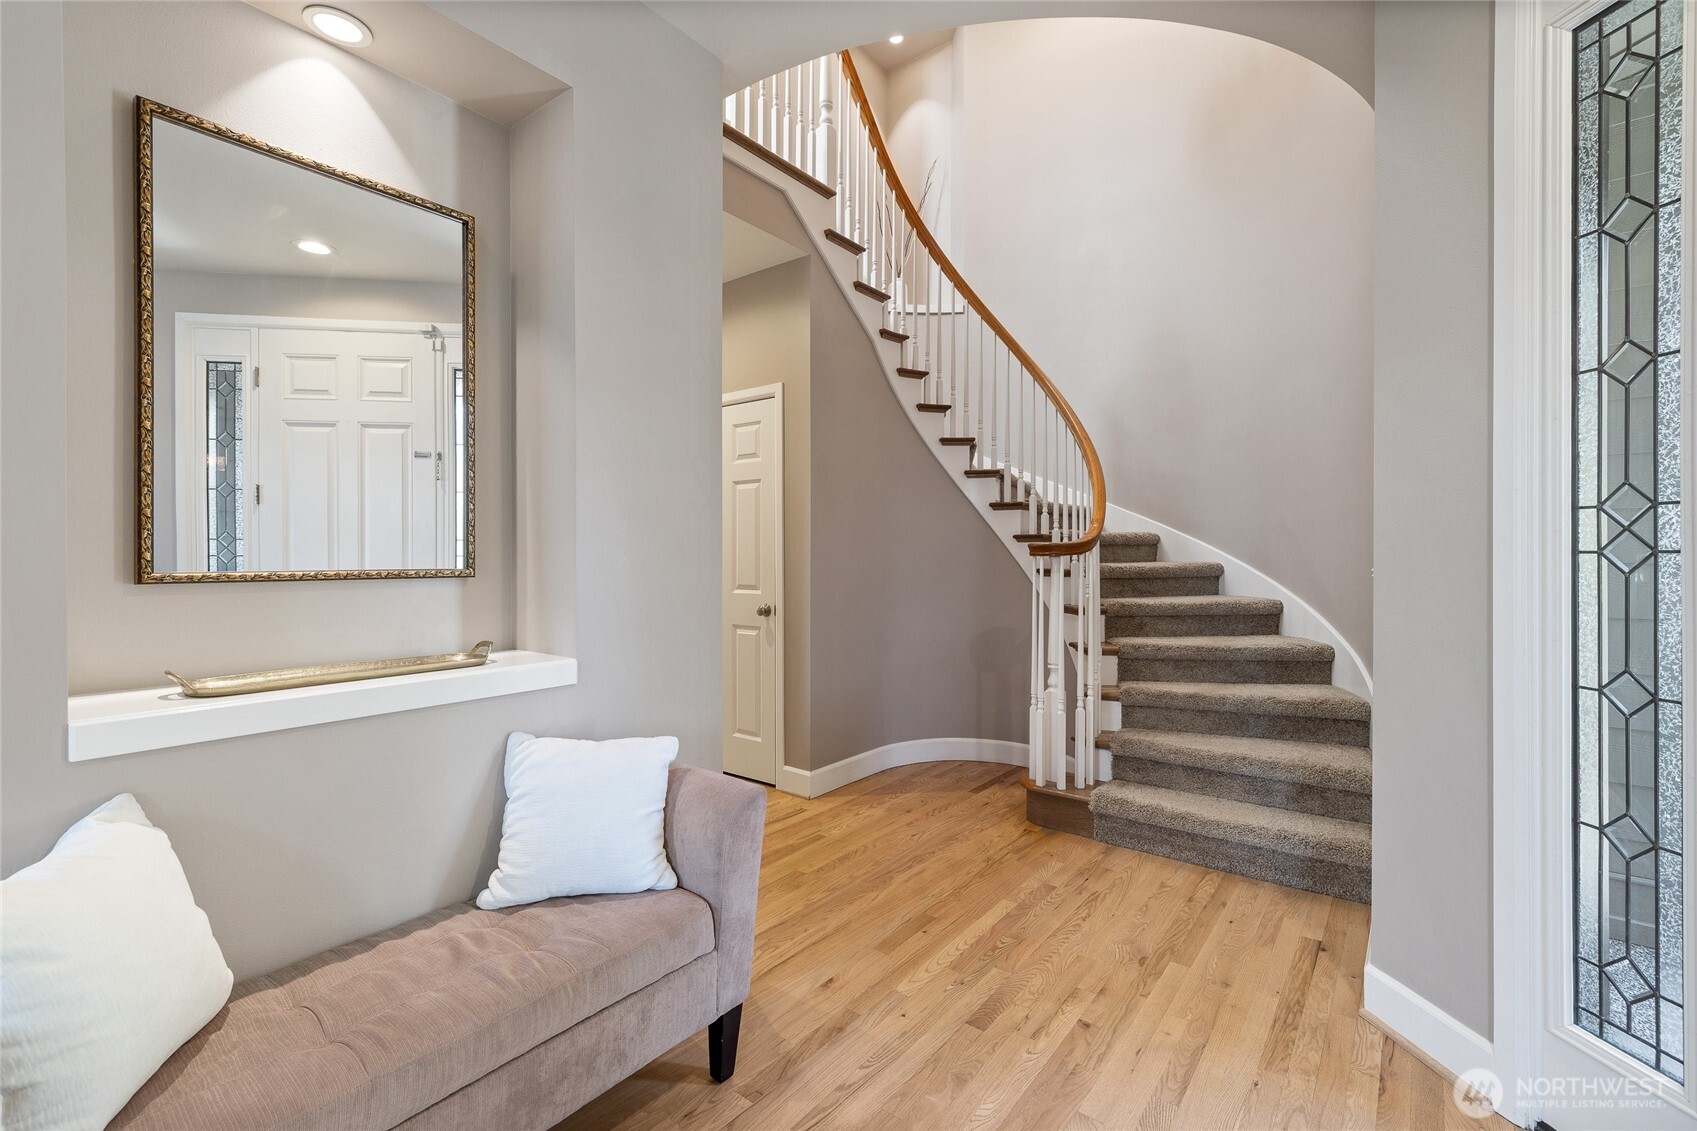
Foyer with a curved staircase, hardwood floors, framed mirror, and decorative glass entry door.
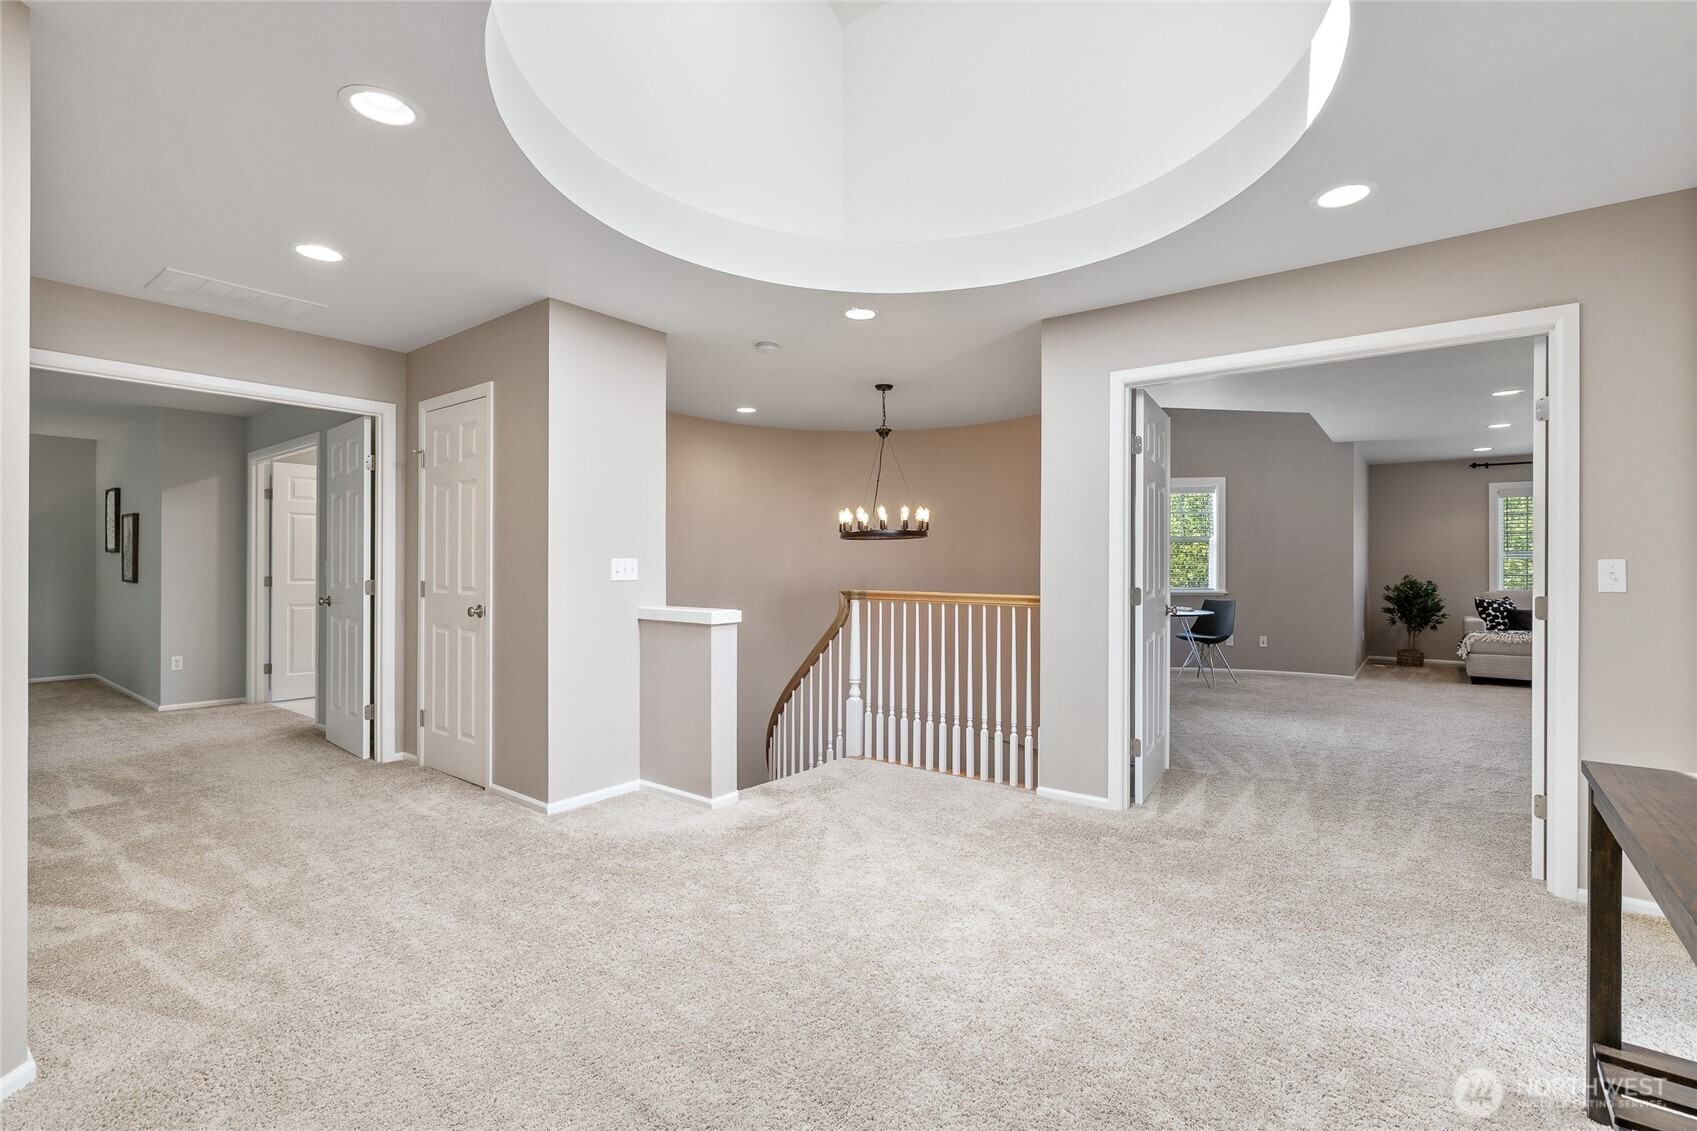
Upstairs landing with a curved ceiling feature, chandelier, white stair railing, and carpeted floor.
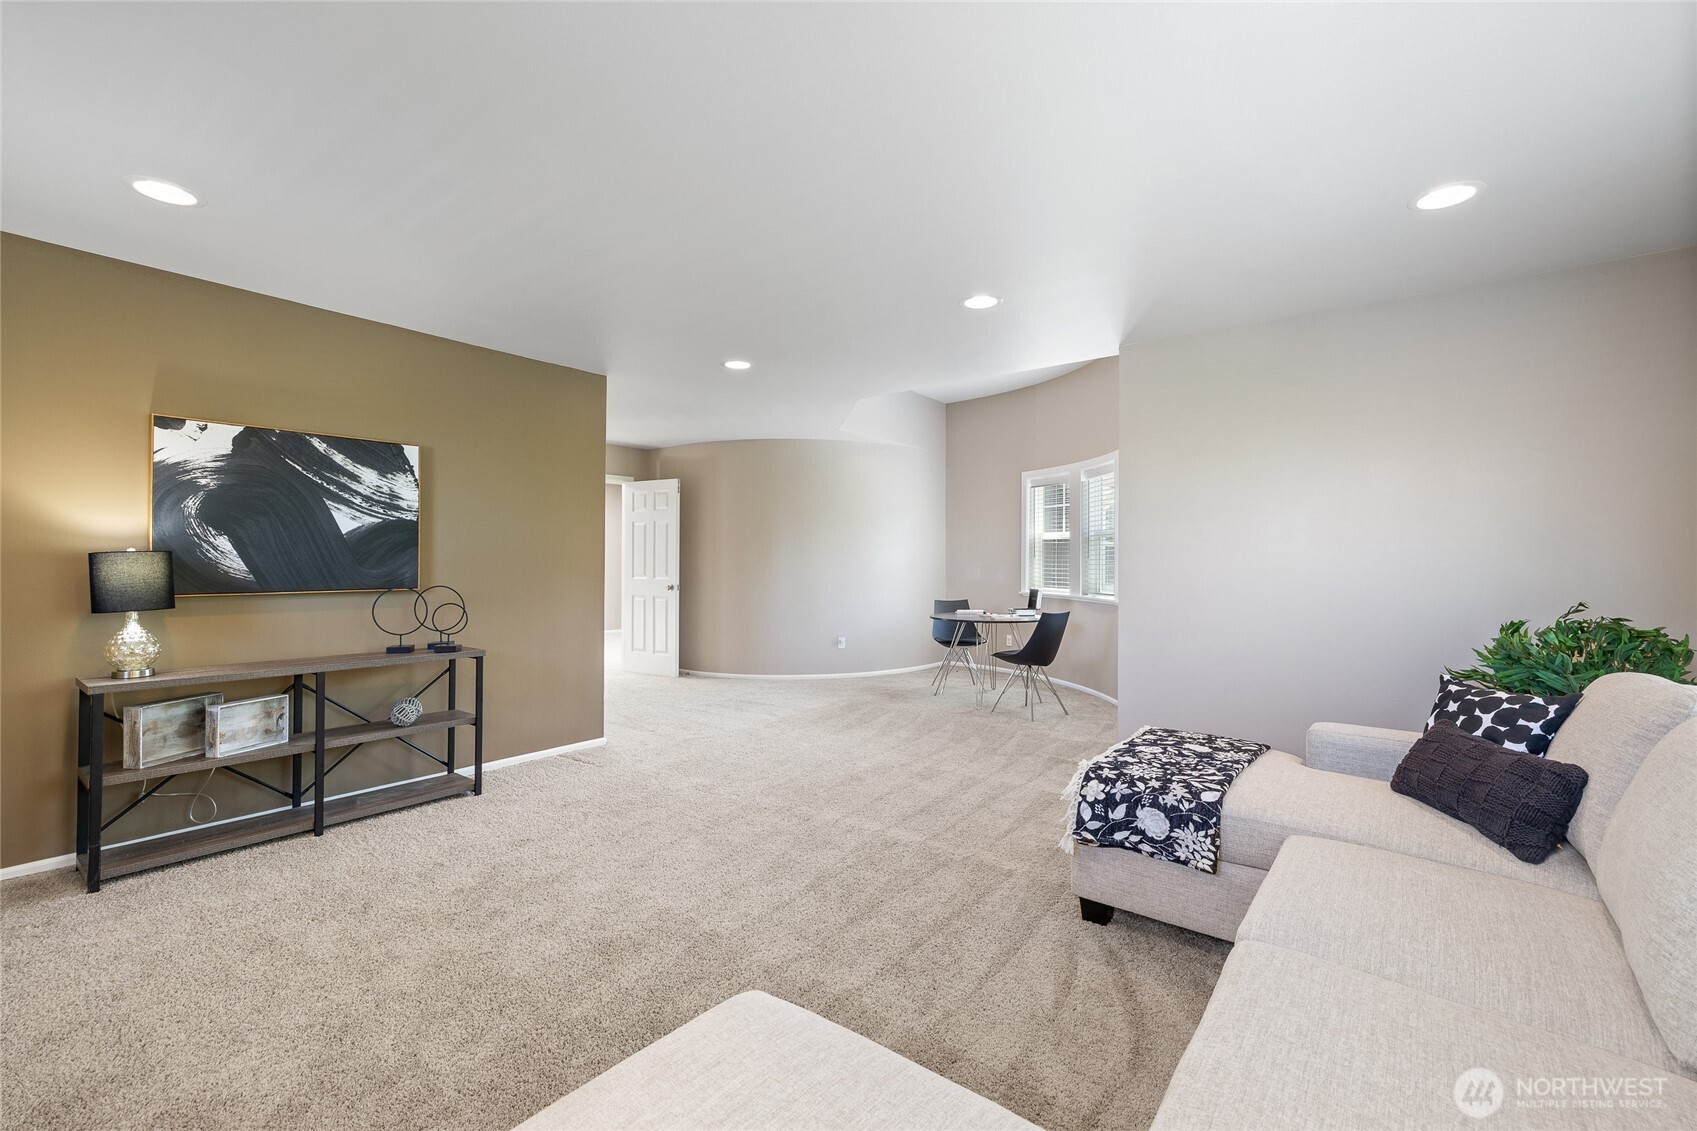
Staged living room with a light sectional, abstract wall art, and a small dining area by the window.
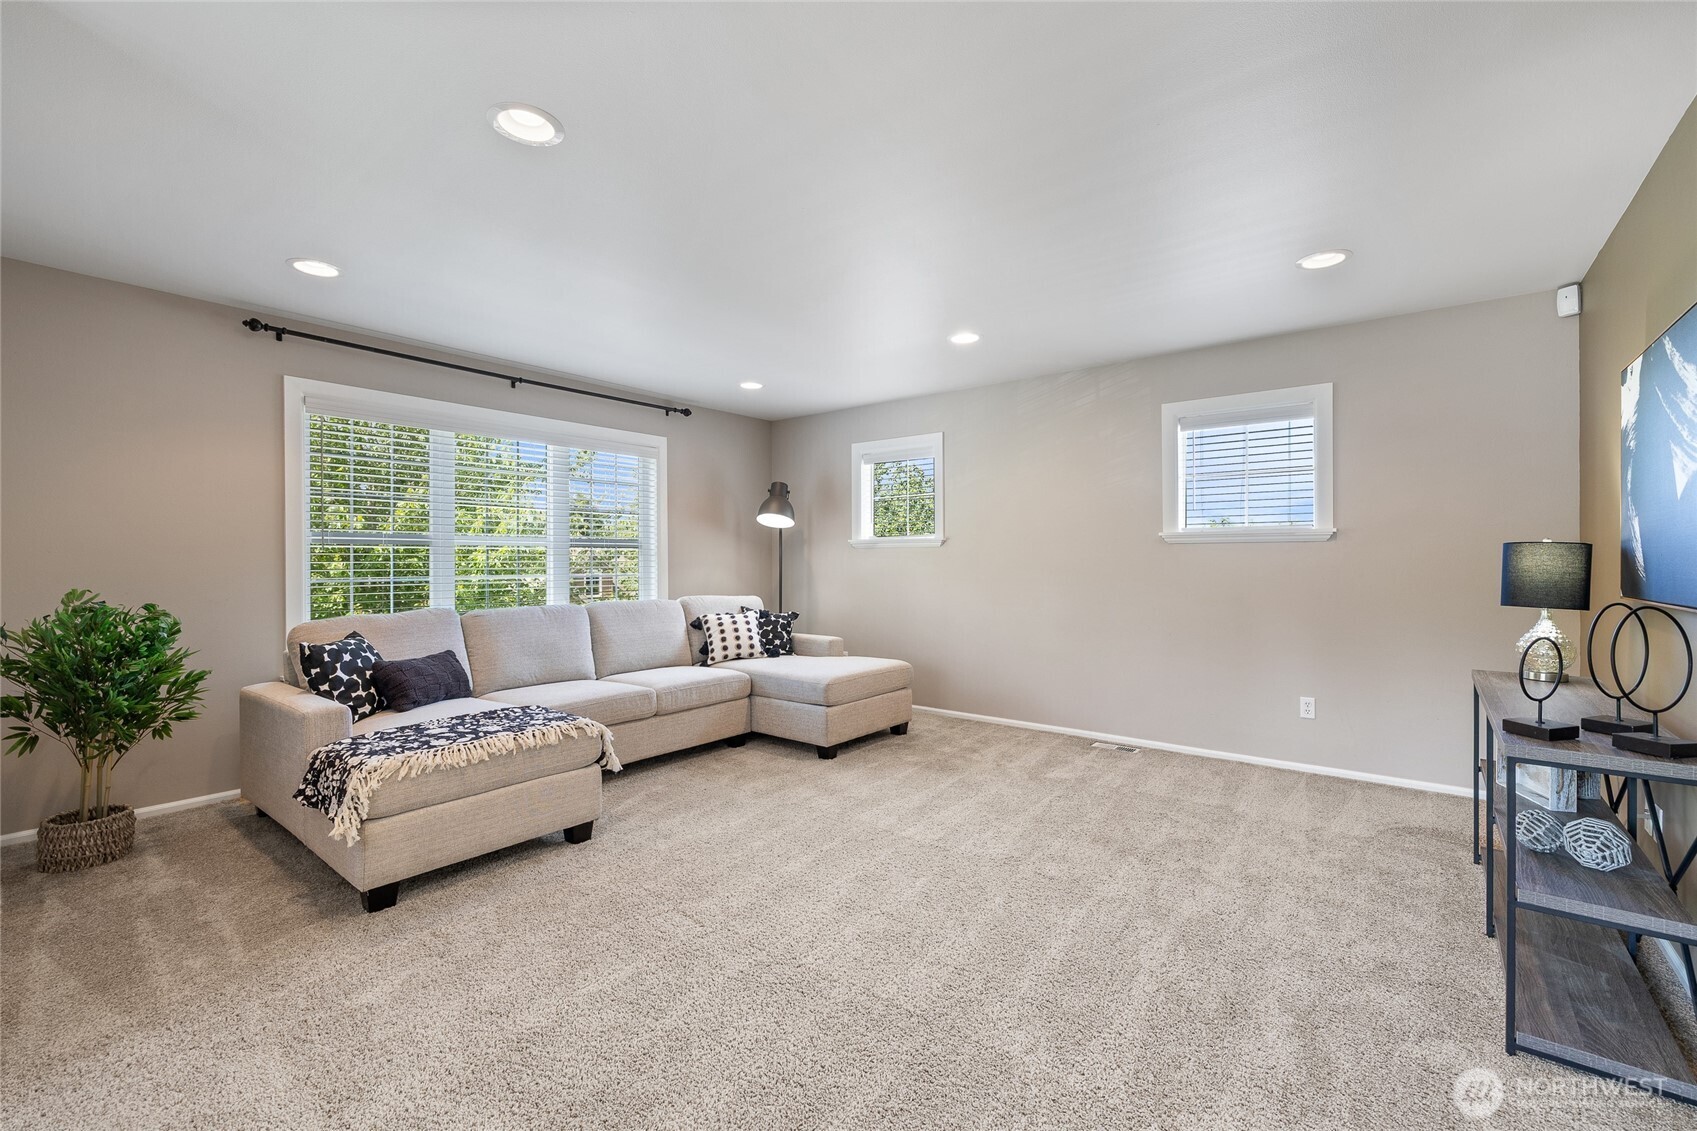
Staged living room with a beige sectional, plush carpet, and large windows with white blinds.
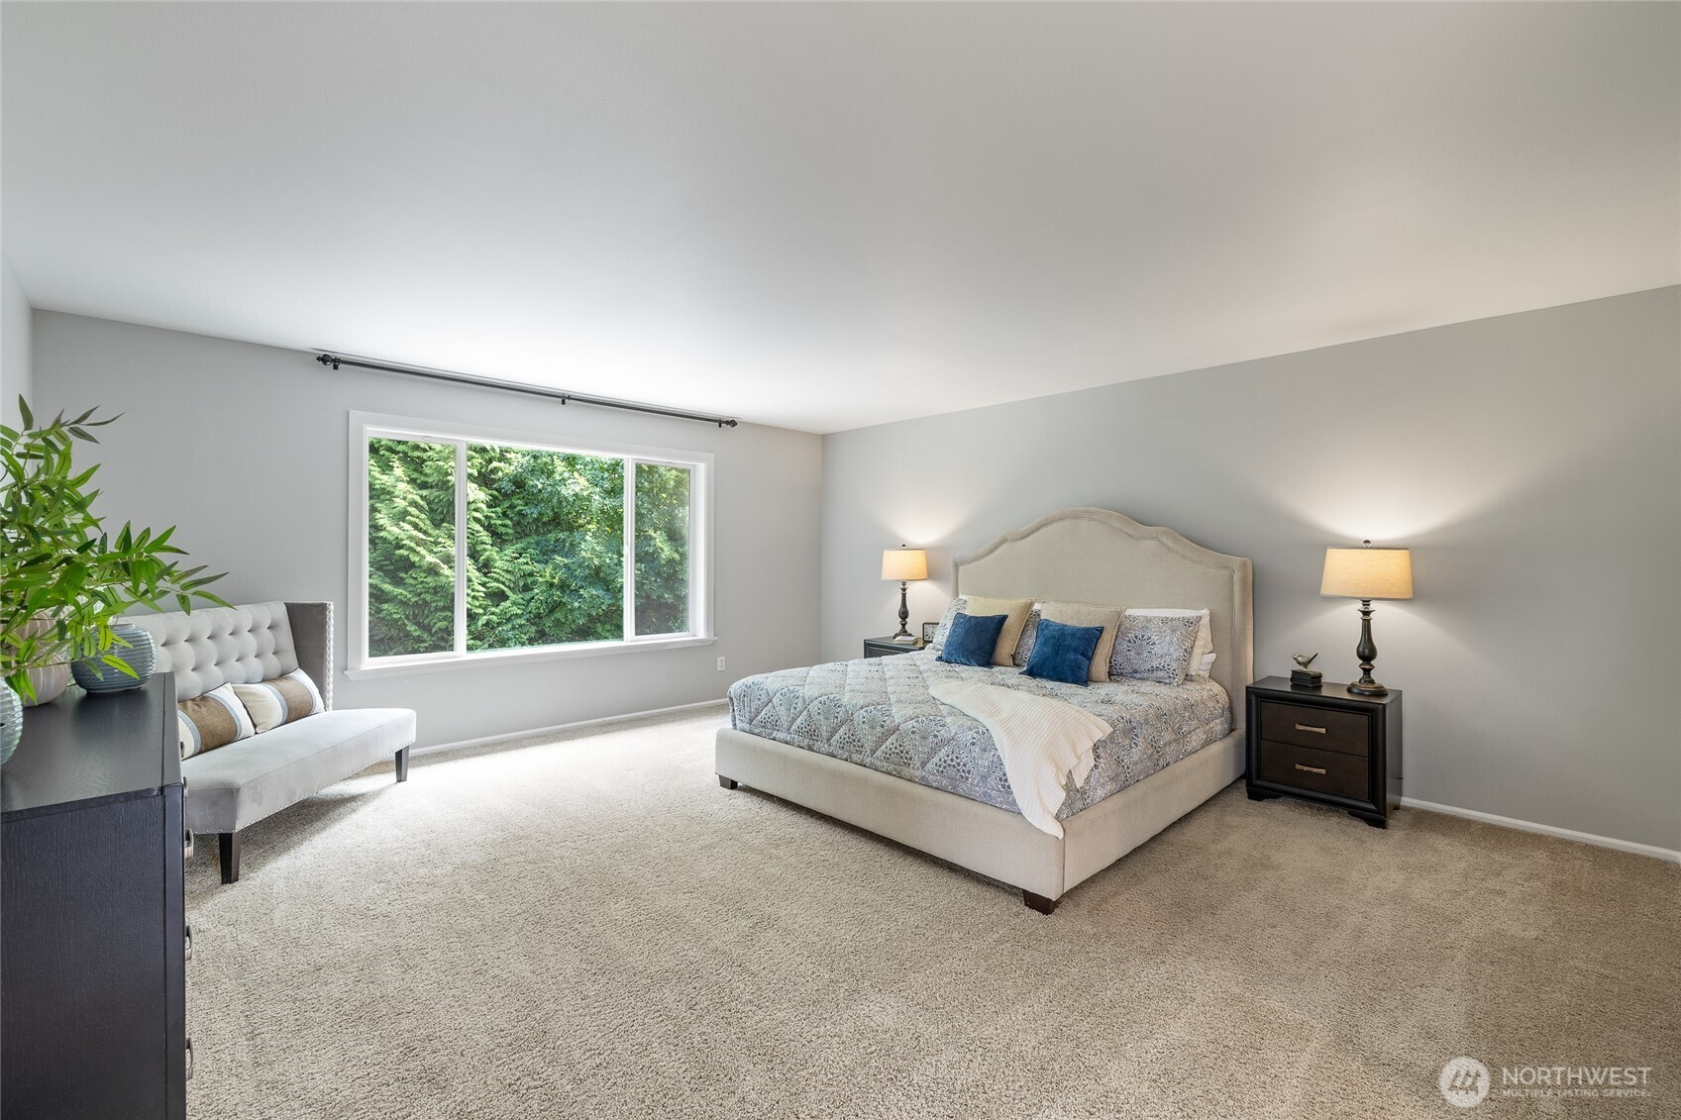
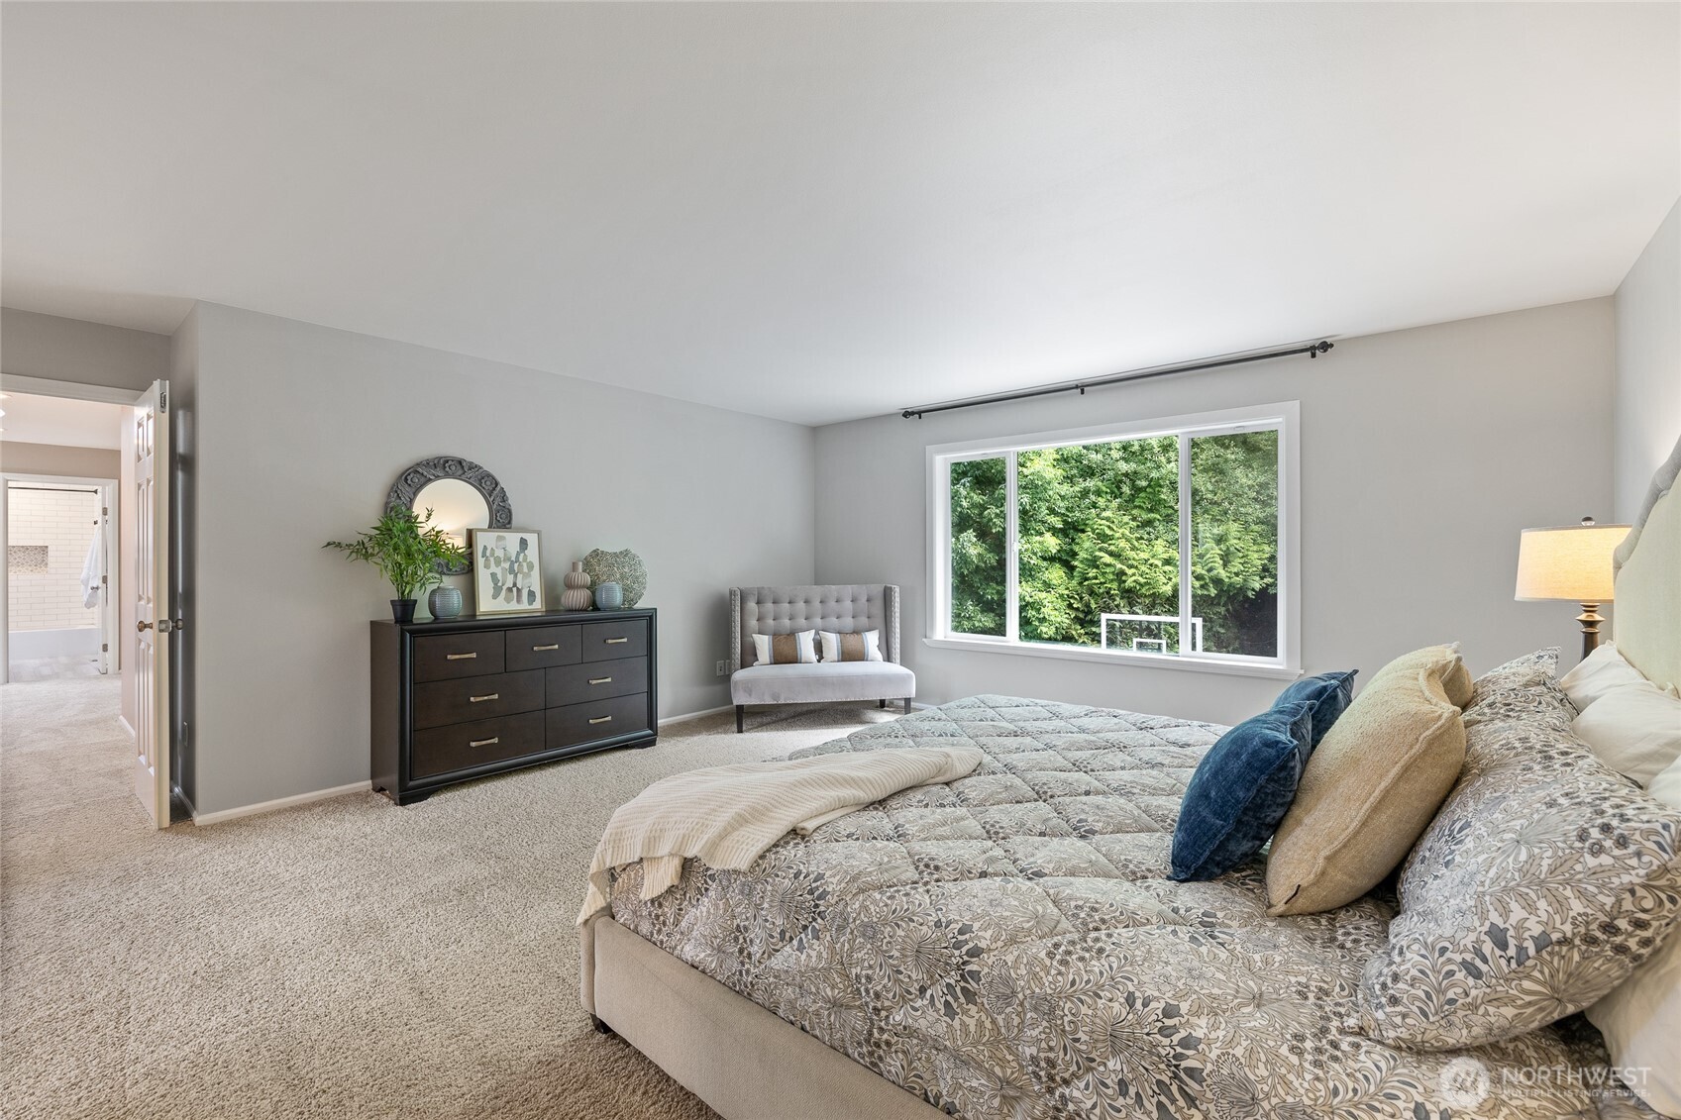
Furnished bedroom with an upholstered bed, blue pillows, tufted settee, and wide window overlooking greenery.
Furnished bedroom with a patterned bed, dark dresser, and wide window overlooking greenery.
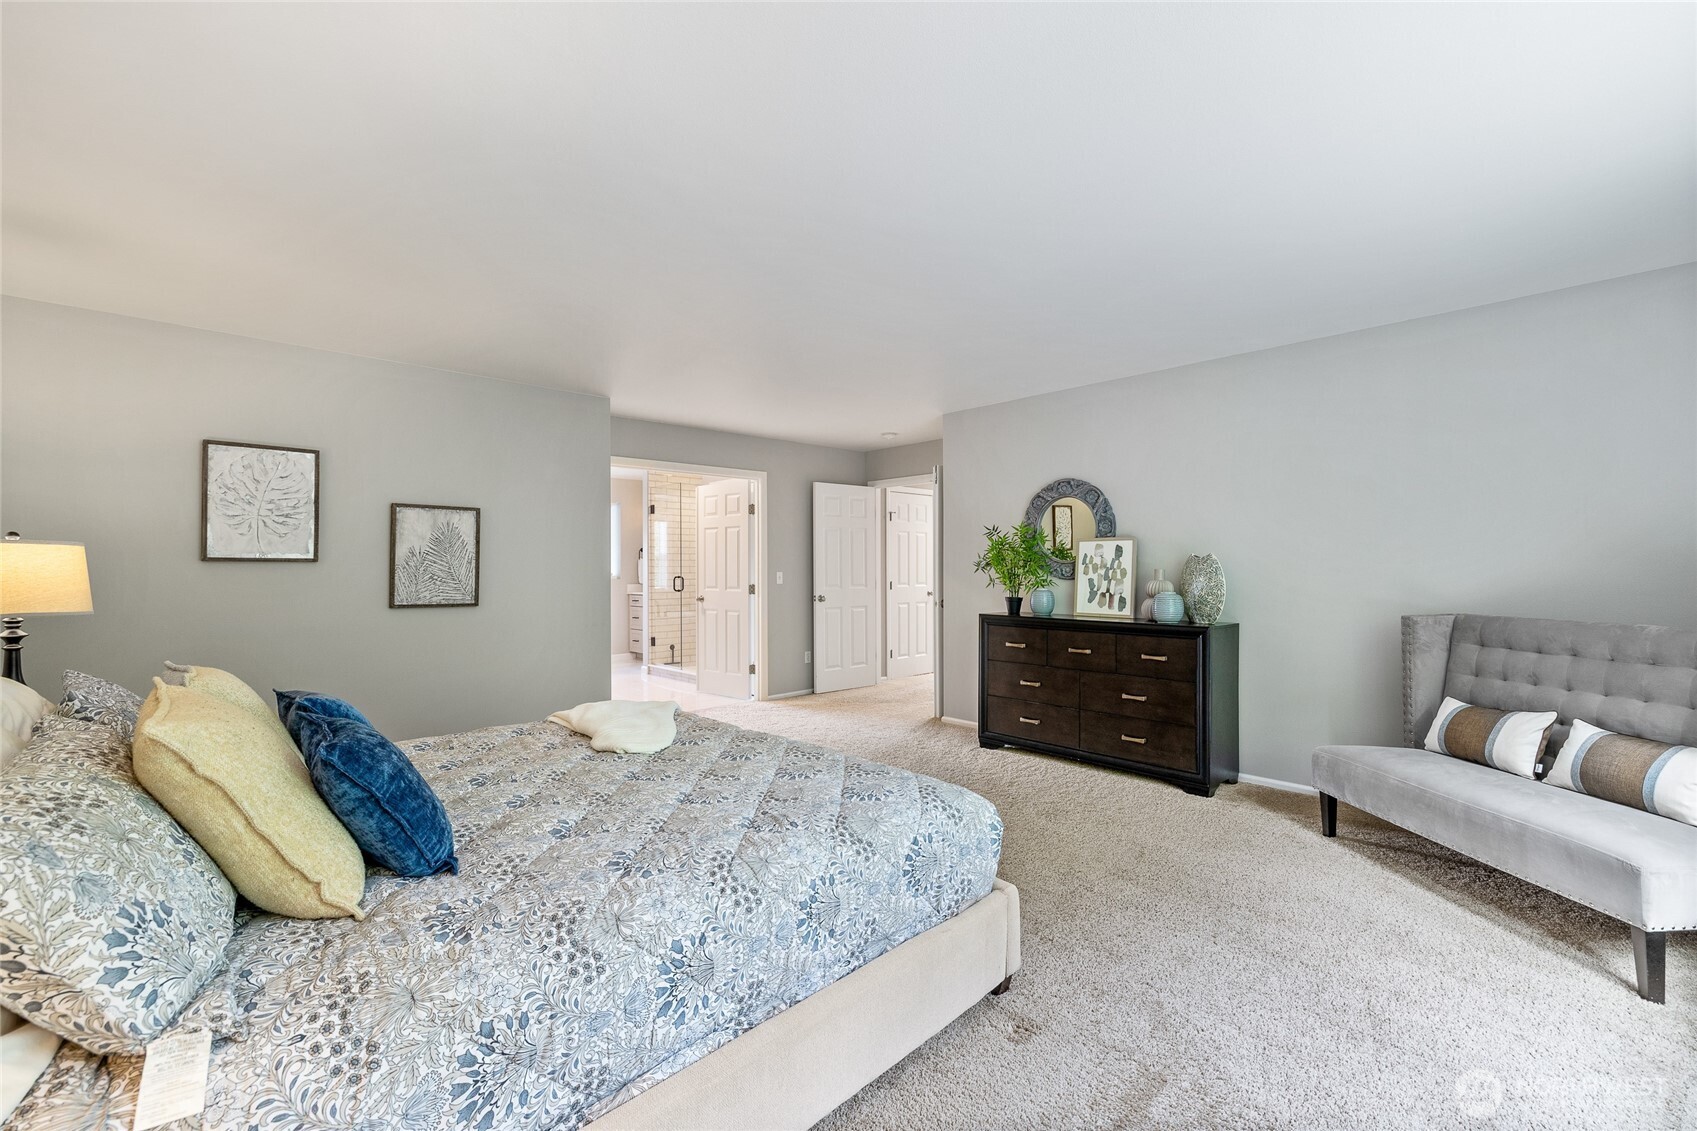
Staged bedroom with a floral bed, gray bench, dark dresser, and open bathroom doorway.
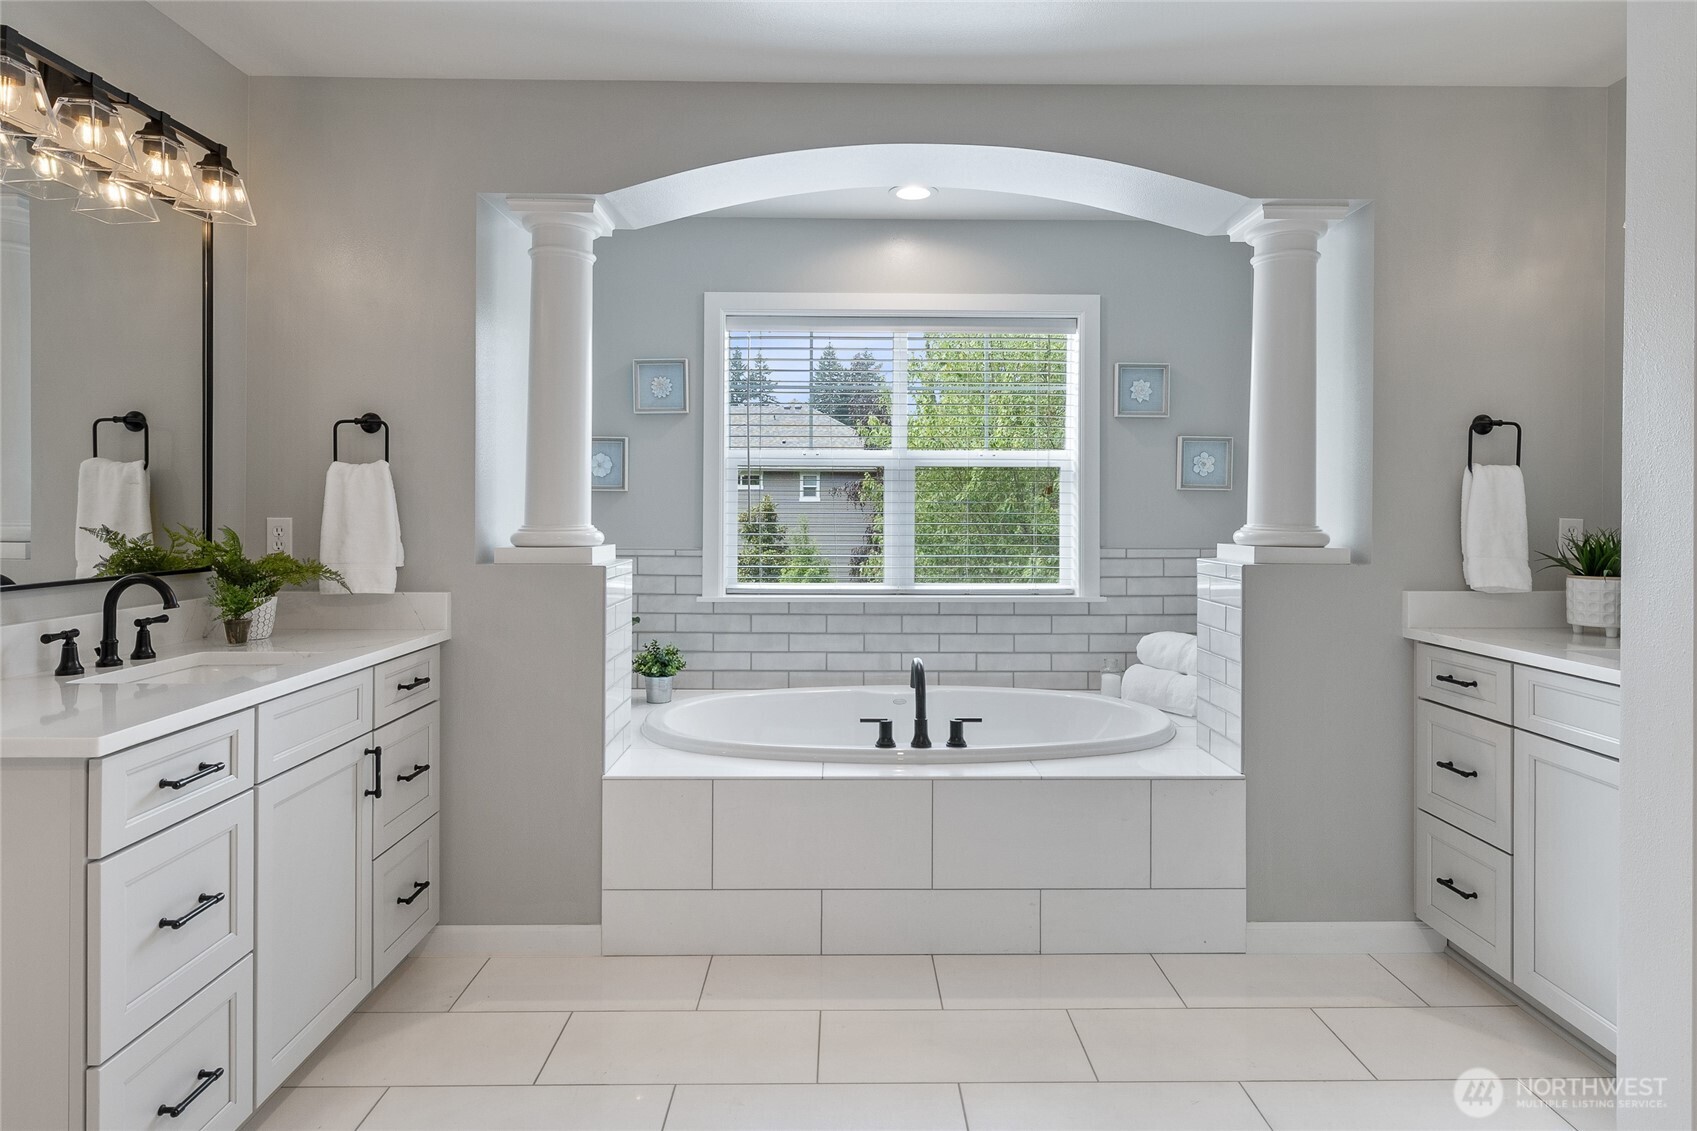
Bathroom with a central soaking tub framed by an arch, flanked by matching white vanities.
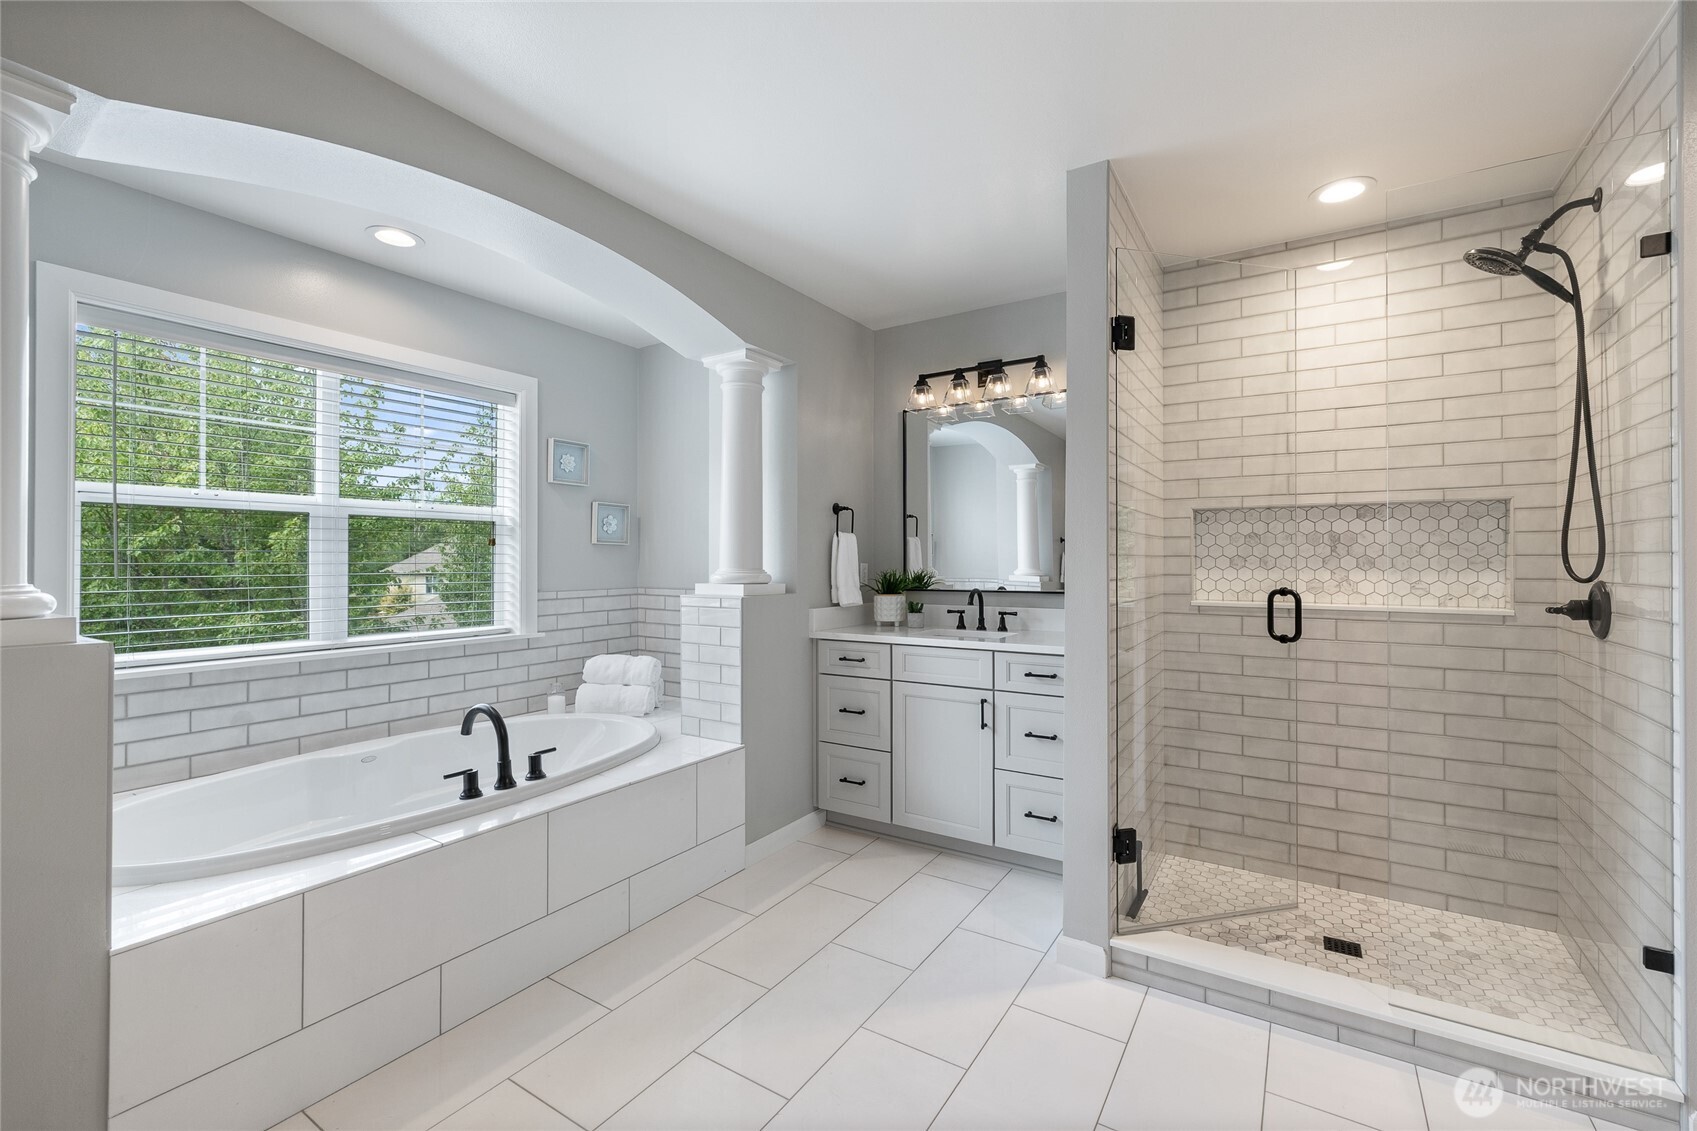
Bright bathroom with a built-in soaking tub, white vanity, and tiled glass-enclosed shower.
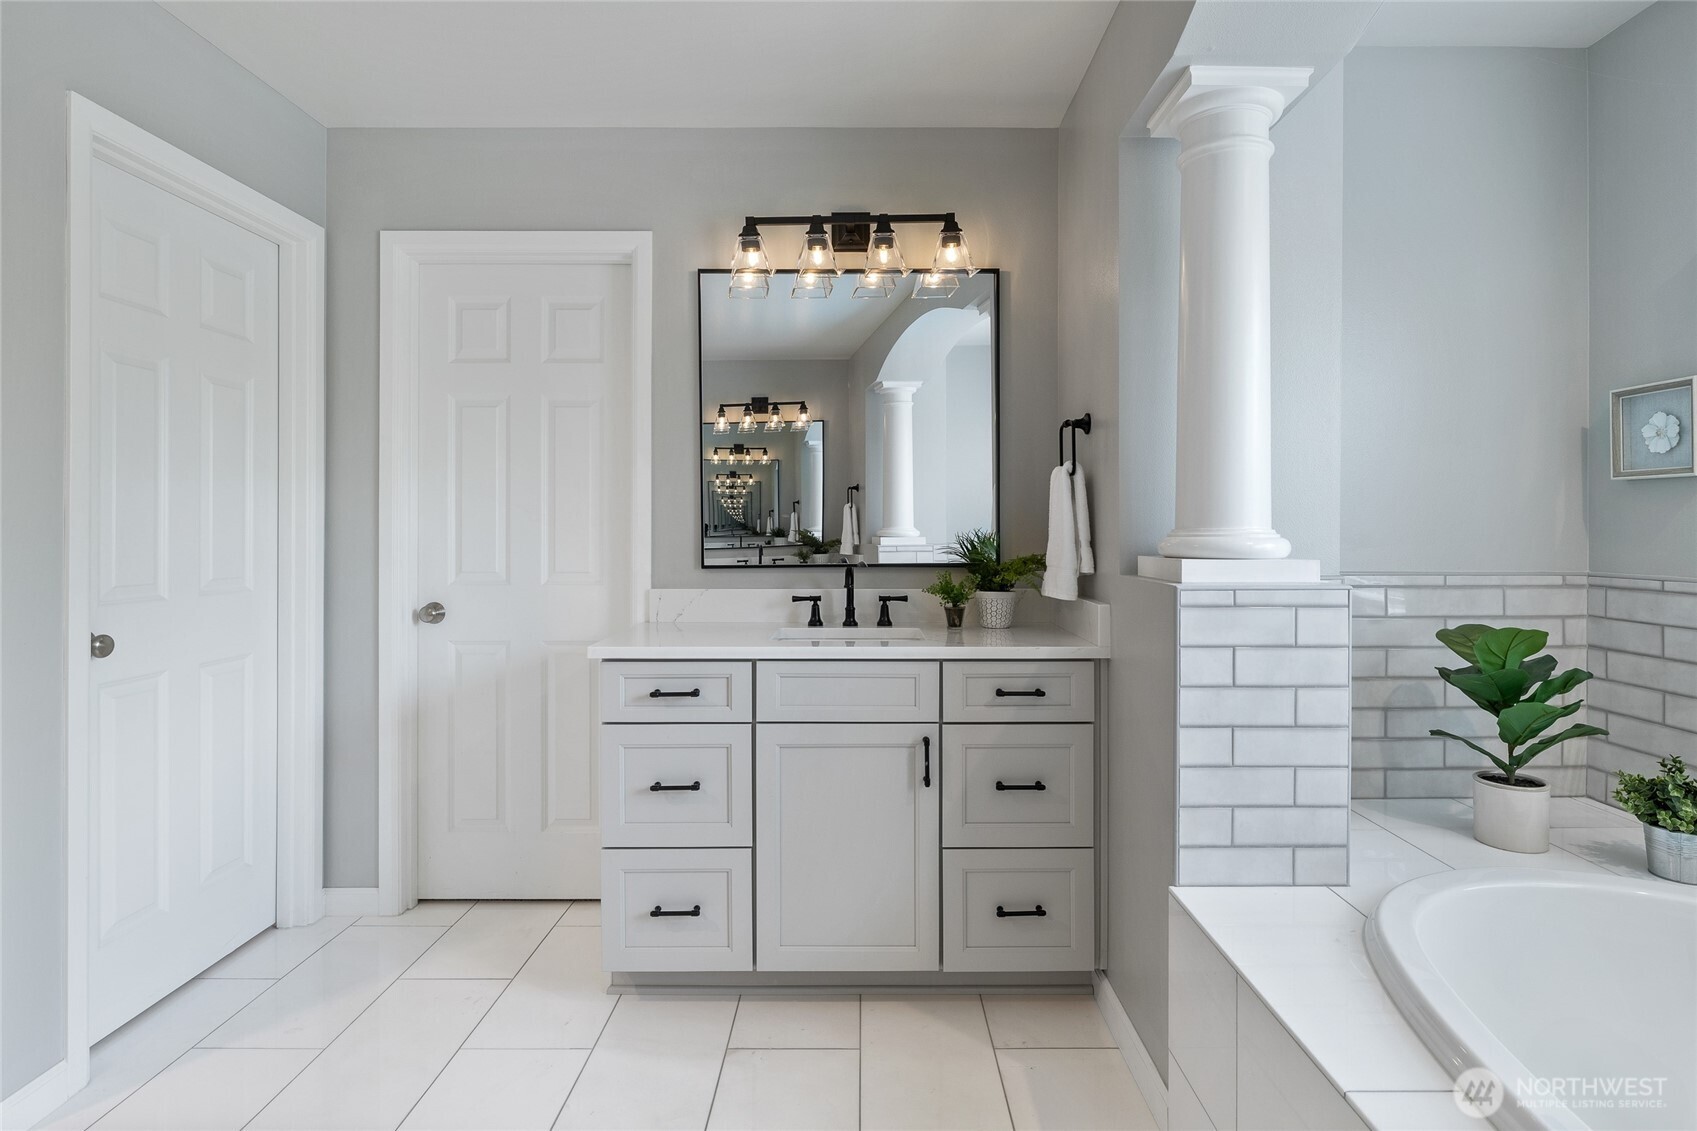
Bathroom with a white vanity and large mirror beside a tiled soaking tub.
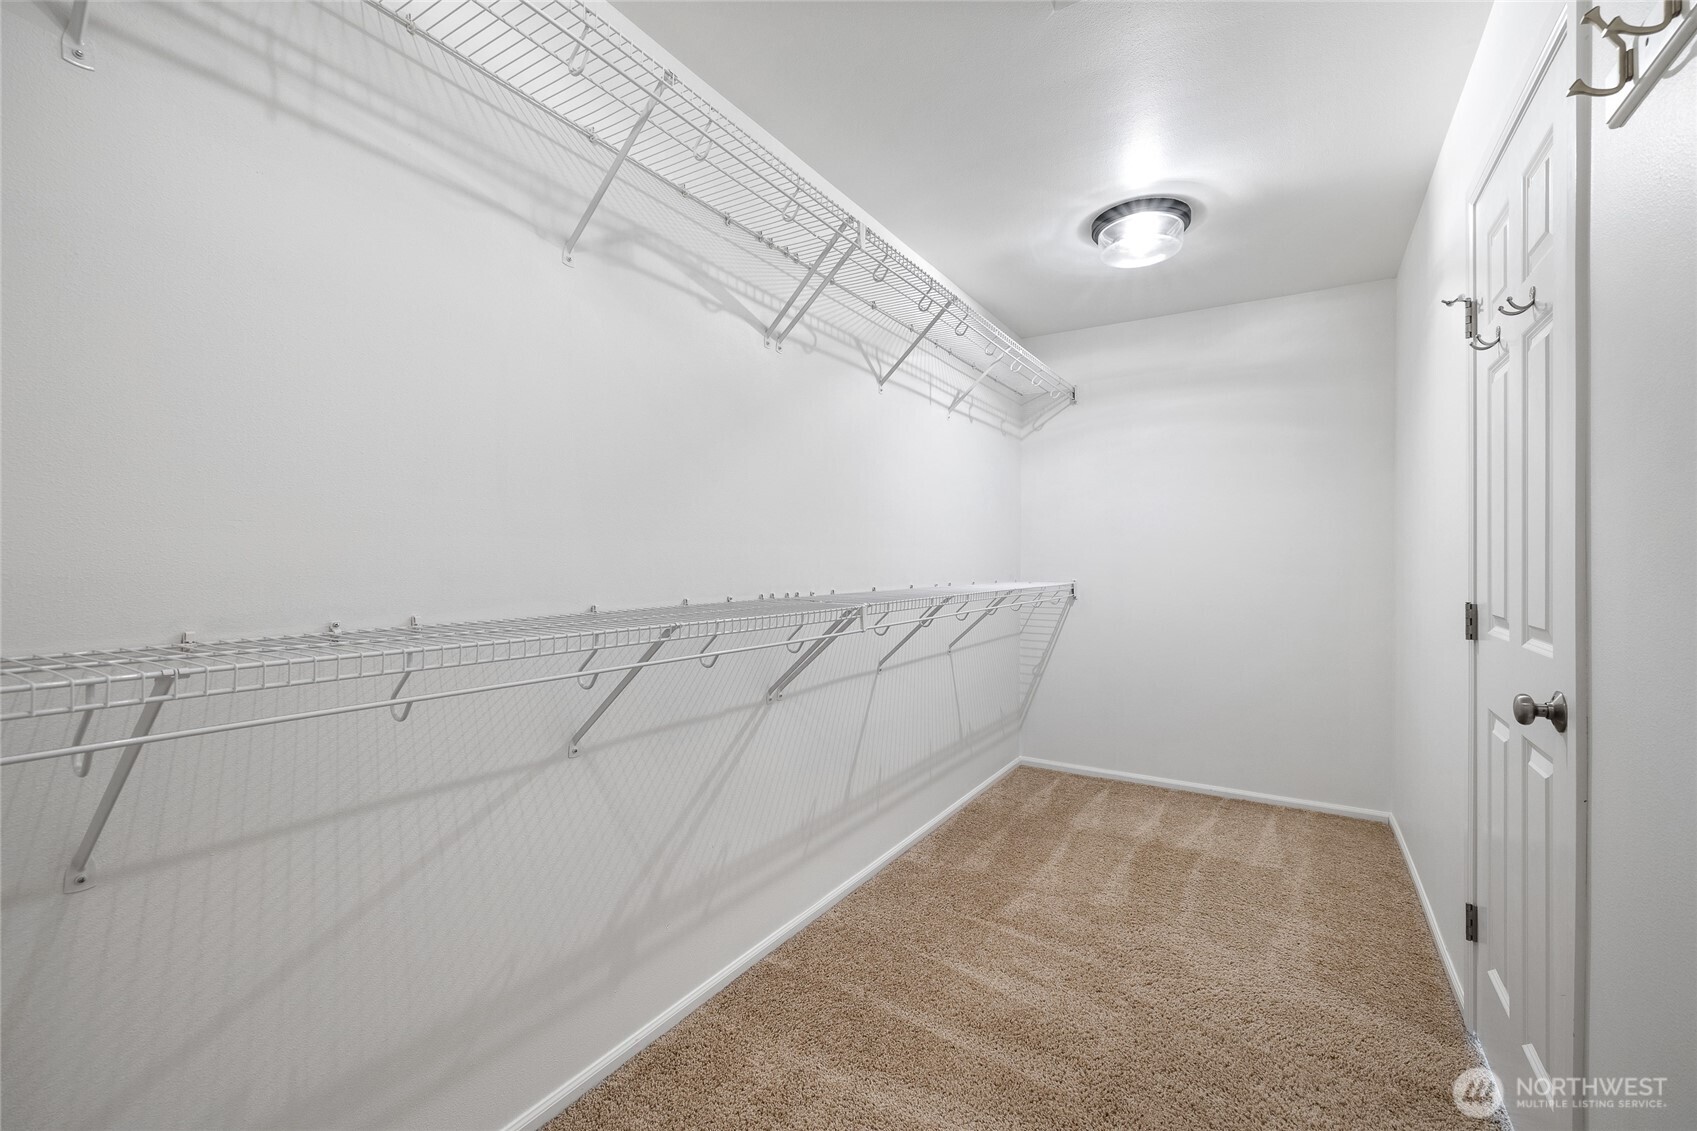
Walk-in closet with white wire shelving, beige carpet, and a ceiling light.
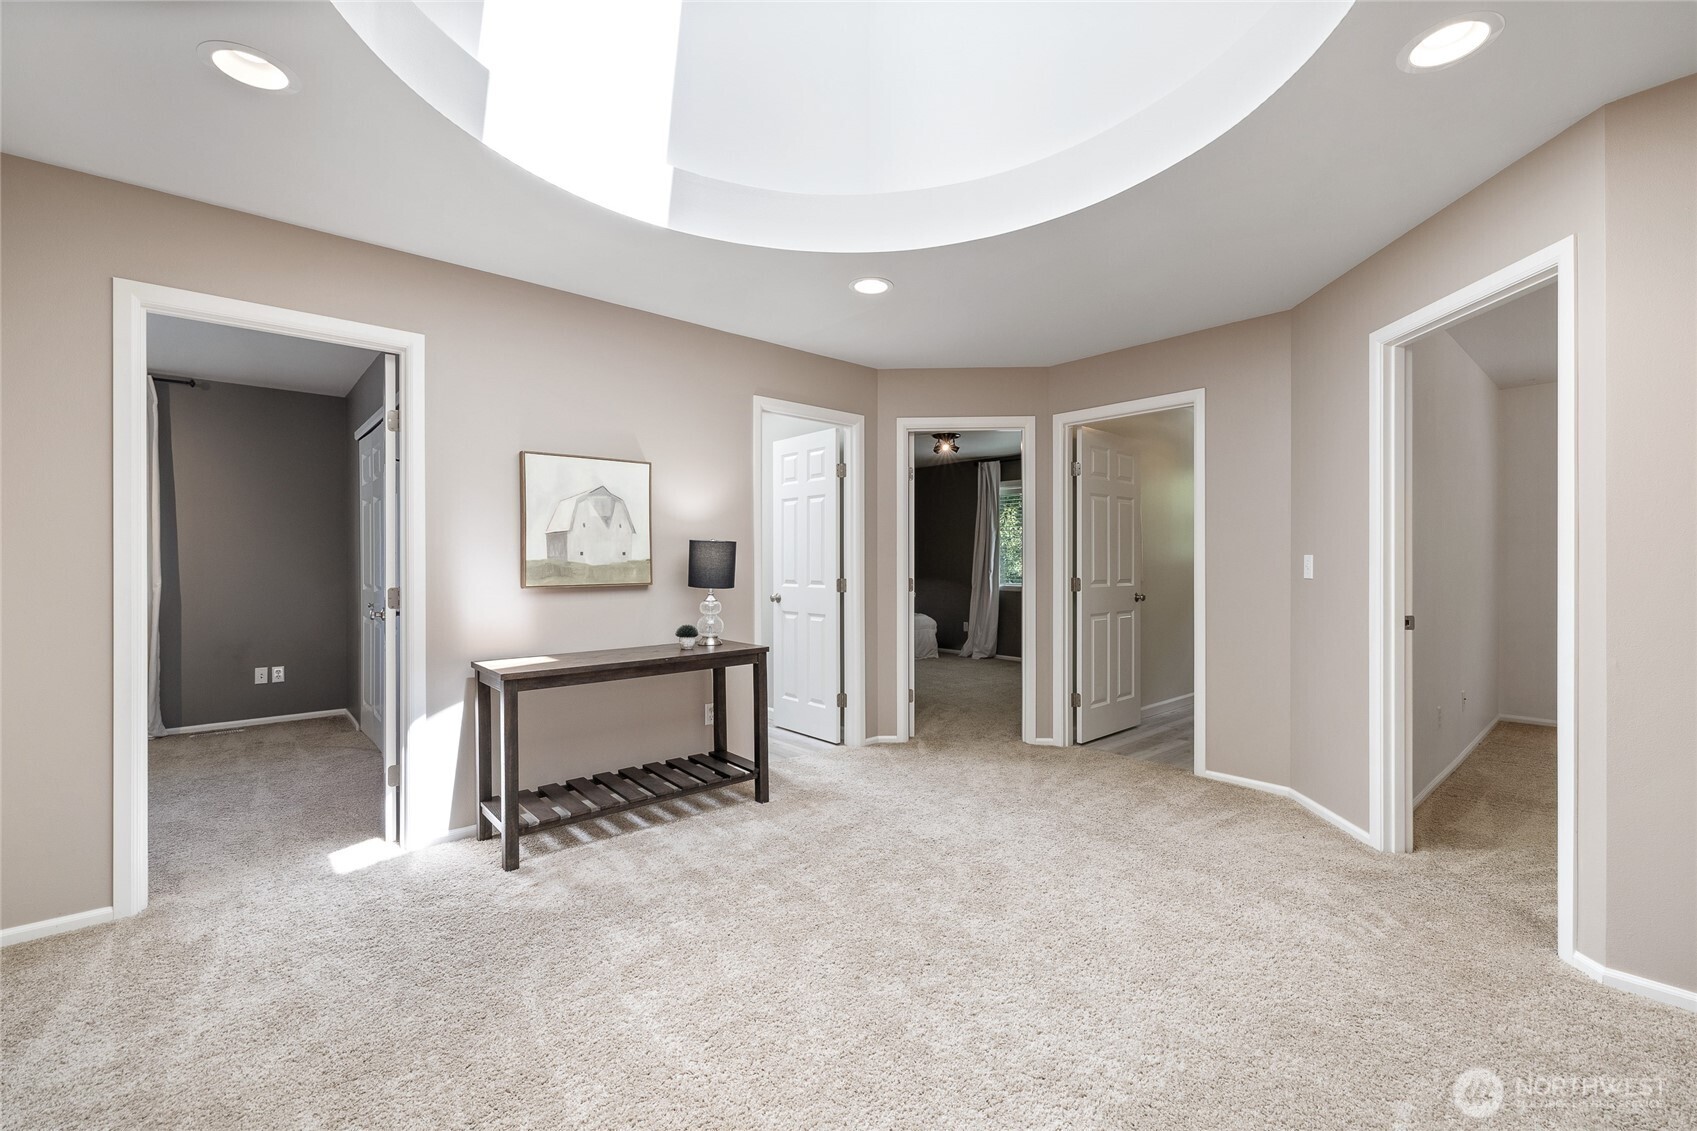
Carpeted upstairs landing with a curved ceiling, several doorways, and a console table.
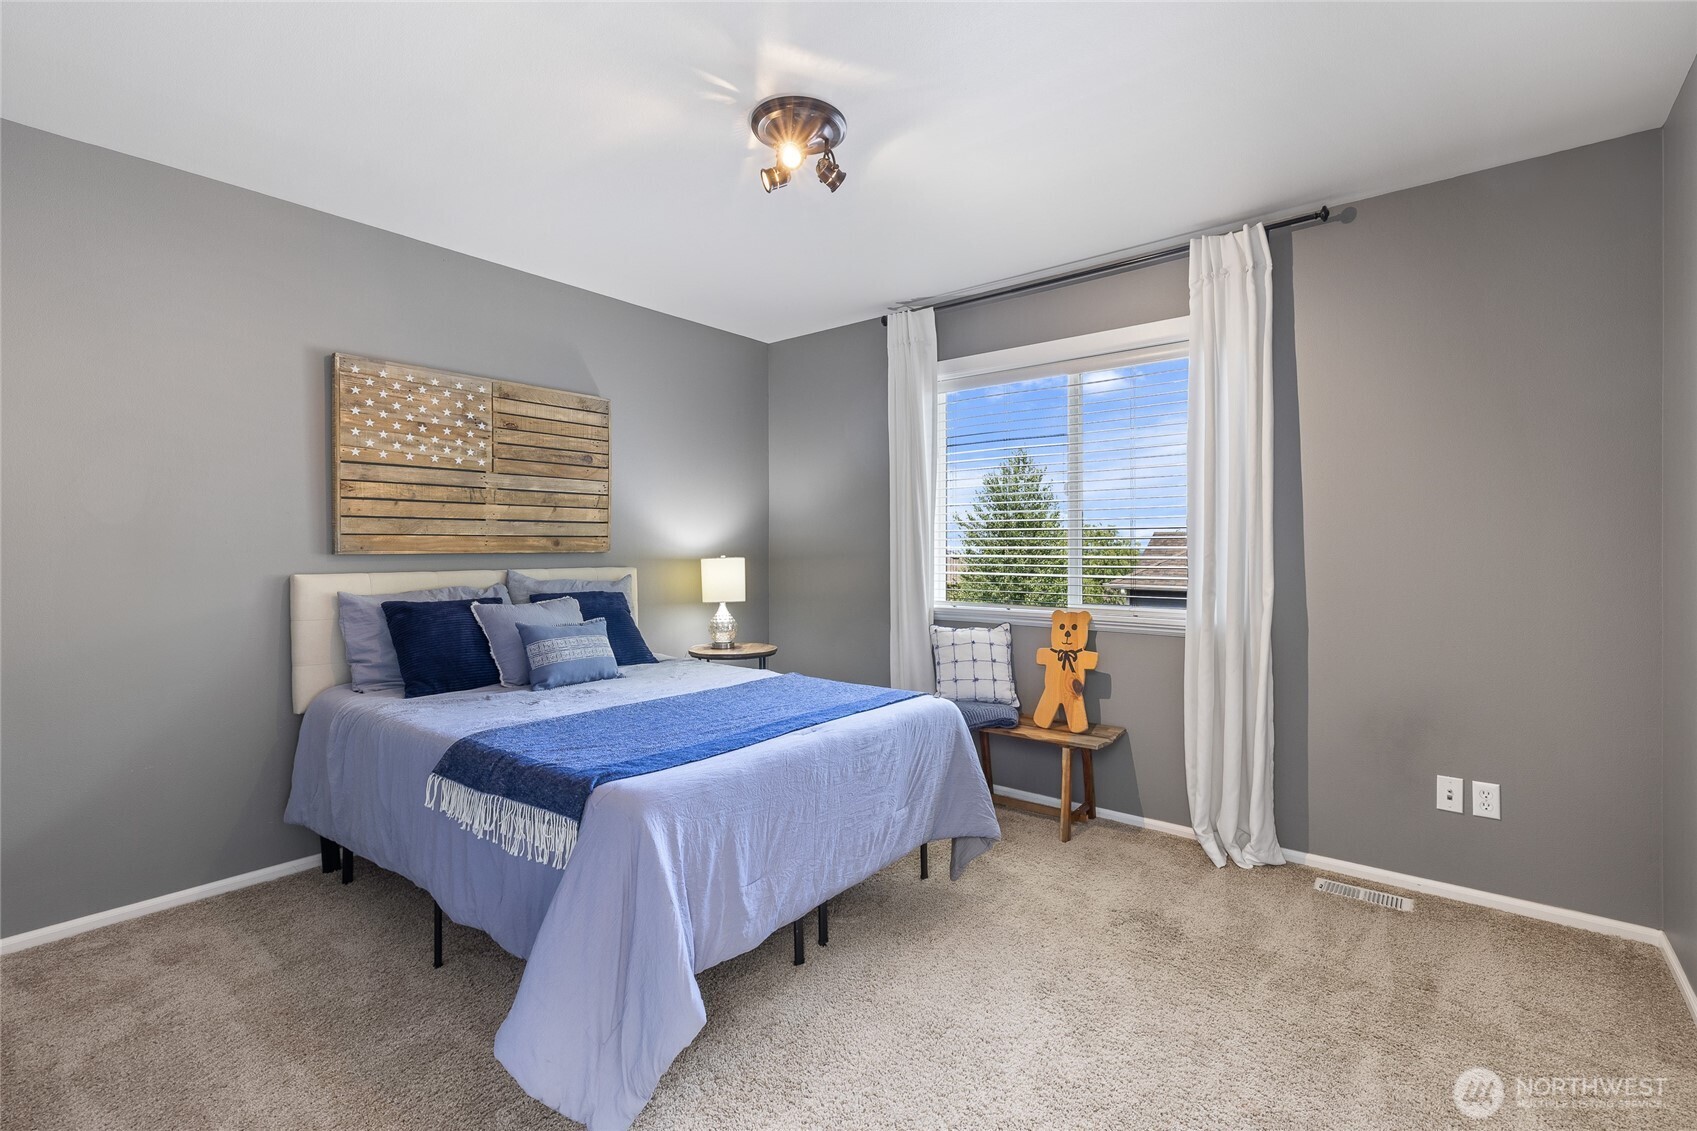
Staged bedroom with a blue-and-white bed, gray walls, and a bright window.
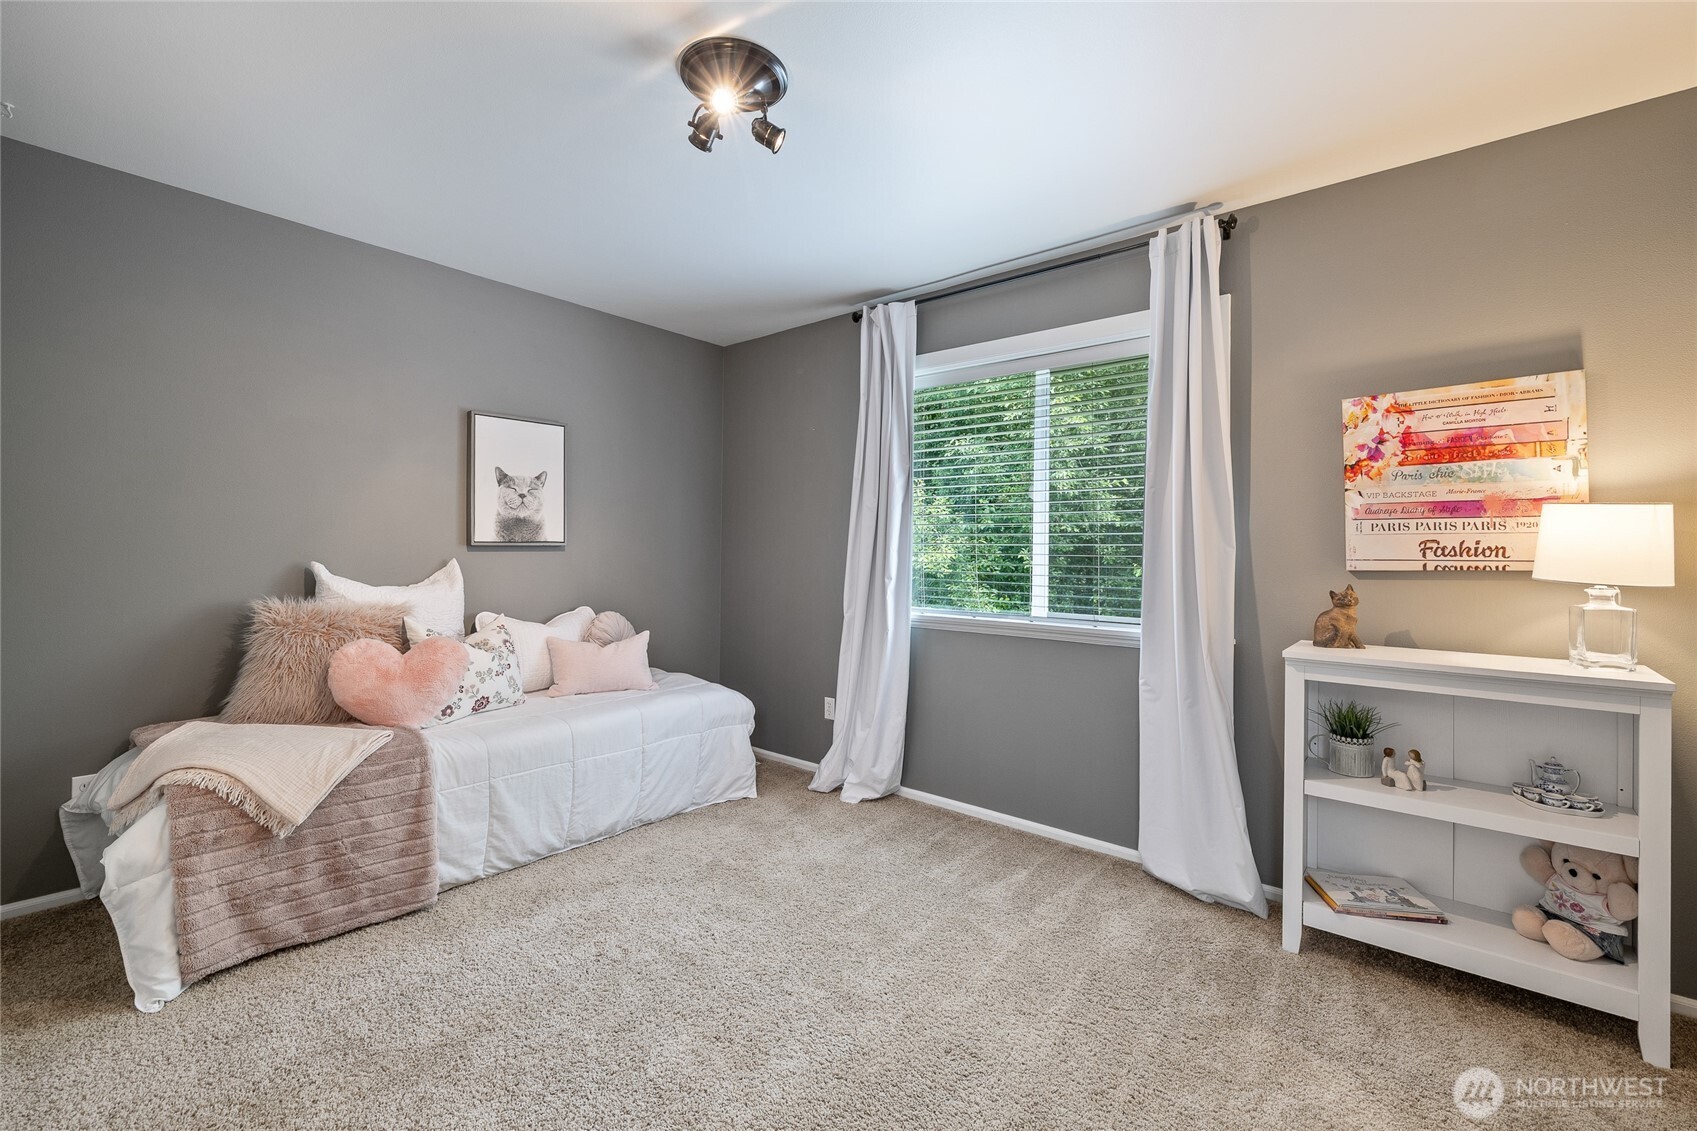
Bedroom with a white daybed, blush pillows, gray walls, and a curtained window.
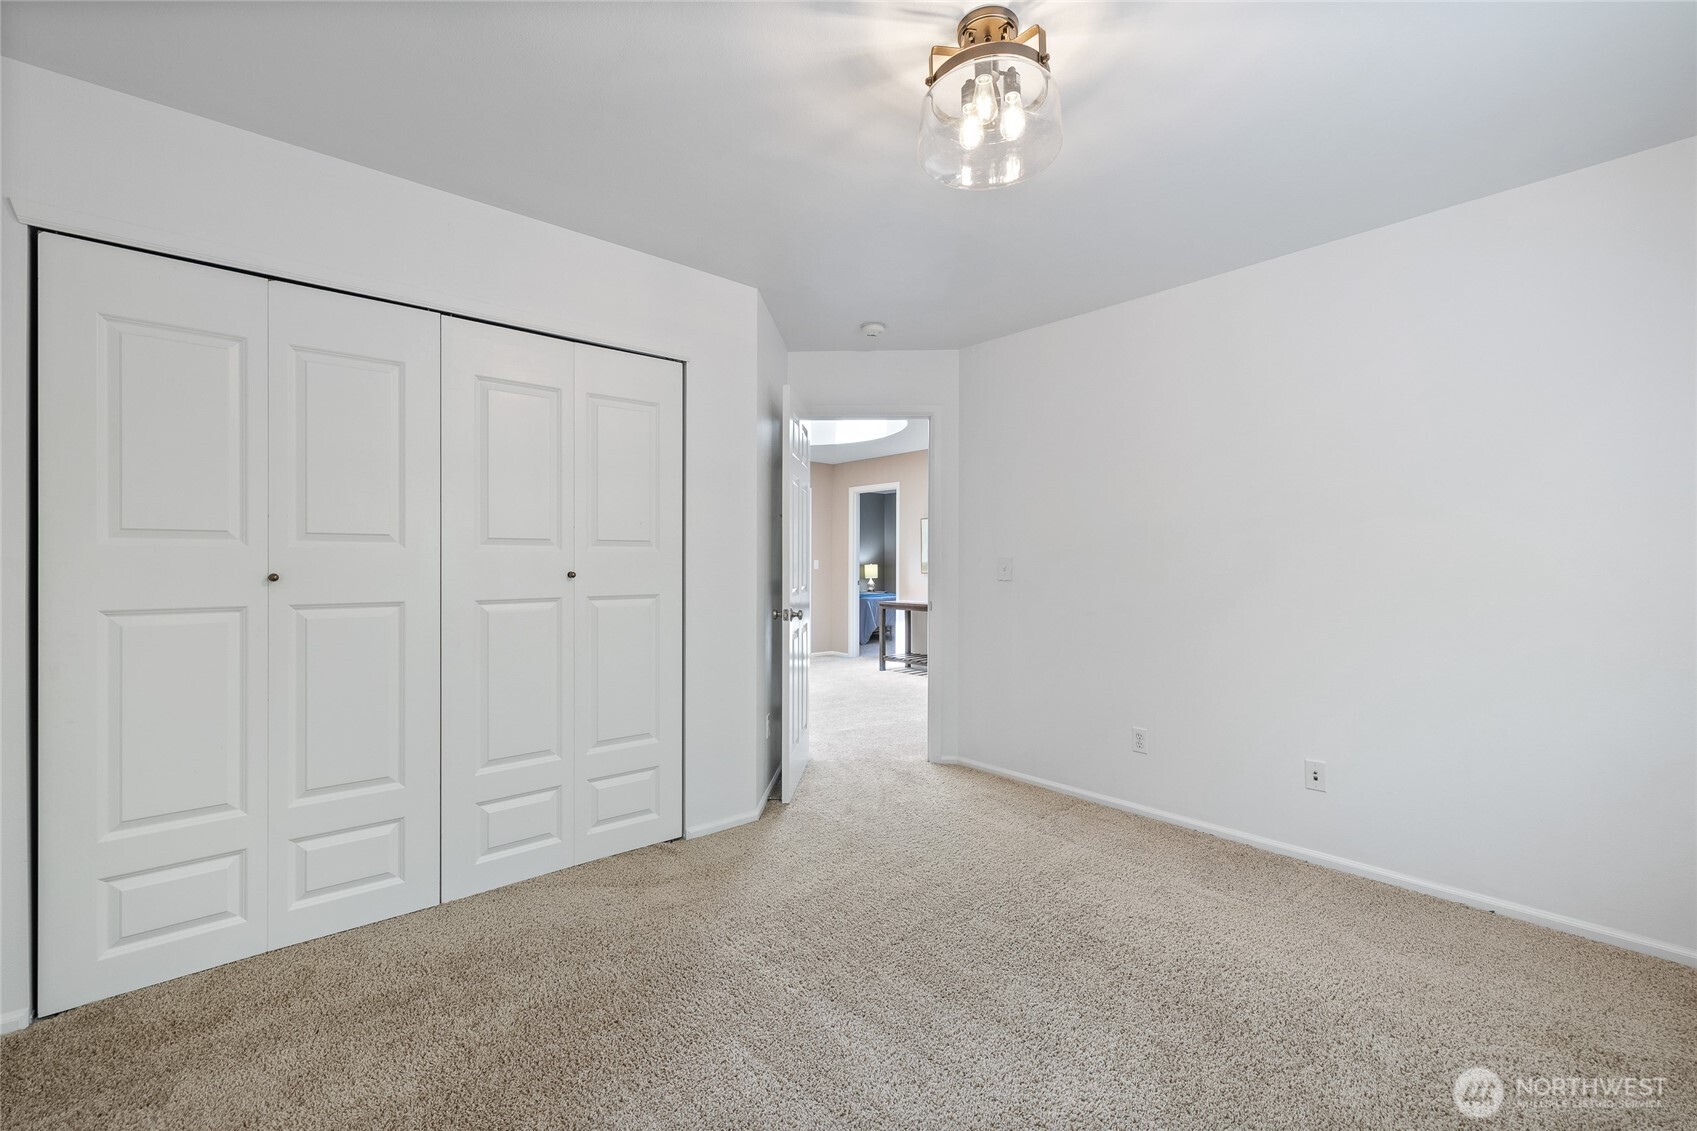
Empty bedroom with beige carpet, paneled closet doors, and an open doorway.
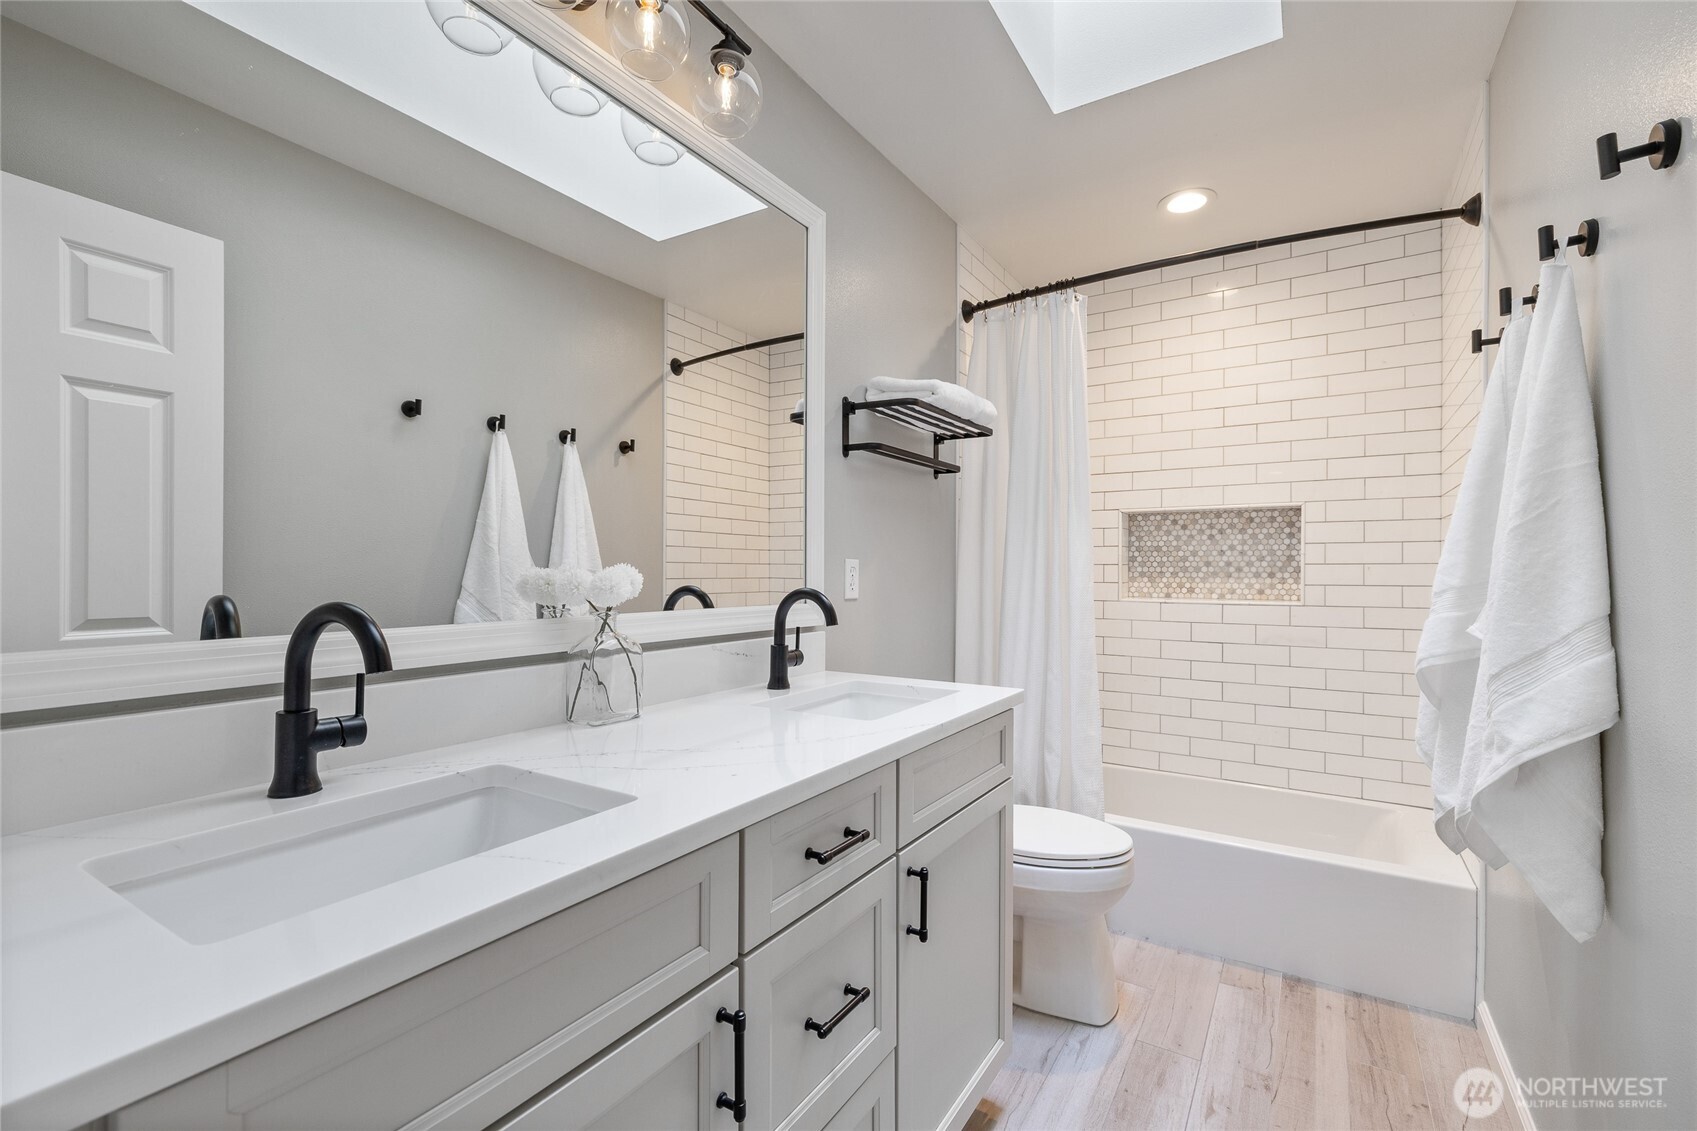
Bathroom with a double-sink vanity and subway-tile tub and shower beneath a skylight.
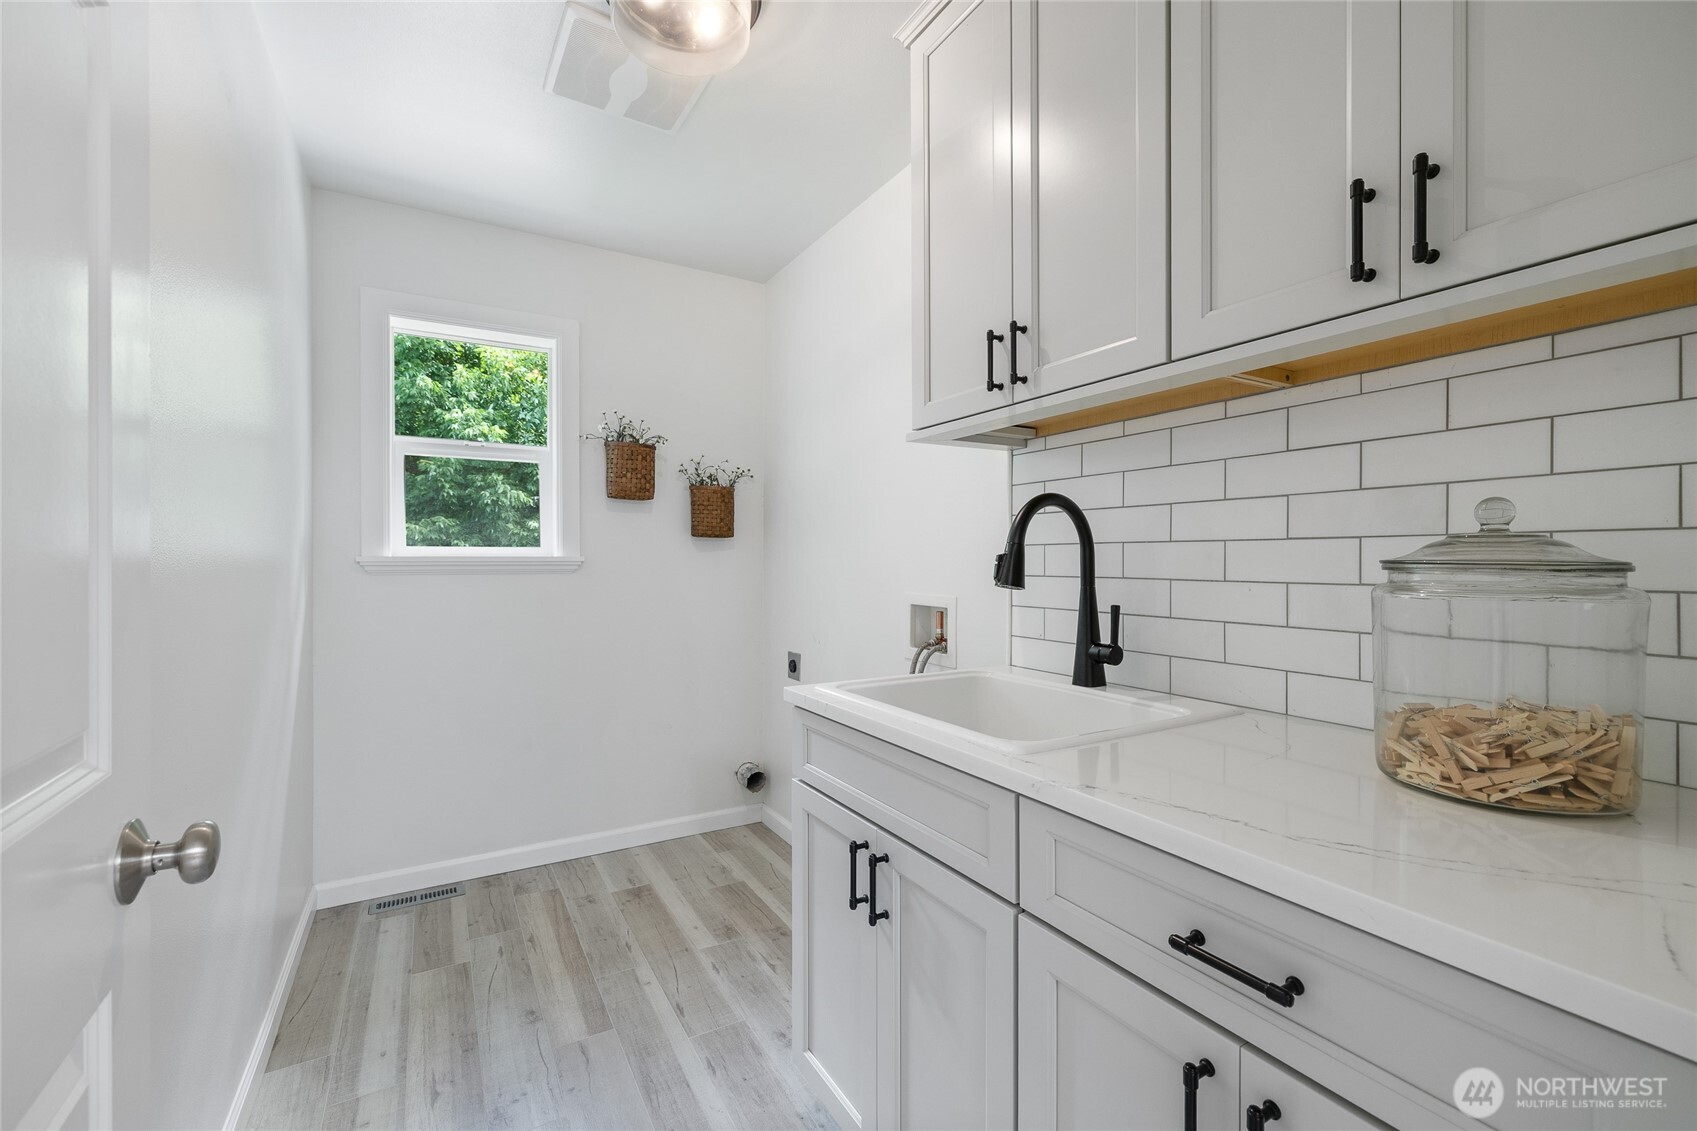
Laundry room with white cabinets, a deep utility sink, and a window overlooking greenery.
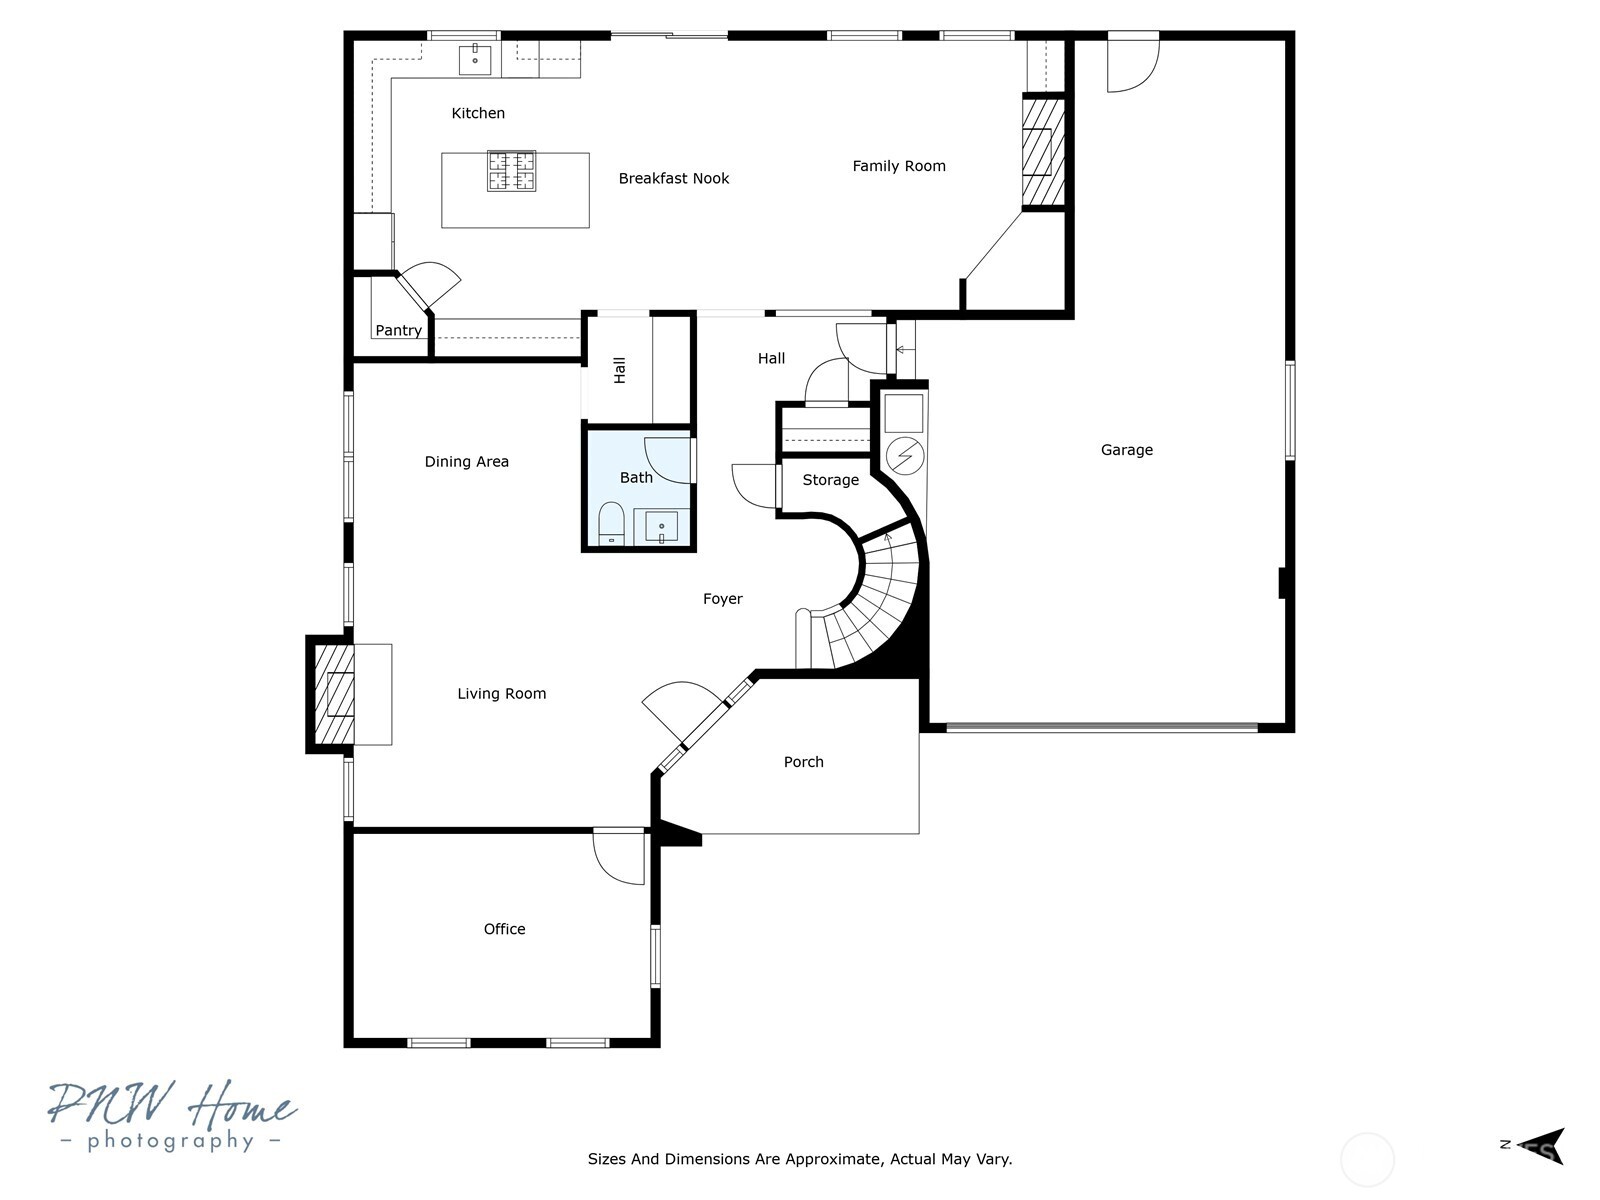
First-floor plan with labeled living areas, office, bath, porch, garage, and curved staircase.
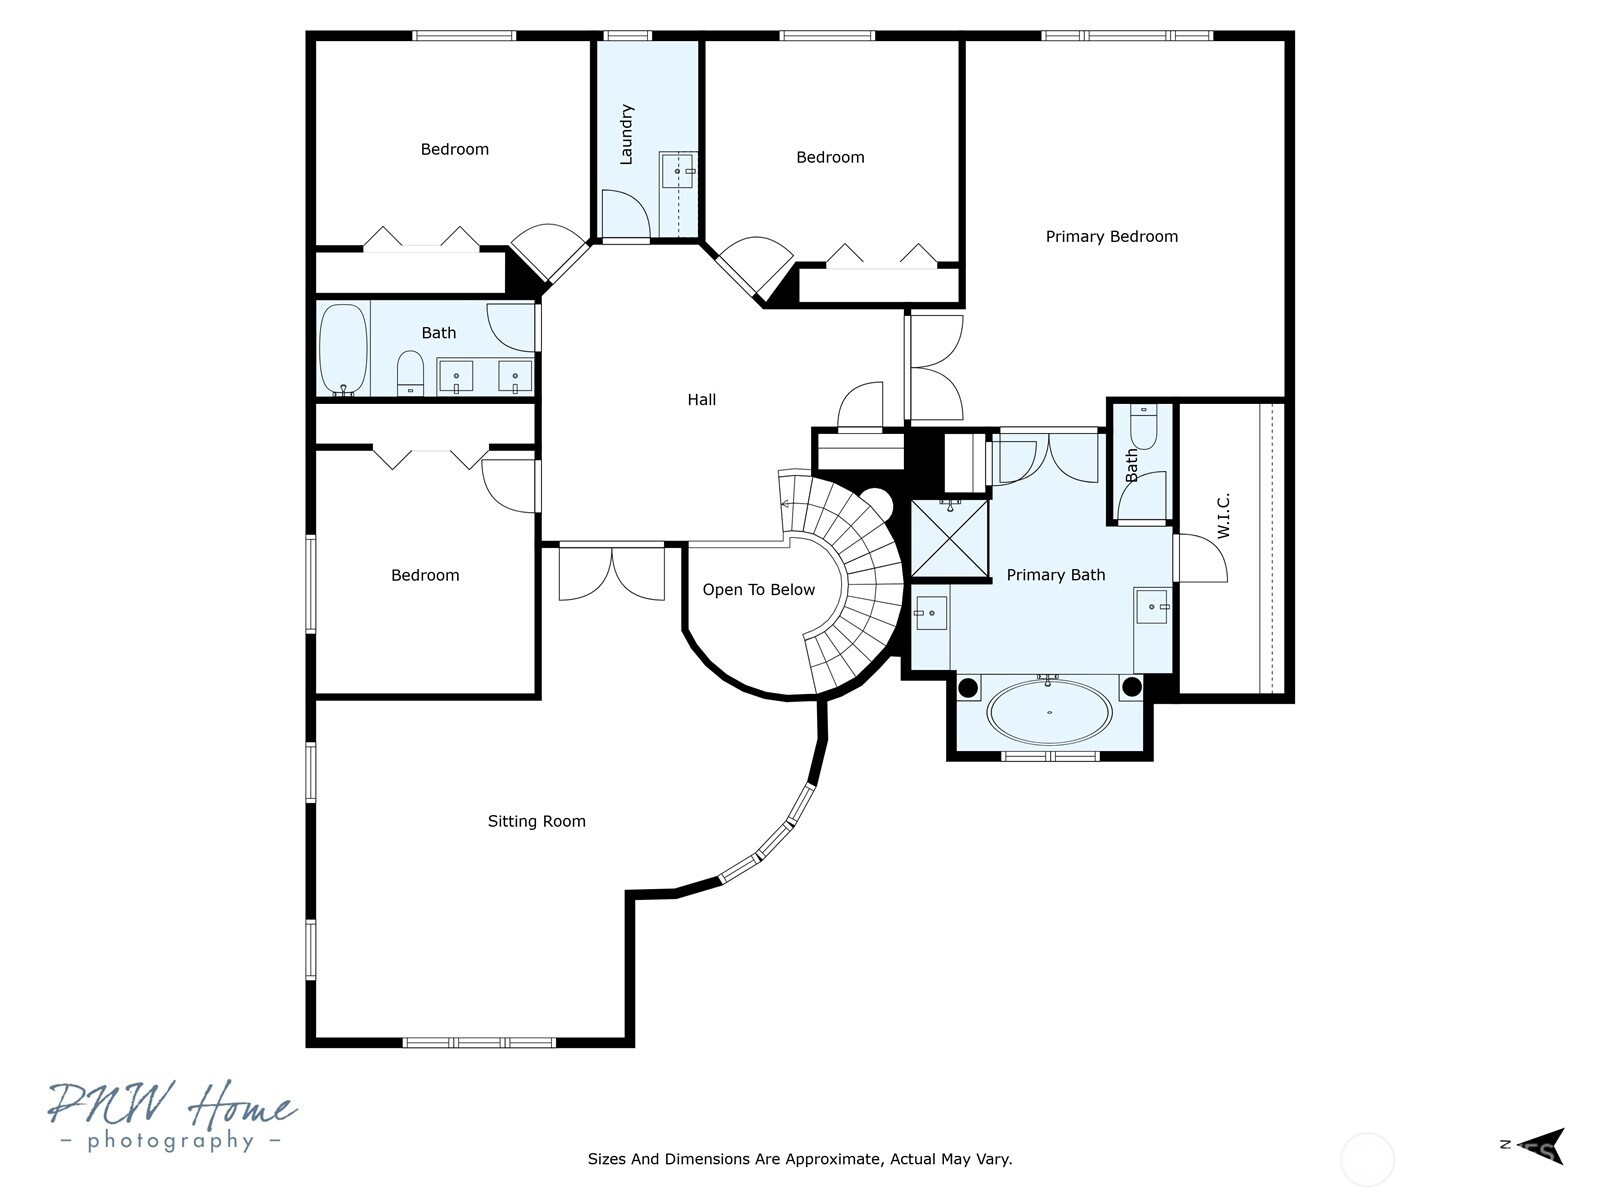
Second-floor floor plan with three bedrooms, a sitting room, primary bath, and curved staircase.
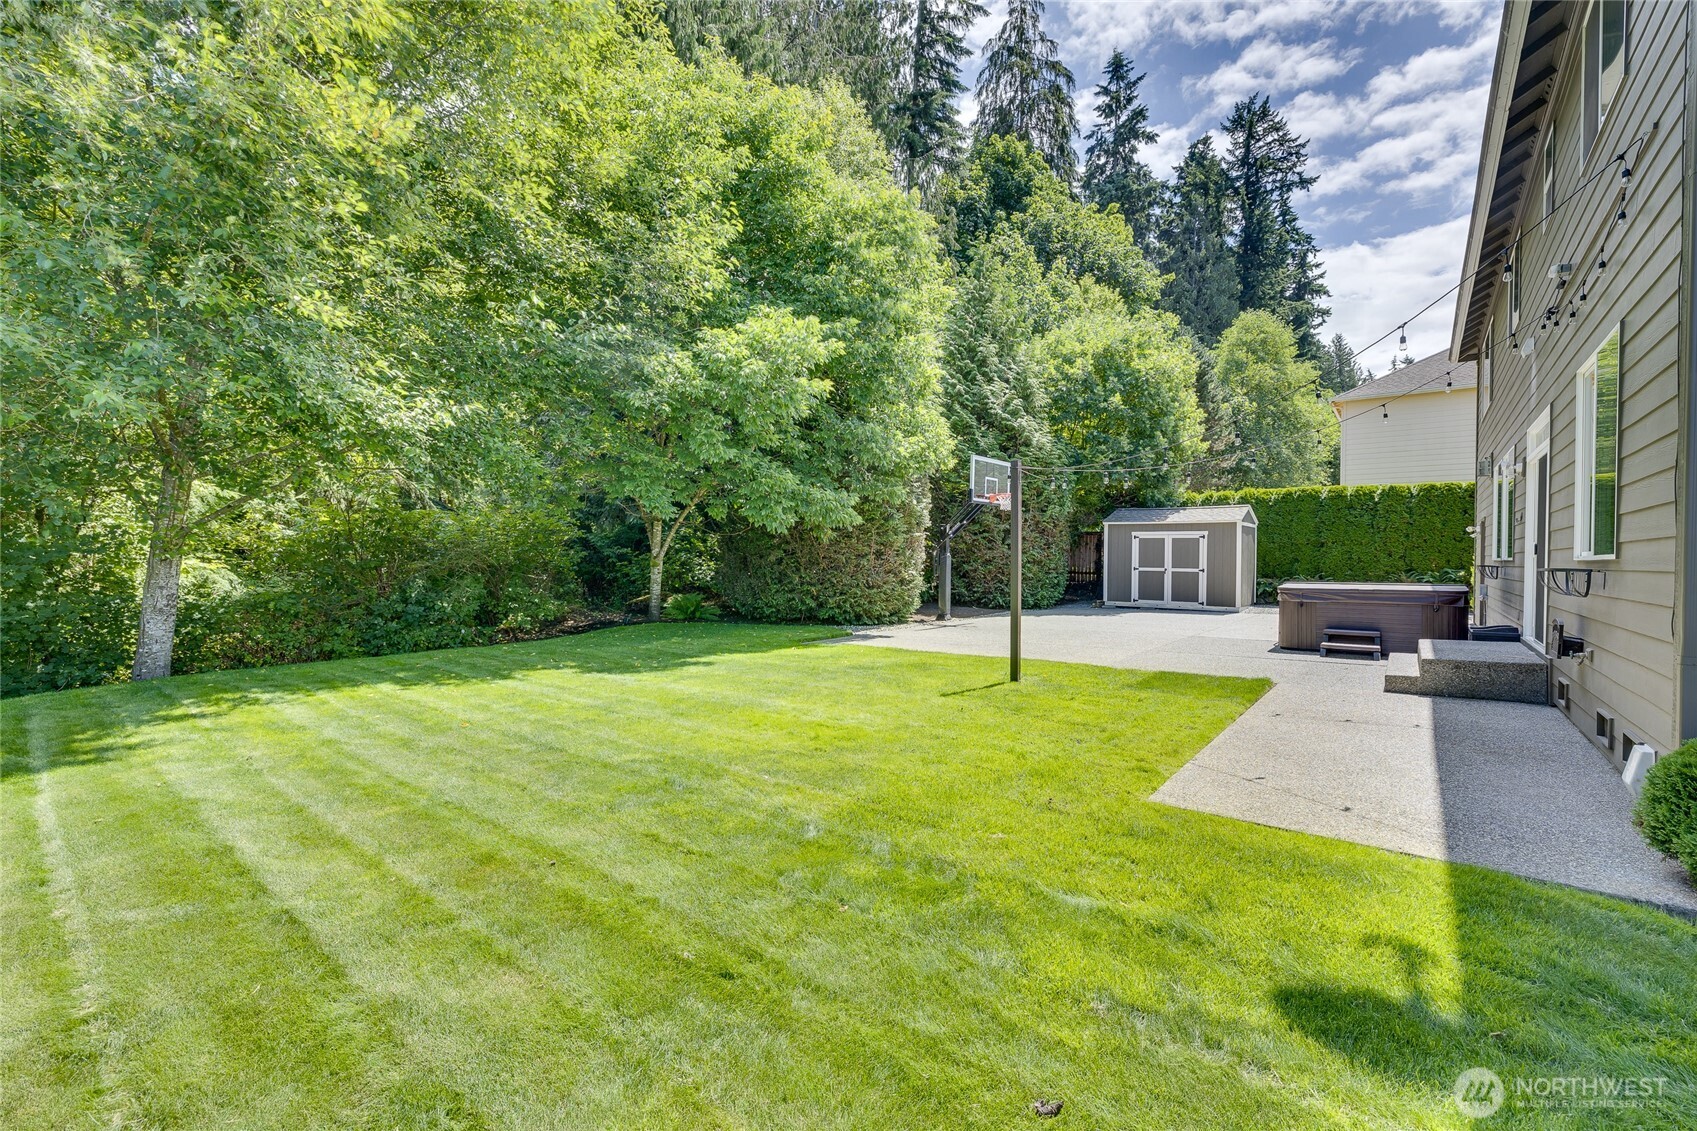
Backyard lawn beside the house, with a basketball hoop, storage shed, and hot tub.
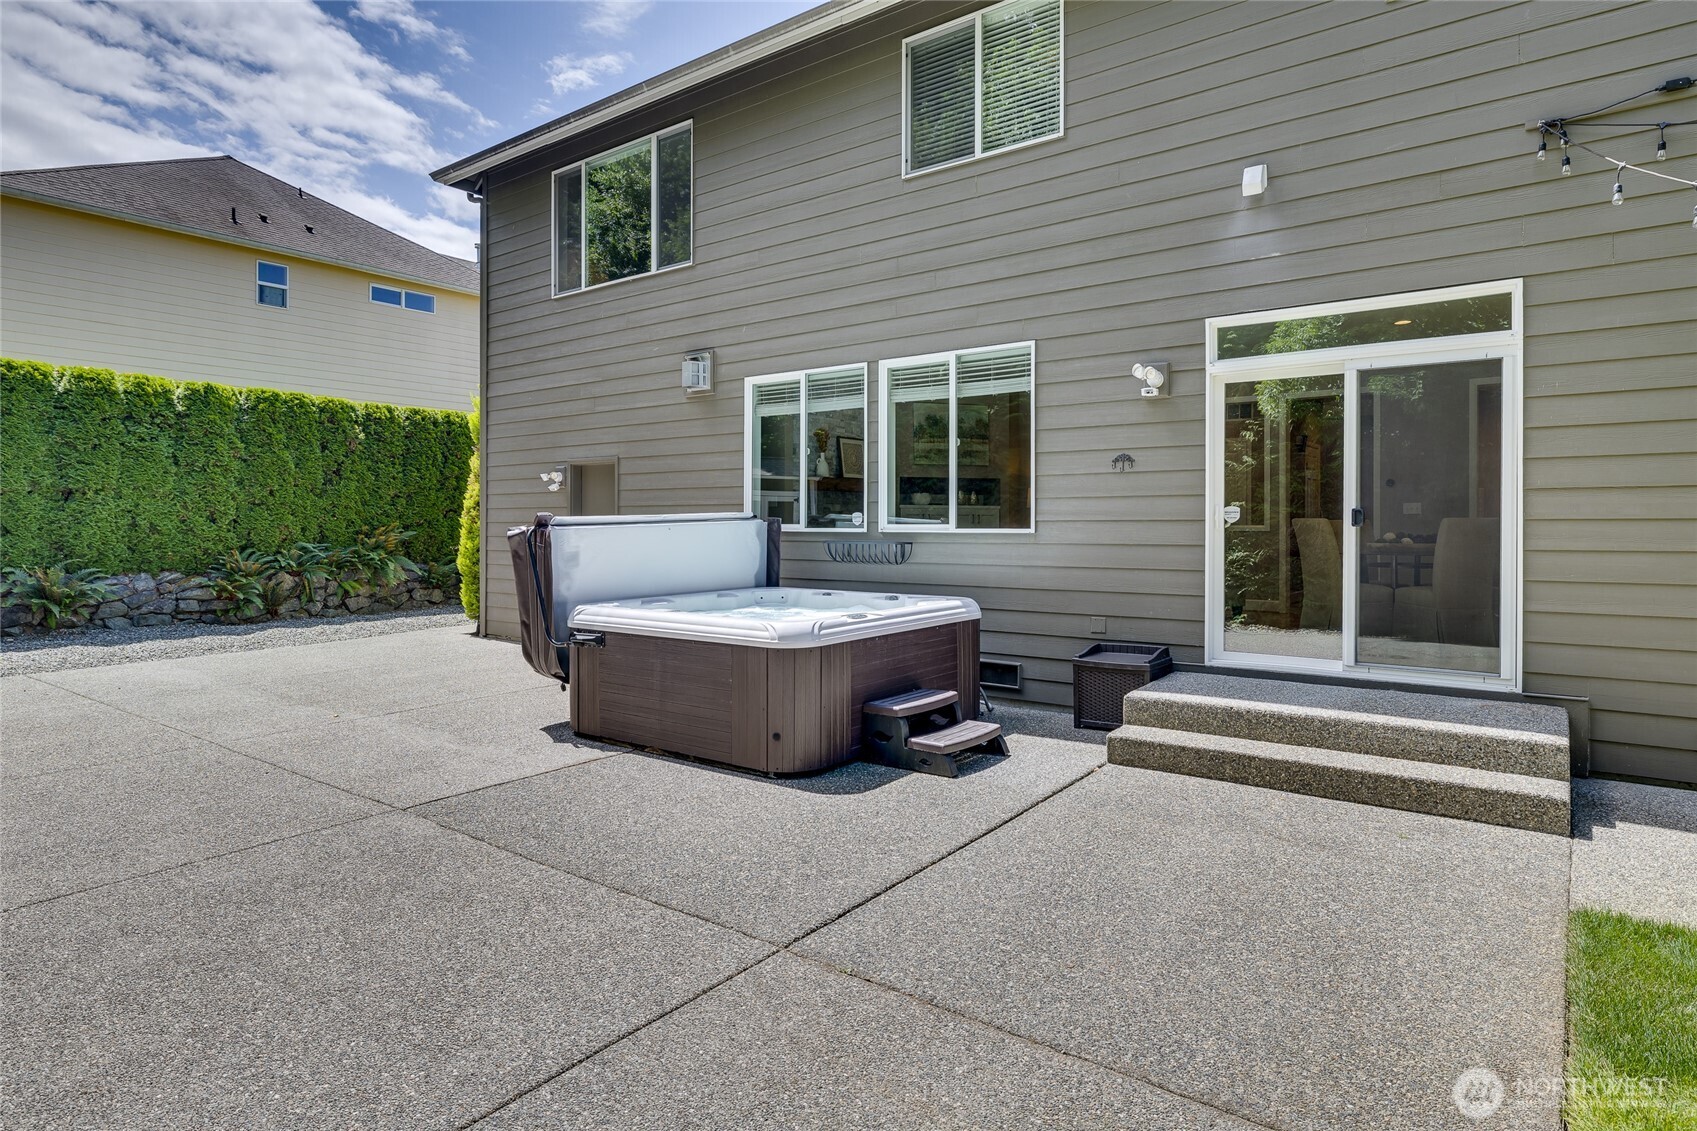
Home’s rear patio with a covered hot tub, sliding glass doors, and a tall hedge.
Aerial view of the home's rear patio, hot tub, shed, and fenced lawn.
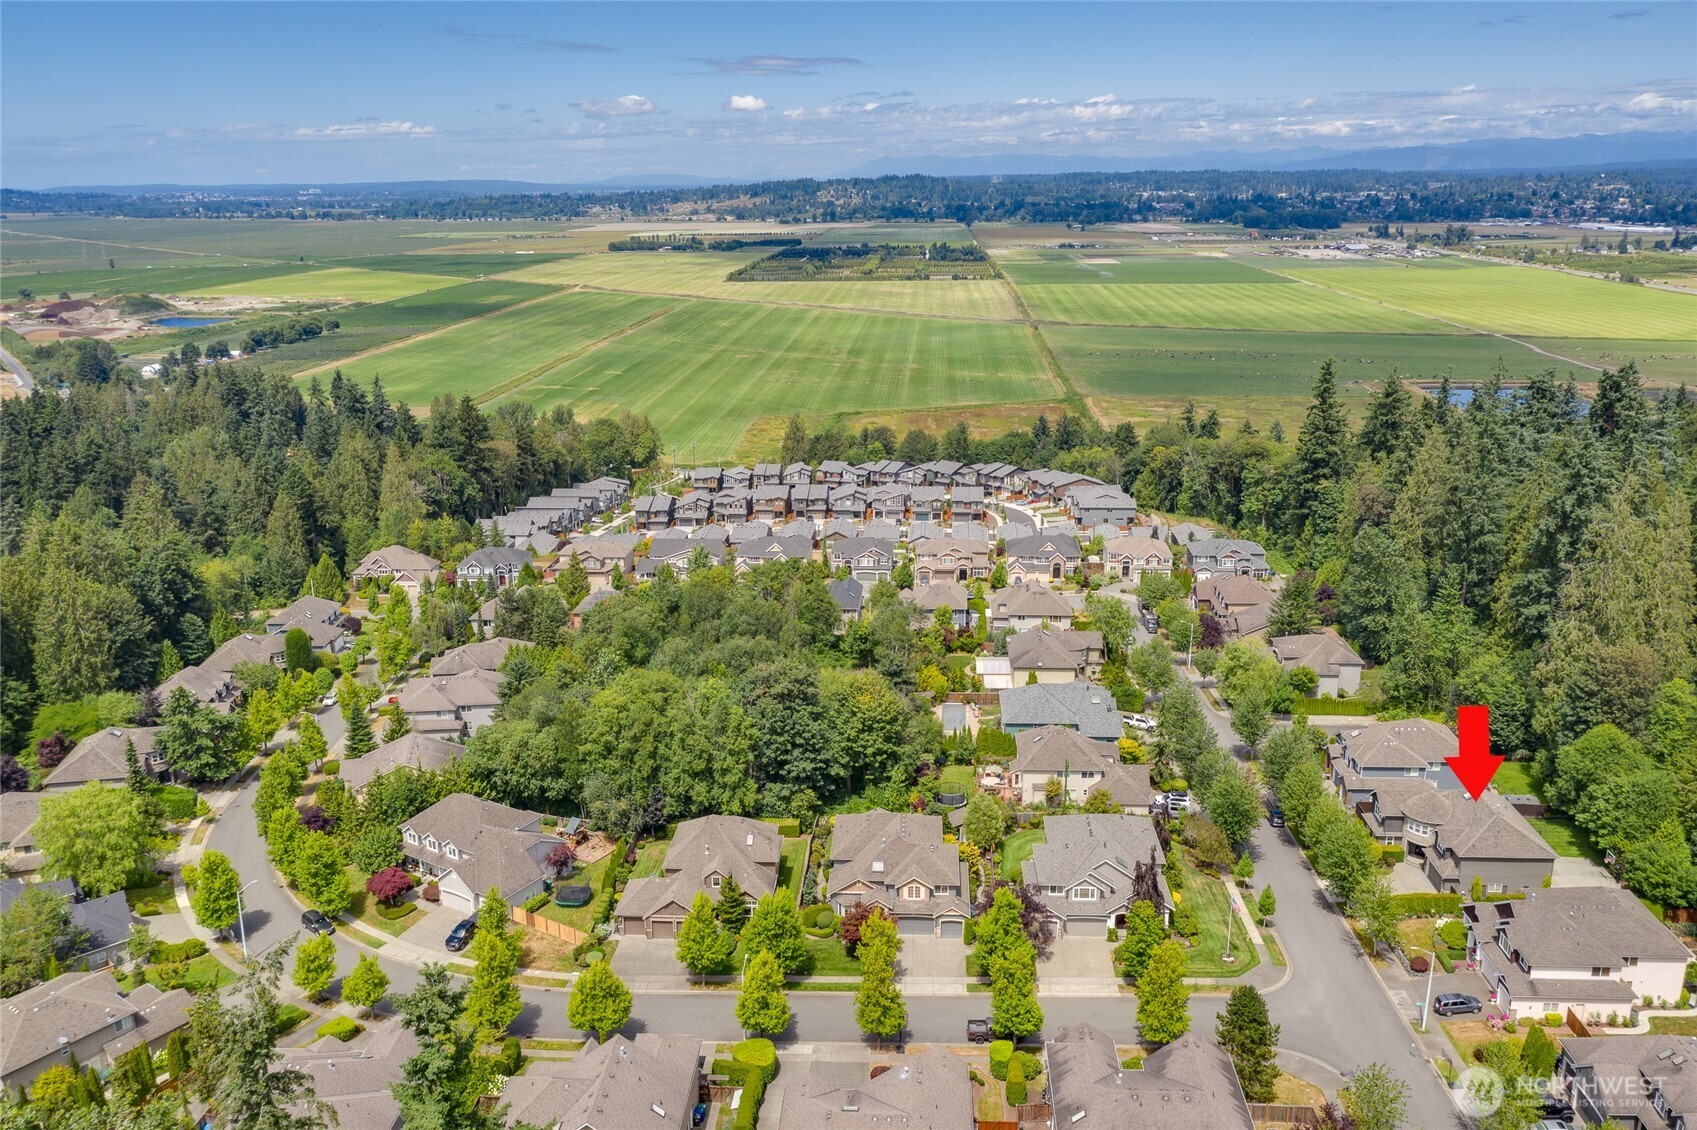
Aerial neighborhood view with a red arrow marking a gray-roofed house beside farmland.
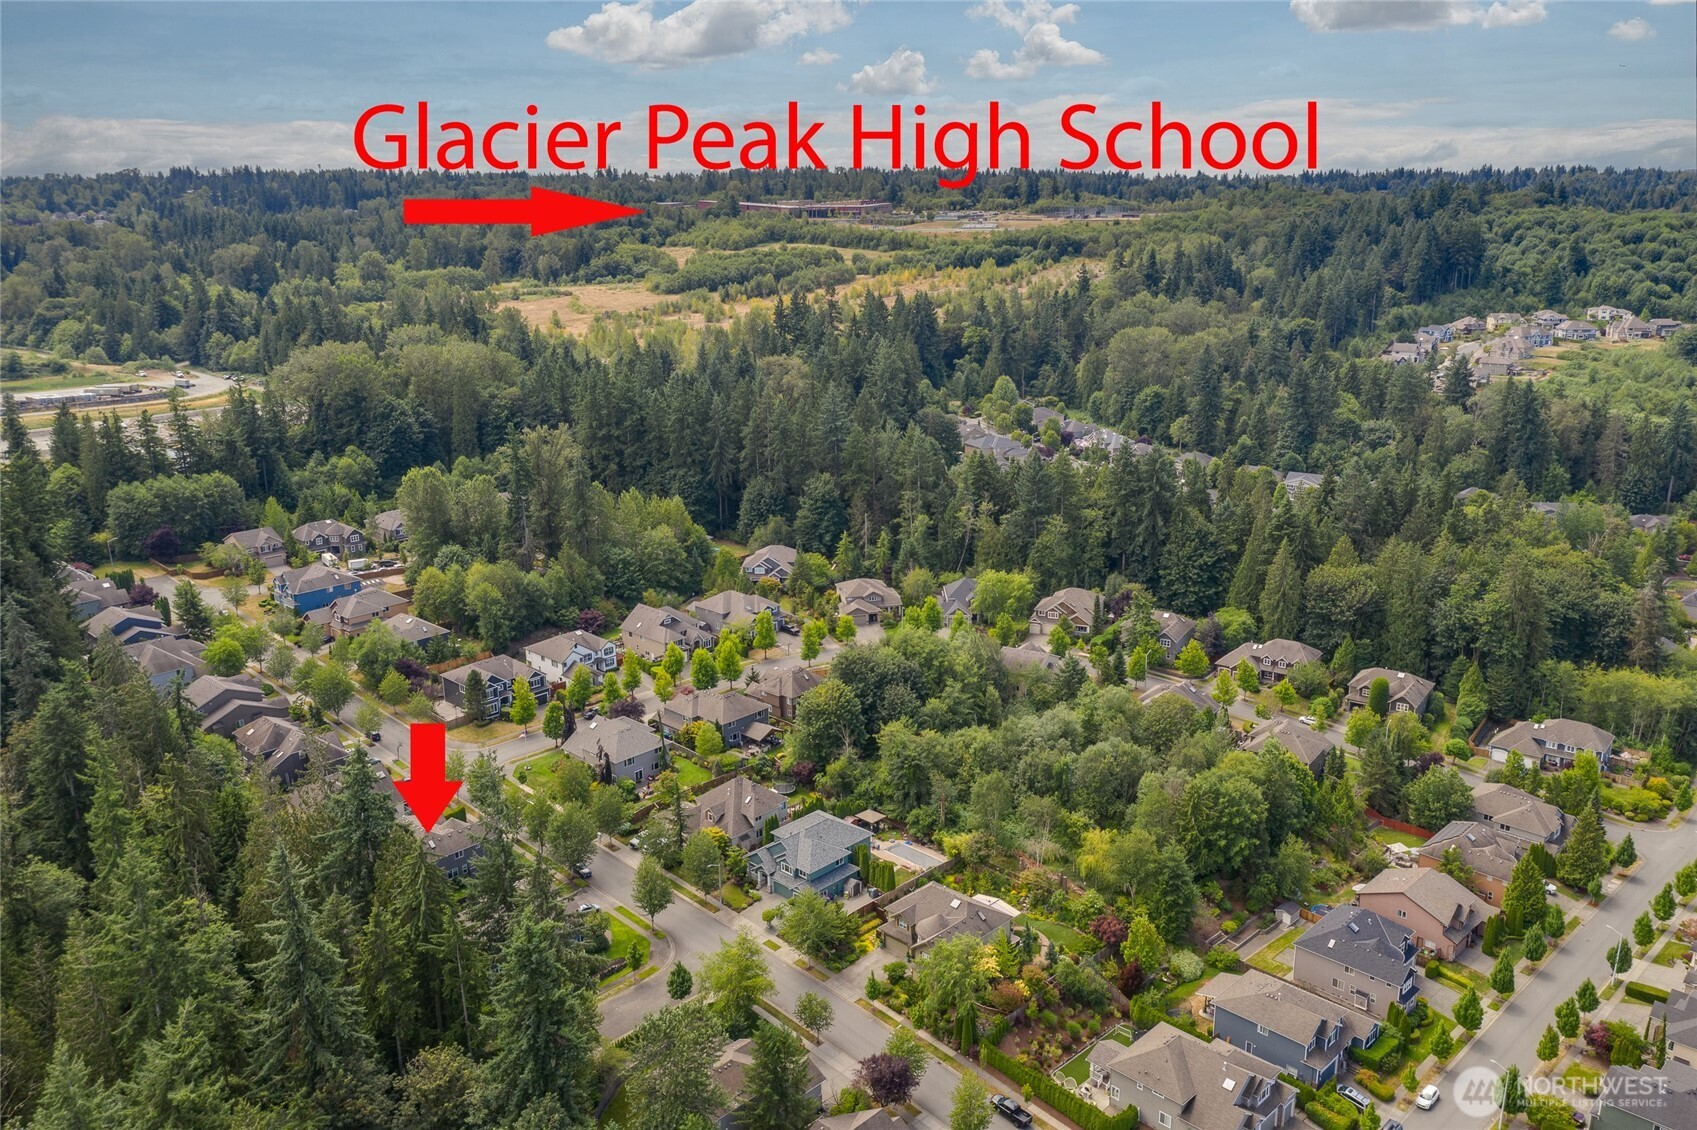
Aerial neighborhood view marking a home and Glacier Peak High School with red arrows.
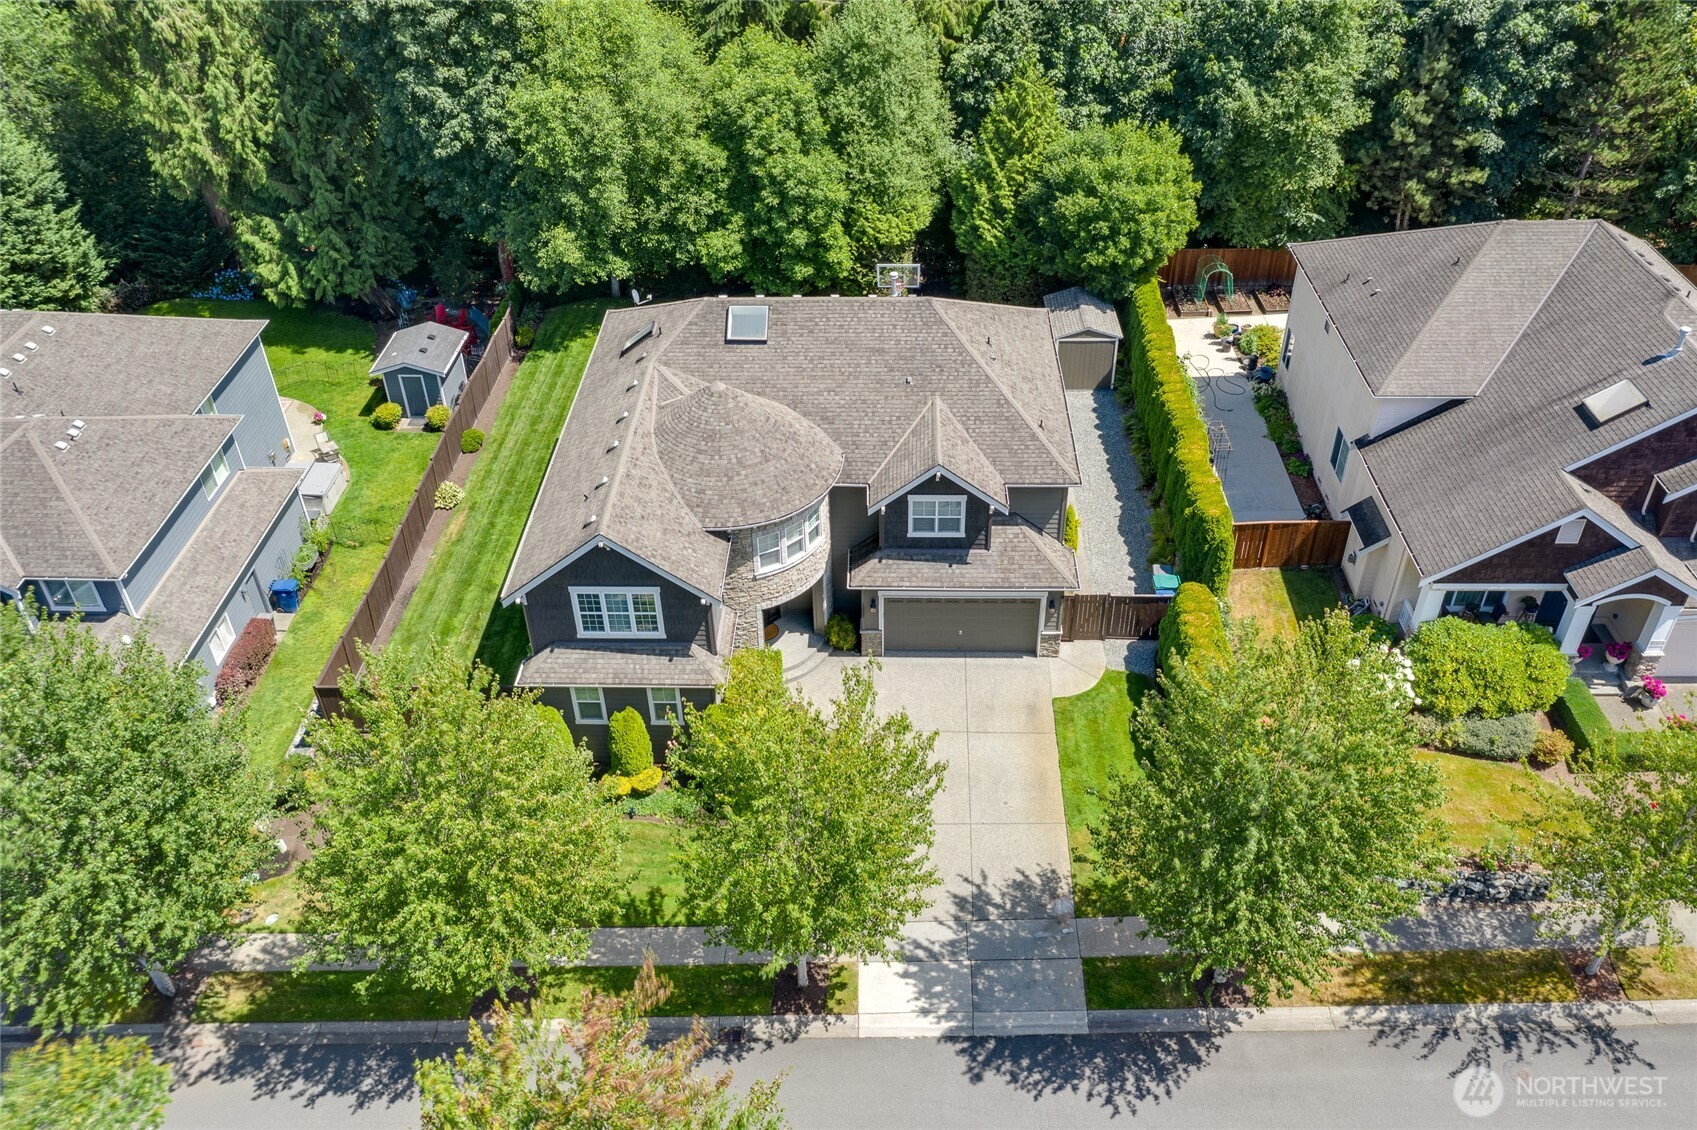
Aerial view of a two-story gray home with a curved bay window, attached garage, and tree-lined yard.
SEE ALL PHOTOS
Two-story home with a stone turret entry, dark blue gables, and attached double garage.
Two-story gray house behind a broad green lawn, with a fenced patio, hot tub, and storage shed.
Open dark front door with decorative glass sidelights and a semicircular doormat.
Living and dining area with hardwood floors, gray seating, a glass-sided front door, and curved staircase.
Staged living room with gray sofas, light wood floors, and a lit fireplace.
Staged home office with a black desk, tan leather armchairs, and bright windows.
Dining area with a large wood table and pendant lights beside a furnished living room.
Built-in kitchen counter with white cabinetry, marble-look backsplash, and a potted plant beside the dining area.
Bright kitchen with white cabinetry, a gray cooktop island, stainless steel appliances, and a glass dining table.
Open-plan kitchen with a large island and bar stools, leading into a living room with a stone fireplace.
Bright kitchen with white cabinets, stainless appliances, and a large island with gas cooktop.
Staged living room with a stone fireplace, built-in cabinets, large windows, and two sofas.
Staged living and dining room with a stone fireplace and sliding glass door to a patio.
Open-plan living and dining room with a gray sofa, light wood floors, and white kitchen.
Bathroom vanity with white countertop, black faucet, mirror, and toilet beside framed floral artwork.
Foyer with a curved staircase, hardwood floors, framed mirror, and decorative glass entry door.
Upstairs landing with a curved ceiling feature, chandelier, white stair railing, and carpeted floor.
Staged living room with a light sectional, abstract wall art, and a small dining area by the window.
Staged living room with a beige sectional, plush carpet, and large windows with white blinds.
Furnished bedroom with an upholstered bed, blue pillows, tufted settee, and wide window overlooking greenery.
Furnished bedroom with a patterned bed, dark dresser, and wide window overlooking greenery.
Staged bedroom with a floral bed, gray bench, dark dresser, and open bathroom doorway.
Bathroom with a central soaking tub framed by an arch, flanked by matching white vanities.
Bright bathroom with a built-in soaking tub, white vanity, and tiled glass-enclosed shower.
Bathroom with a white vanity and large mirror beside a tiled soaking tub.
Walk-in closet with white wire shelving, beige carpet, and a ceiling light.
Carpeted upstairs landing with a curved ceiling, several doorways, and a console table.
Staged bedroom with a blue-and-white bed, gray walls, and a bright window.
Bedroom with a white daybed, blush pillows, gray walls, and a curtained window.
Empty bedroom with beige carpet, paneled closet doors, and an open doorway.
Bathroom with a double-sink vanity and subway-tile tub and shower beneath a skylight.
Laundry room with white cabinets, a deep utility sink, and a window overlooking greenery.
First-floor plan with labeled living areas, office, bath, porch, garage, and curved staircase.
Second-floor floor plan with three bedrooms, a sitting room, primary bath, and curved staircase.
Backyard lawn beside the house, with a basketball hoop, storage shed, and hot tub.
Home’s rear patio with a covered hot tub, sliding glass doors, and a tall hedge.
Aerial view of the home's rear patio, hot tub, shed, and fenced lawn.
Aerial neighborhood view with a red arrow marking a gray-roofed house beside farmland.
Aerial neighborhood view marking a home and Glacier Peak High School with red arrows.
Aerial view of a two-story gray home with a curved bay window, attached garage, and tree-lined yard.
Provided by NWMLS, Bought with Skyline Properties, Inc. and Listed by Rhonda S. LePoidevin, 425-481-6666 at Windermere R.E. Mill Creek
Sold

13327 82nd Drive SE

13327 82nd Drive SE, Snohomish, WA 98296

$1,499,000
In the Beautiful & Established neighborhood of Greenleaf, you expect something special ~ This Gem will Far Exceed Expectations! The COMPLETE RENOVATION with Exceptional Design Decisions, Quality & $175,000+ is Nothing Short of Extraordinary. KITCHEN ~ EVERYTHING NEW; Gorgeous Quartz Counters, Marble Backsplash, Appliances, Sink, Fixtures, soft close Cabinets & Island. THROUGHOUT THE HOME; refinished wood floors ALL NEW; lighting fixtures, fresh paint, A/C, New Cabinets & Surfaces in Family room, bathrooms & Butler's Pantry. Primary Ensuite is Magnificent; all bedrooms are generously sized + Main Floor Den & Large Bonus Room. Backing to 28 Wooded Acres of Privacy & Natural Beauty ~ Lovely Landscape & Neighborhood Parks, the Cherry on Top!

4
beds

3
baths

3,581 Sq.Ft. LIVING AREA

9,148 Sq.Ft. lot

Rhonda LePoidevin

Rhonda LePoidevin

Features & Amenities

Interior

  • total bedrooms4
  • Total bathrooms3
  • full bathrooms2
  • half bathroom1
  • Flooring Hardwood, Marble, Vinyl Plank, Carpet
  • Fireplace Gas
  • APPLIANCES Dishwasher(s), Double Oven, Microwave(s), Refrigerator(s), Stove(s)/Range(s)
  • other interior Features Bath Off Primary, Double Pane/Storm Window, Dining Room, Fireplace, French Doors, Skylight(s), Vaulted Ceiling(s), Walk-In Closet(s), Walk-In Pantry, Water Heater, Wet Bar

Area & Lot

  • Status Sold
  • Date Sold October 22, 2025
  • Living Area3,581 Sq.Ft.
  • Total Area3,581 Sq.Ft.
  • Lot Area9,148 Sq.Ft.
  • MLS® ID2407178
  • TypeResidential
  • YEAR BUILT2005
  • Architecture StylesCraftsman
  • Elementary SchoolLittle Cedars Elem
  • Middle SchoolValley View Mid
  • High SchoolGlacier Peak
  • School DistrictSnohomish

Exterior

  • STORIES2
  • Garage Space3.0
  • water SourceCommunity
  • roofComposition
  • lot featuresCurbs, Paved, Sidewalk
  • parkingDriveway, Attached Garage
  • HEAT TYPEForced Air
  • AIR CONDITIONINGCentral A/C
  • sewerAvailable, Sewer Connected
  • SubstructurePoured Concrete
  • security FeaturesPartially Fenced
  • other exterior FeaturesCement Planked, Stone, Wood

Financial

  • Sales Price$1,499,000
  • Real Estate Tax $12,119/yr
  • HOA $700/yr

Work With Rhonda

Understanding that buying or selling a home is more than a transaction, it's a life-altering decision, Rhonda is dedicated to making this experience as smooth and enjoyable as possible.

Follow Me on Instagram