Sold

13223 82nd Drive SE

13223 82nd Drive SE, Snohomish, WA 98296

$1,425,000

Two-story brown shingle-sided house with three-car garage, covered porch, and landscaped front yard.
Aerial view of a beige home with a covered patio, landscaped yard, and small pond.
Landscaped front yard with a rock water feature, stone-edged path, and neighboring homes across the street.
Home’s covered front porch with dark double doors, stone columns, and a neatly trimmed hedge.
Open double front doors reveal a bright entry with hardwood floors and an upstairs railing.
Dining room with a dark wood table and chandelier beside a staircase and fireplace.
Staged living room with a marble fireplace, pale seating, and large windows.
Furnished living room with blue-accented armchairs, patterned ottoman, and staircase.
Carpeted staircase with wood handrails beside a furnished dining area and wood-floored hallway.
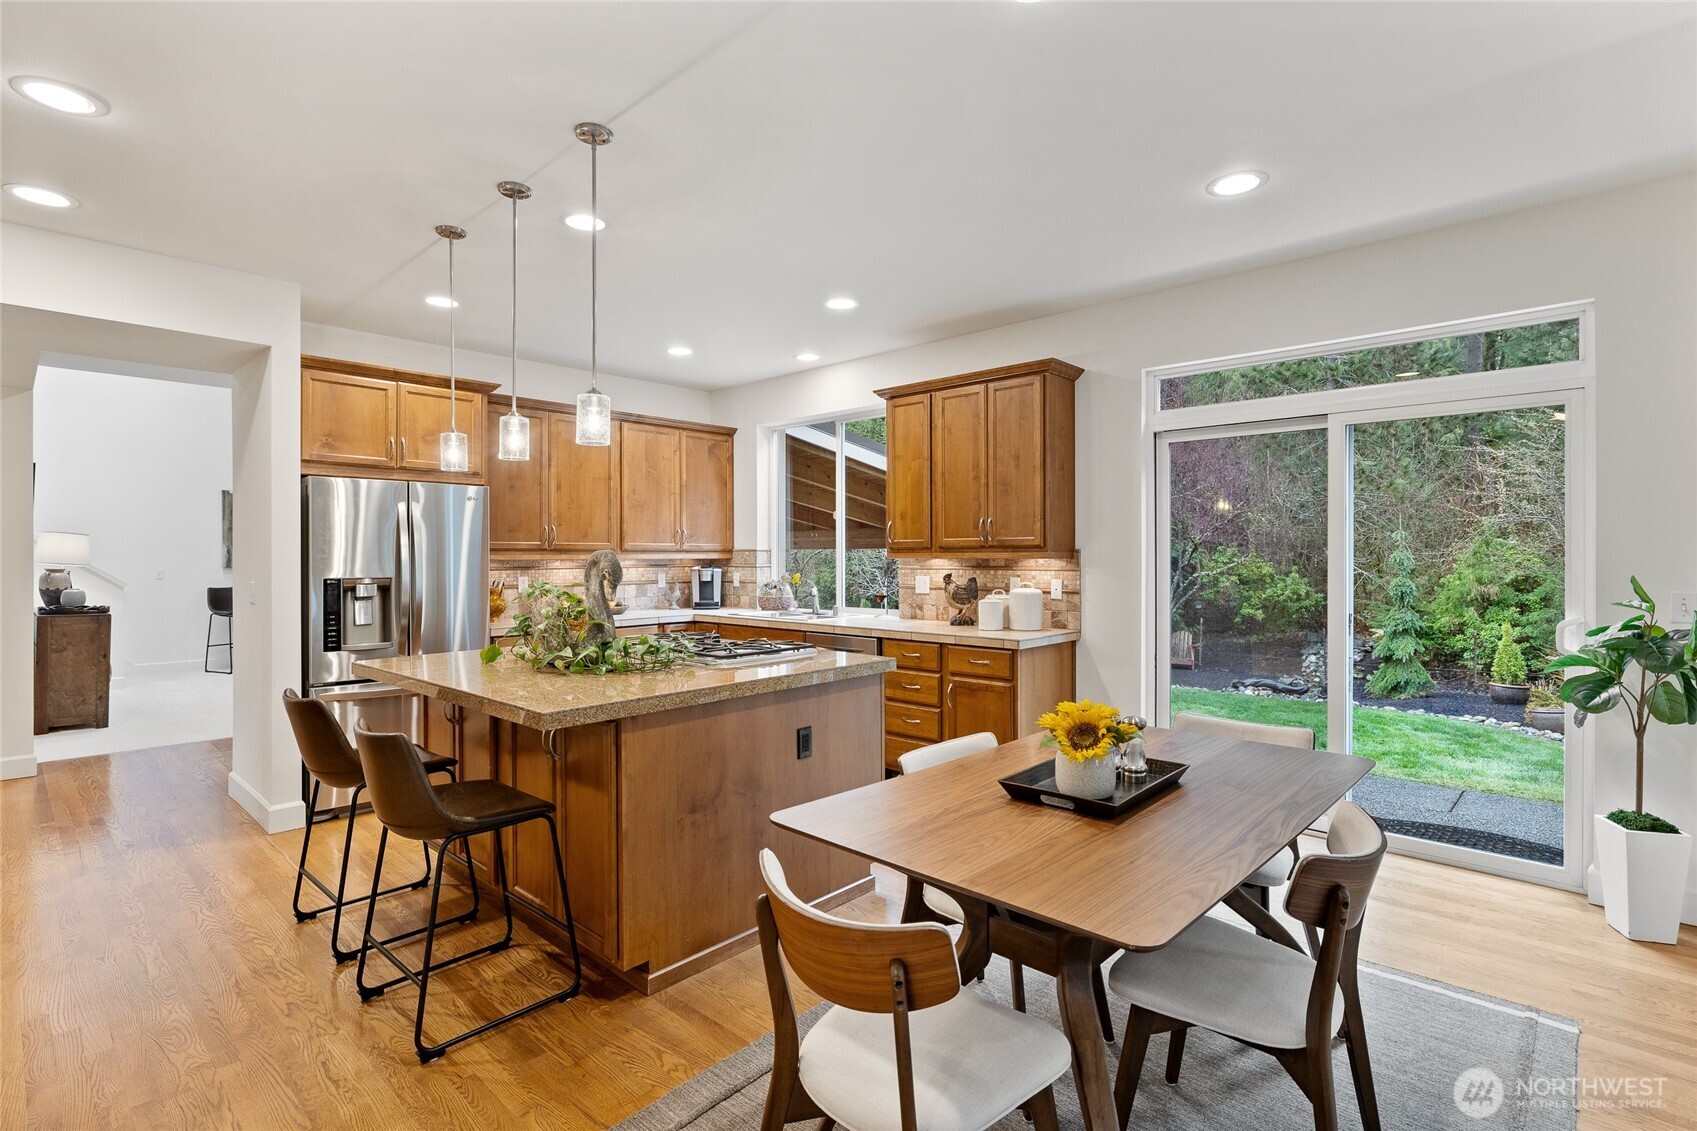
Kitchen and dining area with warm wood cabinets, a large island, stainless steel appliances, and hardwood floors.
Kitchen with warm wood cabinets, granite island and gas cooktop, stainless steel appliances, and hardwood floors.
Kitchen with a large granite island, warm wood cabinetry, and adjoining furnished living area.
Living room with built-in shelves, a tiled fireplace, and a television above the mantel.
Living room with a leather sofa, patterned armchairs, and large windows overlooking trees.
Covered patio with exposed timber beams and wicker seating around a coffee table.
Kitchen and dining area with a granite island, wood cabinetry, and sliding doors to the backyard.
Carpeted sitting area with a patterned ottoman, console table, and staircase beside the adjoining kitchen.
Furnished living room with a brown leather sofa and sliding glass doors to a covered deck.
Bathroom with a white tub and shower, toilet, and wooden vanity topped with mosaic tile.
Upstairs landing with a wood-capped railing, carpeted floor, and doorways to furnished rooms.
Bedroom with a dark wood four-poster bed, pale blue bedding, and a wide window overlooking trees.
Furnished bedroom with a four-poster bed, dark wood dresser, and open doorway to a tiled bathroom.
Bathroom with a wood double vanity, blue vessel sinks, large mirror, and white soaking tub.
Primary bathroom with a corner soaking tub, tiled glass shower, and skylight.
Furnished bedroom with a gold-covered bed, ceiling fan, and brown leather armchair beside a window.
Furnished bedroom with gold bedding, patterned pillows, a leather armchair, and a window with white blinds.
Carpeted upstairs landing with a wicker chair beside a white railing with a dark wood handrail.
Staged bedroom with a white quilted bed, floral armchair, and wooden desk beside the window.
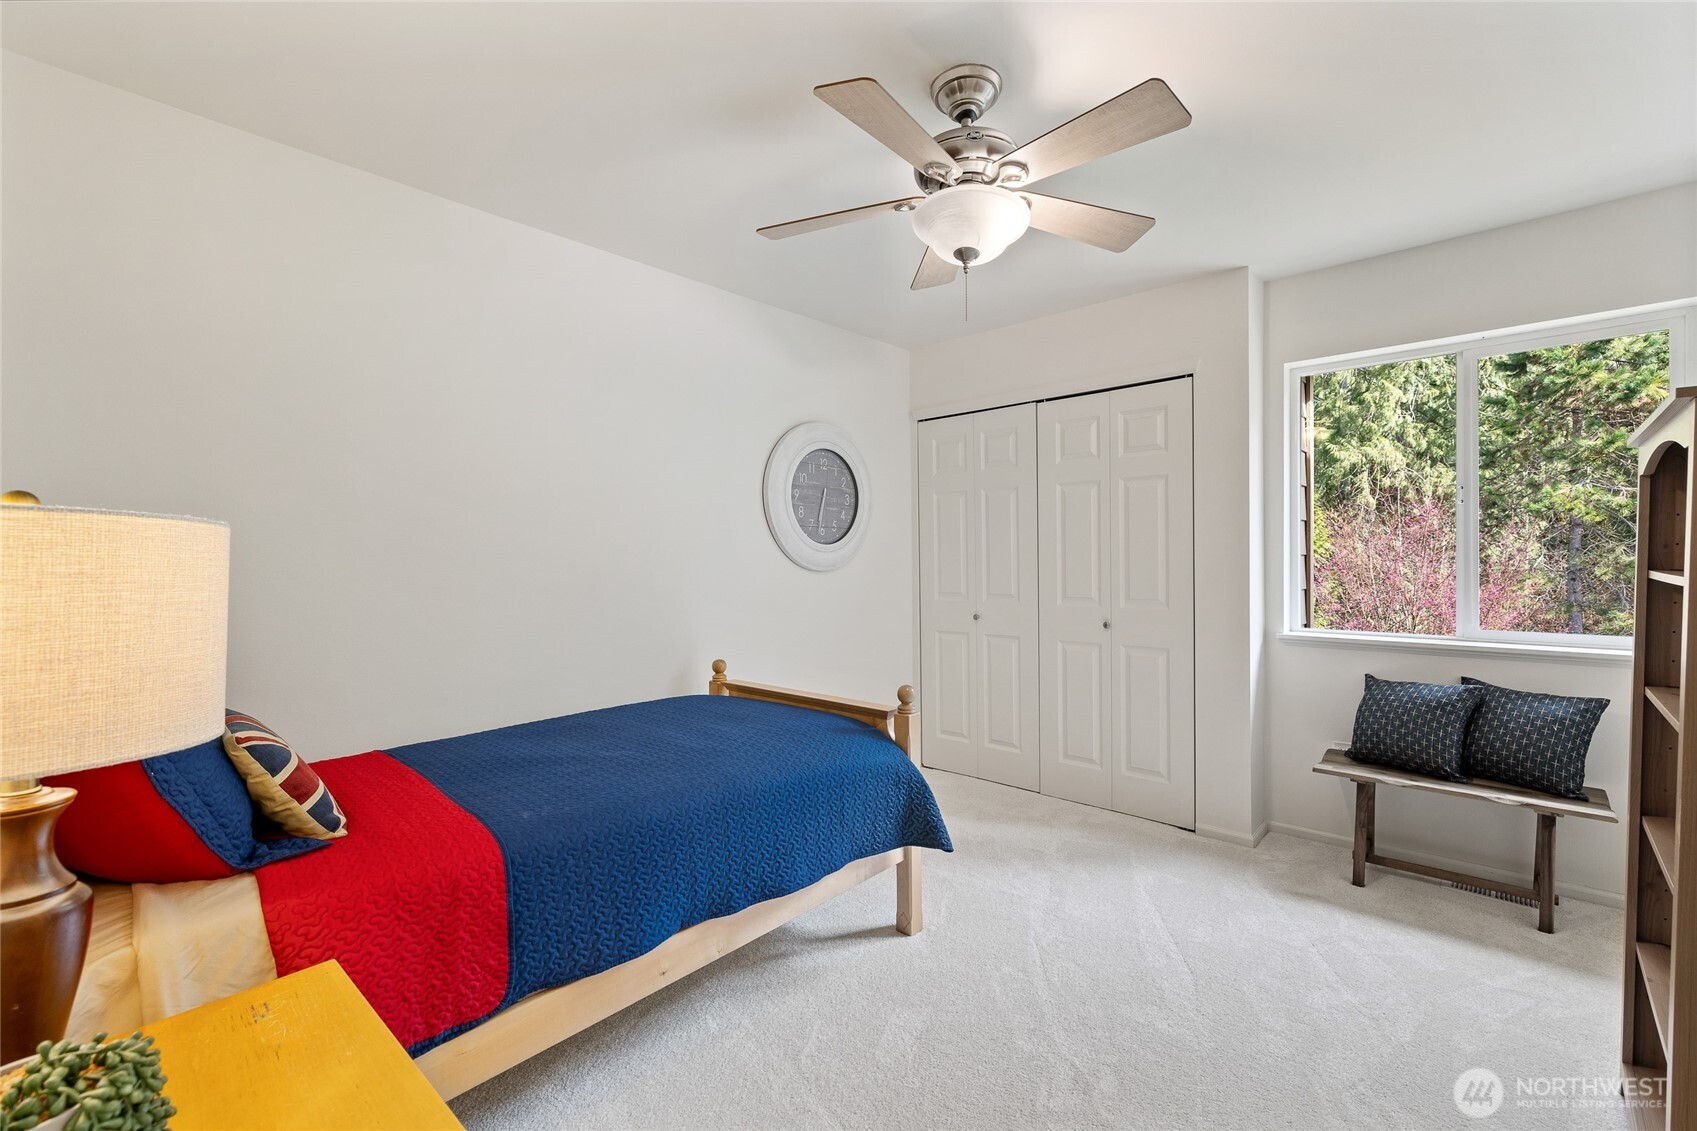
Furnished bedroom with a wooden bed, blue and red bedding, ceiling fan, and window overlooking trees.
Exercise room with a Peloton bike, blue armchair, carpet, ceiling fan, and skylight.
Exercise room with a Peloton bike, teal armchairs, and a window overlooking a neighboring home.
Bathroom with double turquoise vessel sinks, wood vanity, tiled tub and shower, and skylight.
Backyard pond with a small waterfall, stone edging, and mature landscaping beside a wooden fence.
Covered backyard patio with outdoor seating beside a landscaped pond and small waterfall.
Aerial view of a brown two-story home with three dormers, a two-car garage, and wooded surroundings.
Aerial view of a neighborhood, with arrows marking a home and pointing toward Downtown Snohomish.
Aerial neighborhood view with red arrows marking the home and Glacier Peak High School.
Two-story brown shingle home with double garage, covered porch, and landscaped front yard.
First-floor house plan with labeled rooms, garage, porch, and north arrow.
Second-floor floor plan with bedrooms, bathrooms, a bonus room, and open-to-below areas.
SEE ALL PHOTOS
Two-story brown shingle-sided house with three-car garage, covered porch, and landscaped front yard.
Aerial view of a beige home with a covered patio, landscaped yard, and small pond.
Landscaped front yard with a rock water feature, stone-edged path, and neighboring homes across the street.
Home’s covered front porch with dark double doors, stone columns, and a neatly trimmed hedge.
Open double front doors reveal a bright entry with hardwood floors and an upstairs railing.
Dining room with a dark wood table and chandelier beside a staircase and fireplace.
Staged living room with a marble fireplace, pale seating, and large windows.
Furnished living room with blue-accented armchairs, patterned ottoman, and staircase.
Carpeted staircase with wood handrails beside a furnished dining area and wood-floored hallway.
Kitchen and dining area with warm wood cabinets, a large island, stainless steel appliances, and hardwood floors.
Kitchen with warm wood cabinets, granite island and gas cooktop, stainless steel appliances, and hardwood floors.
Kitchen with a large granite island, warm wood cabinetry, and adjoining furnished living area.
Living room with built-in shelves, a tiled fireplace, and a television above the mantel.
Living room with a leather sofa, patterned armchairs, and large windows overlooking trees.
Covered patio with exposed timber beams and wicker seating around a coffee table.
Kitchen and dining area with a granite island, wood cabinetry, and sliding doors to the backyard.
Carpeted sitting area with a patterned ottoman, console table, and staircase beside the adjoining kitchen.
Furnished living room with a brown leather sofa and sliding glass doors to a covered deck.
Bathroom with a white tub and shower, toilet, and wooden vanity topped with mosaic tile.
Upstairs landing with a wood-capped railing, carpeted floor, and doorways to furnished rooms.
Bedroom with a dark wood four-poster bed, pale blue bedding, and a wide window overlooking trees.
Furnished bedroom with a four-poster bed, dark wood dresser, and open doorway to a tiled bathroom.
Bathroom with a wood double vanity, blue vessel sinks, large mirror, and white soaking tub.
Primary bathroom with a corner soaking tub, tiled glass shower, and skylight.
Furnished bedroom with a gold-covered bed, ceiling fan, and brown leather armchair beside a window.
Furnished bedroom with gold bedding, patterned pillows, a leather armchair, and a window with white blinds.
Carpeted upstairs landing with a wicker chair beside a white railing with a dark wood handrail.
Staged bedroom with a white quilted bed, floral armchair, and wooden desk beside the window.
Furnished bedroom with a wooden bed, blue and red bedding, ceiling fan, and window overlooking trees.
Exercise room with a Peloton bike, blue armchair, carpet, ceiling fan, and skylight.
Exercise room with a Peloton bike, teal armchairs, and a window overlooking a neighboring home.
Bathroom with double turquoise vessel sinks, wood vanity, tiled tub and shower, and skylight.
Backyard pond with a small waterfall, stone edging, and mature landscaping beside a wooden fence.
Covered backyard patio with outdoor seating beside a landscaped pond and small waterfall.
Aerial view of a brown two-story home with three dormers, a two-car garage, and wooded surroundings.
Aerial view of a neighborhood, with arrows marking a home and pointing toward Downtown Snohomish.
Aerial neighborhood view with red arrows marking the home and Glacier Peak High School.
Two-story brown shingle home with double garage, covered porch, and landscaped front yard.
First-floor house plan with labeled rooms, garage, porch, and north arrow.
Second-floor floor plan with bedrooms, bathrooms, a bonus room, and open-to-below areas.
Provided by NWMLS, Bought with Keller Williams Realty PS and Listed by Rhonda S. LePoidevin, 425-481-6666 at Windermere R.E. Mill Creek
Sold

13223 82nd Drive SE

13223 82nd Drive SE, Snohomish, WA 98296

$1,425,000
Exquisite & Rare Murray Franklin resale in the Beautiful Greenleaf Neighborhood ~ Backing to 28 Wooded Acres; Privacy & Natural Beauty Abound! Well cared for with many important updates including NEW ROOF, Fresh Interior/Exterior Paint, Carpet & Restored Hardwoods. The Design is Sophisticated, yet Comfortable with high ceilings, tasteful fixtures & finishes, skylights, large windows & SO MUCH Natural Light! The Floorplan Flows Seamlessly from Space to Space ~ Privacy & Large Gatherings both a reality. The Kitchen is a Dream & well positioned to intuitively become the hub of the home. Extend life outdoors ~ Beautifully Crafted Covered Outdoor Living Space, Gorgeous Water Features, Lovely Landscape, Neighborhood Parks & Sidewalks ~ YOUR HAVEN

4
beds

3
baths

3,177 Sq.Ft. LIVING AREA

9,148 Sq.Ft. lot

Rhonda LePoidevin

Rhonda LePoidevin

Features & Amenities

Interior

  • total bedrooms4
  • Total bathrooms3
  • full bathrooms3
  • Flooring Ceramic Tile, Hardwood, Carpet
  • Fireplace Gas
  • APPLIANCES Dishwasher(s), Disposal, Double Oven, Dryer(s), Microwave(s), Refrigerator(s), Stove(s)/Range(s), Washer(s)
  • other interior Features Bath Off Primary, Built-In Vacuum, Ceiling Fan(s), Ceramic Tile, Double Pane/Storm Window, Dining Room, Fireplace, French Doors, Skylight(s), Walk-In Pantry, Water Heater

Area & Lot

  • Status Sold
  • Date Sold April 30, 2025
  • Living Area3,177 Sq.Ft.
  • Total Area3,177 Sq.Ft.
  • Lot Area9,148 Sq.Ft.
  • MLS® ID2346107
  • TypeResidential
  • YEAR BUILT2005
  • Elementary SchoolLittle Cedars Elem
  • Middle SchoolValley View Mid
  • High SchoolGlacier Peak
  • School DistrictSnohomish

Exterior

  • STORIES2
  • Garage Space3.0
  • water SourcePublic
  • roofComposition, Metal, See Remarks
  • lot featuresAdjacent to Public Land, Corner Lot, Curbs, Paved, Sidewalk
  • parkingDriveway, Attached Garage
  • HEAT TYPEForced Air
  • AIR CONDITIONINGNone
  • sewerAvailable, Sewer Connected
  • SubstructurePoured Concrete
  • security FeaturesPartially Fenced
  • other exterior FeaturesCement Planked, Stone, Wood

Financial

  • Sales Price$1,425,000
  • Real Estate Tax $11,411/yr
  • HOA $700/yr
View Virtual Tour

Work With Rhonda

Understanding that buying or selling a home is more than a transaction, it's a life-altering decision, Rhonda is dedicated to making this experience as smooth and enjoyable as possible.

Follow Me on Instagram