Sold

10632 157th Avenue NE

10632 157th Avenue NE, Redmond, WA 98052

$1,425,000

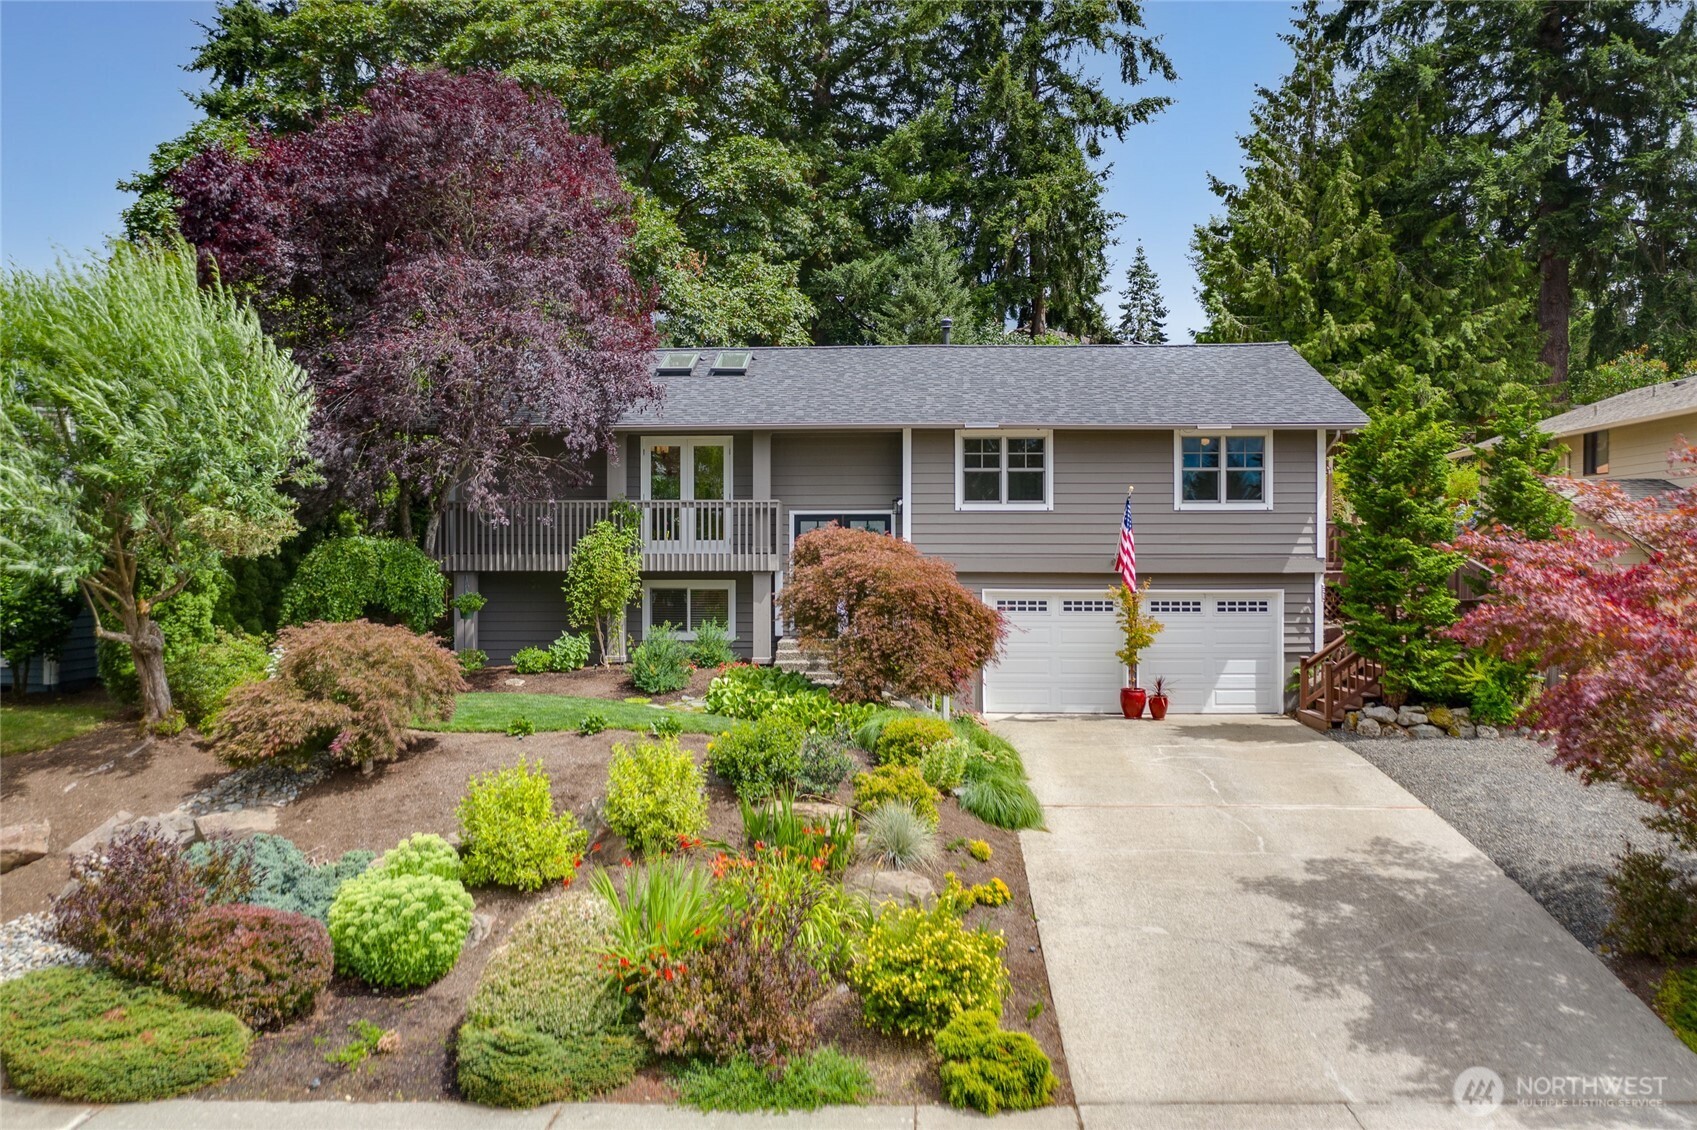
Gray split-level home with a balcony, two-car garage, and colorful landscaped garden.
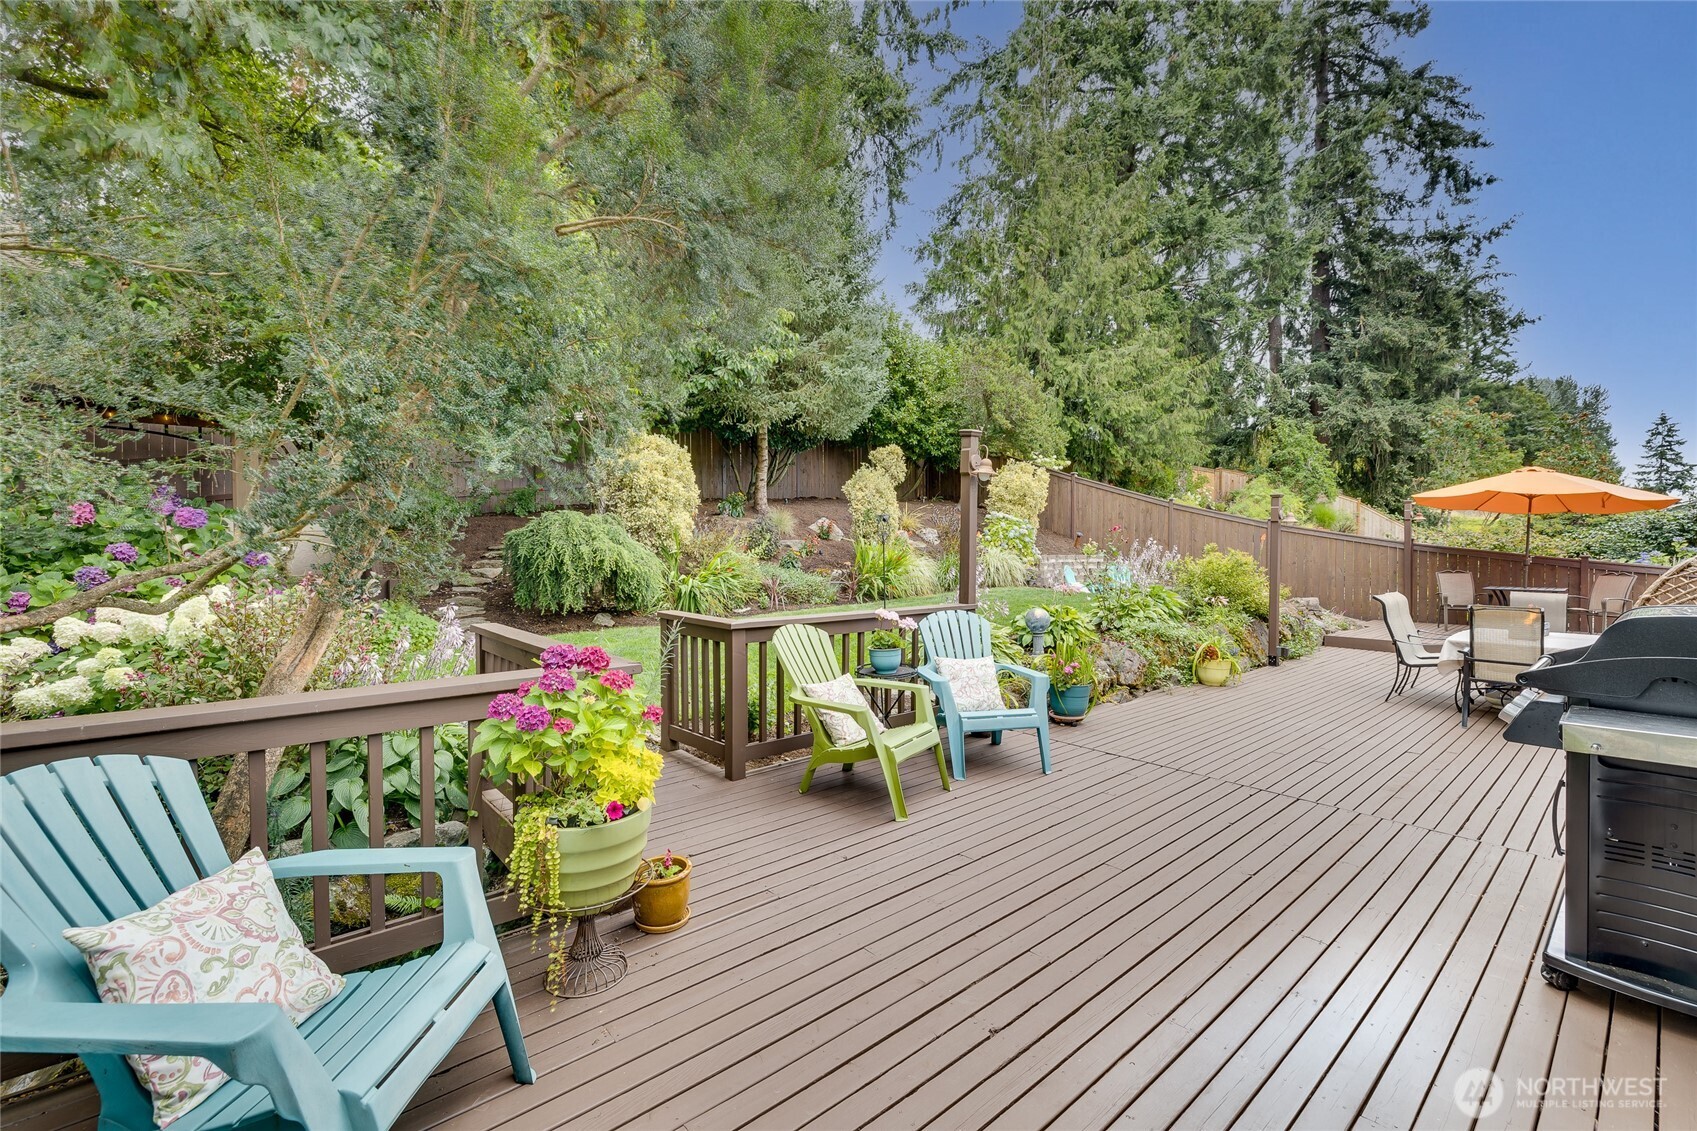
Wood deck with colorful Adirondack chairs, an orange patio umbrella, and a landscaped garden.
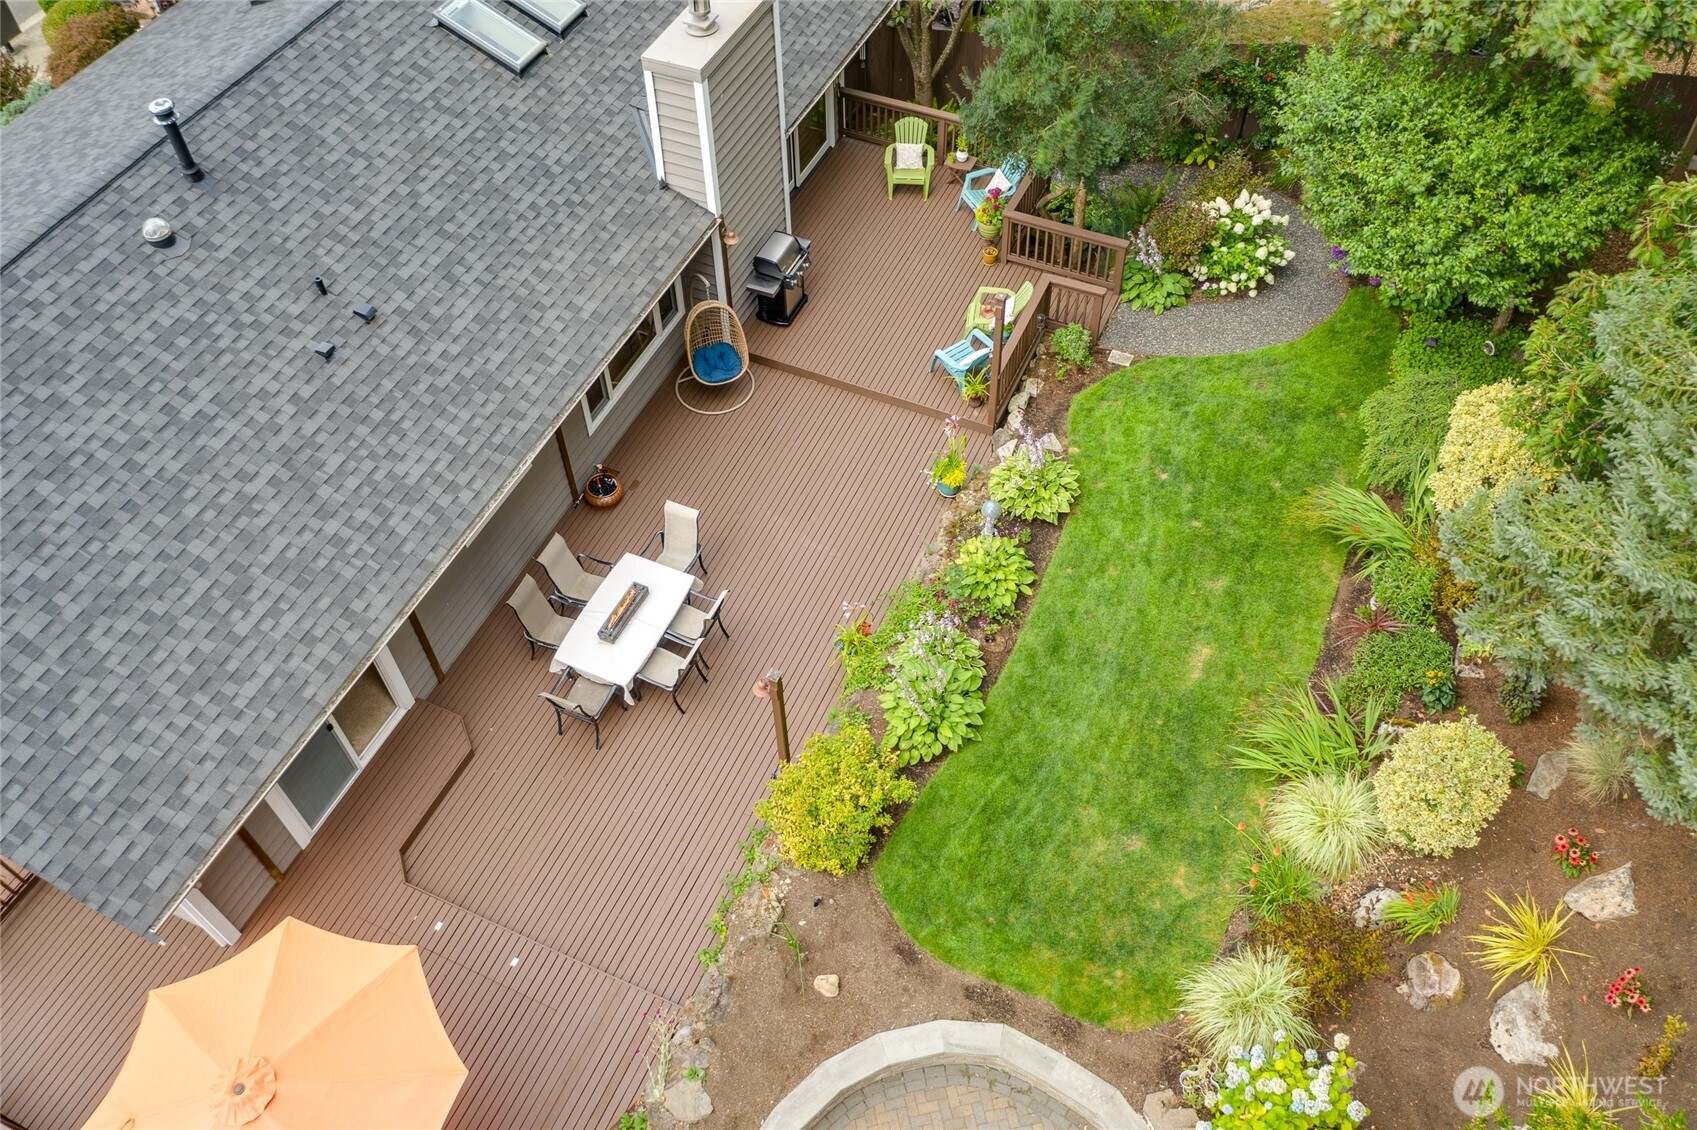
Aerial view of a spacious deck and landscaped backyard with a curved lawn and garden beds.
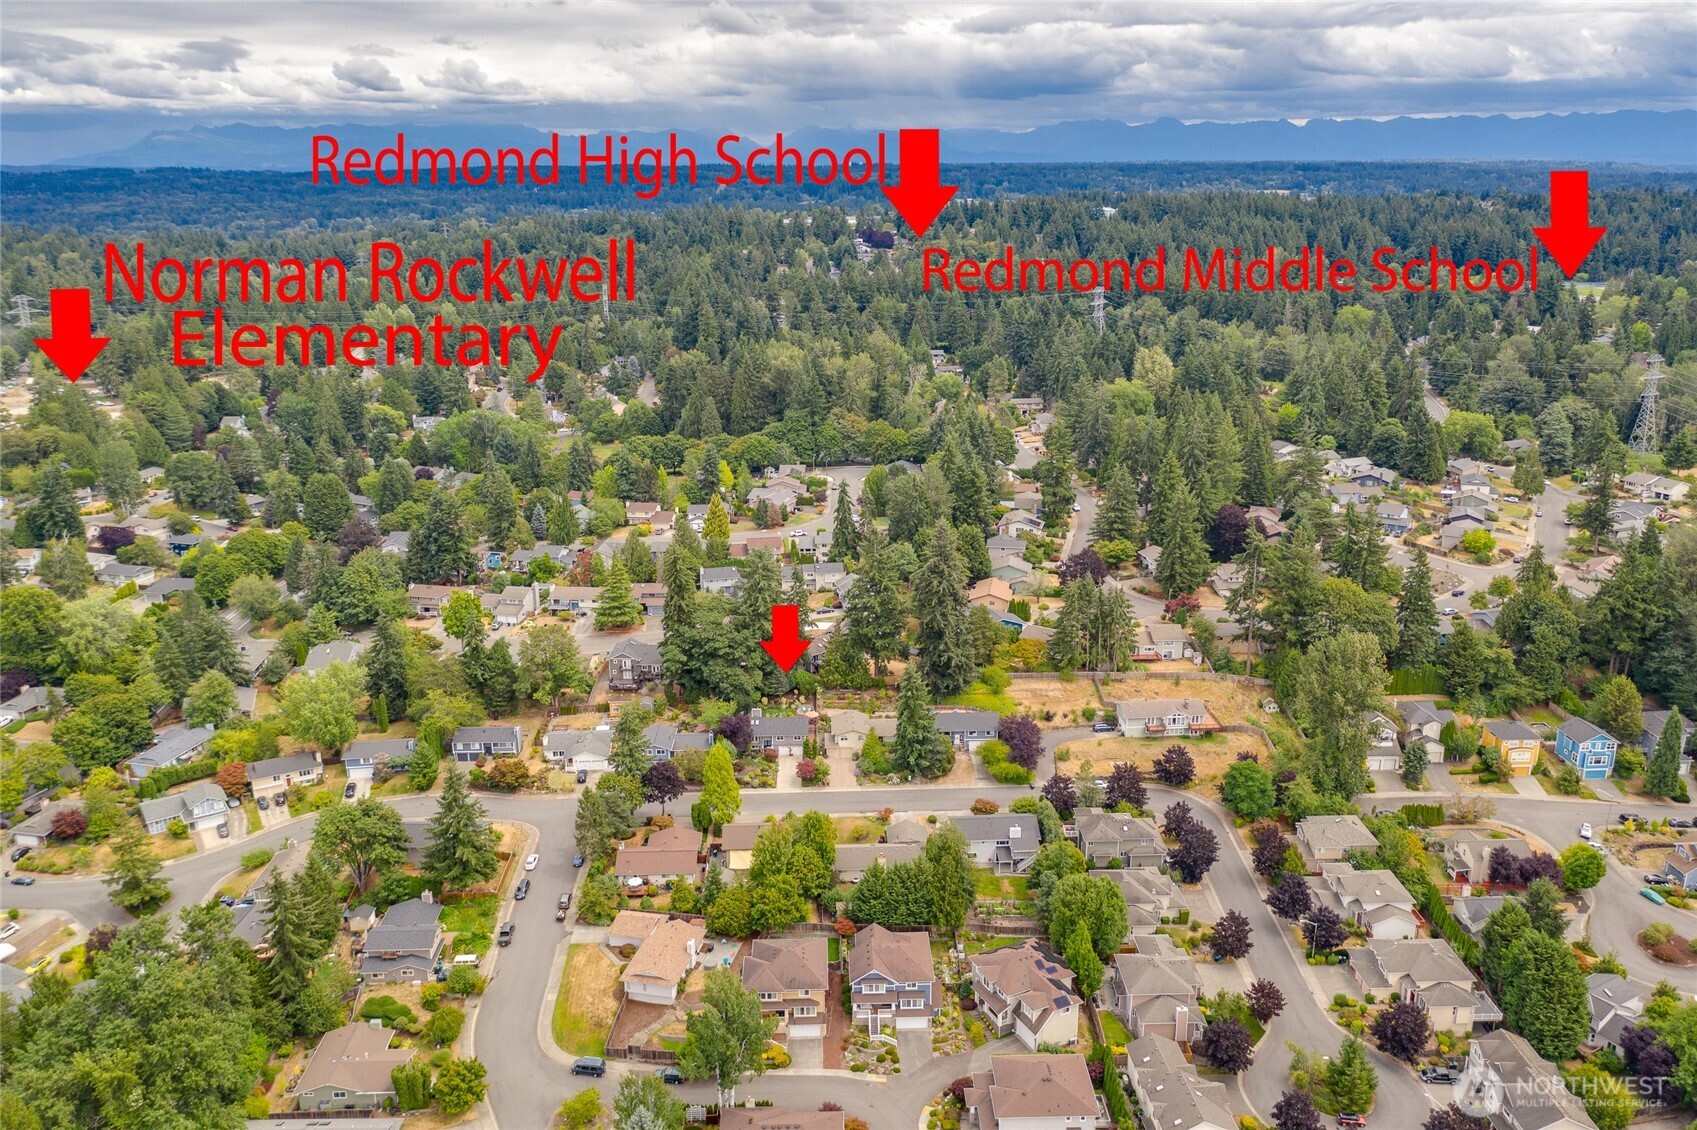
Aerial view of a Redmond home marked by an arrow, with nearby schools labeled and mountains in the distance.
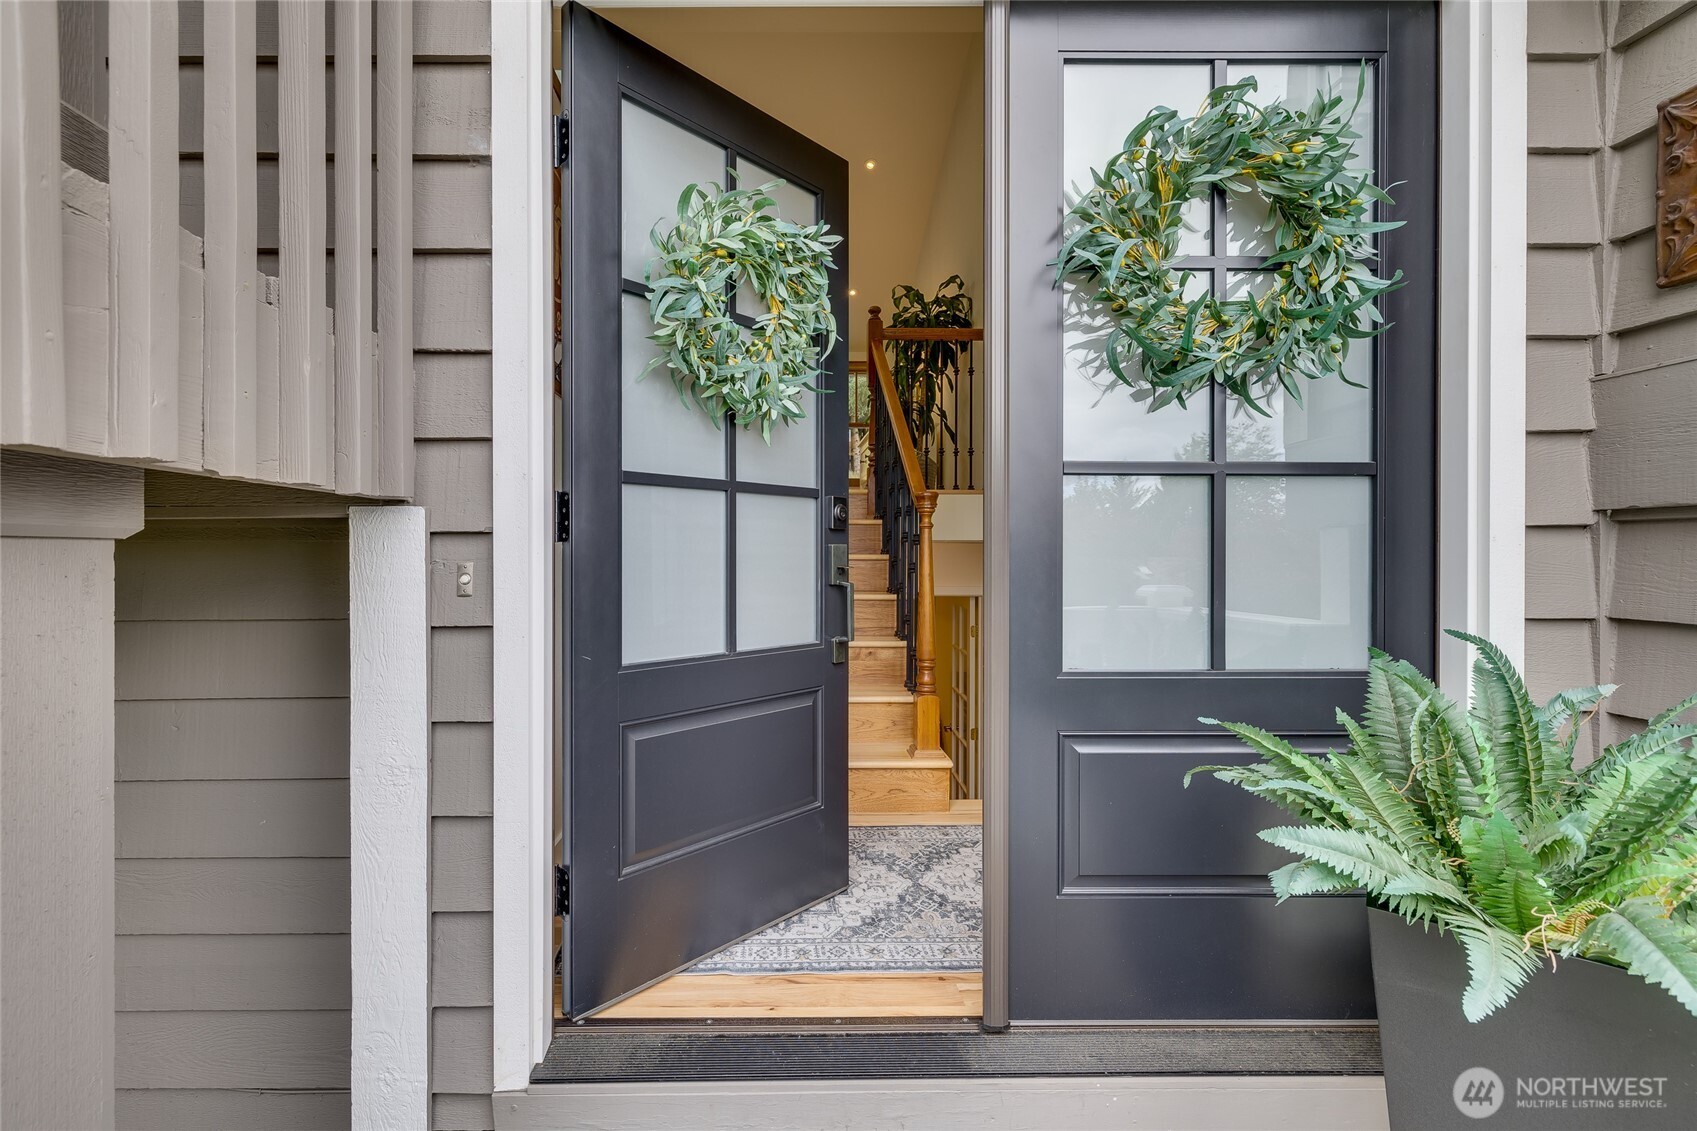
Home entry with dark double doors and wreaths, open to reveal a wood staircase.
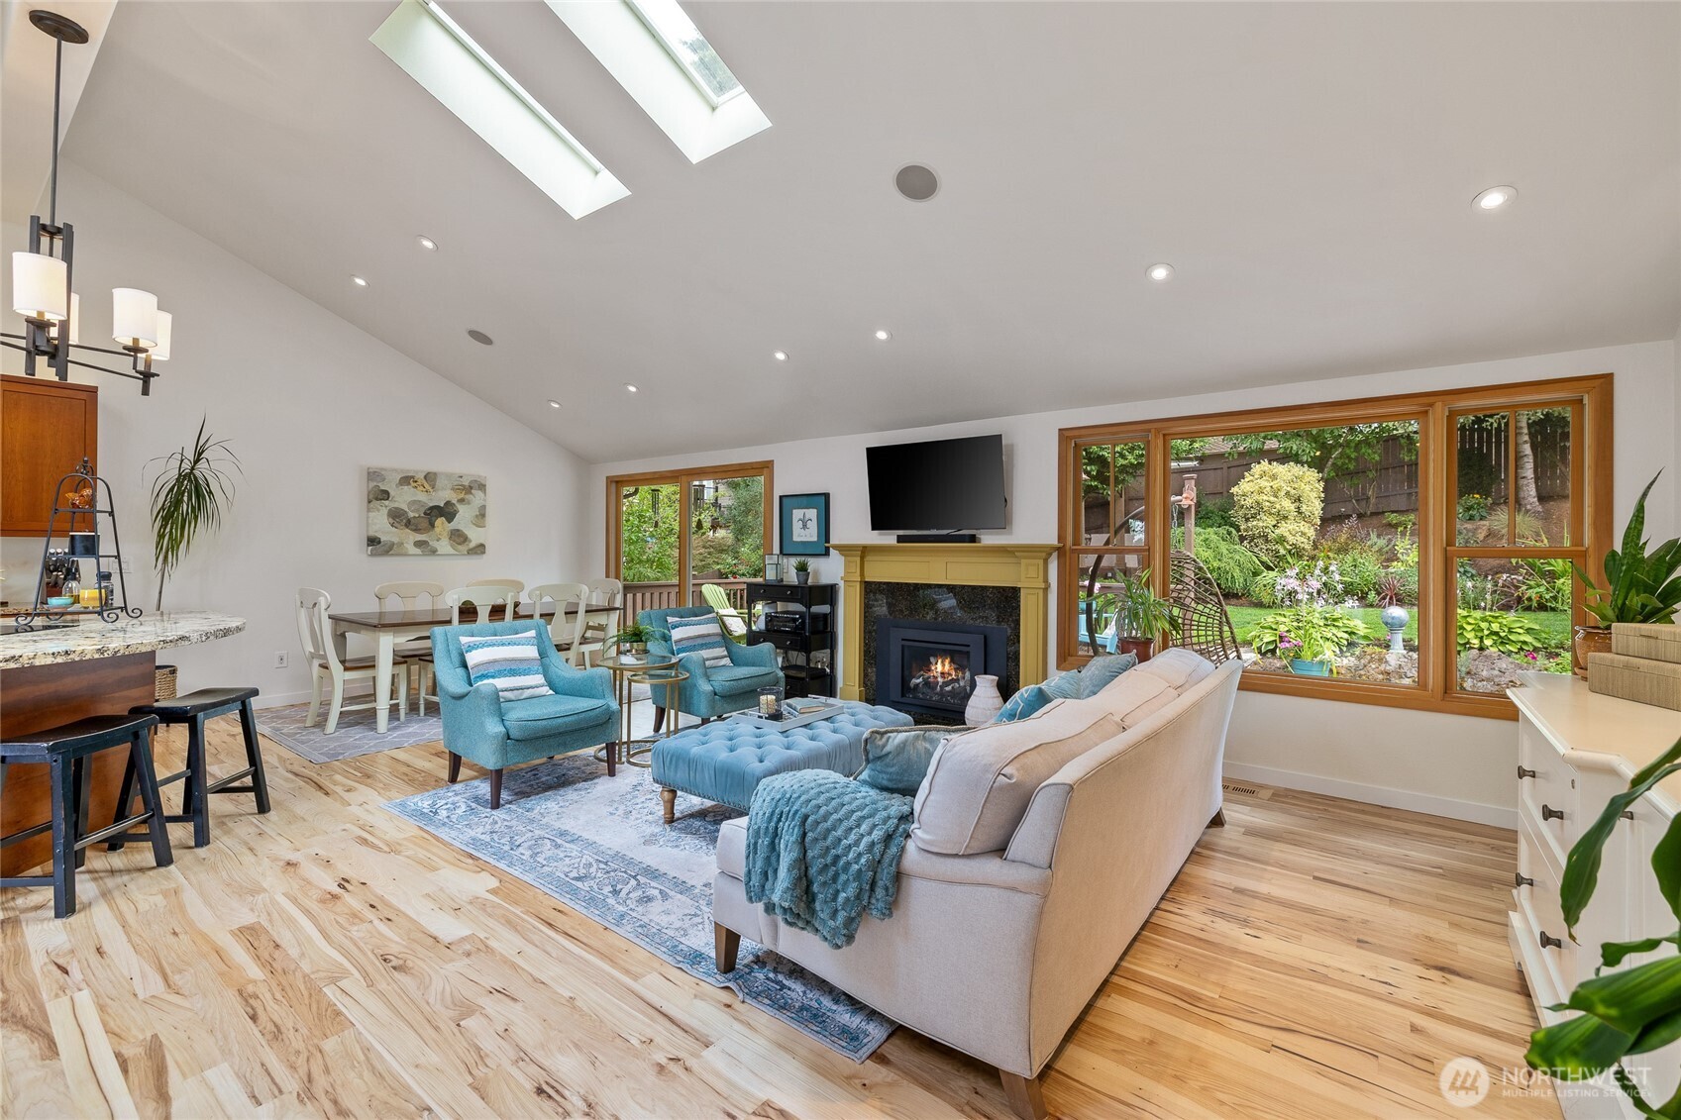
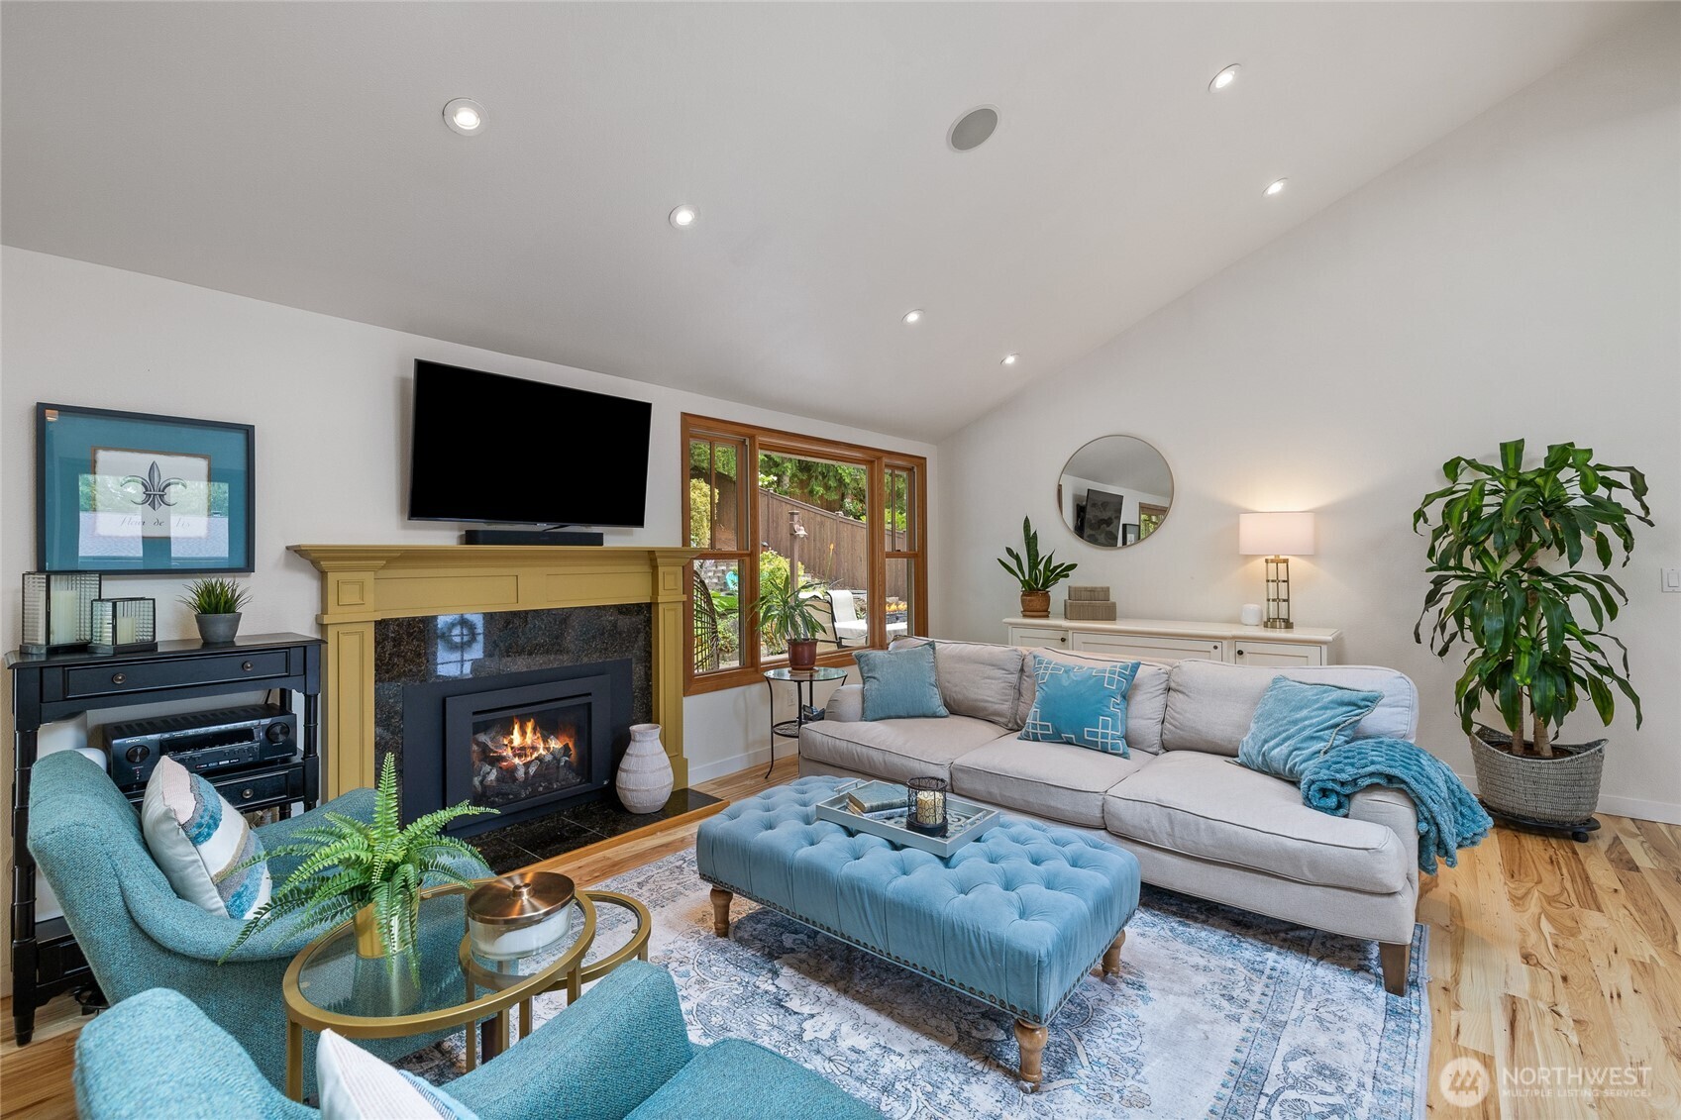
Living room with vaulted skylit ceiling, fireplace, wood floors and garden-facing windows.
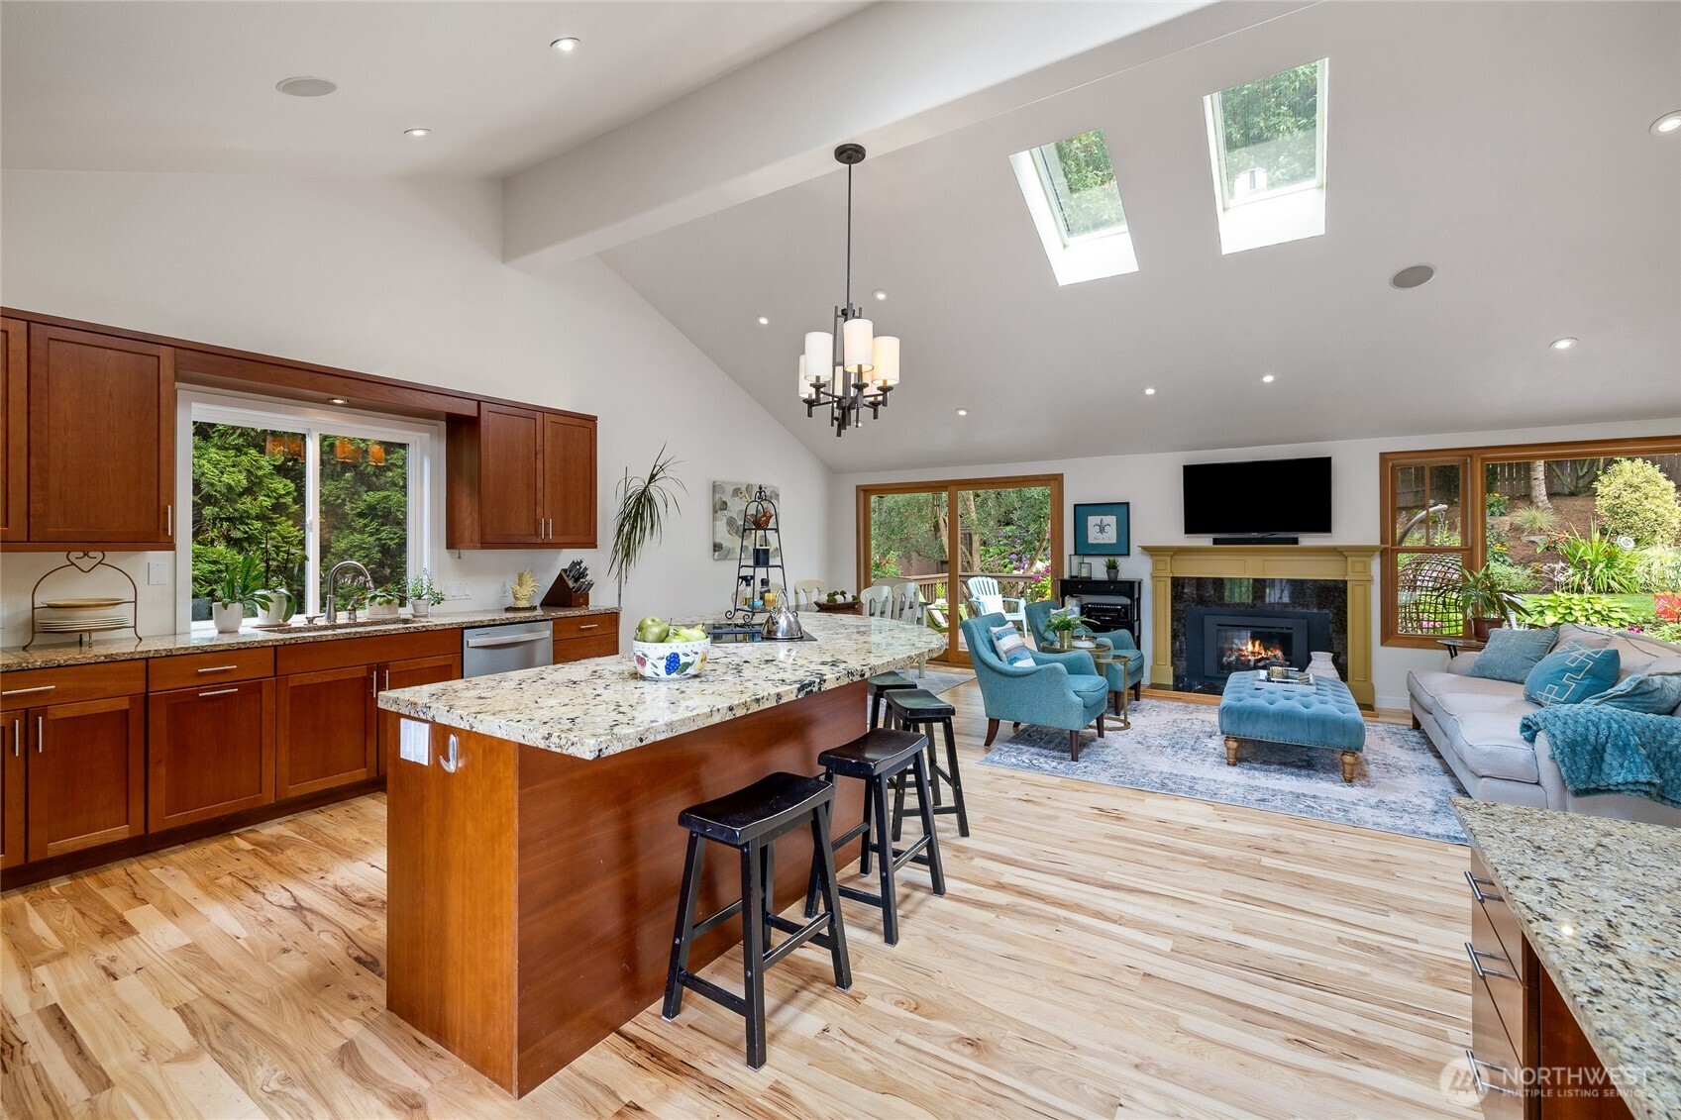
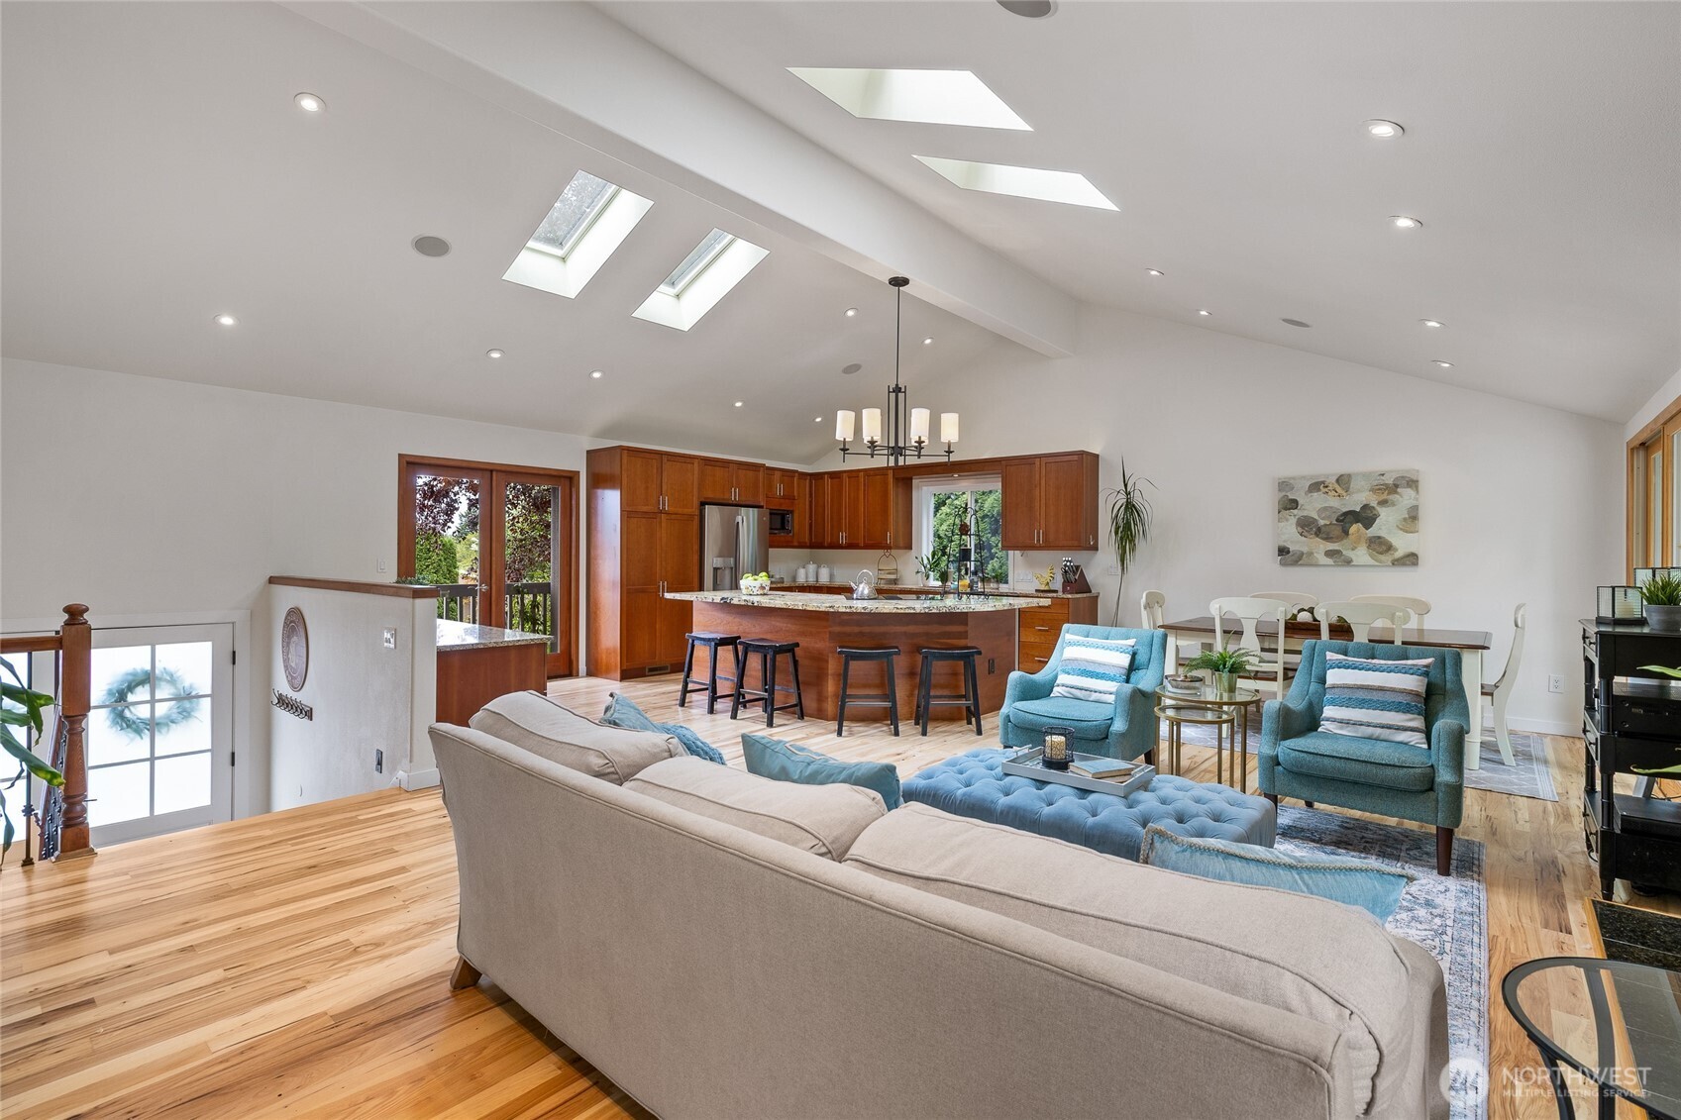
Open-plan kitchen and living room with a granite island, vaulted skylit ceiling, and fireplace.
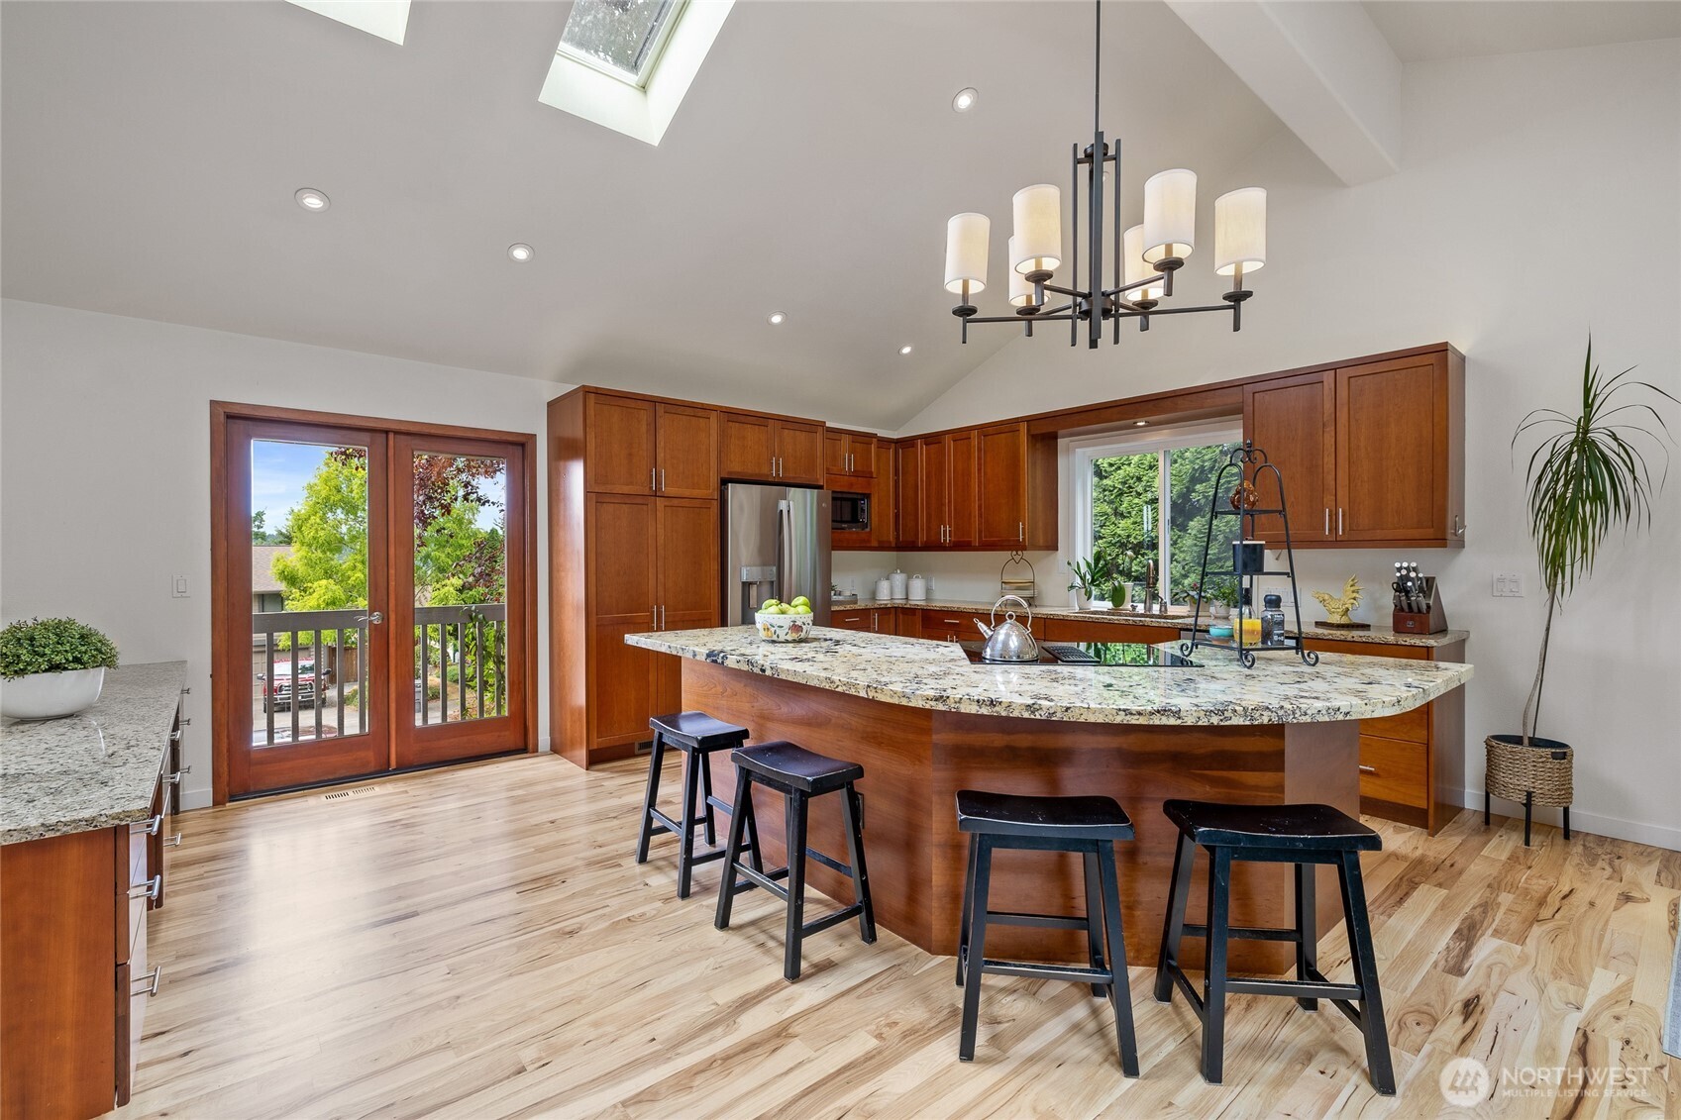
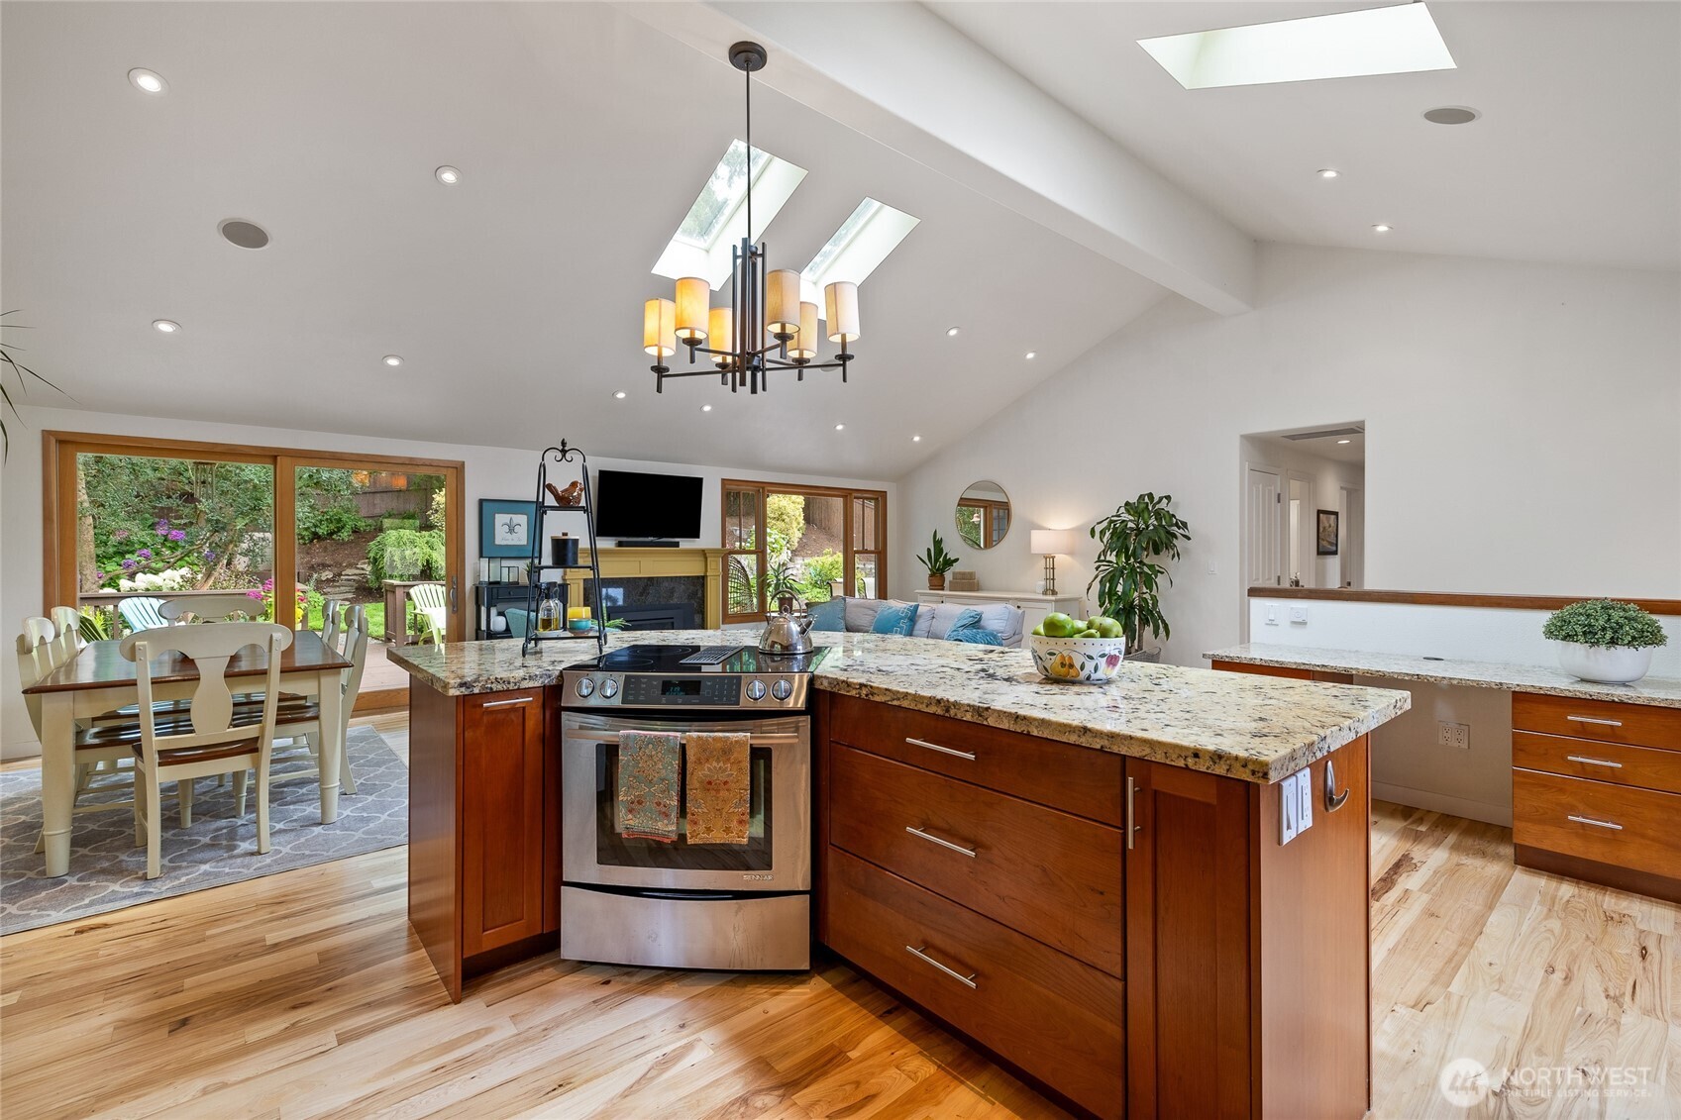
Kitchen with warm wood cabinets, a curved granite island, skylights, and glass doors to a balcony.
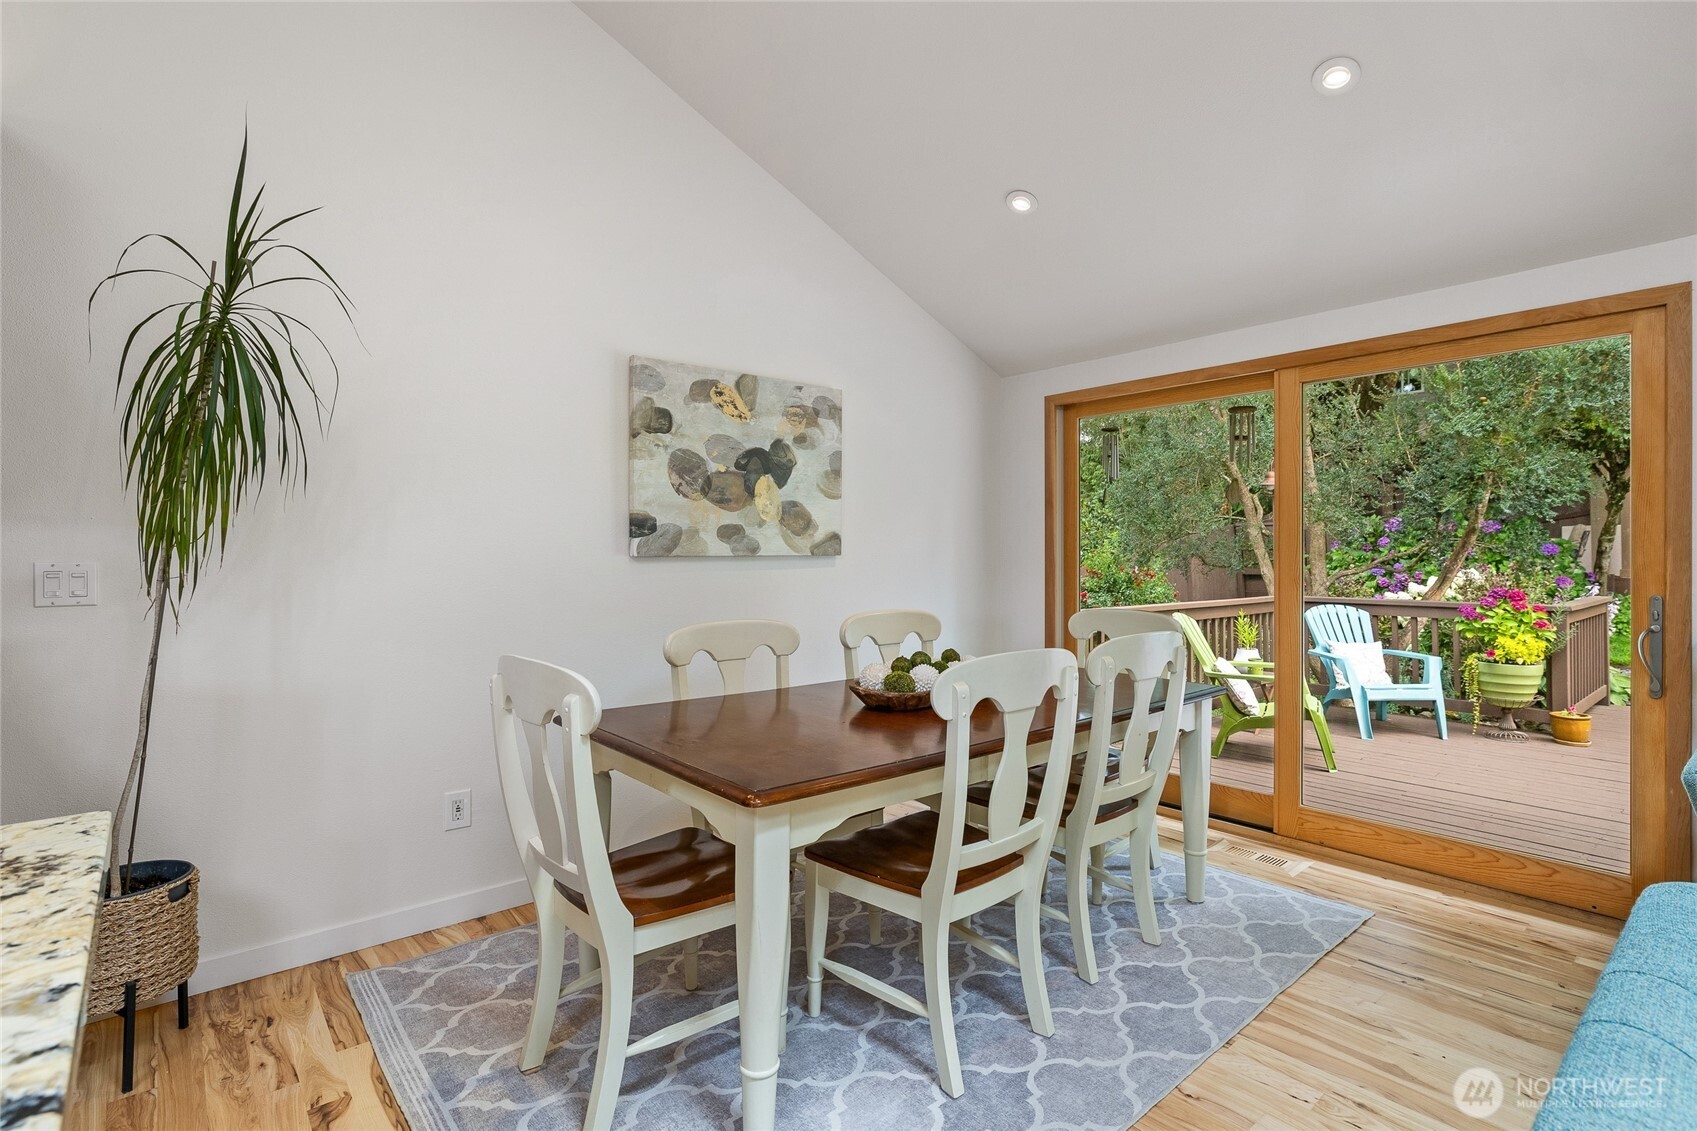
Dining room with white chairs and a wood table beside sliding doors opening to a flower-filled deck.
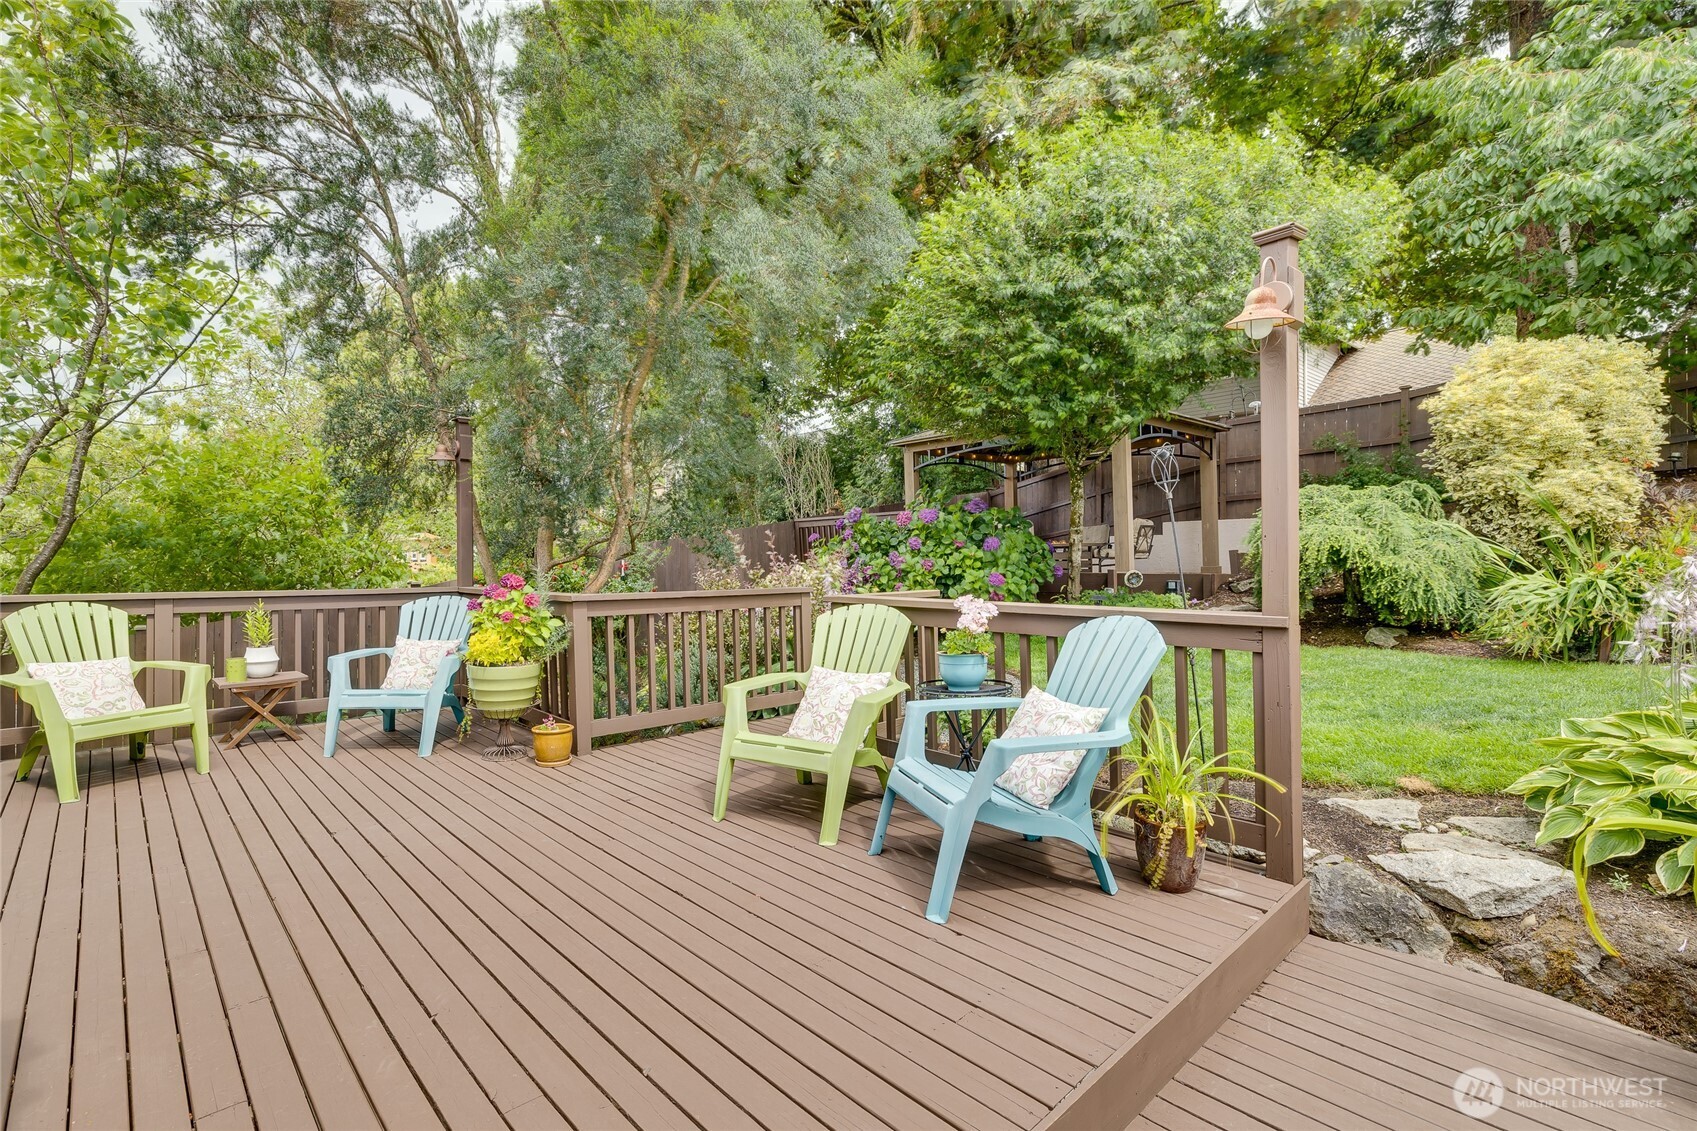
Wood deck with colorful patio chairs overlooking a leafy backyard and flowering hydrangeas.
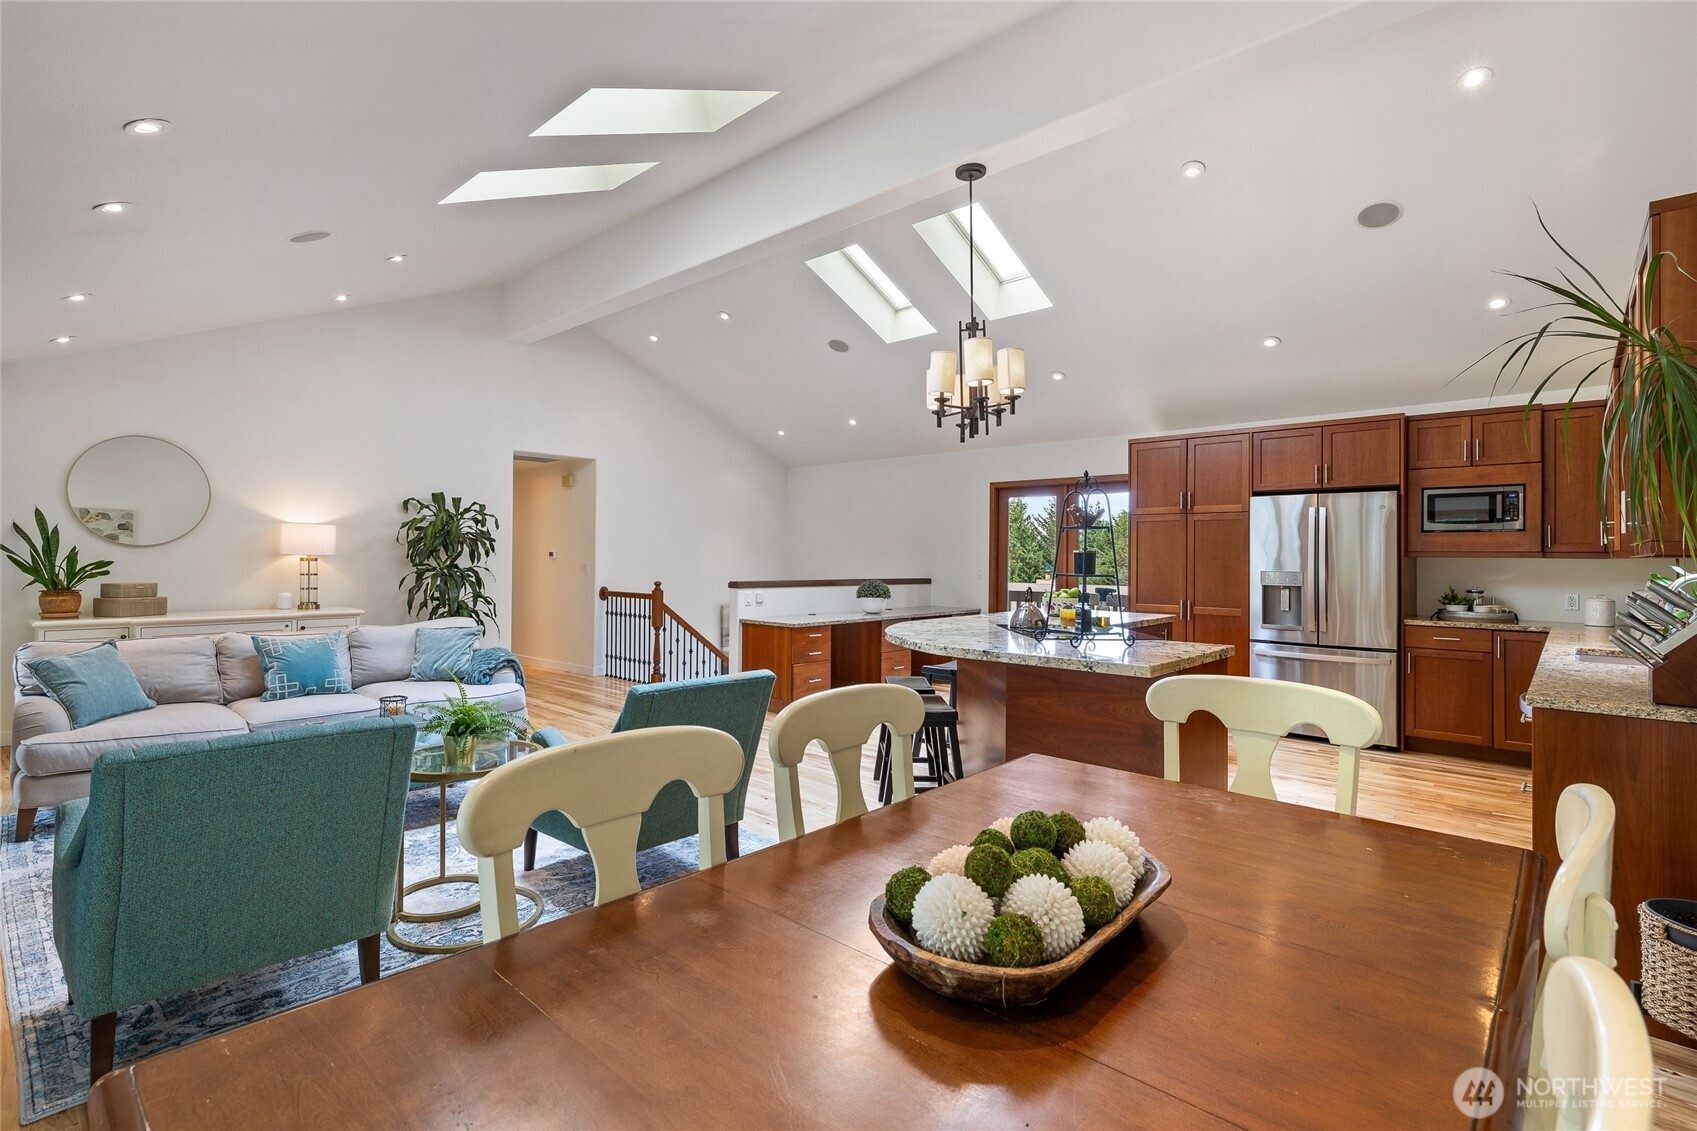
Open-plan kitchen and living room with a granite island, warm wood cabinetry, and a vaulted skylit ceiling.
Open-plan kitchen with a granite island, warm wood cabinetry, skylights, and garden-view windows.
Staged living room with a fireplace, gray sectional, and blue seating around a patterned rug.
Open-plan living room and kitchen with skylights, vaulted ceiling, hardwood floors, and a granite island.
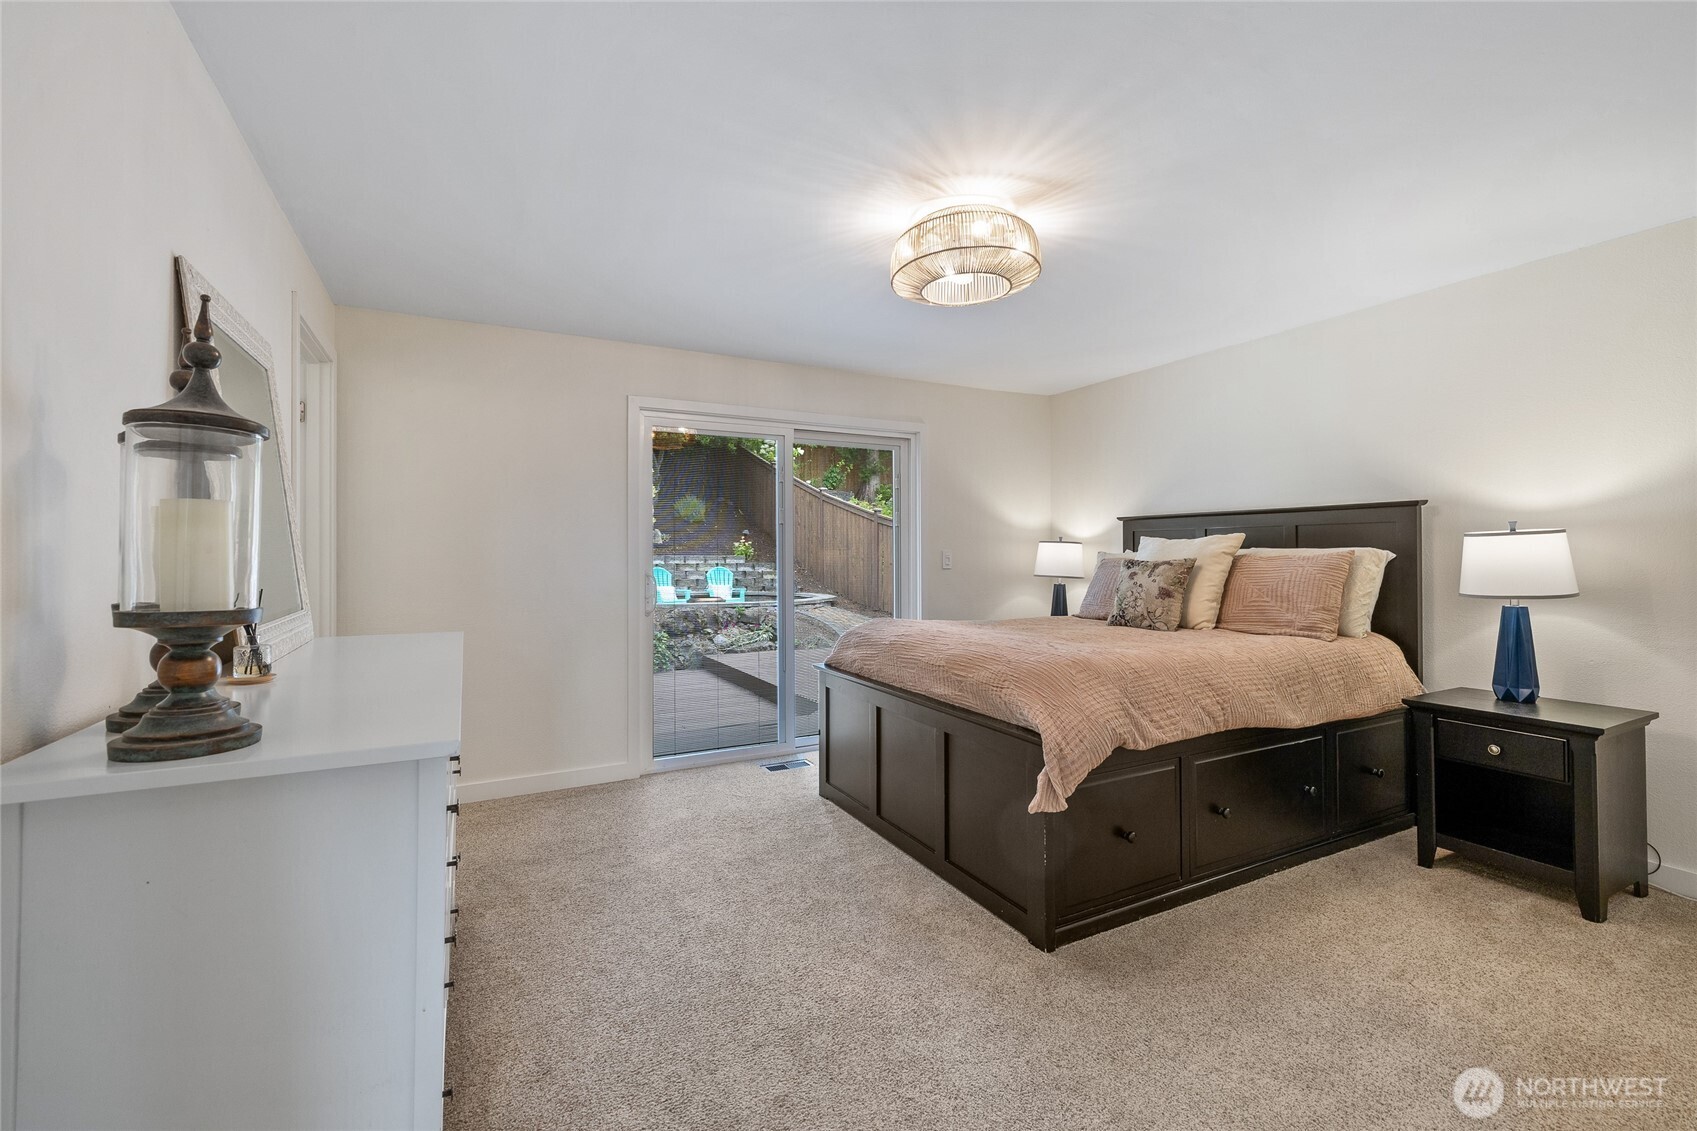
Furnished bedroom with a dark wood bed and sliding glass doors to a fenced patio.
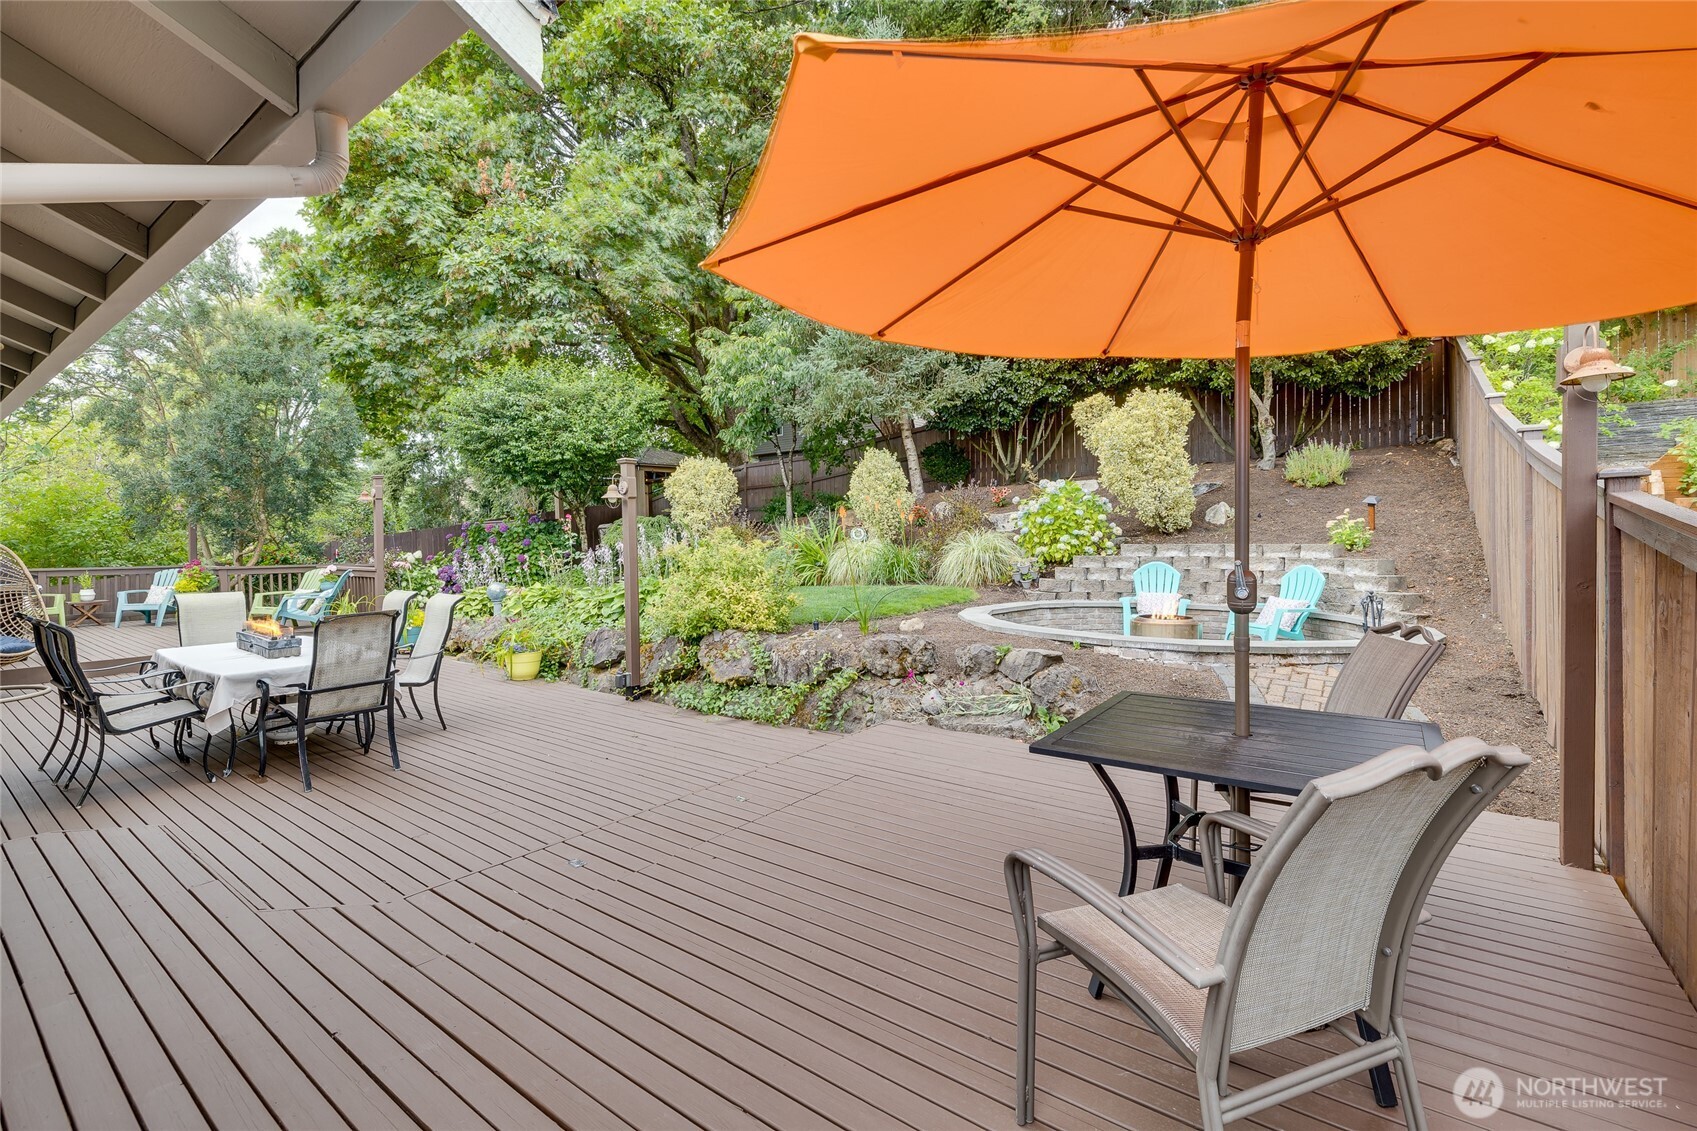
Backyard deck with an orange umbrella, outdoor dining area, garden beds, and circular brick patio feature.
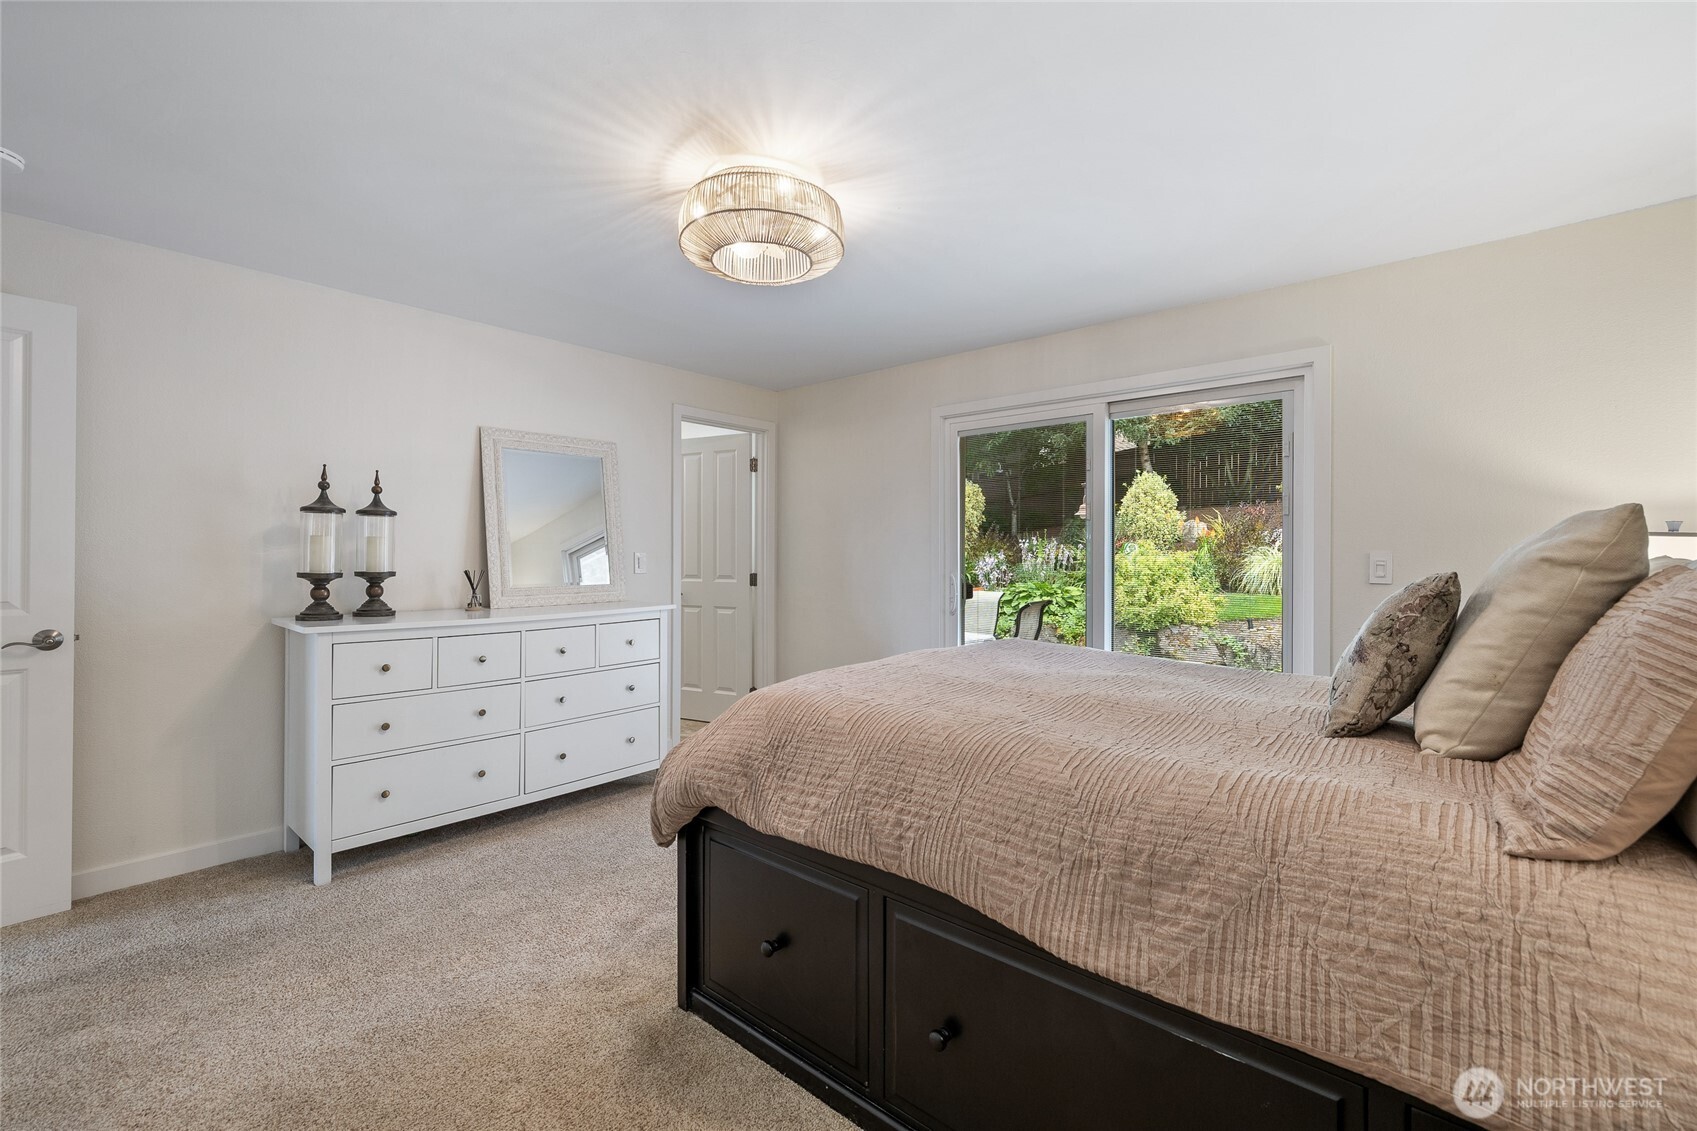
Furnished bedroom with a beige-quilted bed and sliding glass doors overlooking a lush garden.
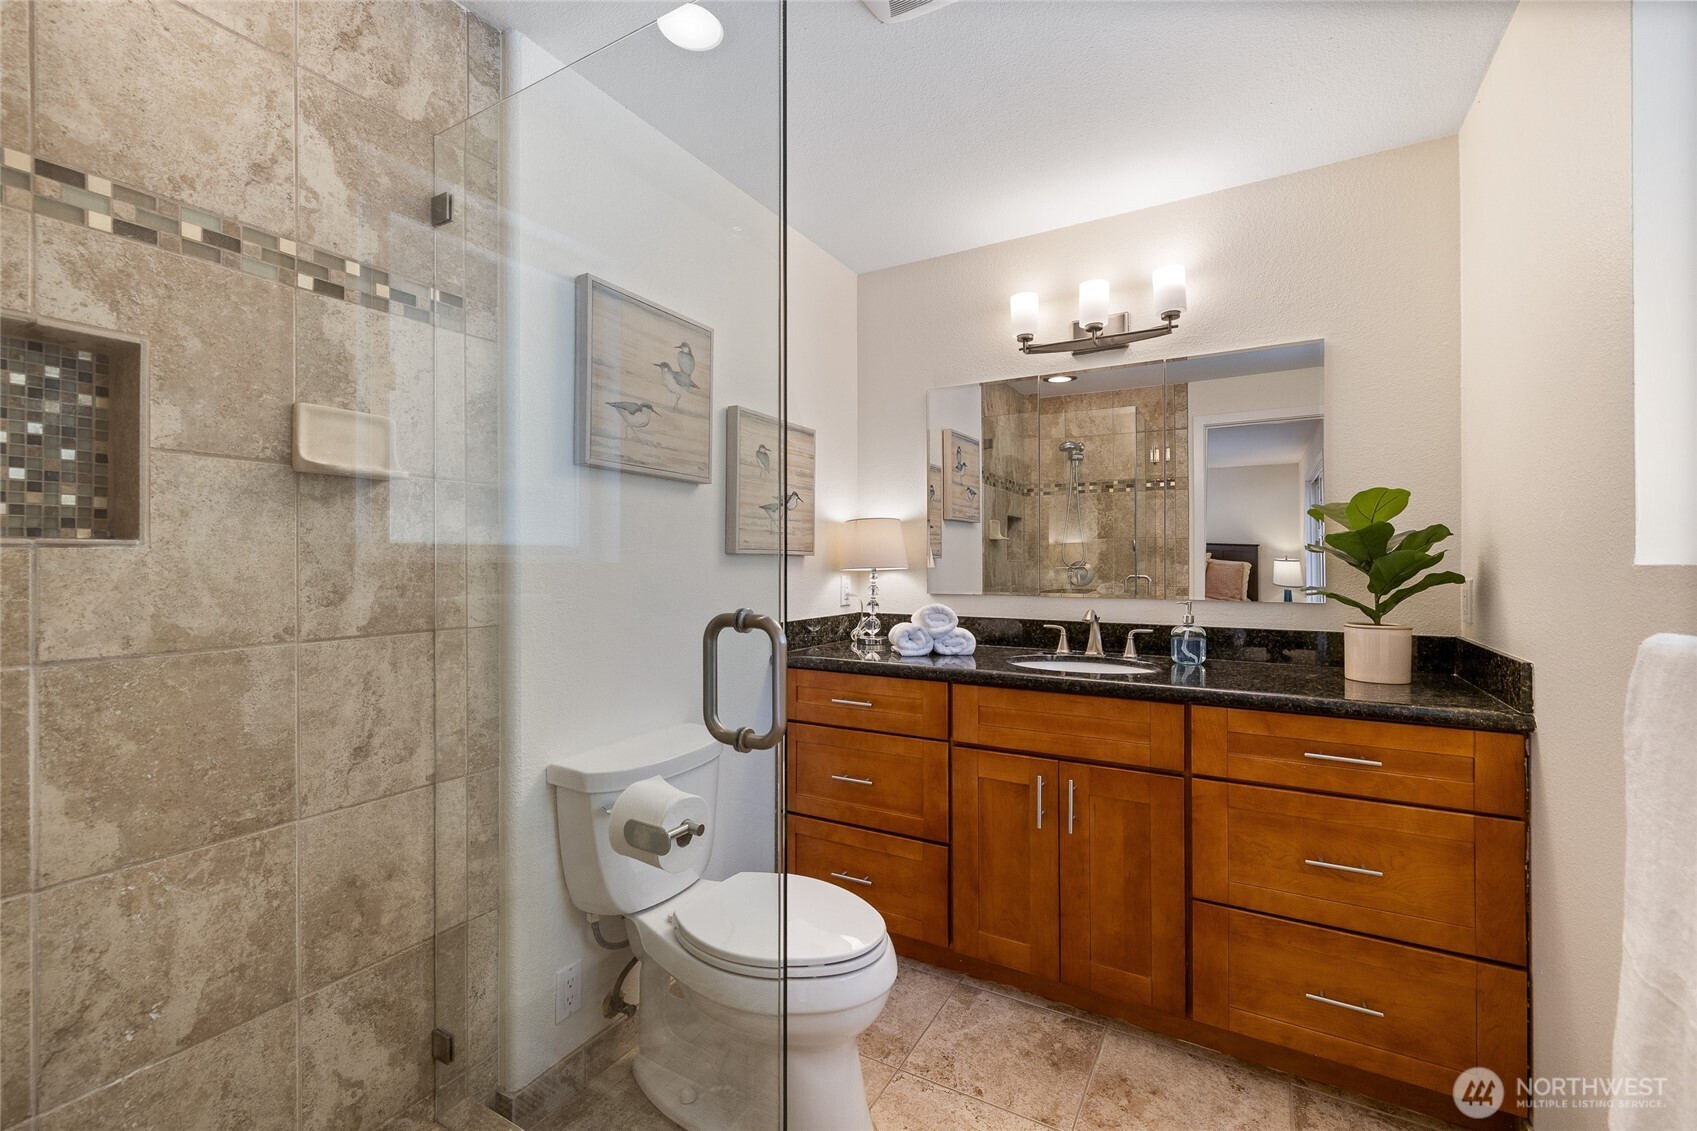
Bathroom with a glass-enclosed tiled shower and a wood vanity with a dark countertop.
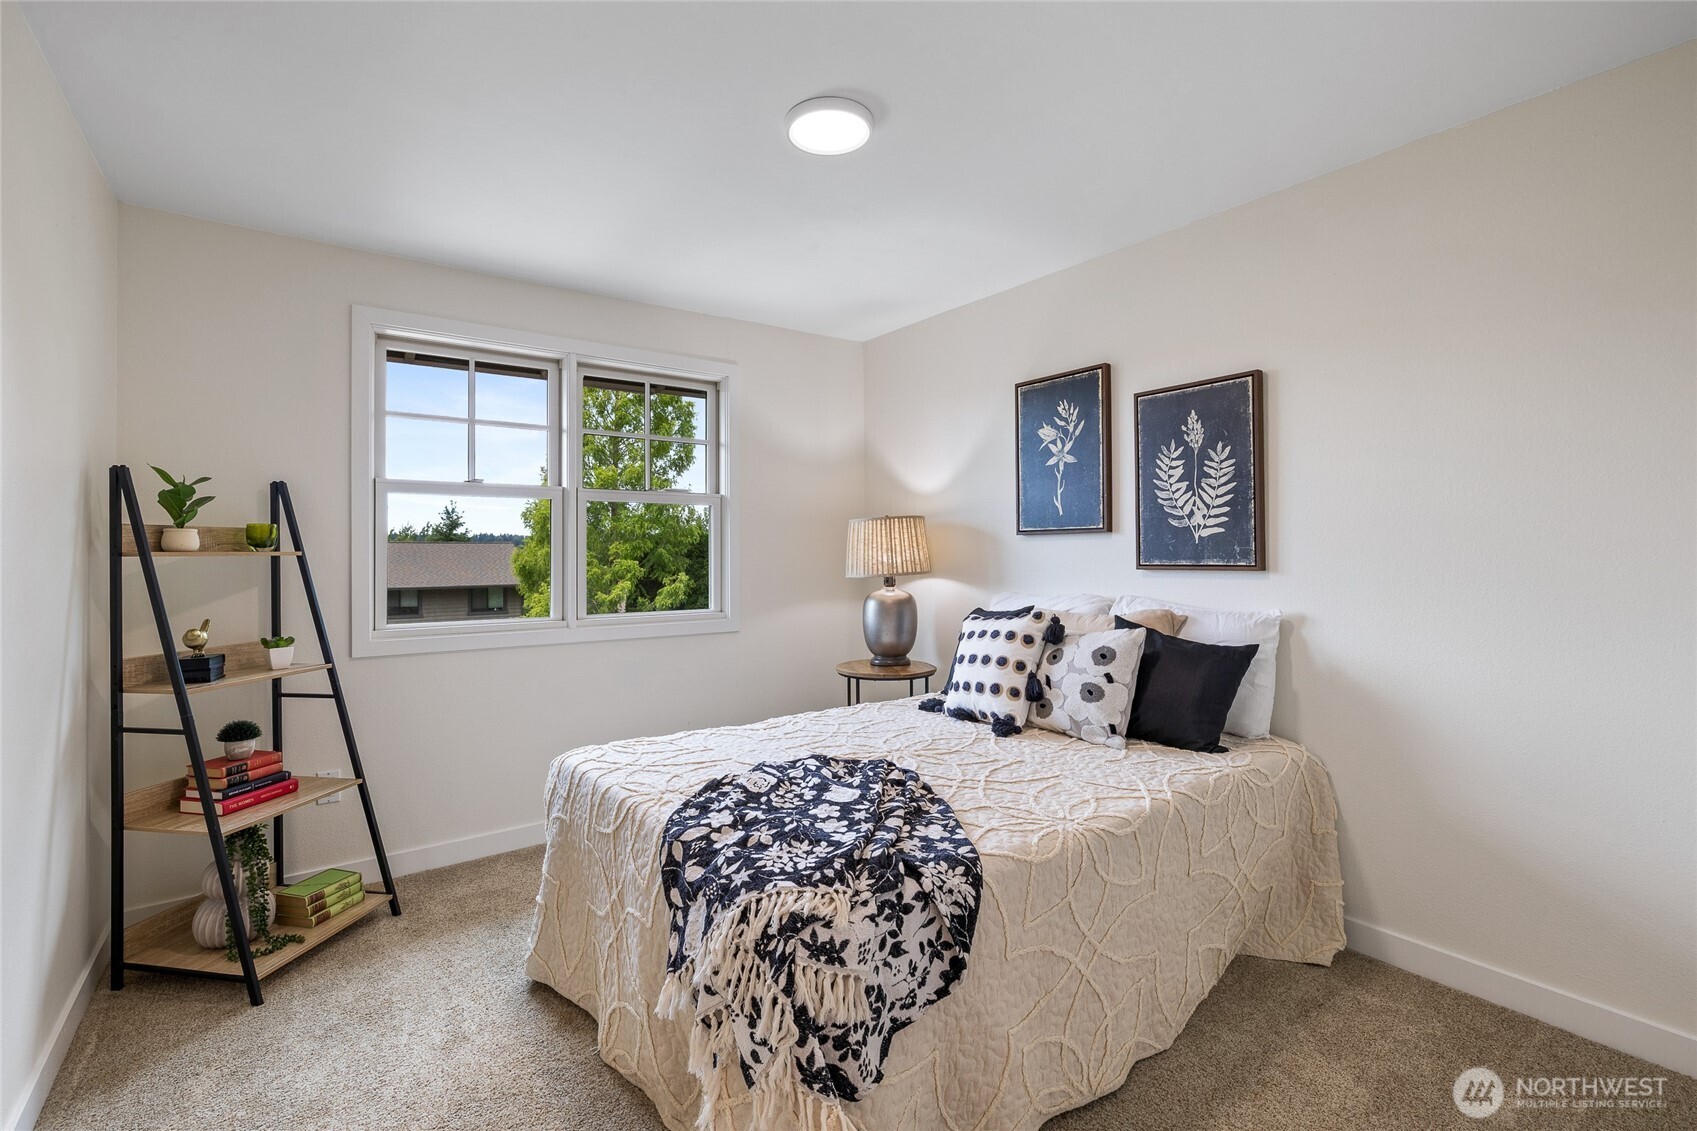
Staged bedroom with a cream-covered bed, botanical prints, and a large window overlooking trees.
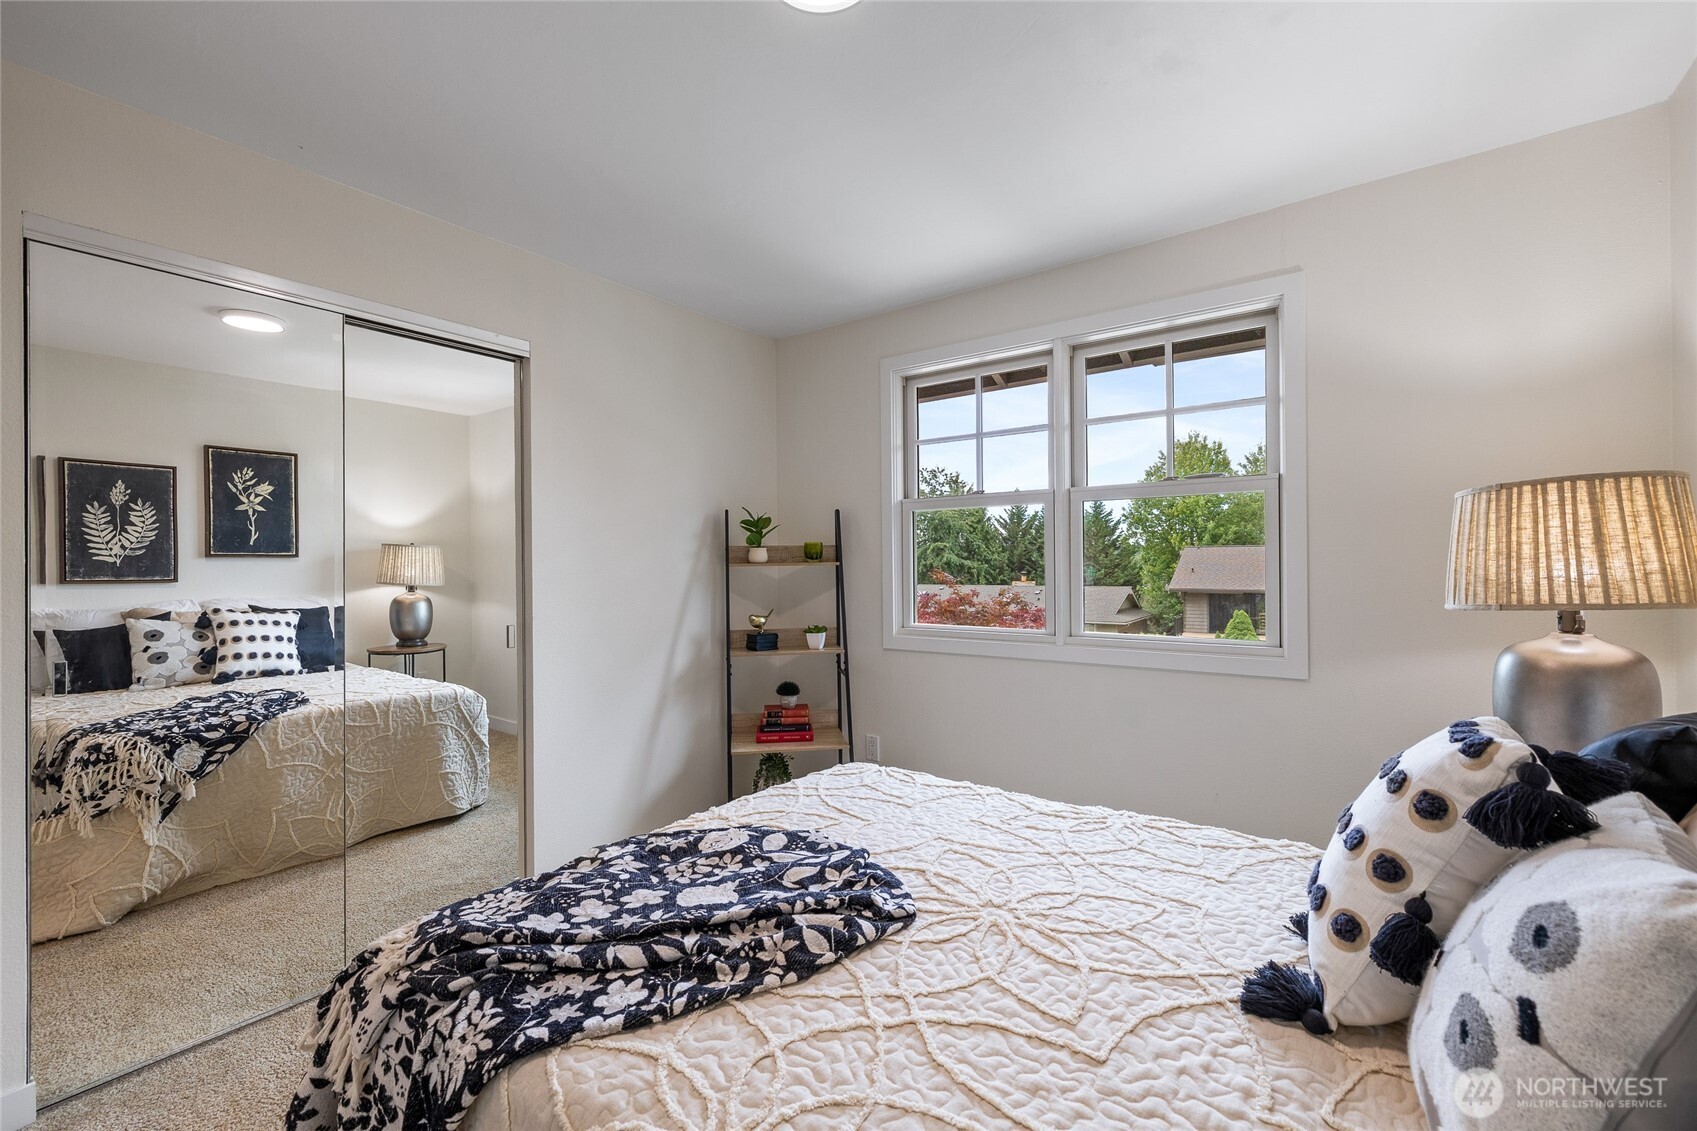
Bedroom with mirrored closet doors, a white quilted bed, and a window overlooking trees.
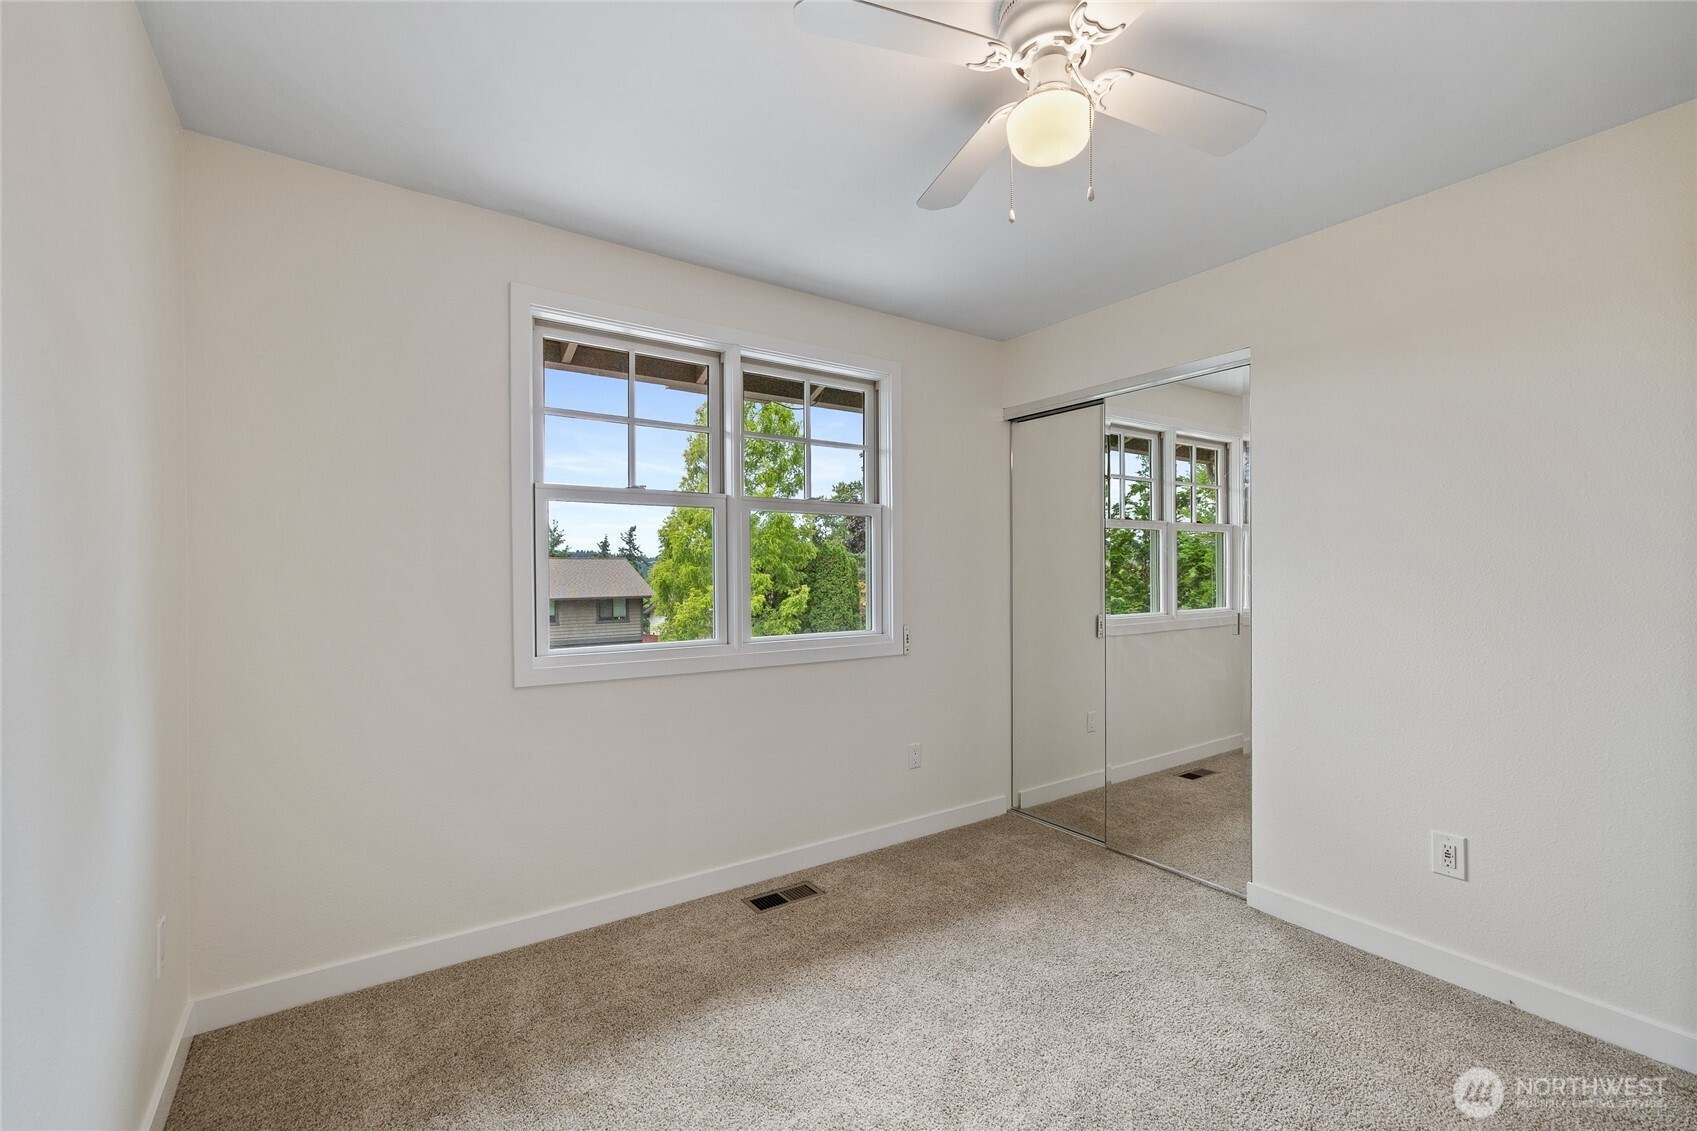
Empty carpeted bedroom with mirrored closet doors and two windows overlooking trees.
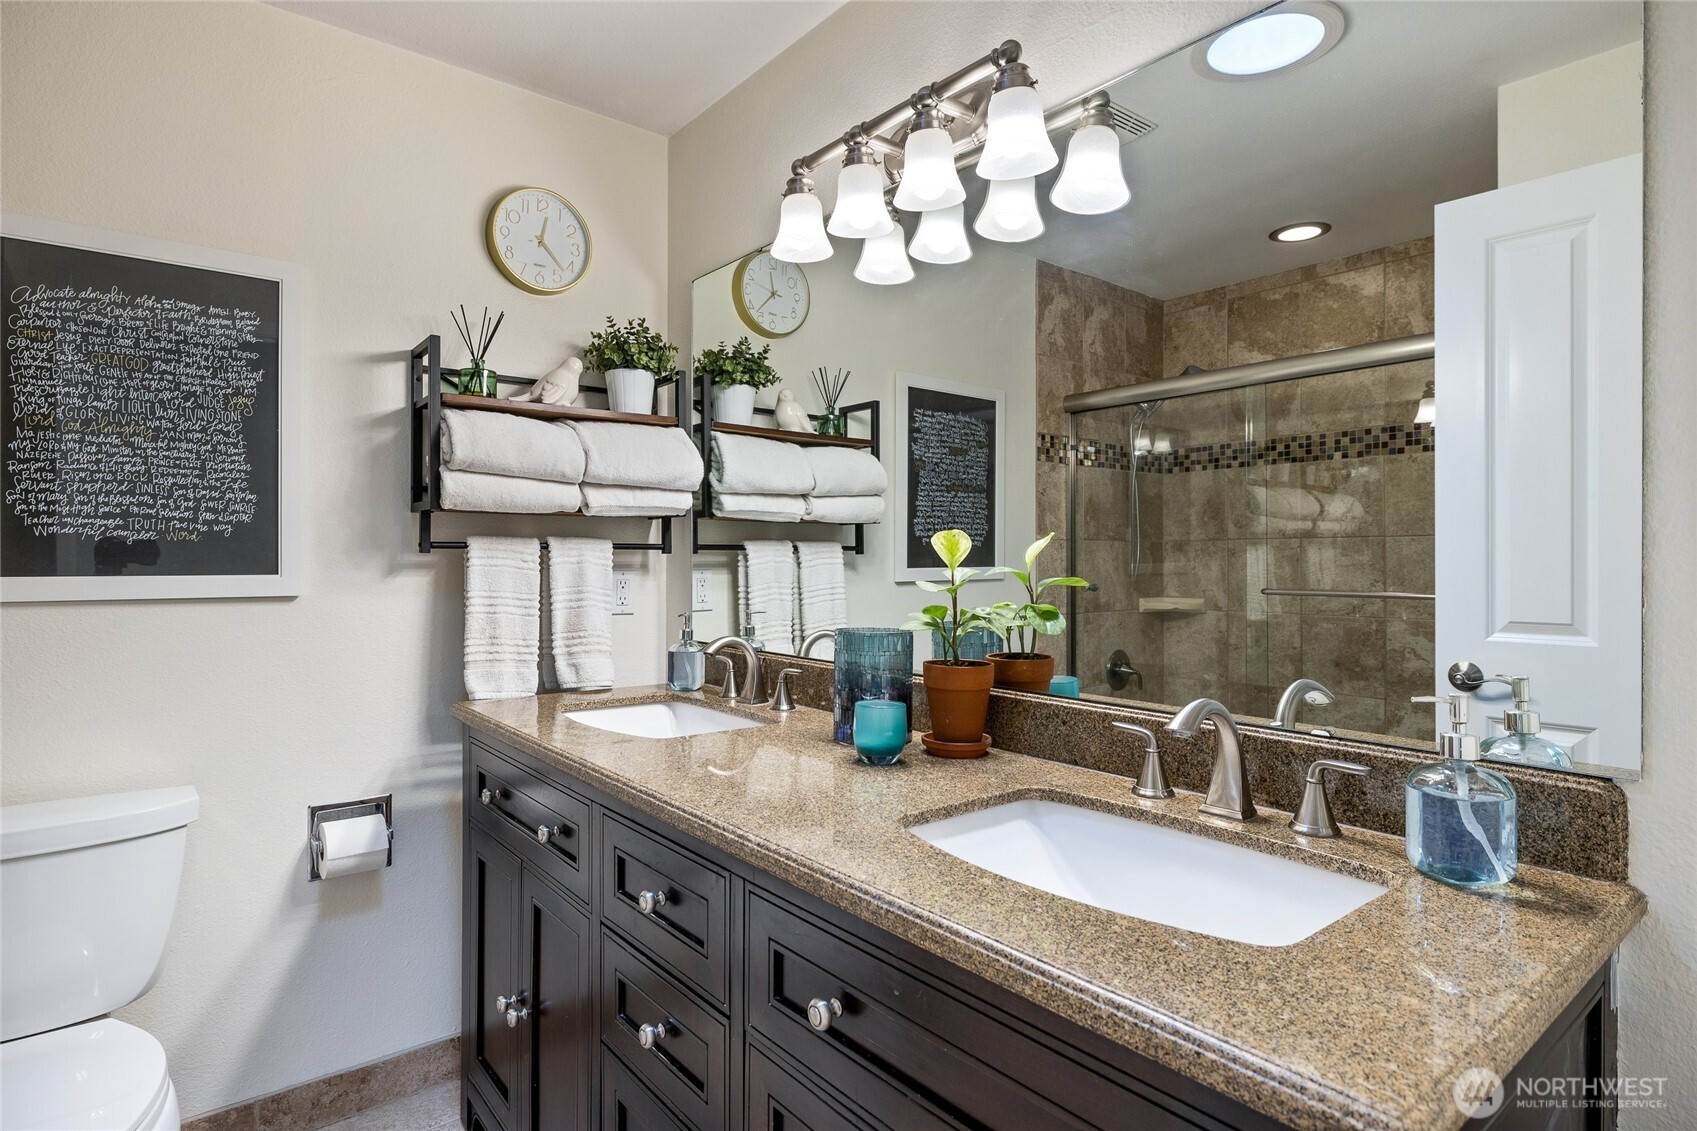
Bathroom with a double vanity, dark cabinets, stone countertop, and glass-enclosed tiled shower.
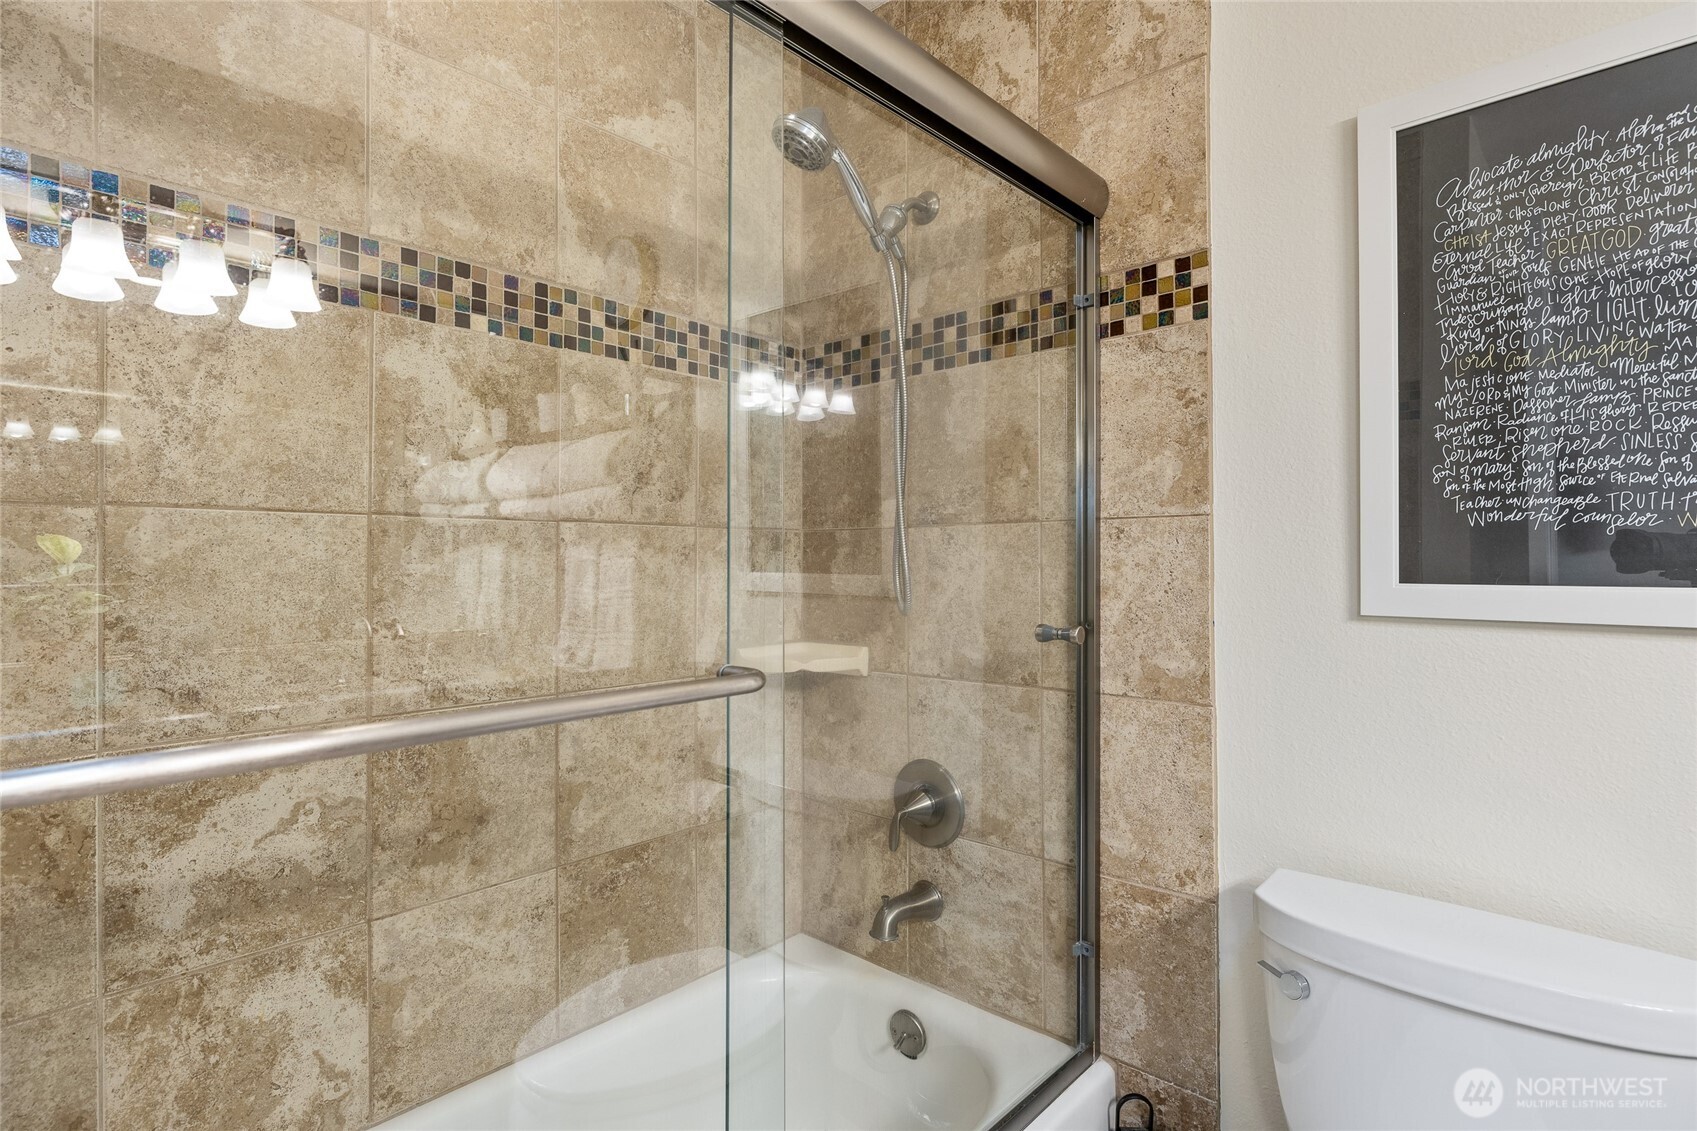
Bathroom tub and glass shower enclosure with beige stone tile and a multicolored mosaic border.
Living room with a large taupe sectional, colorful accent pillows, and beige carpet.
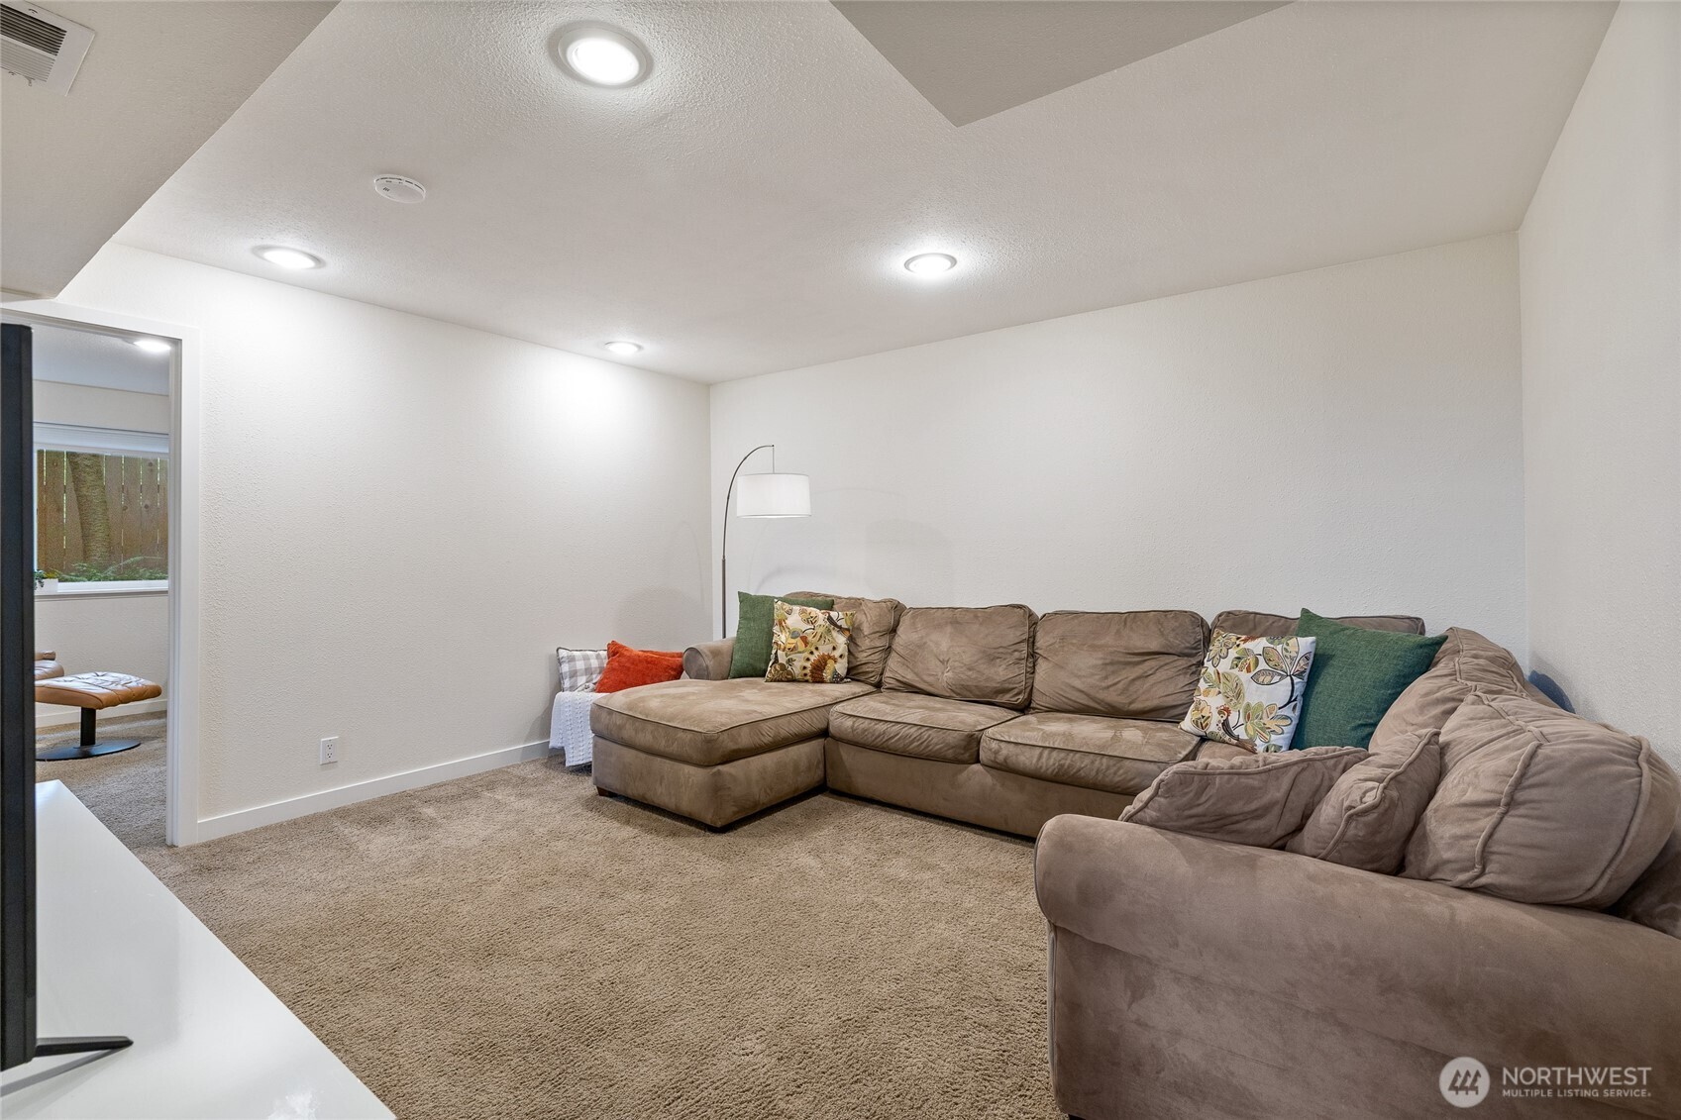
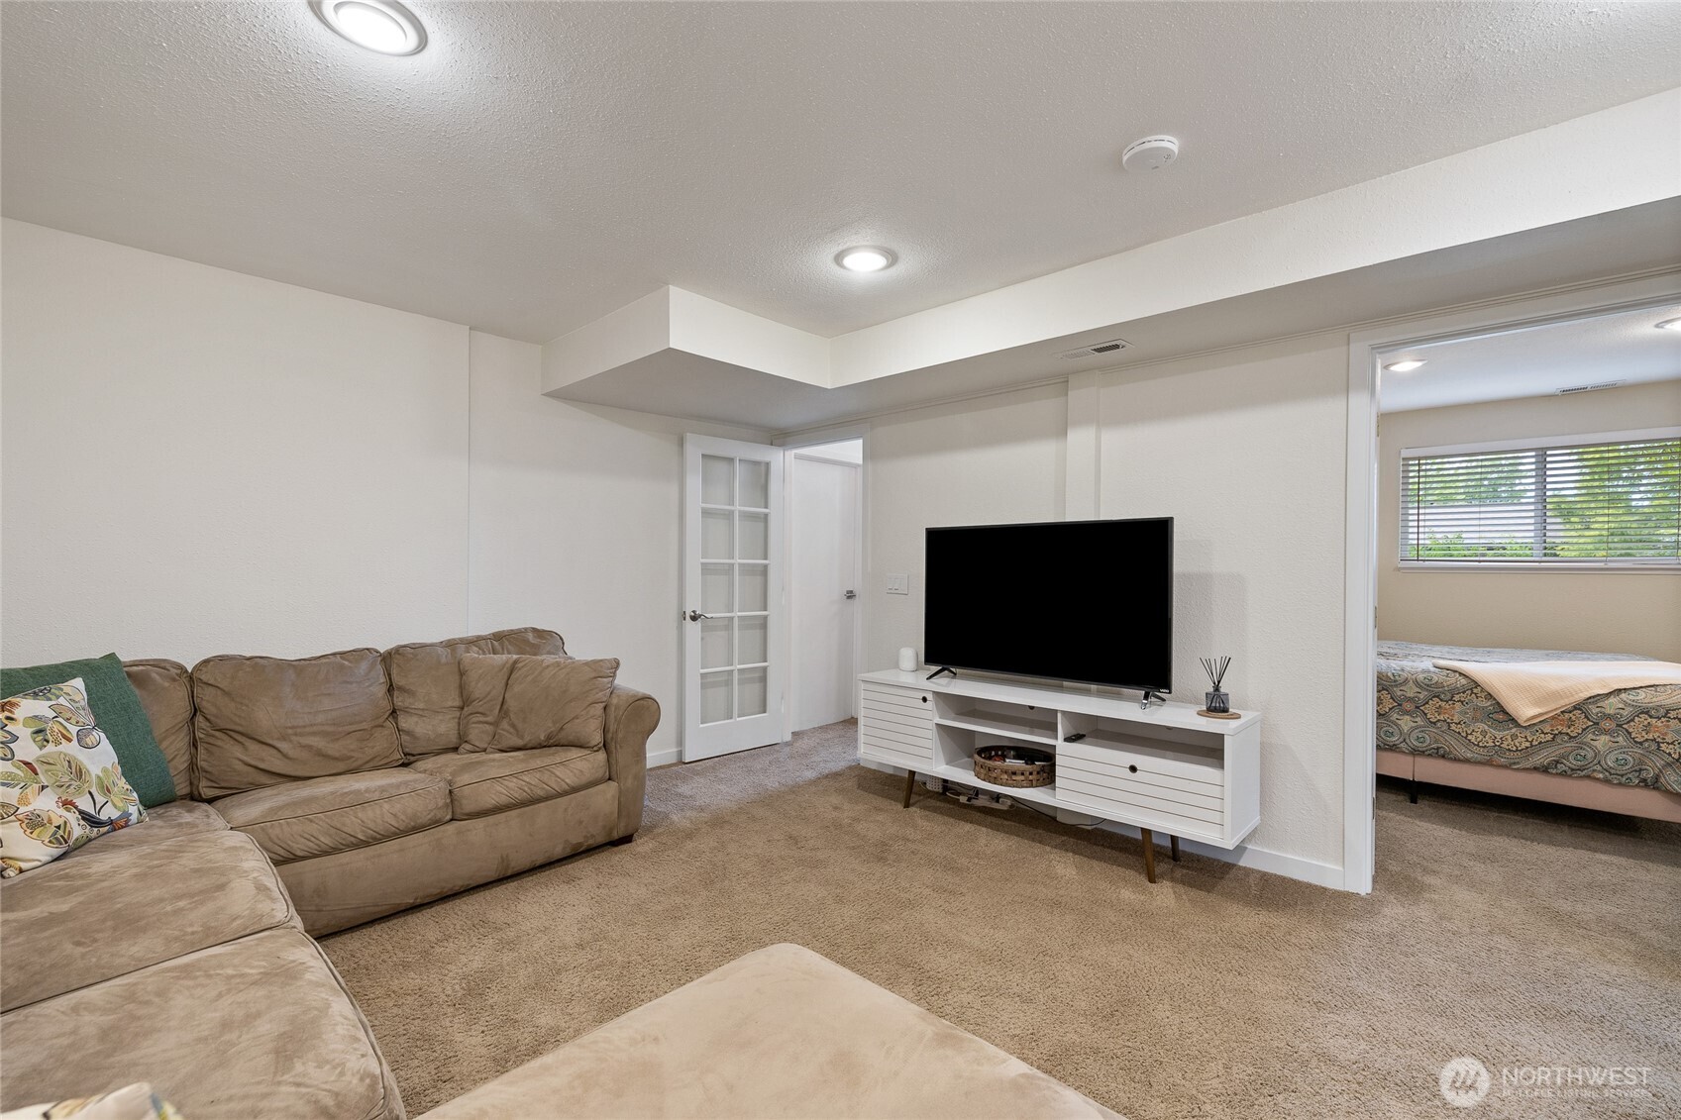
Living room with a brown sectional and TV, opening to a bedroom with a window.
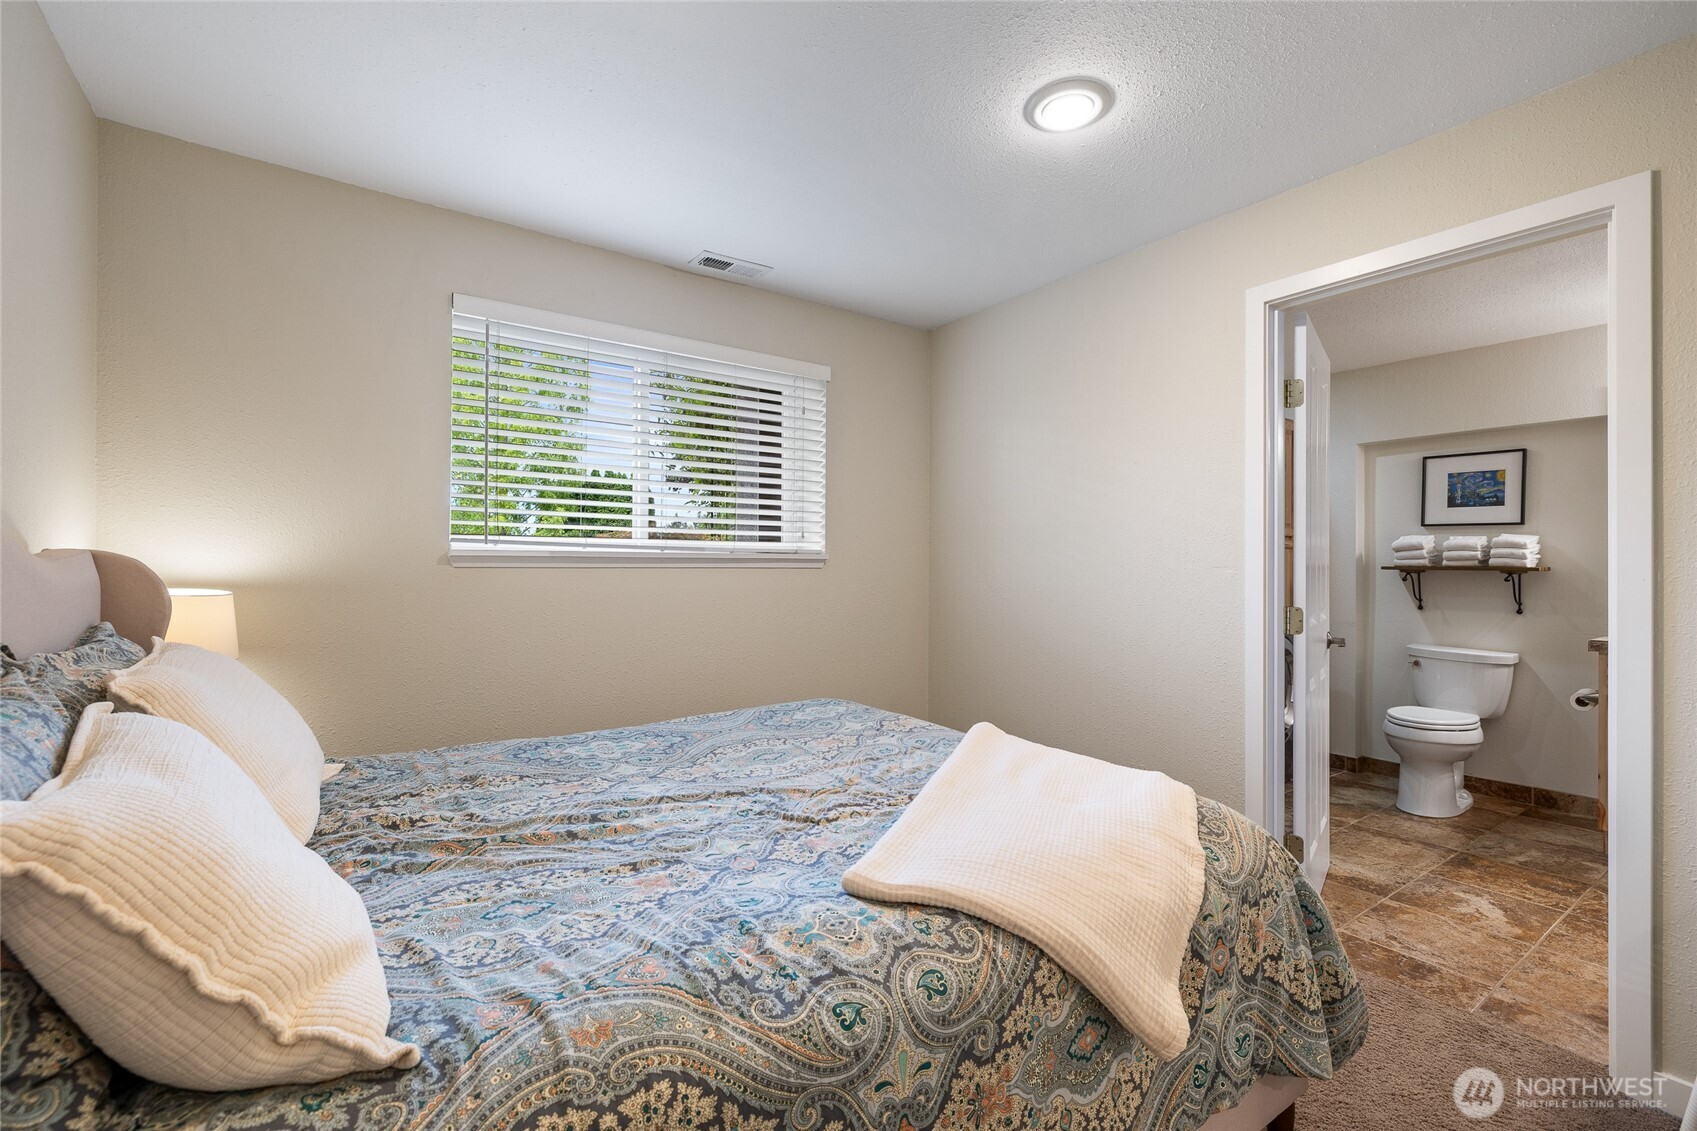
Bedroom with a patterned bedspread and an open doorway to an attached bathroom.
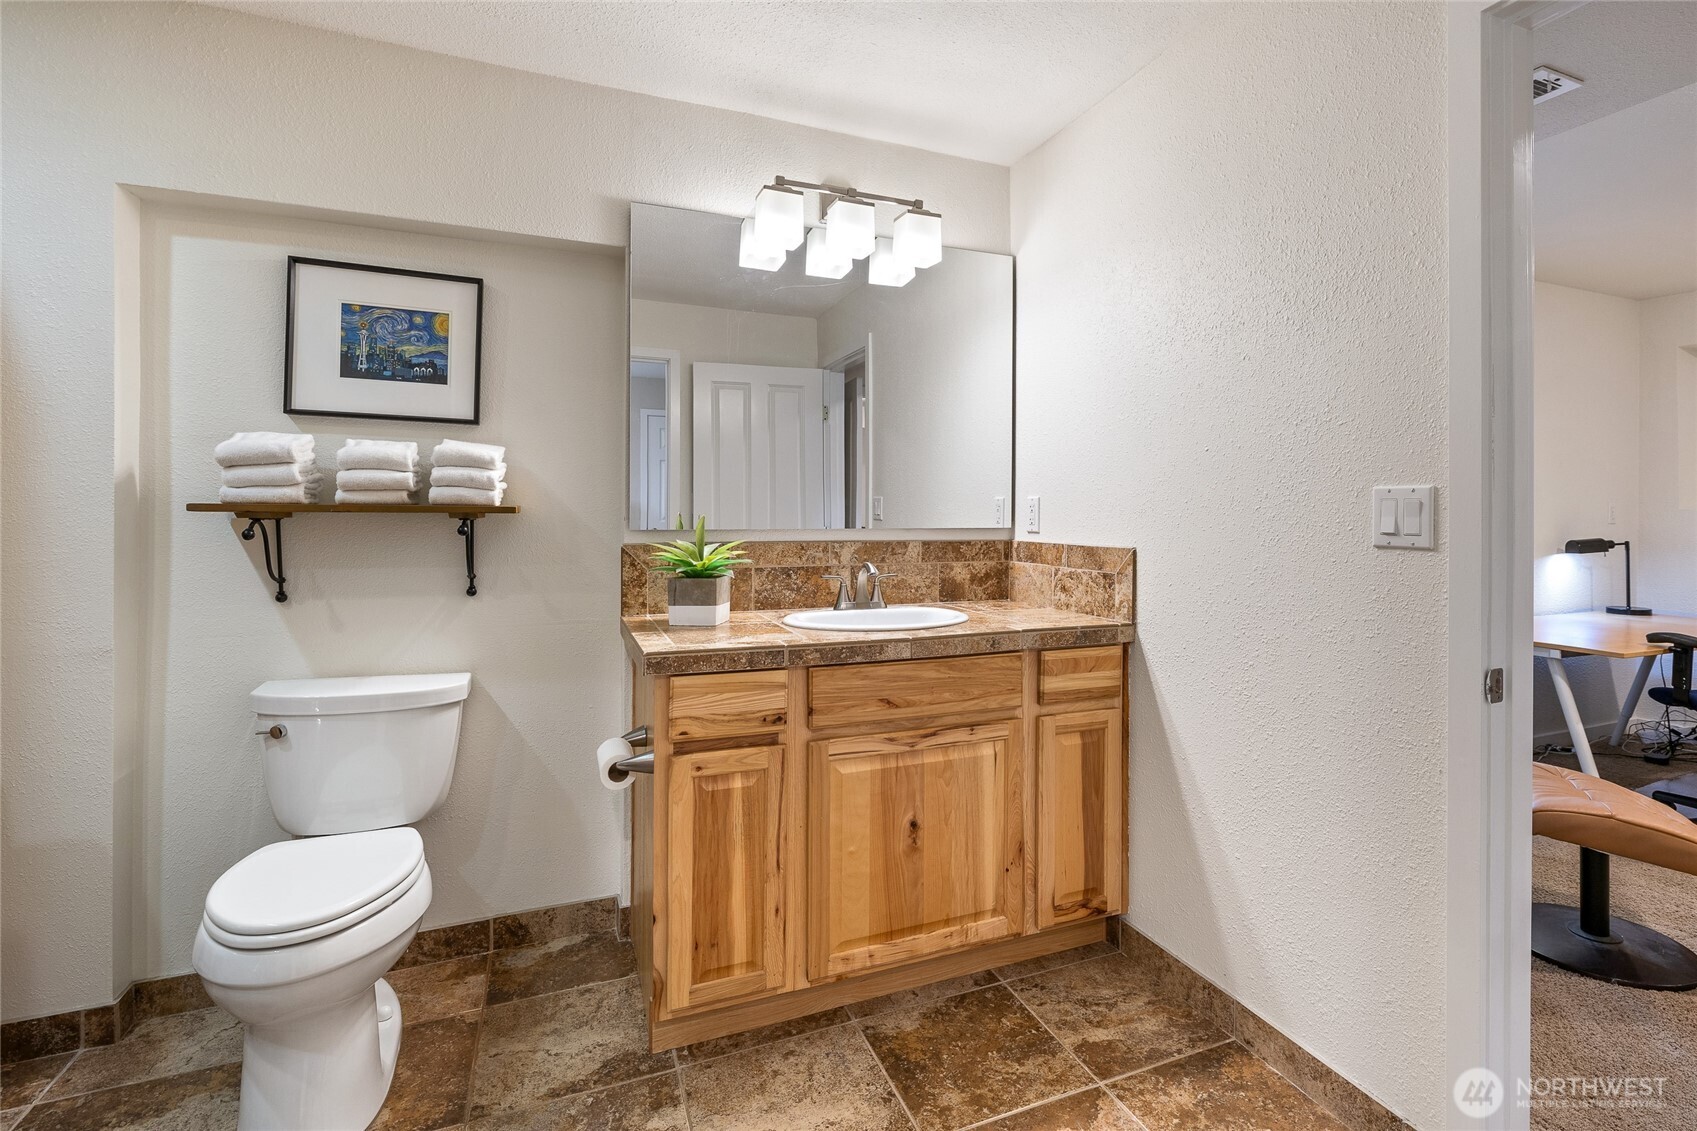
Bathroom with a natural-wood vanity, brown tile, large mirror, and folded towels on a shelf.
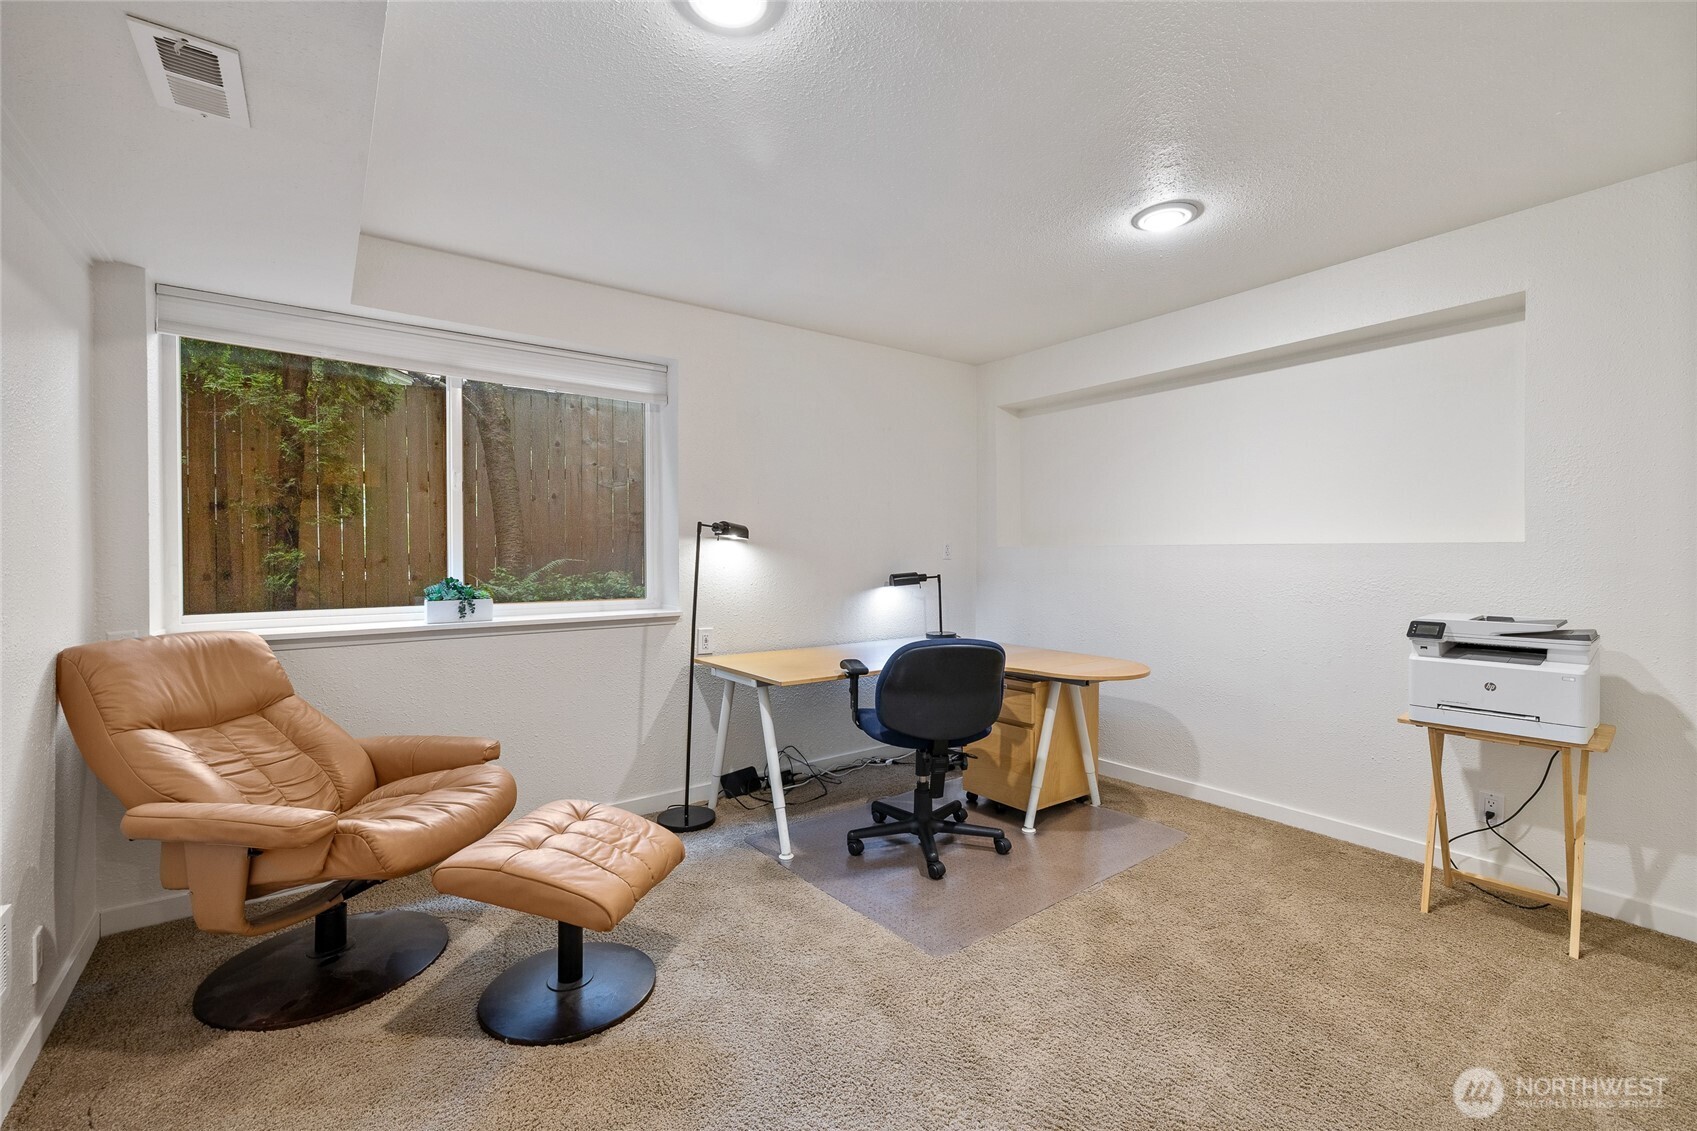
Furnished home office with a desk and printer, plus a tan leather recliner beside the window.
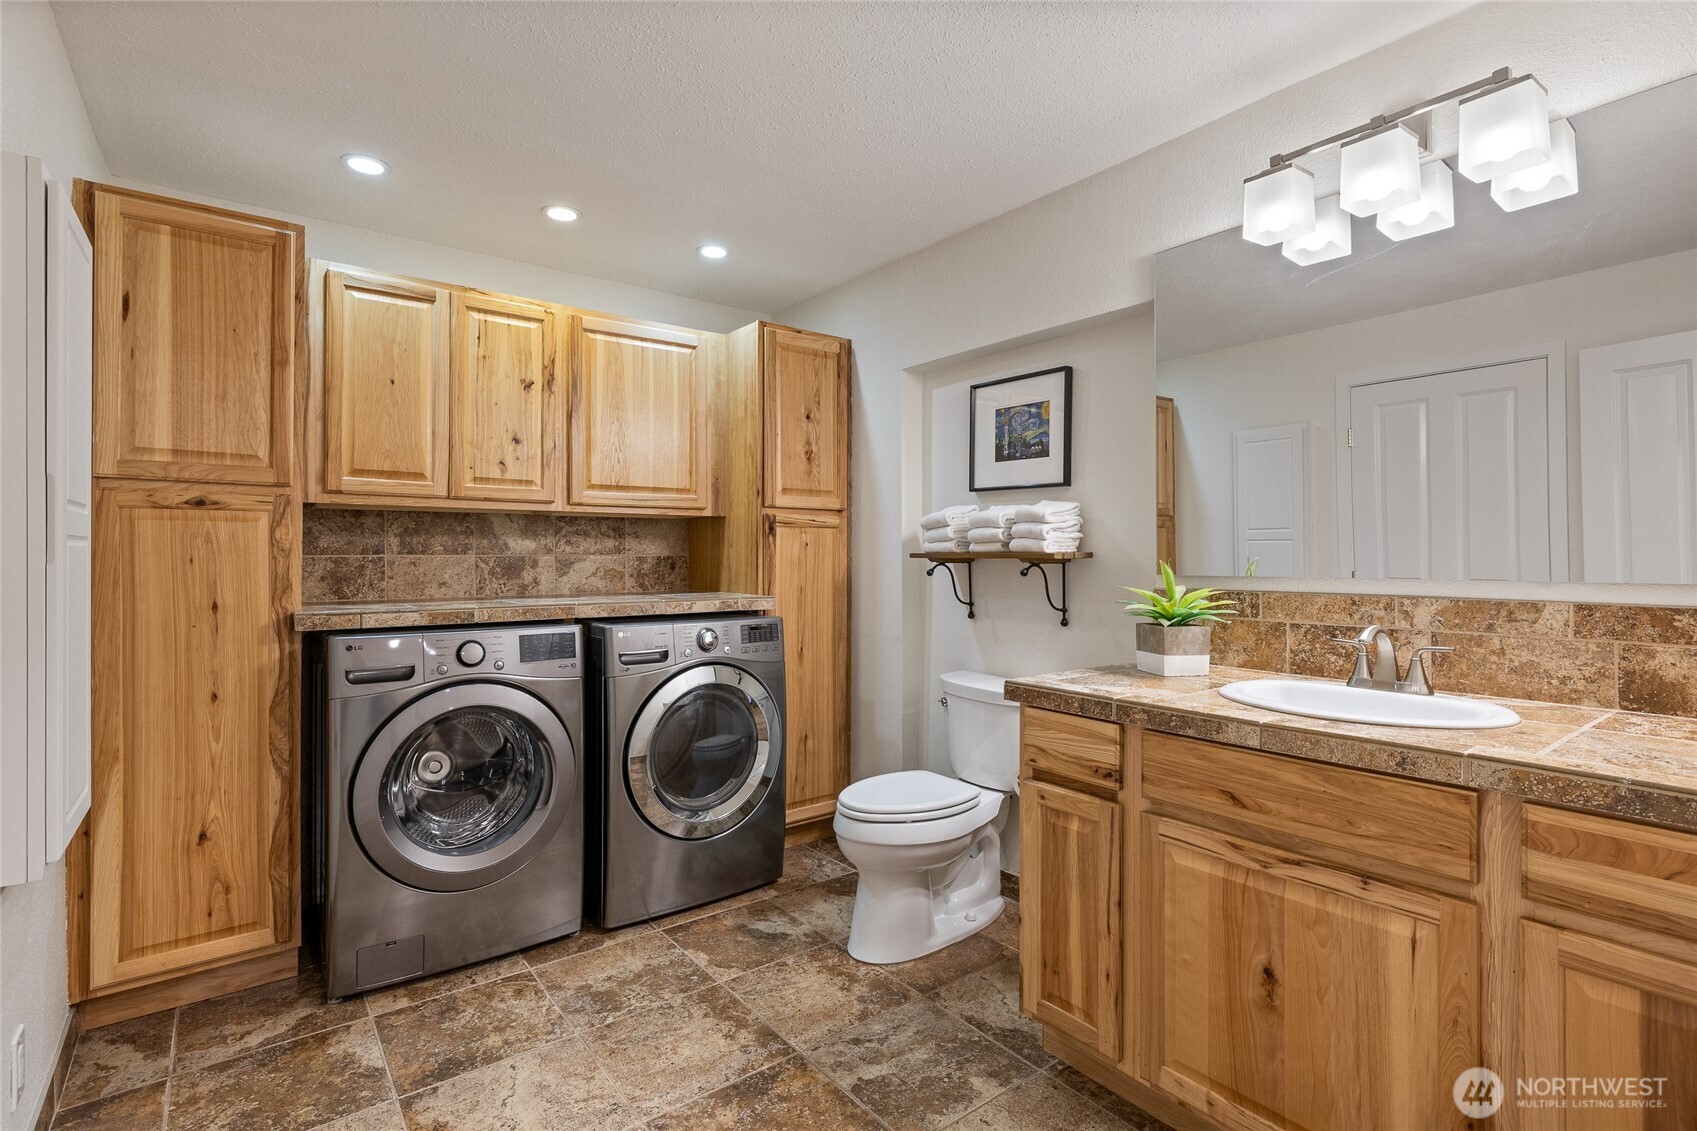
Bathroom with washer and dryer, natural wood cabinetry, and a tiled vanity.
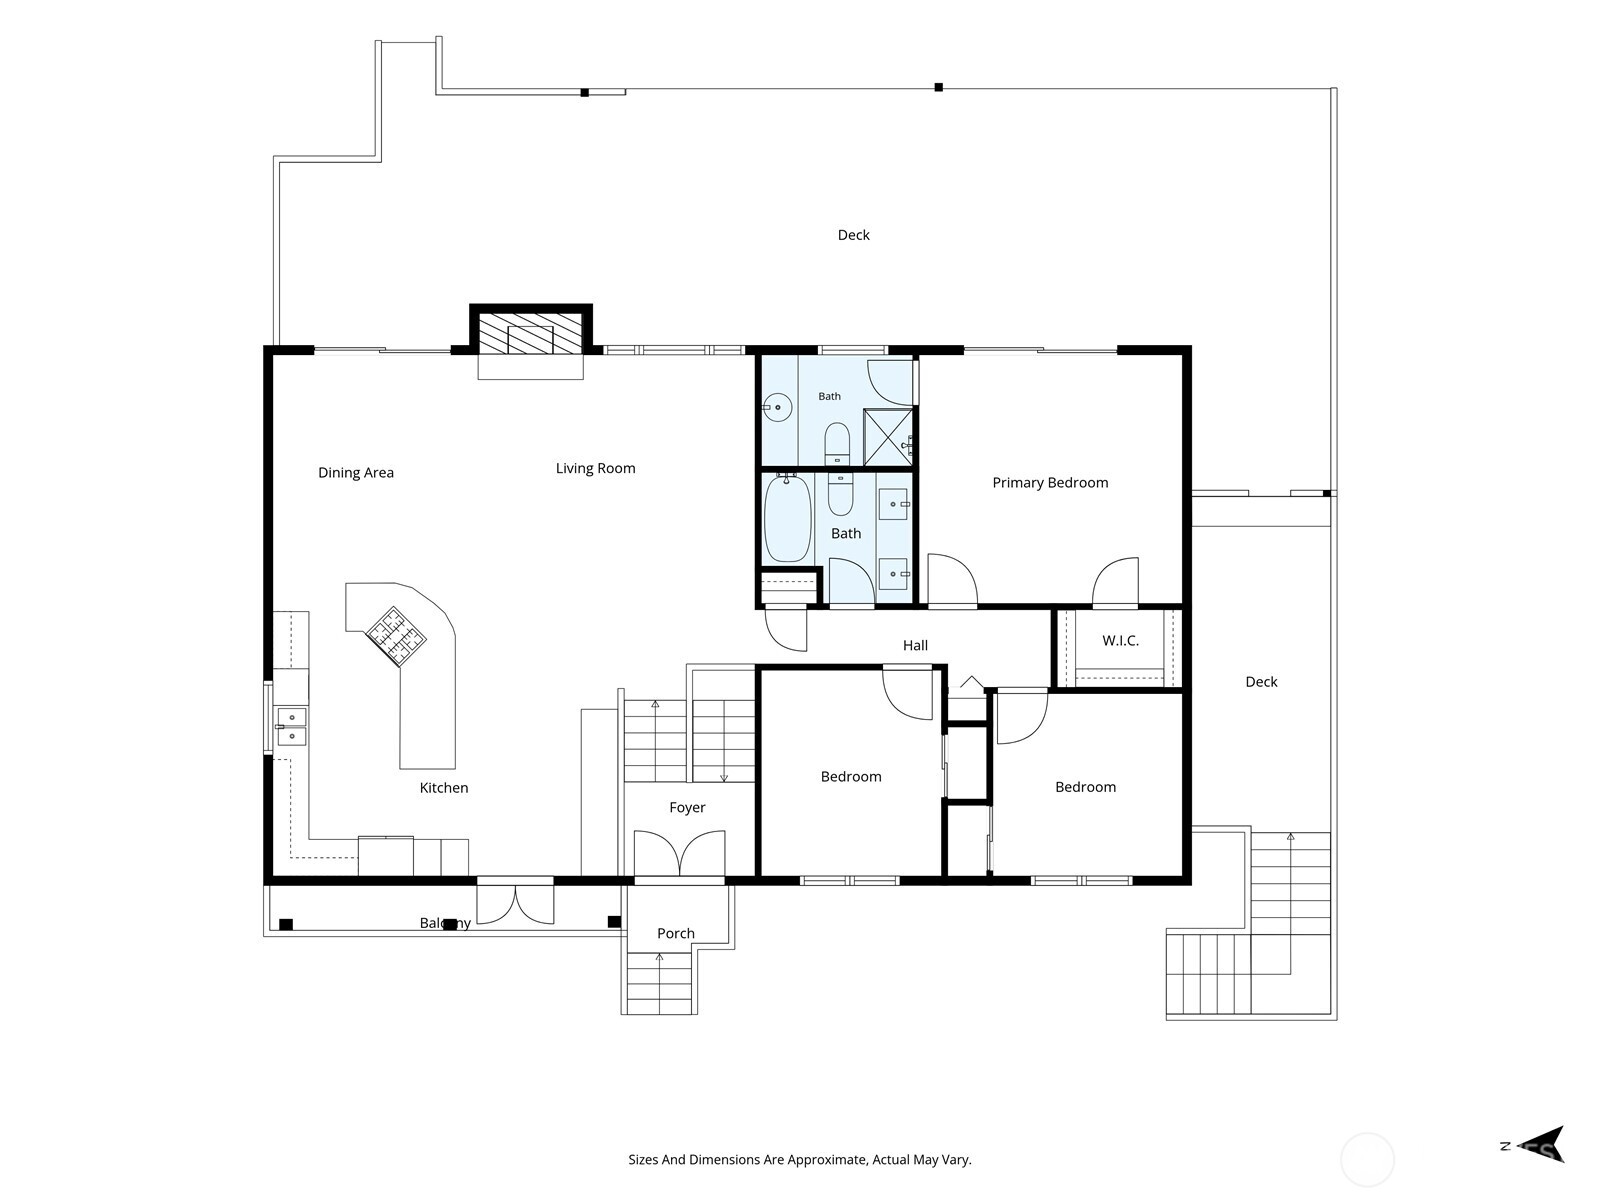
Floor plan with three bedrooms, two bathrooms, open living and dining areas, and several decks.
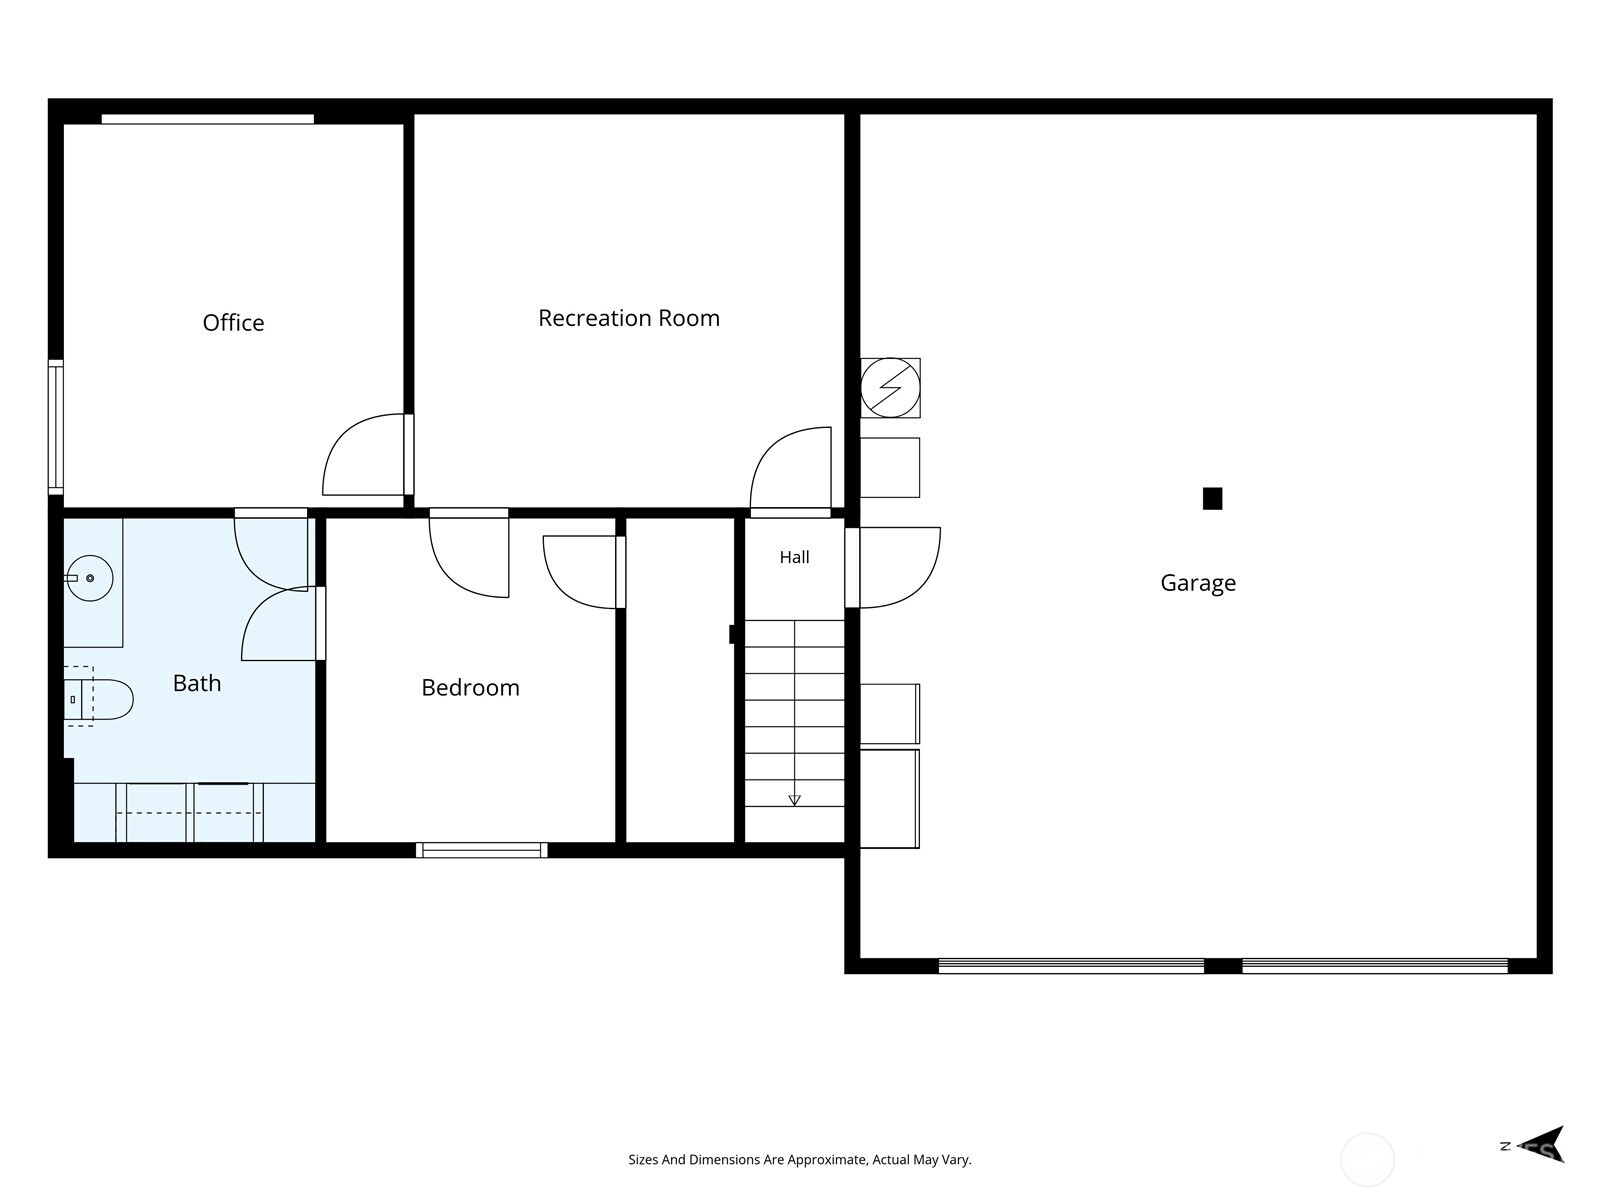
Floor plan showing an office, recreation room, bedroom, bath, hall, stairs, and attached garage.
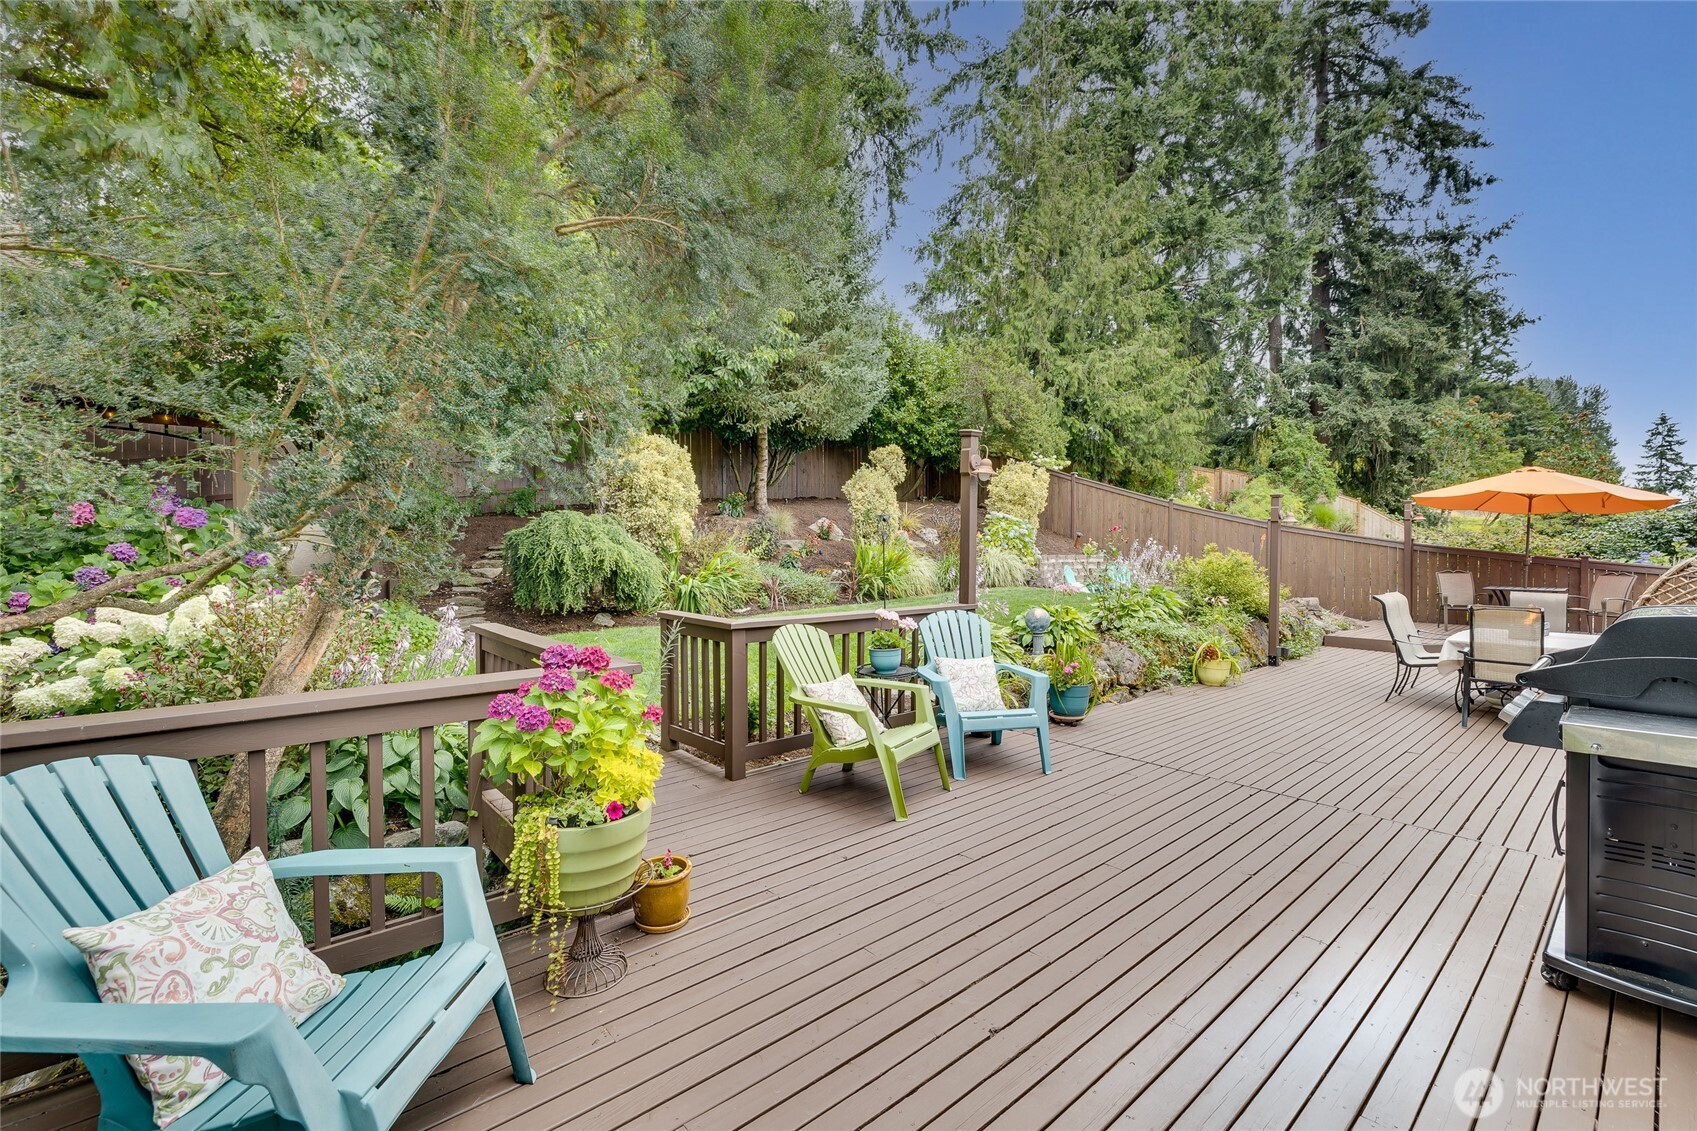
Spacious backyard deck with colorful chairs, an orange umbrella, barbecue, and landscaped garden.
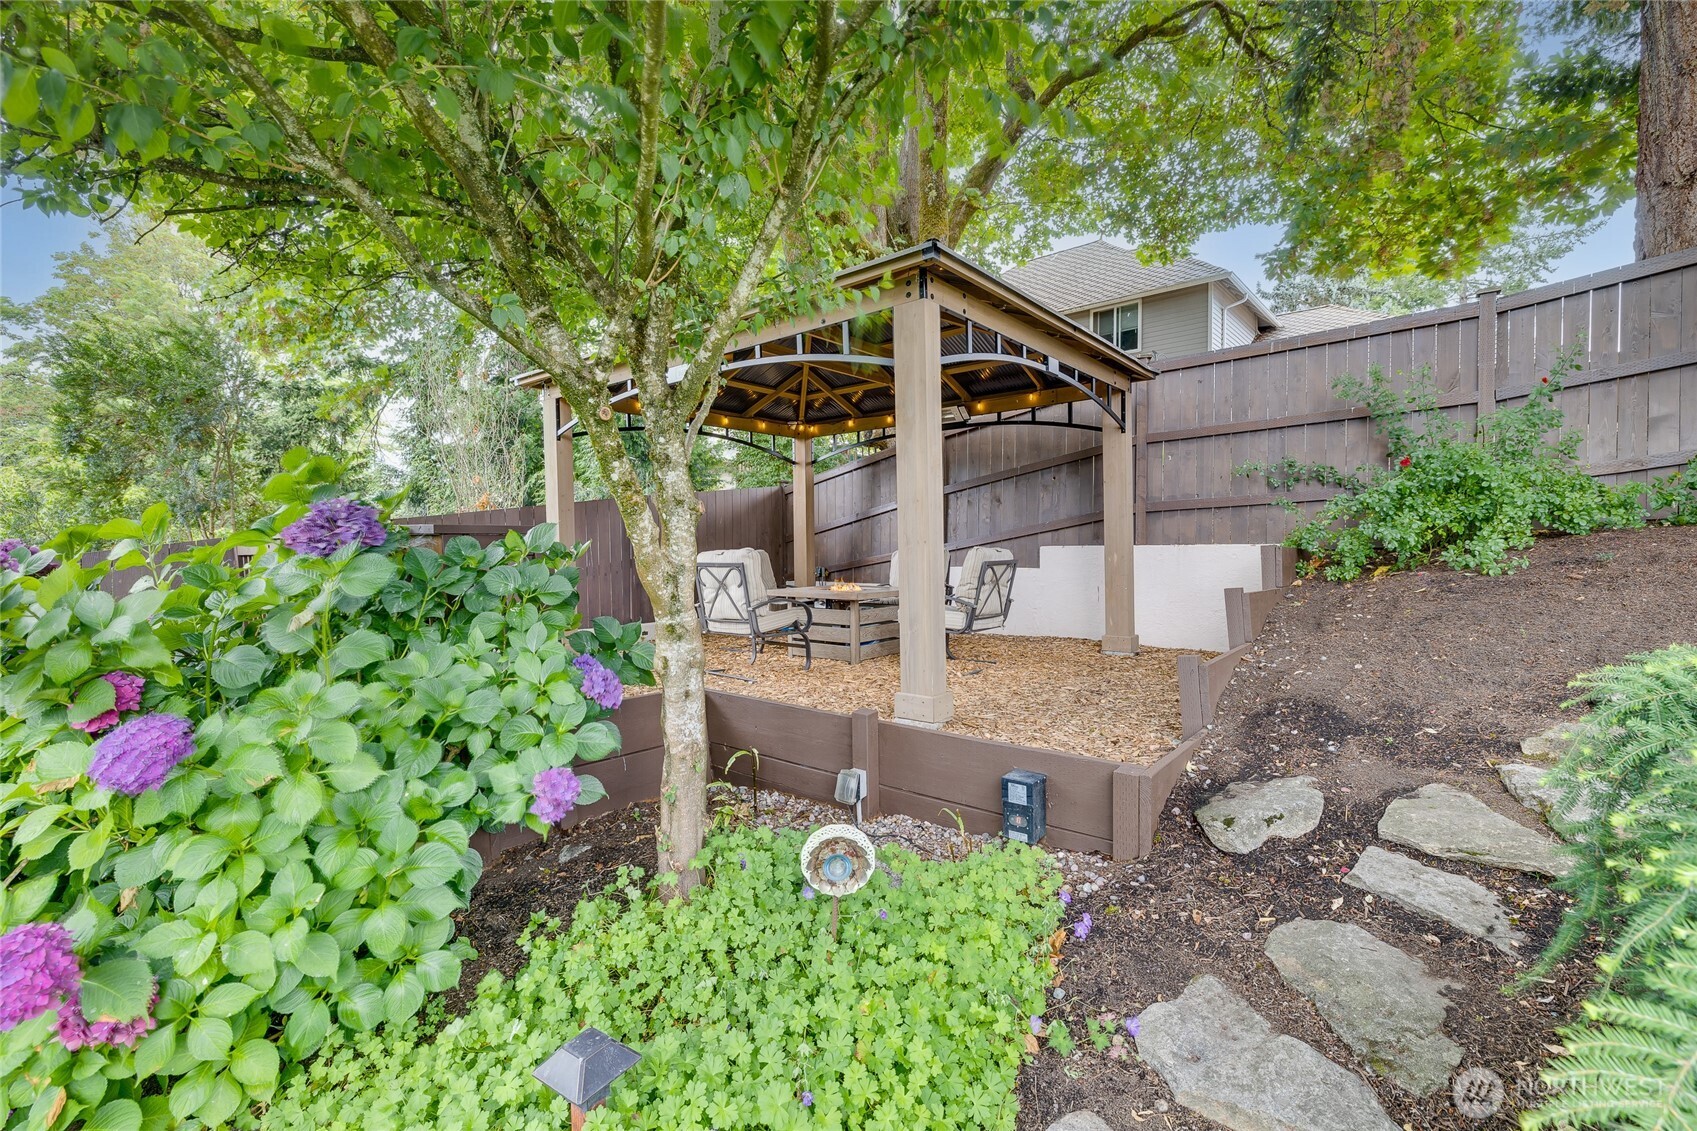
Backyard gazebo with outdoor seating, flowering hydrangeas, and stone stepping path.
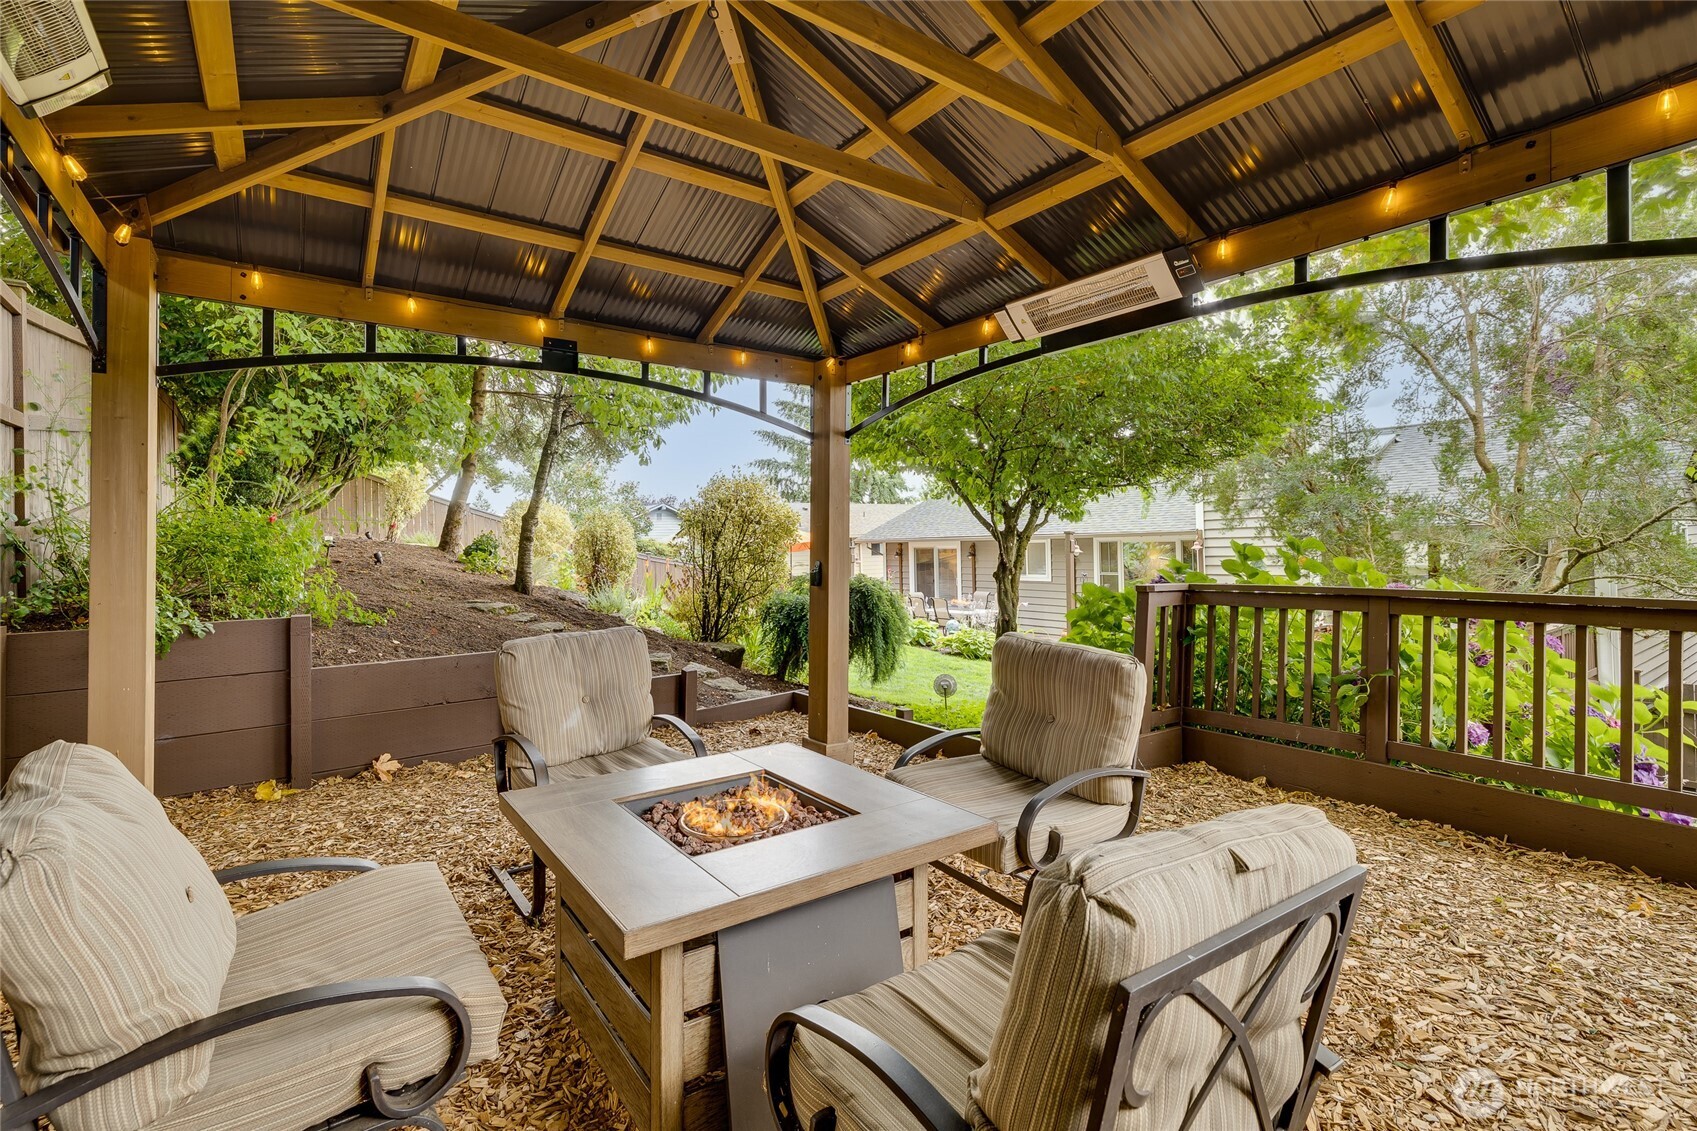
Covered patio with timber beams, cushioned seating, and a fire table overlooking a landscaped backyard.
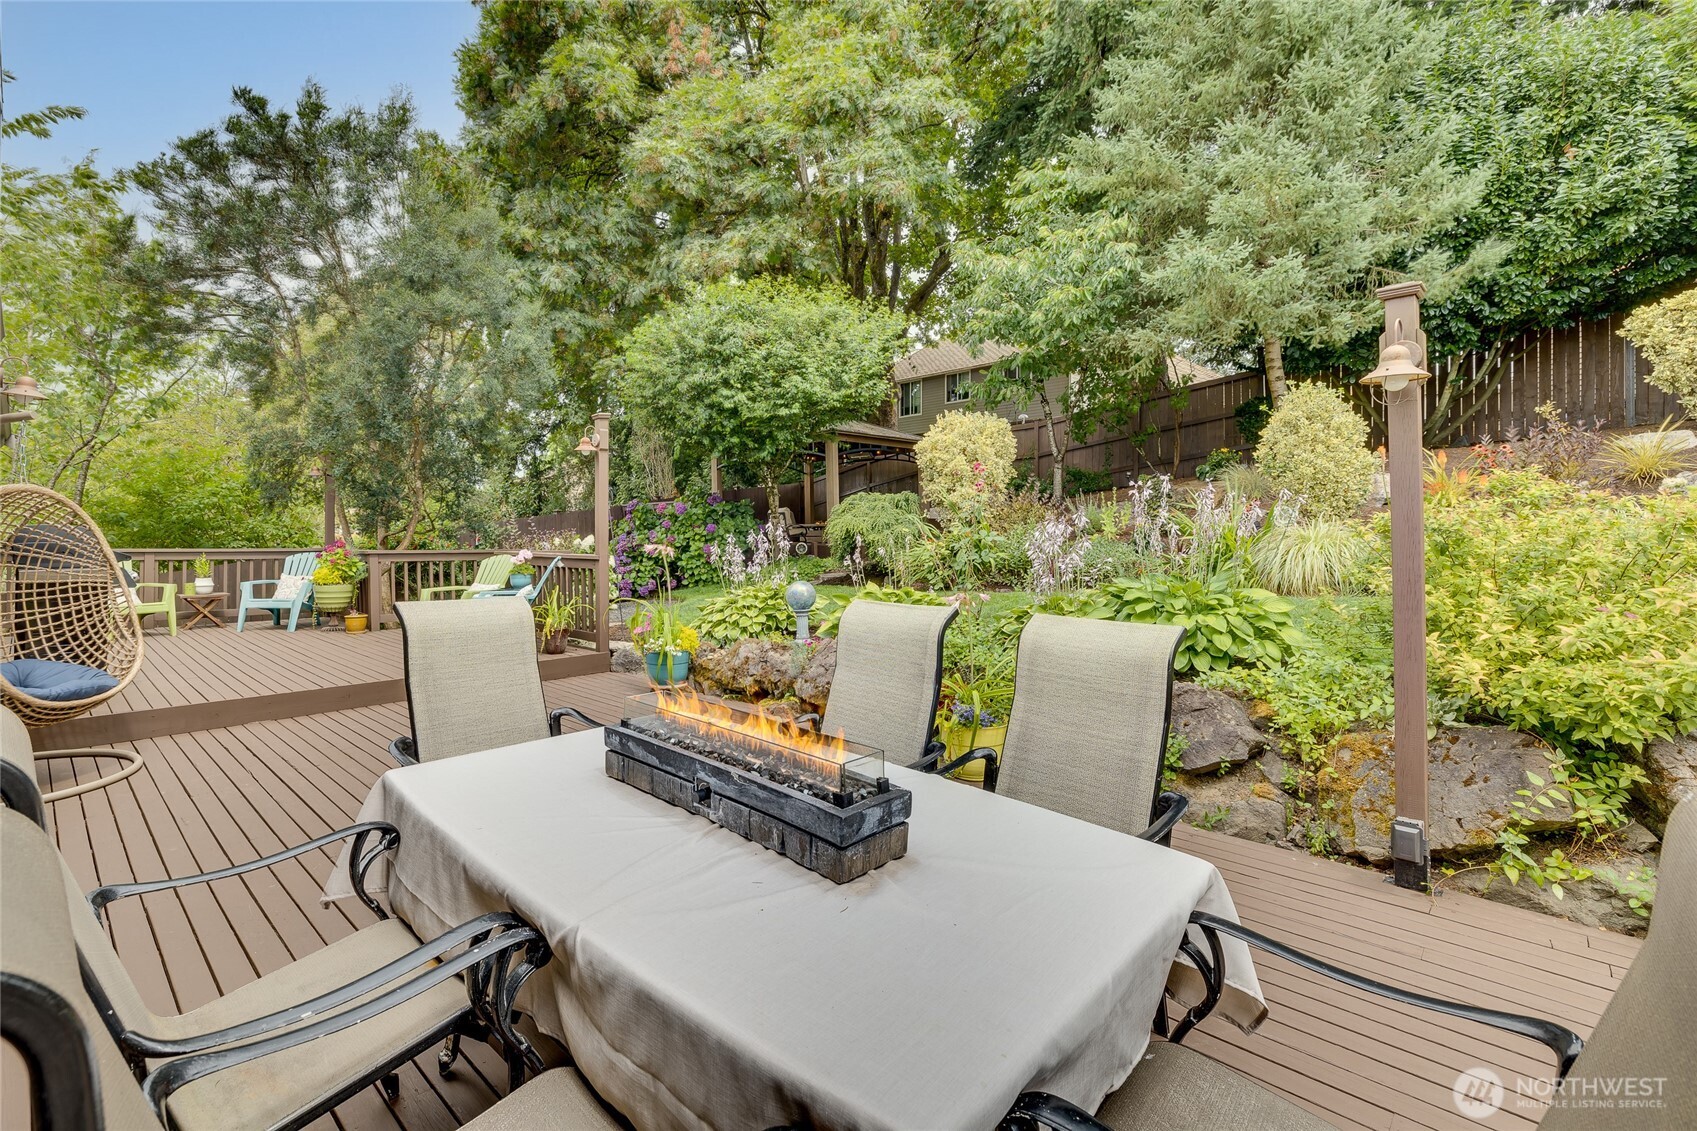
Outdoor deck dining area with a lit fire feature and lush garden landscaping.
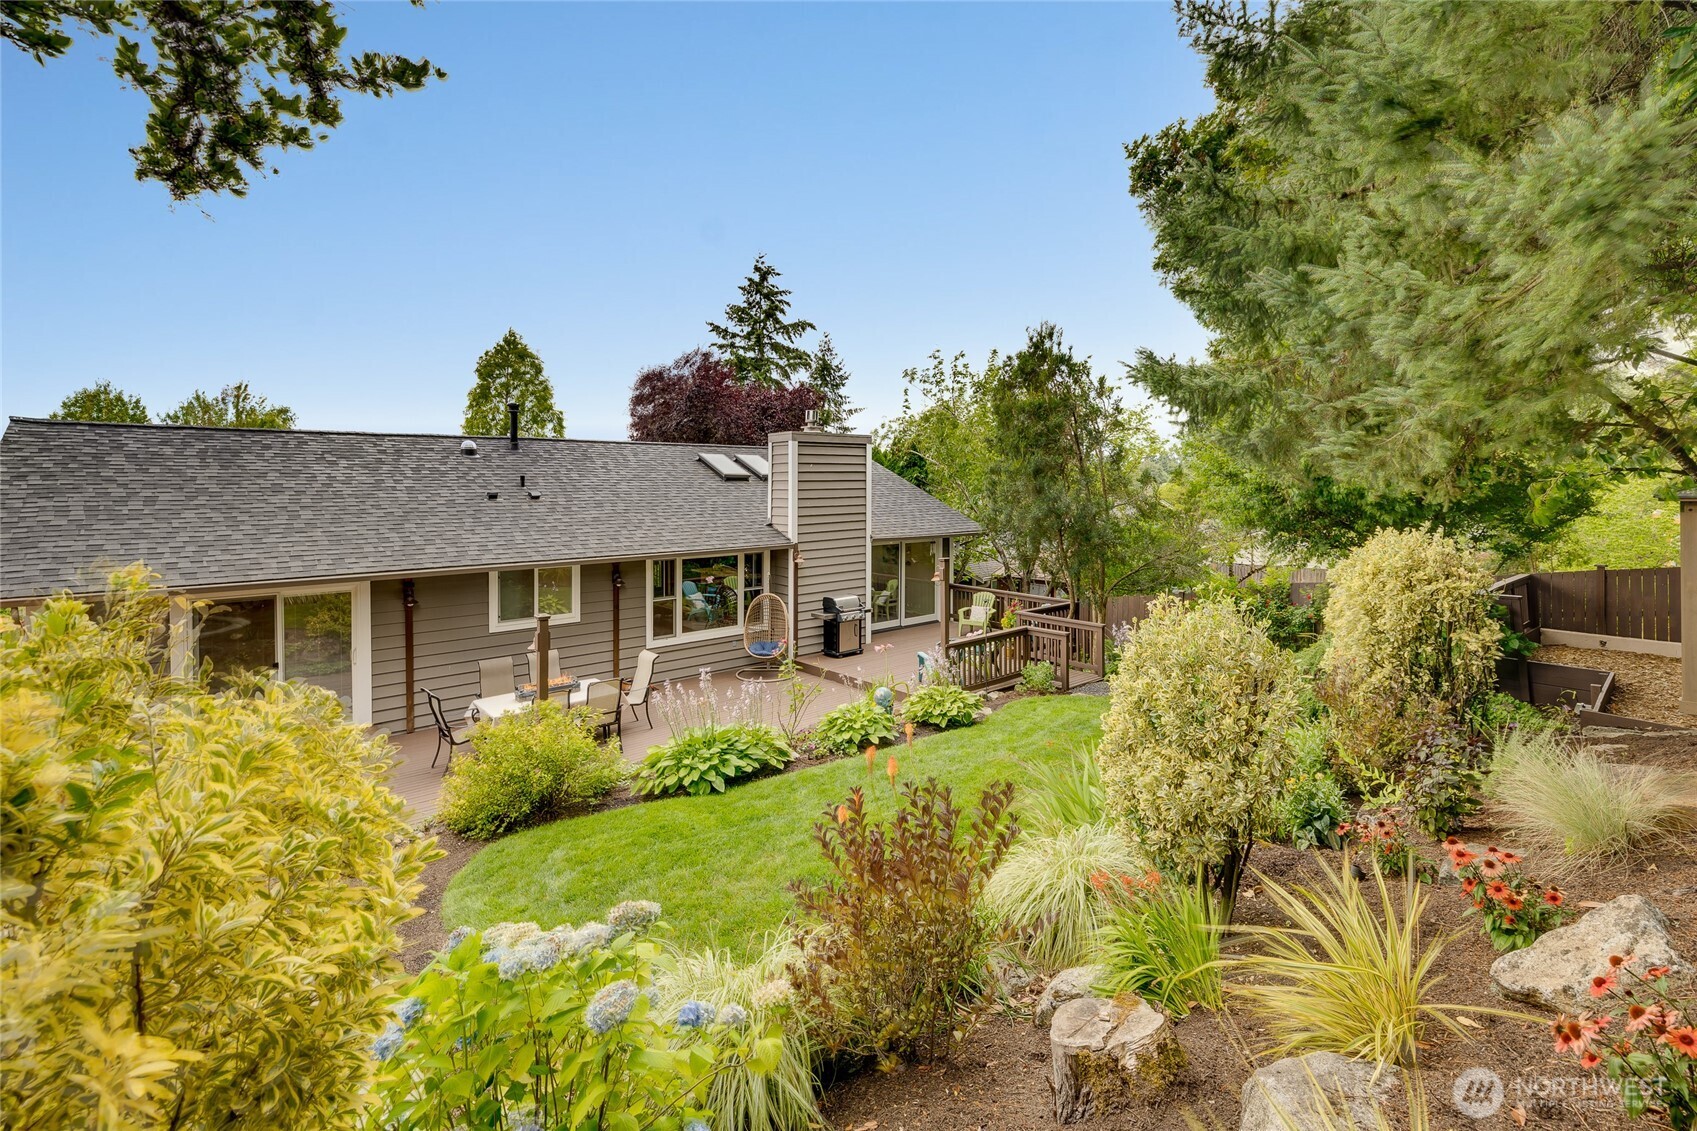
Rear of a gray-sided home with a deck overlooking a lush, landscaped backyard.
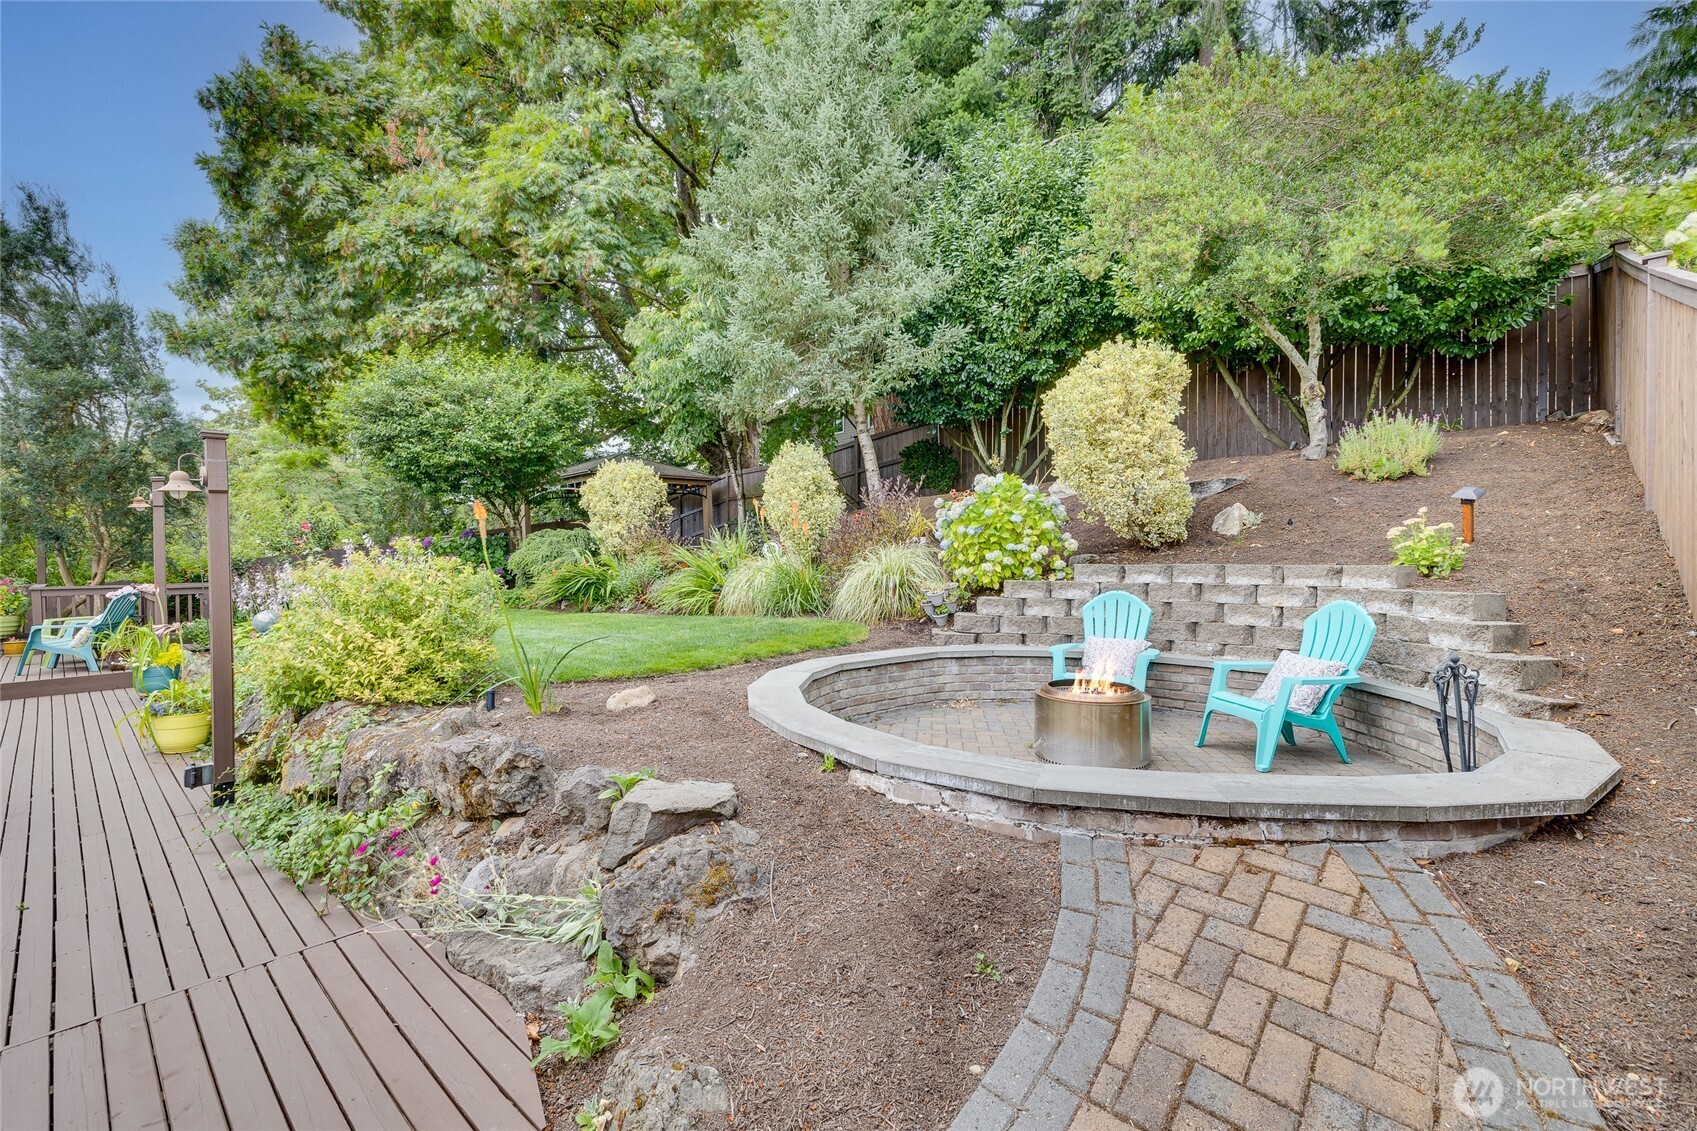
Landscaped backyard with a sunken fire pit, turquoise chairs, and a wooden deck.
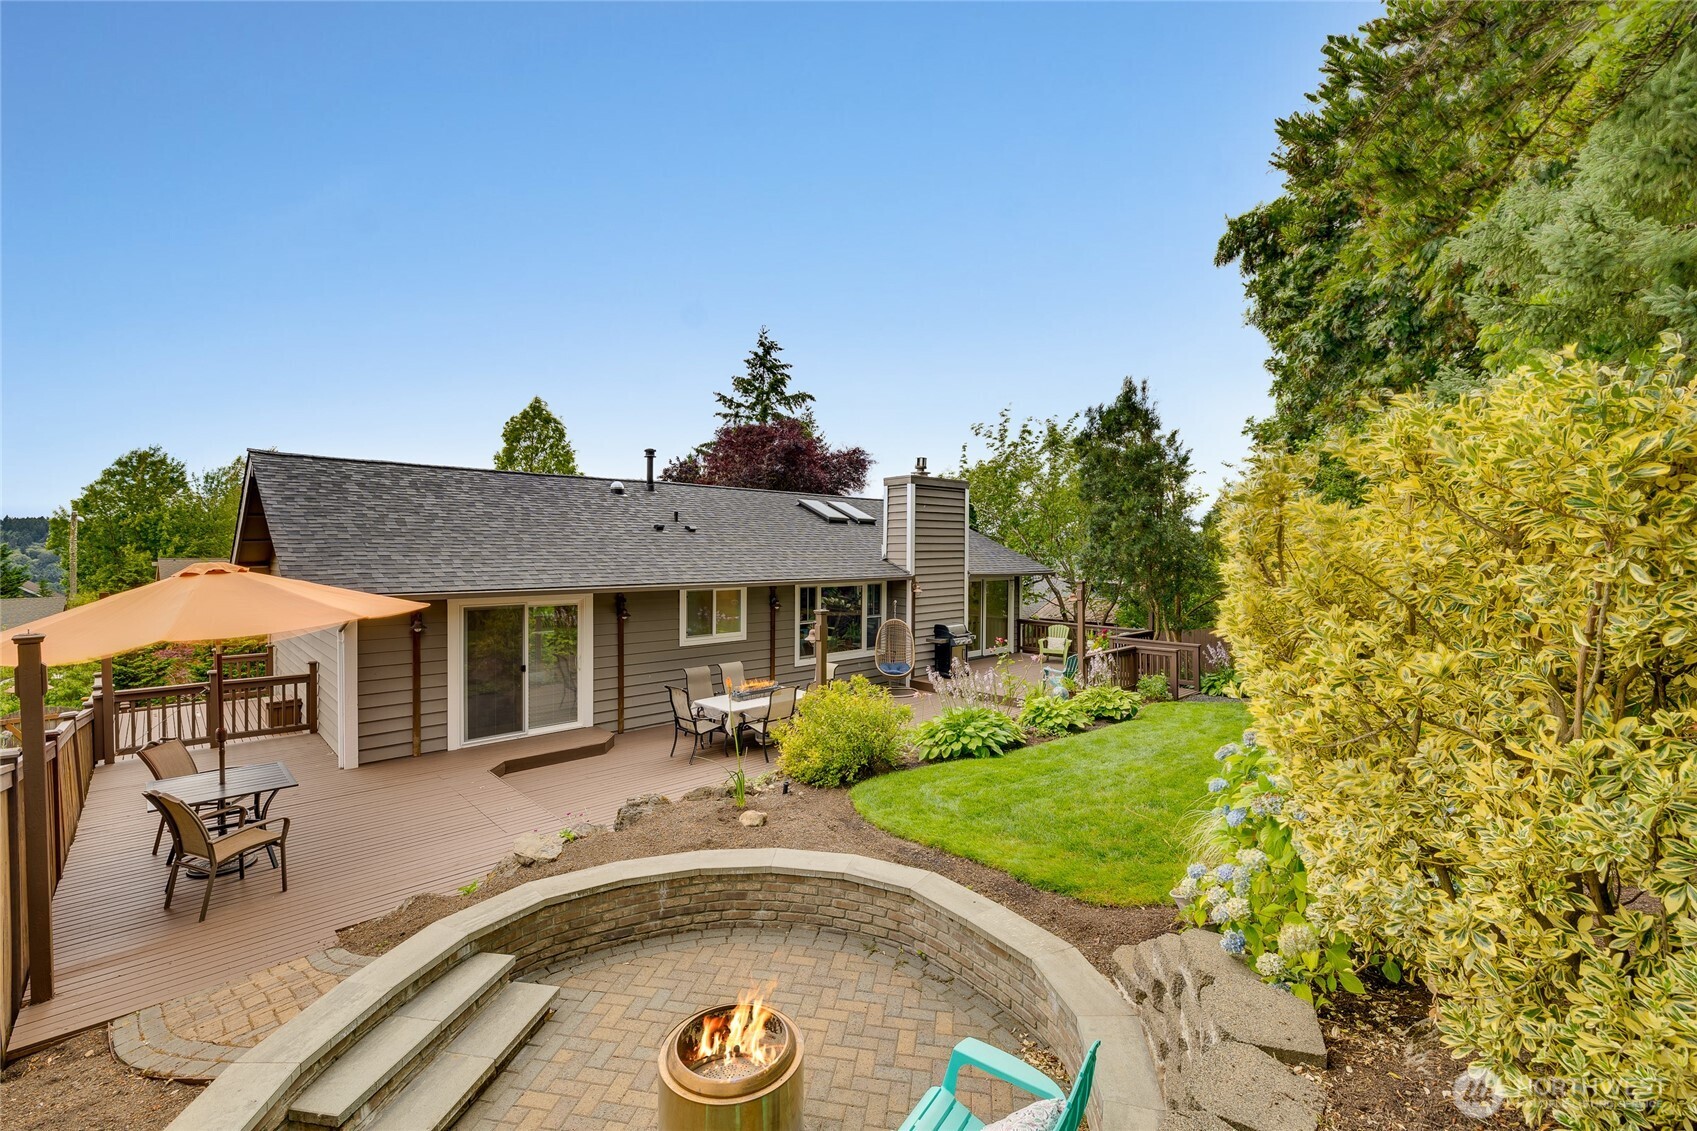
Home’s landscaped backyard with a broad deck, green lawn, and circular sunken fire-pit patio.
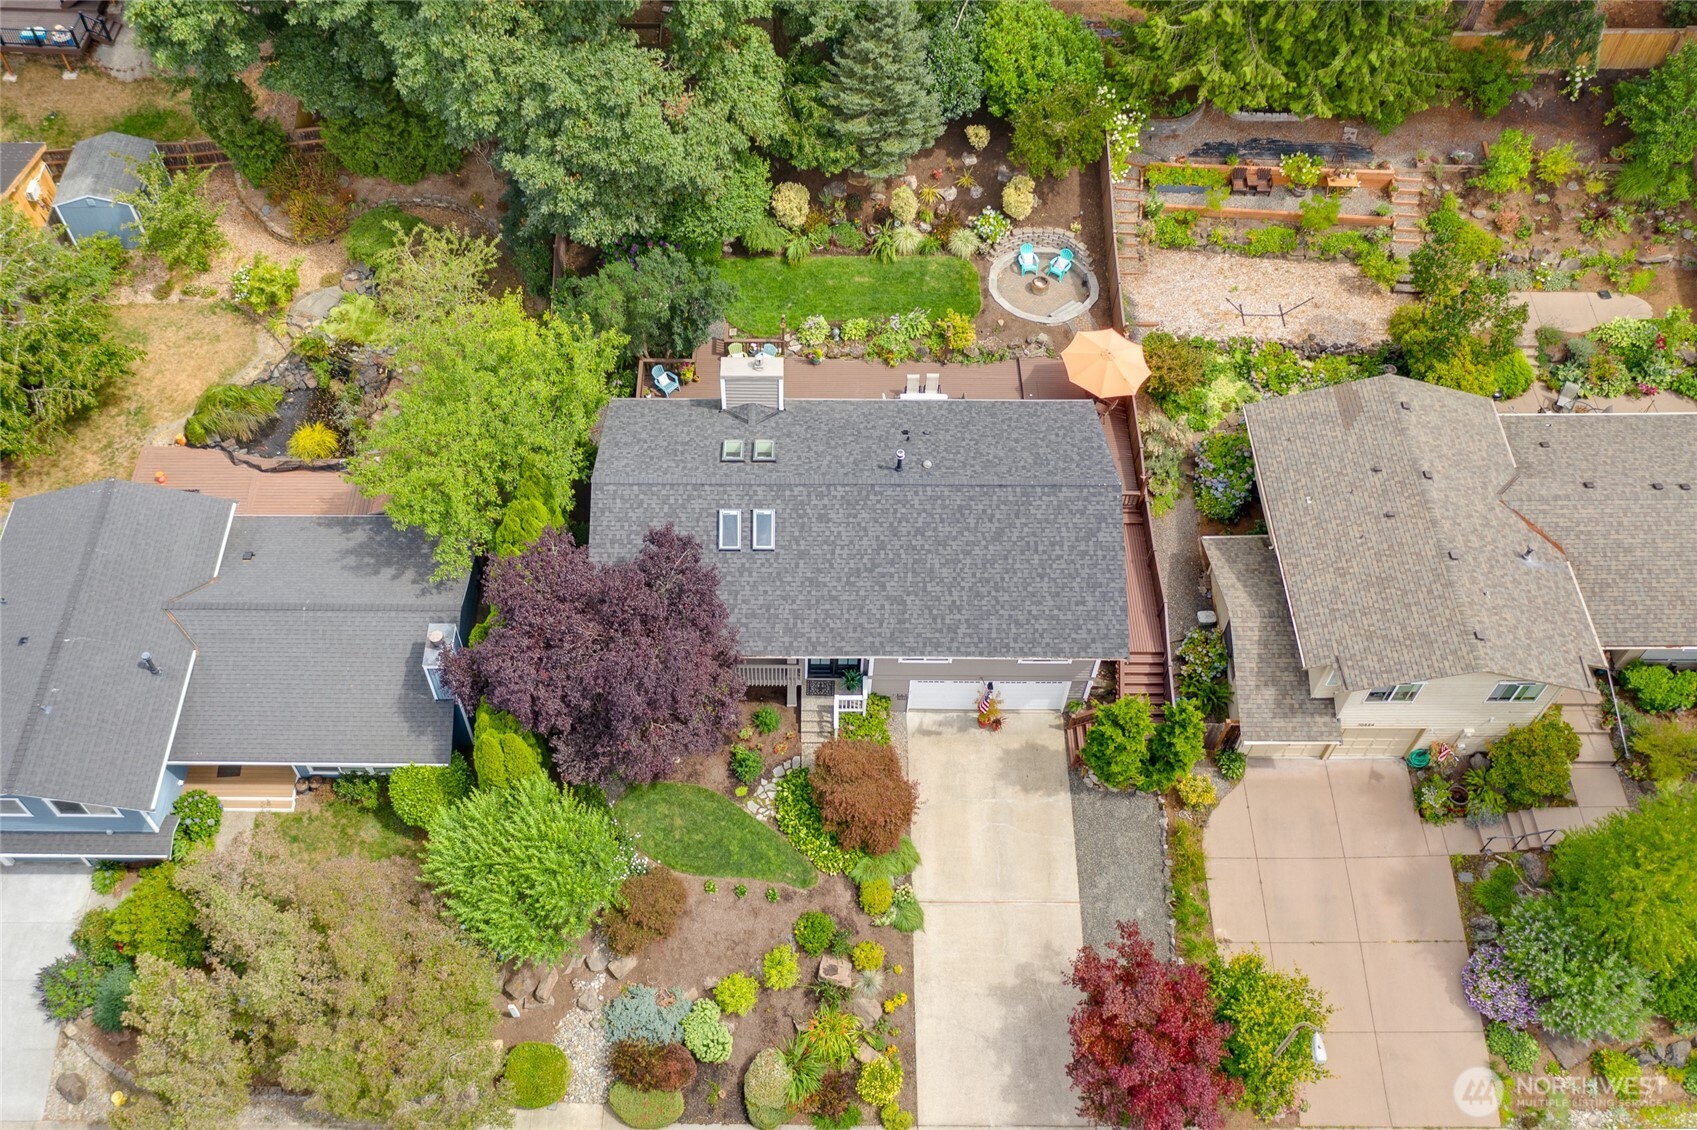
Aerial view of a home with a landscaped backyard, raised deck, and circular fire pit seating area.
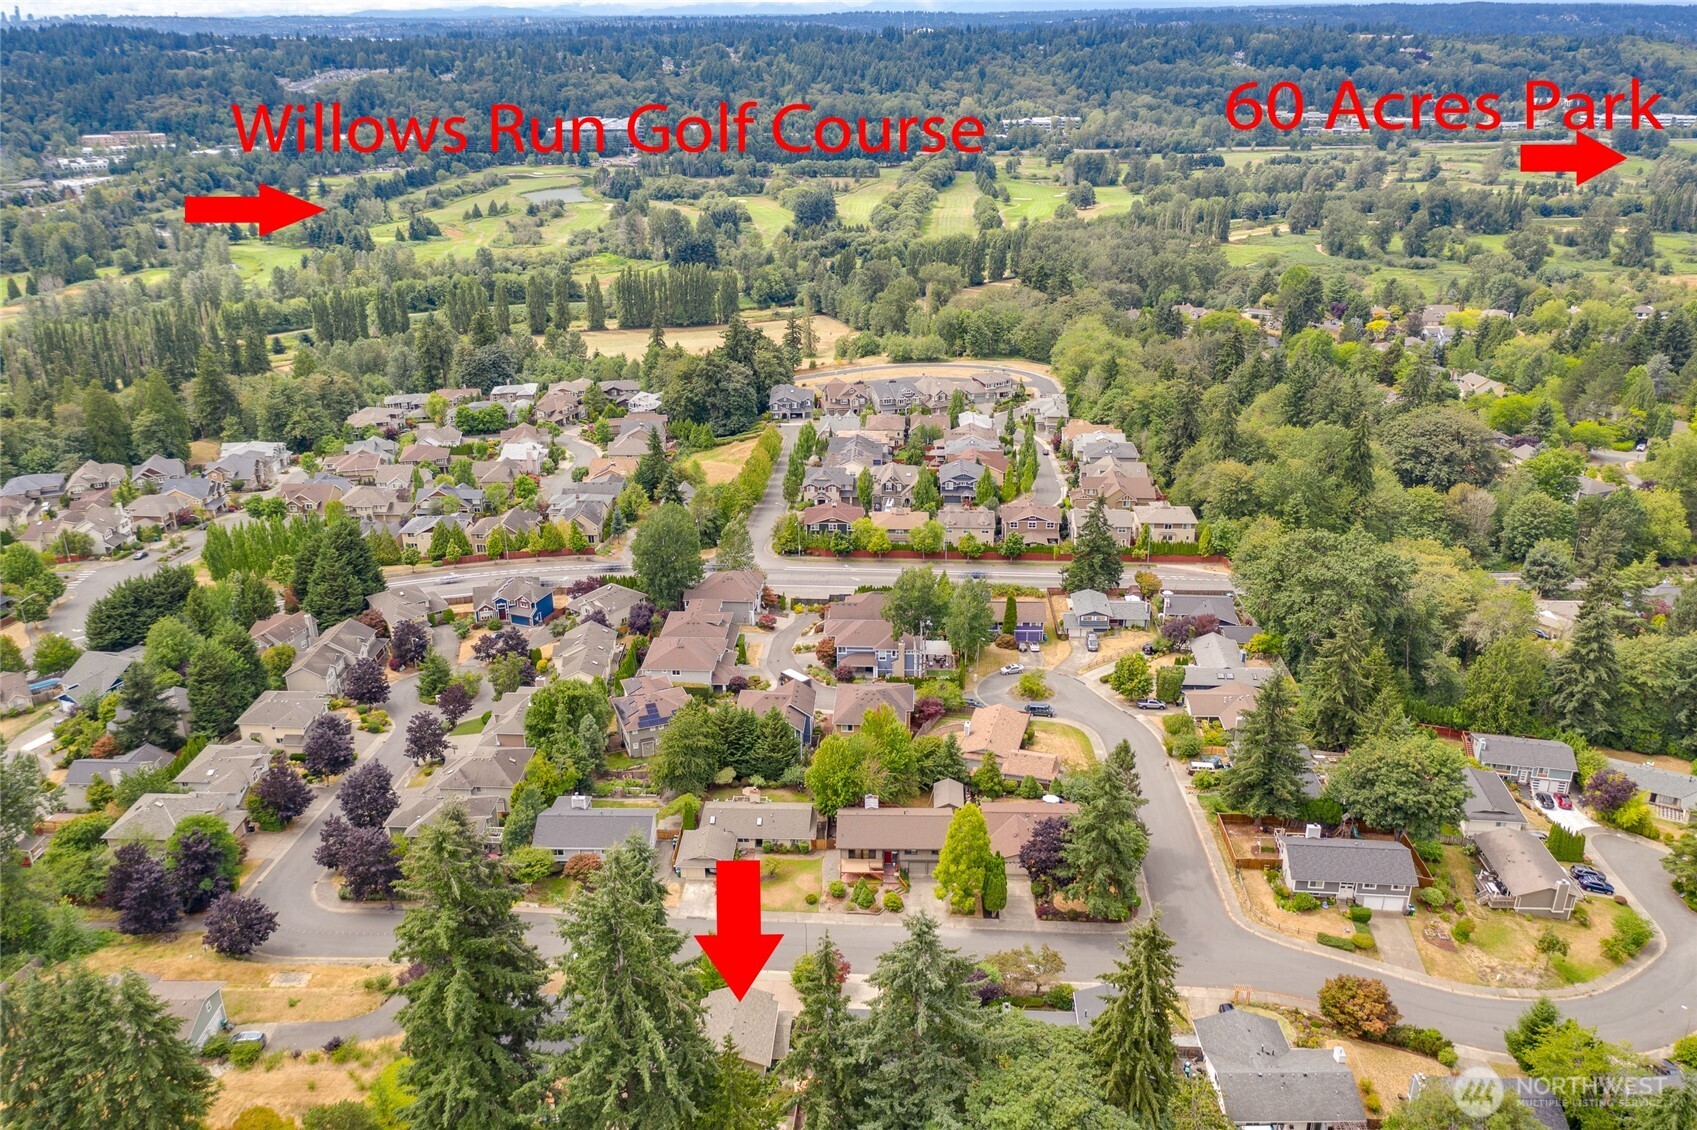
Aerial neighborhood view with an arrow marking a home, Willows Run Golf Course, and 60 Acres Park.
SEE ALL PHOTOS
Gray split-level home with a balcony, two-car garage, and colorful landscaped garden.
Wood deck with colorful Adirondack chairs, an orange patio umbrella, and a landscaped garden.
Aerial view of a spacious deck and landscaped backyard with a curved lawn and garden beds.
Aerial view of a Redmond home marked by an arrow, with nearby schools labeled and mountains in the distance.
Home entry with dark double doors and wreaths, open to reveal a wood staircase.
Living room with vaulted skylit ceiling, fireplace, wood floors and garden-facing windows.
Open-plan kitchen and living room with a granite island, vaulted skylit ceiling, and fireplace.
Kitchen with warm wood cabinets, a curved granite island, skylights, and glass doors to a balcony.
Dining room with white chairs and a wood table beside sliding doors opening to a flower-filled deck.
Wood deck with colorful patio chairs overlooking a leafy backyard and flowering hydrangeas.
Open-plan kitchen and living room with a granite island, warm wood cabinetry, and a vaulted skylit ceiling.
Open-plan kitchen with a granite island, warm wood cabinetry, skylights, and garden-view windows.
Staged living room with a fireplace, gray sectional, and blue seating around a patterned rug.
Open-plan living room and kitchen with skylights, vaulted ceiling, hardwood floors, and a granite island.
Furnished bedroom with a dark wood bed and sliding glass doors to a fenced patio.
Backyard deck with an orange umbrella, outdoor dining area, garden beds, and circular brick patio feature.
Furnished bedroom with a beige-quilted bed and sliding glass doors overlooking a lush garden.
Bathroom with a glass-enclosed tiled shower and a wood vanity with a dark countertop.
Staged bedroom with a cream-covered bed, botanical prints, and a large window overlooking trees.
Bedroom with mirrored closet doors, a white quilted bed, and a window overlooking trees.
Empty carpeted bedroom with mirrored closet doors and two windows overlooking trees.
Bathroom with a double vanity, dark cabinets, stone countertop, and glass-enclosed tiled shower.
Bathroom tub and glass shower enclosure with beige stone tile and a multicolored mosaic border.
Living room with a large taupe sectional, colorful accent pillows, and beige carpet.
Living room with a brown sectional and TV, opening to a bedroom with a window.
Bedroom with a patterned bedspread and an open doorway to an attached bathroom.
Bathroom with a natural-wood vanity, brown tile, large mirror, and folded towels on a shelf.
Furnished home office with a desk and printer, plus a tan leather recliner beside the window.
Bathroom with washer and dryer, natural wood cabinetry, and a tiled vanity.
Floor plan with three bedrooms, two bathrooms, open living and dining areas, and several decks.
Floor plan showing an office, recreation room, bedroom, bath, hall, stairs, and attached garage.
Spacious backyard deck with colorful chairs, an orange umbrella, barbecue, and landscaped garden.
Backyard gazebo with outdoor seating, flowering hydrangeas, and stone stepping path.
Covered patio with timber beams, cushioned seating, and a fire table overlooking a landscaped backyard.
Outdoor deck dining area with a lit fire feature and lush garden landscaping.
Rear of a gray-sided home with a deck overlooking a lush, landscaped backyard.
Landscaped backyard with a sunken fire pit, turquoise chairs, and a wooden deck.
Home’s landscaped backyard with a broad deck, green lawn, and circular sunken fire-pit patio.
Aerial view of a home with a landscaped backyard, raised deck, and circular fire pit seating area.
Aerial neighborhood view with an arrow marking a home, Willows Run Golf Course, and 60 Acres Park.
Provided by NWMLS, Bought with Real Broker LLC and Listed by Rhonda S. LePoidevin, 425-481-6666 at Windermere R.E. Mill Creek
Sold

10632 157th Avenue NE

10632 157th Avenue NE, Redmond, WA 98052

$1,425,000
Perfectly Positioned on Redmond's coveted EDUCATION HILL, just moments from HIGHLY ACCLAIMED SCHOOLS, this Beautifully Renovated Home is tucked away on a Quiet Dead-End street where evening walks, bike rides, and weekend adventures begin right outside your door. Enjoy easy access to the Sammamish River Trail and the charm of nearby Woodinville Wine Country while coming home to a setting that feels PEACEFUL and PRIVATE. Inside, soaring ceilings, skylights, rich Hickory Hardwoods, and Marvin Elevate Wood-Ultrex Windows fill the GREAT ROOM with NATURAL LIGHT, creating warm, inviting spaces to gather and unwind. At the heart of the home, the beautifully remodeled kitchen features warm wood cabinetry, expansive granite countertops, and an impressive island that naturally becomes the center of every celebration and conversation. One of the home's most delightful surprises is the ability to simply step outside the main floor (no stairs) to an extraordinary backyard retreat. Nearly 1,000sqft of CEDAR DECKING surrounded by a beautifully landscaped, FULLY FENCED YARD with colorful perennial gardens, evergreens, the gazebo with lights and heaters, and a brick-paver fire pit--creating an outdoor living space to enjoy through every season. Fresh interior and exterior paint, TWO YEAR OLD ROOF, FOUR BEDROOMS plus a SPACIOUS DEN, and an OVERSIZED 627sqft GARAGE with exceptional built-in storage complete this truly special home. Pre-instpected, offering a seamless move-in ready experience!

4
beds

3
baths

2,340 Sq.Ft. LIVING AREA

8,400 Sq.Ft. lot

Rhonda LePoidevin

Rhonda LePoidevin

Features & Amenities

Interior

  • total bedrooms4
  • Total bathrooms3
  • full bathrooms2
  • half bathroom1
  • Flooring Ceramic Tile, Hardwood, Carpet
  • Fireplace Gas
  • APPLIANCES Dishwasher, Disposal, Dryer, Microwave, Refrigerator, Stove(s)/Range(s), Washer
  • other interior Features Bath Off Primary, Ceiling Fan(s), Dbl Pane/Storm Window, Dining Room, Fireplace, Security System, Skylight(s), Sprinkler System, Vaulted Ceiling(s), Walk-In Closet(s), Water Heater

Area & Lot

  • Status Sold
  • Date Sold September 16, 2026
  • Living Area2,340 Sq.Ft.
  • Total Area2,340 Sq.Ft.
  • Lot Area8,400 Sq.Ft.
  • MLS® ID2561559
  • TypeResidential
  • YEAR BUILT1979
  • View DescriptionTerritorial
  • Elementary SchoolRockwell Elem
  • Middle SchoolRedmond Middle
  • High SchoolRedmond High
  • School DistrictLake Washington

Exterior

  • water SourcePublic
  • roofComposition
  • lot featuresCurbs, Dead End Street, Paved, Sidewalk
  • parkingDriveway, Attached Garage
  • HEAT TYPEForced Air
  • AIR CONDITIONINGNone
  • sewerAvailable, Sewer Connected
  • SubstructurePoured Concrete
  • security FeaturesFully Fenced, Security System
  • other exterior FeaturesWood

Financial

  • Sales Price$1,425,000
  • Real Estate Tax $10,755/yr

Work With Rhonda

Understanding that buying or selling a home is more than a transaction, it's a life-altering decision, Rhonda is dedicated to making this experience as smooth and enjoyable as possible.

Follow Me on Instagram