Sold

1007 Alice Avenue

1007 Alice Avenue, Snohomish, WA 98290

$760,000

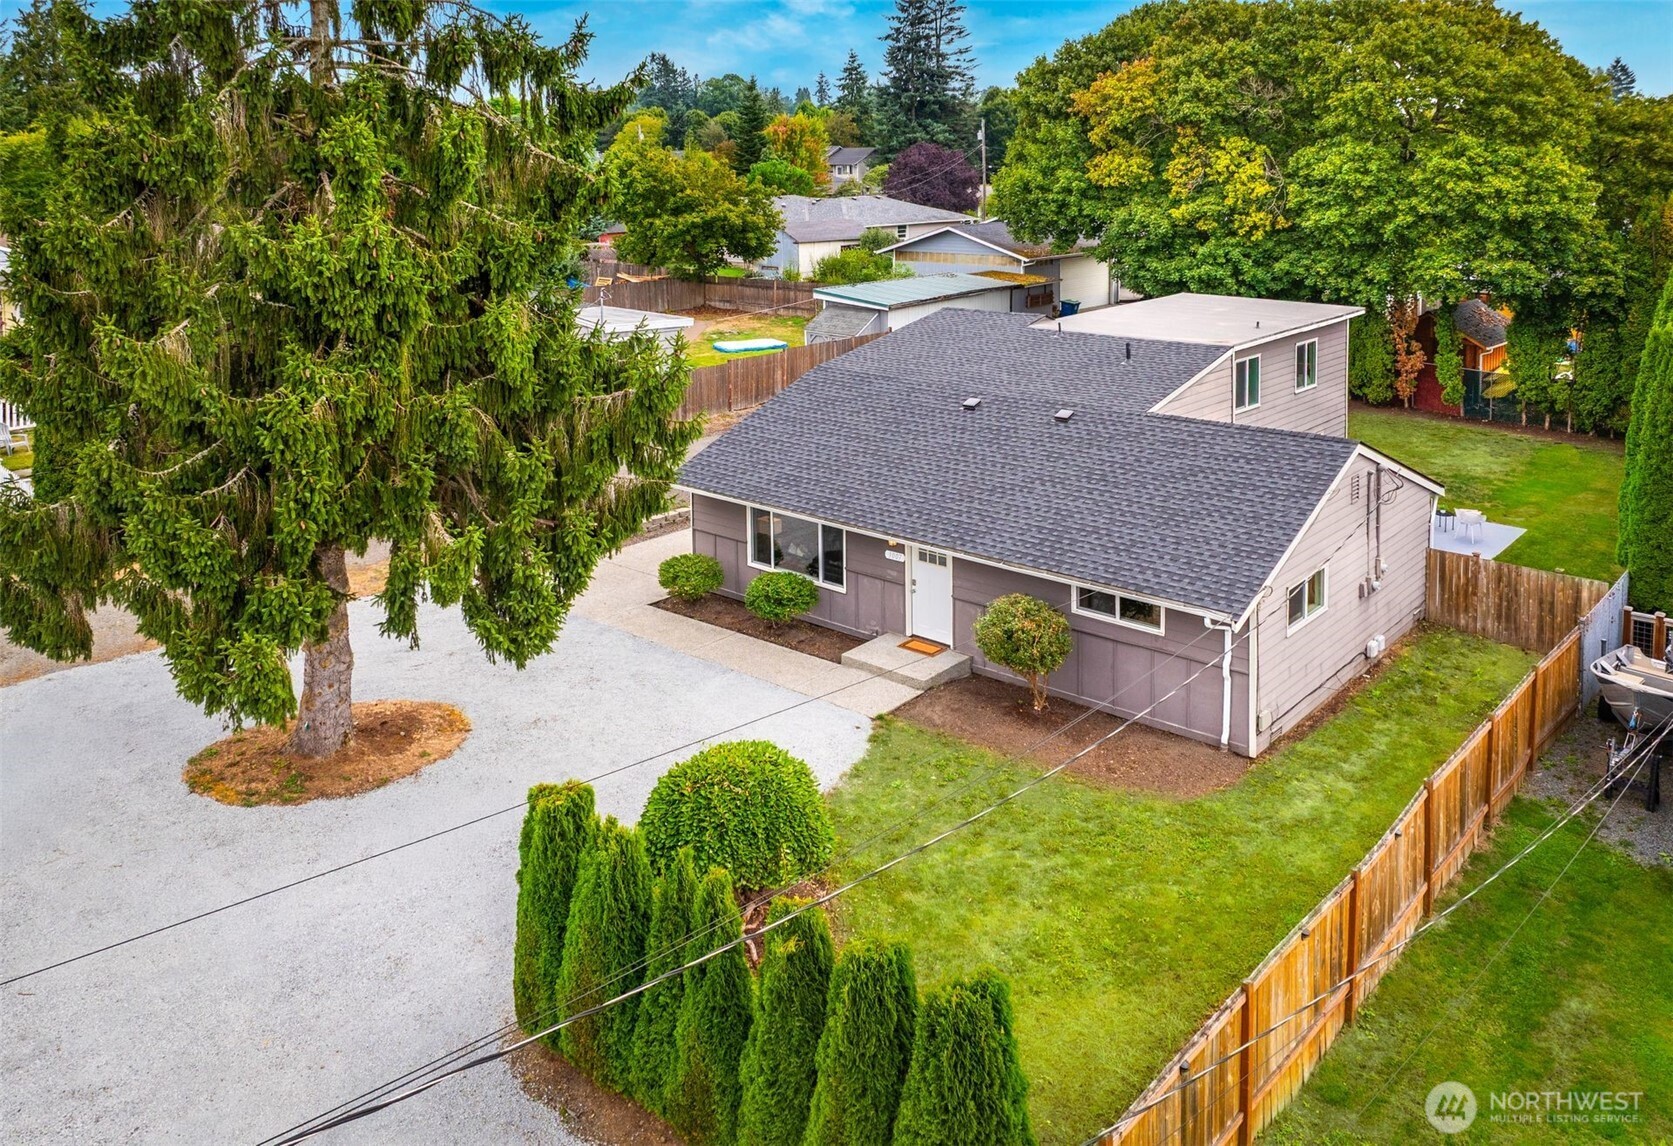
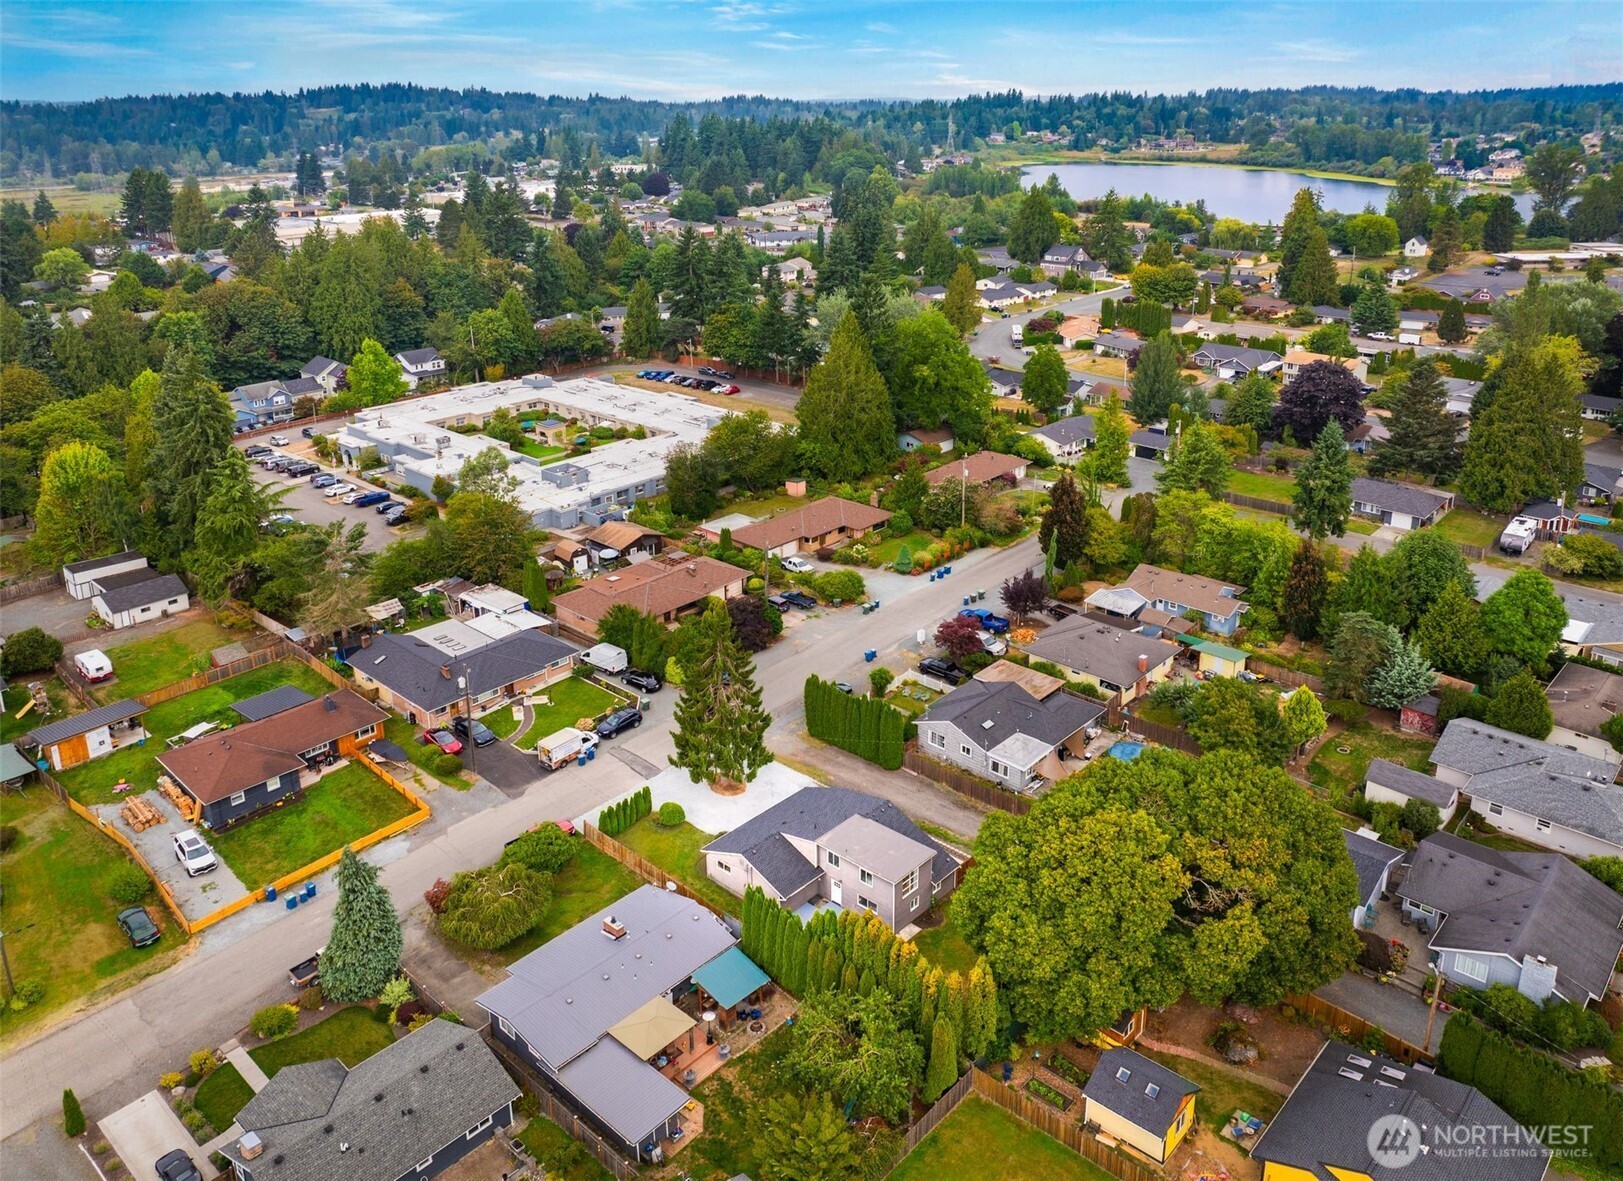
Aerial view of a single-story home with a gravel driveway, fenced lawn, and mature trees.
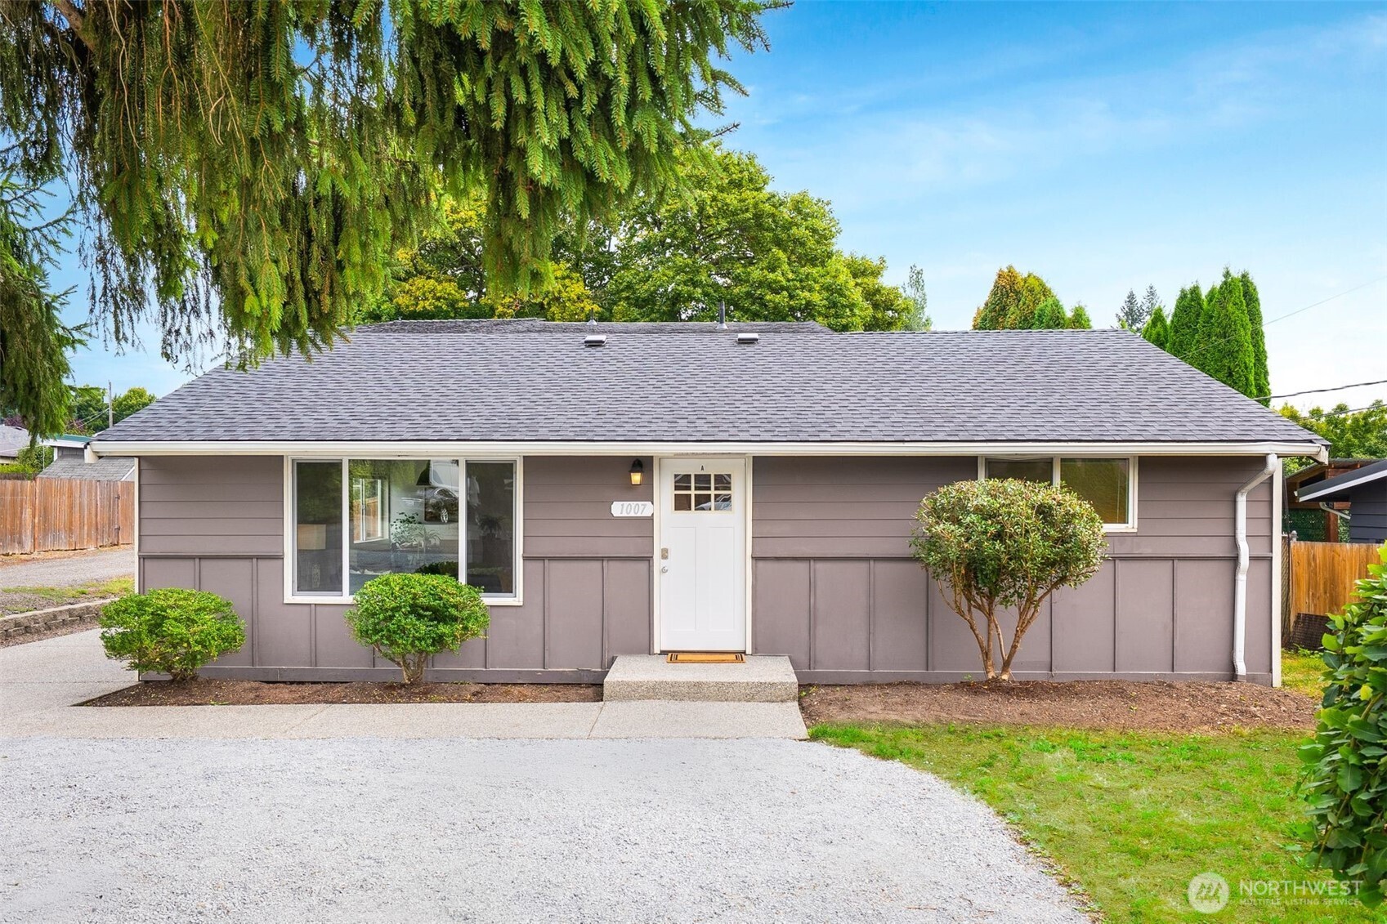
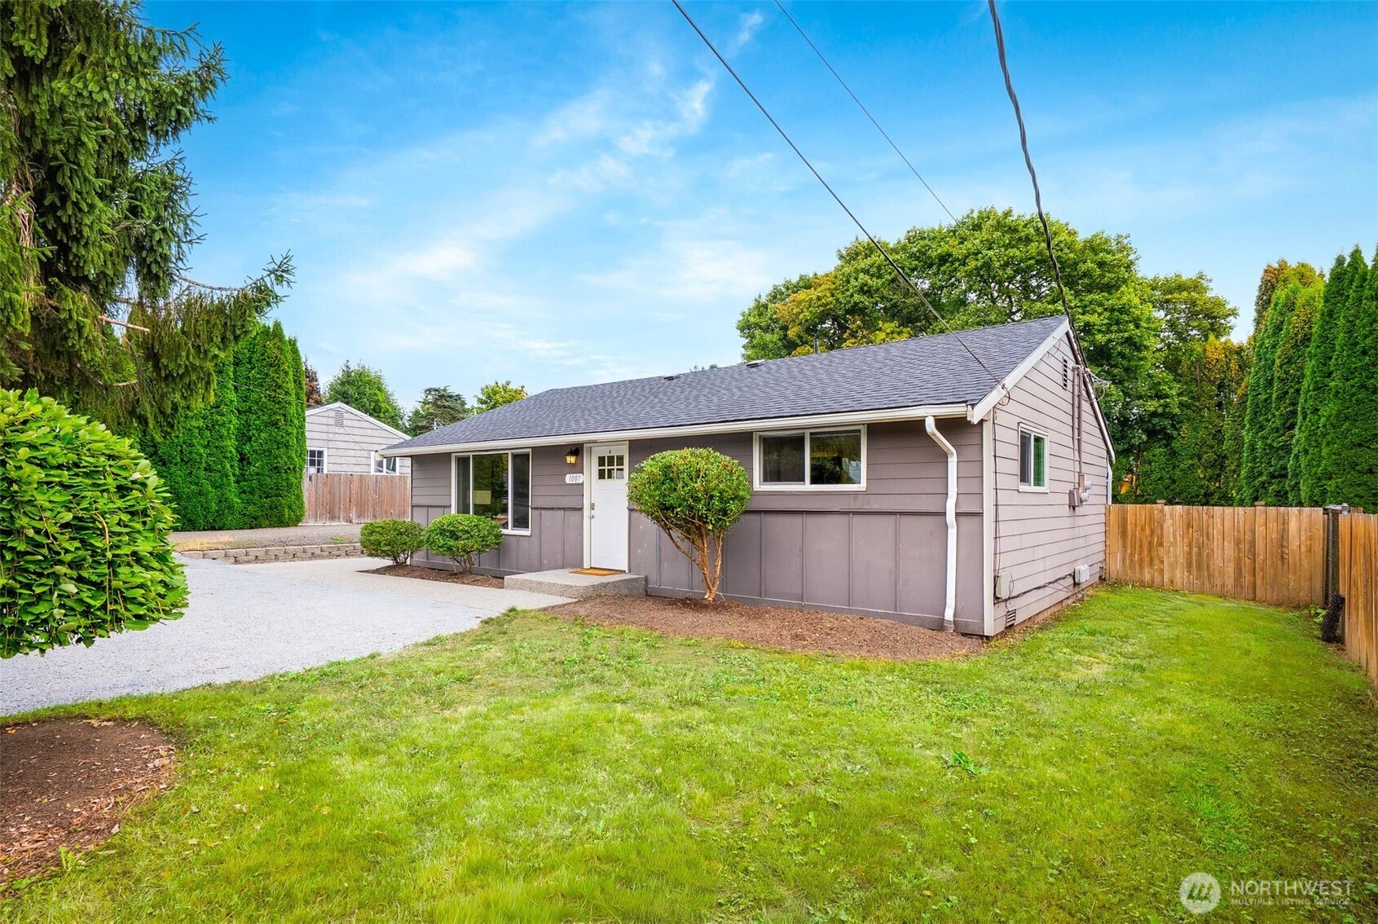
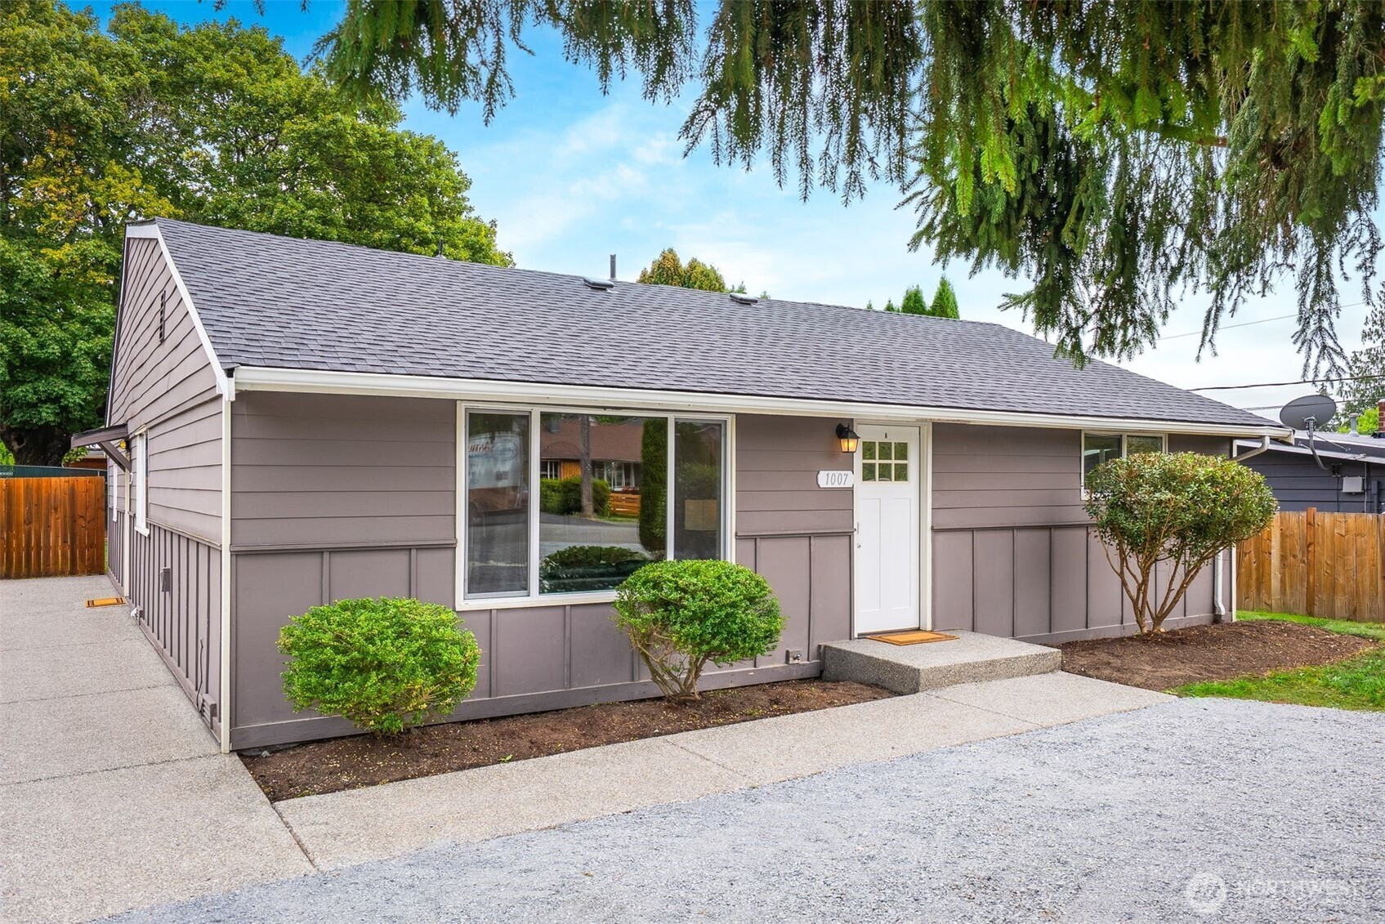
Single-story taupe home with a white front door, trimmed shrubs, and a gravel driveway.
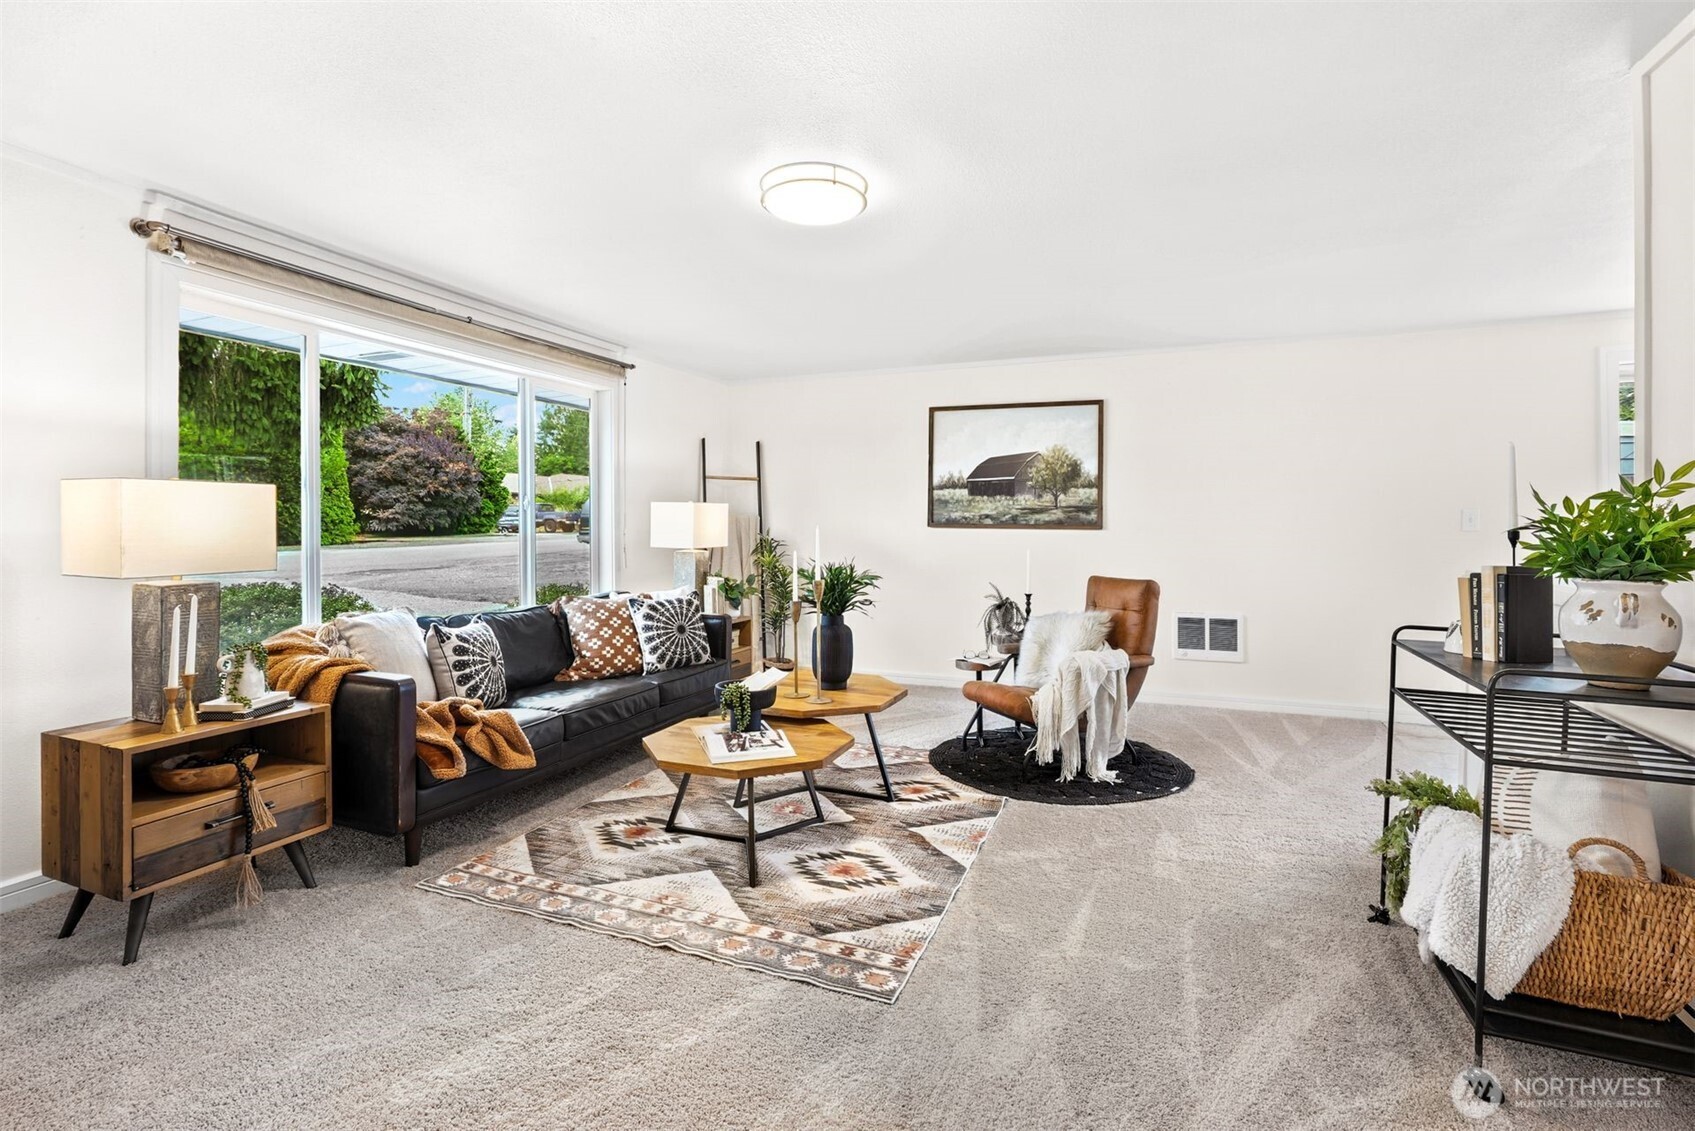
Staged living room with a black sofa, patterned rug, and large windows overlooking greenery.
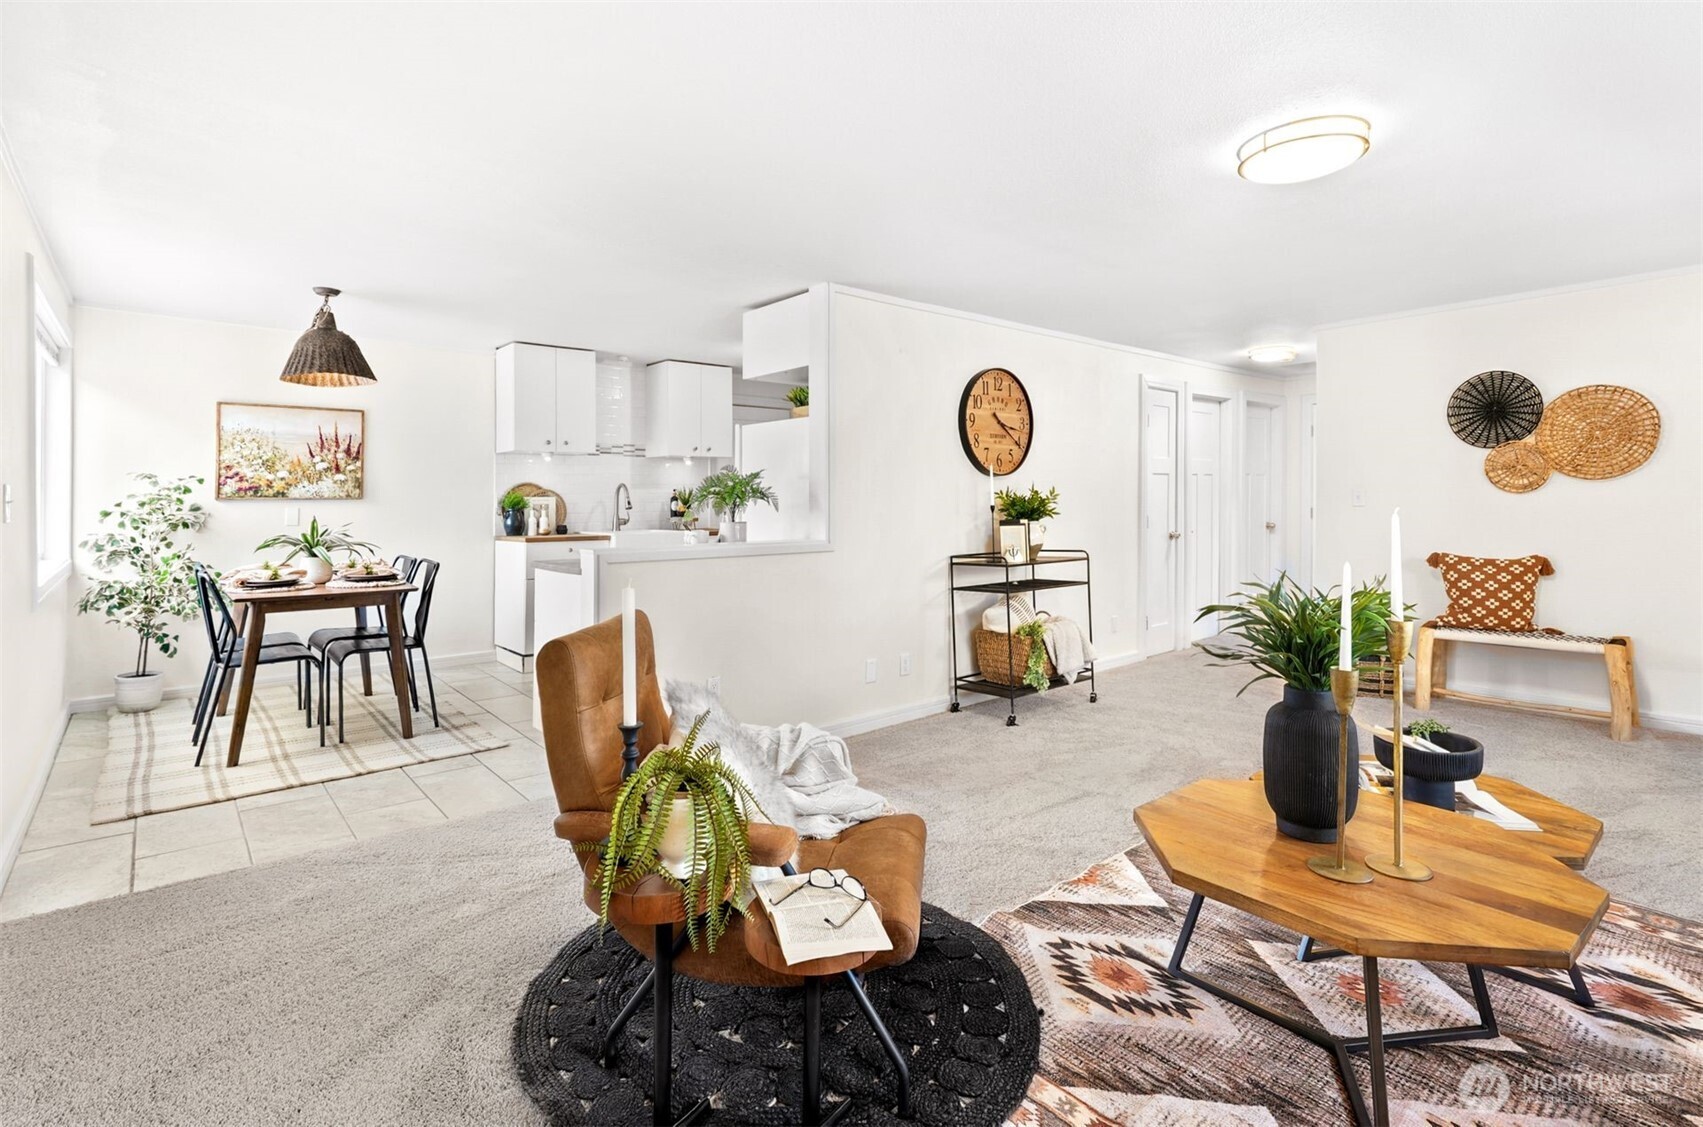
Open-plan living and dining room with a white kitchen, dining nook, and furnished lounge.
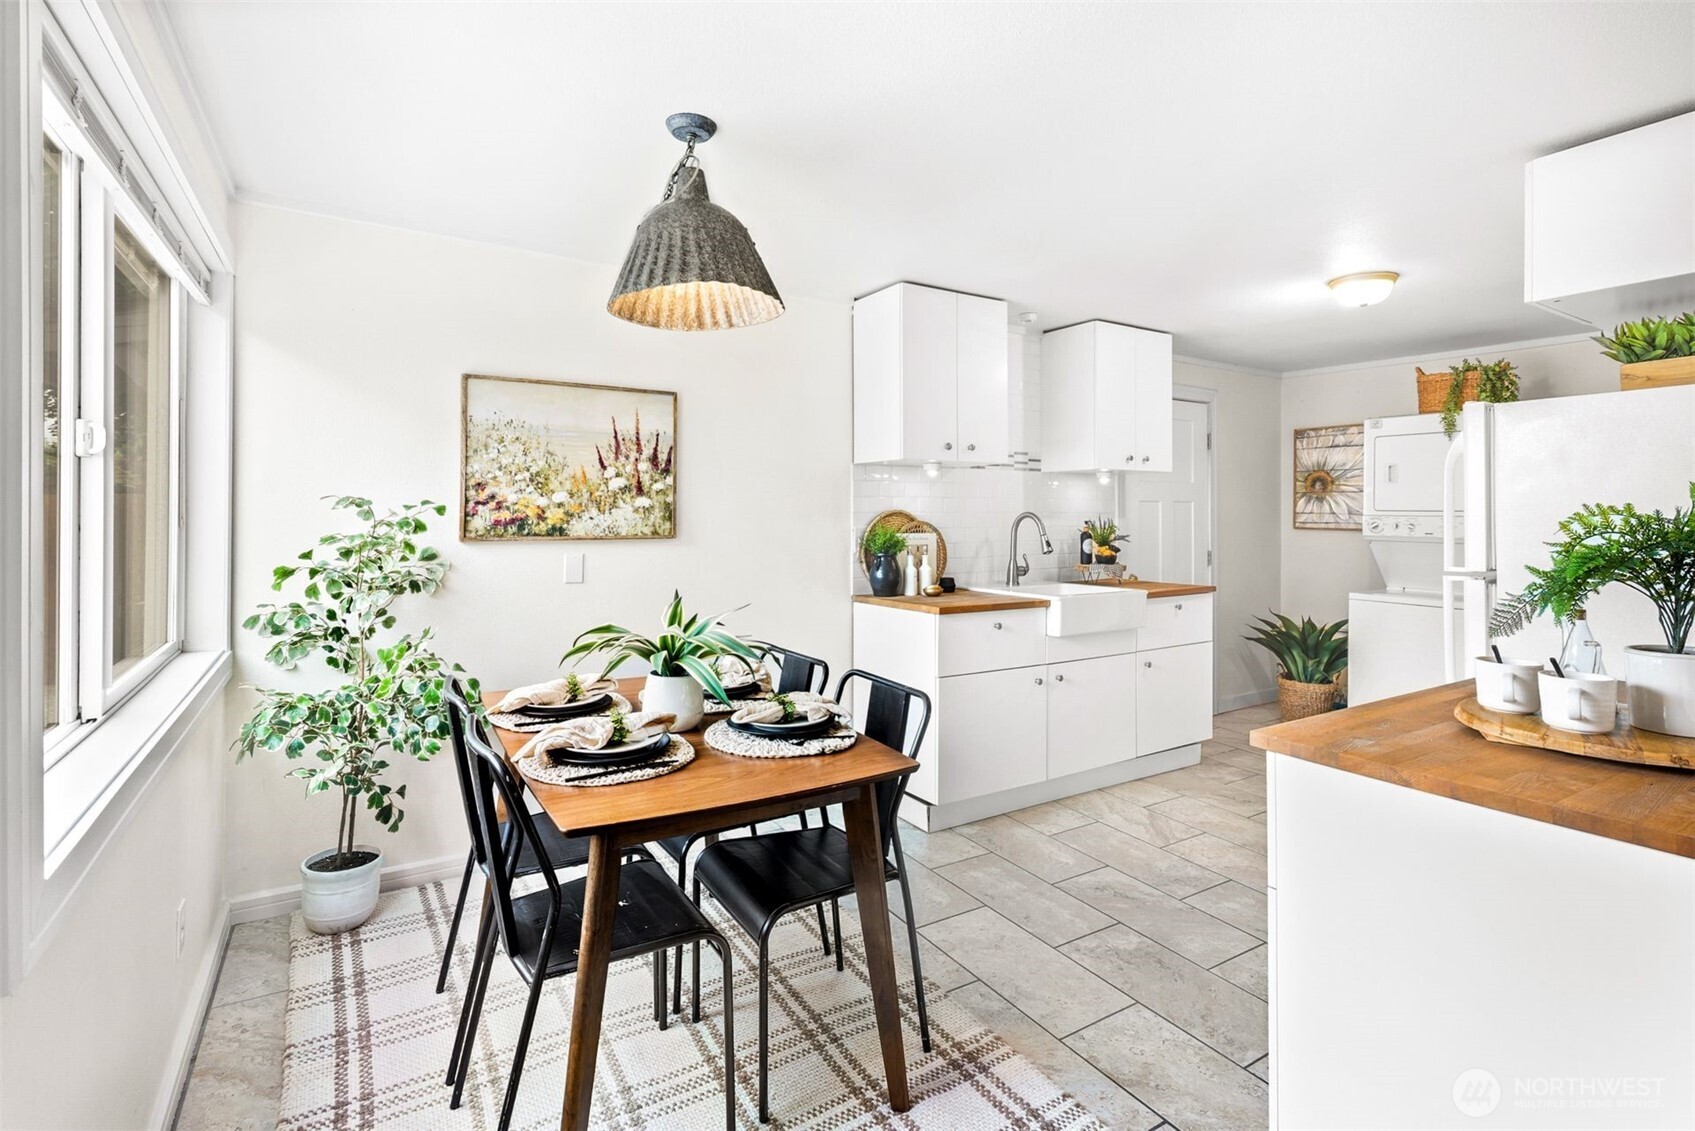
Bright kitchen and dining area with white cabinetry, farmhouse sink, and a set wood dining table beside large windows.
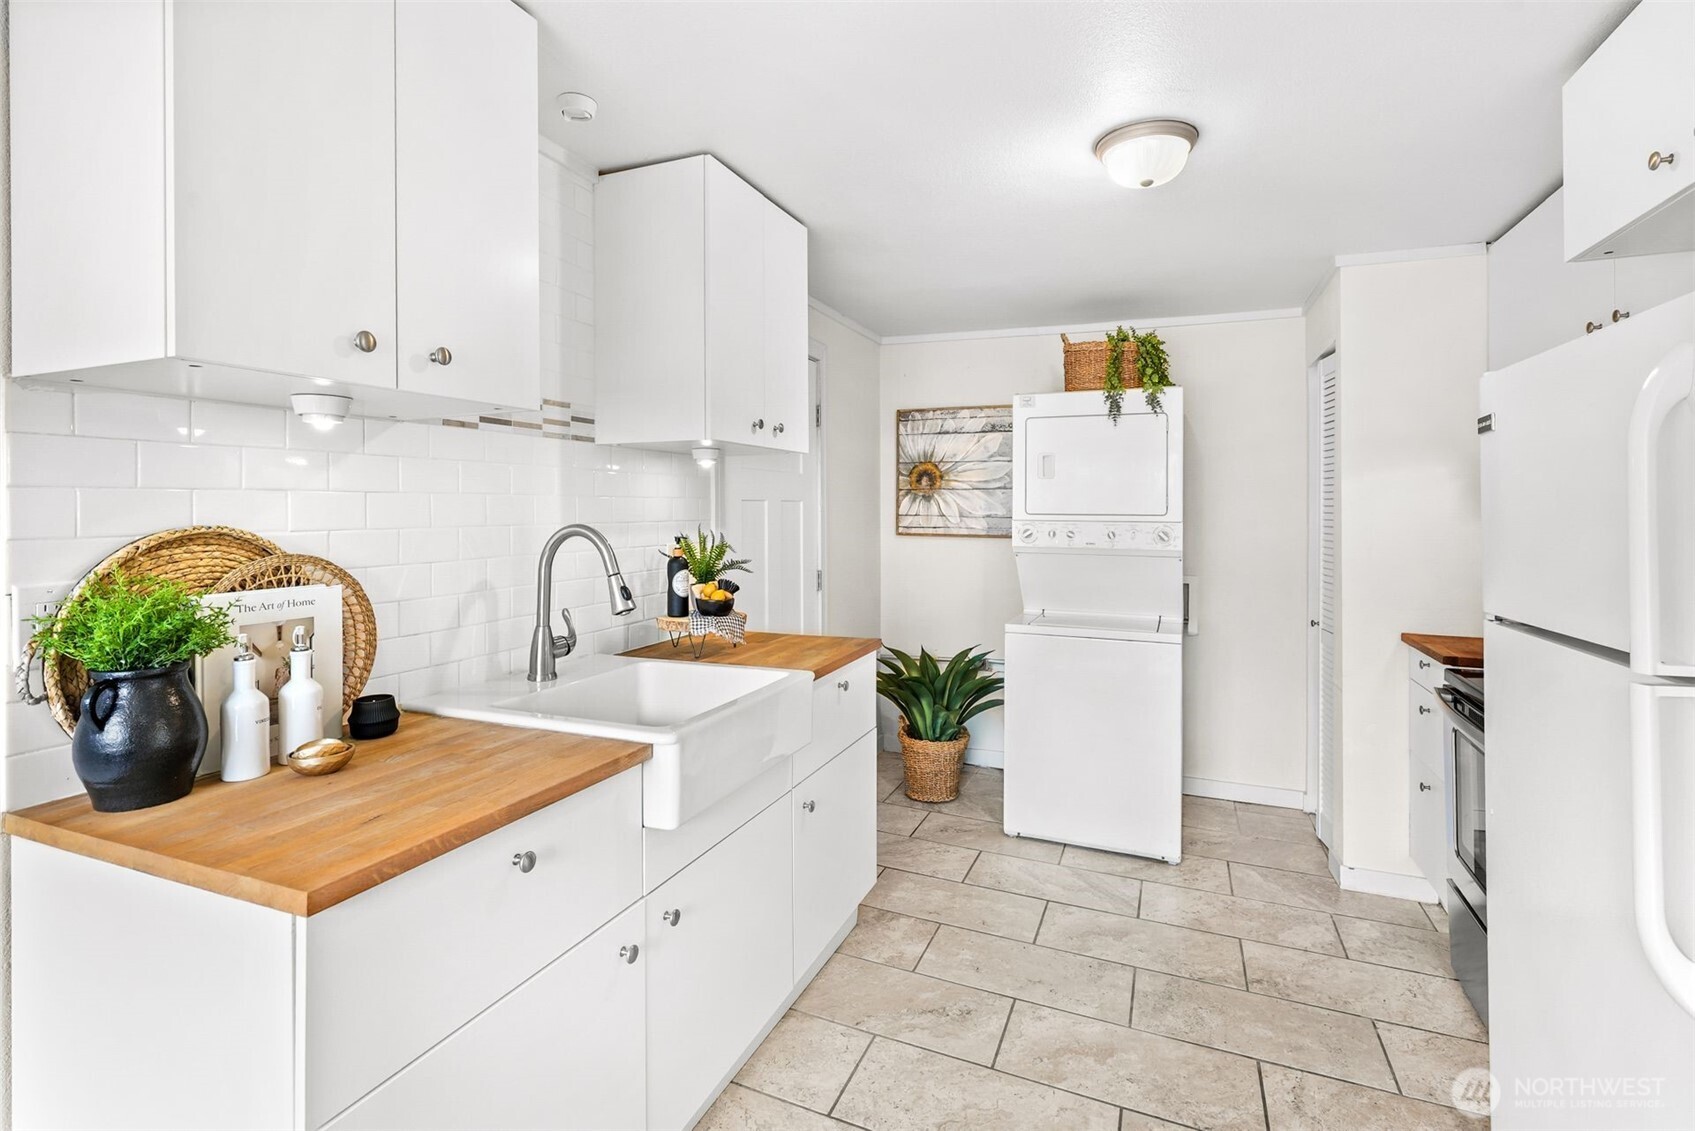
Kitchen with a farmhouse sink, wood countertops, and stacked washer and dryer.
White kitchen with wood countertops, farmhouse sink, and stacked washer and dryer.
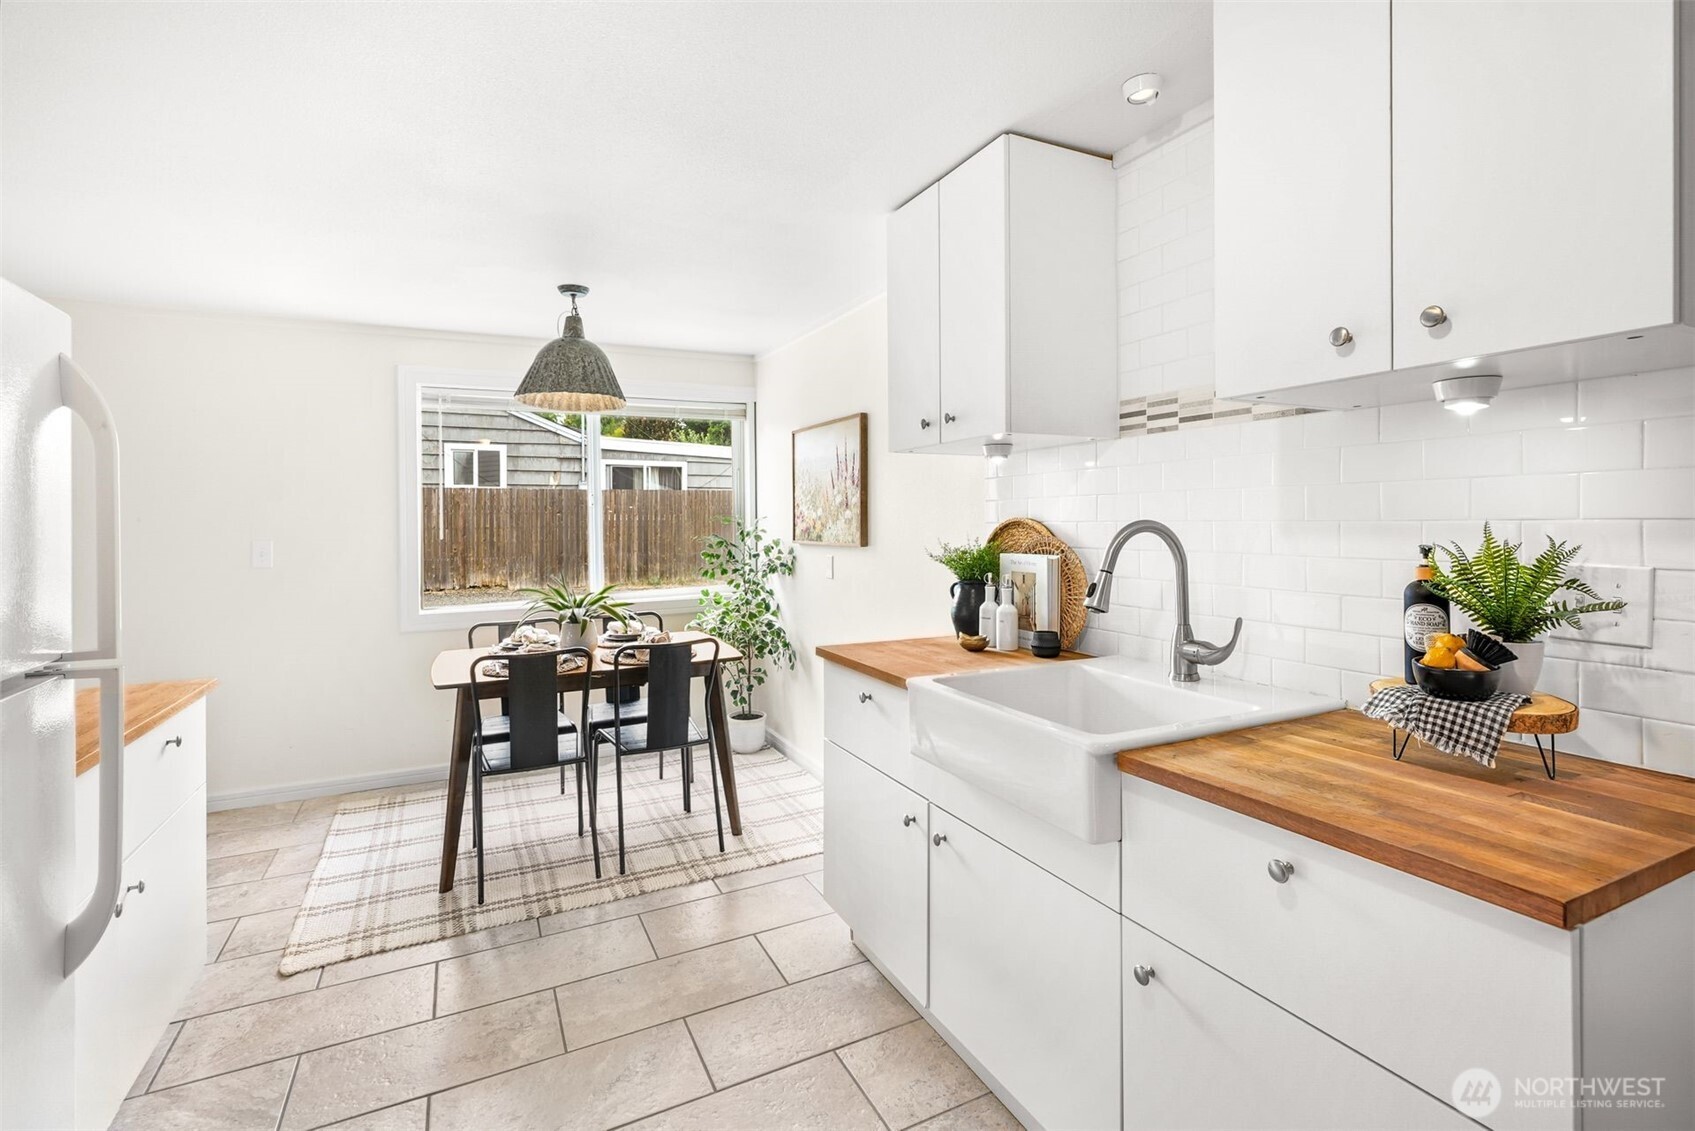
Bright kitchen with a farmhouse sink, butcher-block counters, and a dining table by the window.
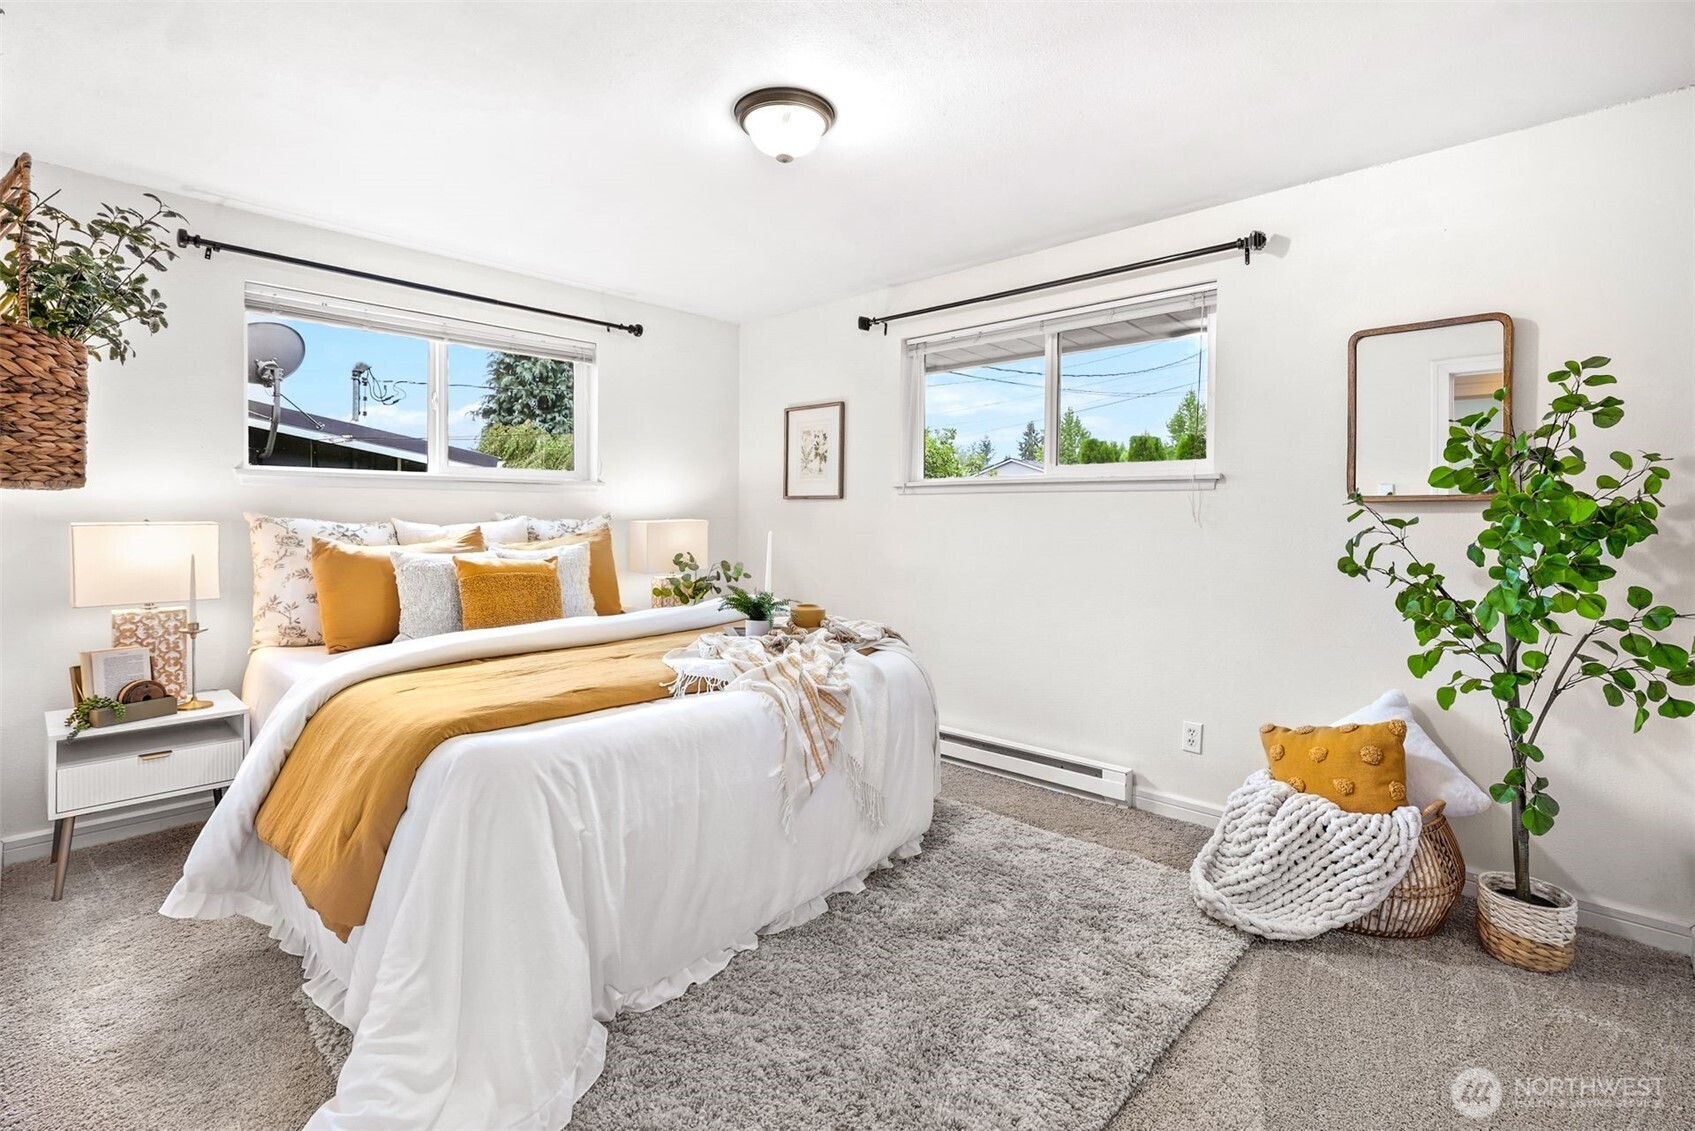
Staged bedroom with a white bed, mustard accents, two windows, and potted plants.
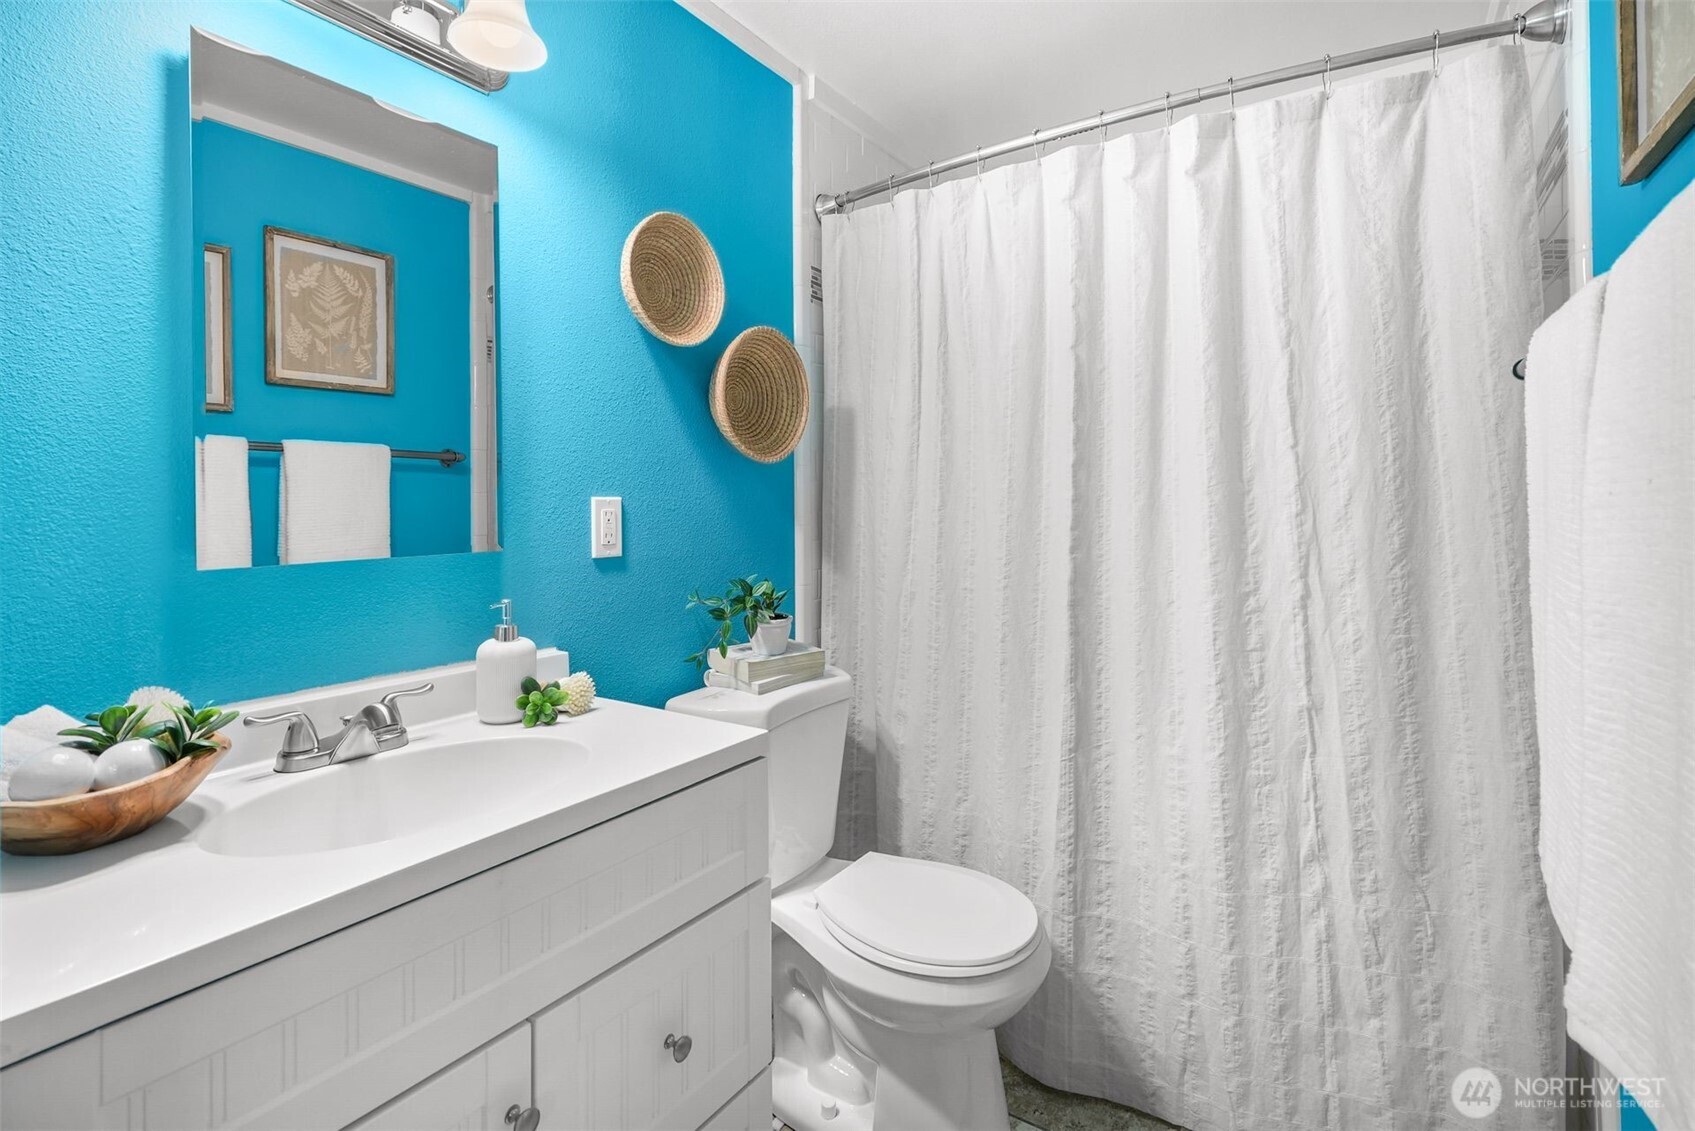
Turquoise bathroom with a white vanity, toilet, and full-length white shower curtain.
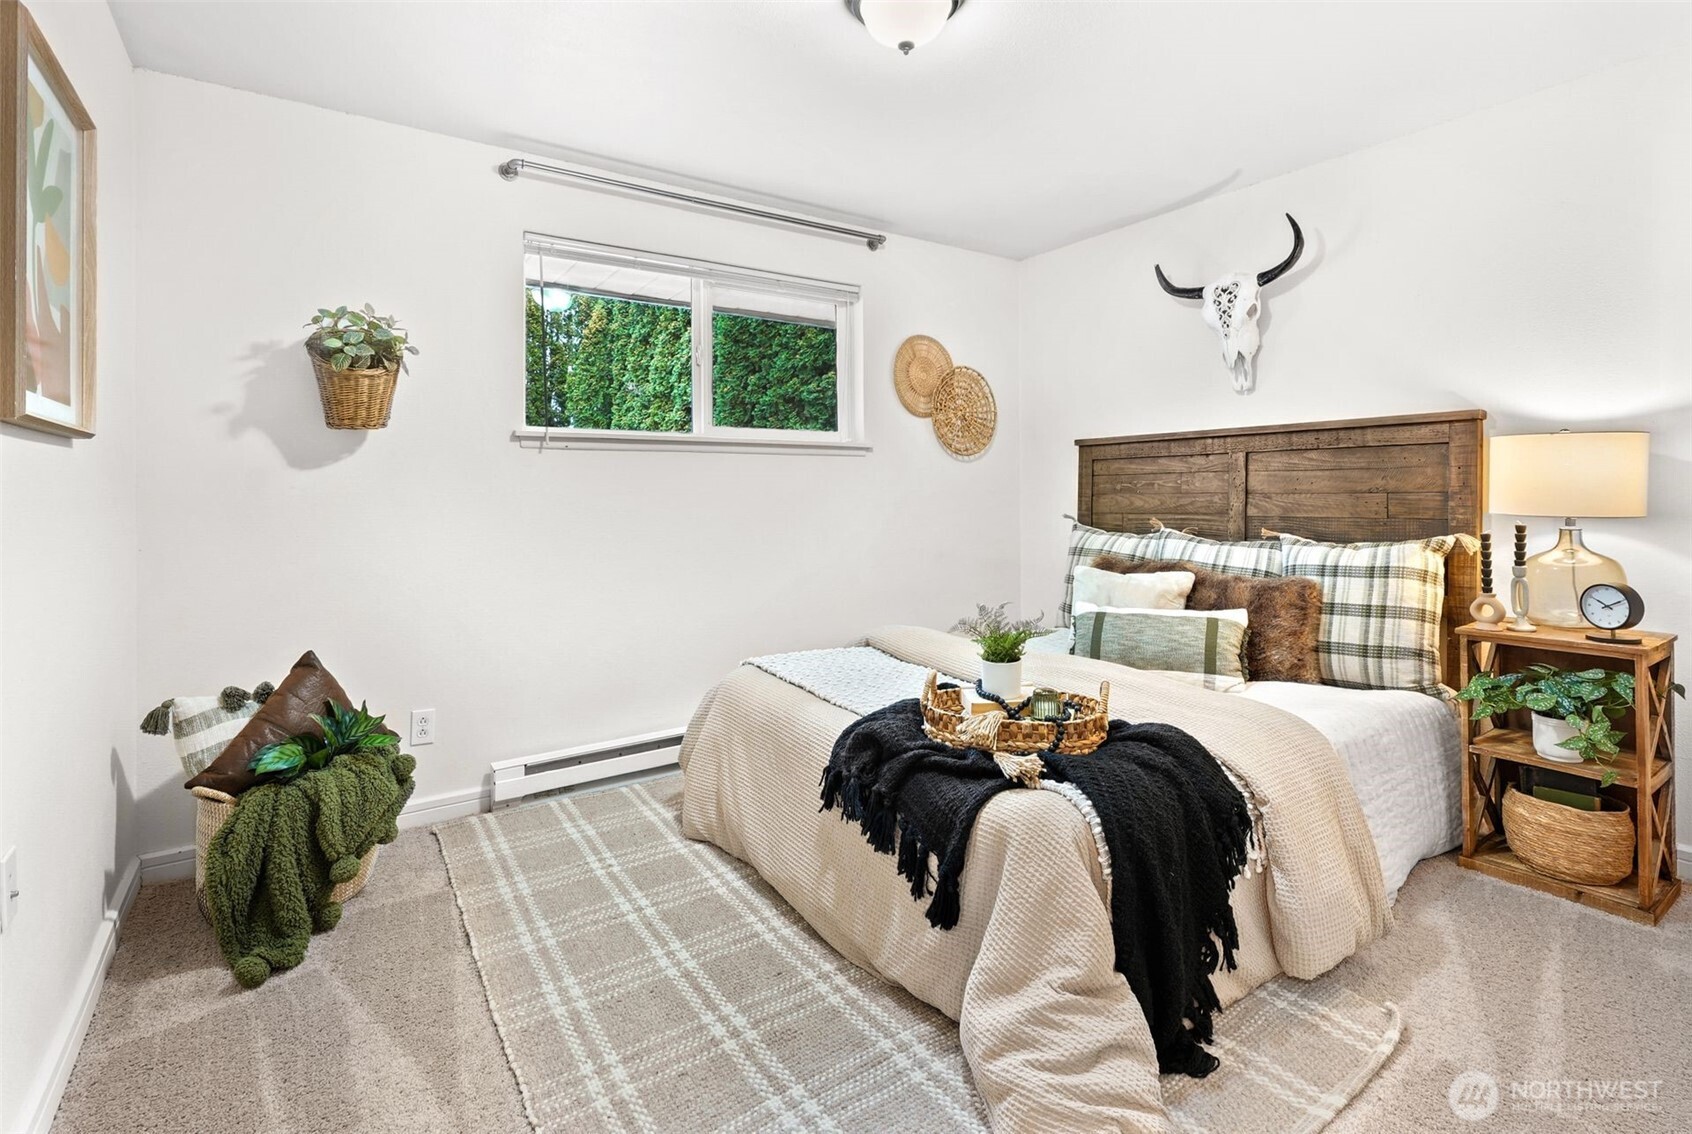
Staged bedroom with a rustic wooden bed, plaid pillows, black throw, and window overlooking a hedge.
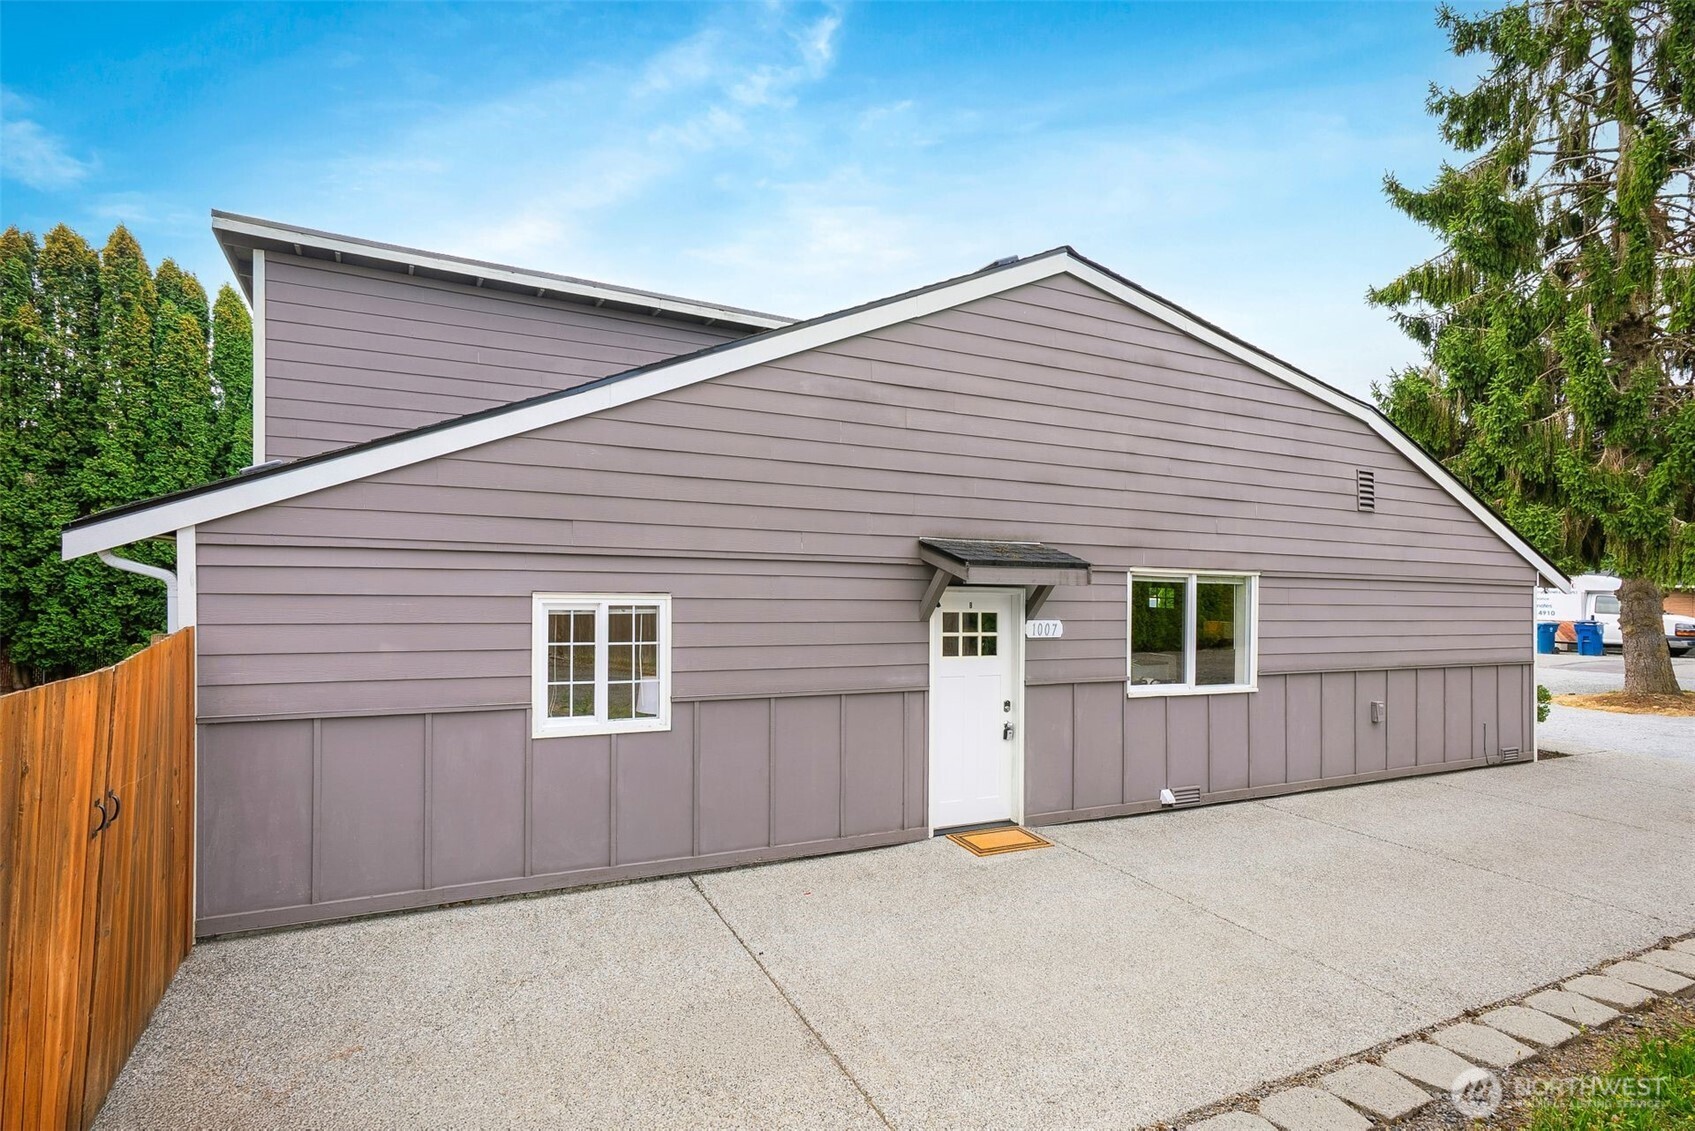
Gray-lavender house with a white entry door, concrete driveway, and wooden fence.
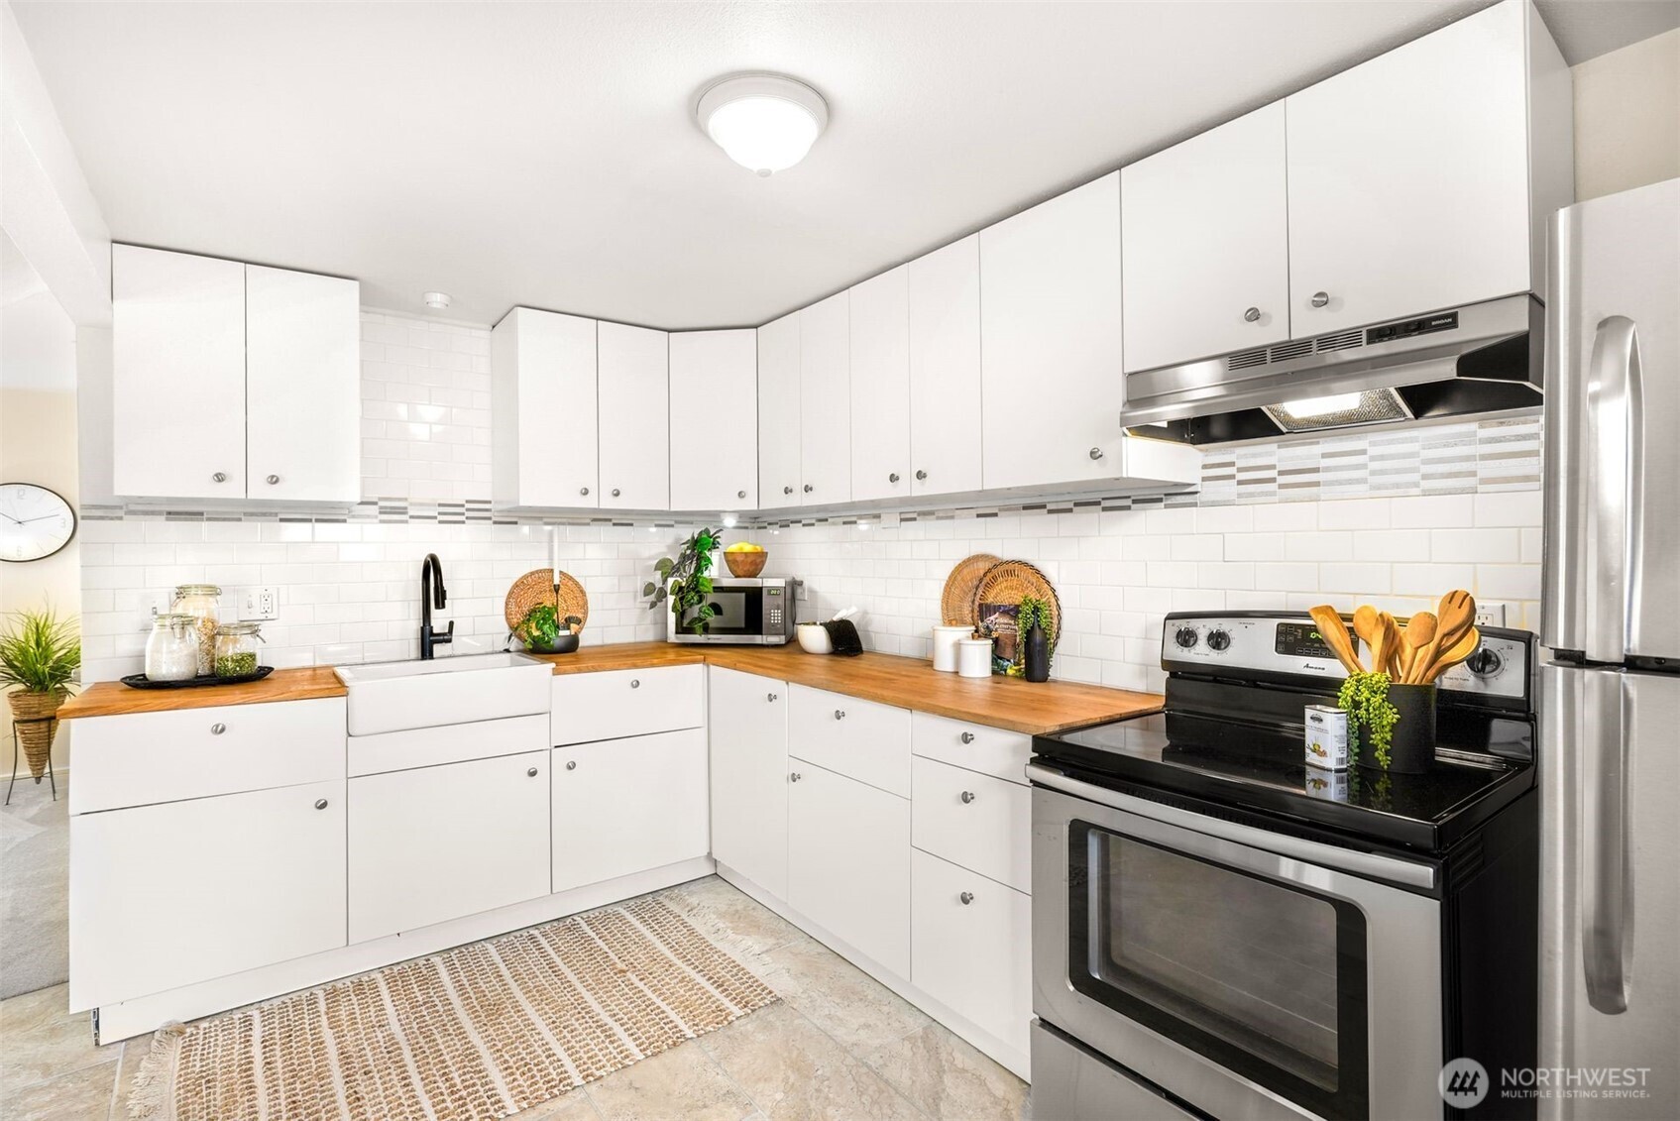
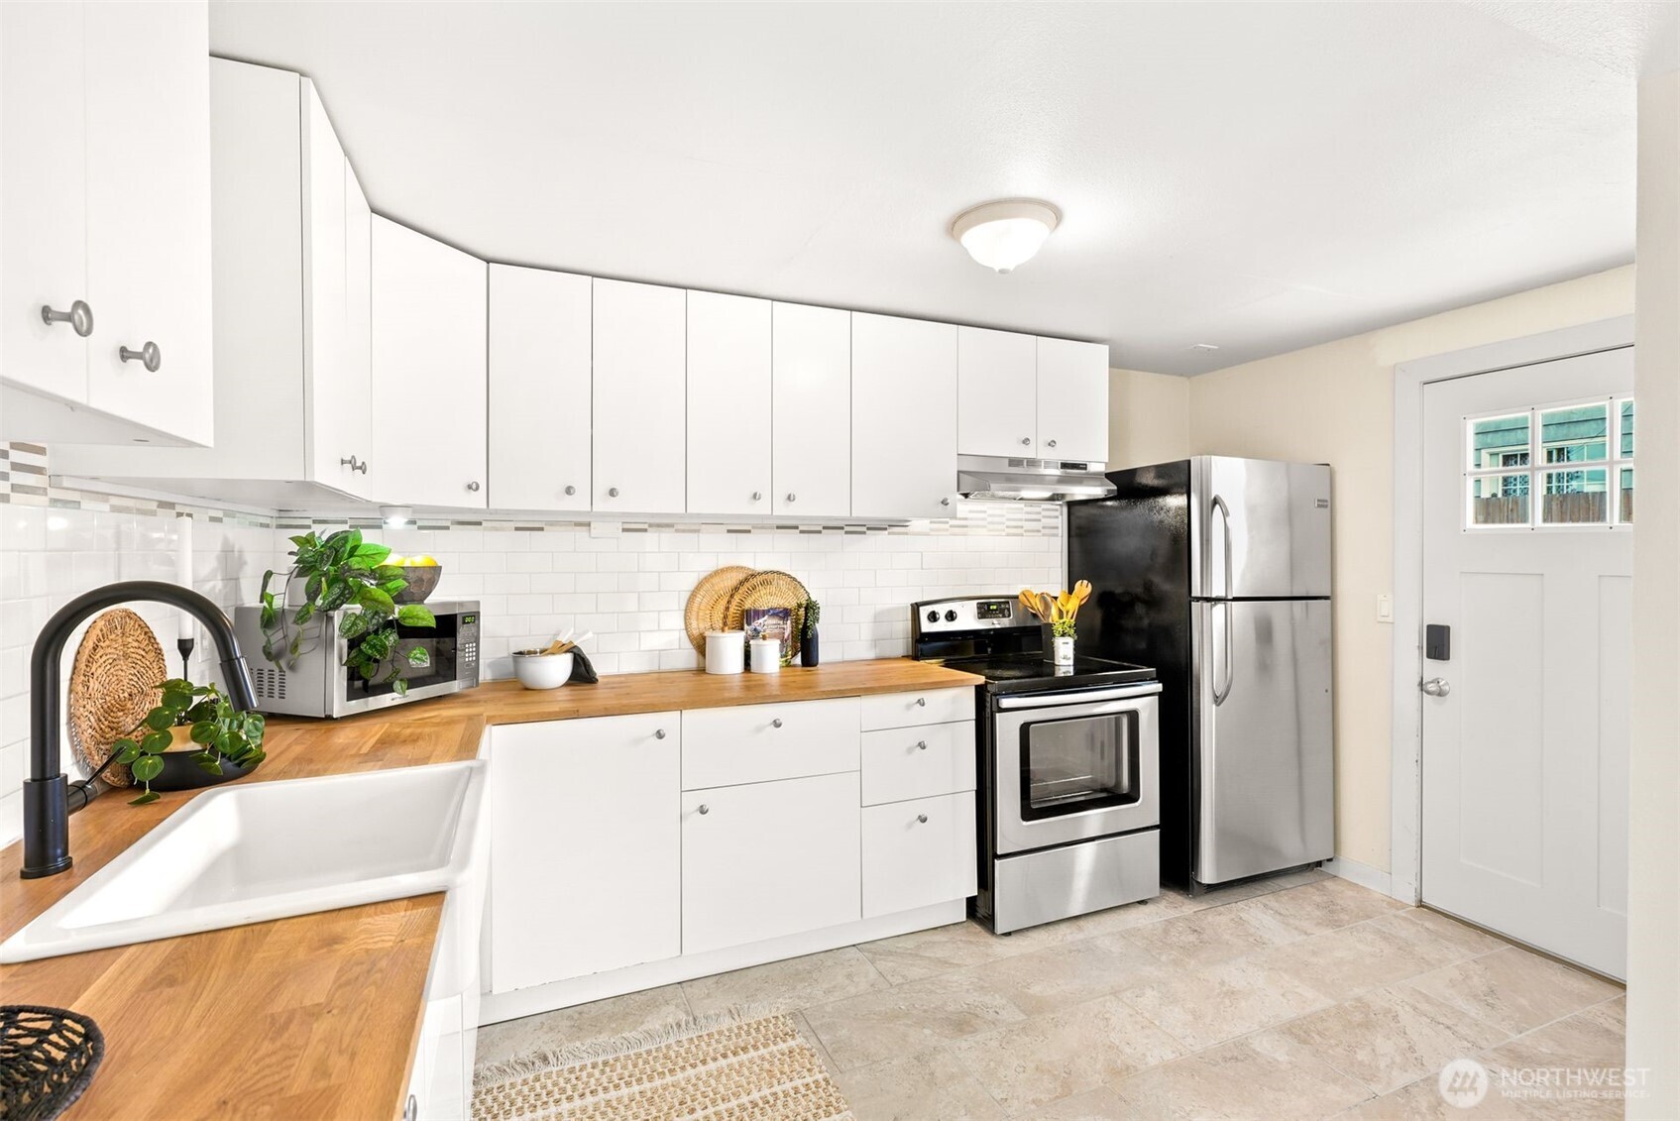
Bright kitchen with white cabinets, butcher-block counters, a farmhouse sink, and black range.
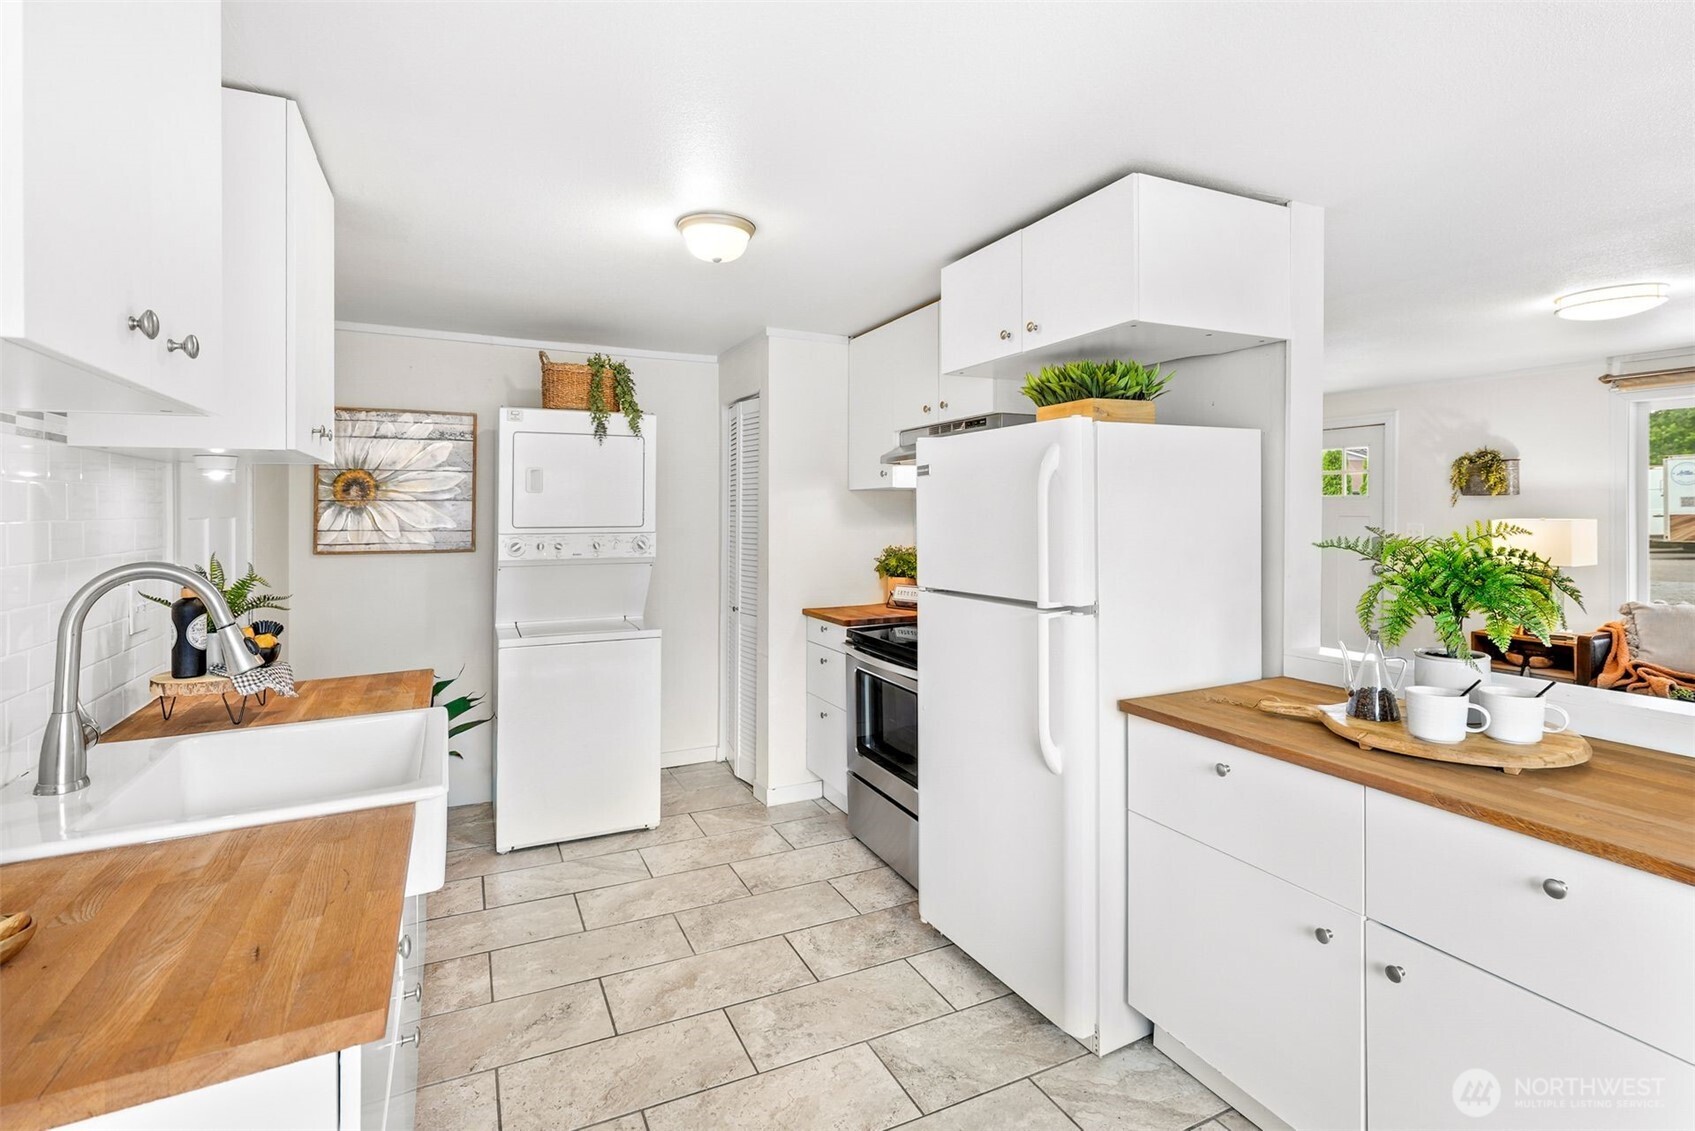
Kitchen with white cabinets, butcher-block counters, farmhouse sink, and stainless steel appliances.
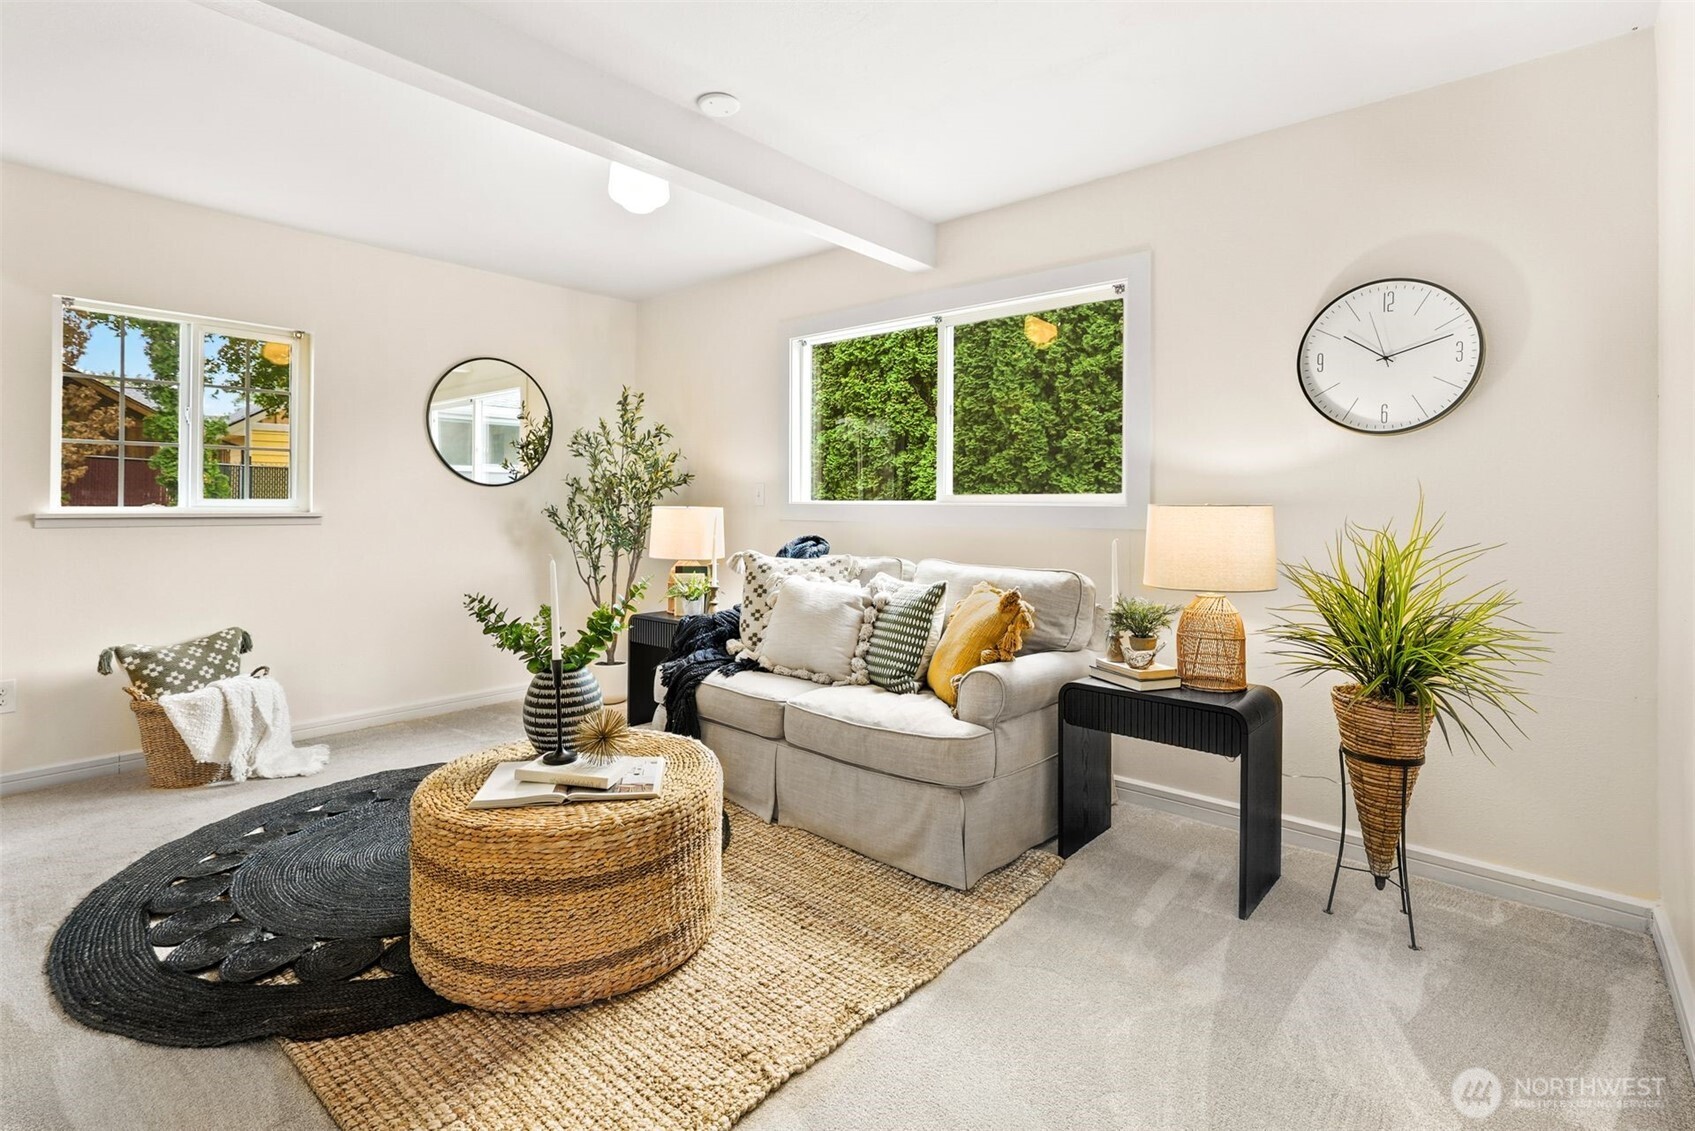
Staged living room with a light sofa, woven coffee table, and windows overlooking greenery.
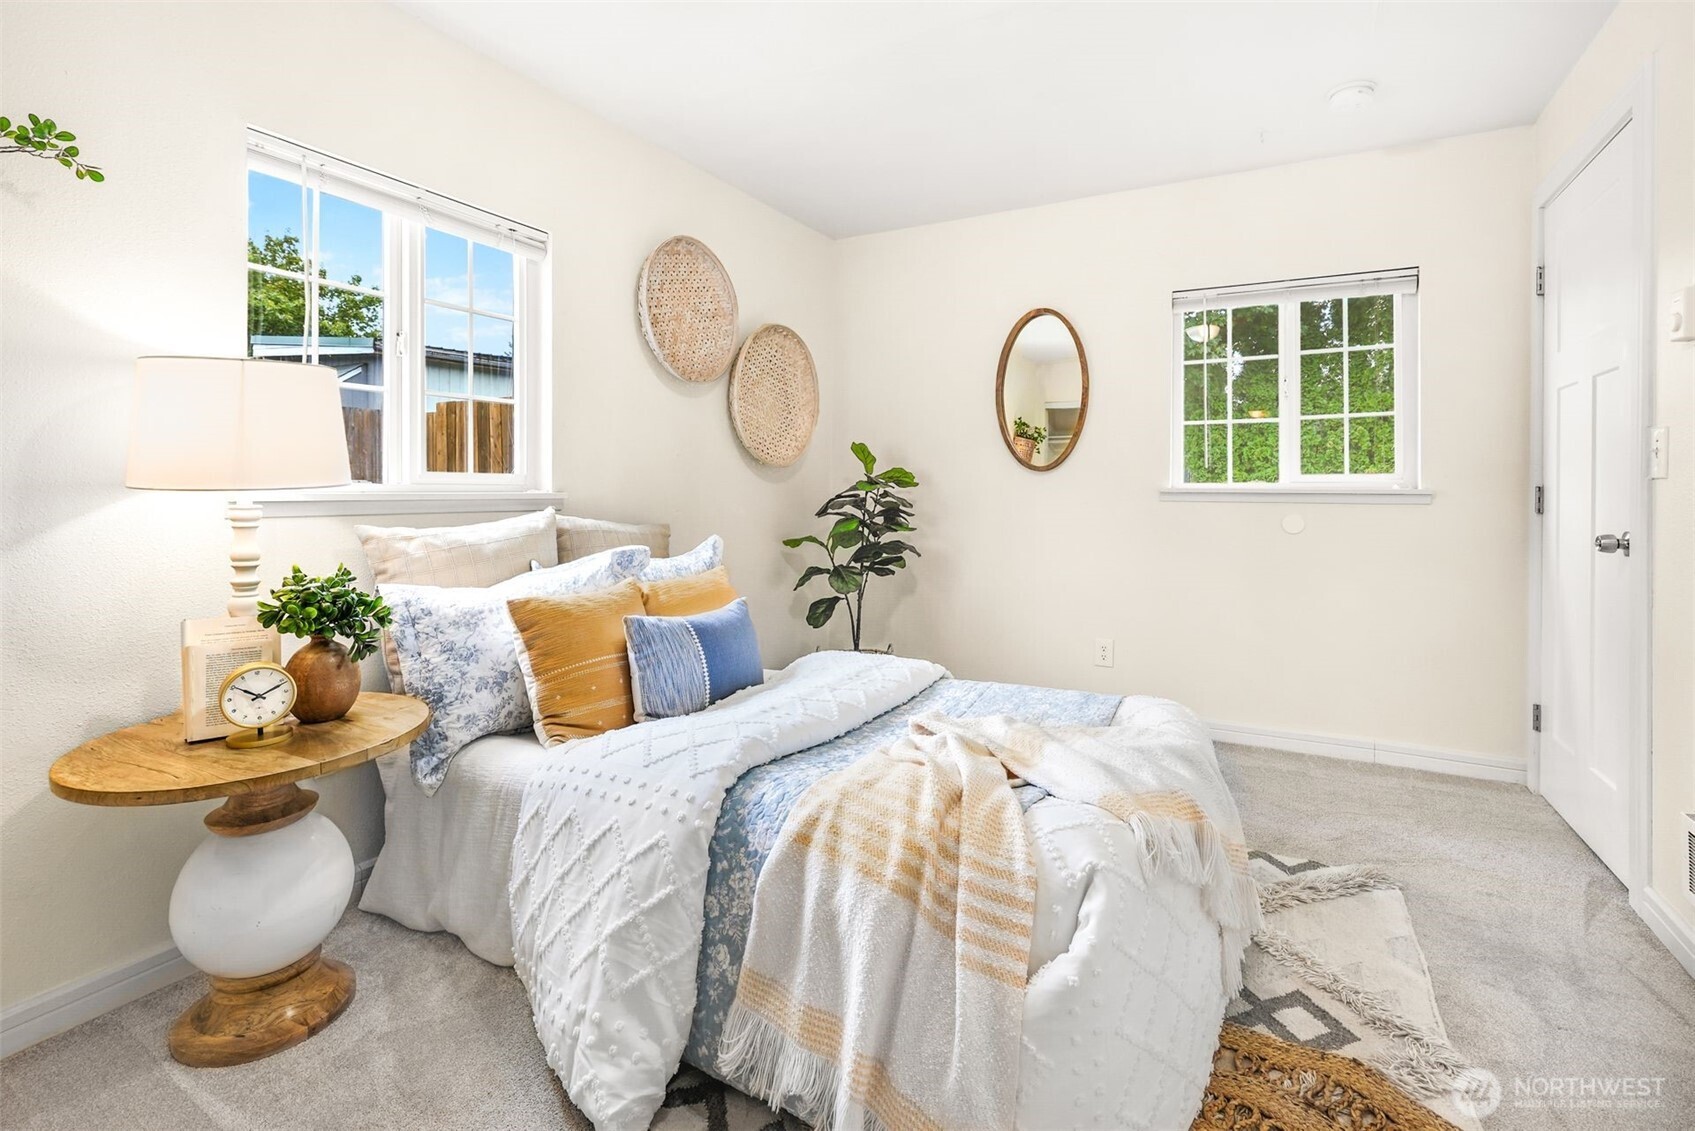
Staged bedroom with a white-and-blue bed, colorful pillows, two windows, and light carpeting.
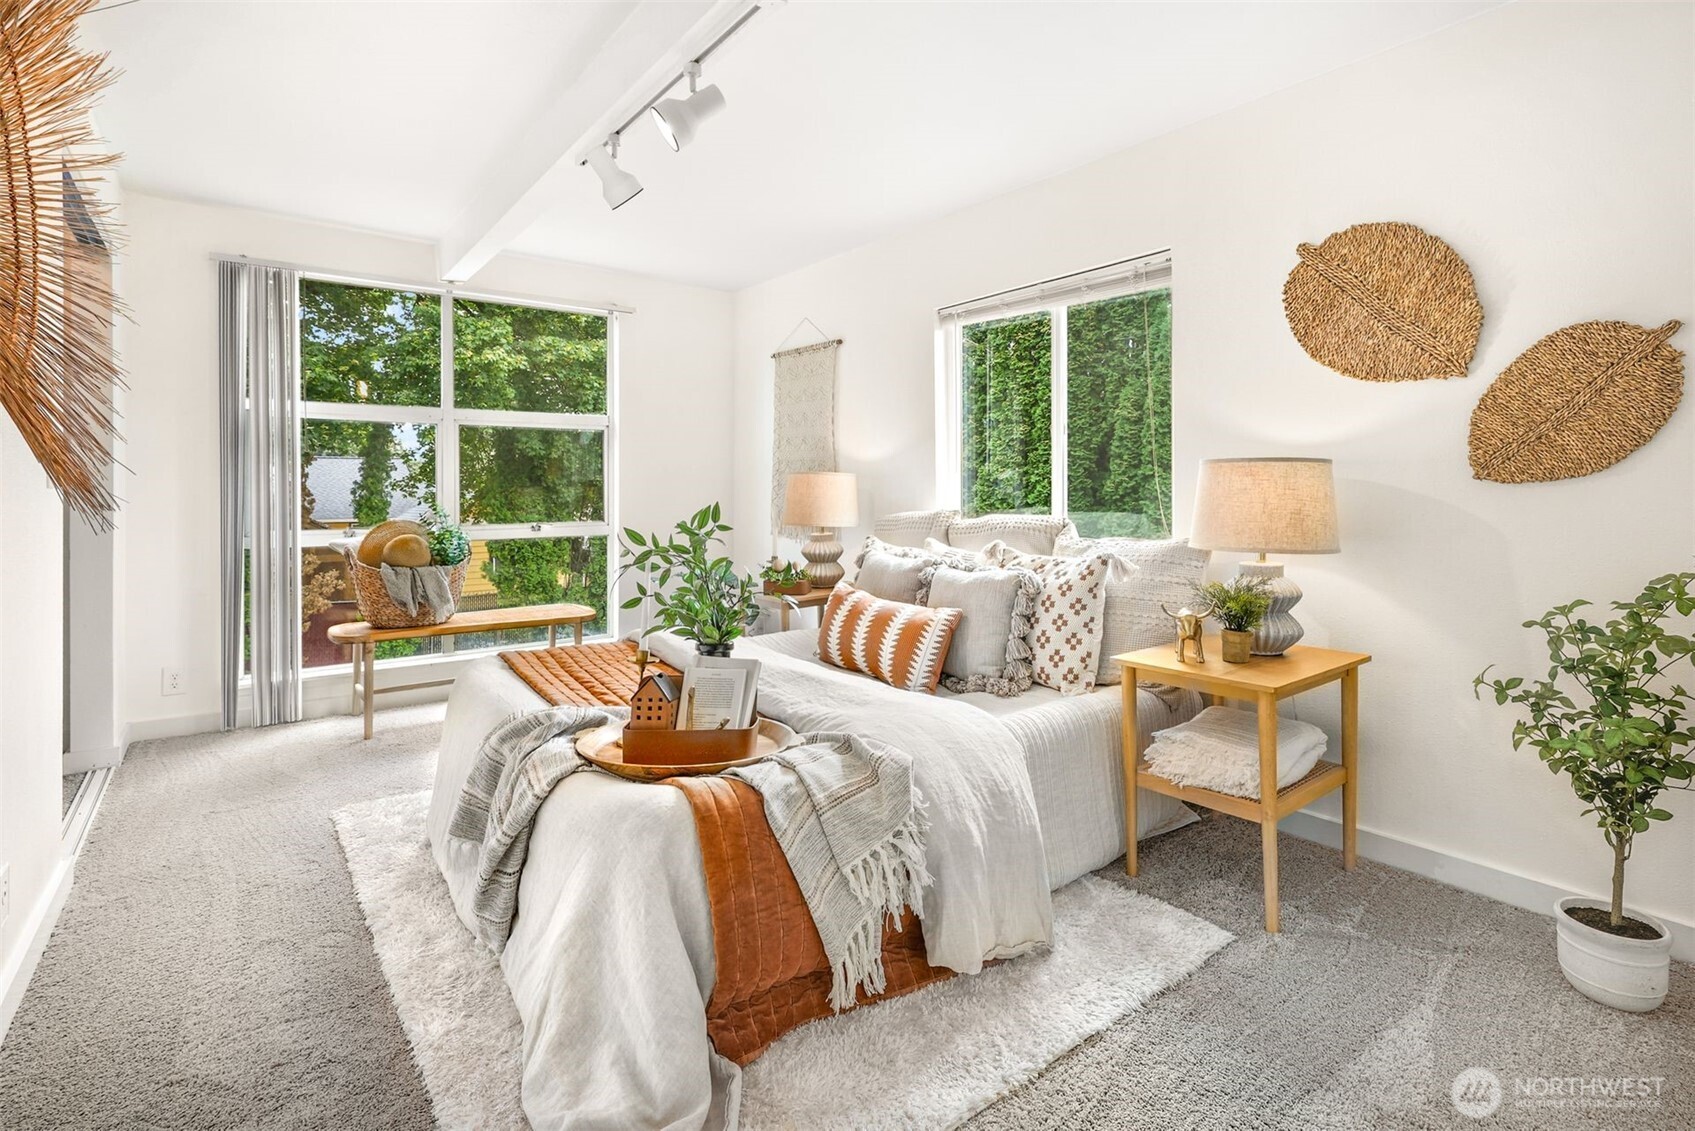
Staged bedroom with a white bed, rust accents, large windows, and leafy greenery outside.
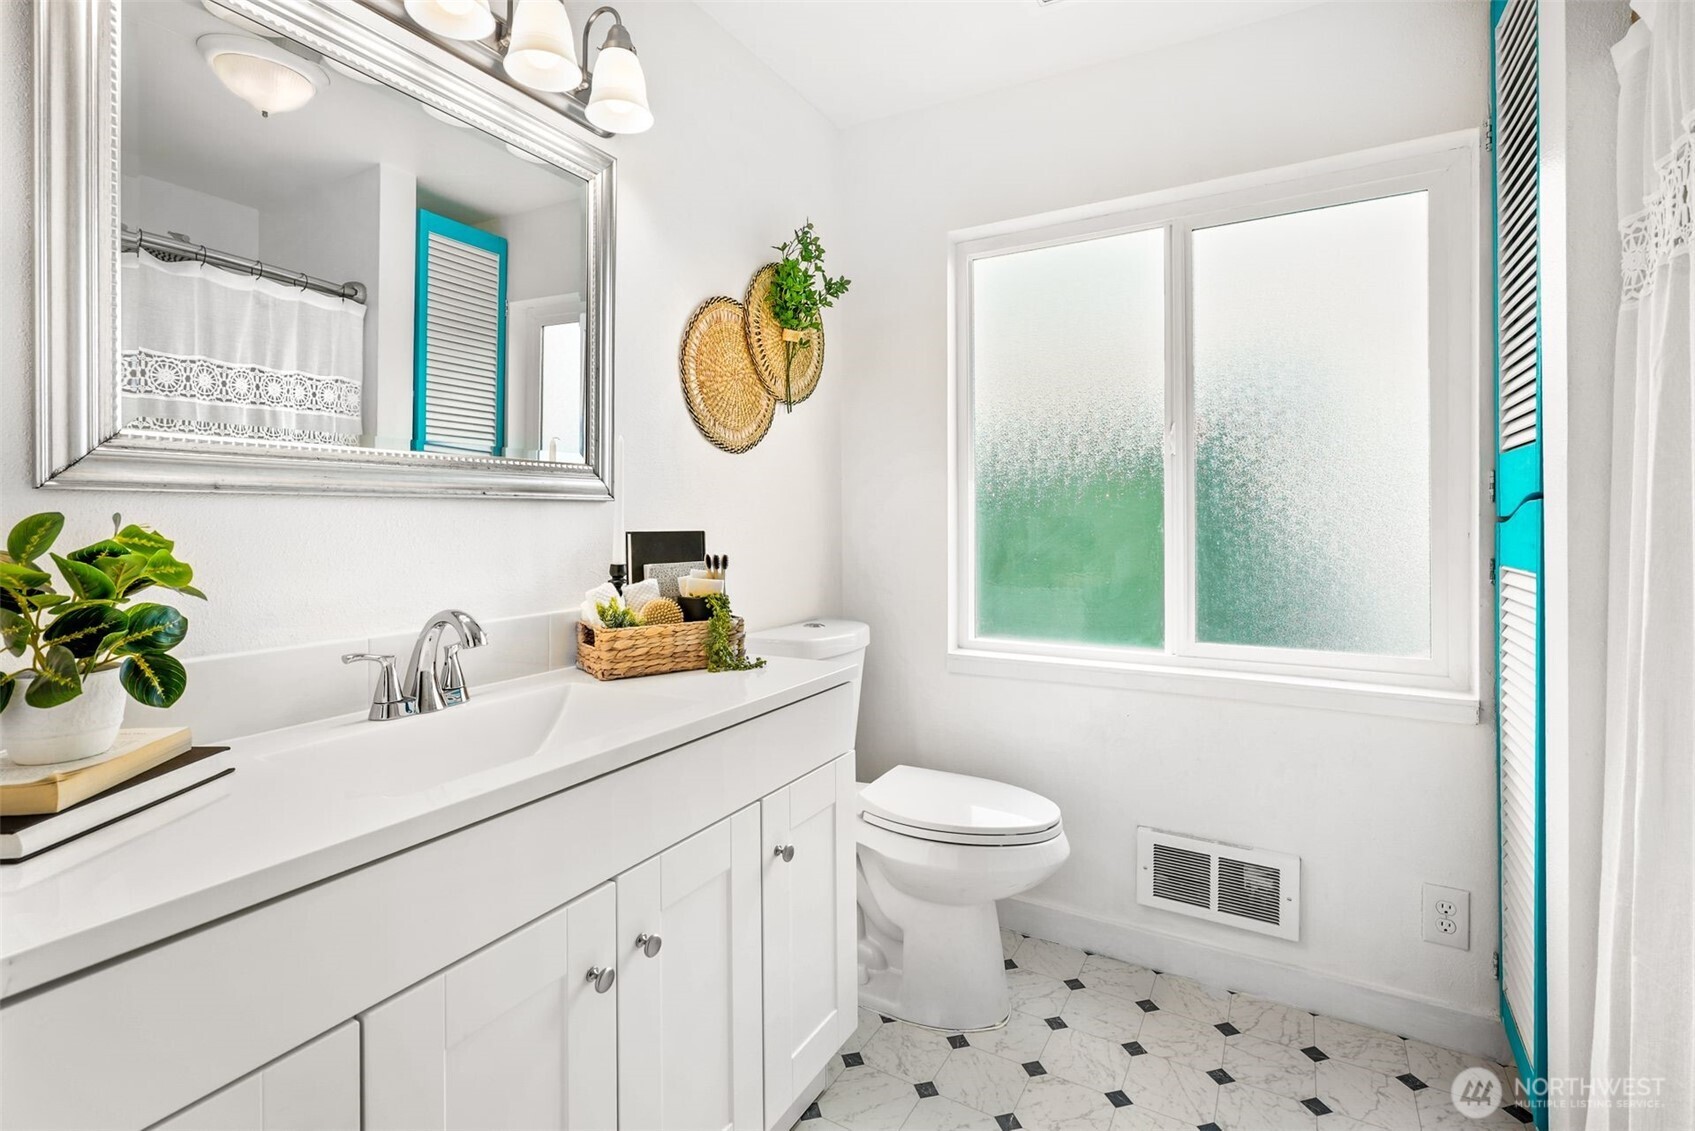
Bathroom with a white vanity, frosted window, teal shutters, and black-and-white patterned tile floor.
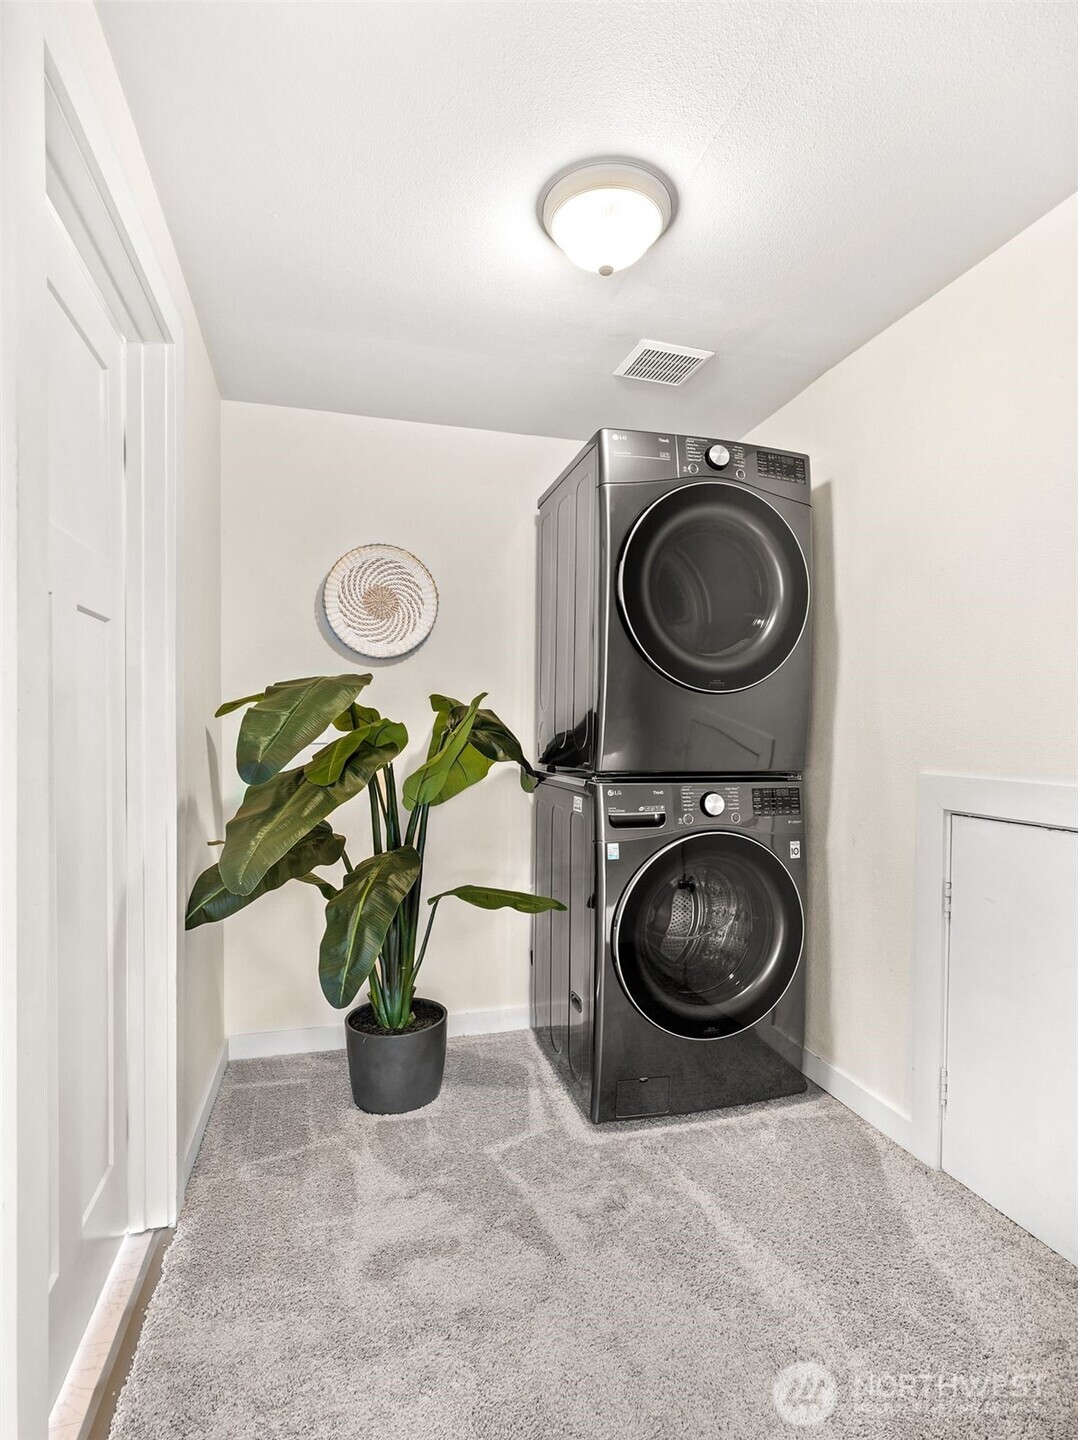
Laundry room with stacked dark gray washer and dryer beside a potted plant.
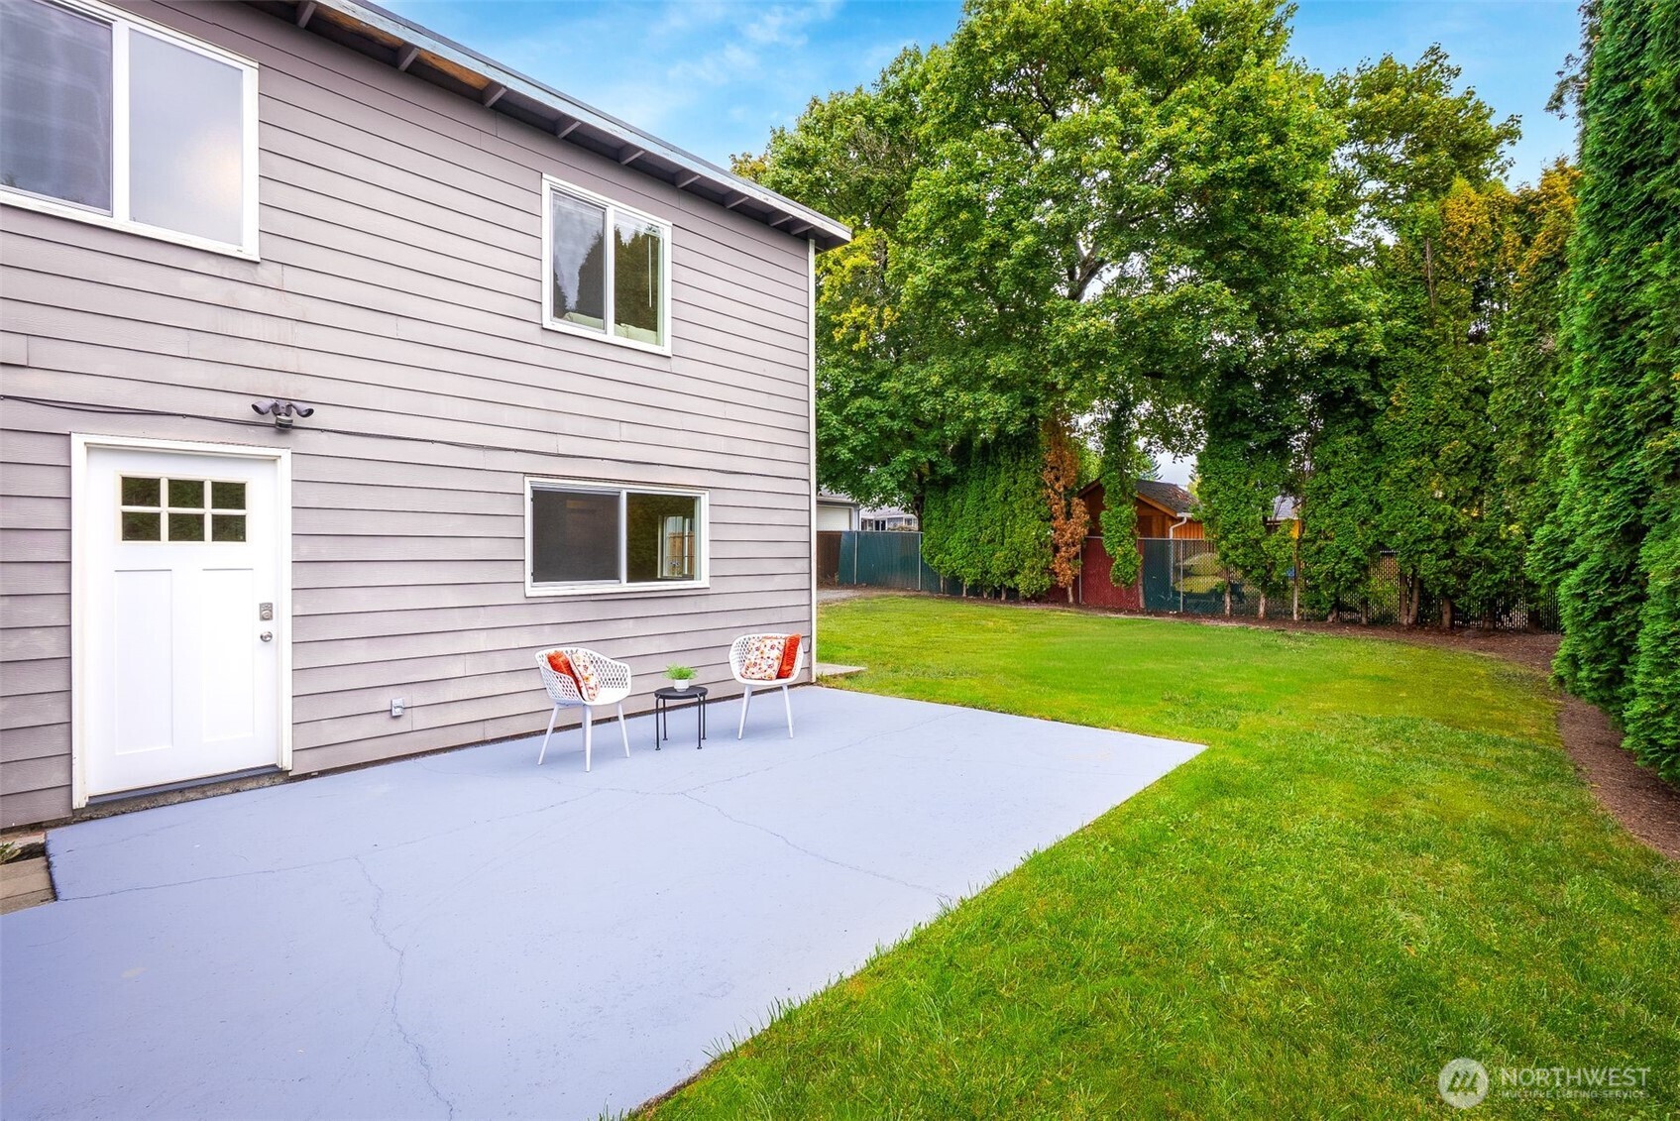
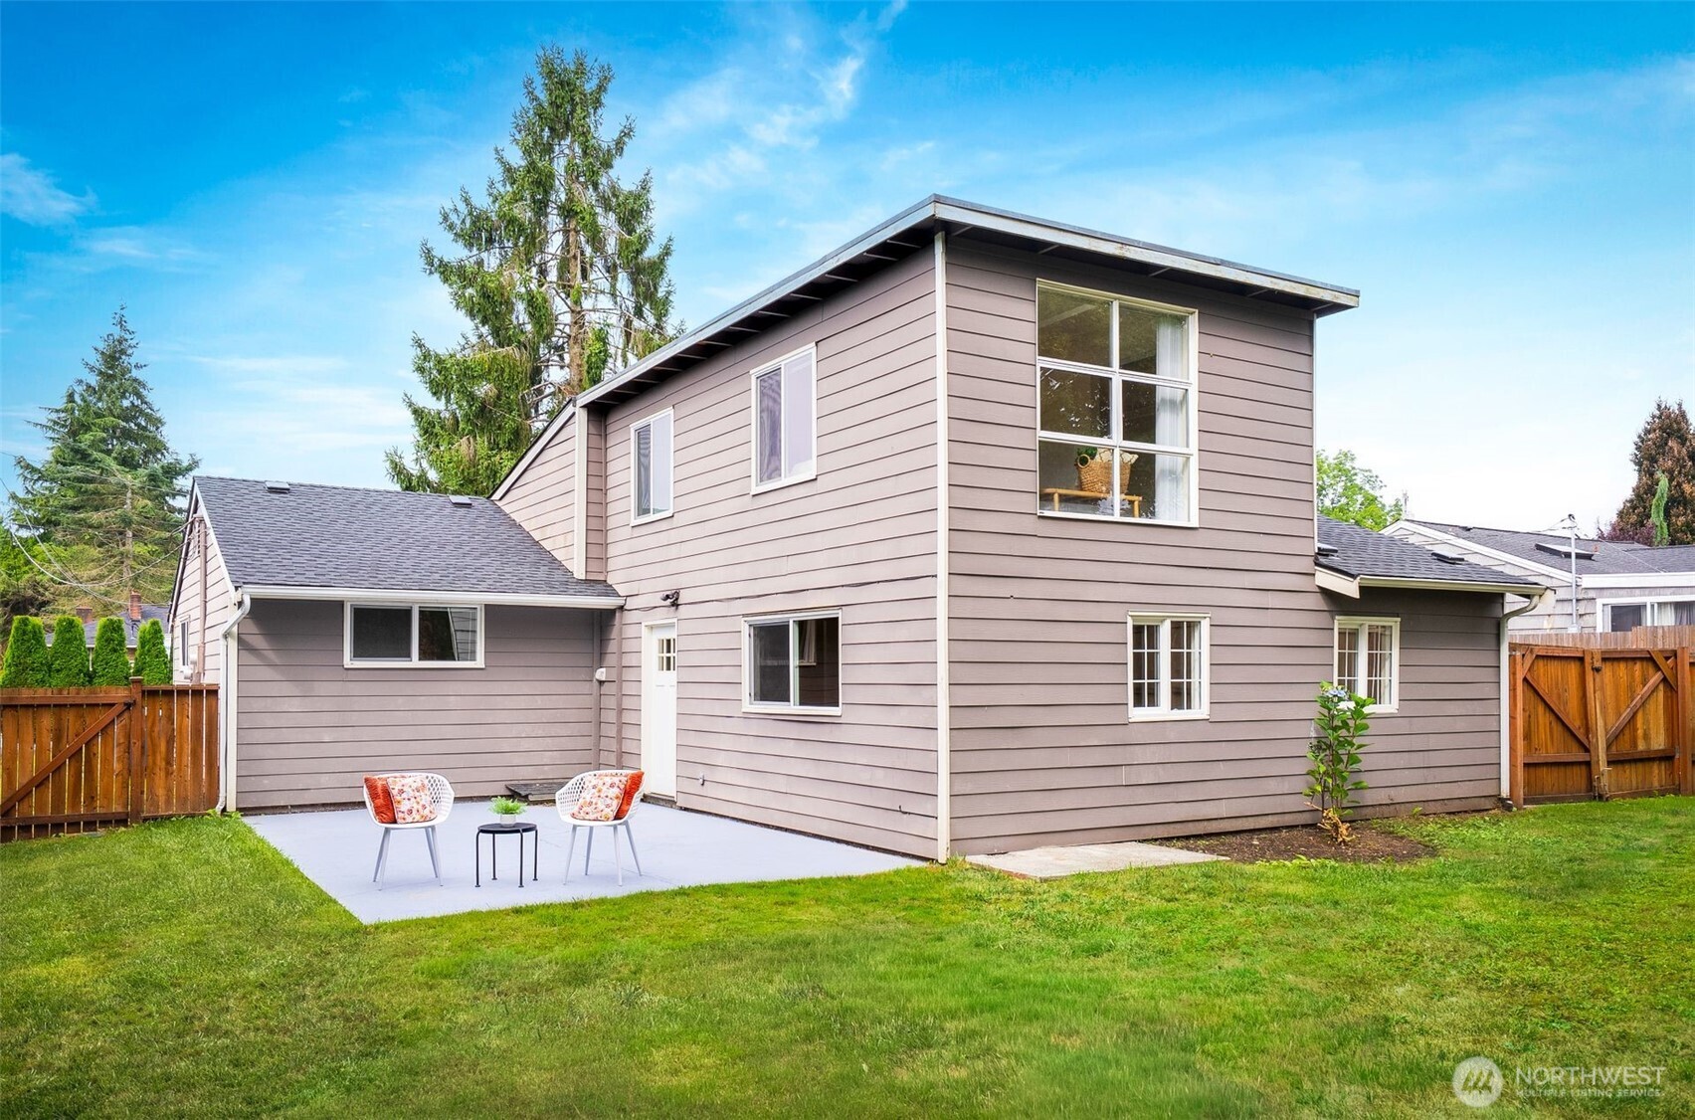
Backyard patio beside a gray-sided home, with two chairs and a green lawn bordered by mature trees.
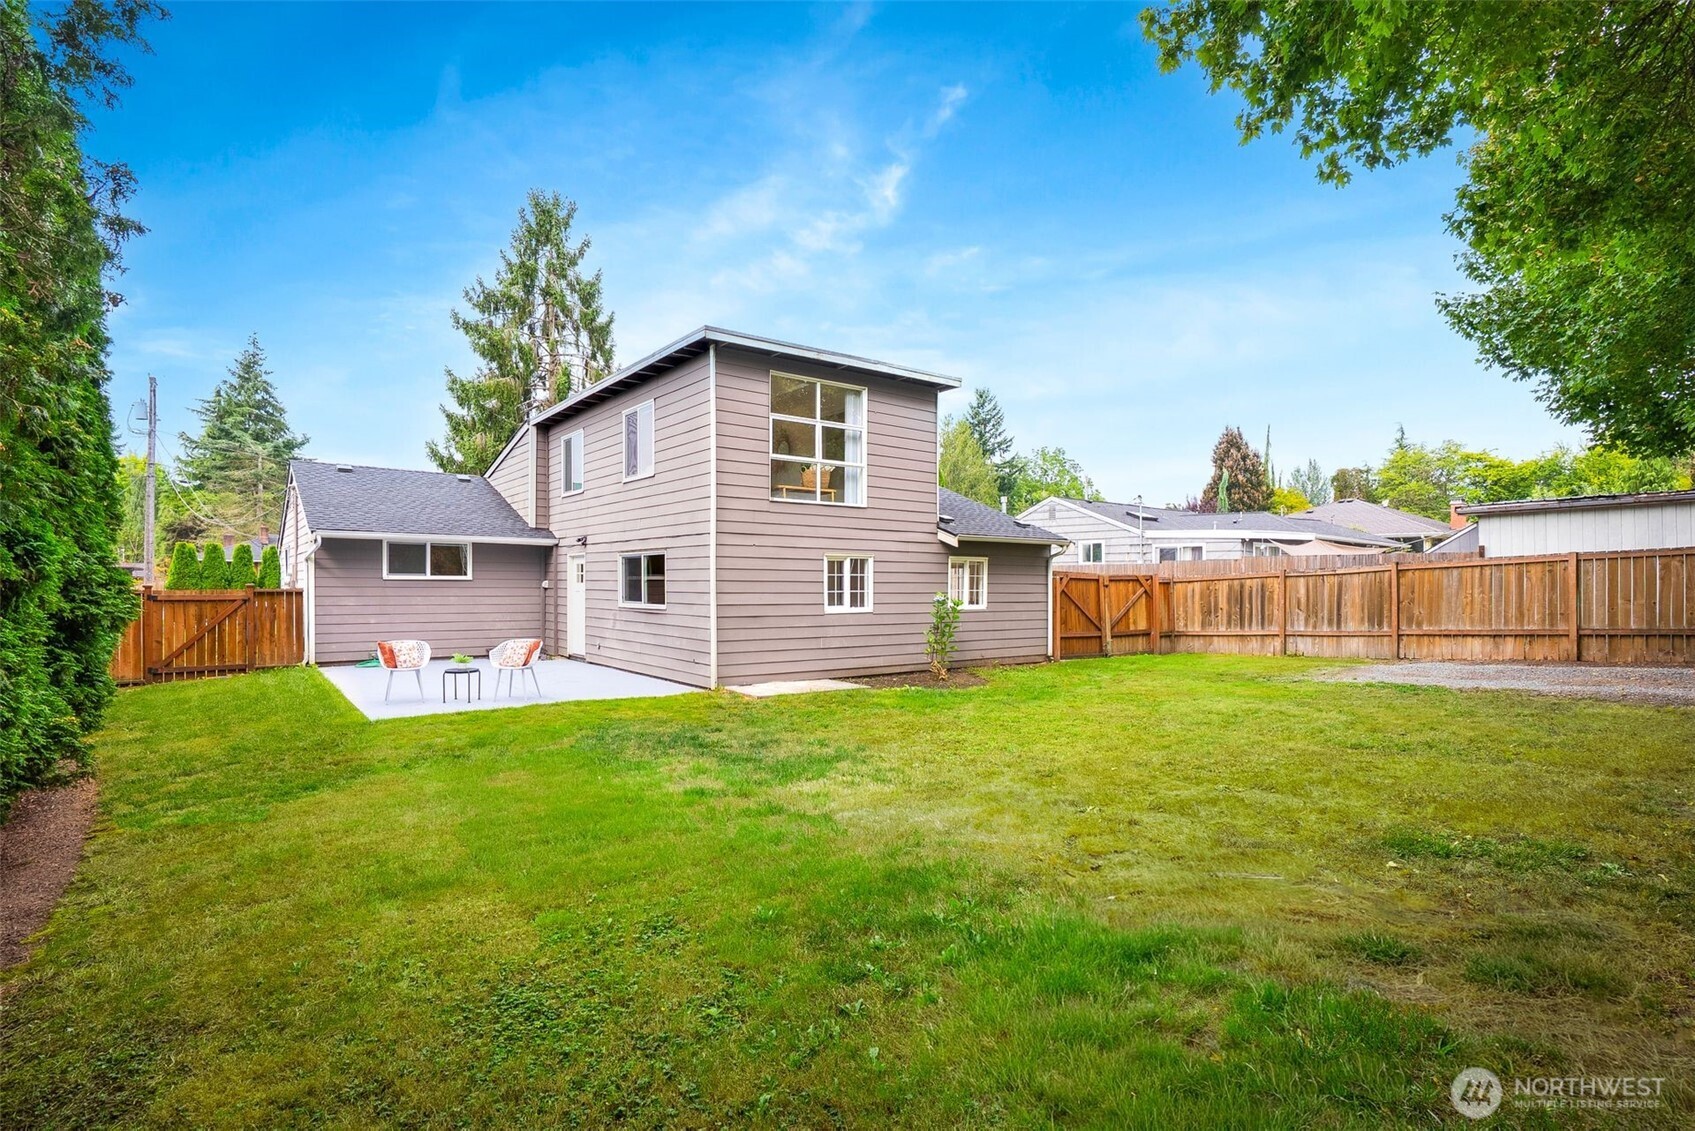
Rear exterior of a taupe two-story house with a furnished patio and fenced lawn.
Rear of a taupe two-story house overlooking a fenced lawn and small patio with chairs.
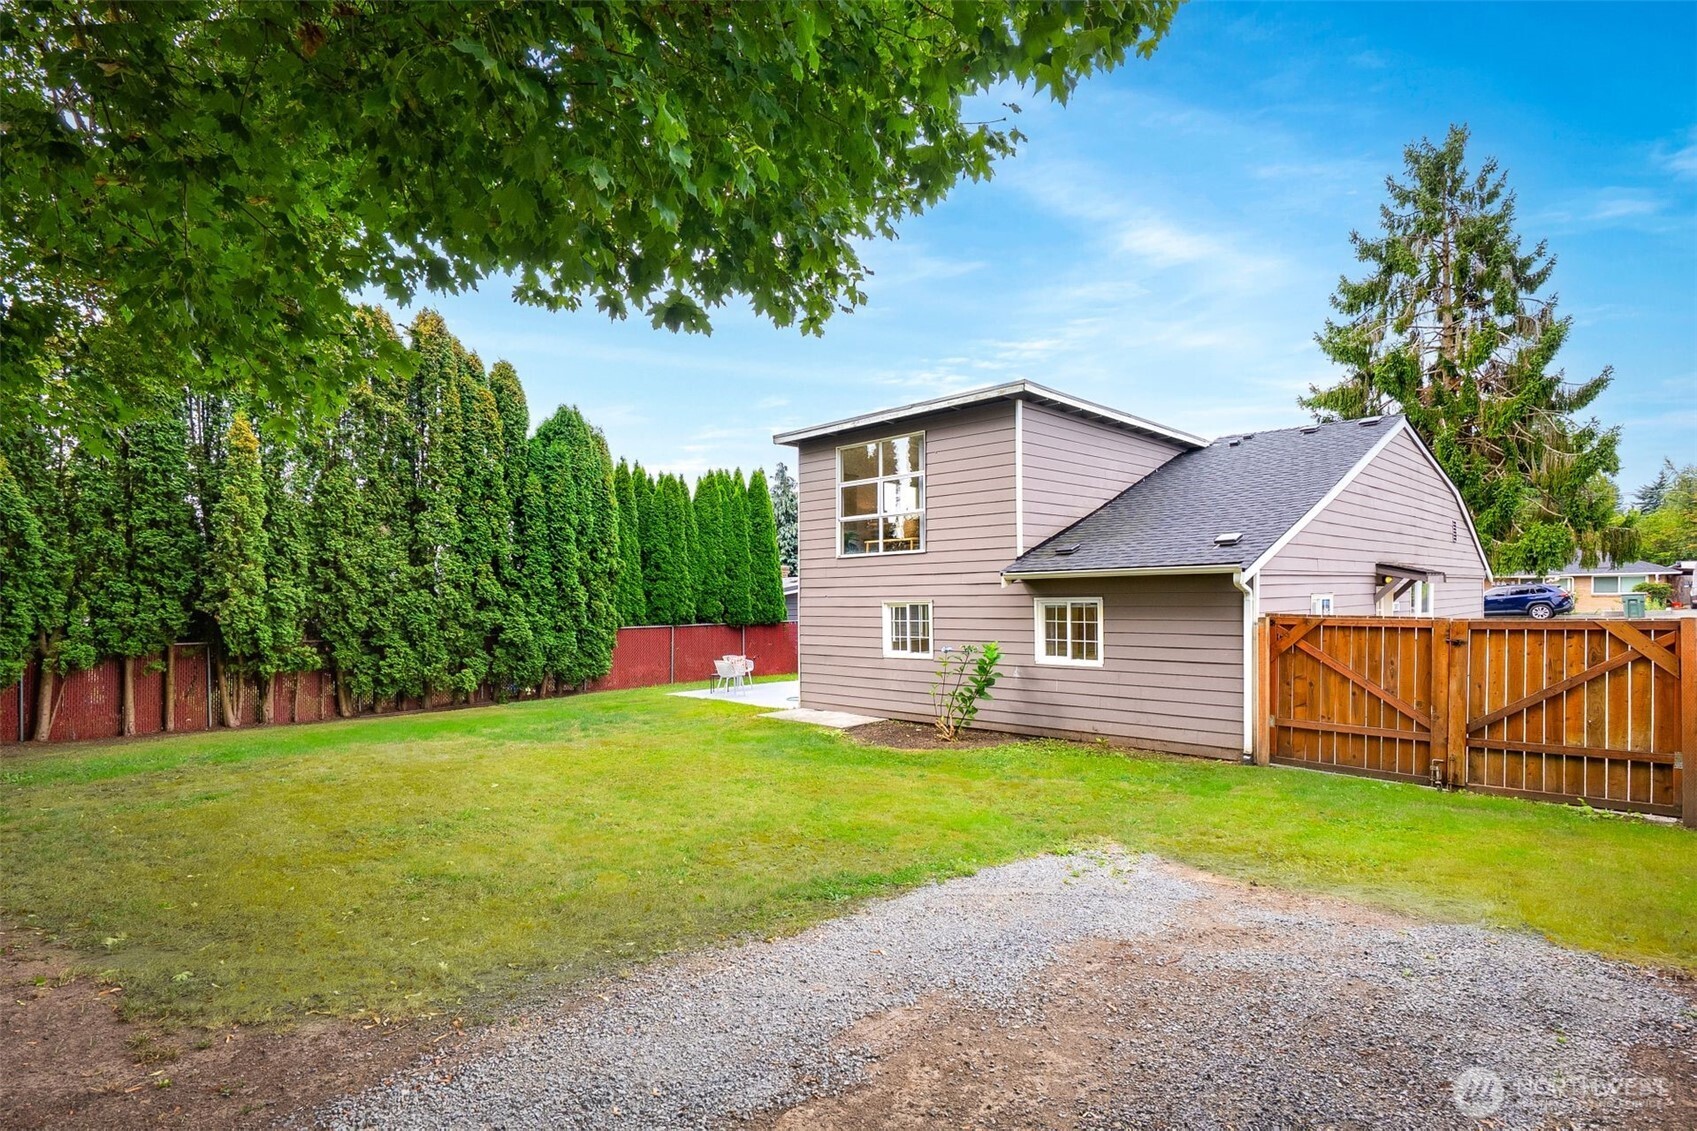
Rear of a taupe-sided house beside a fenced lawn, tall evergreen hedges, and a broad gravel driveway.
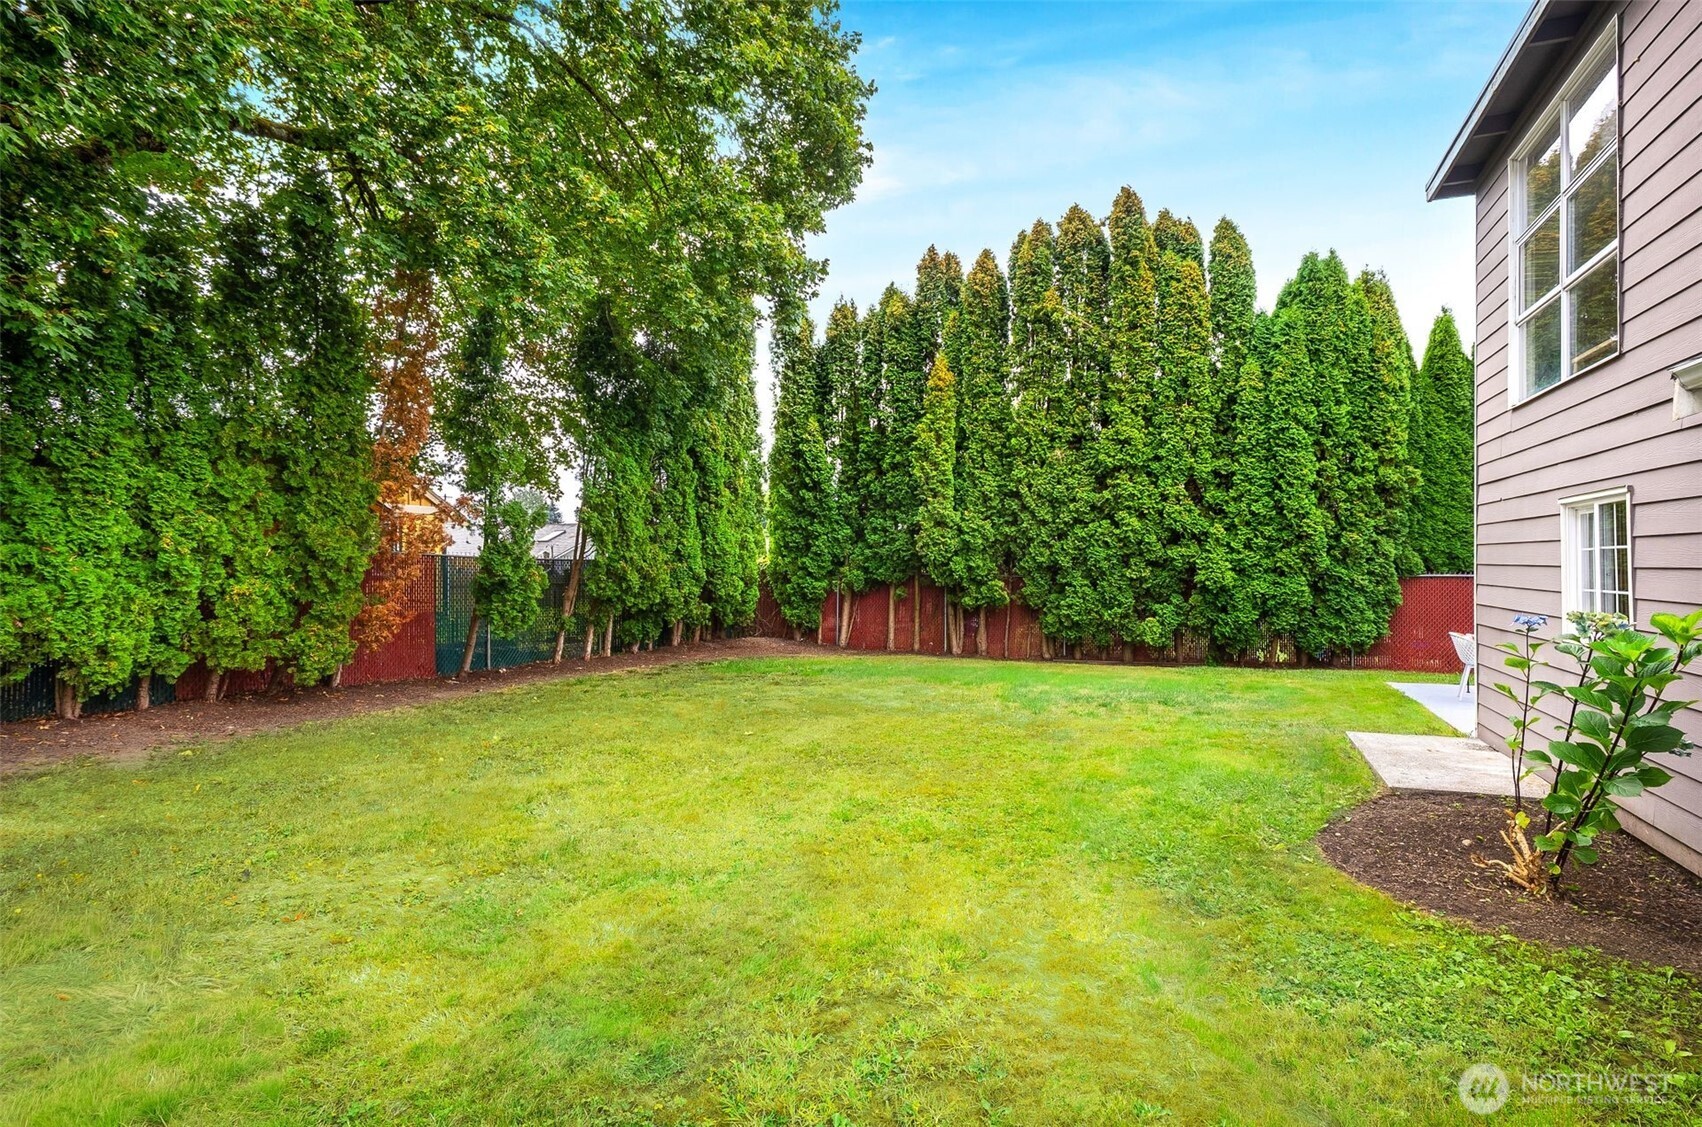
Backyard lawn bordered by tall evergreens and fencing beside the house.
Aerial view of a leafy neighborhood with detached homes and a lake in the distance.
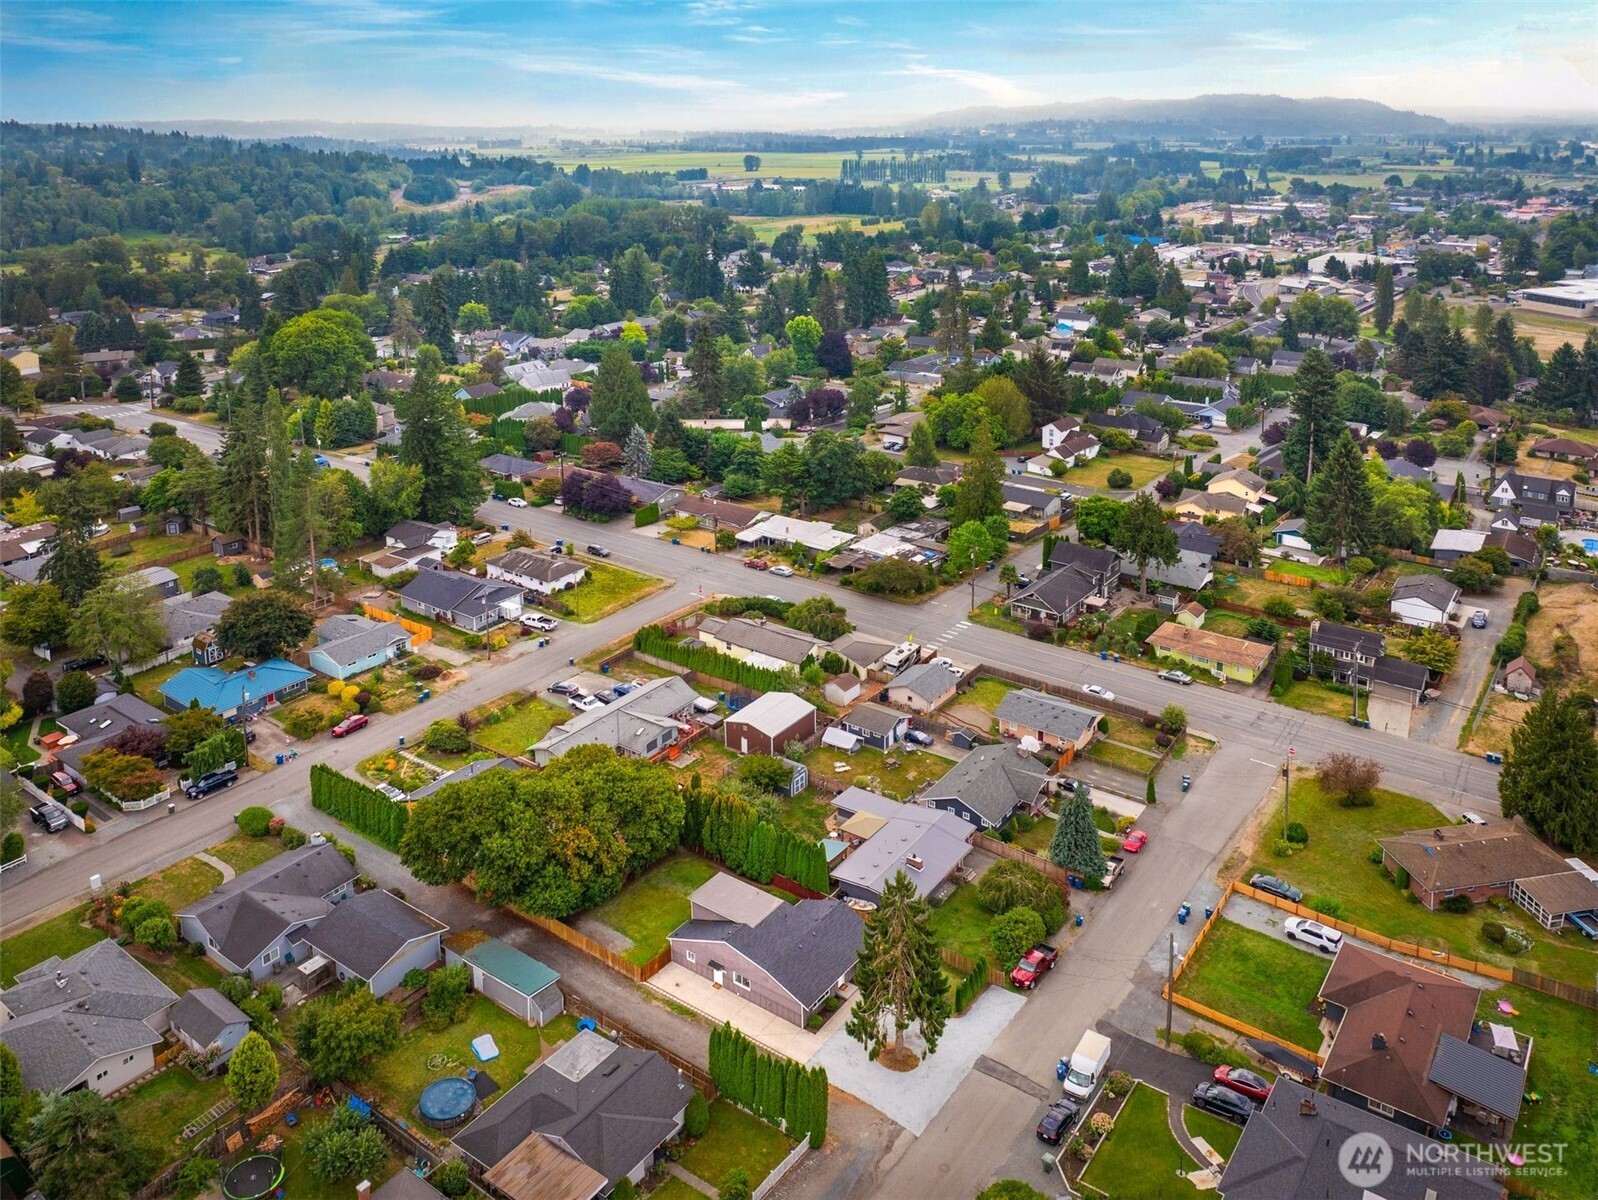
Aerial view of a leafy neighborhood with detached homes, intersecting streets, and distant fields.
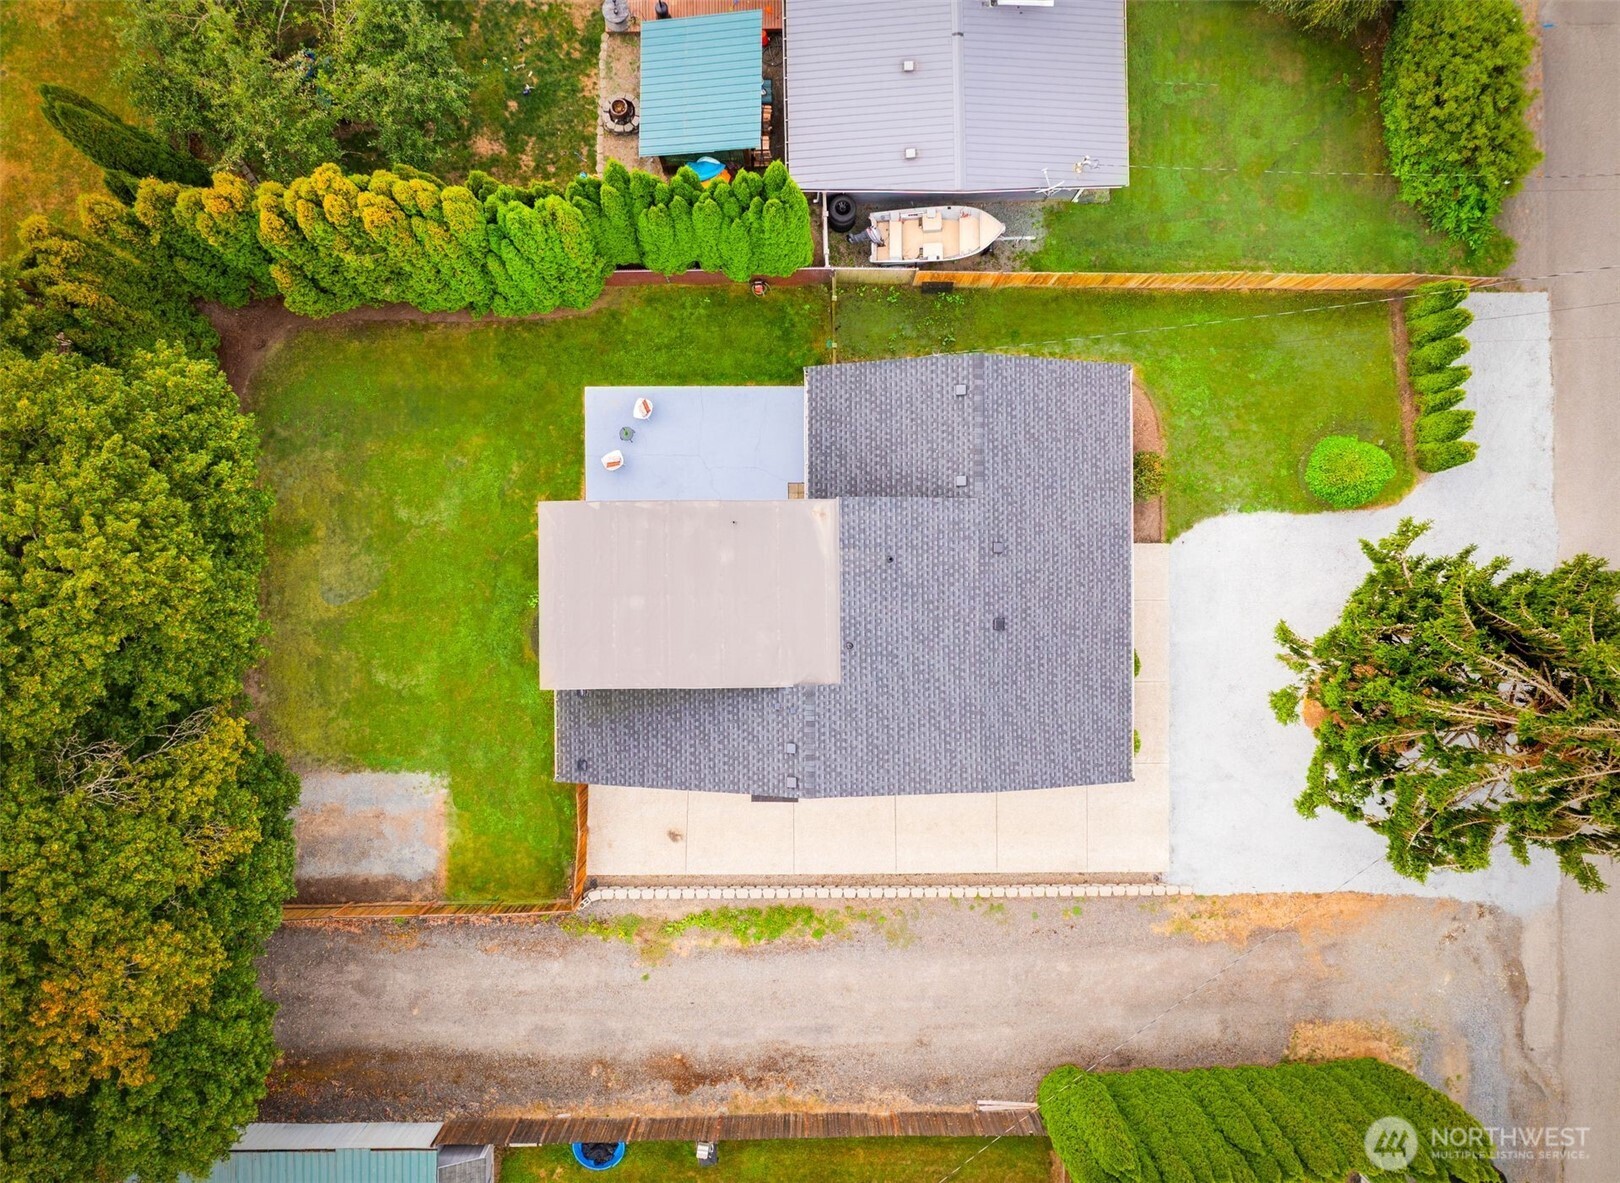
Aerial view of a home with a gray roof, broad lawn, hedges, and gravel driveway.
Single-story gray house with white trim, a gravel driveway, and a fenced grassy yard.
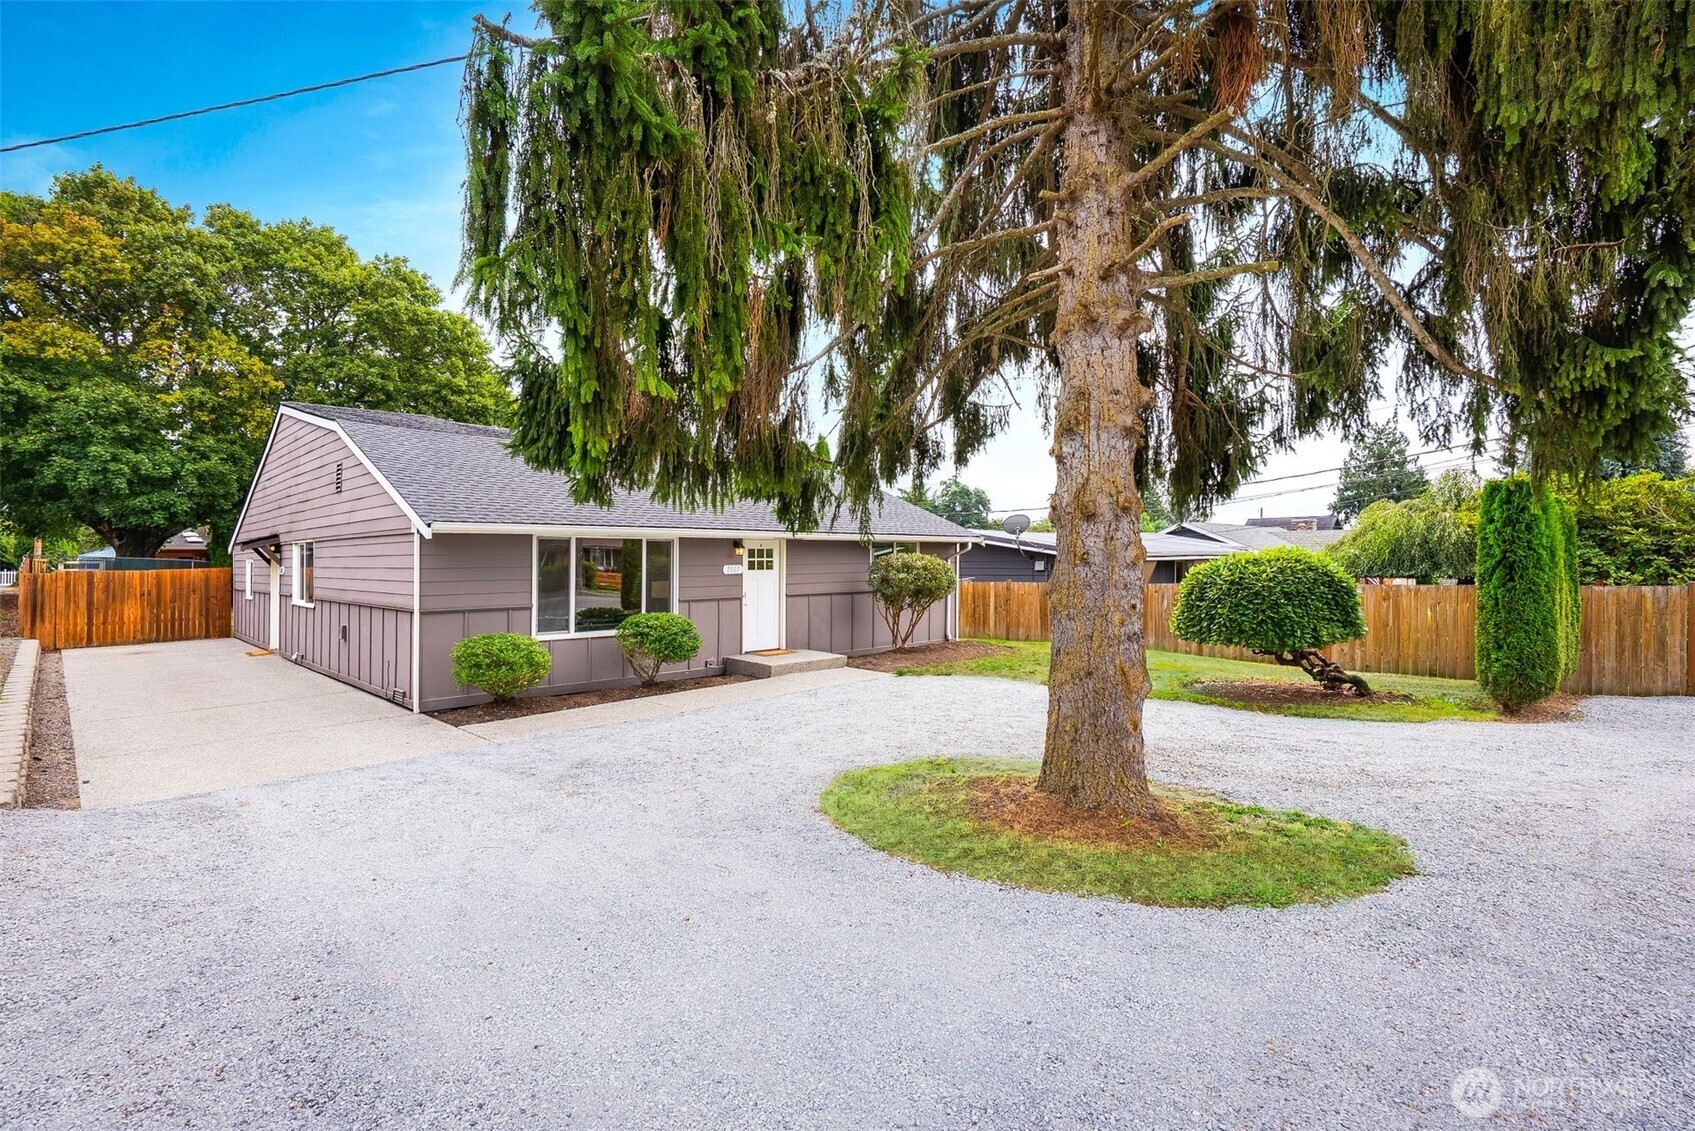
Single-story gray home behind a gravel driveway, partly framed by a large evergreen tree.
Single-story gray house with a white front door, large window, and neatly trimmed shrubs.
SEE ALL PHOTOS
Aerial view of a single-story home with a gravel driveway, fenced lawn, and mature trees.
Single-story taupe home with a white front door, trimmed shrubs, and a gravel driveway.
Staged living room with a black sofa, patterned rug, and large windows overlooking greenery.
Open-plan living and dining room with a white kitchen, dining nook, and furnished lounge.
Bright kitchen and dining area with white cabinetry, farmhouse sink, and a set wood dining table beside large windows.
Kitchen with a farmhouse sink, wood countertops, and stacked washer and dryer.
White kitchen with wood countertops, farmhouse sink, and stacked washer and dryer.
Bright kitchen with a farmhouse sink, butcher-block counters, and a dining table by the window.
Staged bedroom with a white bed, mustard accents, two windows, and potted plants.
Turquoise bathroom with a white vanity, toilet, and full-length white shower curtain.
Staged bedroom with a rustic wooden bed, plaid pillows, black throw, and window overlooking a hedge.
Gray-lavender house with a white entry door, concrete driveway, and wooden fence.
Bright kitchen with white cabinets, butcher-block counters, a farmhouse sink, and black range.
Kitchen with white cabinets, butcher-block counters, farmhouse sink, and stainless steel appliances.
Staged living room with a light sofa, woven coffee table, and windows overlooking greenery.
Staged bedroom with a white-and-blue bed, colorful pillows, two windows, and light carpeting.
Staged bedroom with a white bed, rust accents, large windows, and leafy greenery outside.
Bathroom with a white vanity, frosted window, teal shutters, and black-and-white patterned tile floor.
Laundry room with stacked dark gray washer and dryer beside a potted plant.
Backyard patio beside a gray-sided home, with two chairs and a green lawn bordered by mature trees.
Rear exterior of a taupe two-story house with a furnished patio and fenced lawn.
Rear of a taupe two-story house overlooking a fenced lawn and small patio with chairs.
Rear of a taupe-sided house beside a fenced lawn, tall evergreen hedges, and a broad gravel driveway.
Backyard lawn bordered by tall evergreens and fencing beside the house.
Aerial view of a leafy neighborhood with detached homes and a lake in the distance.
Aerial view of a leafy neighborhood with detached homes, intersecting streets, and distant fields.
Aerial view of a home with a gray roof, broad lawn, hedges, and gravel driveway.
Single-story gray house with white trim, a gravel driveway, and a fenced grassy yard.
Single-story gray home behind a gravel driveway, partly framed by a large evergreen tree.
Single-story gray house with a white front door, large window, and neatly trimmed shrubs.
Provided by NWMLS, Bought with Windermere R.E. Mill Creek and Listed by Matt Kearney, 425-243-9745 at Lamb Real Estate
Sold

1007 Alice Avenue

1007 Alice Avenue, Snohomish, WA 98290

$760,000
Ideally located just moments from daily conveniences & Historic First Street, this Snohomish duplex offers the perfect blend of functionality & investment potential. The front unit welcomes you with new carpet throughout, a open layout, & breakfast nook/kitchen. Down the hall, you'll find two bedrooms, a full hall bathroom, and ample storage. The second unit features a living space/kitchen, a main-floor bedroom, & an upper-level bedroom, refreshed bathroom & laundry. Outside, tenants and guests will appreciate abundant parking, a new roof installed in 2024, and a fully fenced backyard with private patio. Whether you're seeking a new investment or the option to live in one unit and rent the other, this property is an unbeatable opportunity.

Studio

1,862 Sq.Ft. LIVING AREA

7,405 Sq.Ft. lot

Rhonda LePoidevin

Rhonda LePoidevin

Features & Amenities

Interior

  • total bedrooms0
  • Flooring Ceramic Tile, Vinyl, Carpet

Area & Lot

  • Status Sold
  • Date Sold October 3, 2025
  • Living Area1,862 Sq.Ft.
  • Total Area1,862 Sq.Ft.
  • Lot Area7,405 Sq.Ft.
  • MLS® ID2425877
  • TypeMulti-Family
  • YEAR BUILT1957
  • NeighborhoodSnohomish
  • View DescriptionTerritorial
  • Elementary SchoolEmerson Elem
  • Middle SchoolCentennial Mid
  • High SchoolSnohomish High
  • School DistrictSnohomish

Exterior

  • STORIES2
  • water SourcePublic
  • roofComposition
  • lot featuresPaved
  • HEAT TYPEBaseboard, Wall Unit(s)
  • AIR CONDITIONINGNone
  • sewerSewer Connected
  • SubstructurePoured Concrete
  • security FeaturesFully Fenced
  • other exterior FeaturesCement Planked, Wood Products

Financial

  • Sales Price$760,000
  • Real Estate Tax $6,575/yr
View Virtual Tour

Snohomish

Explore

Work With Rhonda

Understanding that buying or selling a home is more than a transaction, it's a life-altering decision, Rhonda is dedicated to making this experience as smooth and enjoyable as possible.

Follow Me on Instagram